46422 Cape Horn Road, Cleveland, MN 56017 (MLS# 7039870)
$799,000
Cleveland, MN 56017
MLS# 7039870
Status: Closed
6 beds | 4 baths | 4692 sqft
1 / 44

Property Description
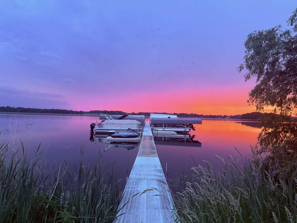
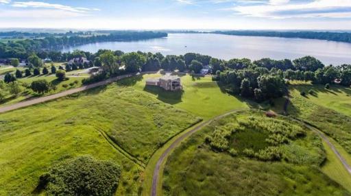
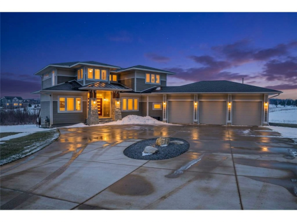
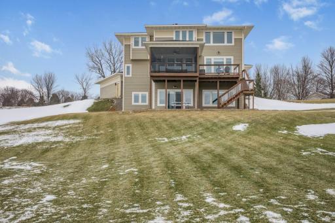
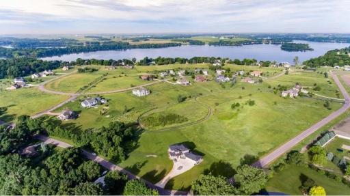
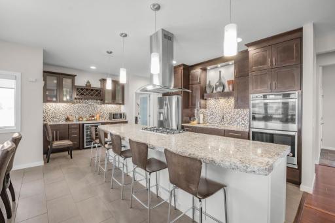
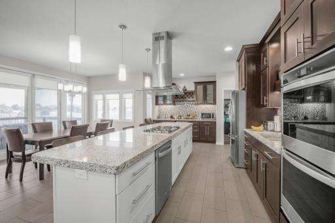
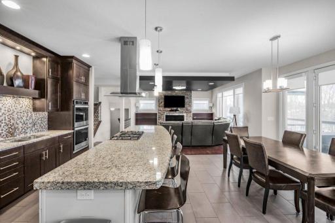
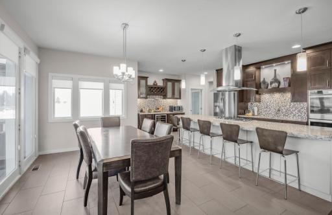
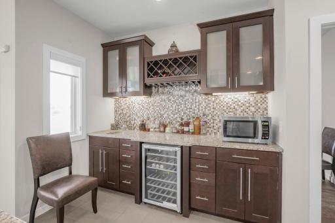
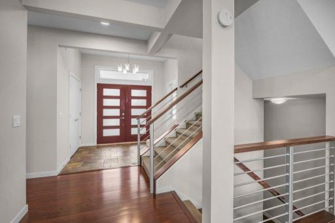
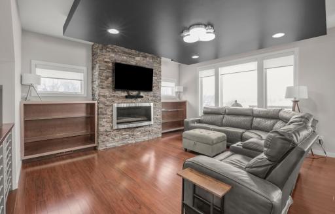
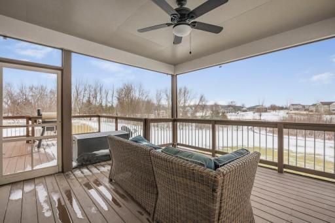
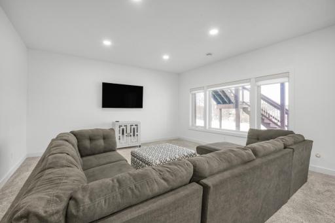
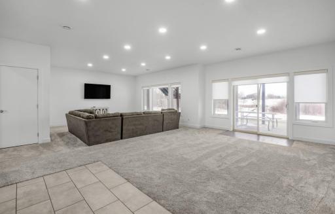
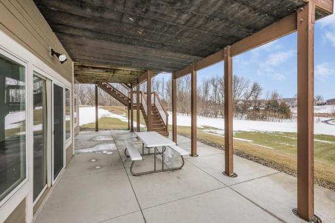
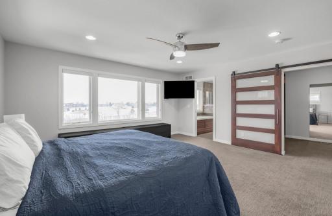
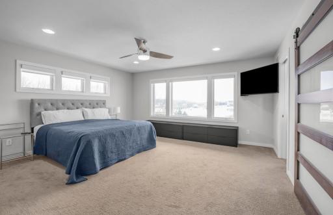
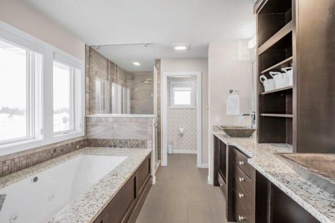
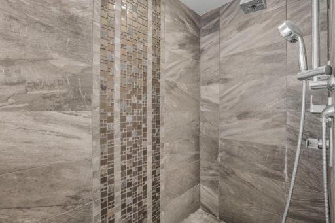
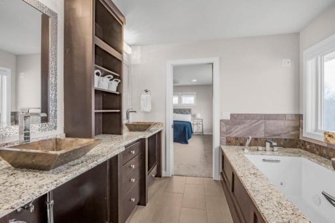
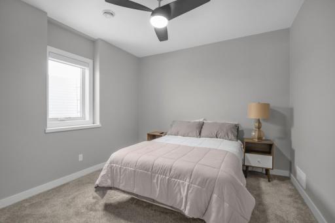
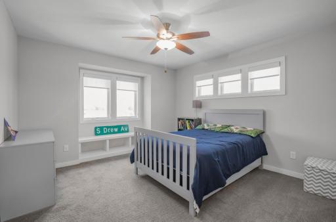
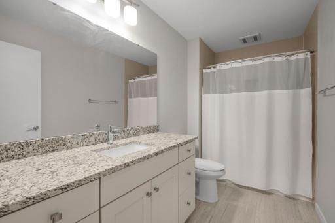
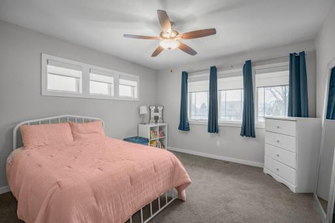
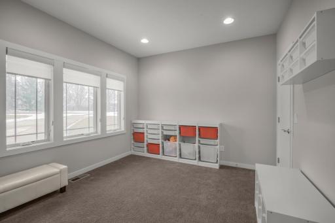
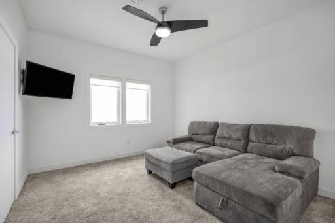
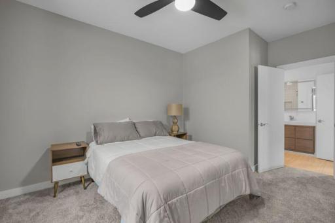
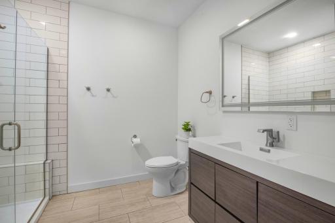
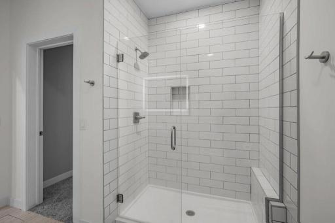
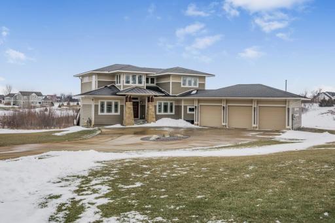
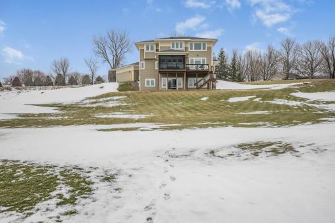
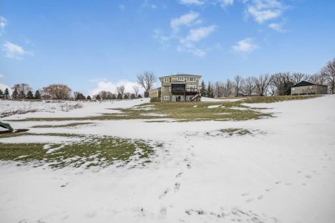
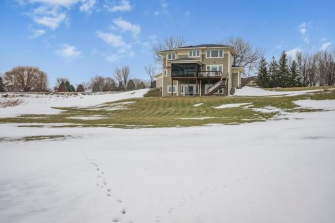
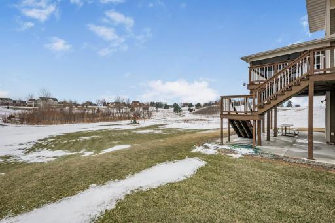
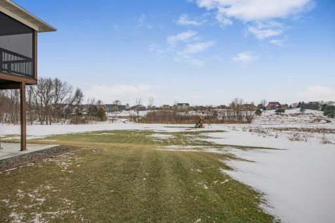
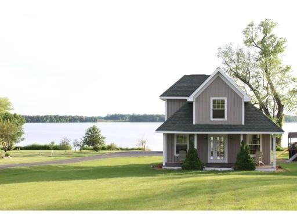
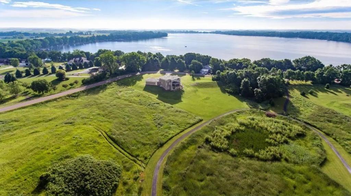
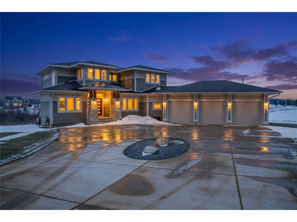
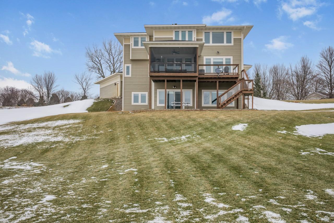
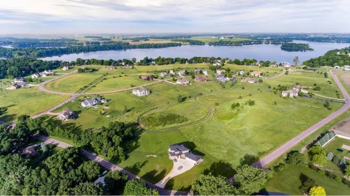
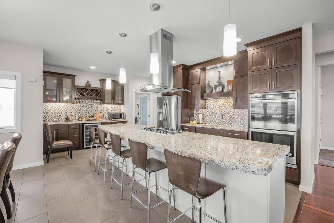
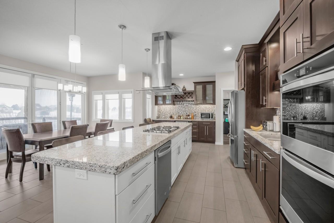

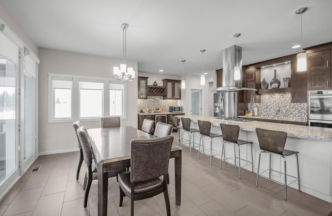
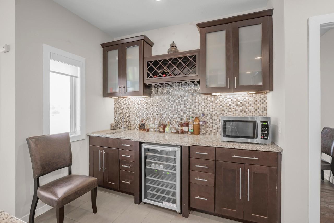

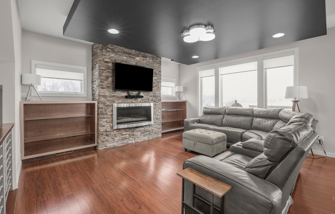
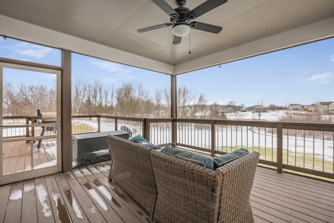
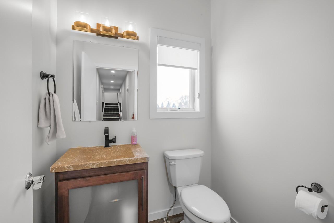
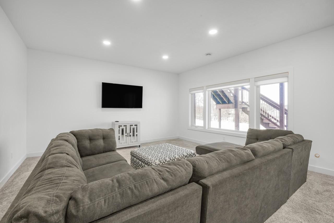

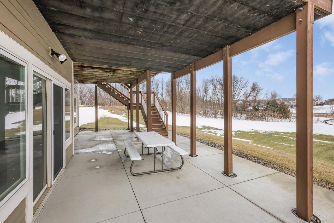
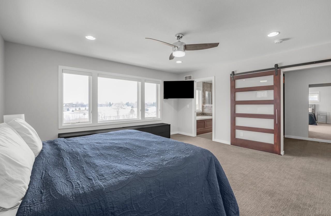
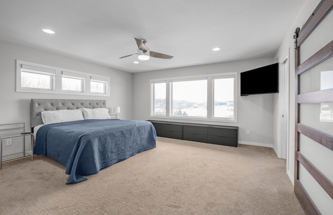



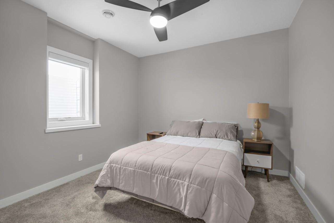

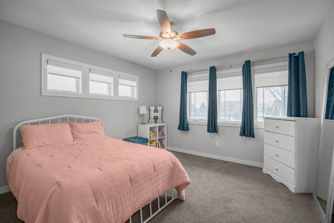
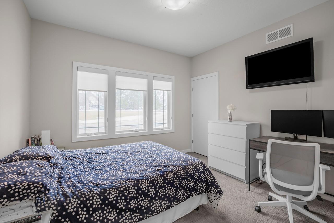
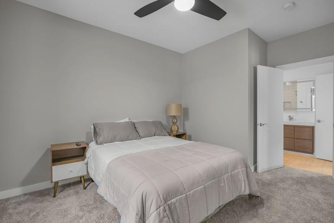
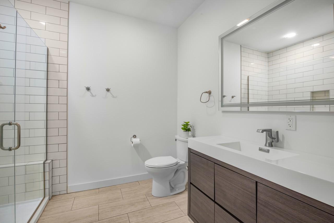

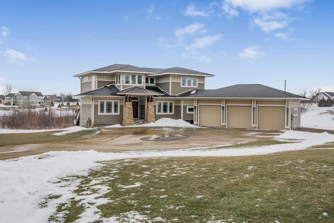
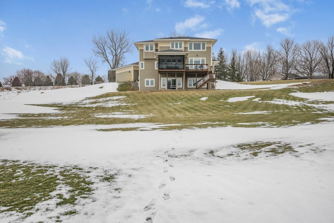
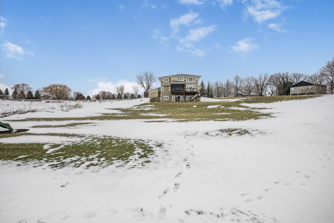
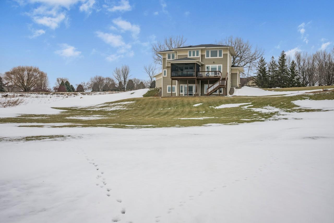
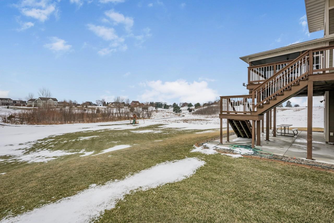


Experience refined lake living in this exceptional modern 6-bedroom 4-bathroom home, inspired by Prairie-style architecture and set on a private, serene 1.35-acre lot at The Landing on Lake Jefferson. Designed to capture breathtaking views and natural light, the open-concept main level features expansive windows and distinctive lighting, creating a seamless connection between indoor comfort and the surrounding landscape. The primary suite is a true retreat, offering a spacious walk-in closet and a spa-like bath with jetted tub, tiled shower, stained concrete sinks, granite surfaces, and elevated views. The fully finished lower level provides an ideal guest suite, perfect for extended stays, home office and blliard area. Outdoor spaces are thoughtfully designed for lake life. Relax on the large, fully screened porch on the main level, showcasing stunning ravine and lake views, or unwind on the slab patio wired for a hot tub. The property features an irrigated lawn, underground fencing, and premium systems including an Iron Curtain whole-home water filtration system. Enjoy deeded Lake Jefferson access with a private slip, boat house, and dock âoffering effortless boating, swimming, and lakeside enjoyment without sacrificing privacy or tranquility. This home delivers the perfect blend of luxury, function, and the relaxed elegance of true lake living.
Details
Maps
Contract Information
Status: Closed
Off Market Date: 2026-06-09
Contingency: None
Current Price: 765000
Closed Date: 2026-07-10
Original List Price: 850000
Sales Close Price: 765000
ListPrice: 799000
List Date: 2026-03-20
Owner is an Agent?: No
Auction?: No
General Property Information
Assoc Mgmt Co. Phone #: 507-508-4264
Association Fee Frequency: Annually
Association Mgmt Co. Name: The Landing Association
Common Wall: No
Lot Measurement: Acres
Manufactured Home?: No
Multiple PIDs?: No
New Development: No
Number of Fireplaces: 1
Road Btwn WF & Home?: Yes
Waterfront YN: Yes
Year Built: 2014
Yearly/Seasonal: Yearly
Zoning: Residential-Single Family
Bedrooms: 6
Baths Total: 4
Bath Full: 2
Bath Three Quarters: 1
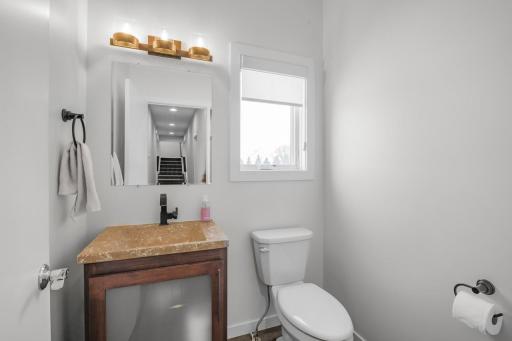
Bath Half: 1
Main Floor Total SqFt: 1564
Above Grd Total SqFt: 3128
Below Grd Total SqFt: 1564
Total SqFt: 4692
Total Finished Sqft: 4528.00
FireplaceYN: Yes
Lake/Waterfront Name: East Jefferson
Style: (SF) Single Family
Foundation Size: 1564
Association Fee: 860
Garage Stalls: 3
Lot Dimensions: 1.35
Acres: 1.35
Assessment Pending: No
Location Tax and Other Information
House Number: 46422
Street Name: Cape Horn
Street Suffix: Road
Postal City: Cleveland
County: Le Sueur
State: MN
Zip Code: 56017
Complex/Dev/Subdivision: The Landing At Jefferson Lakes
Assessments
Tax With Assessments: 6385
Building Information
Finished SqFt Above Ground: 3128
Finished SqFt Below Ground: 1400
Insurance Fee
Insurance Fee: 1440
Insurance Fee Frequency: Annually
Lake Details
Lake Acres: 684
Lake Depth: 37
Lease Details
Land Leased: Not Applicable
Miscellaneous Information
DP Resource: Yes
Homestead: Yes
Ownership
Fractional Ownership: No
Parking Characteristics
Garage Square Feet: 1300
Property Features
Accessible: None
Air Conditioning: Central Air
Amenities Unit: Boat Slip; Ceiling Fan(s); Deck; Dock; Ethernet Wired; Exercise Room; French Doors; Hardwood Floors; In-Ground Sprinkler; Kitchen Center Island; Kitchen Window; Natural Woodwork; Paneled Doors; Porch; Primary Bedroom Walk-In Closet; Tile Floors; Vaulted Ceiling(s); Walk-In Closet; Washer/Dryer Hookup
Appliances: Air-To-Air Exchanger; Cooktop; Dishwasher; Disposal; Double Oven; Dryer; Energy Star Appliances; Iron Filter; Microwave; Refrigerator; Washer; Water Filtration System
Association Fee Includes: Dock; Recreation Facility; Shared Amenities
Basement: Drain Tiled; Full; Tile Shower
Bath Description: Double Sink; Main Floor 1/2 Bath; Upper Level Full Bath; Full Primary; Private Primary; 3/4 Basement; Bathroom Ensuite; Walk-In Shower Stall
Construction Materials: Block; Concrete; Frame
Construction Status: Previously Owned
Dining Room Description: Breakfast Bar; Eat In Kitchen; Informal Dining Room; Kitchen/Dining Room; Living/Dining Room
Electric: 200+ Amp Service
Elevation Highpoint to Waterfront Slope: Gradual
Exterior: Brick/Stone; Cement Board
Family Room Characteristics: 2 or More; Family Room; Great Room; Loft; Lower Level; Main Level
Fencing: Invisible
Financing Terms: Conventional
Fireplace Characteristics: Gas Burning; Living Room
Fuel: Natural Gas
Heating: Forced Air
Lake Details: Sand; Soft
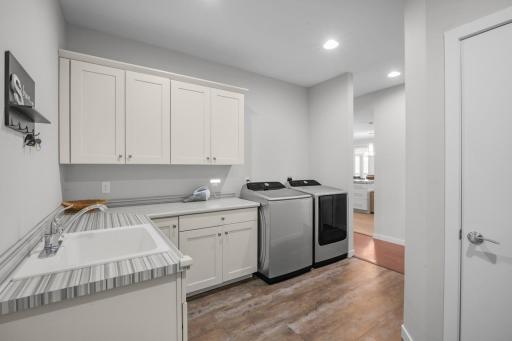
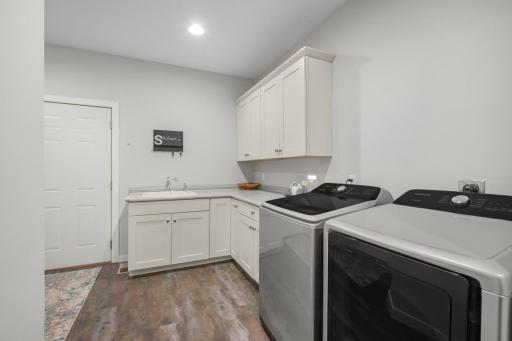
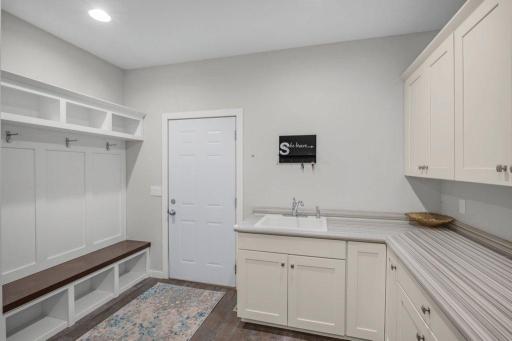
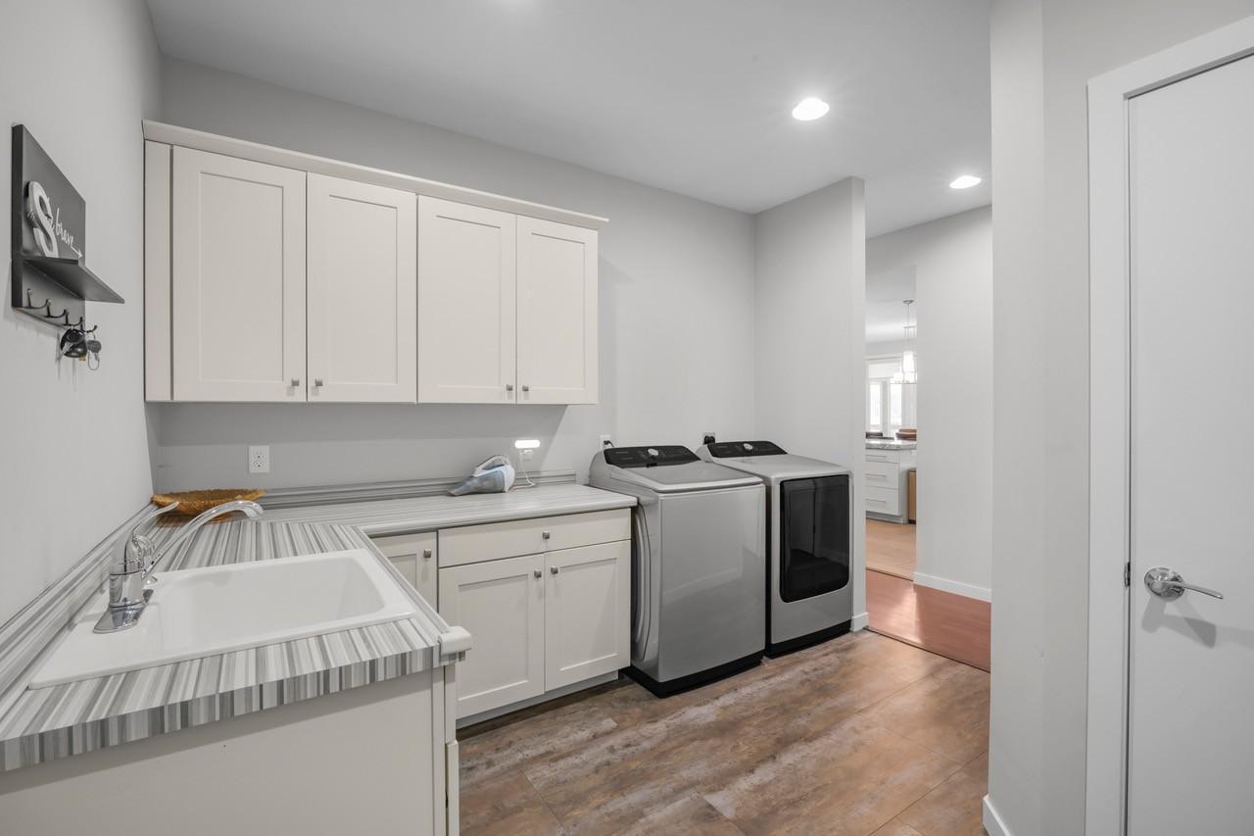
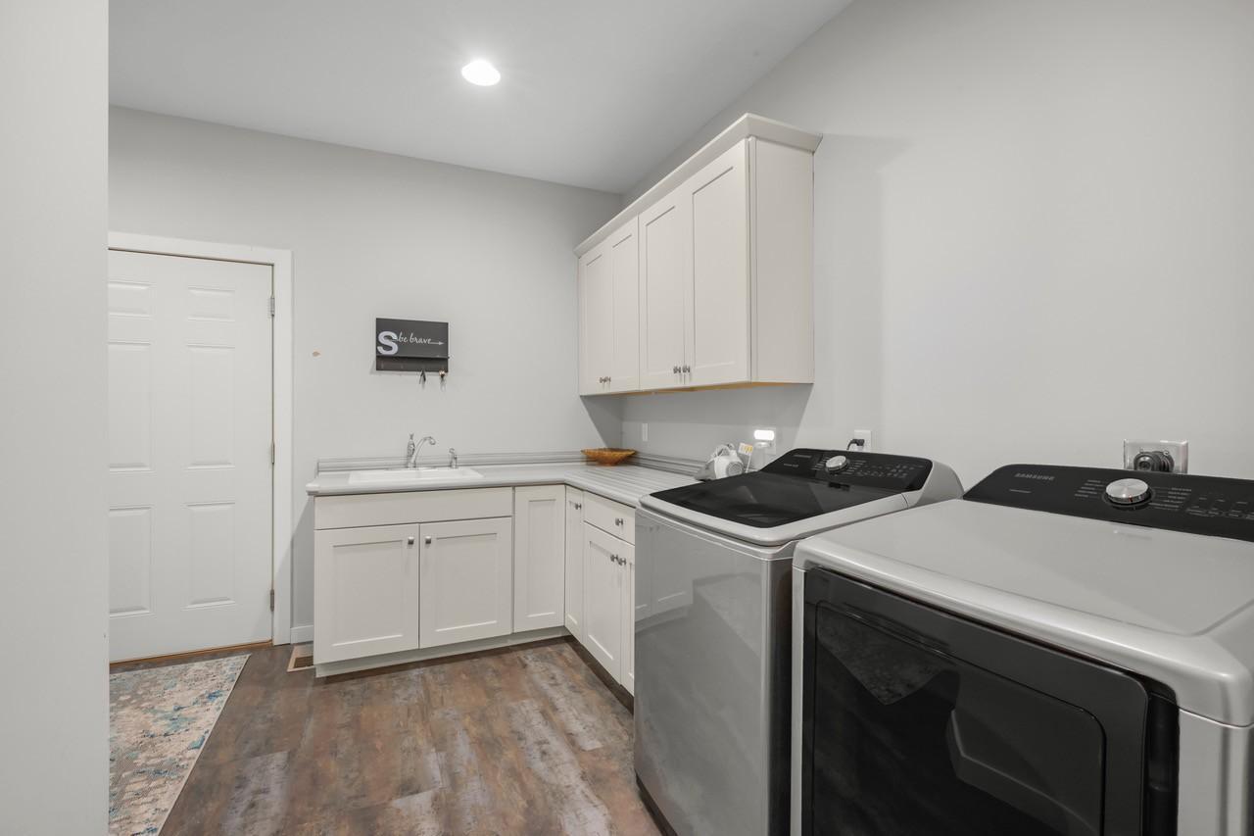

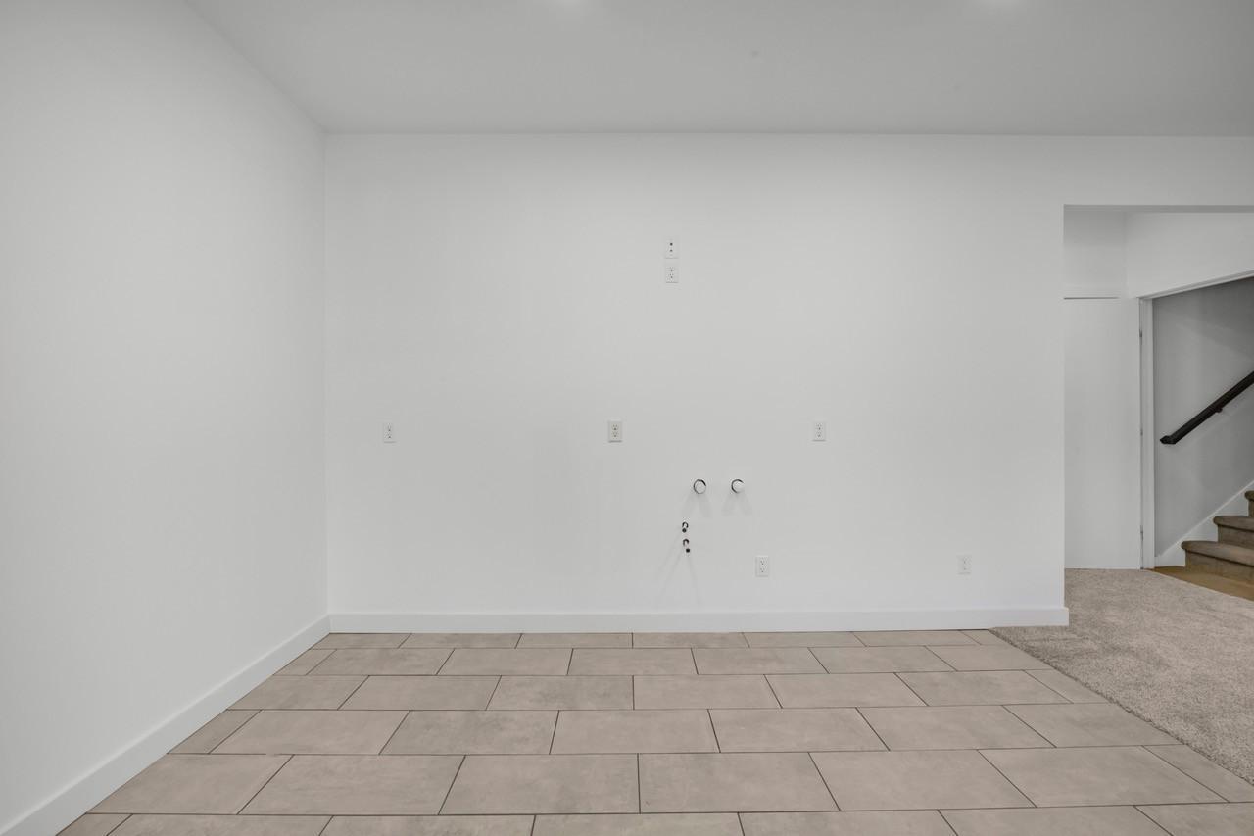
Laundry: Laundry Room; Main Level; Sink
Lock Box Type: Combo
Lot Description: Tree Coverage - Light; Underground Utilities
Parking Characteristics: Finished Garage; Floor Drain; Garage Door Opener; Heated Garage
Pool Description: None
Property Subtype: Acreage
Road Frontage: City Street; Paved Streets
Road Responsibility: Public Maintained Road
Roof: Age Over 8 Years; Asphalt Shingles
Sewer: Mound Septic
Special Search: 4 BR on One Level; All Living Facilities on One Level; Main Floor Bedroom; Main Floor Laundry; Primary Bdr Suite
Stories: Two
Water: Well
Waterfront Type: Lake Front; Association Access; Deeded Access; Shared; Lake View; Dock
Waterfront View: Lake
Room Information
| Room Name | Dimensions | Level |
| Three Season Porch | 14x13 | Main |
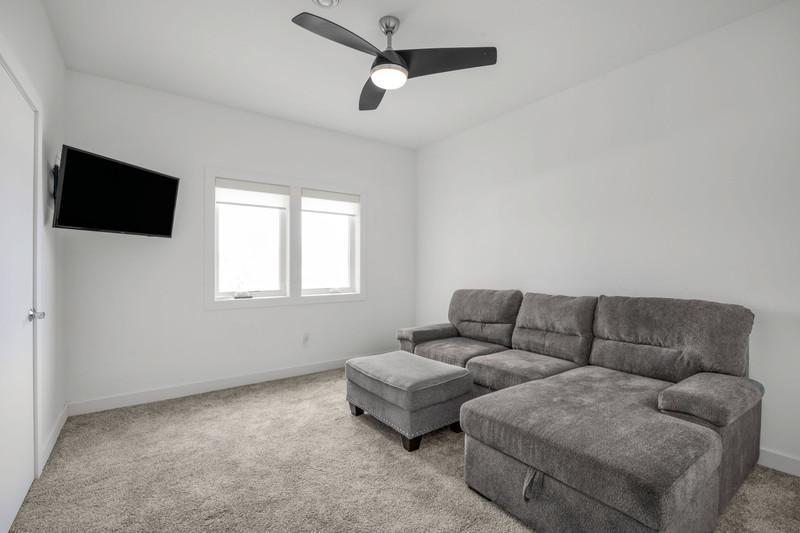
| Den | 9x11 | Main |
| Dining Room | 14x12 | Main |
| Family Room | 20x20 | Lower |
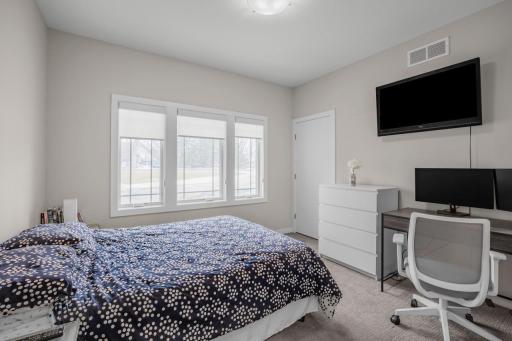
| Fifth (5th) Bedroom | 11x11 | Main |
| First (1st) Bedroom | 16x18 | Upper |
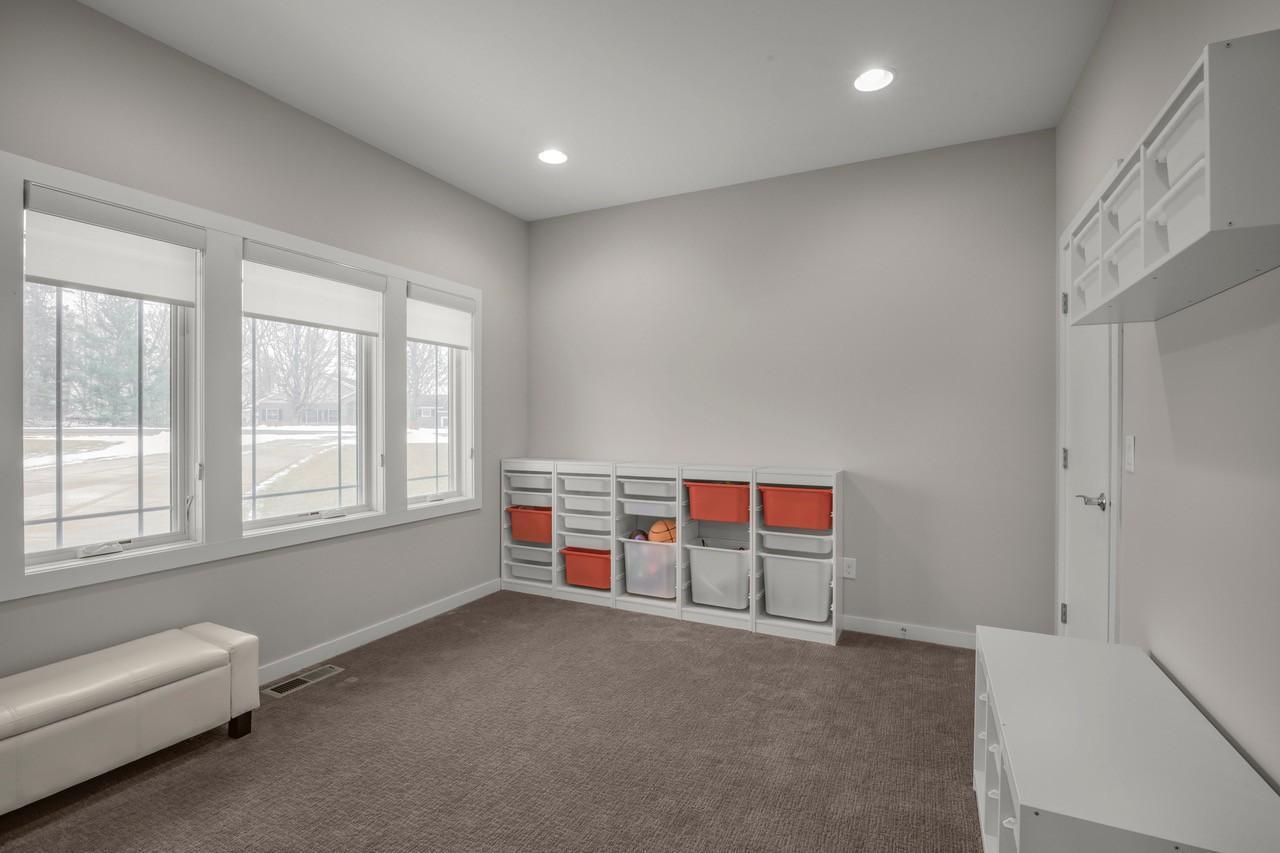
| Flex Room | 12x12 | Lower |
| Fourth (4th) Bedroom | 14x9 | Upper |
| Kitchen | 17x12 | Main |
| Living Room | 15x12 | Main |
| Loft | 6x9 | Upper |
| Second (2nd) Bedroom | 12x13 | Upper |
| Sixth (6th) Bedroom | 12x13 | Lower |
| Third (3rd) Bedroom | 12x11 | Upper |
Listing Office: RE/MAX Results
Last Updated: July - 10 - 2026

The data relating to real estate for sale on this web site comes in part from the Broker Reciprocity SM Program of the Regional Multiple Listing Service of Minnesota, Inc. The information provided is deemed reliable but not guaranteed. Properties subject to prior sale, change or withdrawal. ©2024 Regional Multiple Listing Service of Minnesota, Inc All rights reserved.
Tuesday 14th of July 2026 02:08 AM

218-998-4400
Mohagen Real Estate



Let's Connect

Mohagen Real Estate
sue@MohagenRealEstate.com
Office: 218-998-4400
Cell: 218-731-7376

Mohagen Real Estate is licensed in the State of Minnesota