4646 Blaylock Way, 3502, Inver Grove Heights, MN 55076 (MLS# 7015854)
$334,900
Inver Grove Heights, MN 55076
MLS# 7015854
4 beds | 3 baths | 2492 sqft
1 / 16
Property Description
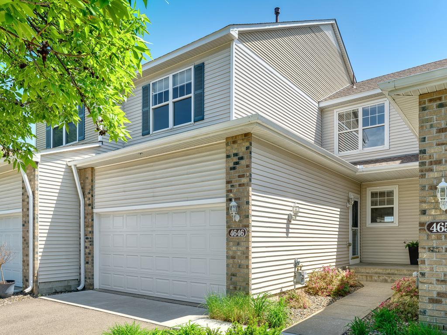
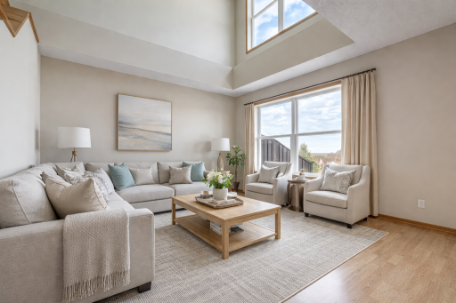
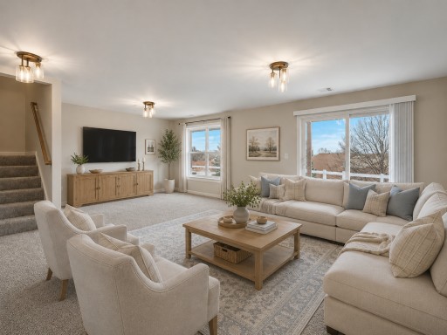
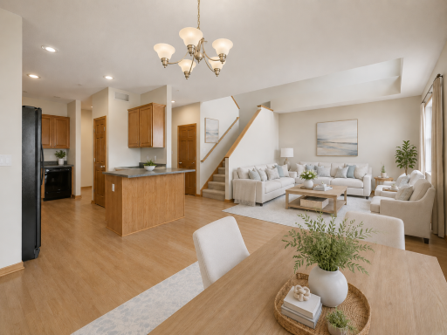
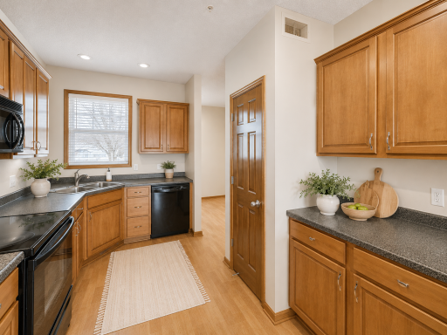
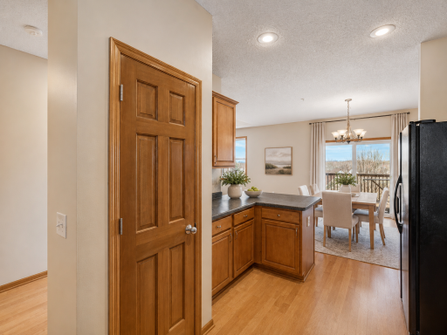
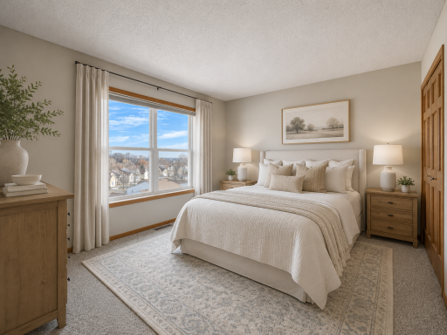
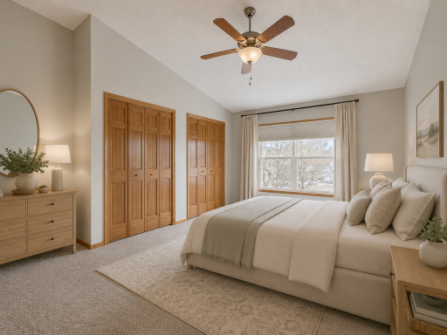
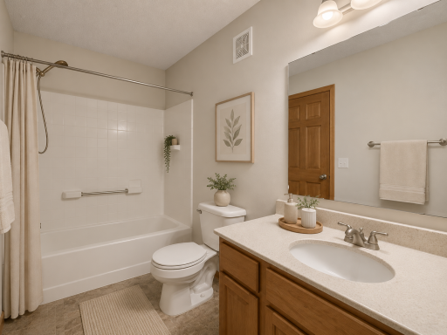
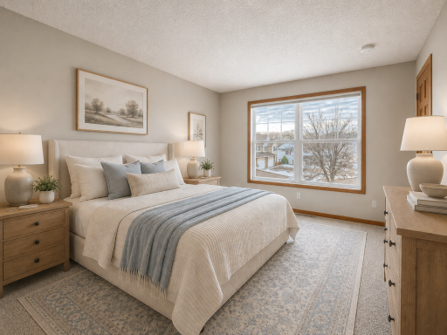
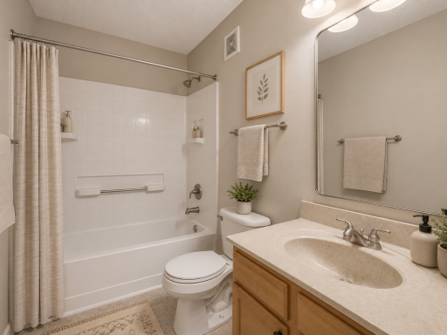
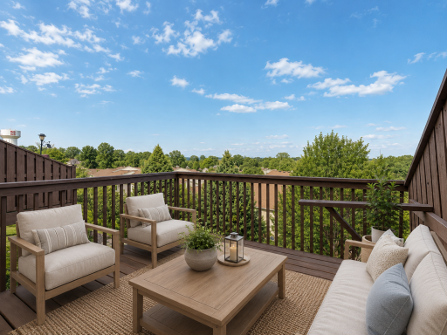
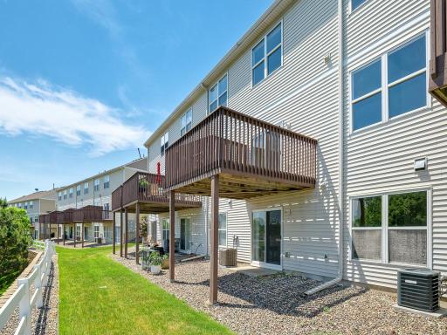
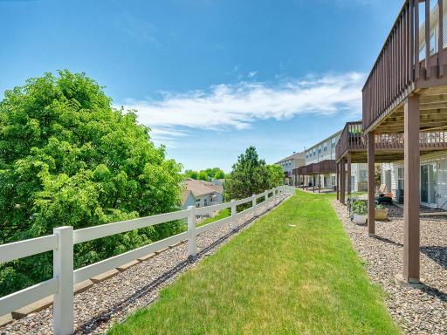
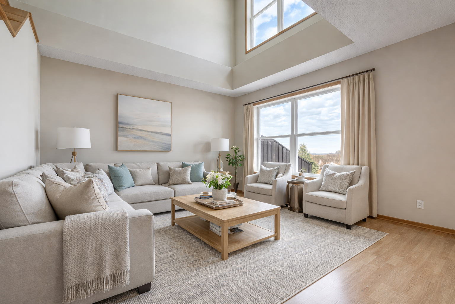
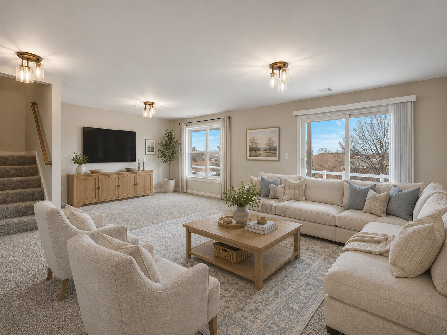
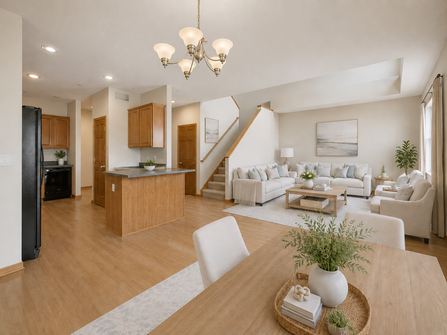
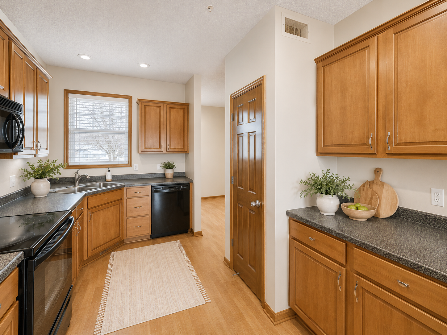
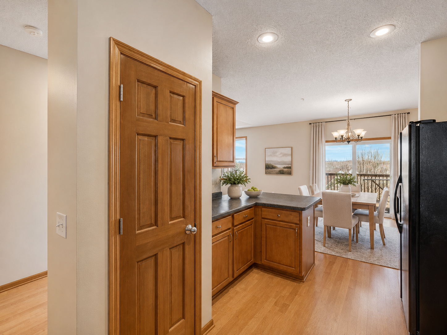
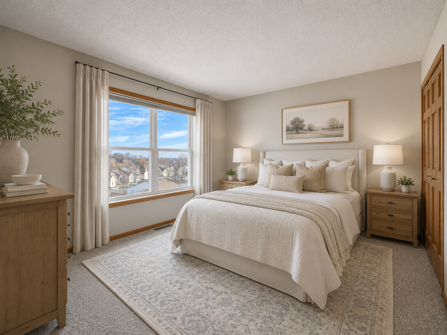
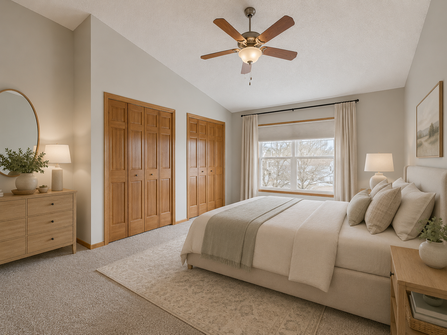
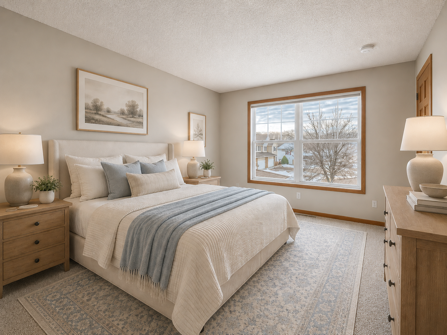
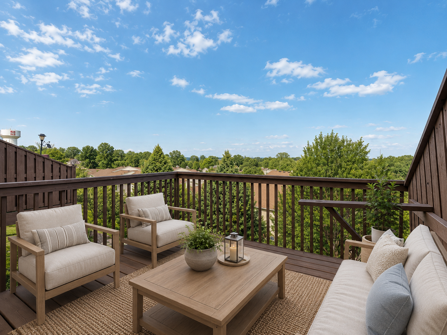
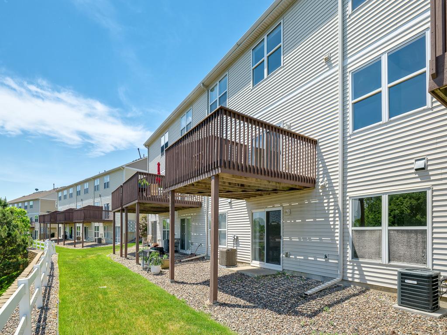
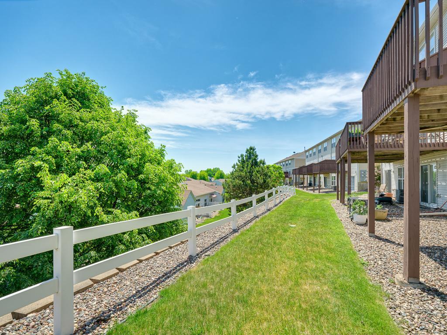
Welcome to Lafayette Park Vineyards where space, comfort, and convenience come together in a beautifully designed townhome community in Inver Grove Heights. This spacious residence offers four bedrooms and three bathrooms, thoughtfully laid out across multiple levels to provide flexibility for todayâs lifestyles. Whether you need dedicated home offices, guest space, or room to spread out, this floor plan delivers both function and flow. The main living level features an inviting great room providing a comfortable gathering space. Off the great room is a large deck with long views overlooking the development. The large windows fill the home with natural light, while the open layout connects seamlessly to the dining area and kitchen which is ideal for everyday living and entertaining alike. The primary suite is a true retreat, offering vaulted ceilings, a private bathroom, and a generous closet space. Additional bedrooms are well-sized and versatile, easily accommodating guests, work-from-home needs, or hobbies. A finished lower level adds valuable living space, perfect for a family room, fitness area, media lounge or the fourth bedroom. The lower level is a walkout to an outdoor patio, ideal for relaxing or hosting summer evenings. A two-car garage and ample guest parking add everyday convenience, while the professionally maintained HOA grounds provide a polished, low-maintenance lifestyle. The association also covers water and sewer, adding long-term value. Located in a prime Inver Grove Heights setting, Lafayette Park Vineyards offers quick access to shopping, dining, parks, and major routes to both downtown St. Paul and Minneapolis, making this home as practical as it is comfortable. Donât wait to set up your showing as this home will sell quickly.
Details
Maps
Contract Information
Status: Active
Contingency: None
Current Price: 334900
Original List Price: 369900
ListPrice: 334900
List Date: 2026-02-17
Owner is an Agent?: No
Auction?: No
General Property Information
Assoc Mgmt Co. Phone #: 503-558-6959
Association Fee Frequency: Monthly
Association Mgmt Co. Name: Lafayette Park Homeowners
Common Wall: Yes
Lot Measurement: Acres
Manufactured Home?: No
Multiple PIDs?: No
New Development: No
Waterfront YN: No
Year Built: 2004
Yearly/Seasonal: Yearly
Zoning: Residential-Single Family
Bedrooms: 4
Baths Total: 3
Bath Full: 2
Bath Half: 1
Main Floor Total SqFt: 770
Above Grd Total SqFt: 1722
Below Grd Total SqFt: 770
Total SqFt: 2492
Total Finished Sqft: 2316.00
FireplaceYN: No
Style: (TH) Side x Side
Foundation Size: 770
Association Fee: 410
Garage Stalls: 2
Assessment Pending: Unknown
Location Tax and Other Information
House Number: 4646
Street Name: Blaylock
Street Suffix: Way
Unit Number: 3502
Postal City: Inver Grove Heights
County: Dakota
State: MN
Zip Code: 55076
Complex/Dev/Subdivision: Lafayette 2nd Add
Assessments
Tax With Assessments: 3140
Building Information
Finished SqFt Above Ground: 1722
Finished SqFt Below Ground: 594
Lease Details
Land Leased: Not Applicable
Miscellaneous Information
DP Resource: Yes
Homestead: No
Ownership
Fractional Ownership: No
Parking Characteristics
Garage Square Feet: 380
Public Survey Info
Range#: 22
Section#: 28
Township#: 28
Property Features
Accessible: None
Air Conditioning: Central Air
Amenities Unit: Ceiling Fan(s); Deck; Hardwood Floors; In-Ground Sprinkler; Kitchen Window; Natural Woodwork; Panoramic View; Patio; Porch; Vaulted Ceiling(s); Washer/Dryer Hookup
Appliances: Dishwasher; Dryer; Microwave; Range; Refrigerator; Washer
Association Fee Includes: Hazard Insurance; Lawn Care; Outside Maintenance; Professional Mgmt; Sanitation; Snow Removal
Basement: Concrete Block; Full
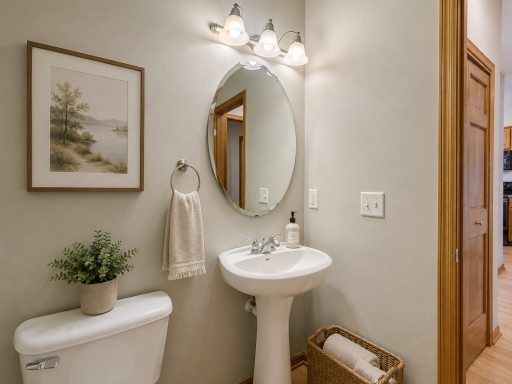
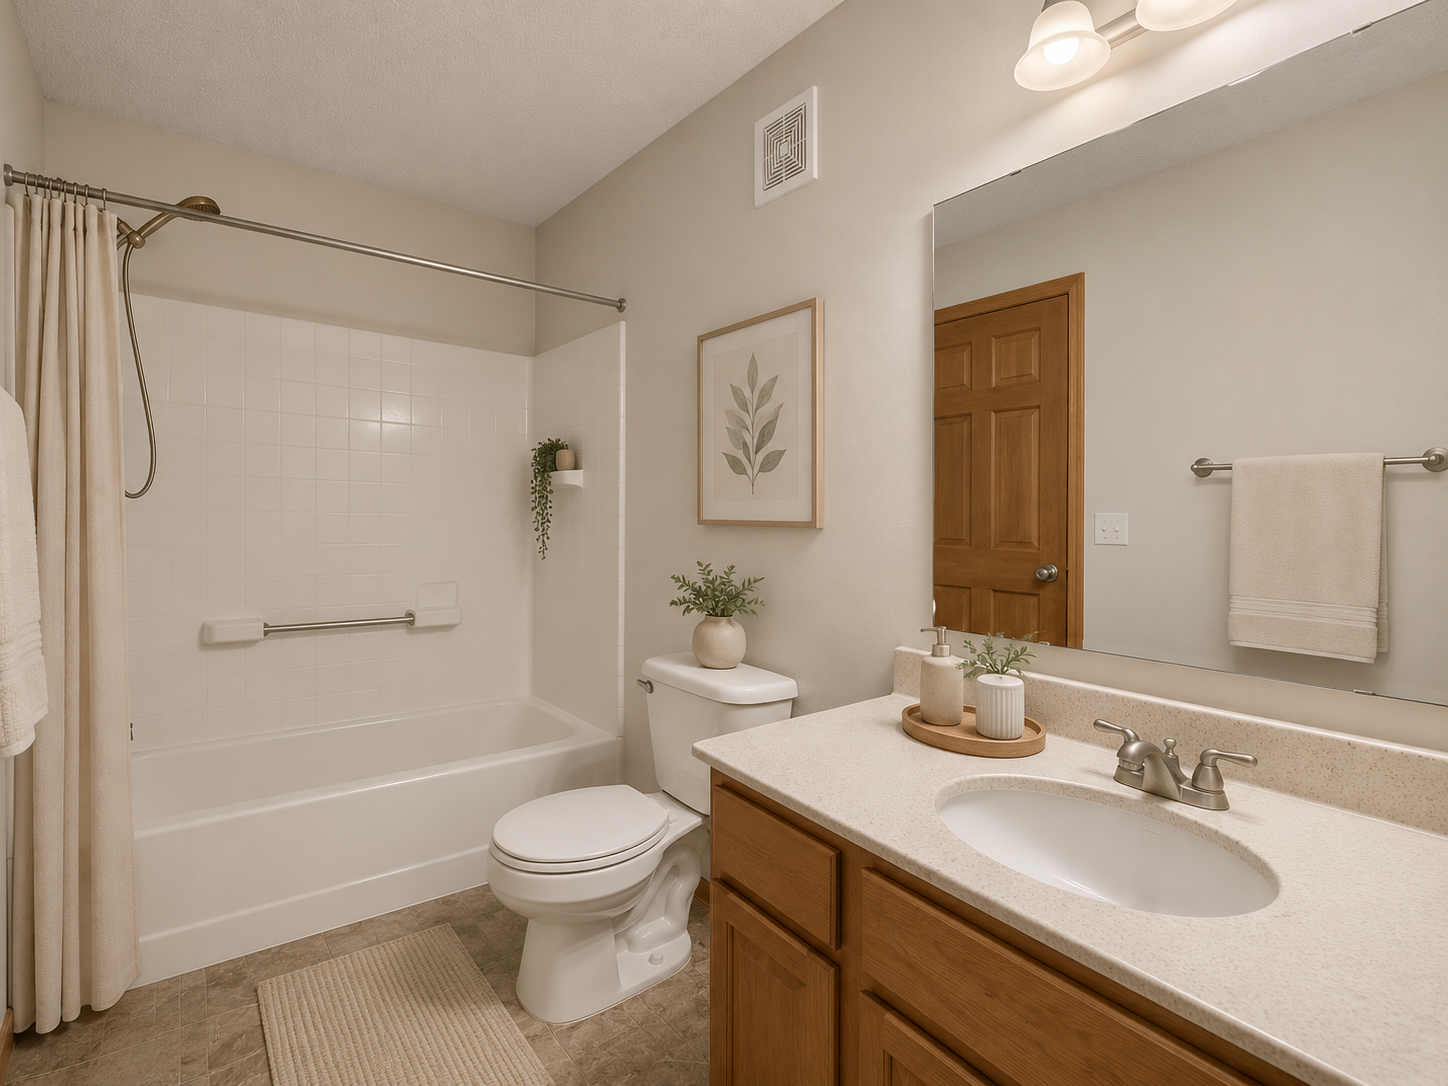
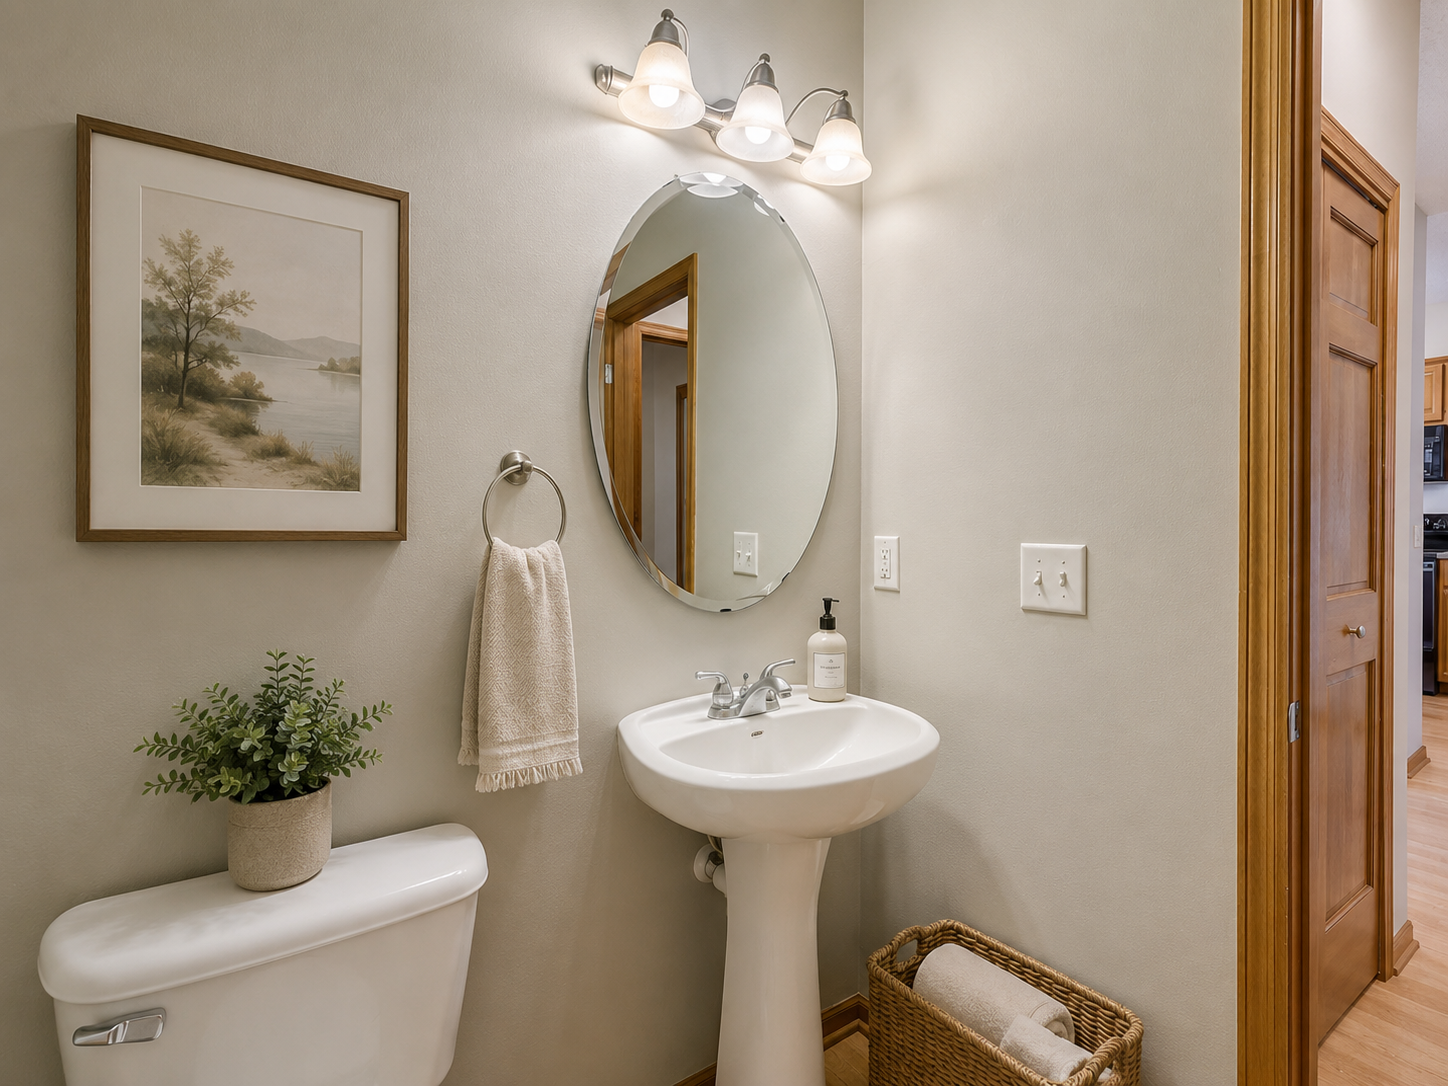
Bath Description: Main Floor 1/2 Bath; Upper Level Full Bath; Full Primary; Rough In
Construction Materials: Block; Frame
Construction Status: Previously Owned
Dining Room Description: Informal Dining Room
Electric: 100 Amp Service; Circuit Breakers
Exterior: Brick/Stone; Vinyl
Family Room Characteristics: 2 Story/High/Vaulted Ceilings; Lower Level; Main Level
Fencing: None
Foundation: Concrete Block
Fuel: Natural Gas
Heating: Forced Air
Internet Options: Cable; DSL
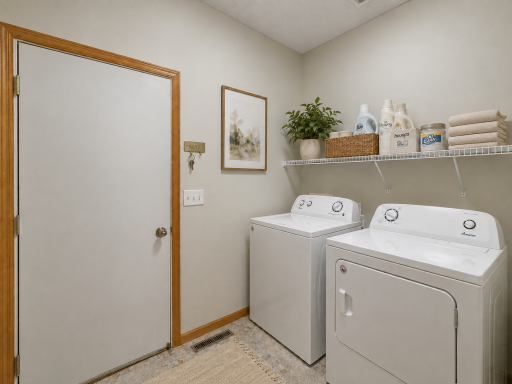
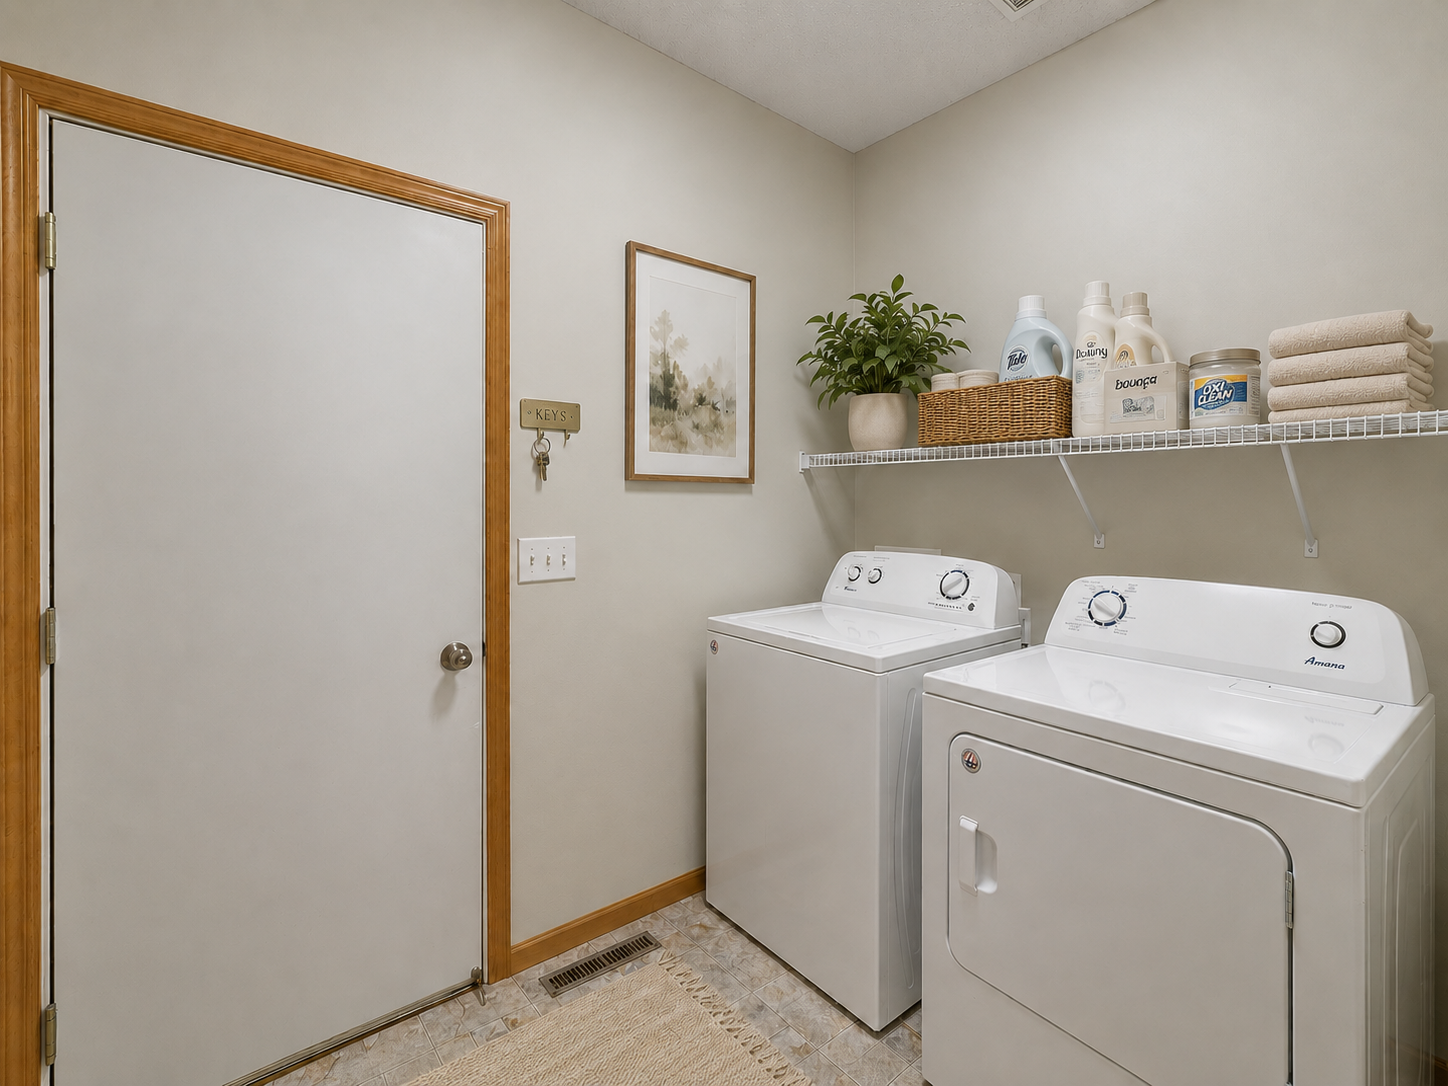
Laundry: Gas Dryer Hookup; Laundry Room; Main Level; Washer Hookup
Lot Description: Tree Coverage - Light
Parking Characteristics: Garage Door Opener
Pool Description: None
Road Responsibility: Association Maintained Road
Roof: Asphalt Shingles; Pitched
Sellers Terms: Cash; Conventional; FHA; Special Funding; VA; Other
Sewer: City Sewer/Connected
Special Search: 3 BR on One Level; Main Floor Laundry
Stories: Two
Townhouse Characteristics: Multi-Level
Water: City Water/Connected
Room Information
| Room Name | Dimensions | Level |
| Deck | 12 x 12 | Main |
| Dining Room | 11 x 10 | Main |
| First (1st) Bedroom | 16 x 12 | Upper |
| Fourth (4th) Bedroom | 23 x 15 | Lower |
| Foyer | 8 x 8 | Main |
| Kitchen | 15 x 10 | Main |
| Laundry | 9 x 6 | Main |
| Living Room | 14 x 12 | Main |
| Patio | 12 x 12 | Lower |
| Second (2nd) Bedroom | 14 x 11 | Upper |
| Third (3rd) Bedroom | 13 x 10 | Upper |
Listing Office: RE/MAX Results
Last Updated: July - 10 - 2026

The data relating to real estate for sale on this web site comes in part from the Broker Reciprocity SM Program of the Regional Multiple Listing Service of Minnesota, Inc. The information provided is deemed reliable but not guaranteed. Properties subject to prior sale, change or withdrawal. ©2024 Regional Multiple Listing Service of Minnesota, Inc All rights reserved.
Tuesday 14th of July 2026 05:19 AM

218-998-4400
Mohagen Real Estate



Let's Connect

Mohagen Real Estate
sue@MohagenRealEstate.com
Office: 218-998-4400
Cell: 218-731-7376

Mohagen Real Estate is licensed in the State of Minnesota