4647 145th Avenue NE, Andover, MN 55304 (MLS# 7064886)
$1,995,000
Andover, MN 55304
MLS# 7064886
6 beds | 5 baths | 6578 sqft
1 / 124
Property Description
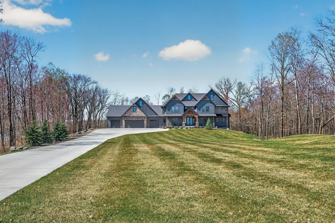
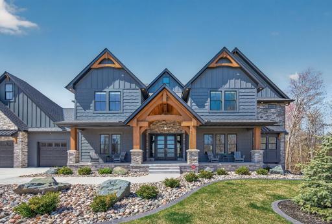
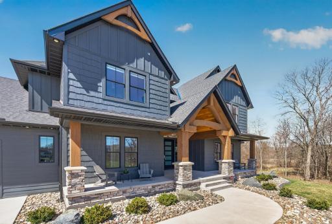
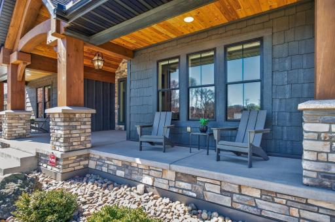
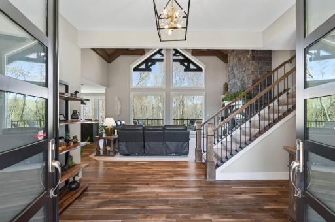
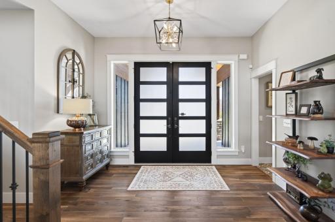
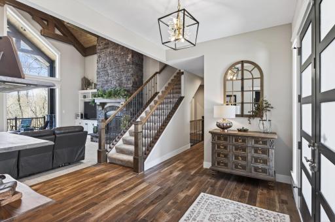
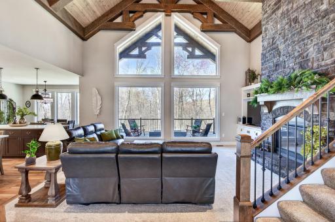
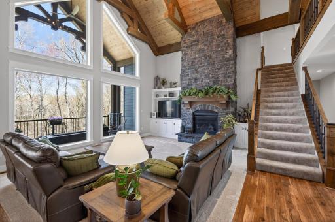
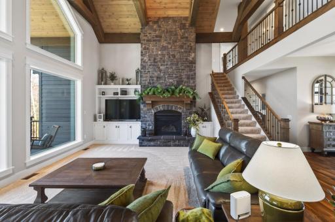
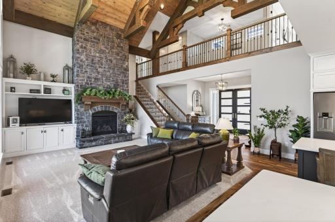
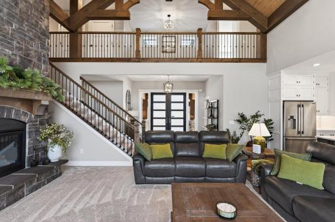
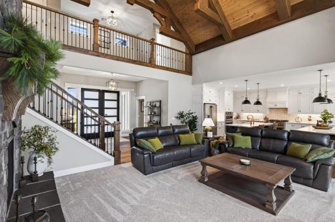
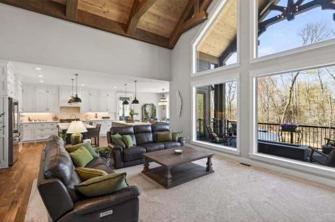
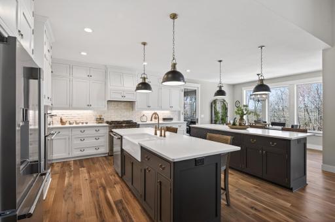
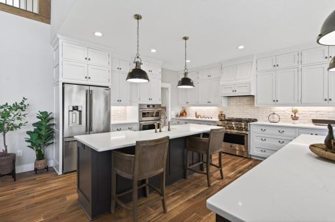
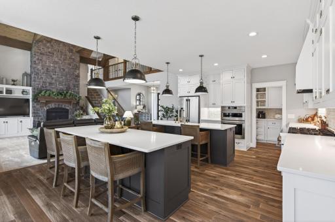
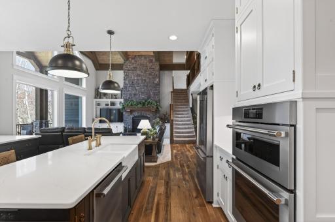
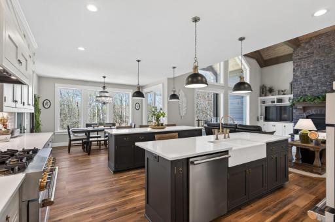
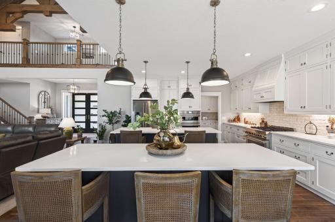
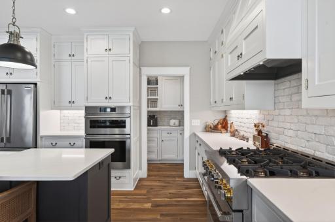
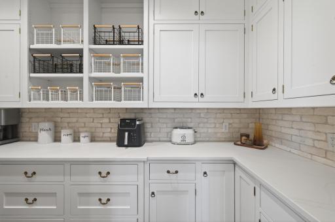
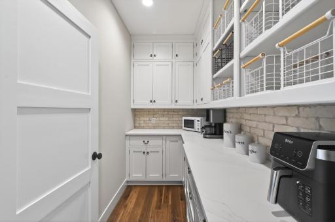
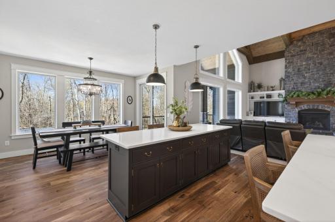
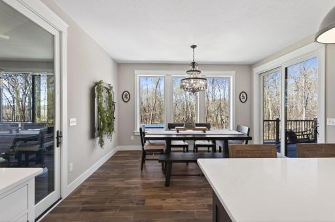
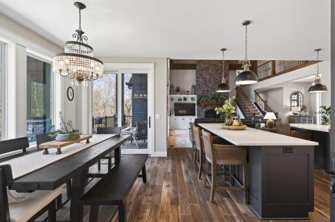
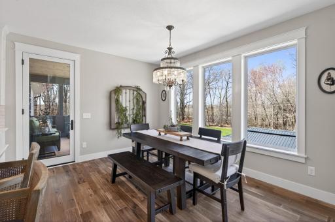
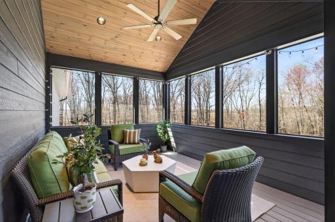
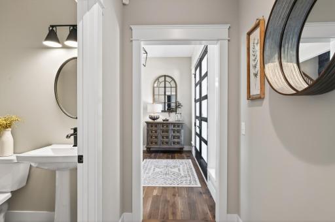
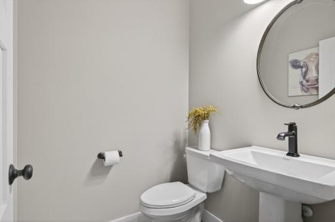
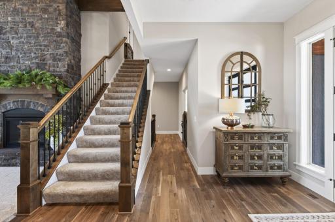
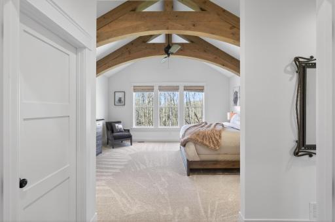
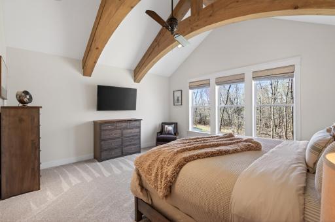
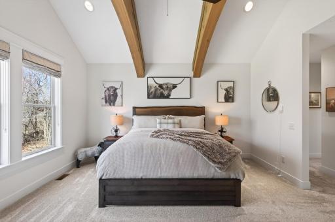
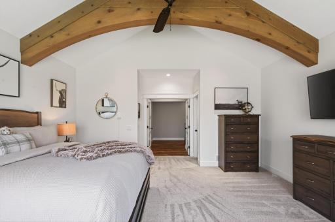
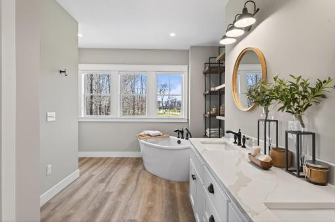
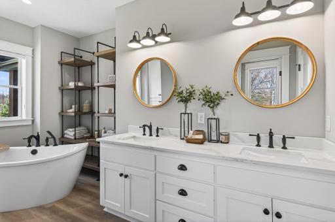
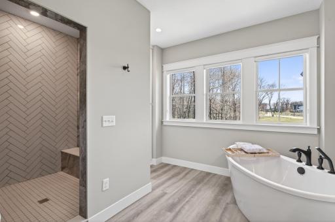
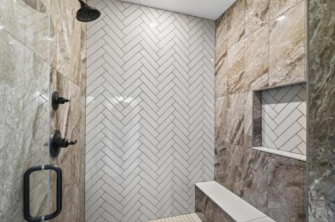
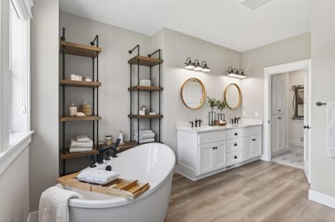
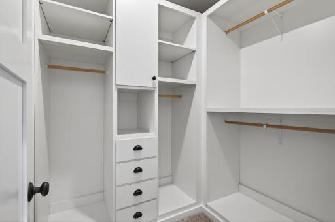
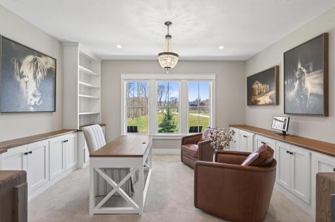
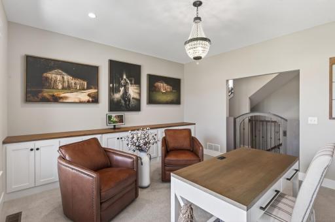
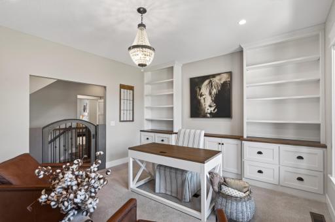
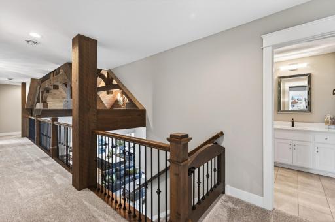
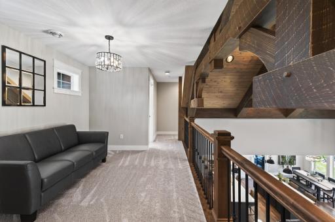
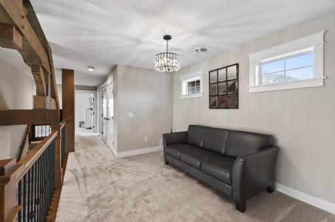
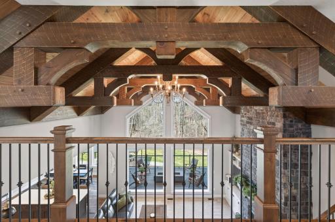
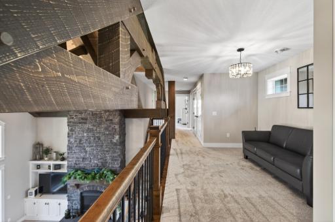
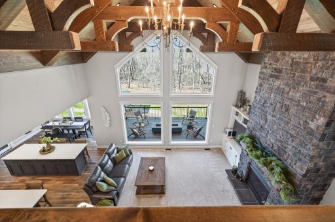
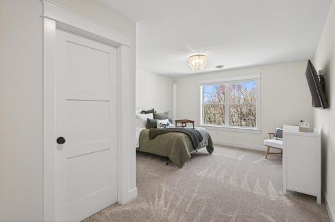
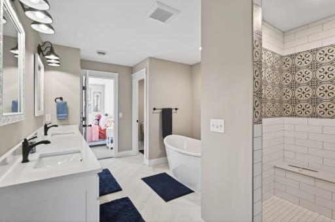
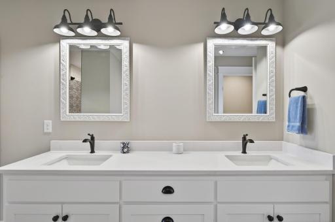
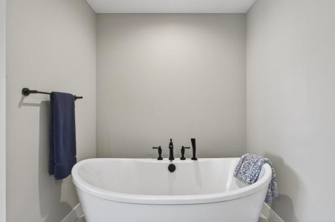
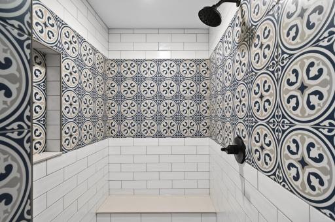
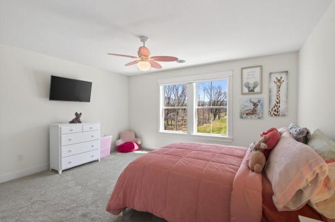
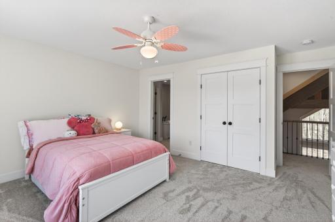
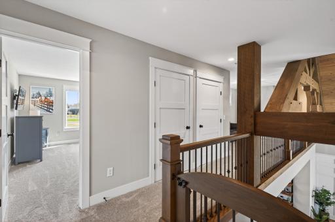
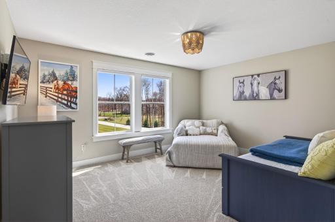
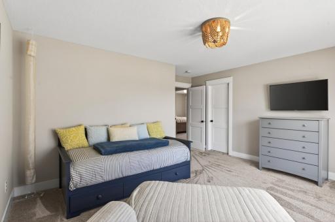
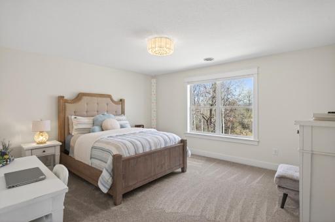
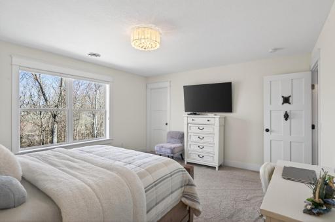
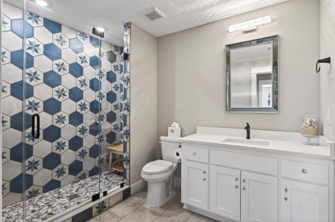
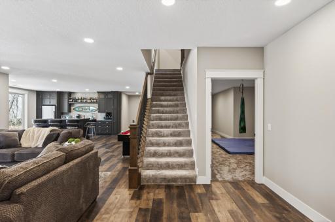
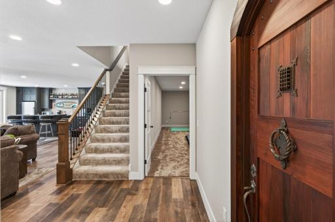
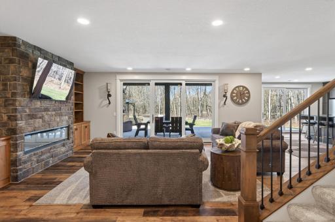
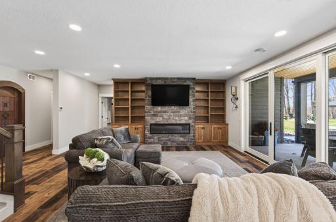
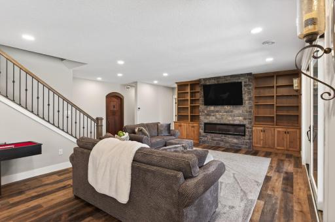
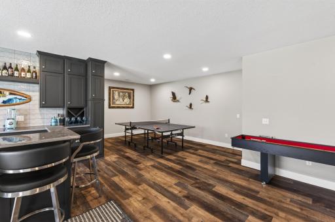
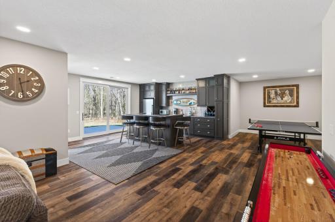
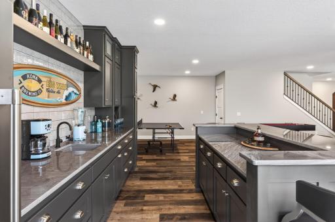
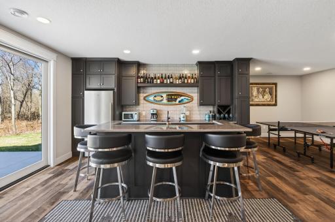
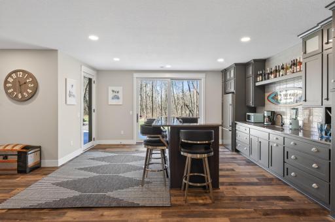
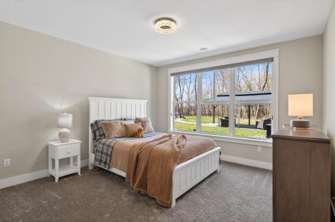
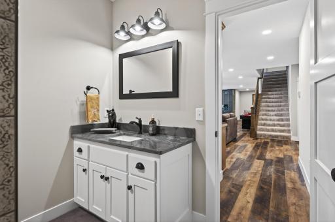
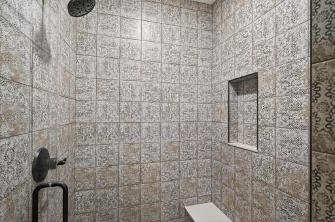
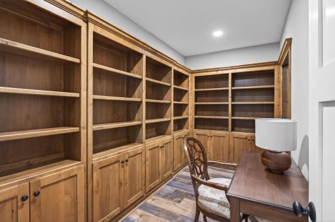
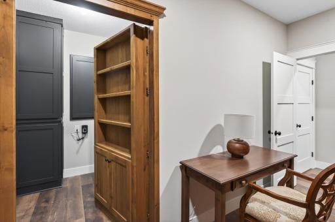
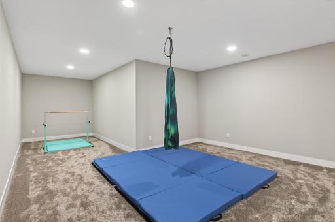
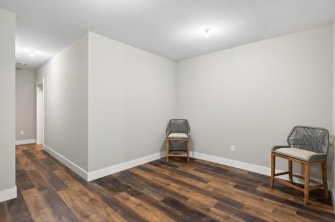
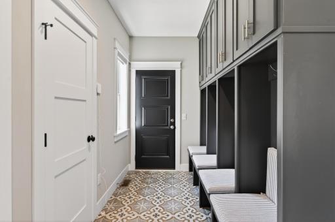
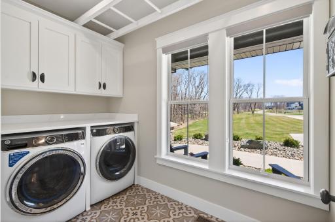
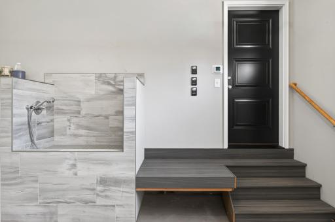
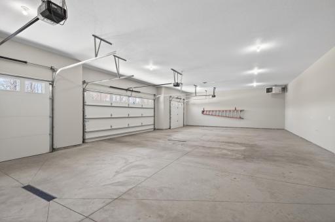
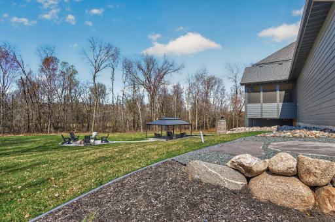
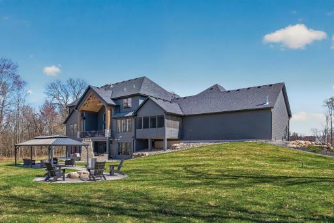
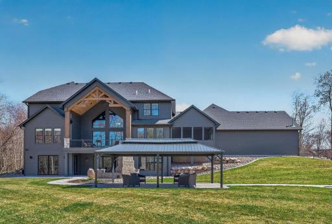
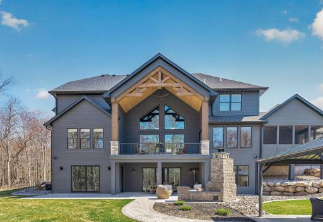
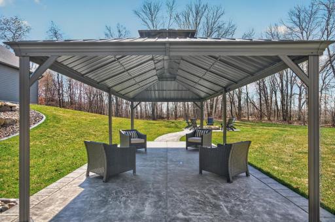
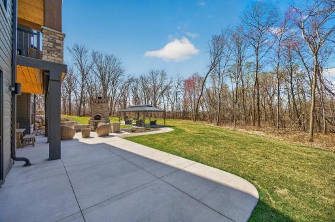
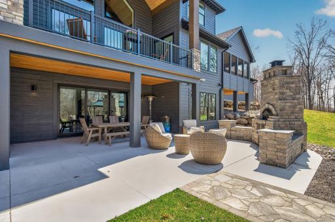
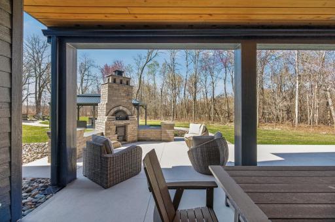
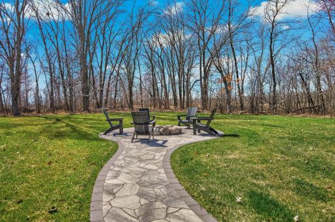
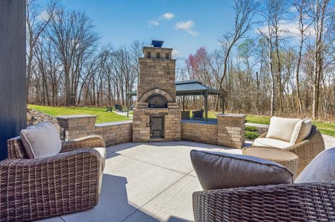
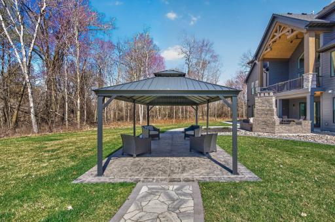
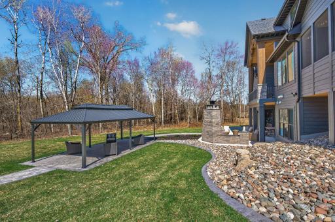
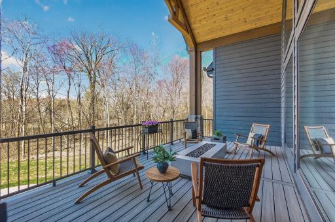
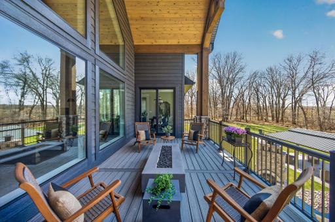
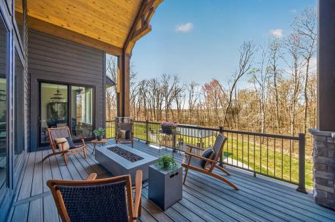
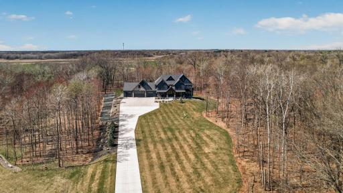
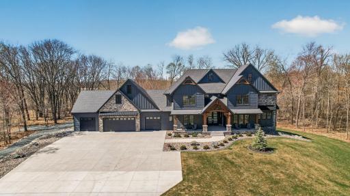
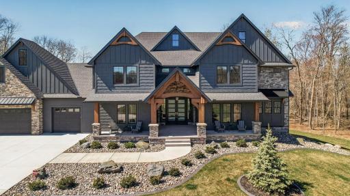
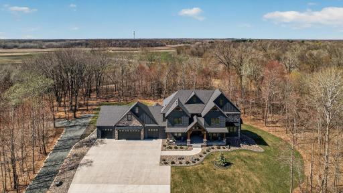
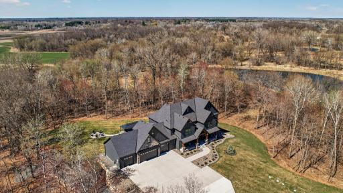
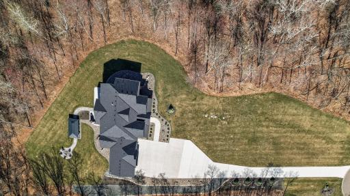
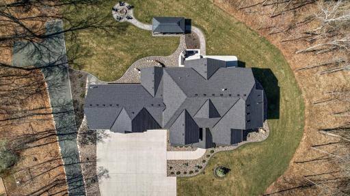
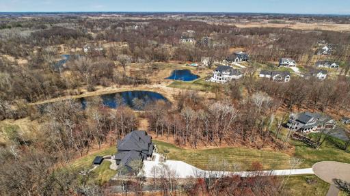
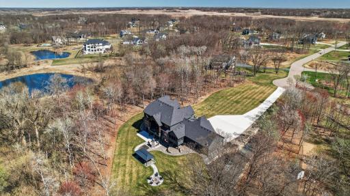
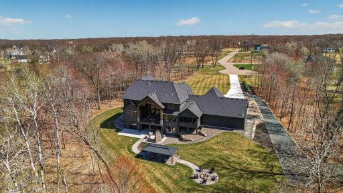
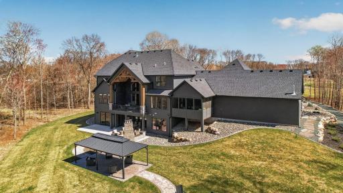
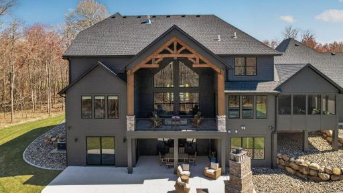
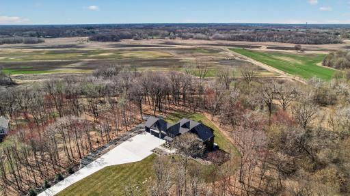
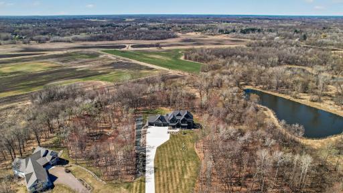
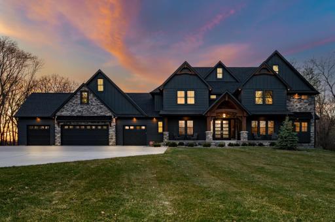
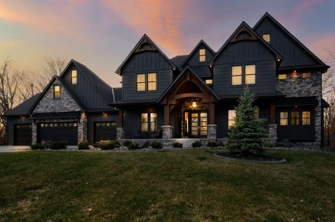
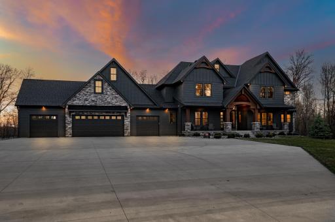
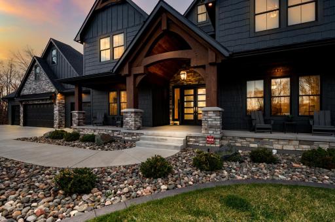
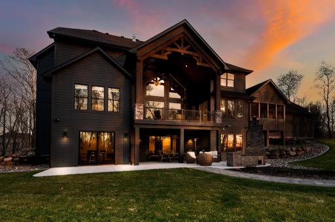
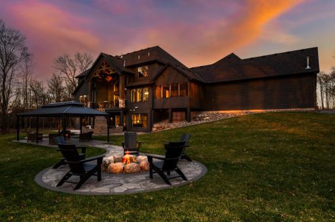
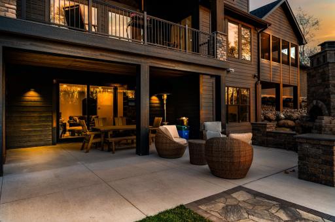
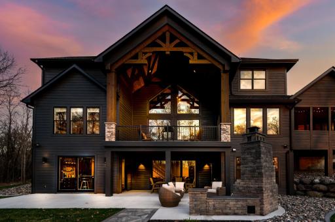
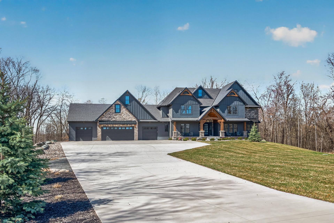
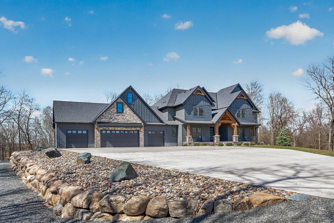
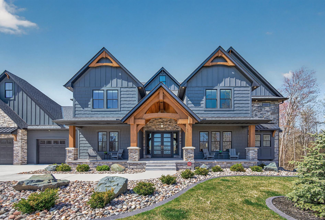
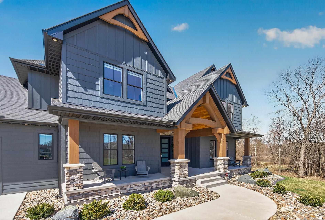
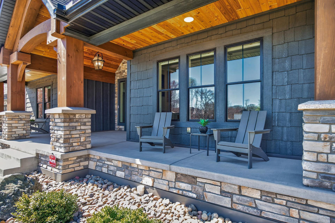
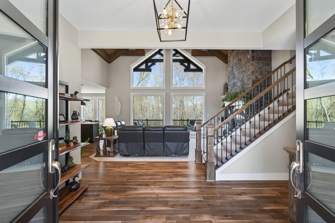
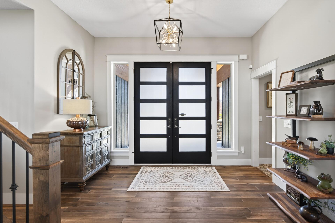
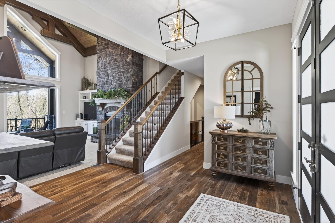
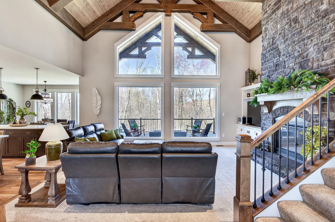
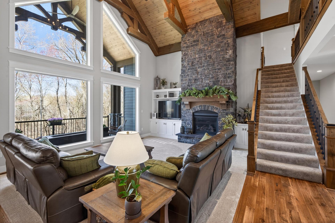
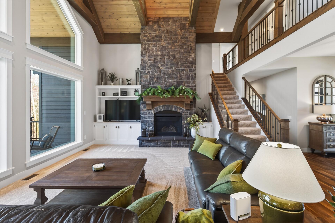
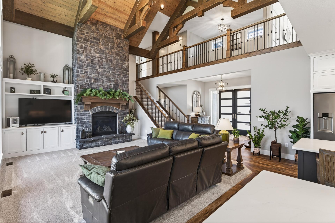
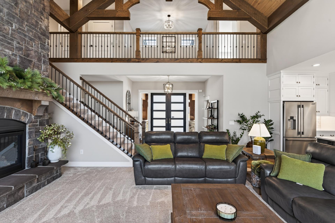
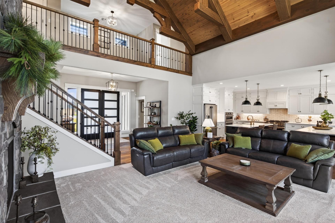
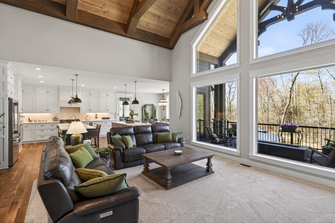
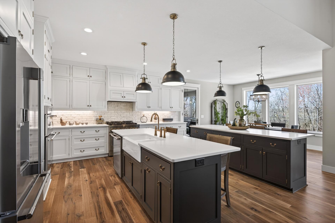
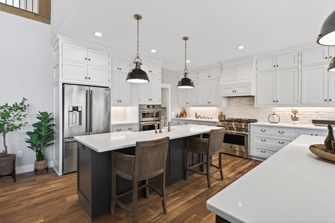
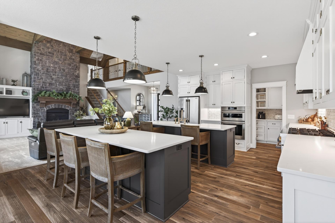
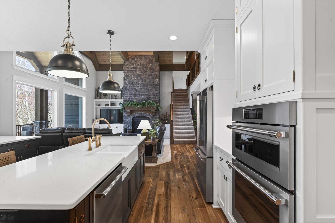
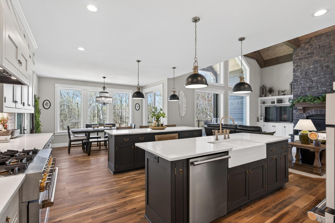
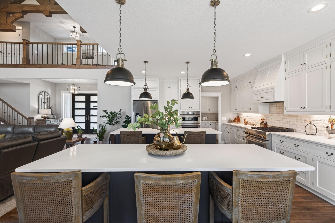
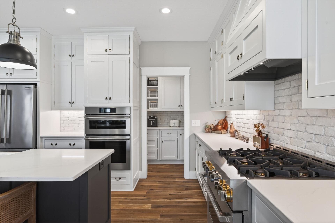
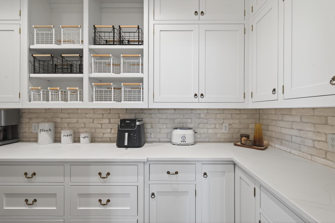
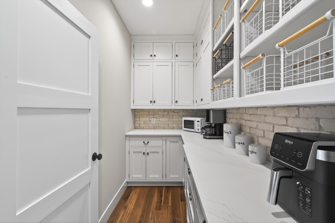
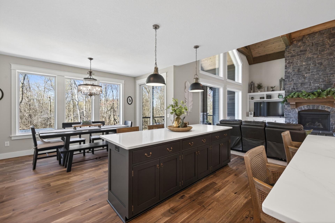
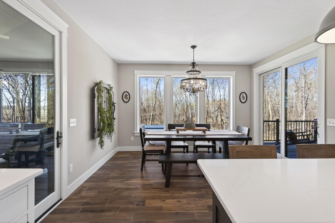
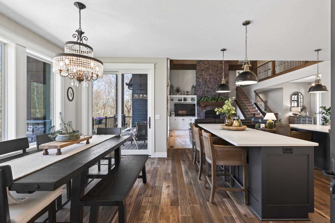
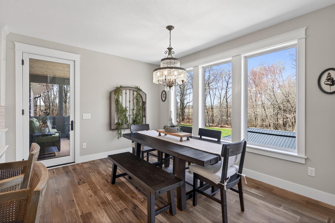
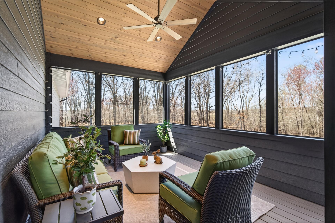
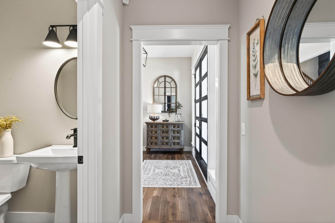
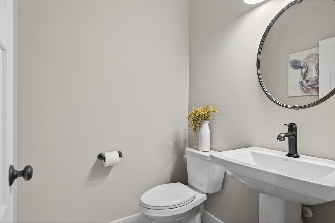
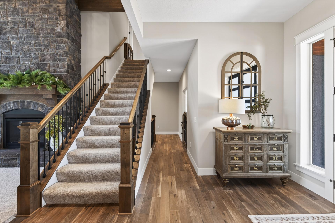
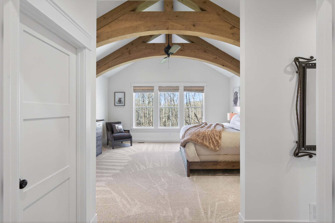
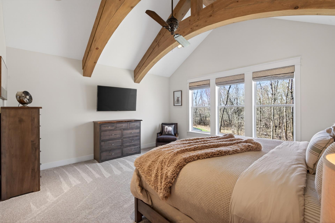
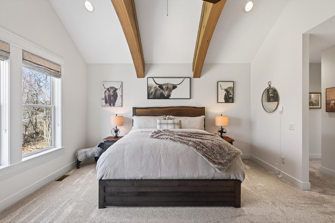
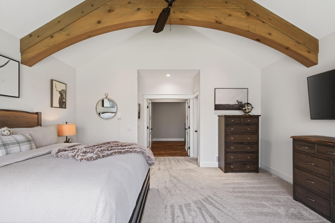
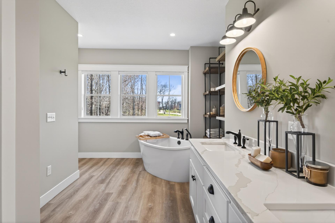
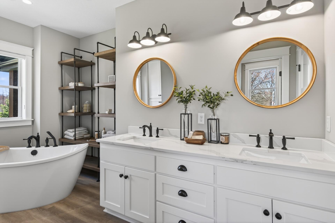
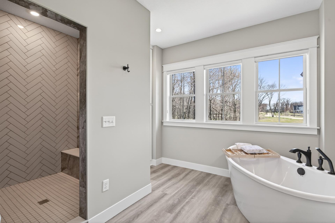
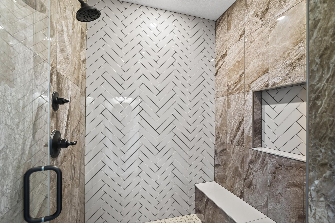
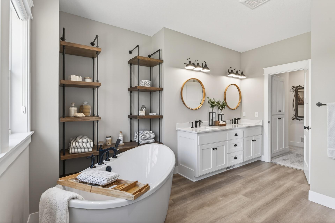
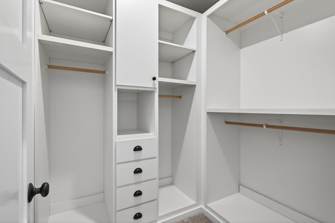
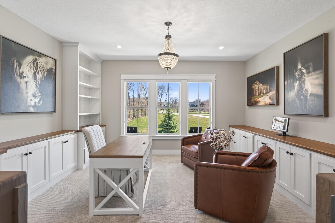
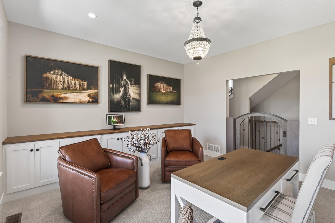
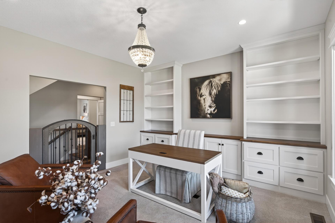
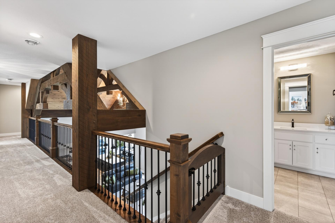
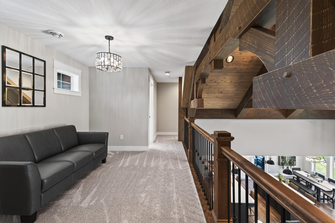
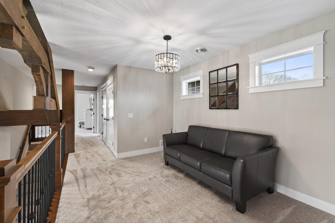
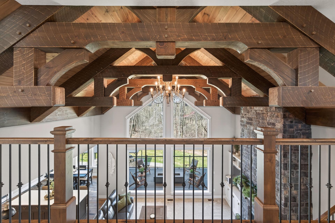
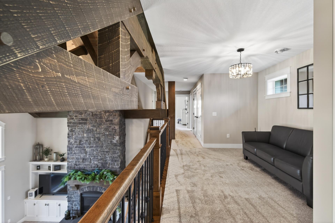
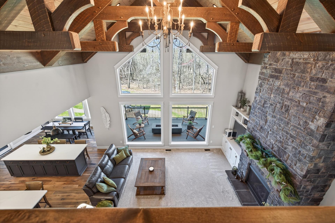
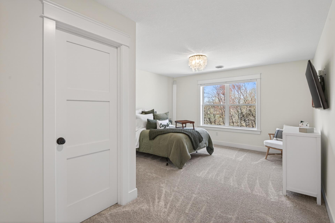
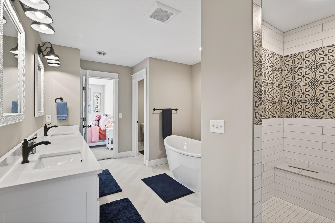
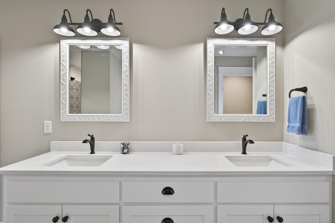
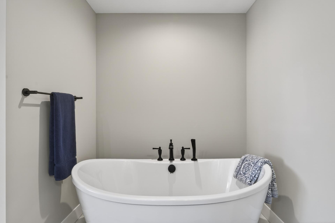
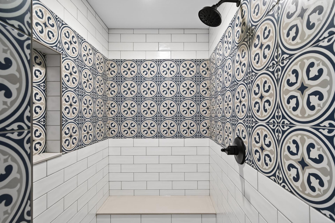
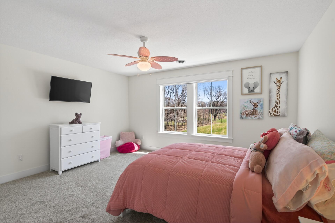
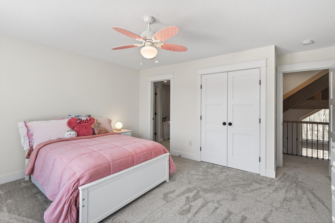
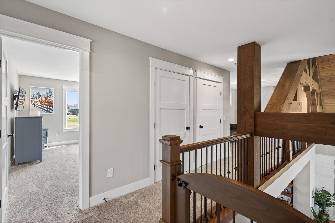
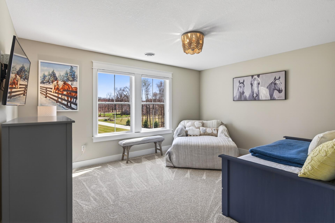
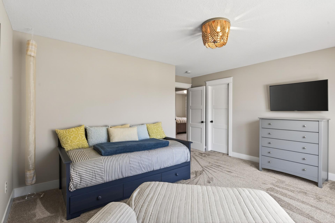
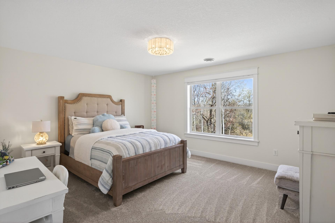

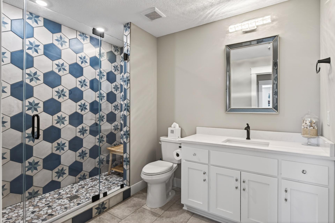
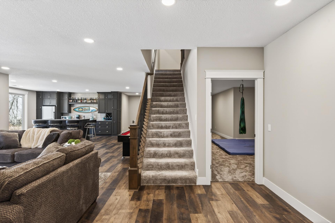
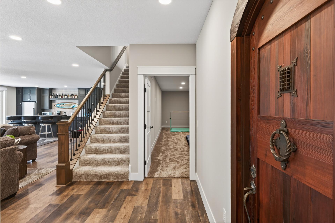
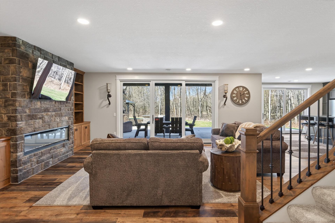
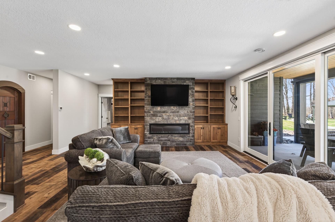
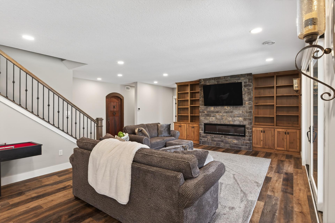

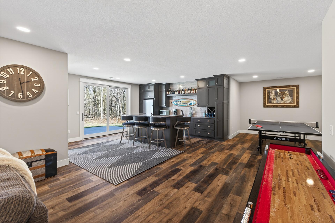
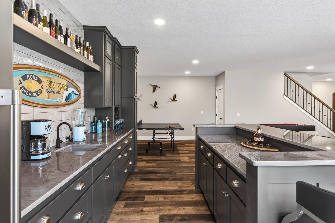
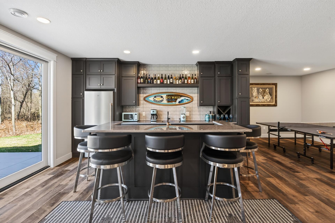
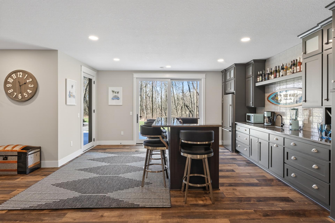
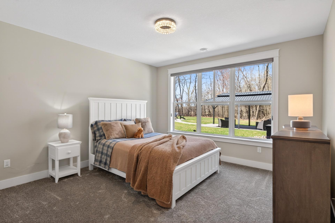

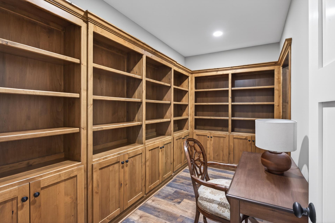
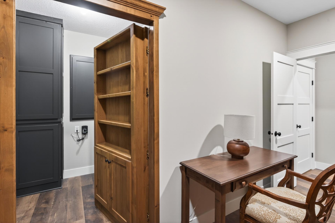
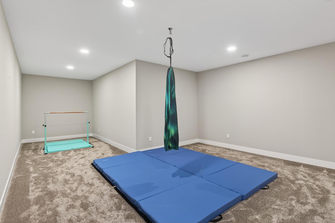
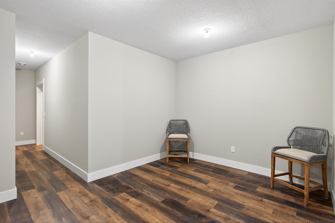
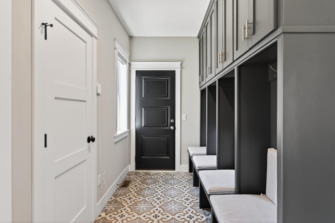
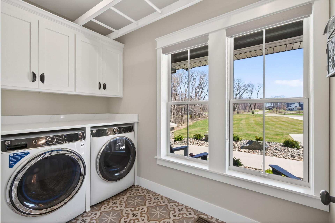
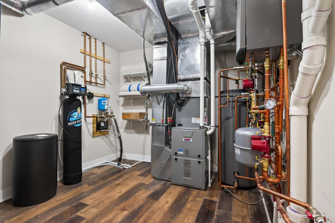
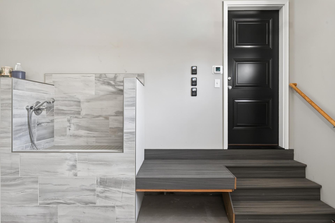
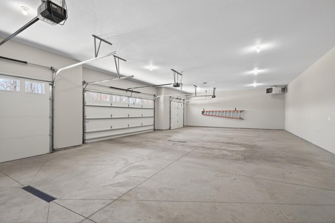
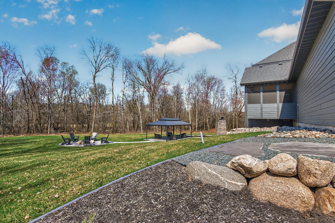
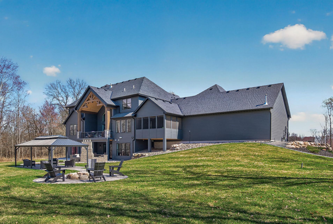
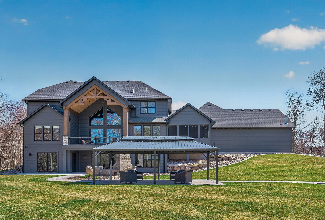
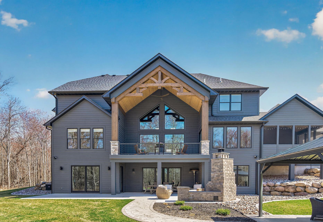
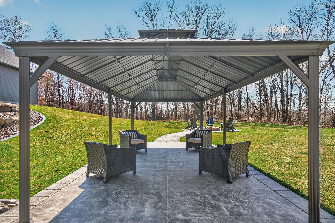
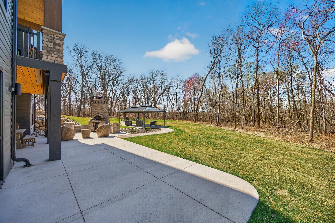
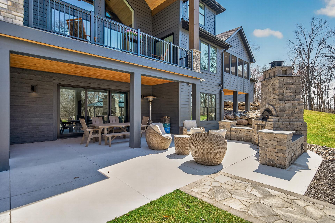
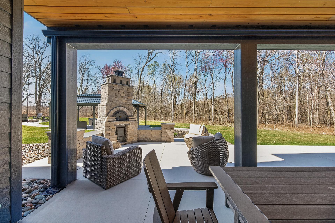
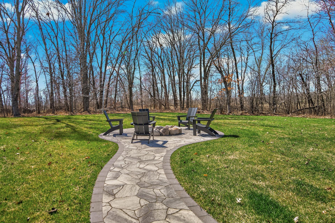
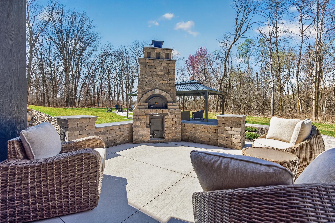
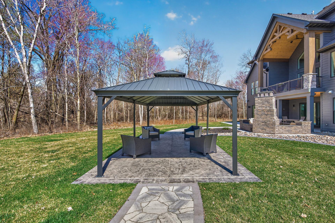
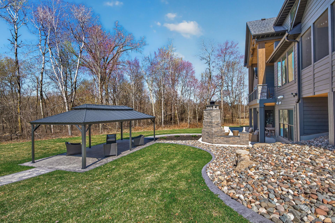
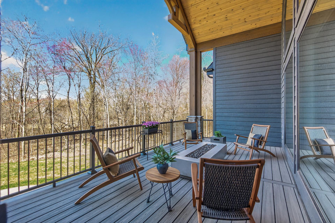
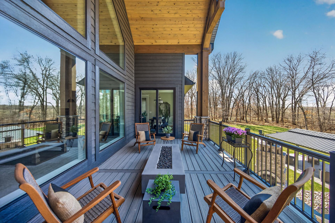
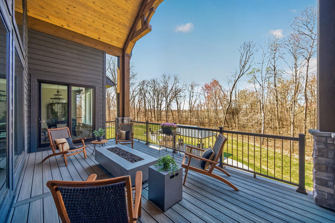
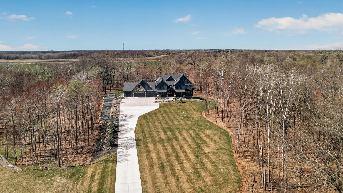
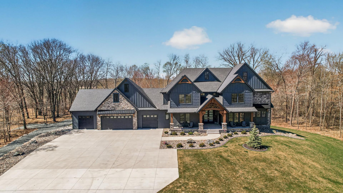
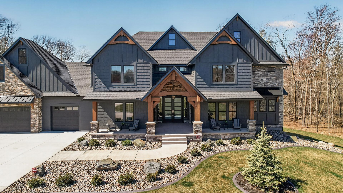
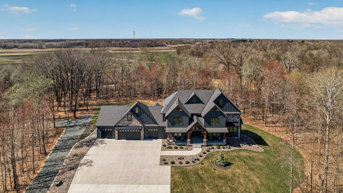
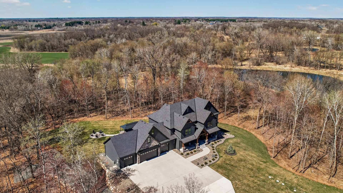
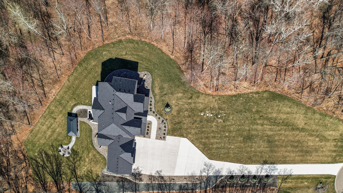
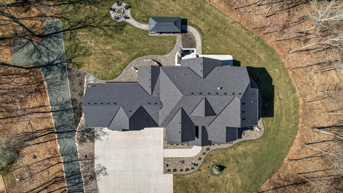
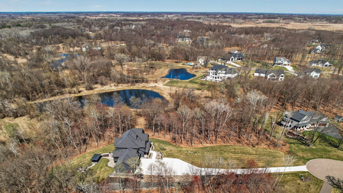
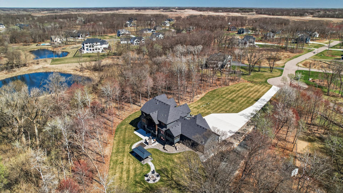
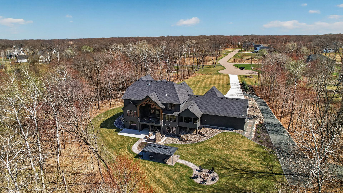
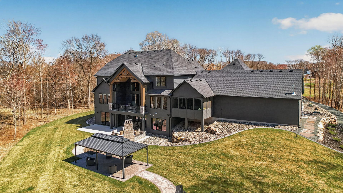
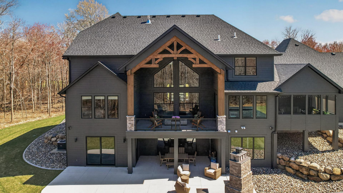
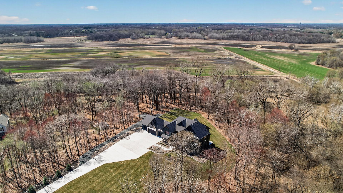
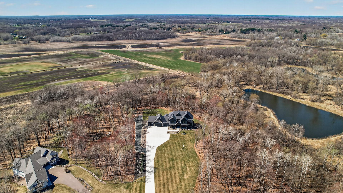
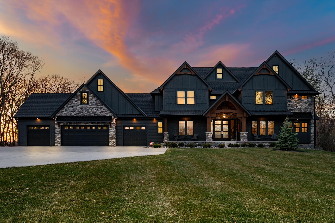
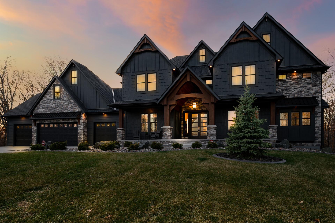
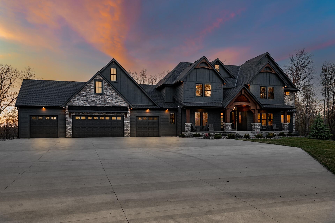
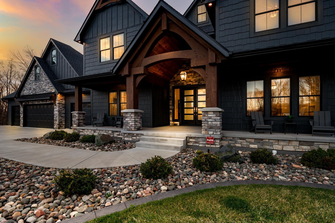
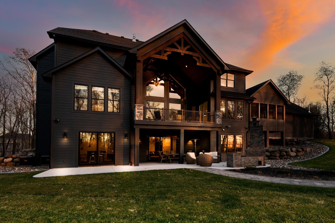
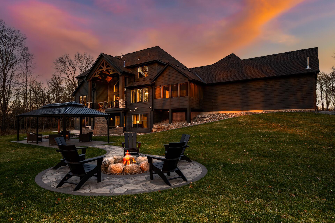
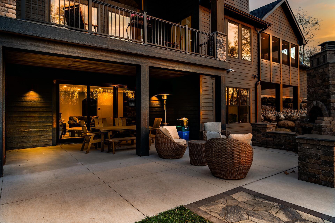
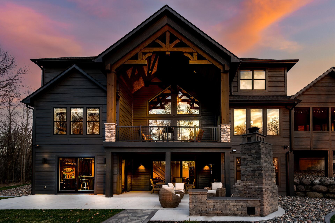
Welcome Home to this stunning custom built home! From the moment you drive up the long concrete driveway and view the stunning home you will fall in love! Enter the front porch with the beautiful hand crafted wood beams and custom vaulted ceiling, enter the double doors to the stunning view of two story living area with custom crafted beam work with a beautiful wood ceiling overlooking the stunning private back yard with gorgeous sunsets. Enjoy cozy days by the full 2 story stone fireplace. Head into the kitchen with the dual islands, custom cabinets, all high end appliances, a walk in pantry that is like none other. This kitchen is truly a chefs dream. The dining area overlooks your beautiful back yard and you decide left to a stunning cozy 3 season porch or right to the deck w/2 story ceilings and custom beam and ceiling work. You just won't want to leave this area. Back inside we have an owners suite with beautiful hand crafted beams overlooking the back yard, dual walk in closets and an owners bath you won't want to leave. Large walk in shower with rain shower, soaking tub, dual sinks and linen. Main floor laundry, office and 1/2 bath complete this level. The upper level has 4 nicely sized bedrooms with walk in closets in 3 of them, one bedroom has an ensuite and the others have a j and j bath with a soaking tub, a loft space that overlooks the main level and a perfect view of the yard and the custom crafted beam work. Also a laundry on the upper level as well. The walk out lower level is fully finished with large family room with stone fireplace and built ins, a perfect bar area with island, great for entertaining, a game area, bedroom, library with custom cabinets, wine room plus a large workout room and a hobby or storage room. Large patio at the walkout area plus a custom pizza oven great for entertaining, pavers take you to a covered custom patio w/screens, and a custom landscaped bon fire area. Home is fully landscaped with concrete edging. Lets not forget the 4 car 52 wide heated and finished garage area for all those toys complete with a pet wash area and floor drains. This custom built home is truly one of a kind the quality and detail thru out must be seen to appreciate! This home is like none other and shows like a model home. Come take a look!!
Details
Maps
Contract Information
Status: Active
Contingency: None
Current Price: 1995000
Original List Price: 2595000
ListPrice: 1995000
List Date: 2026-04-30
Owner is an Agent?: No
Auction?: No
General Property Information
Common Wall: No
Lot Measurement: Acres
Manufactured Home?: No
Multiple PIDs?: No
New Development: No
Number of Fireplaces: 2
Waterfront YN: No
Year Built: 2023
Yearly/Seasonal: Yearly
Zoning: Residential-Single Family
Bedrooms: 6
Baths Total: 5
Bath Full: 2
Bath Three Quarters: 2
Bath Half: 1
Main Floor Total SqFt: 2321
Above Grd Total SqFt: 3927
Below Grd Total SqFt: 2651
Total SqFt: 6578
Total Finished Sqft: 6578.00
FireplaceYN: Yes
Style: (SF) Single Family
Foundation Size: 2651
Garage Stalls: 4
Lot Dimensions: Getting
Acres: 4.5
Assessment Pending: No
Location Tax and Other Information
House Number: 4647
Street Name: 145th
Street Suffix: Avenue
Street Direction Suffix: NE
Postal City: Andover
County: Anoka
State: MN
Zip Code: 55304
Complex/Dev/Subdivision: Hidden Forest East 2nd Add
Assessments
Tax With Assessments: 14929
Building Information
Finished SqFt Above Ground: 3927
Finished SqFt Below Ground: 2651
Lease Details
Land Leased: Not Applicable
Miscellaneous Information
Homestead: No
Ownership
Fractional Ownership: No
Parking Characteristics
Garage Door Height: 8
Garage Square Feet: 1500
Public Survey Info
Range#: 23
Section#: 25
Township#: 32
Property Features
Accessible: None
Air Conditioning: Central Air
Amenities Unit: Ceiling Fan(s); Deck; Exercise Room; French Doors; Hardwood Floors; In-Ground Sprinkler; Kitchen Center Island; Main Floor Primary Bedroom; Outdoor Kitchen; Patio; Porch; Primary Bedroom Walk-In Closet; Tile Floors; Vaulted Ceiling(s); Walk-In Closet; Washer/Dryer Hookup; Wet Bar
Appliances: Air-To-Air Exchanger; Dishwasher; Dryer; Microwave; Range; Refrigerator; Washer
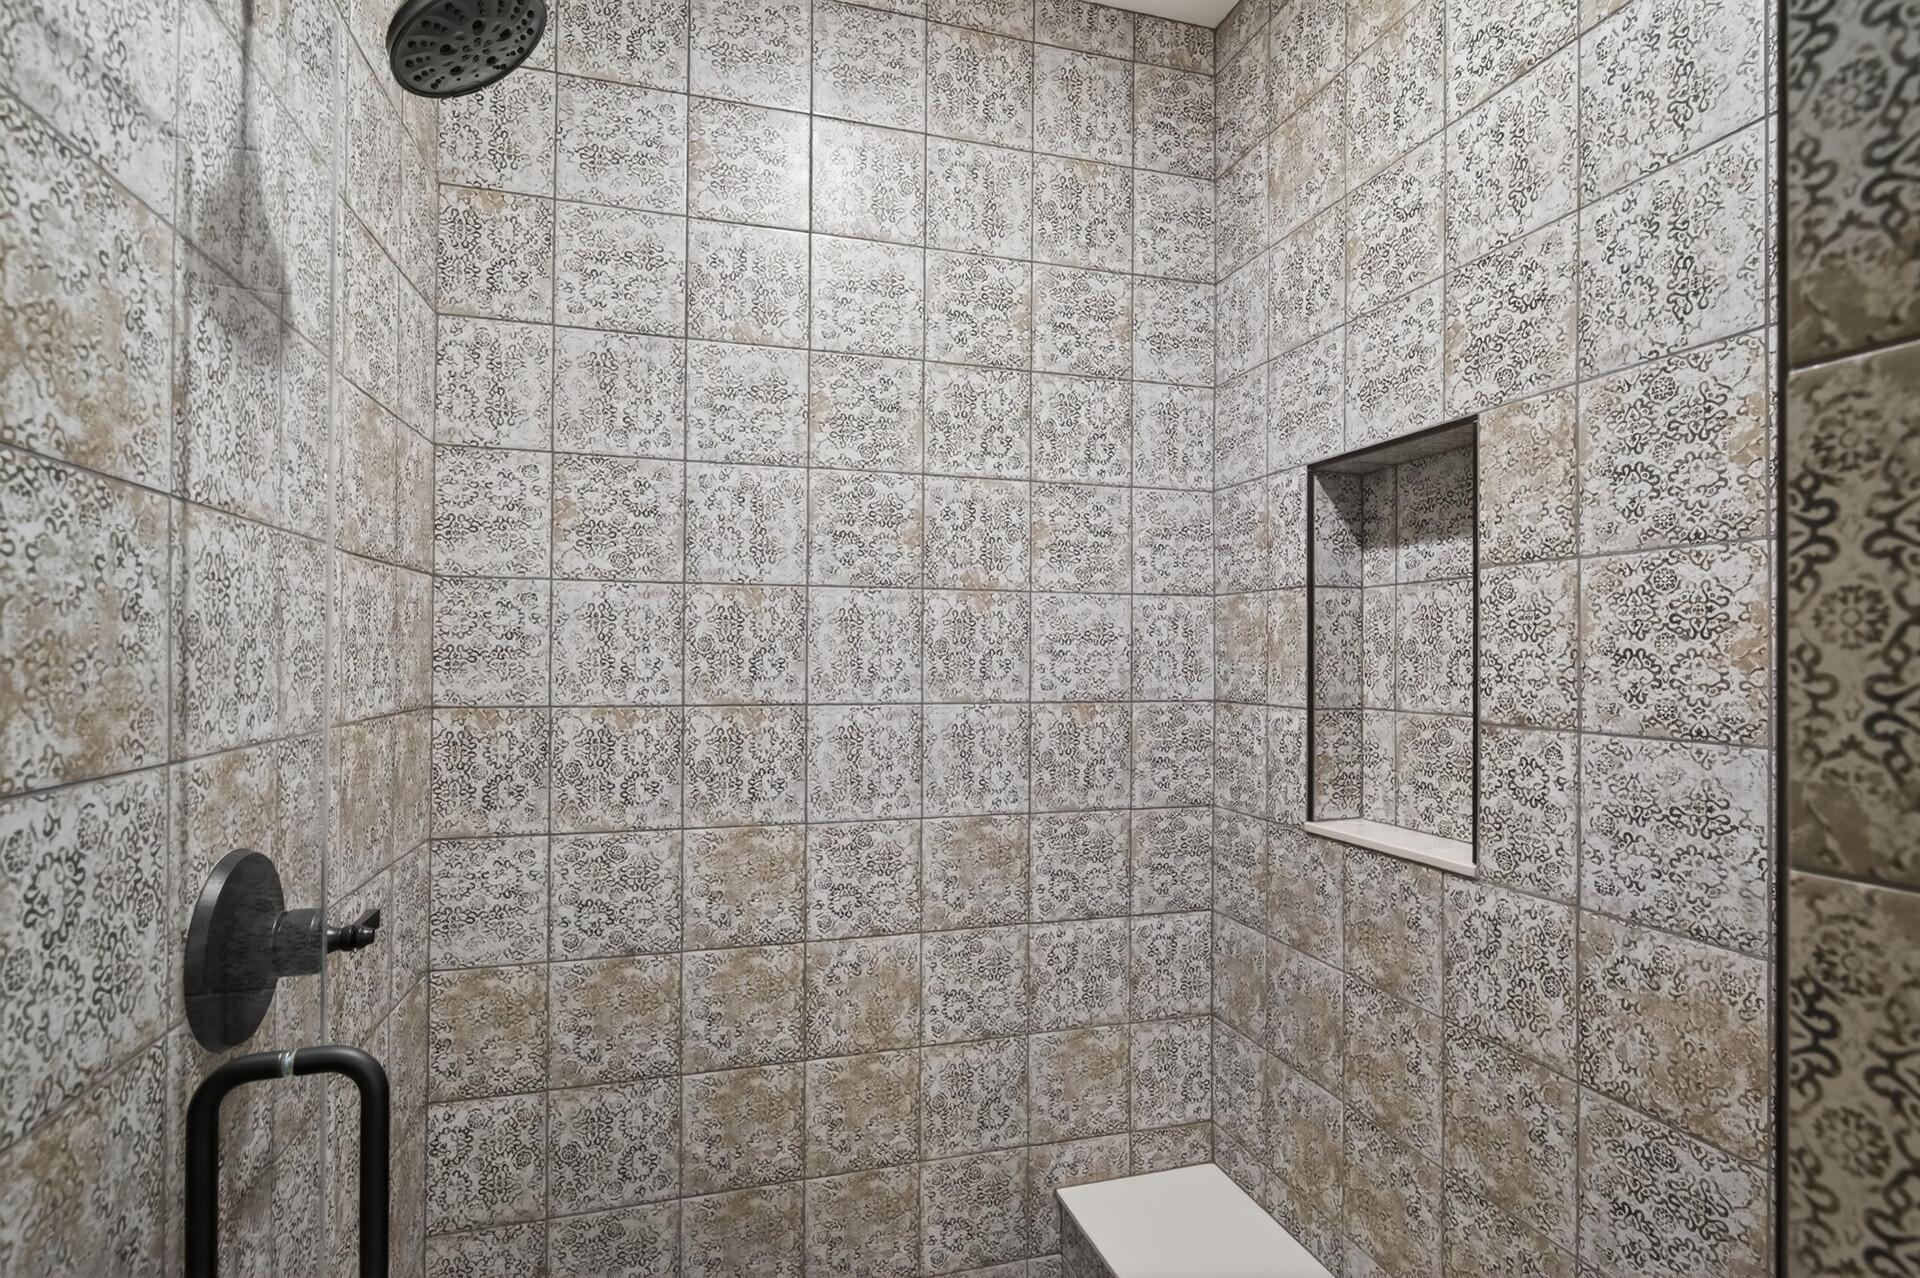
Basement: Drain Tiled; Egress Windows; Full; In-Floor Heat; Storage Space; Tile Shower
Bath Description: Double Sink; Full Jack & Jill; His and Her Closets; Main Floor 1/2 Bath; Upper Level 3/4 Bath; Full Primary; Private Primary; 3/4 Basement; Bathroom Ensuite; Separate Tub & Shower; Walk-In Shower Stall
Construction Status: Previously Owned
Dining Room Description: Kitchen/Dining Room
Exterior: Brick/Stone; Fiber Board
Family Room Characteristics: Lower Level
Fireplace Characteristics: Family Room; Gas Burning; Living Room
Foundation: Poured Concrete
Fuel: Natural Gas
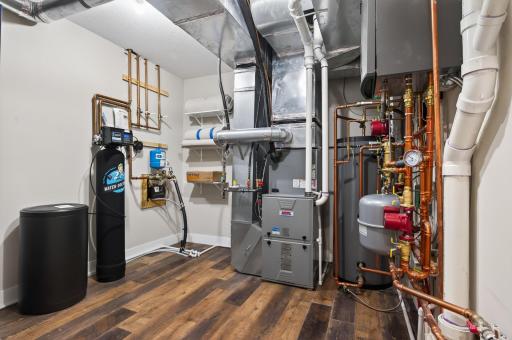
Heating: Forced Air; Humidifier; In-Floor Heating; Zoned
Laundry: Laundry Room; Main Level; Upper Level
Lot Description: Tree Coverage - Medium
Parking Characteristics: Finished Garage; Floor Drain; Garage Door Opener; Heated Garage; Insulated Garage
Sellers Terms: Cash; Conventional
Sewer: Private Sewer
Special Search: 4 BR on One Level; Main Floor Primary
Stories: Two
Water: Well
Room Information
| Room Name | Dimensions | Level |
| Three Season Porch | 12x16 | Main |
| Bar/Wet Bar Room | 10x16 | Lower |
| Deck | 12x22 | Main |
| Dining Room | 12x16 | Main |
| Exercise Room | 17x30 | Lower |
| Family Room | 15x30 | Lower |
| Fifth (5th) Bedroom | 13x15 | Upper |
| First (1st) Bedroom | 16x18 | Main |
| Fourth (4th) Bedroom | 14x16 | Upper |
| Foyer | 10x12 | Main |
| Game Room | 12x19 | Lower |
| Garage | 28x52 | Main |
| Kitchen | 15X16 | Main |
| Laundry | 8x11 | Main |
| Library | 8x12 | Lower |
| Living Room | 20x22 | Main |
| Loft | 6x12 | Main |
| Office | 14x16 | Main |
| Patio | 14x40 | Lower |
| Patio | 14x24 | Lower |
| Pantry (Walk-In) | 6X12 | Main |
| Porch | 5x44 | Main |
| Second (2nd) Bedroom | 14x16 | Upper |
| Sixth (6th) Bedroom | 14x14 | Lower |
| Third (3rd) Bedroom | 14x16 | Upper |
| Storage Room | 5x44 | Lower |
Listing Office: RE/MAX Results
Last Updated: August - 18 - 2026

The data relating to real estate for sale on this web site comes in part from the Broker Reciprocity SM Program of the Regional Multiple Listing Service of Minnesota, Inc. The information provided is deemed reliable but not guaranteed. Properties subject to prior sale, change or withdrawal. ©2026 Regional Multiple Listing Service of Minnesota, Inc All rights reserved.
Wednesday 14th of October 2026 03:16 AM

218-998-4400
Mohagen Real Estate


Let's Connect

Mohagen Real Estate
sue@MohagenRealEstate.com
Office: 218-998-4400
Cell: 218-731-7376

Mohagen Real Estate is licensed in the State of Minnesota