4649 E Lake Harriet Parkway, Minneapolis, MN 55419 (MLS# 6709534)
$3,995,000
Minneapolis, MN 55419
MLS# 6709534
5 beds | 6 baths | 9762 sqft
1 / 36
Property Description
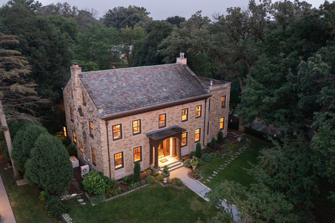
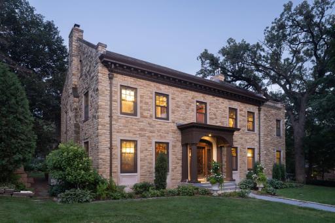
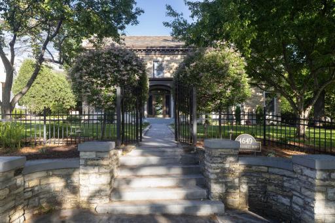
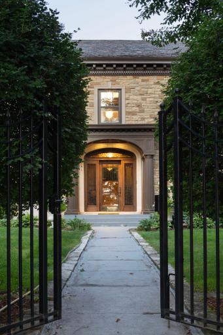
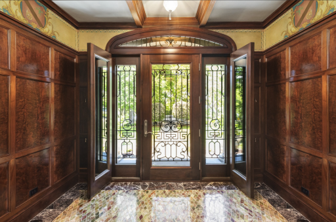
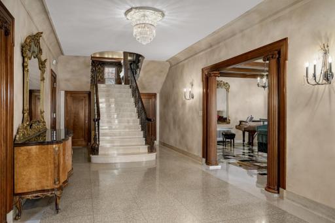
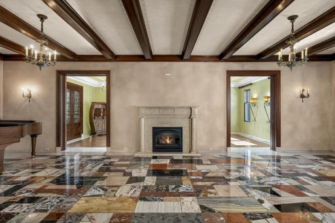
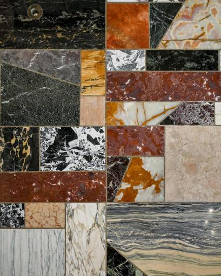
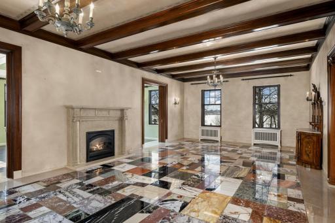
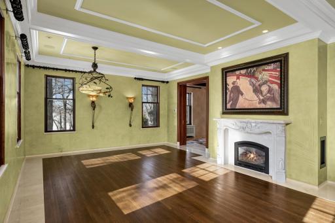
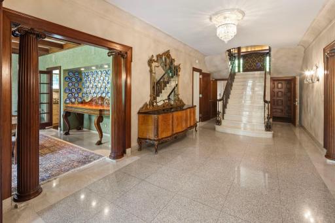
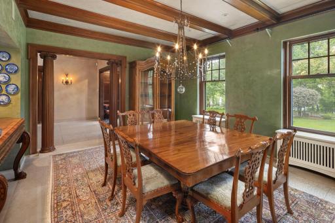
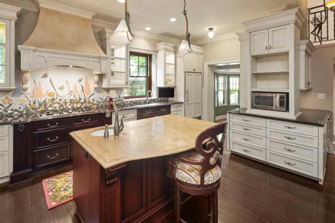
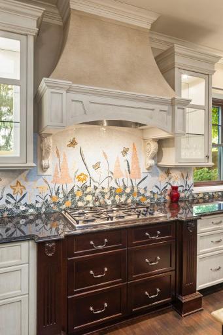
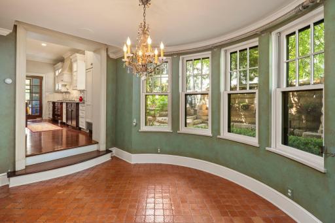
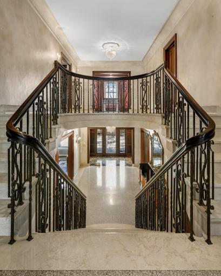
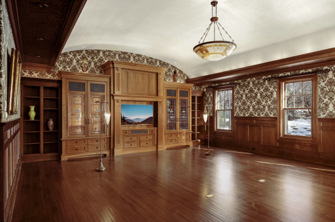
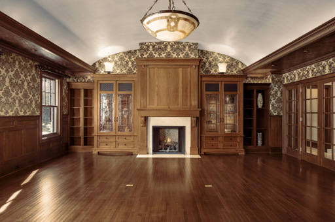
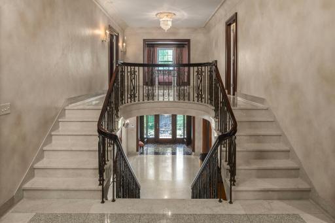
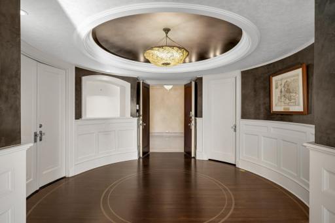
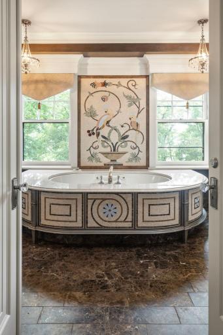
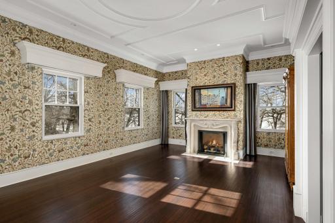
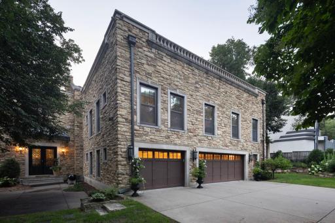
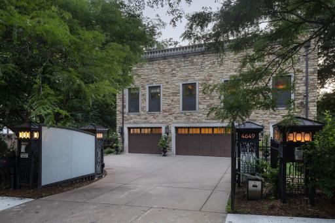
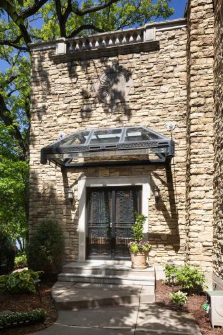
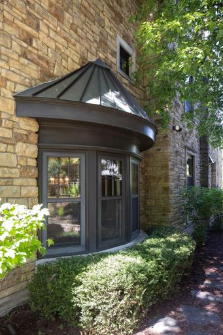
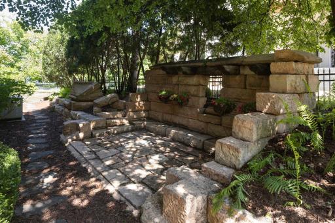
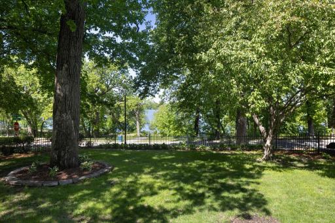
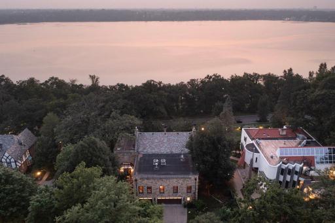
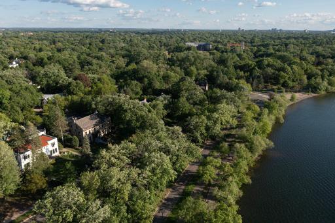
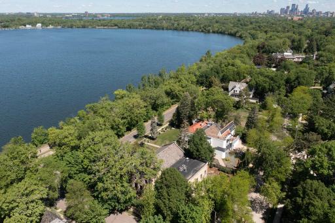
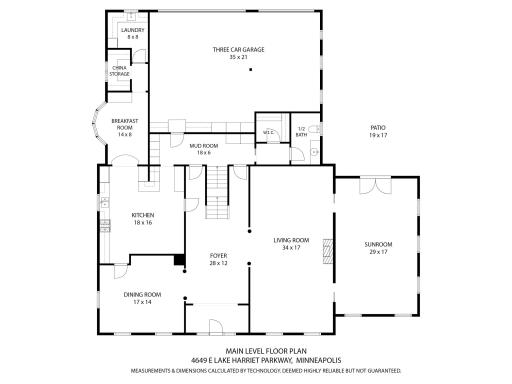
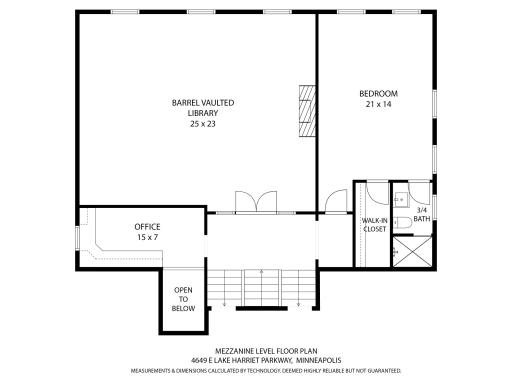
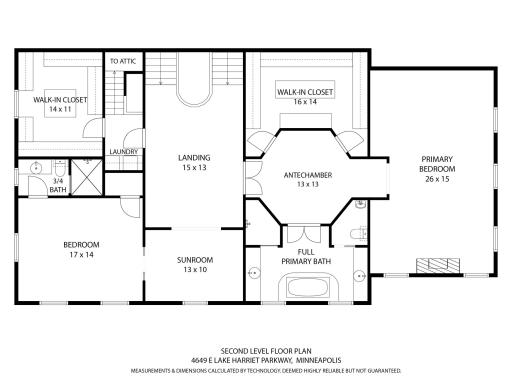
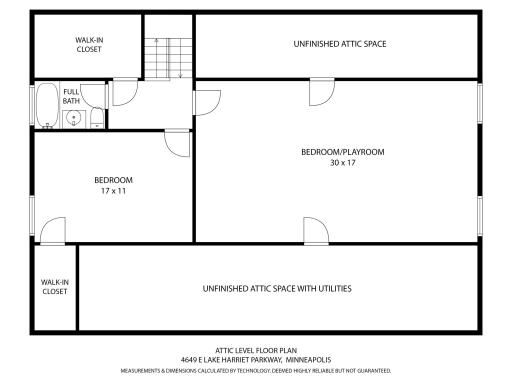

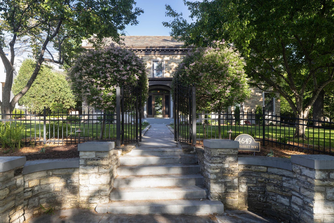
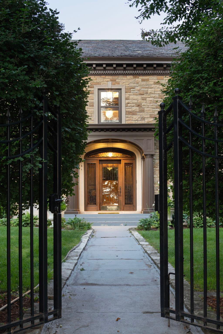
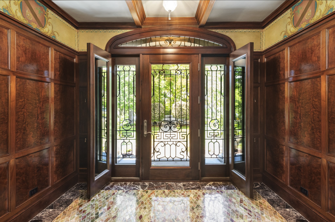
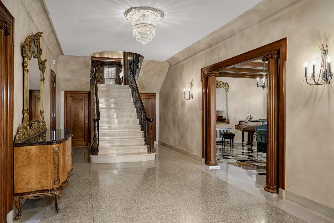
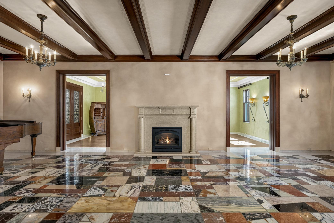
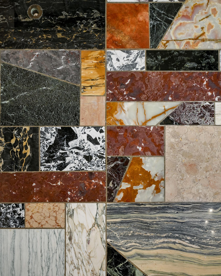
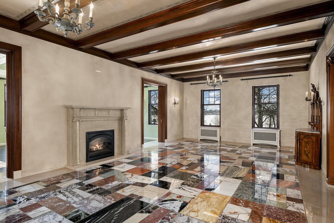
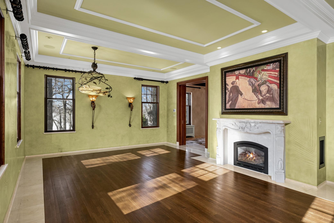
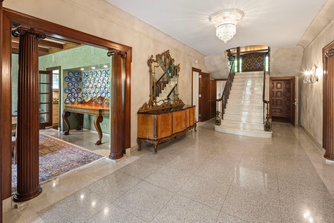
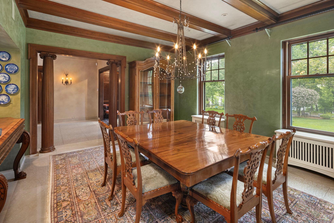
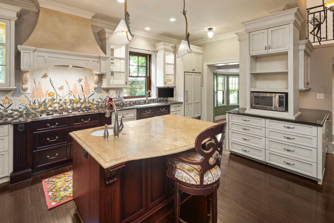
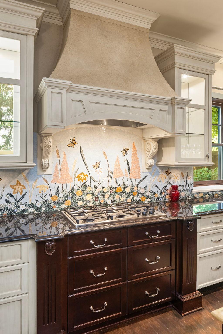
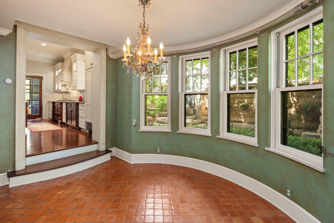
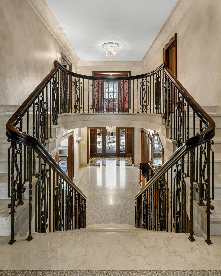
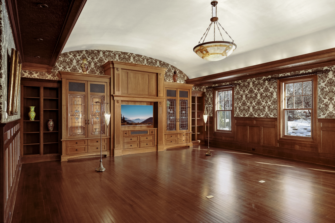
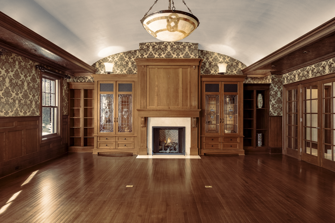
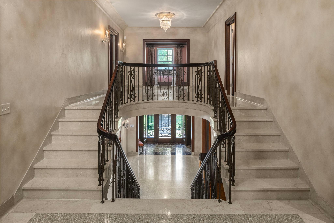
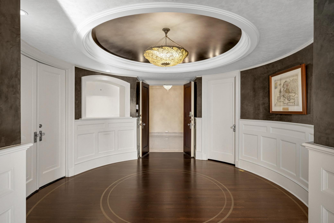
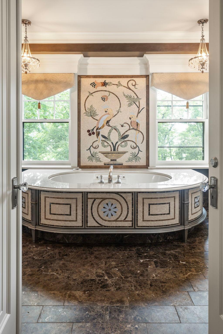
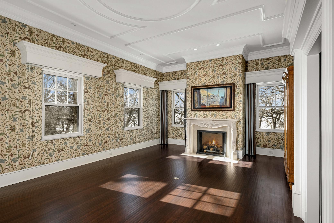
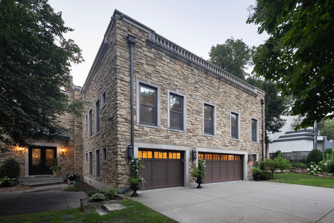
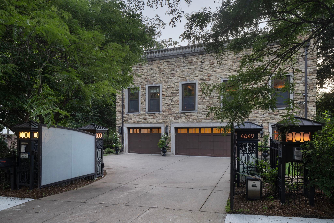
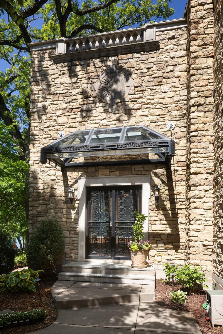
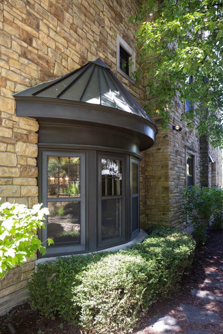
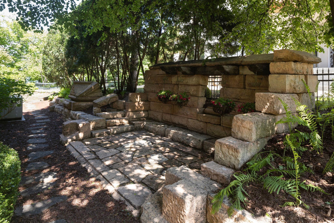
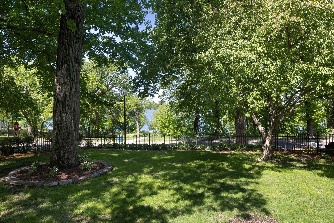
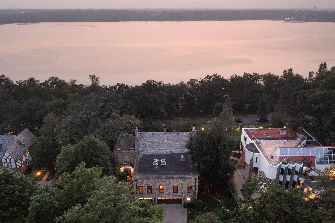
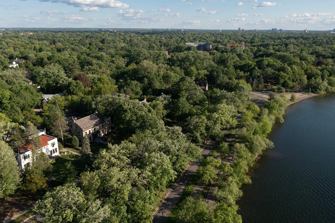
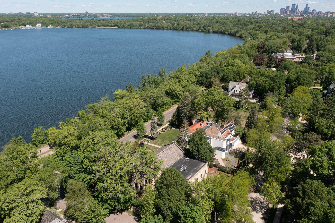
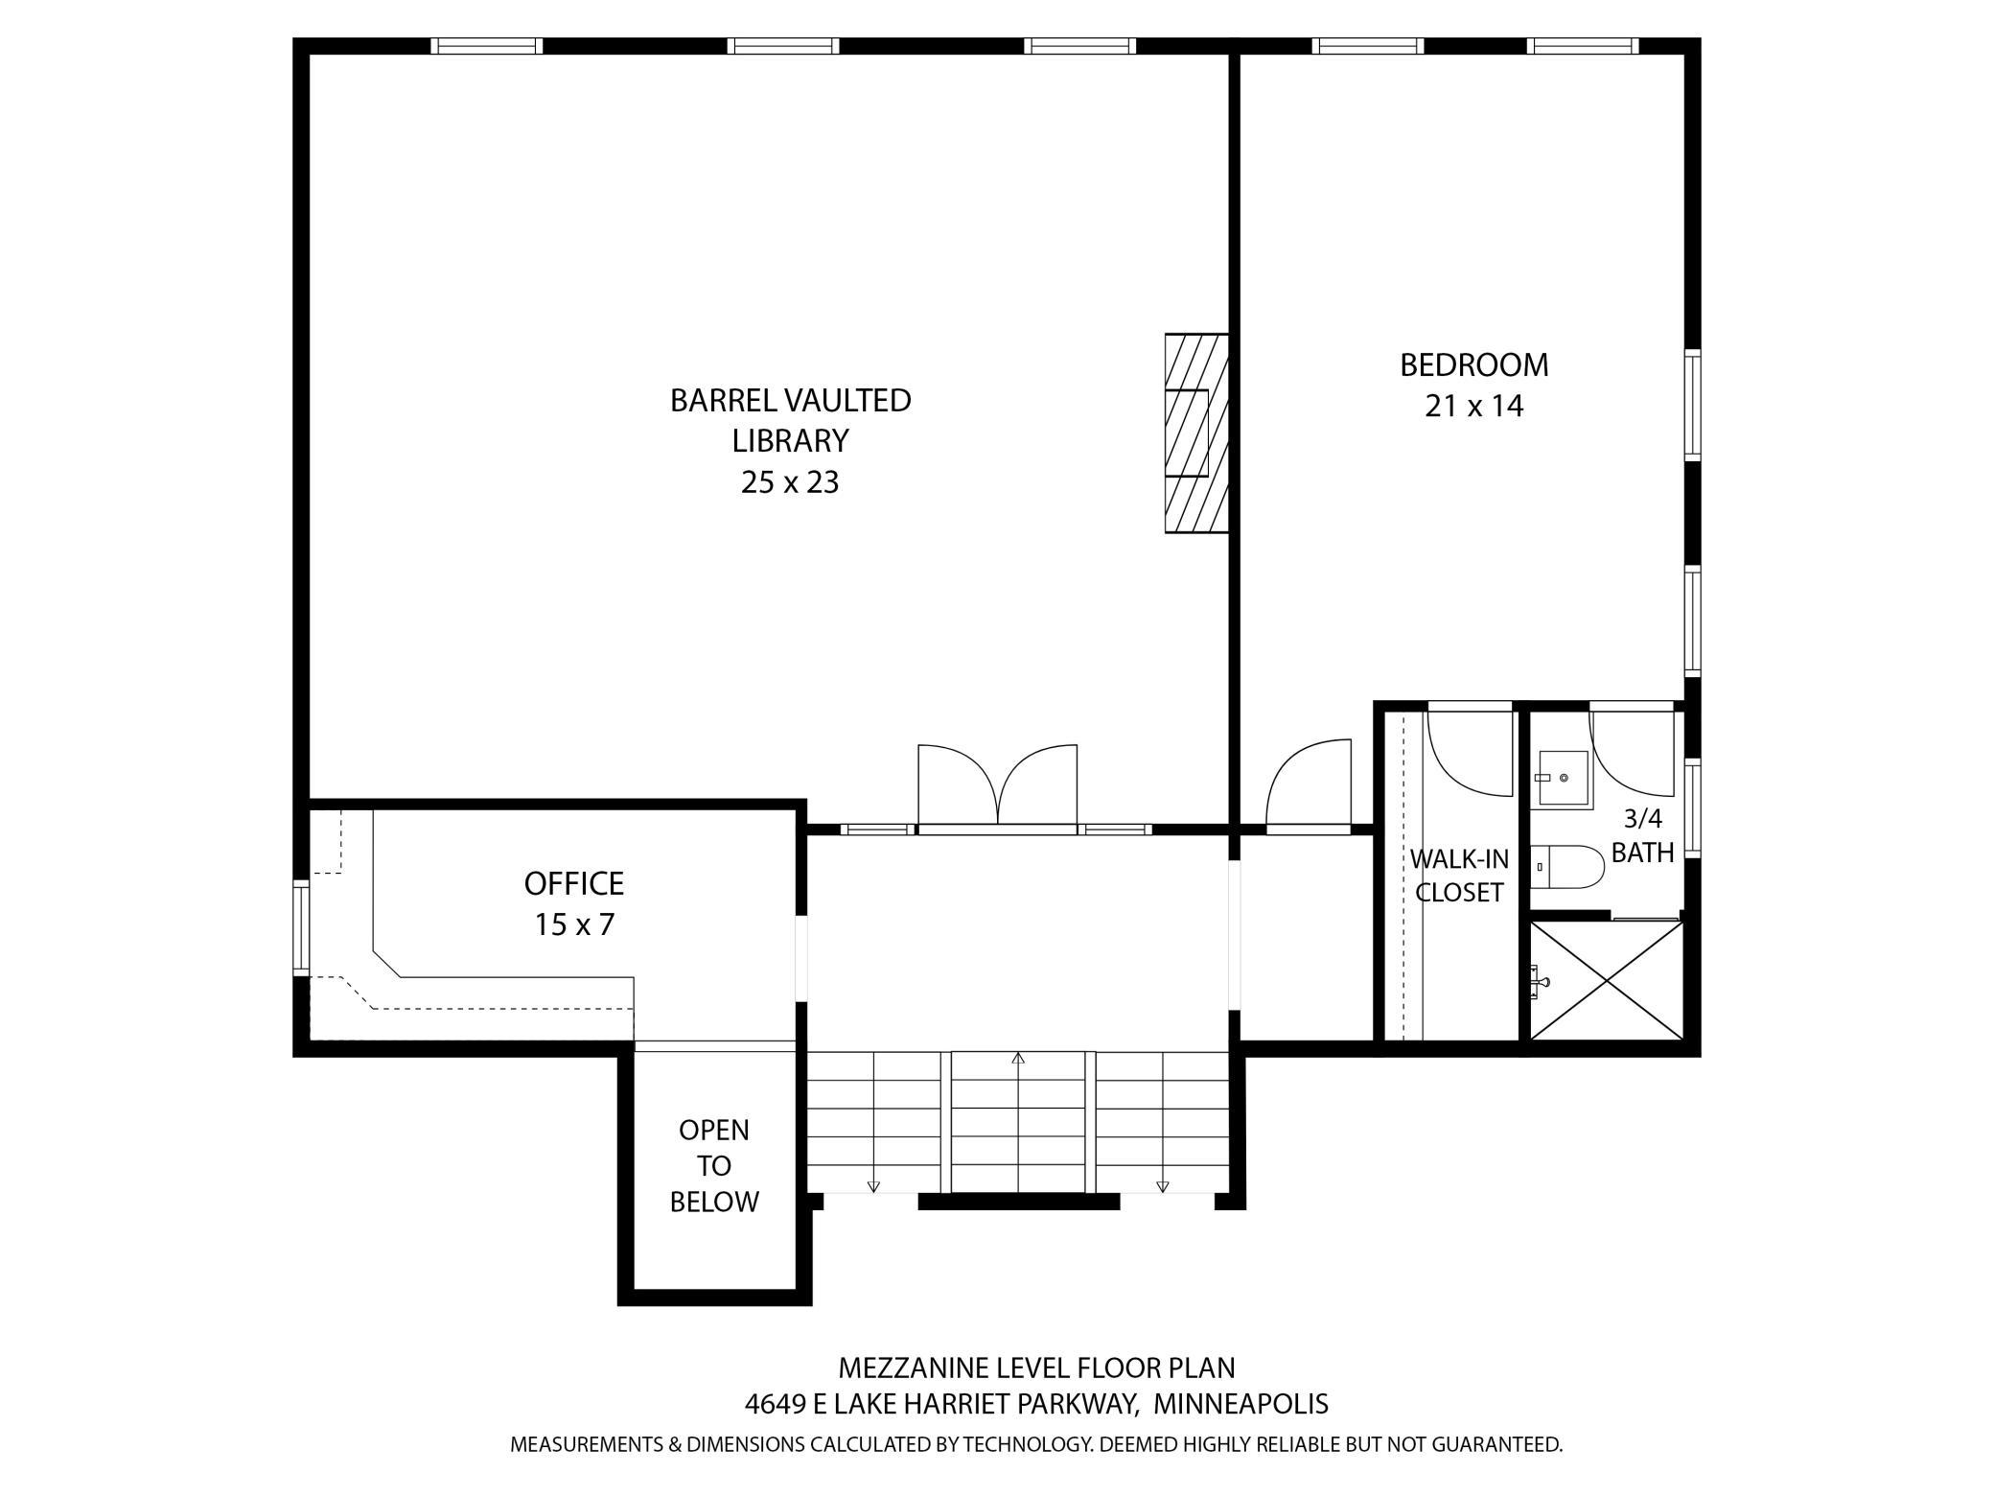
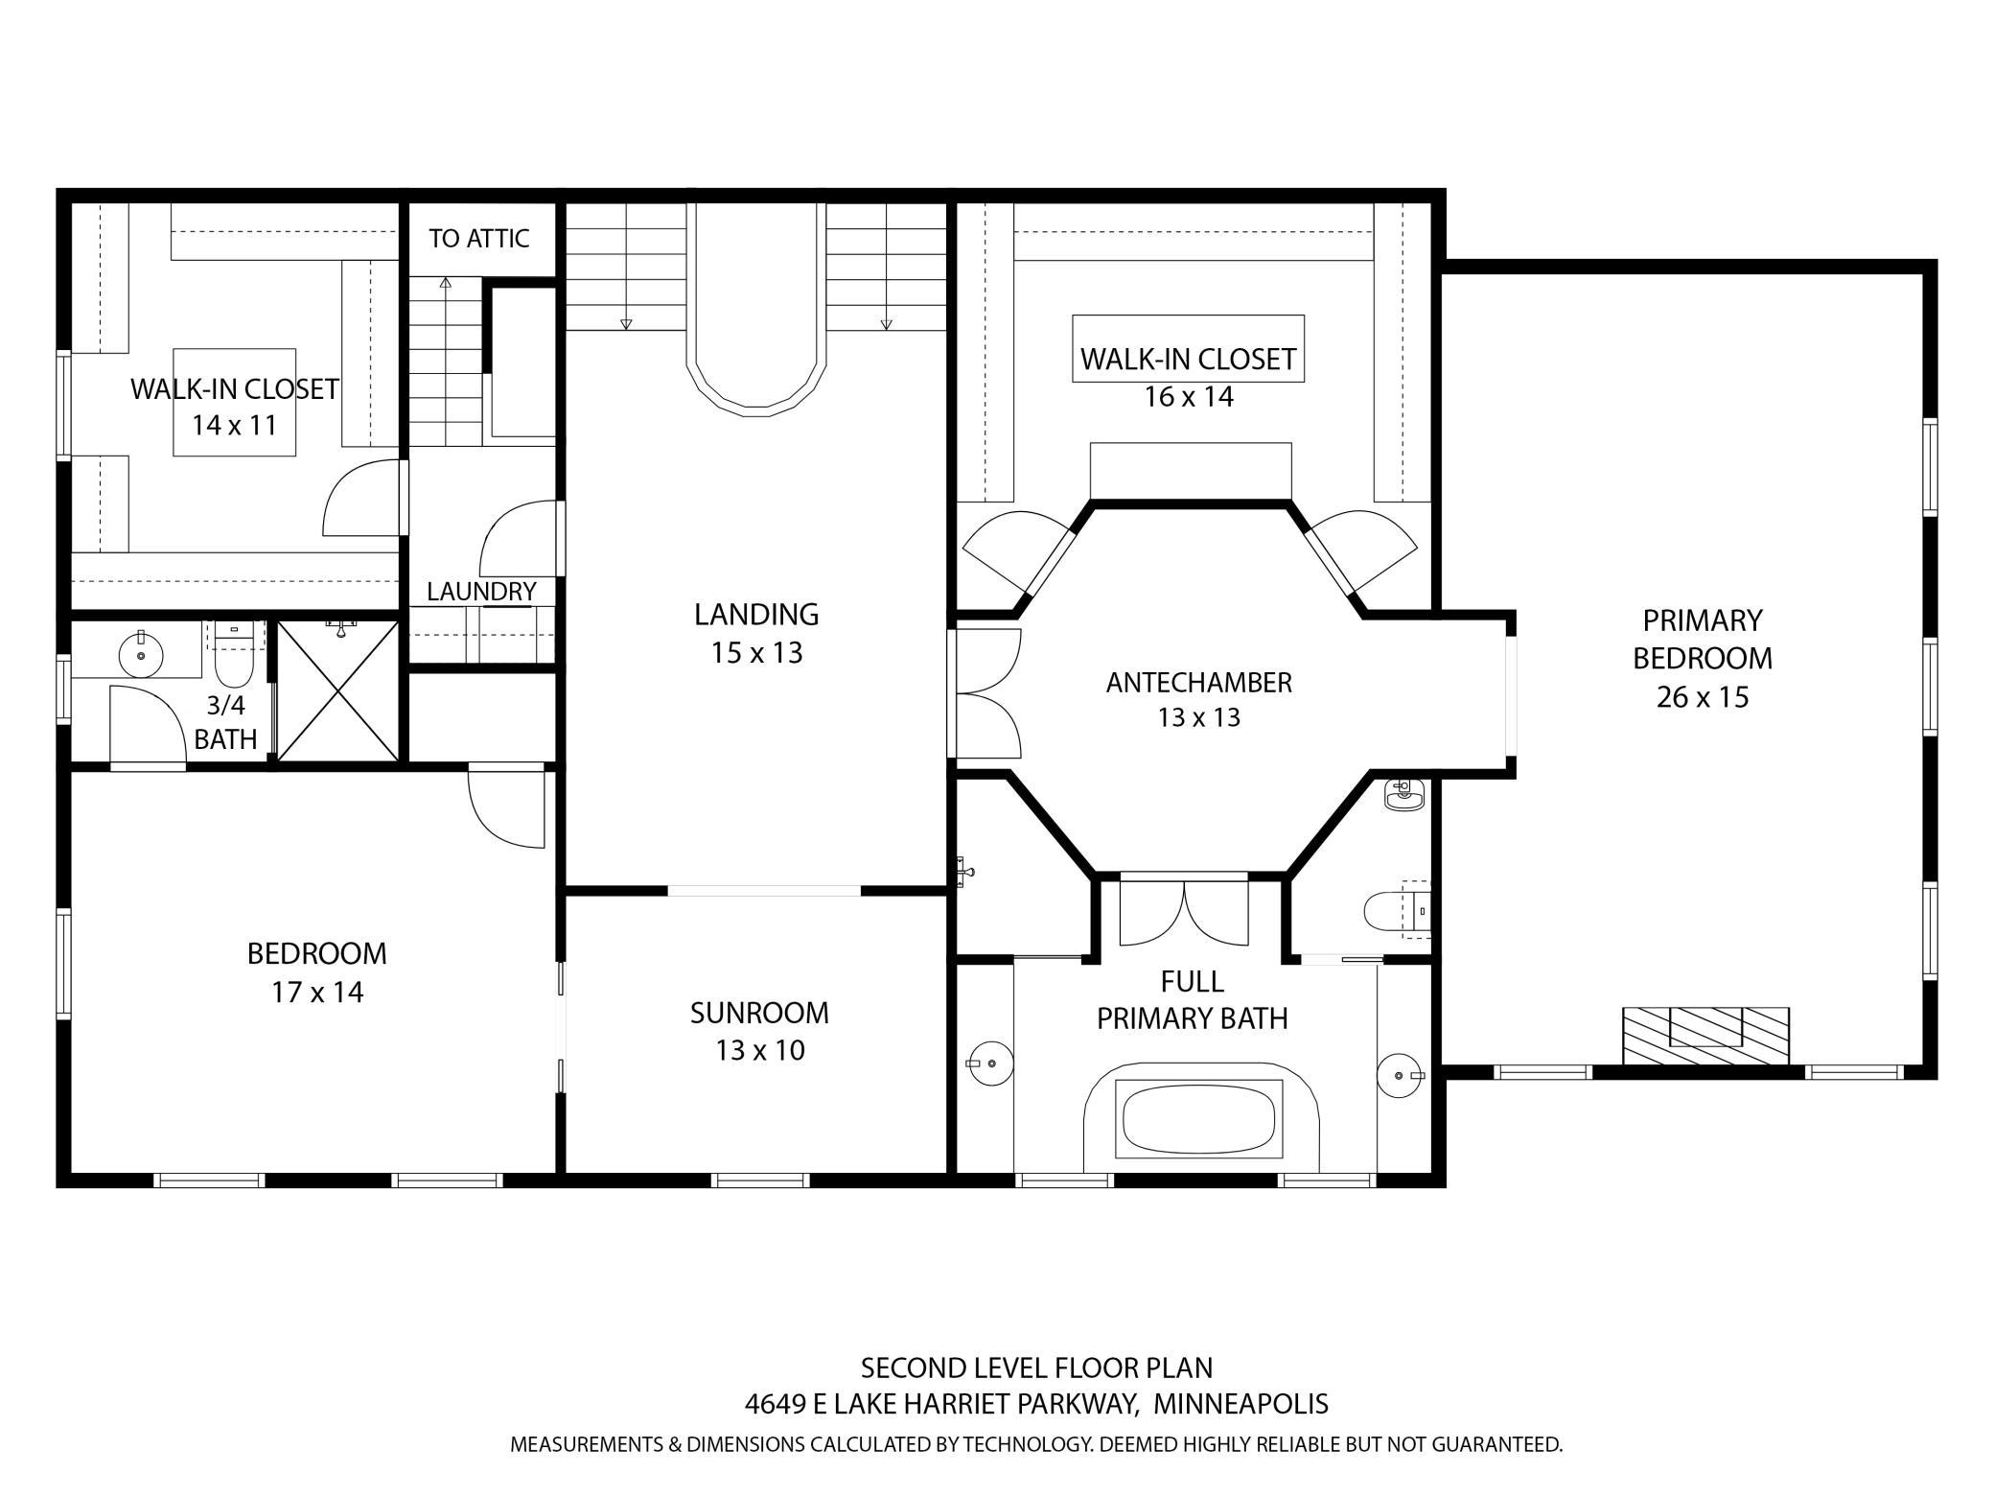
Along the eastern shore of Lake Harriet stands one of Minneapolisâ most enduring residences, built over a century ago from massive blocks of locally quarried stone. Solid, architectural, and virtually irreplaceable, this premier corner lot commands panoramic views of the very water that gave it meaning. Lake Harriet was named for Harriet Lovejoy, wife of Colonel Henry Leavenworth, who established Fort Snelling in 1819. Local legend holds that this very vantage point inspired the lakeâs name. Fittingly, the words Love and Joy remain carved above the homeâs main arch, an enduring signature in stone. Inside, four finished levels showcase exceptional craftsmanship and scale. Marble, onyx, terrazzo, hardwood, and custom tile floors anchor a grand reception hall and sweeping staircase. Formal living and dining rooms, sun-filled gathering spaces, and a thoughtfully designed kitchen balance elegance with daily comfort. A barrel-vaulted mezzanine library, rich with custom cabinetry and fireplace, stands among the homeâs most remarkable spaces. Upper levels include a lake-facing sitting room and a spacious primary suite with fireplace and spa bath. The third-floor ballroom, lower-level entertainment rooms, wine storage, radiant heat, and attached 3+ car garage complete a residence designed for both legacy and livability. This is not simply a home on the lake. It is a home tied to the lakeâs very story. The next chapter is yours to write.
Details
Maps
Contract Information
Status: Active
Contingency: None
Current Price: 3995000
Original List Price: 5200000
ListPrice: 3995000
List Date: 2025-05-30
Owner is an Agent?: No
Auction?: No
General Property Information
Common Wall: No
Lot Measurement: Acres
Manufactured Home?: No
Multiple PIDs?: No
New Development: No
Number of Fireplaces: 4
Road Btwn WF & Home?: Yes
Waterfront Present: No
Year Built: 1926
Yearly/Seasonal: Yearly
Zoning: Residential-Single Family
Bedrooms: 5
Baths Total: 6
Bath Full: 3
Bath Three Quarters: 2
Bath Half: 1
Main Floor Total SqFt: 3008
Above Grd Total SqFt: 7783
Below Grd Total SqFt: 1979
Total SqFt: 9762
Total Finished Sqft: 9446.00
FireplaceYN: Yes
Lake/Waterfront Name: Harriet
Style: (SF) Single Family
Foundation Size: 3019
Power Company: Xcel Energy
Garage Stalls: 3
Lot Dimensions: 94x163x102x172
Acres: 0.38
Assessment Pending: No
Location Tax and Other Information
House Number: 4649
Street Direction Prefix: E
Street Name: Lake Harriet
Street Suffix: Parkway
Postal City: Minneapolis
County: Hennepin
State: MN
Zip Code: 55419
Complex/Dev/Subdivision: Rgt Fifth Div Remington Park
Assessments
Tax With Assessments: 67564
Building Information
Finished SqFt Above Ground: 7783
Finished SqFt Below Ground: 1663
Lake Details
Lake Acres: 341
Lake Chain Acreage: 1049
Lake Chain Name: Minneapolis
Lake Depth: 87
Lease Details
Land Leased: Not Applicable
Miscellaneous Information
Homestead: No
Ownership
Fractional Ownership: No
Parking Characteristics
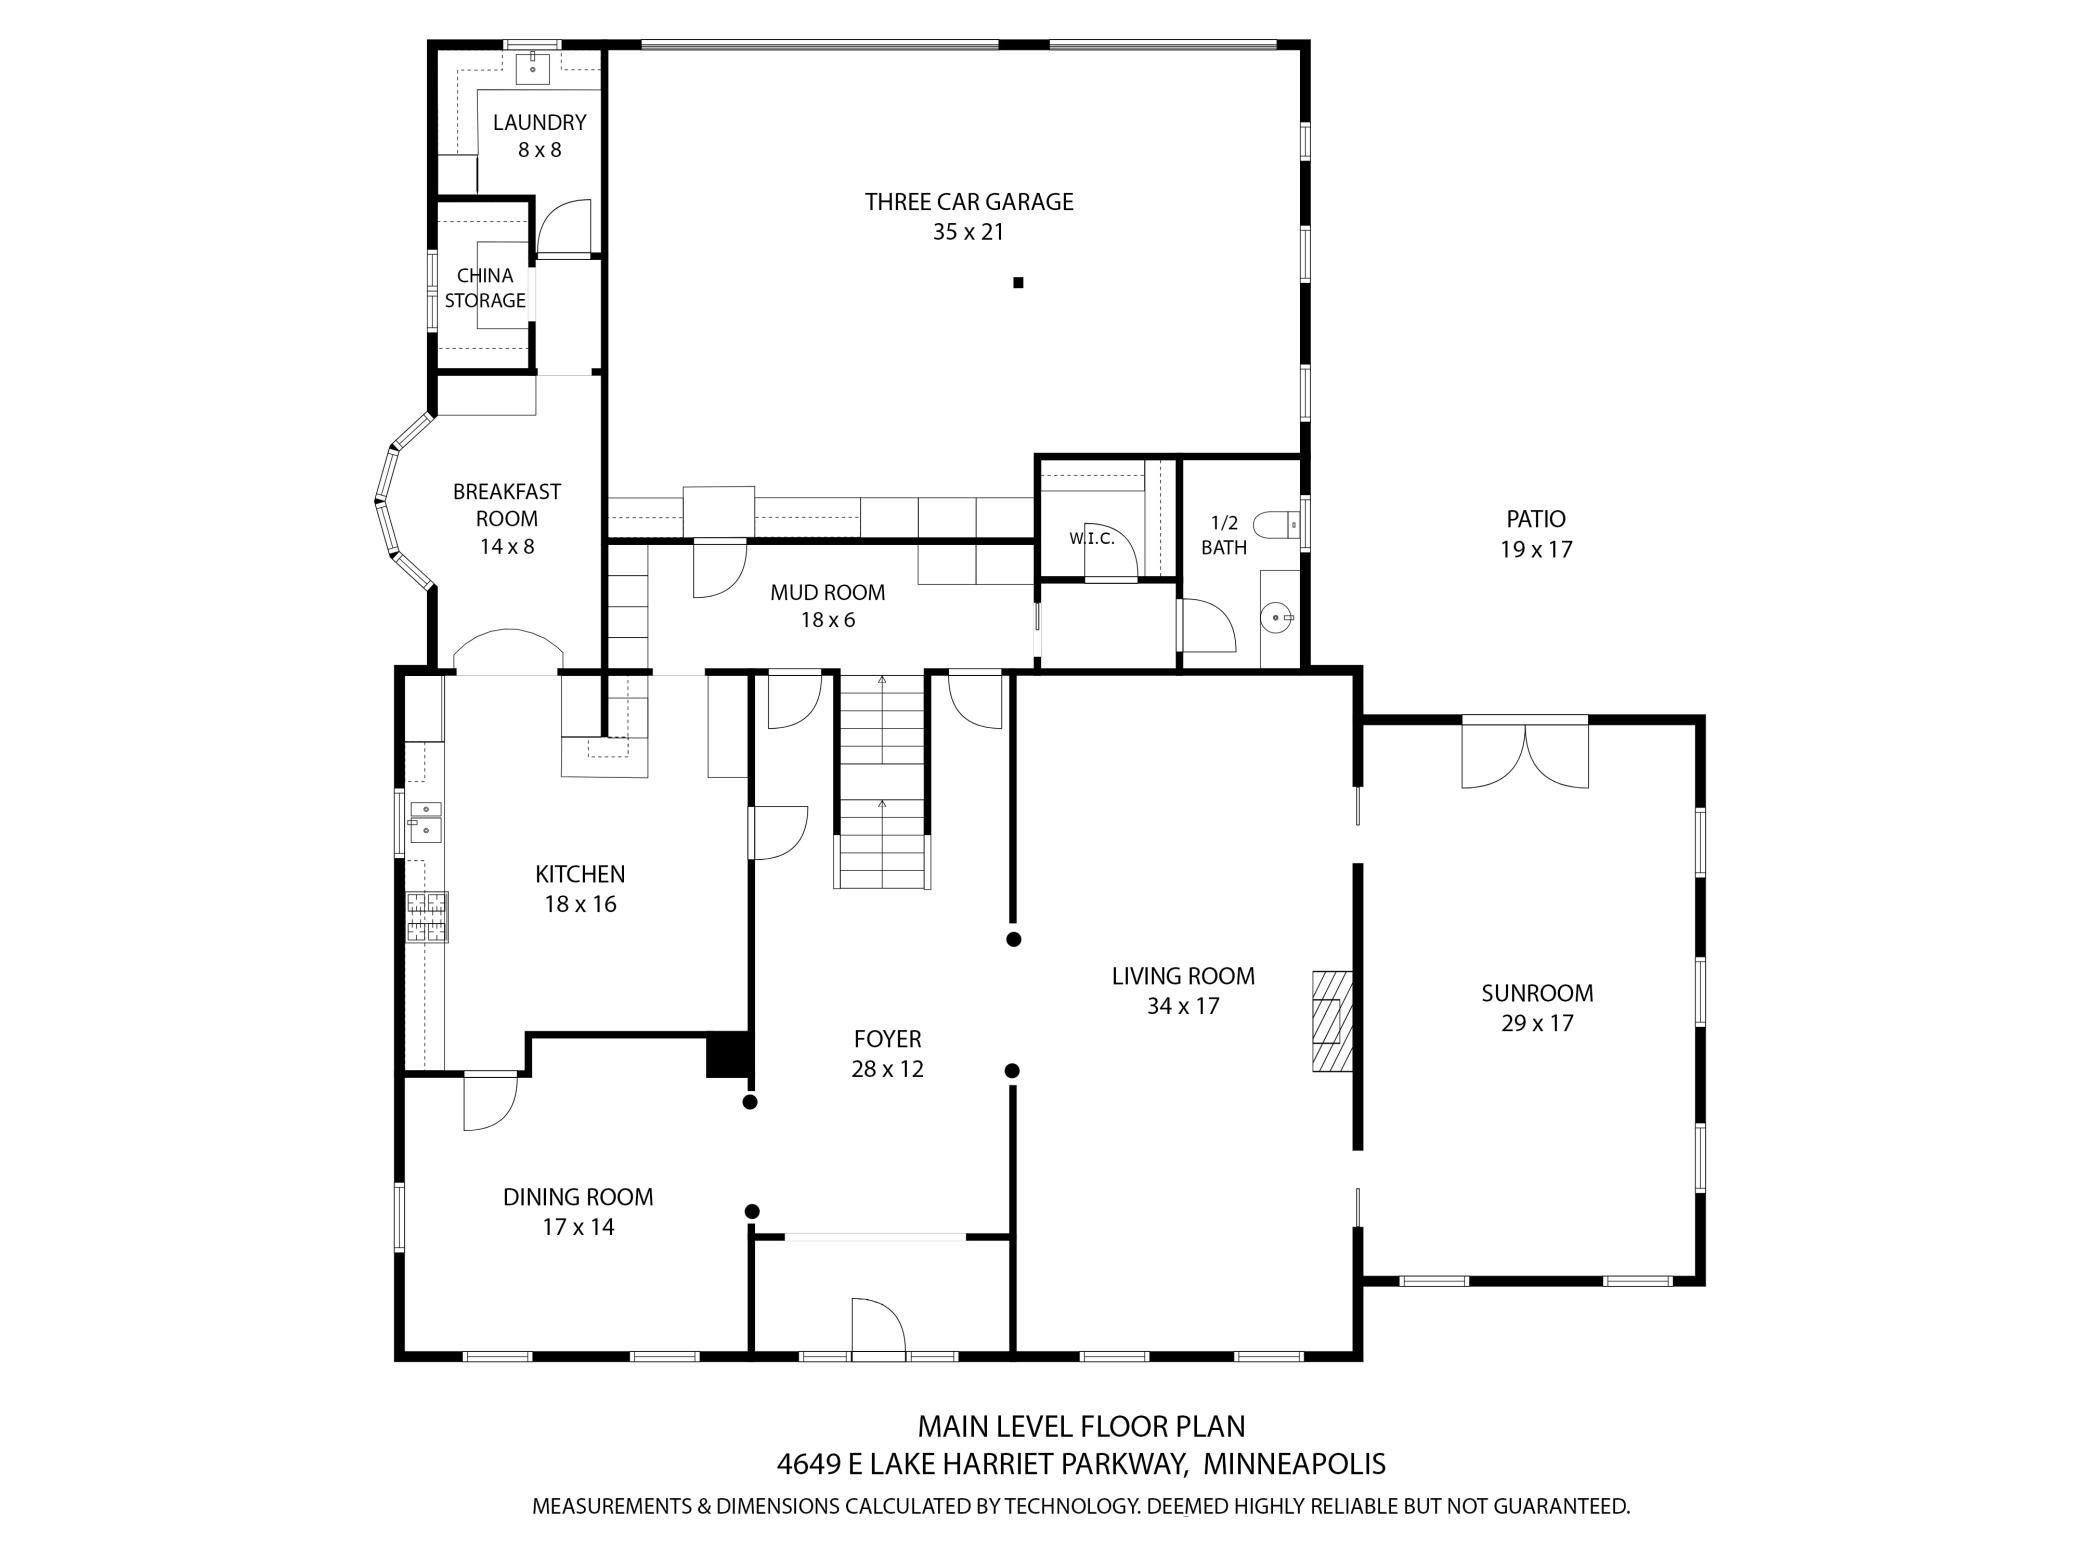
Garage Dimensions: 35x21
Garage Square Feet: 845
Public Survey Info
Range#: 24
Section#: 16
Township#: 28
Property Features
Accessible: None
Air Conditioning: Central Air
Amenities Unit: French Doors; Hardwood Floors; Kitchen Center Island; Kitchen Window; Natural Woodwork; Patio; Primary Bedroom Walk-In Closet; Security System; Tile Floors; Vaulted Ceiling(s); Walk-In Closet; Walk-Up Attic; Washer/Dryer Hookup
Appliances: Cooktop; Dishwasher; Double Oven; Dryer; Microwave; Refrigerator; Washer; Other
Basement: Crawl Space; Partial; Storage Space
Bath Description: Double Sink; His and Her Closets; Steam Shower; Main Floor 1/2 Bath; Upper Level 3/4 Bath; Upper Level Full Bath; Full Primary; Private Primary; Full Basement; Bathroom Ensuite; Jetted Tub; Separate Tub & Shower
Construction Status: Previously Owned
Dining Room Description: Breakfast Area; Breakfast Bar; Separate/Formal Dining Room
Electric: 200+ Amp Service; Circuit Breakers
Exterior: Brick/Stone
Family Room Characteristics: 2 or More; 2 Story/High/Vaulted Ceilings; Family Room; Lower Level; Main Level
Fencing: Full
Fireplace Characteristics: Amusement Room; Family Room; Gas Burning; Living Room; Primary Bedroom
Foundation: Combination; Concrete Block; Stone
Fuel: Natural Gas
Heating: Boiler; In-Floor Heating; Radiant
Laundry: Laundry Room; Main Level; Sink; Upper Level
Lot Description: Corner Lot; Public Transit (w/in 6 blks); Tree Coverage - Medium
Parking Characteristics: Finished Garage; Floor Drain; Garage Door Opener; Heated Garage; Insulated Garage; Storage
Pool Description: None
Road Frontage: City Street; Curbs; Paved Streets; Sidewalks
Road Responsibility: Public Maintained Road
Roof: Age Over 8 Years; Flat; Slate
Sellers Terms: Cash; Conventional
Sewer: City Sewer/Connected
Special Search: 2nd Floor Laundry; Main Floor Laundry; Primary Bdr Suite; Renovated
Stories: More Than 2 Stories
Water: City Water/Connected
Room Information
| Room Name | Dimensions | Level |
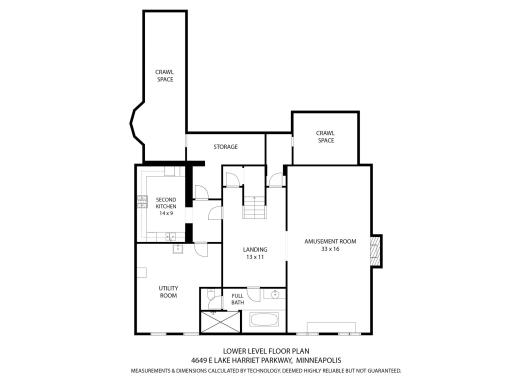
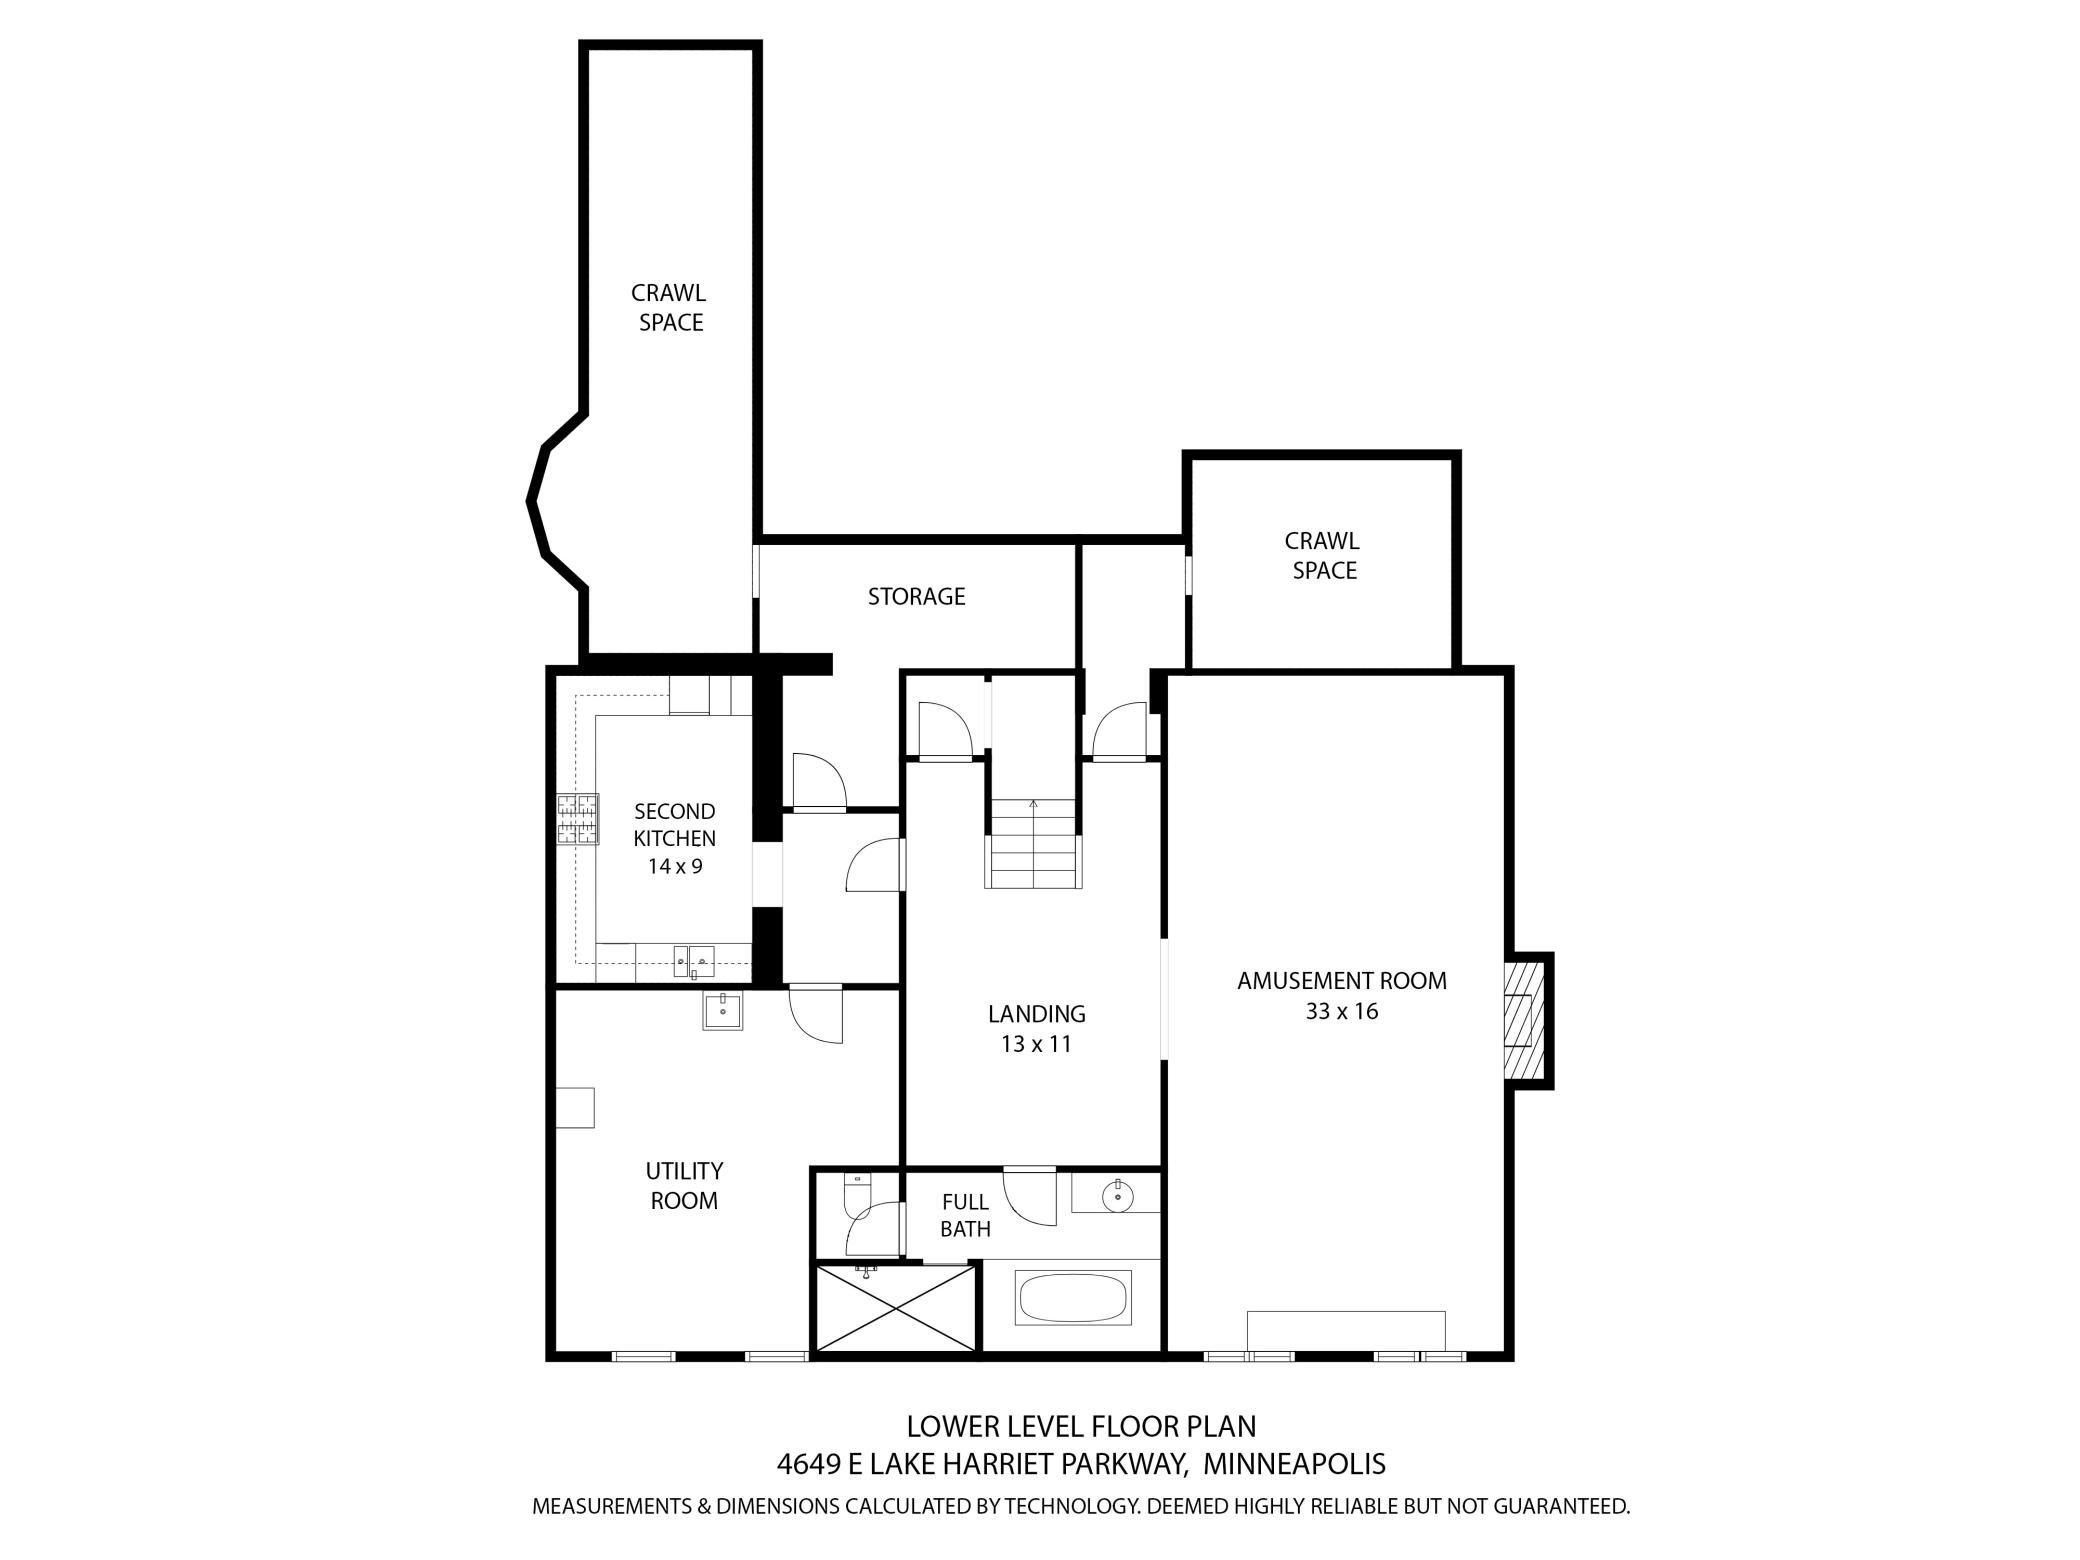
| Second Kitchen | 14x9 | Lower |
| Patio | 19x17 | Main |
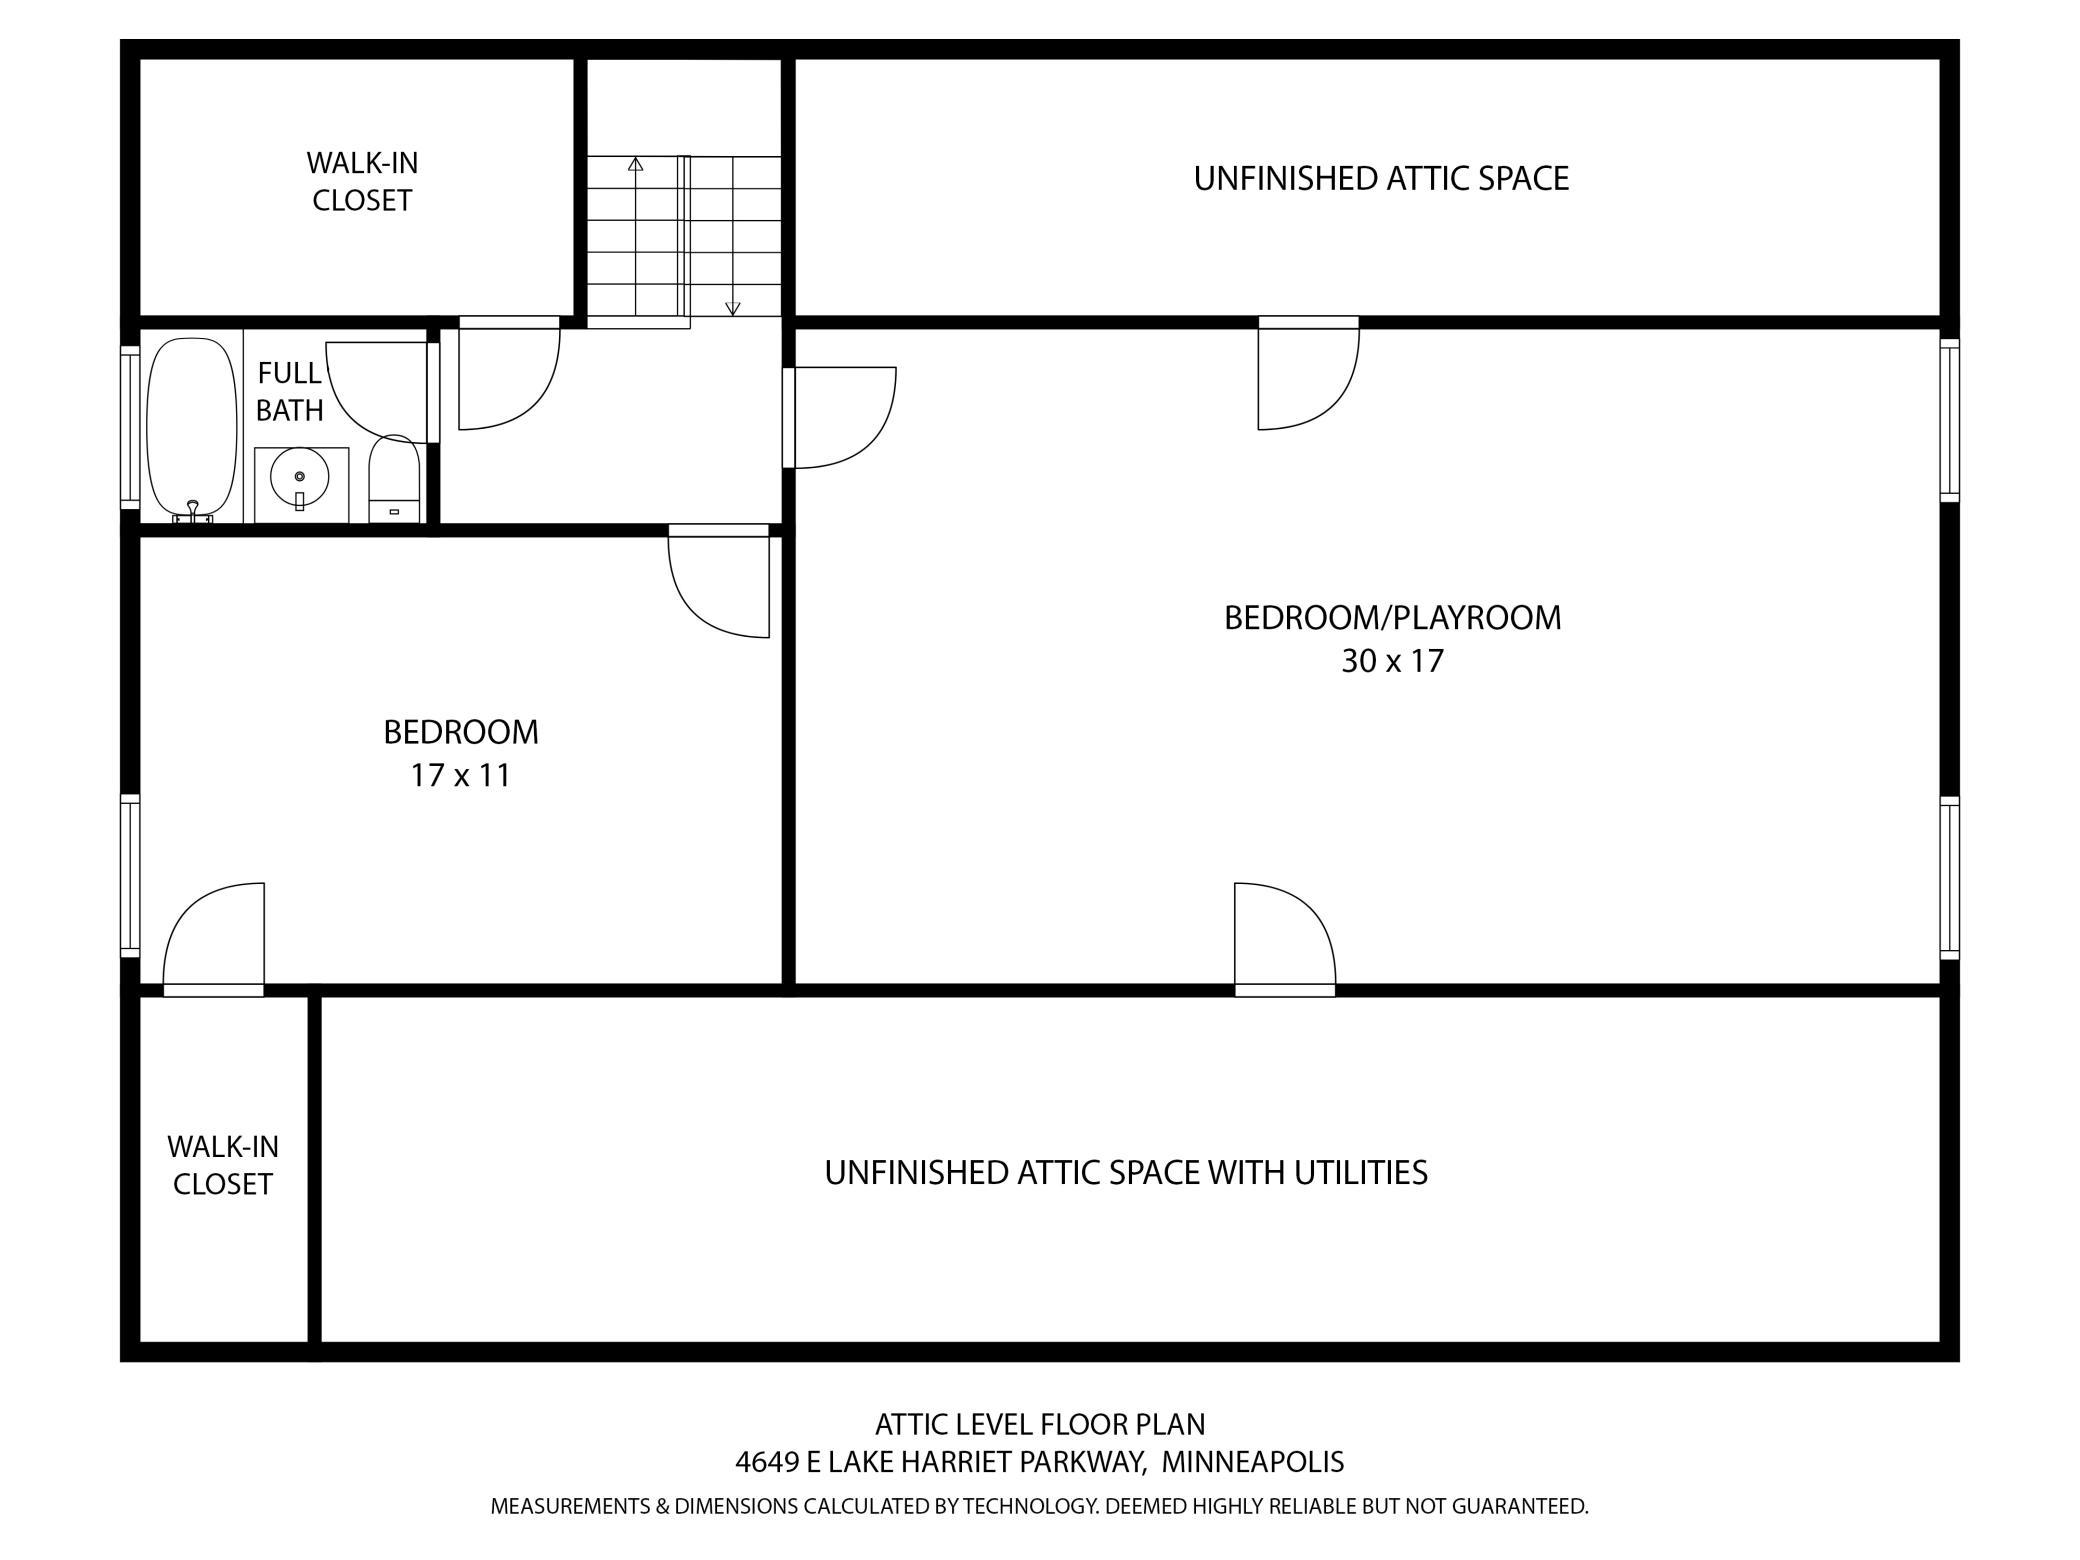
| Fifth (5th) Bedroom | 17x11 | Third |
| Amusement Room | 33x16 | Lower |
| Fourth (4th) Bedroom | 30x17 | Third |
| Dining Room | 17x14 | Main |
| Second (2nd) Bedroom | 21x14 | Upper |
| Kitchen | 18x16 | Main |
| Third (3rd) Bedroom | 17x14 | Upper |
| Living Room | 34x17 | Main |
| Office | 15x7 | Upper |
| Family Room | 29x17 | Main |
| First (1st) Bedroom | 26x15 | Upper |
| Foyer | 28x12 | Main |
| Library | 25x23 | Upper |
| Informal Dining Room | 14x8 | Main |
Listing Office: Coldwell Banker Realty - Lakes
Last Updated: April - 16 - 2026

The data relating to real estate for sale on this web site comes in part from the Broker Reciprocity SM Program of the Regional Multiple Listing Service of Minnesota, Inc. The information provided is deemed reliable but not guaranteed. Properties subject to prior sale, change or withdrawal. ©2024 Regional Multiple Listing Service of Minnesota, Inc All rights reserved.
Monday 25th of May 2026 03:22 AM

218-998-4400
Mohagen Real Estate


Let's Connect

Mohagen Real Estate
sue@MohagenRealEstate.com
Office: 218-998-4400
Cell: 218-731-7376

Mohagen Real Estate is licensed in the State of Minnesota