4659 173rd Street W, Lakeville, MN 55044 (MLS# 7114113)
$640,000
Lakeville, MN 55044
MLS# 7114113
5 beds | 4 baths | 4305 sqft
1 / 35
Property Description
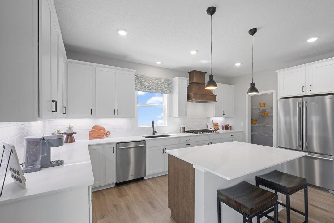
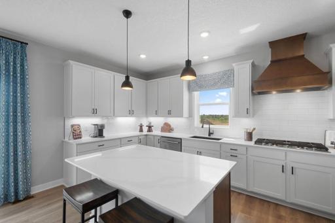
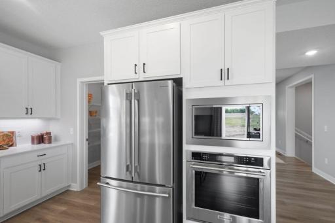
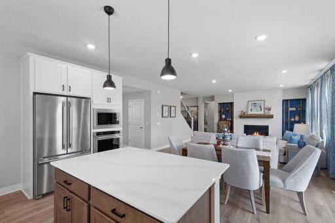
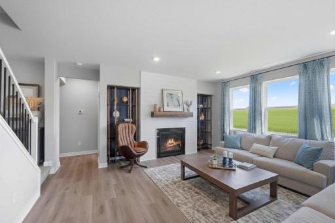
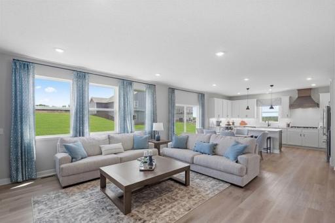
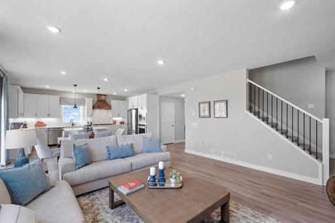
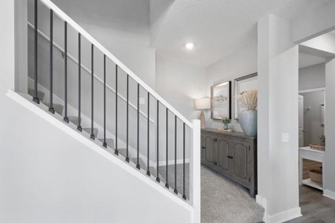
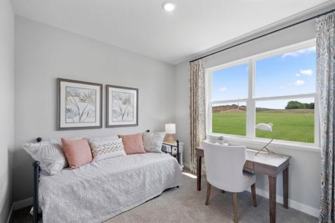
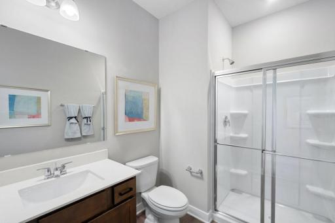
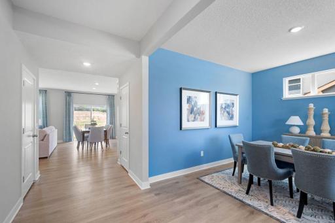
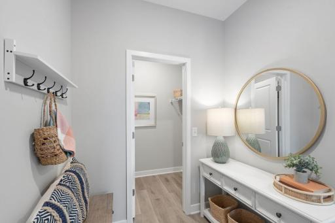
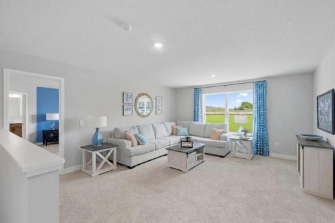
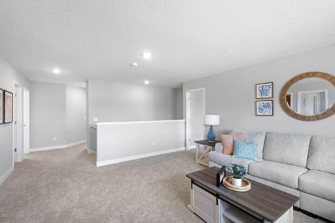
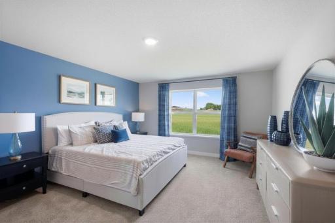
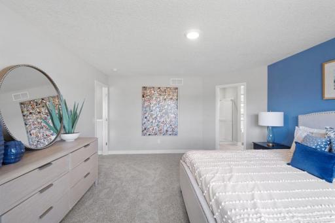
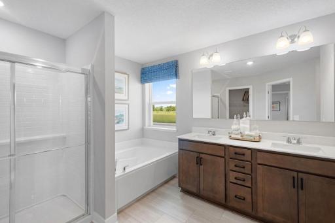
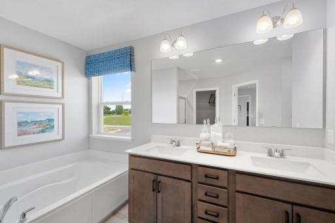
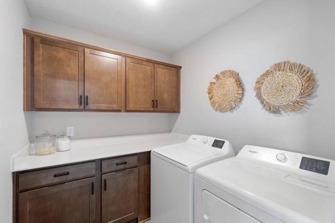
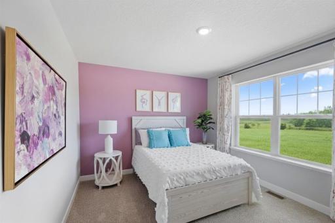
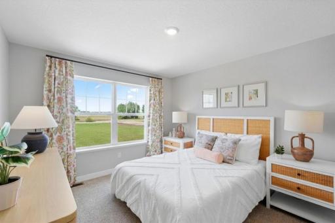
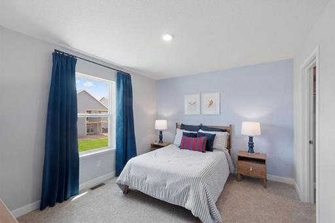
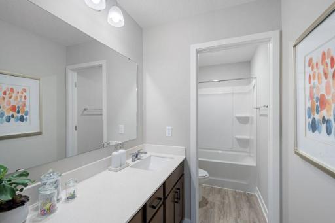
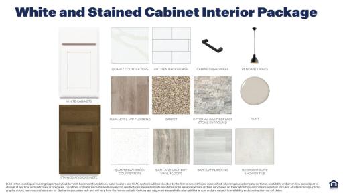
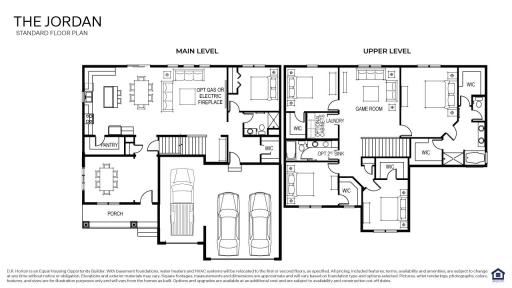
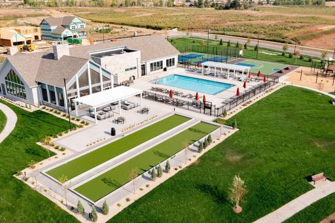
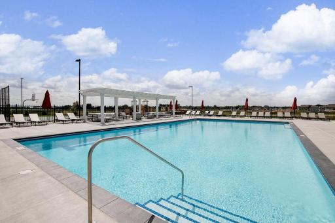
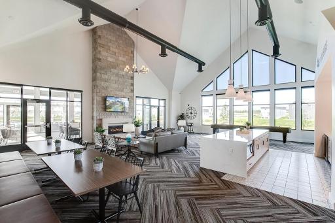
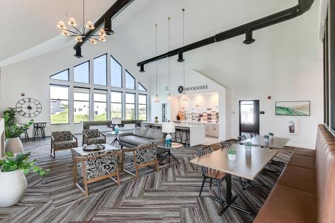
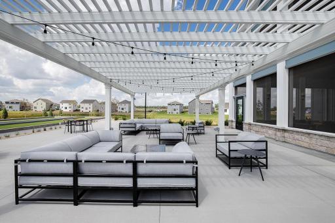
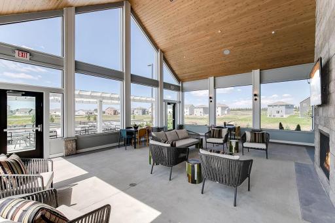
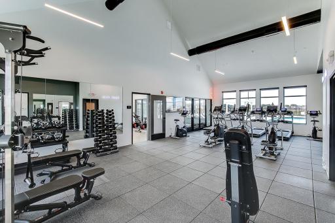
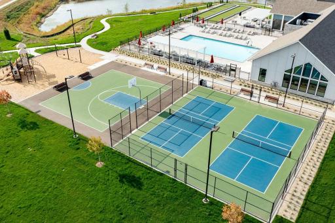
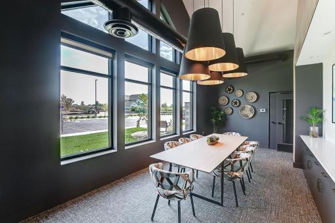
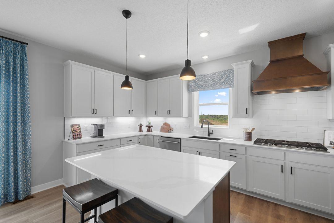
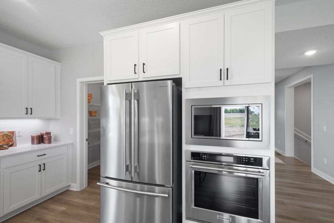
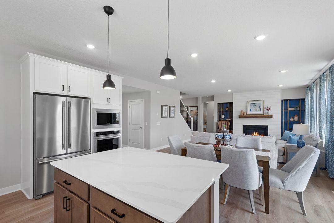
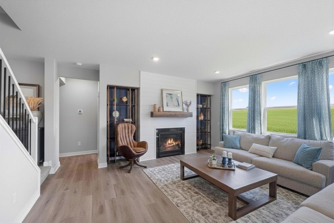
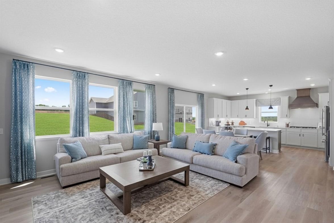
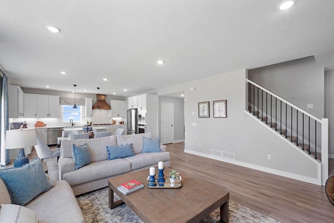
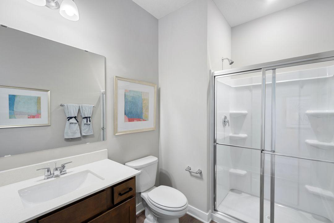
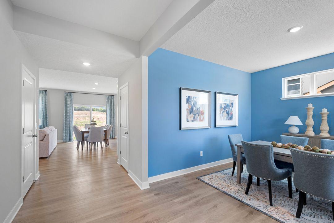
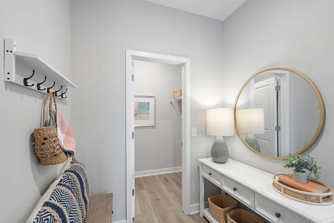
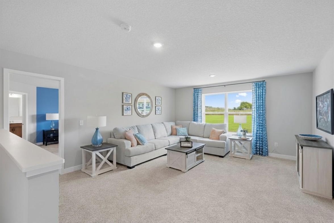
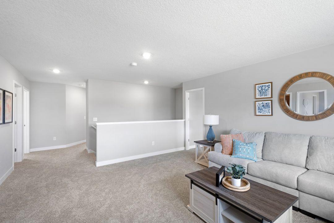
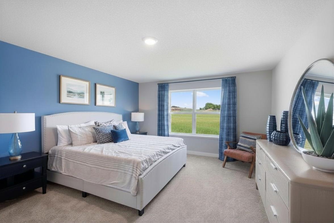
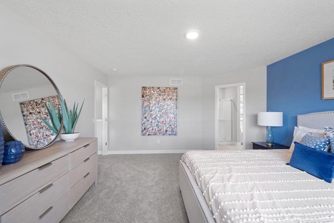
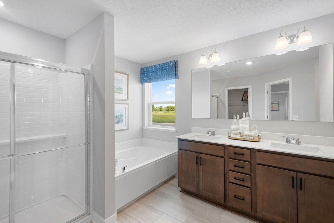
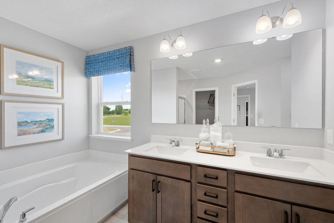
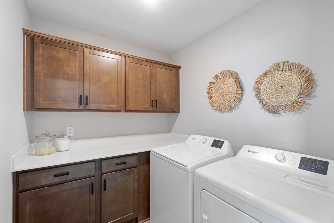
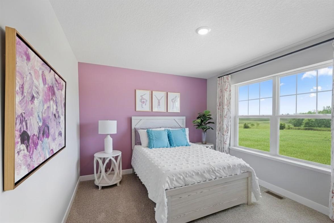
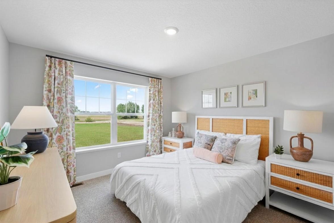
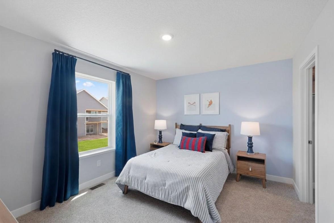
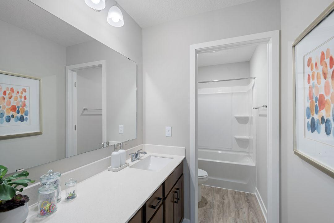
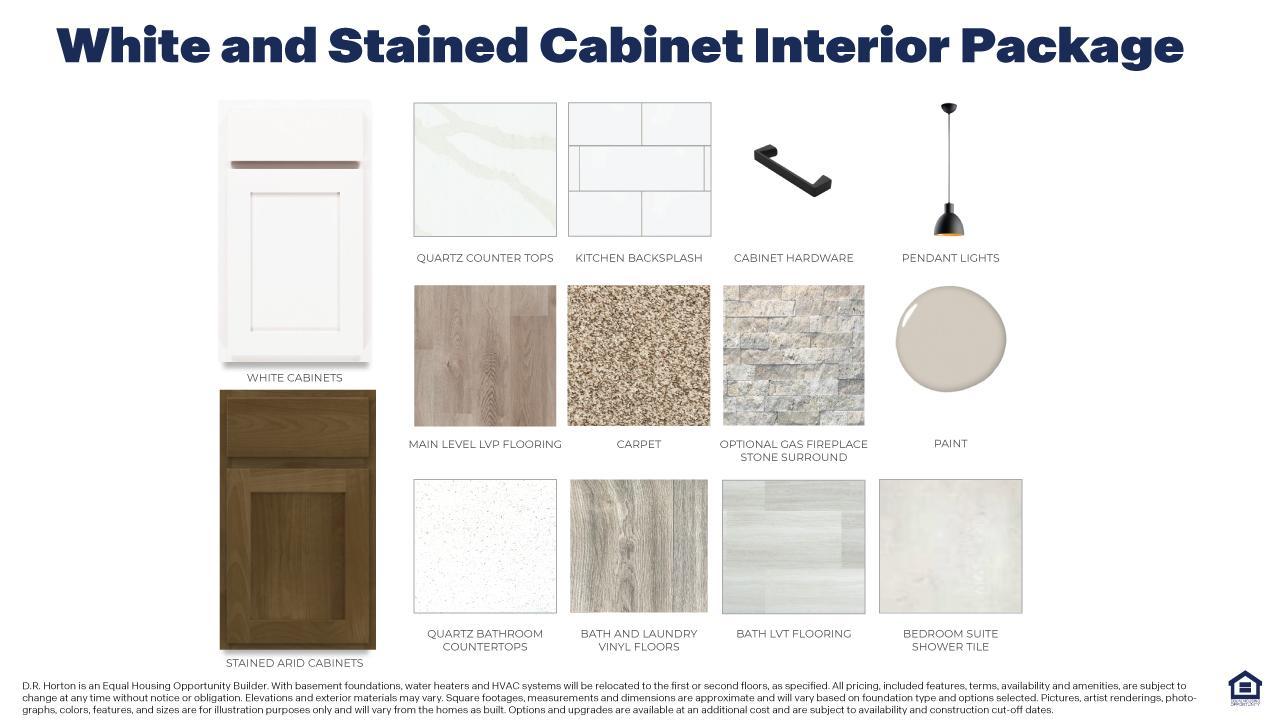
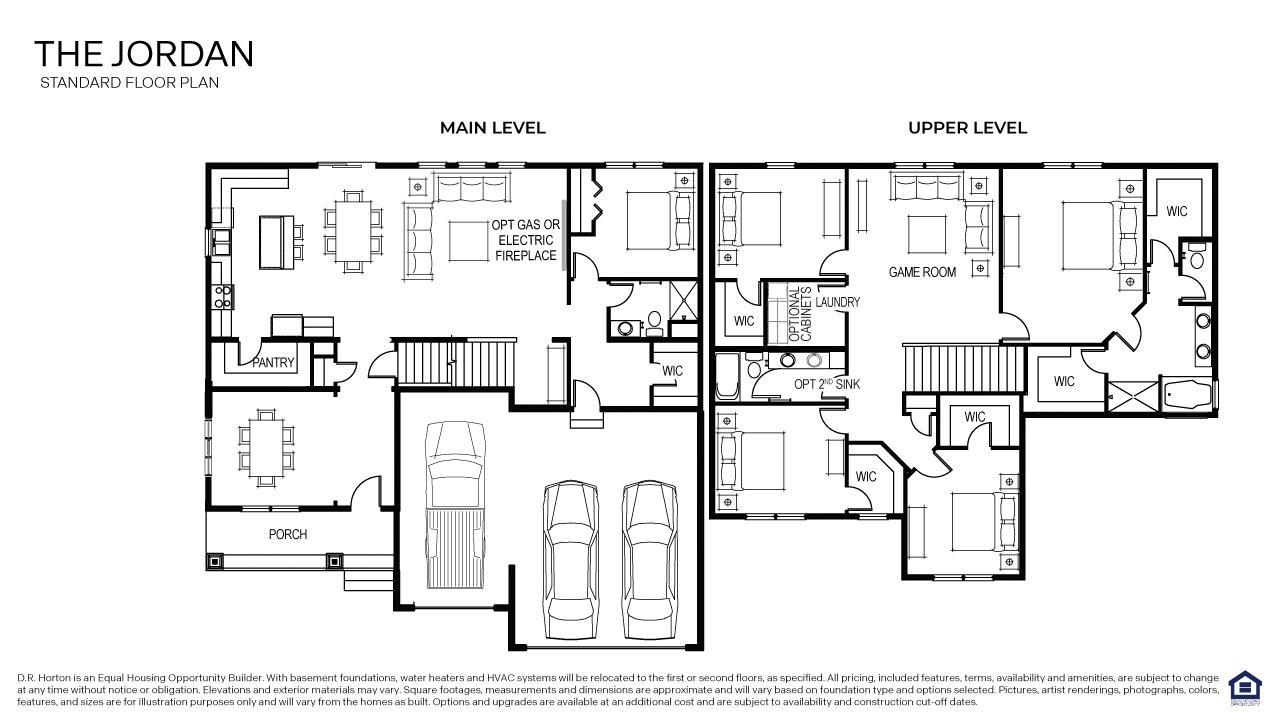
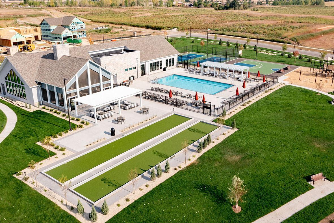
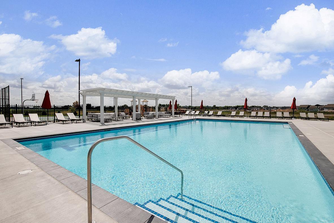
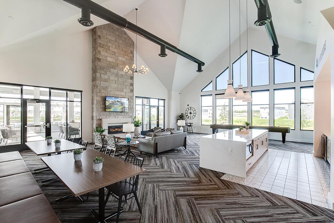
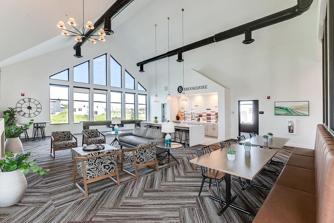
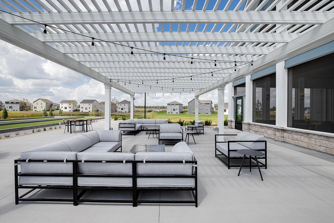
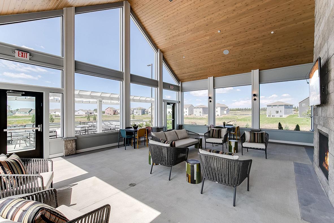
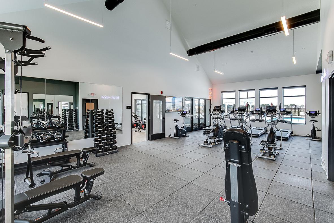
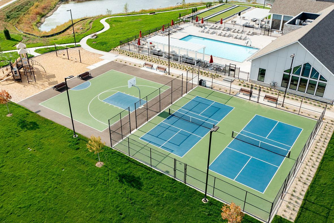
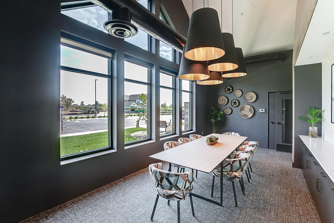
Ask how you can receive a 4.25% 5/1 GOV Arm, or a 5.25% 7/6 CONV Arm PLUS up to $5,000 in closing costs on this home. This is our best-selling and reimagined Jordan floor plan! The magnificent Gourmet kitchen features a large center island, quartz countertops, stainless steel appliances, and 5-burner gas cooktop. A kitchen window over the sink adds even more natural light! Oversized family room features LVP flooring, 9-foot ceilings and gas fireplace. NEW is the main floor en-suite bedroom and 3/4 bath! A formal dining room/flex room and spacious mudroom round out the main floor. The upper level features a giant loft, four bedrooms, all with walk-in closets, two bathrooms, and laundry room. The primary suite features dual sinks, separate soaking tub and walk-in shower, plus TWO large walk-in closets! The unfinished LOOKOUT basement gives you another 1,069 of square footage and is ready for your imagination! This beautiful homesite includes irrigation and sod AND backs to a wonderful pond view! As a Brookshire resident, enjoy resort style amenities, including a clubhouse with fitness center, yoga/spin studio, heated outdoor pool, playground, pickleball courts, basketball court, bocce ball, and more! In close proximity to local schools, and just a few minutes from grocery shopping, Target, restaurants, and more!
Details
Maps
Contract Information
Status: Active
Contingency: None
Current Price: 640000
Original List Price: 670705
ListPrice: 640000
List Date: 2026-07-22
Owner is an Agent?: No
Auction?: No
General Property Information
Assoc Mgmt Co. Phone #: 952-922-2500
Association Fee Frequency: Quarterly
Association Mgmt Co. Name: New Concepts Management Group
Common Wall: No
Lot Measurement: Square Feet
Manufactured Home?: No
Multiple PIDs?: No
New Development: No
Number of Fireplaces: 1
Projected Completion Date: 2026-11-11
Waterfront YN: No
Year Built: 2026
Yearly/Seasonal: Yearly
Zoning: Residential-Single Family
Bedrooms: 5
Baths Total: 4
Bath Full: 2
Bath Three Quarters: 1
Bath Half: 1
Main Floor Total SqFt: 1423
Above Grd Total SqFt: 3003
Below Grd Total SqFt: 1302
Total SqFt: 4305
Lot Size SqFt: 9511
Total Finished Sqft: 3003.00
FireplaceYN: Yes
Style: (SF) Single Family
Foundation Size: 1302
Association Fee: 246
Garage Stalls: 3
Lot Dimensions: 54x130x74x130
Assessment Pending: Unknown
Location Tax and Other Information
House Number: 4659
Street Name: 173rd
Street Suffix: Street
Street Direction Suffix: W
Postal City: Lakeville
County: Dakota
State: MN
Zip Code: 55044
Complex/Dev/Subdivision: Brookshire
Assessments
Tax With Assessments: 1646
Basement
Foundation Dimensions: 50 x 49
Builder Information
Builder ID: D.R. HORTON
Builder License Number: 605657
Builder Name: D.R. HORTON
Building Information
Finished SqFt Above Ground: 3003
Insurance Fee
Insurance Fee Frequency: N/A
Lease Details
Land Leased: Not Applicable
Miscellaneous Information
Community Name: Brookshire
DP Resource: Yes
Homestead: No
Model Information
Hours Model Open: Mon-Sat 11-6 / Sun 12-6
Model Location: 17232 Durham Drive, Lakeville
Model Phone: 218-396-3968
Ownership
Fractional Ownership: No
Parking Characteristics
Garage Dimensions: 30 x 23
Garage Door Height: 7
Garage Door Width: 16
Garage Square Feet: 715
Property Features
Accessible: None
Air Conditioning: Central Air
Amenities Shared: Patio; Other
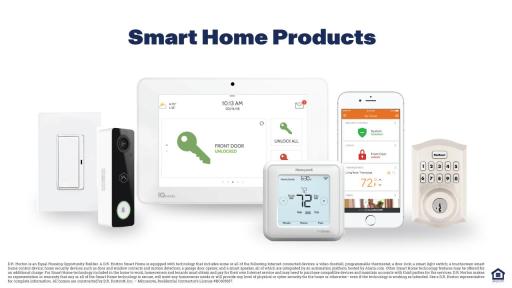
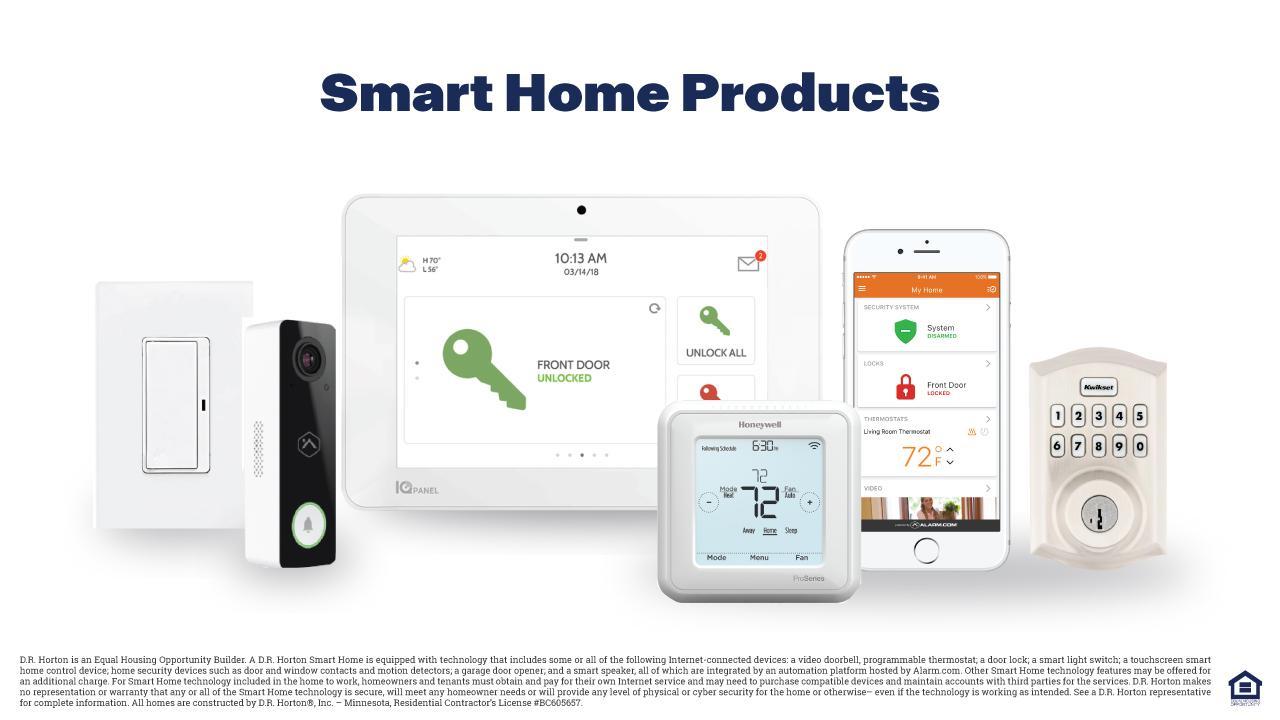
Amenities Unit: In-Ground Sprinkler; Kitchen Center Island; Kitchen Window; Paneled Doors; Porch; Primary Bedroom Walk-In Closet; Security System; Tile Floors; Walk-In Closet; Washer/Dryer Hookup
Appliances: Air-To-Air Exchanger; Cooktop; Dishwasher; Disposal; Energy Star Appliances; Microwave
Approved Financing: FHA; FNMA; VA
Association Fee Includes: Professional Mgmt; Recreation Facility; Sanitation; Shared Amenities; Other
Assumable Loan: Not Assumable
Basement: Drain Tiled; Drainage System; Storage Space; Sump Pump; Unfinished
Bath Description: Double Sink; His and Her Closets; Main Floor 3/4 Bath; Upper Level Full Bath; Full Primary; Private Primary; Bathroom Ensuite; Rough In; Separate Tub & Shower; Walk-In Shower Stall
Builder Information: Builders Association of the Twin Cities
Construction Materials: Concrete; Frame
Construction Status: Completed New Construction
Dining Room Description: Eat In Kitchen; Informal Dining Room; Kitchen/Dining Room; Living/Dining Room; Separate/Formal Dining Room
Electric: 200+ Amp Service; Circuit Breakers
Exterior: Brick/Stone; Cement Board; Vinyl
Family Room Characteristics: 2 or More; Family Room; Loft; Main Level
Fireplace Characteristics: Family Room; Gas Burning
Foundation: Poured Concrete
Fuel: Natural Gas
Green Energy Efficient: Appliances; Construction; Doors; HVAC; Insulation; Lighting; Thermostat; Windows
Green Indoor Air Quality: Passive Radon Mitigation System; Ventilation
Green Water Conservation: Low-Flow Fixtures
Heating: Forced Air; Humidifier
Laundry: Electric Dryer Hookup; Laundry Room; Upper Level; Washer Hookup
Lot Description: Sod Included in Price; Underground Utilities
Parking Characteristics: Garage Door Opener
Pool Description: Below Ground; Heated; Shared
Road Frontage: City Street; Curbs; Sidewalks; Storm Sewer; Street Lights
Road Responsibility: Public Maintained Road
Roof: Age 8 Years or Less; Architectural Shingle; Asphalt Shingles; Pitched
Sellers Terms: Cash; Conventional; FHA; VA
Sewer: City Sewer/Connected
Shared Rooms: Amusement/Party Room; Business Center; Club House; Community Room; Exercise Room; Play Area; Sun Room
Special Search: 2nd Floor Laundry; 3 BR on One Level; 4 BR on One Level; Main Floor Bedroom
Stories: Two
Townhouse Characteristics: Not Applicable
Water: City Water/Connected
Room Information
| Room Name | Dimensions | Level |
| Dining Room | 12 x 11 | Main |
| Family Room | 18 x 18 | Main |
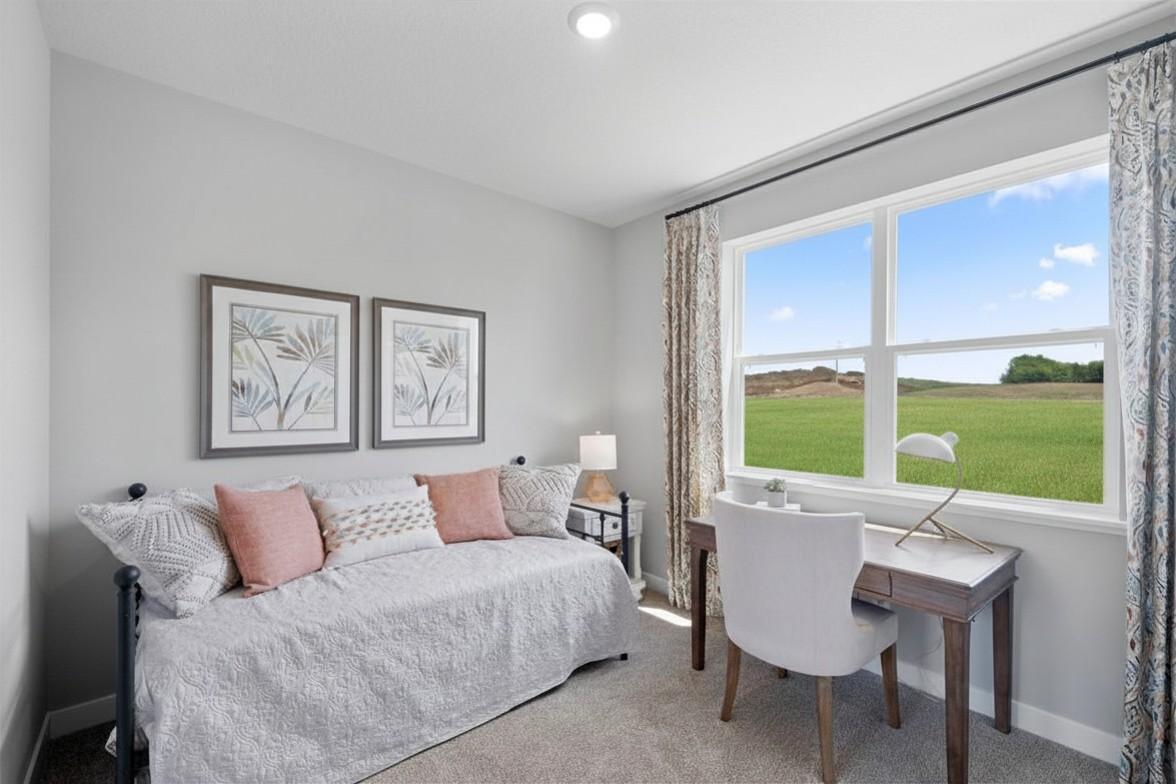
| Fifth (5th) Bedroom | 11 x 11 | Main |
| First (1st) Bedroom | 17 x 14 | Upper |
| Flex Room | 13 x 13 | Main |
| Fourth (4th) Bedroom | 13 x 11 | Upper |
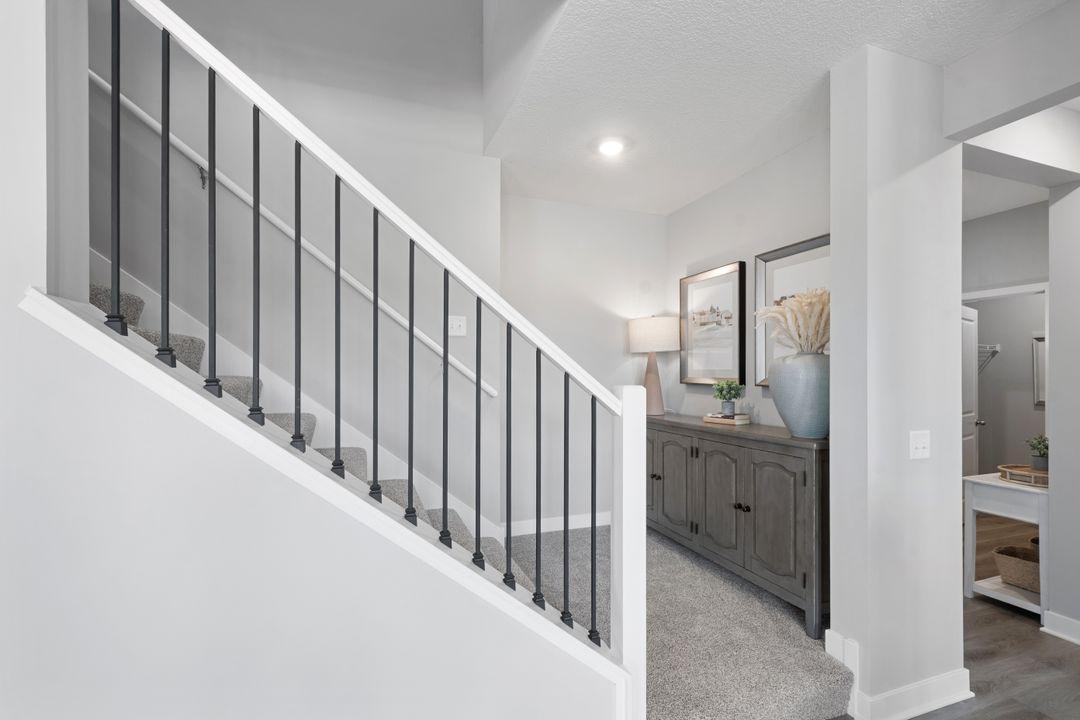
| Foyer | 17 x 6 | Main |
| Kitchen | 17 x 13 | Main |
| Laundry | 8 x 7 | Upper |
| Loft | 18 x 15 | Upper |
| Mud Room | 8 x 7 | Main |
| Pantry (Walk-In) | 6x5 | Main |
| Porch | 19 x 6 | Main |
| Second (2nd) Bedroom | 13 x 11 | Upper |
| Third (3rd) Bedroom | 13 x 11 | Upper |
Listing Office: D.R. Horton, Inc.
Last Updated: October - 01 - 2026

The data relating to real estate for sale on this web site comes in part from the Broker Reciprocity SM Program of the Regional Multiple Listing Service of Minnesota, Inc. The information provided is deemed reliable but not guaranteed. Properties subject to prior sale, change or withdrawal. ©2026 Regional Multiple Listing Service of Minnesota, Inc All rights reserved.
Saturday 3rd of October 2026 07:48 AM

218-998-4400
Mohagen Real Estate


Let's Connect

Mohagen Real Estate
sue@MohagenRealEstate.com
Office: 218-998-4400
Cell: 218-731-7376

Mohagen Real Estate is licensed in the State of Minnesota