4663 Suffolk Road, Mound, MN 55364 (MLS# 7115226)


$599,900
4663 Suffolk Road
Mound, MN 55364
MLS# 7115226
4 beds  |  4 baths  |  3226 sqft
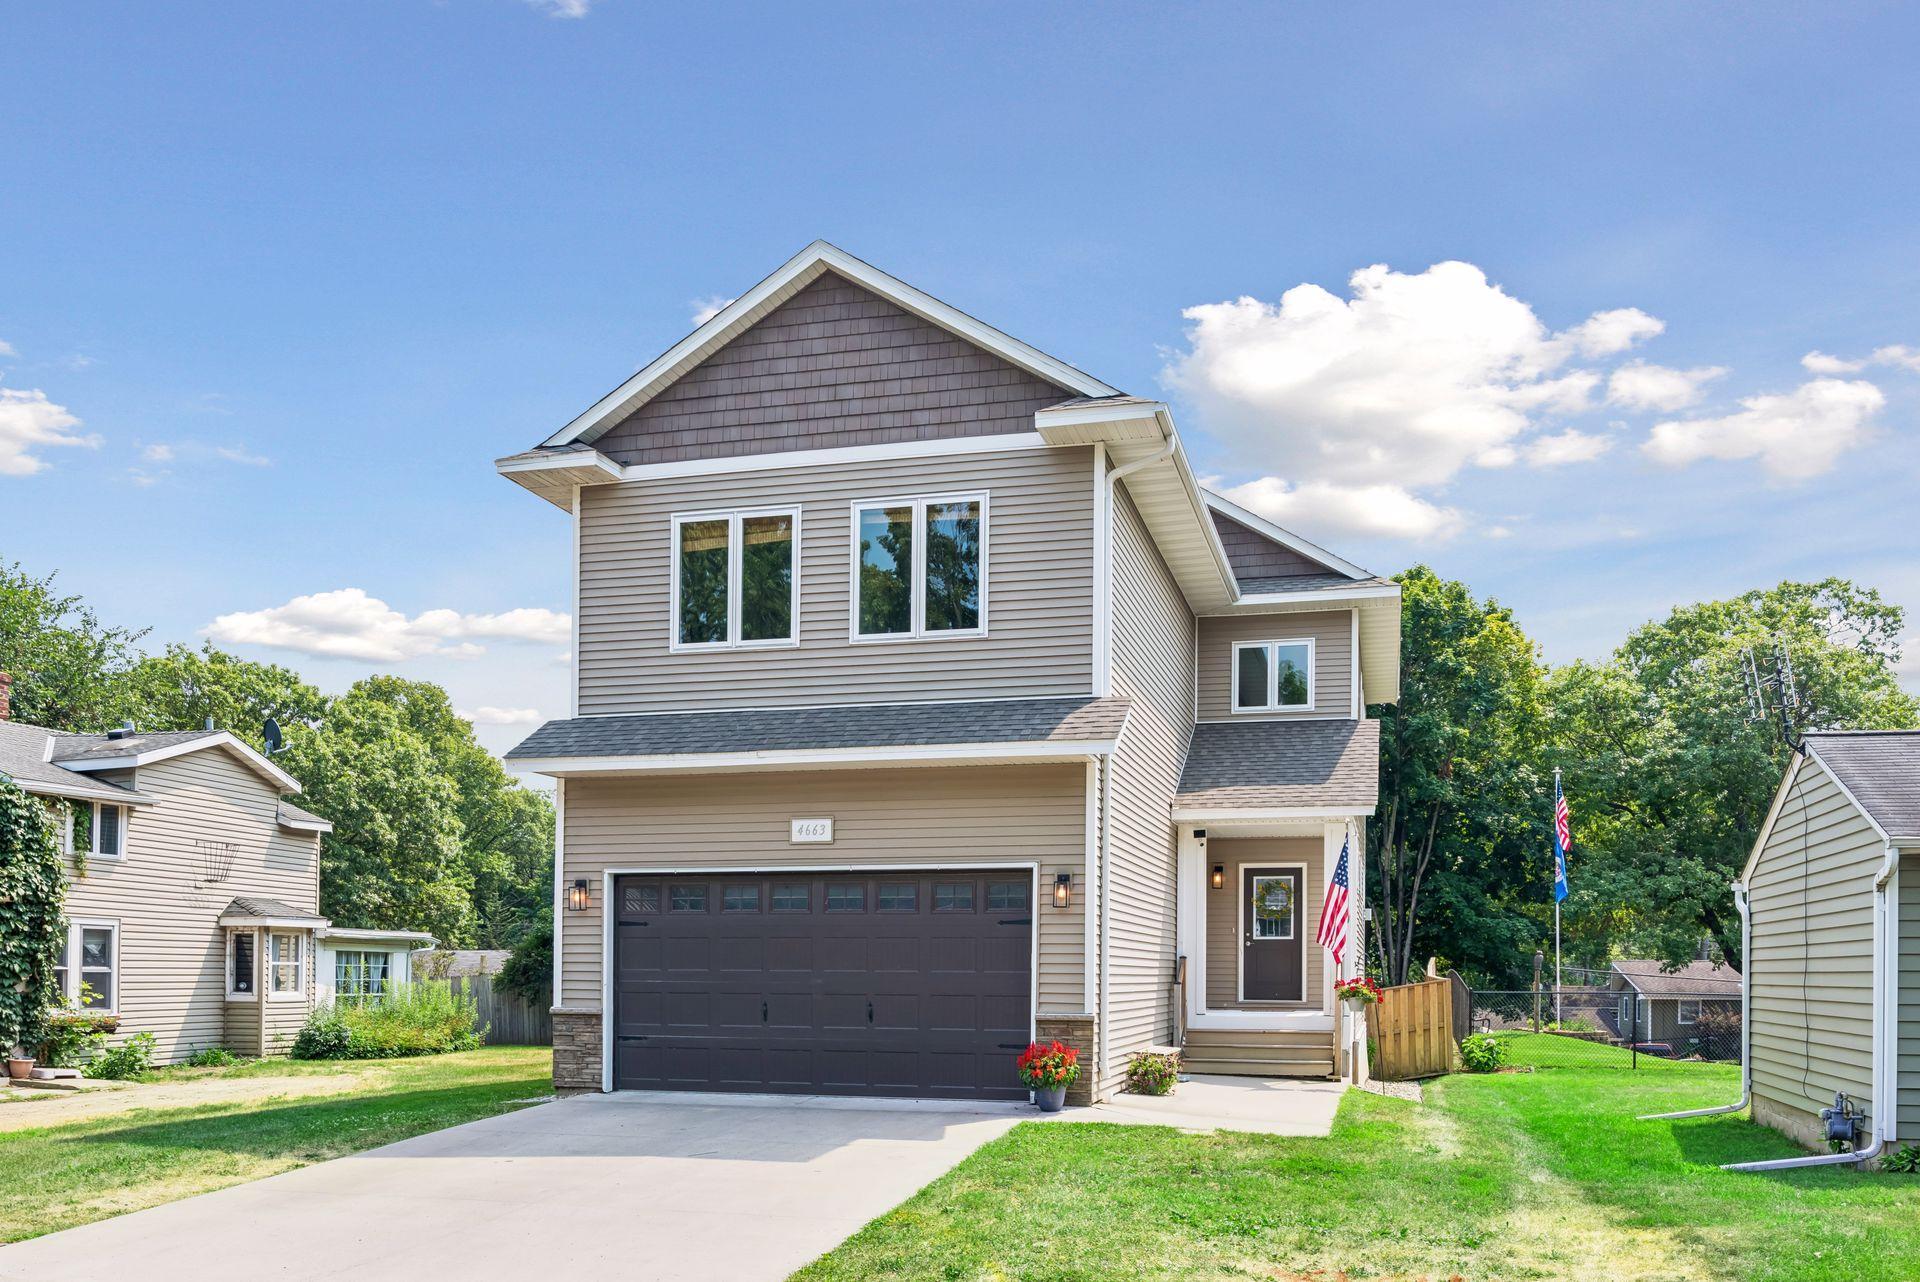

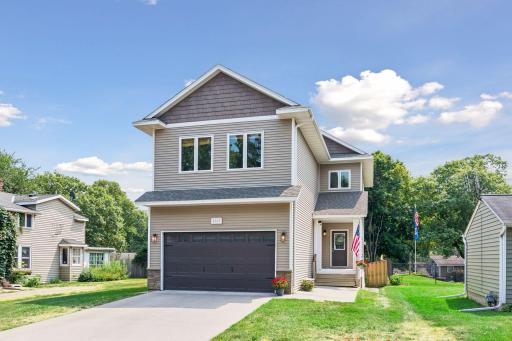
Built in 2017 and set across two lots, this striking home offers timeless curb appeal, modern design, and a welcoming front entrance. Just moments from Lake Minnetonka, it's the perfect blend of style, space, and convenience.
  1 / 33  
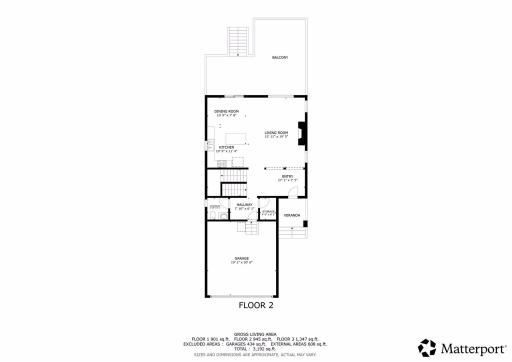
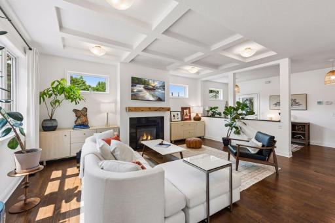
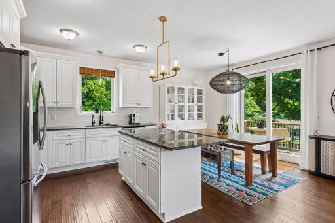
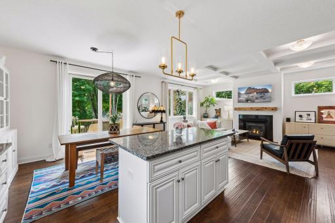
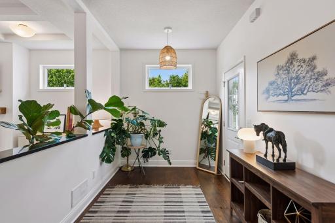
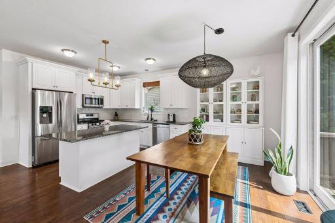
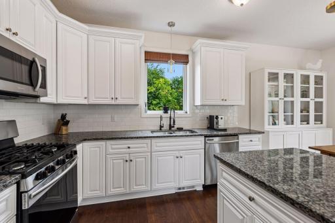
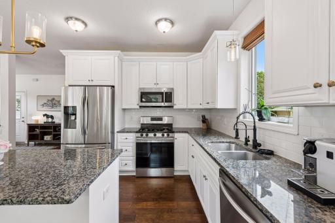
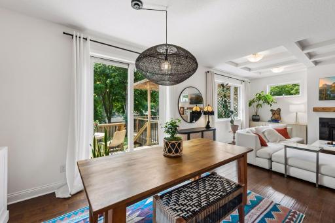
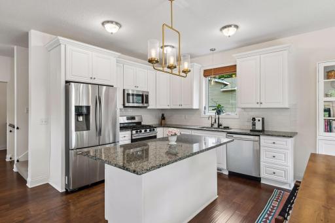
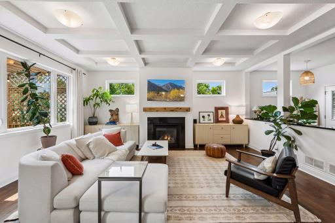
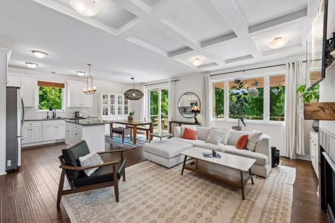
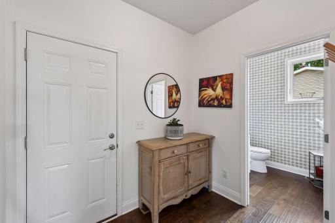
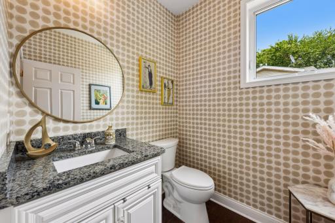
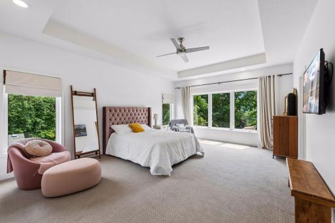
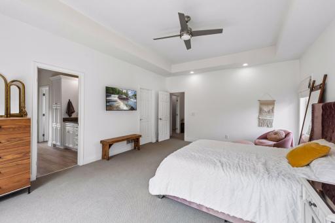
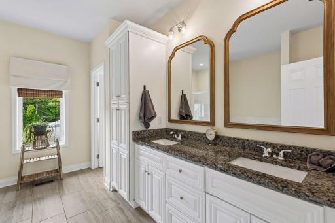
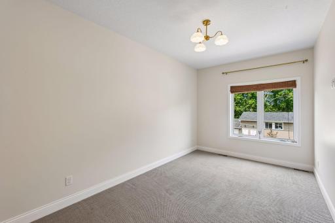
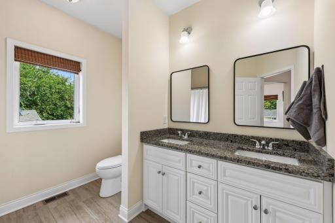
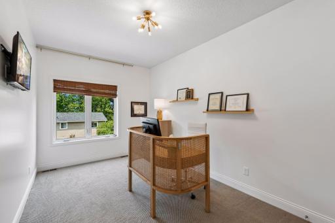
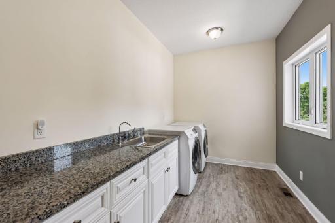
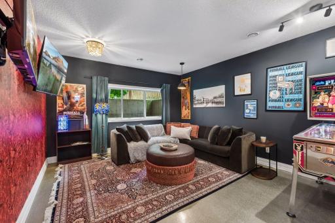
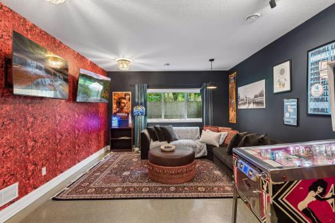
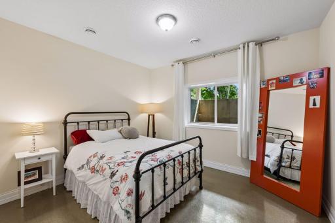
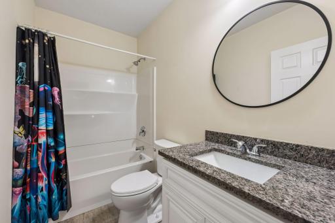
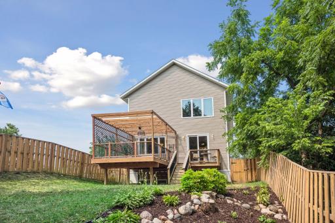
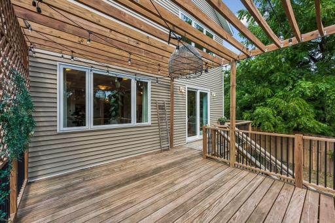
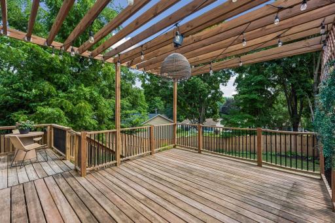
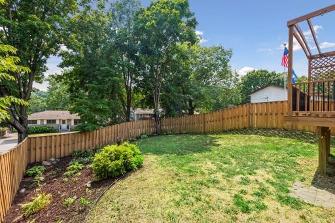
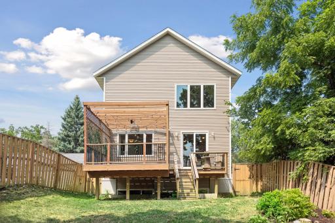
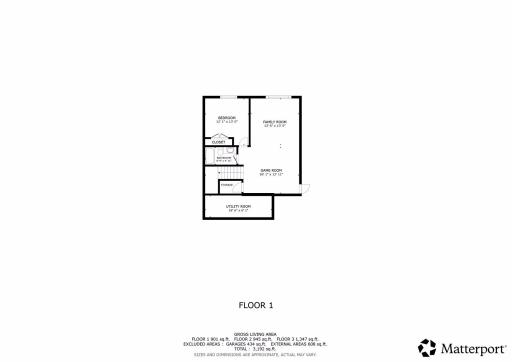
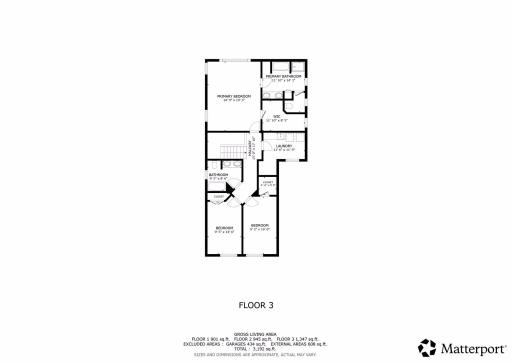
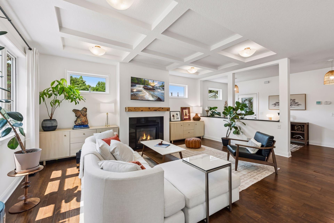
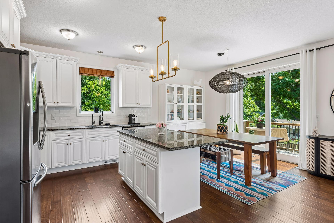
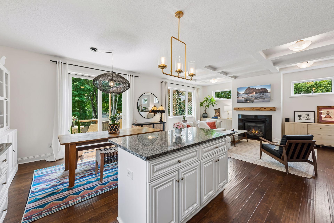
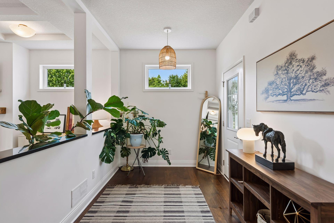
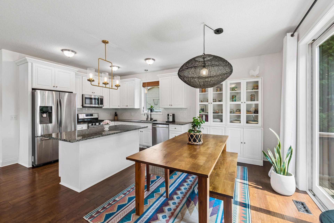
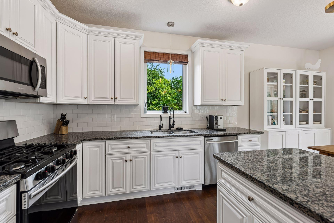
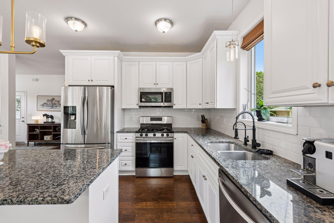
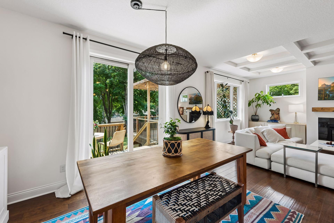
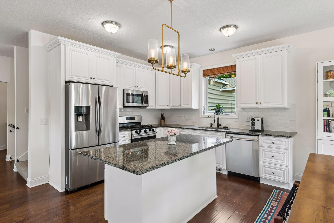
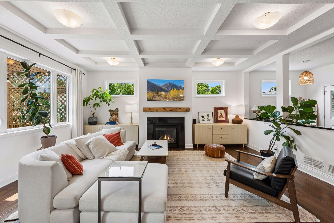
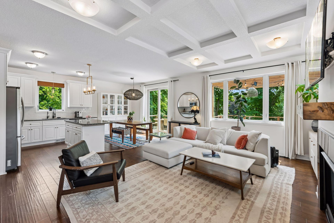
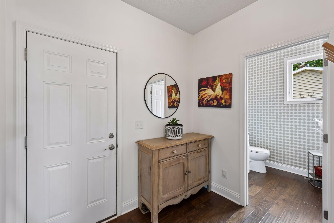
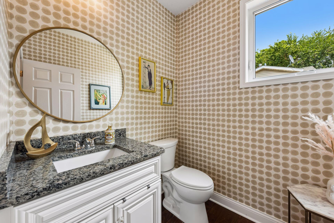
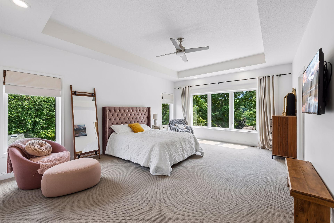
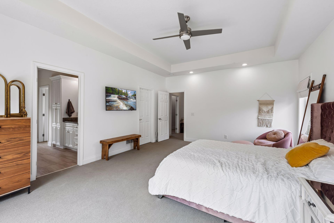
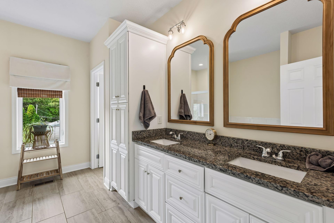
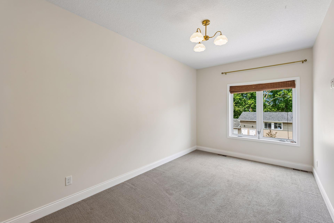
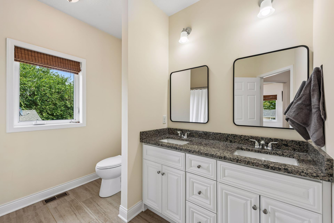
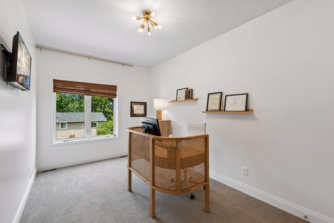
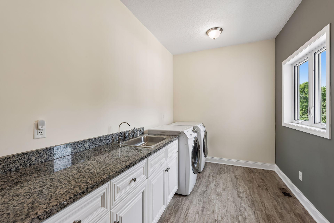
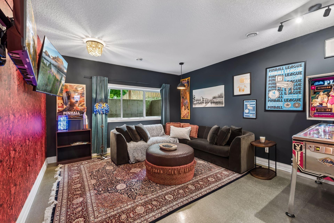
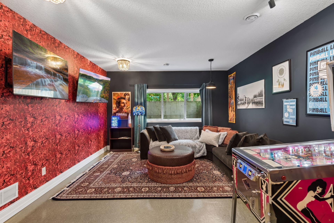
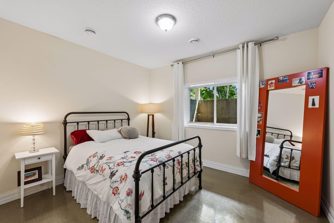
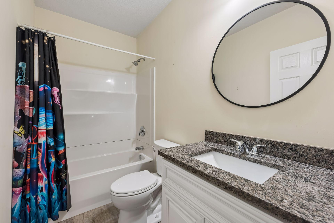
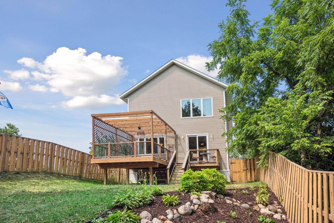
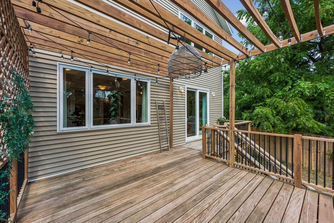
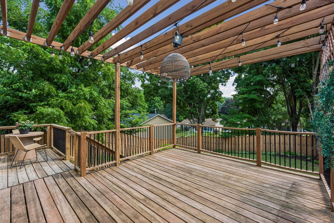
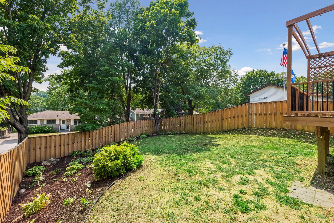
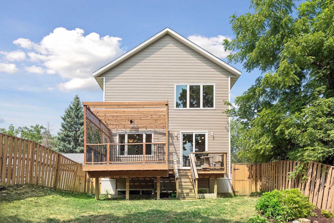
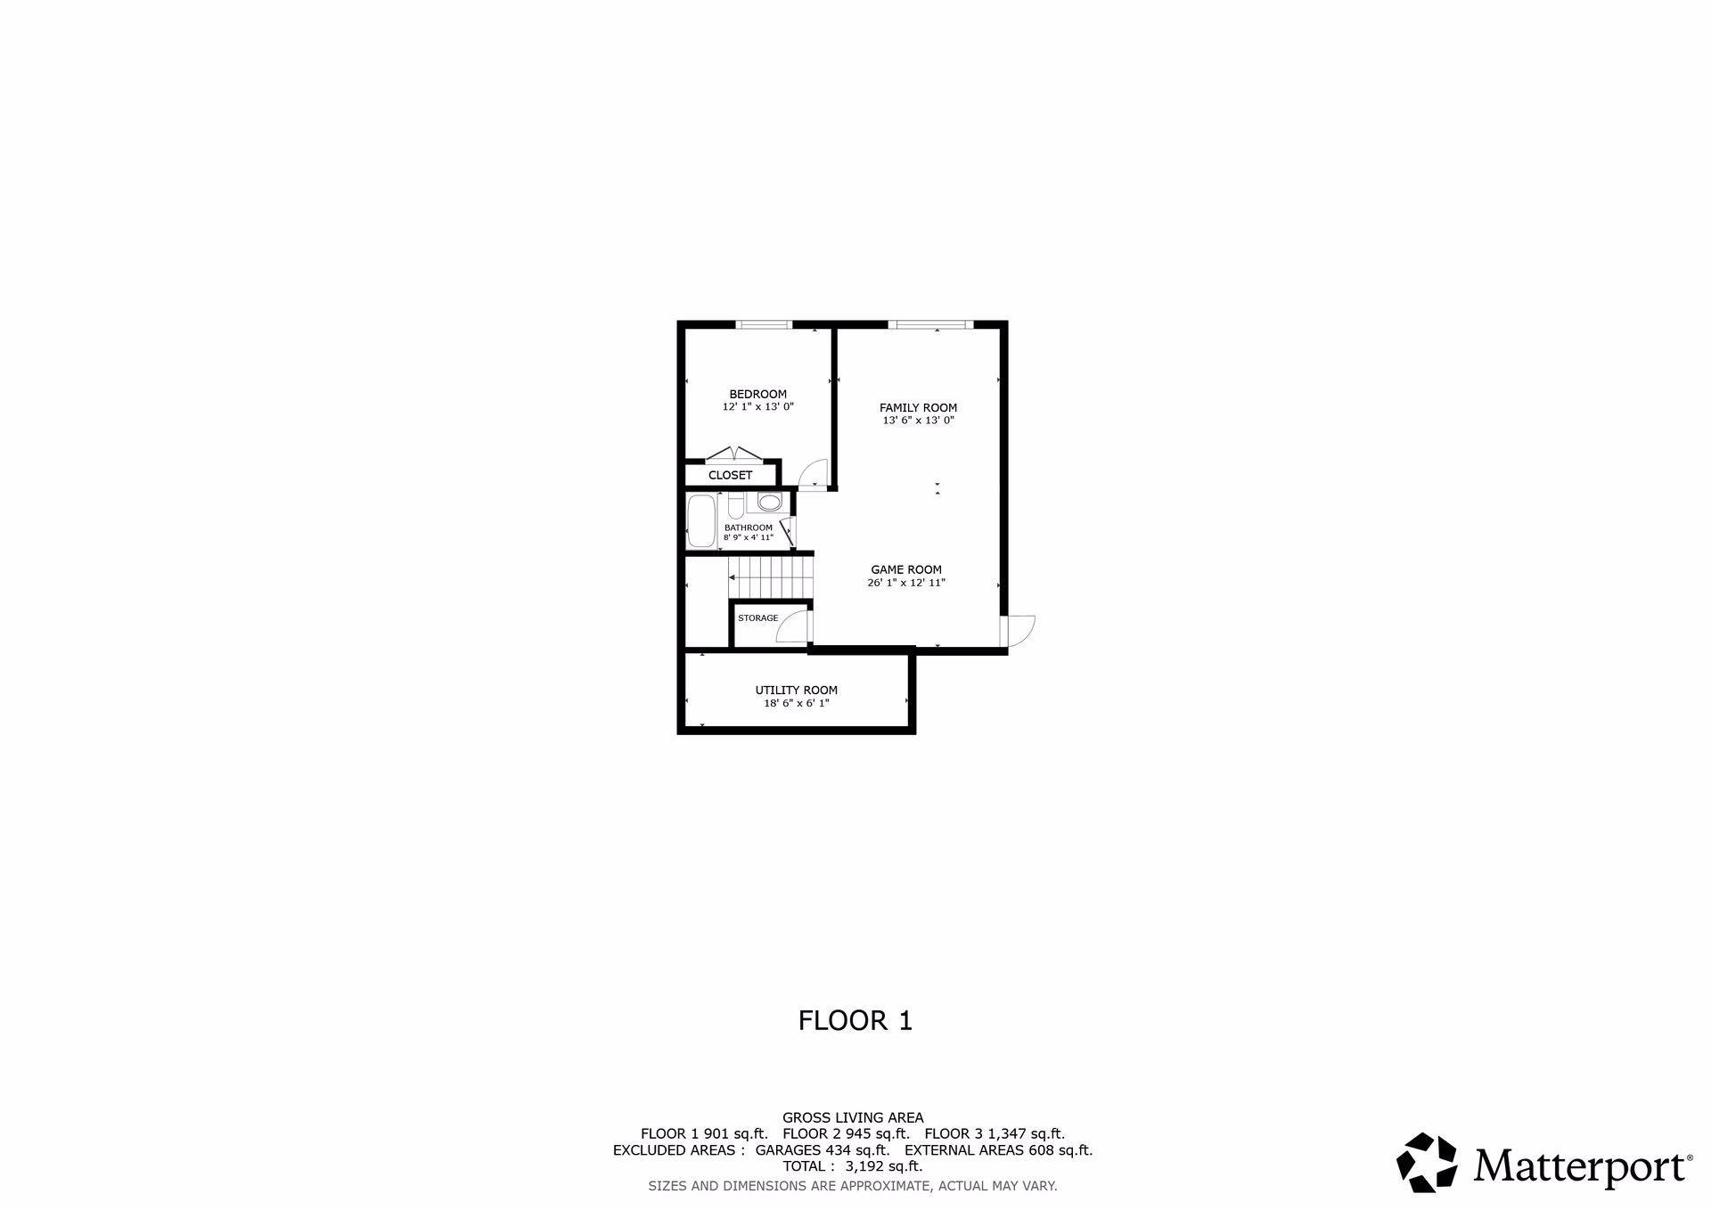
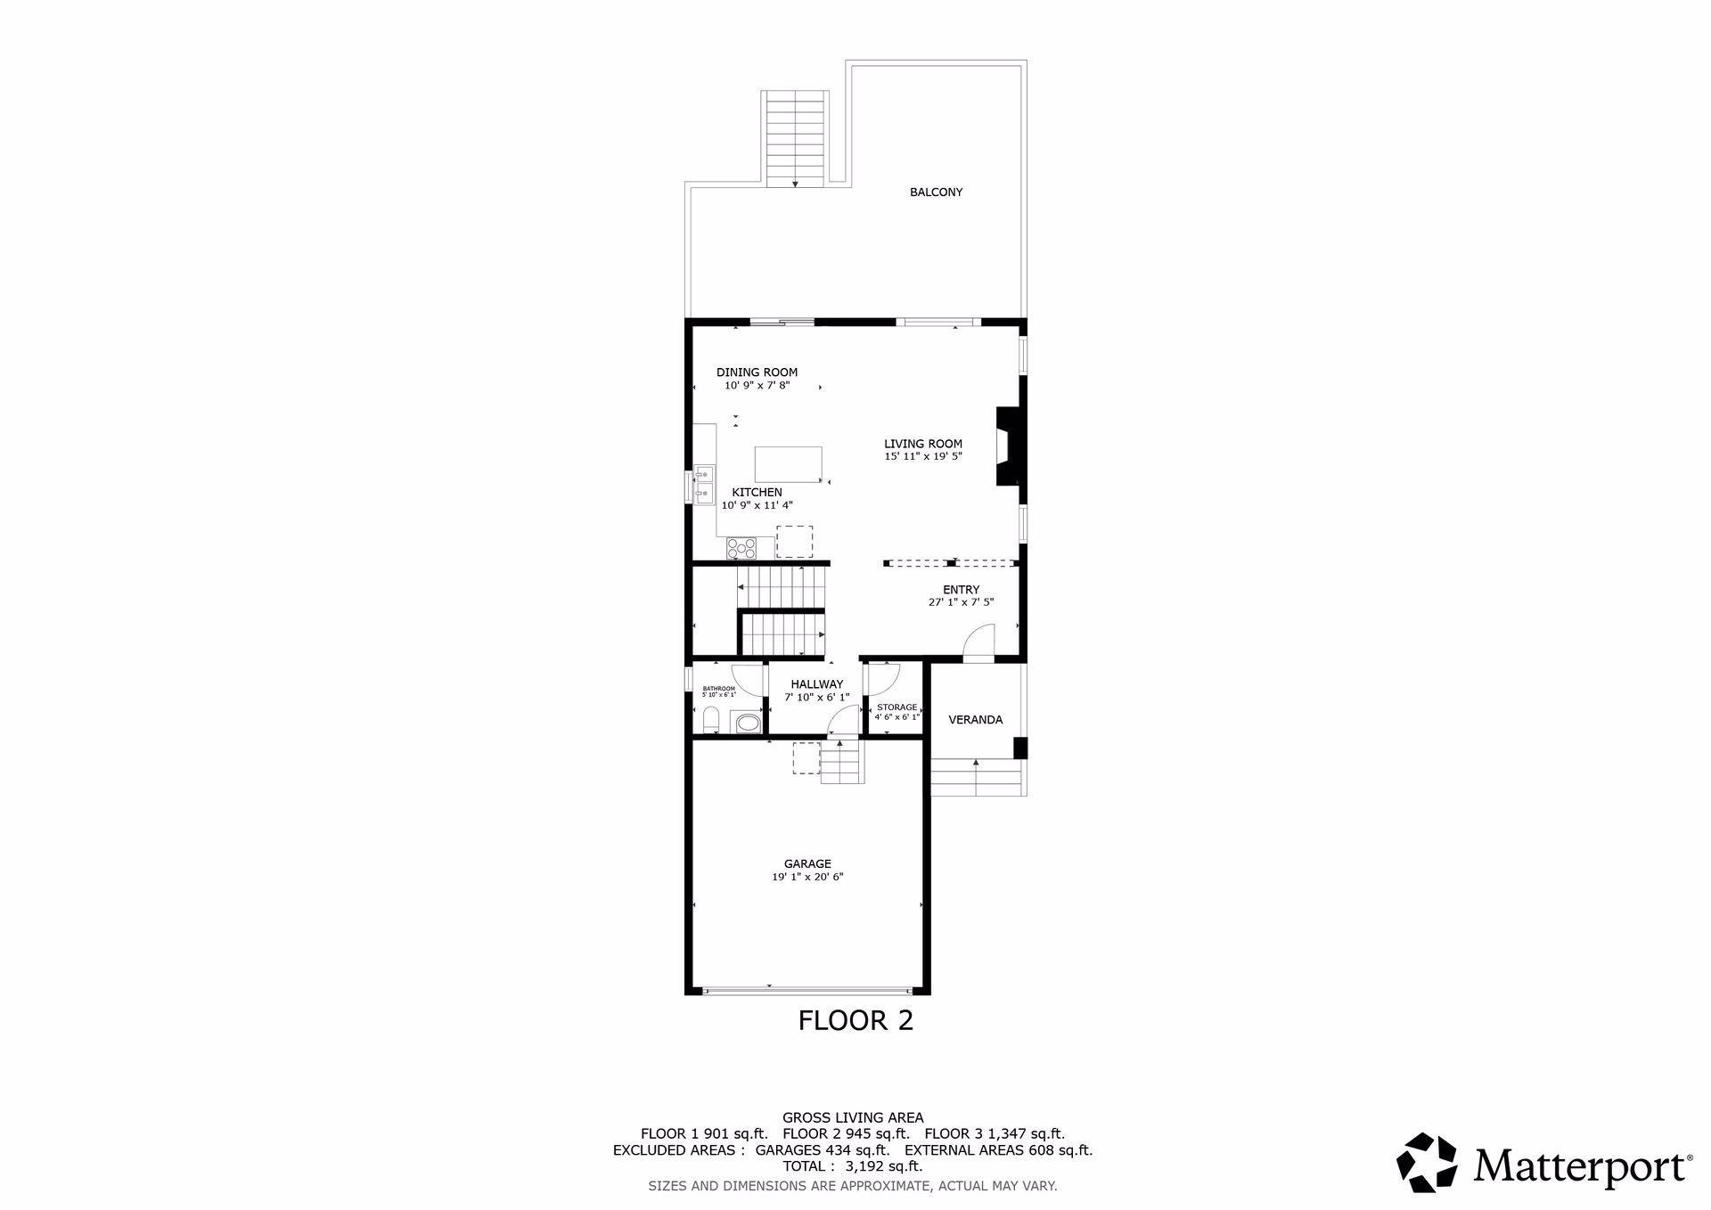
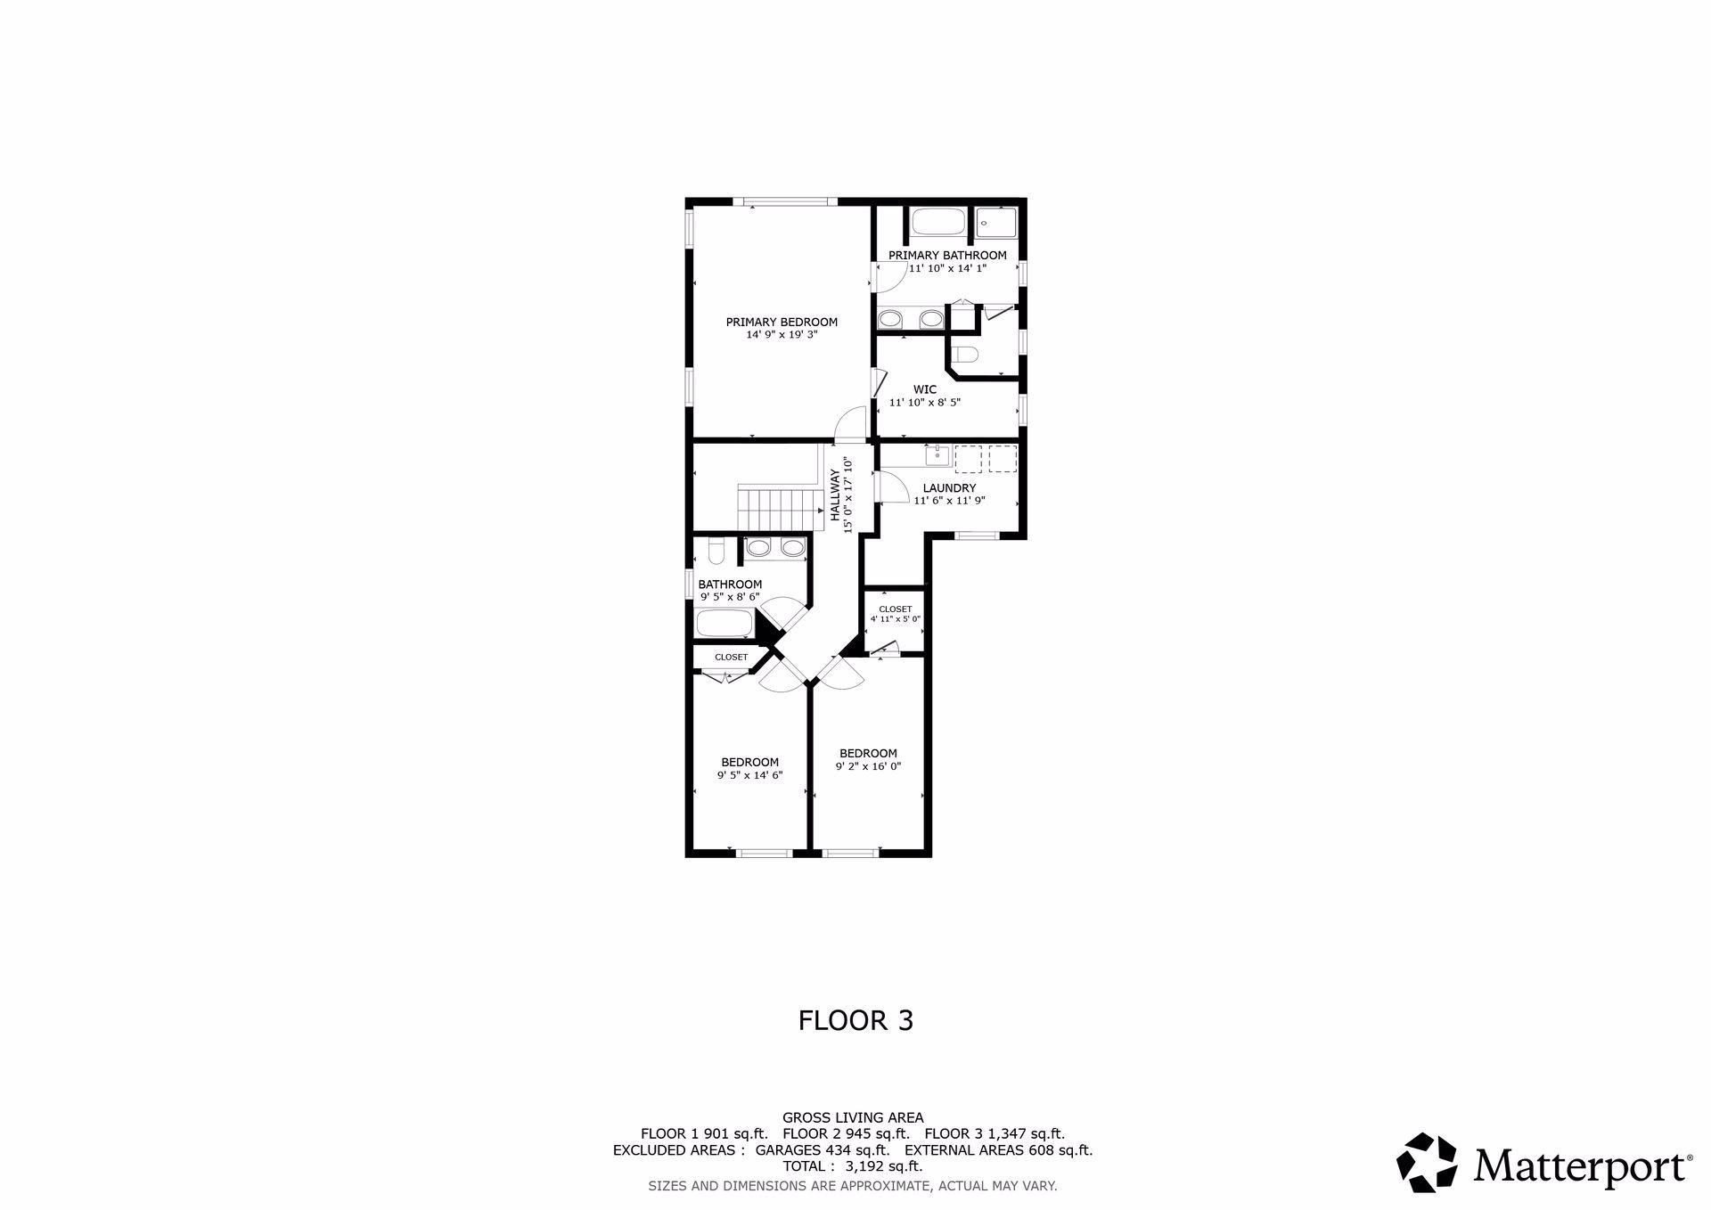
Built in 2017 and set across two lots, this striking home offers timeless curb appeal, modern design, and a welcoming front entrance. Just moments from Lake Minnetonka, it's the perfect blend of style, space, and convenience. Relax in the inviting living room featuring elegant coffered ceilings, abundant natural light, and a cozy gas fireplace that serves as the perfect focal point for everyday comfort. The open-concept kitchen and dining area are designed for everyday living and entertaining. Granite countertops, abundant cabinetry, and direct access to the expansive deck make hosting effortless. Gather with family and friends in this open-concept space where the oversized granite island overlooks the dining area and cozy living room, creating the perfect setting for entertaining year-round. Step inside to a bright, welcoming foyer with rich hardwood floors and an open sightline to the heart of the home. The spacious dining area is filled with natural light and offers easy access to the expansive deck, creating the perfect indoor-outdoor flow for family dinners or entertaining guests. Beautiful white cabinetry, granite countertops, subway tile backsplash, and a large picture window create a bright, functional kitchen with timeless appeal and generous prep space for every meal. A spacious center island anchors this chef-inspired kitchen, offering additional seating, prep space, and storage. Stainless steel appliances and quality finishes complete this beautifully designed space. Host memorable gatherings with dining just steps from the deck and pergola. Large sliding doors invite sunshine inside while providing beautiful views of the private backyard. Enjoy abundant cabinetry, expansive granite counters, stainless appliances, and a functional layout that makes cooking and entertaining equally enjoyable. Everything is within easy reach. The spacious living room offers a warm and welcoming atmosphere with oversized windows, beautiful architectural details, and plenty of room for entertaining or relaxing beside the fireplace. Designed for both comfort and style, this open living area seamlessly connects to the kitchen and dining spaces while showcasing elegant finishes and a beautiful gas fireplace. A convenient mudroom entry keeps daily life organized while the stylish main-level powder room offers guests a beautifully updated space with modern finishes and designer wallpaper. This charming powder room features granite countertops, elegant cabinetry, designer wallpaper, and a bright window that fills the space with natural light and character. Escape to the spacious primary suite featuring oversized windows, soaring ceilings, and plenty of room for a sitting area. Natural light pours in, creating a peaceful retreat. Wake up to beautiful treetop views from this expansive primary suite. The generous layout easily accommodates large furnishings while offering comfort, privacy, and abundant natural light. The luxurious primary bath features dual granite vanities, custom cabinetry, tile flooring, and plenty of storage, creating a spa-inspired space to begin and end each day. This generously sized bedroom offers flexibility for guests, family, or hobbies, complete with large windows, custom closets, and plenty of natural light throughout the day. A spacious dual-sink vanity with granite countertops provides convenience for busy mornings, while the thoughtful layout offers privacy between the vanity and bath area. Whether you need a home office, guest room, or creative space, this versatile bedroom offers generous square footage, natural light, and endless possibilities to fit your lifestyle. Convenient upper level laundry room with granite countertops, utility sink, abundant cabinetry, and plenty of workspace to keep everyday tasks organized. A comfortable lounge area creates the perfect place to relax, watch movies, or unwind after a day of fun. The open-concept lower level seamlessly blends living and recreation spaces, offering flexibility for entertaining on any scale. Also located on the lower level is a spacious bedroom with natural light, making it ideal for guests, family members, or a private home office. A nearby full bathroom features a granite vanity, modern finishes, and a tub/shower combination for added convenience. Beautiful landscaping and open green space create a peaceful setting for entertaining, family activities, or enjoying Minnesota's seasons. The expansive deck with its custom pergola provides the perfect backdrop for outdoor dining, morning coffee, or evening gatherings under the string lights. Designed to extend your living space outdoors, this inviting deck overlooks the private backyard and offers the ideal place to entertain or simply enjoy the view. Step outside to a fully fenced backyard surrounded by mature trees, offering privacy and plenty of space to play, garden, or simply relax. The backyard is complemented by an impressive rear elevation featuring a large deck, pergola, and easy access to both indoor and outdoor living spaces. 4663 Suffolk Road, Mound, MN 55364 4663 Suffolk Road, Mound, MN 55364 4663 Suffolk Road, Mound, MN 55364

Property Description
Experience the perfect blend of Style and convenience just steps from Lake Minnetonka. Built in 2017 and situated across two lots, this impressive home offers more than 3,000 square feet of beautifully designed living space, along with a private backyard. The open-concept main level is designed for both everyday living and entertaining, featuring an inviting gas fireplace, elegant 9-foot coffered ceilings, and a well-appointed kitchen with granite countertops and a generous center island. Step outside to enjoy the expansive deck and pergola. Upstairs, the spacious primary bedroom features a luxurious en suite bathroom with a soaking tub and separate shower. Custom closets in the bedrooms and mudroom offer exceptional storage and organization, while the conveniently located upper-level laundry adds ease to everyday living. The lower-level family room is a true showstopper. Custom gold-flecked concrete floors, eye-catching statement wallpaper, and an unforgettable atmosphere create a one-of-a-kind space where you’ll want to stay awhile. With modern finishes, thoughtful design, abundant living space, and Lake Minnetonka just moments away, this exceptional home is ready to welcome its next owner.

Details
Maps
Contract Information
Status: Active
Contingency: None
Current Price: 599900
Original List Price: 624900
ListPrice: 599900
List Date: 2026-07-27
Owner is an Agent?: No
Auction?: No
General Property Information
Common Wall: No
Lot Measurement: Acres
Manufactured Home?: No
Multiple PIDs?: No
New Development: No
Number of Fireplaces: 1
Waterfront YN: No
Year Built: 2017
Yearly/Seasonal: Yearly
Zoning: Residential-Single Family
Bedrooms: 4
Baths Total: 4
Bath Full: 3
Bath Half: 1
Main Floor Total SqFt: 898
Above Grd Total SqFt: 2442
Below Grd Total SqFt: 784
Total SqFt: 3226
Total Finished Sqft: 3226.00
FireplaceYN: Yes
Style: (SF) Single Family
Foundation Size: 898
Garage Stalls: 2
Lot Dimensions: 40x160
Acres: 0.15
Assessment Pending: Unknown
Location Tax and Other Information
House Number: 4663
Street Name: Suffolk
Street Suffix: Road
Postal City: Mound
County: Hennepin
State: MN
Zip Code: 55364
Complex/Dev/Subdivision: Wychwood
Assessments
Tax With Assessments: 5966
Building Information
Finished SqFt Above Ground: 2442
Finished SqFt Below Ground: 784
Lease Details
Land Leased: Not Applicable
Miscellaneous Information
DP Resource: Yes
Homestead: No
Ownership
Fractional Ownership: No
Parking Characteristics
Garage Dimensions: 19x21
Garage Square Feet: 399
Public Survey Info
Range#: 23
Section#: 19
Township#: 117
Property Features
Accessible: None
Air Conditioning: Central Air
Amenities Unit: Ceiling Fan(s); Deck; Kitchen Center Island; Kitchen Window; Primary Bedroom Walk-In Closet; Walk-In Closet; Washer/Dryer Hookup
Appliances: Dishwasher; Dryer; Microwave; Range; Refrigerator; Washer
Basement: Drain Tiled; Egress Windows; Full; Sump Pump
Bath Description: Double Sink; Main Floor 1/2 Bath; Upper Level Full Bath; Full Primary; Bathroom Ensuite; Separate Tub & Shower; Walk-In Shower Stall
Construction Status: Previously Owned
Dining Room Description: Kitchen/Dining Room
Electric: 200+ Amp Service; Circuit Breakers
Exterior: Vinyl
Family Room Characteristics: Family Room; Lower Level
Fencing: Full; Wood
Fireplace Characteristics: Gas Burning; Living Room
Foundation: Poured Concrete
Fuel: Natural Gas
Heating: Forced Air
Laundry: Upper Level
Lot Description: Tree Coverage - Light
Pool Description: None
Road Frontage: City Street
Road Responsibility: Public Maintained Road
Roof: Asphalt Shingles
Sellers Terms: Cash; Conventional; FHA; VA
Sewer: City Sewer - In Street; City Sewer/Connected
Special Search: 2nd Floor Laundry; 3 BR on One Level
Stories: Two
Water: City Water - In Street; City Water/Connected
Room Information
Room Name Dimensions Level
Deck15x12Main
Dining Room10x14Main
Family Room26x13Lower
First (1st) Bedroom14x19Upper
Fourth (4th) Bedroom12x13Lower
Foyer7x16Main
Kitchen13x16Main
Living Room19x16Main
Mud Room6x8Main
Second (2nd) Bedroom16x9Upper
Third (3rd) Bedroom14x9Upper

Listing Office: eXp Realty

Last Updated: August - 16 - 2026

The data relating to real estate for sale on this web site comes in part from the Broker Reciprocity SM Program of the Regional Multiple Listing Service of Minnesota, Inc. The information provided is deemed reliable but not guaranteed. Properties subject to prior sale, change or withdrawal. ©2024 Regional Multiple Listing Service of Minnesota, Inc All rights reserved.

Sunday 16th of August 2026 02:18 PM

218-998-4400