4678 89th Street NE, Monticello, MN 55362 (MLS# 7145429)
$432,900
Monticello, MN 55362
MLS# 7145429
5 beds | 3 baths | 2263 sqft
1 / 35
Property Description
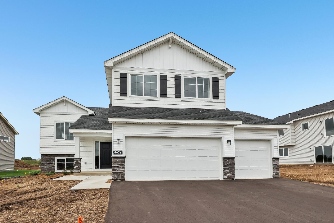
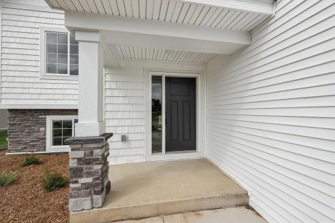
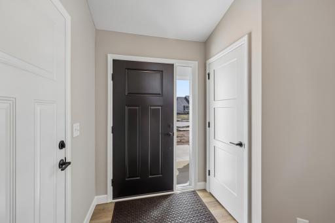
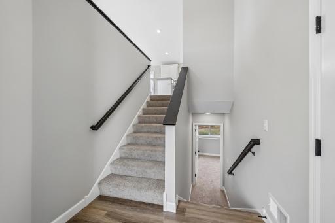
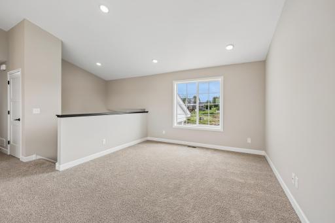
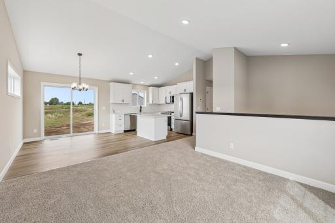
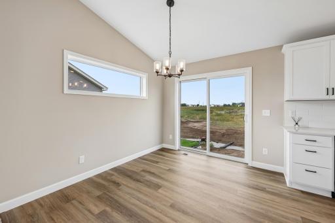
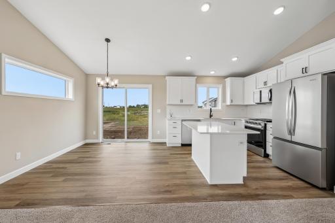
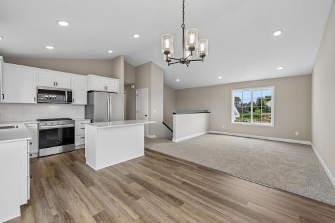
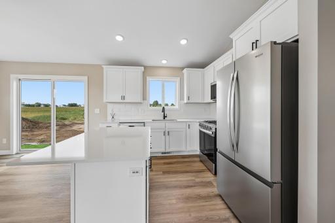
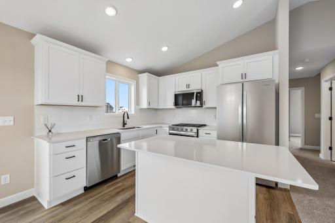
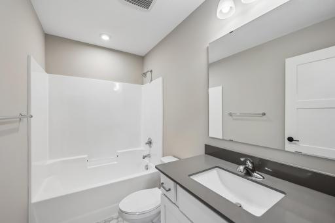
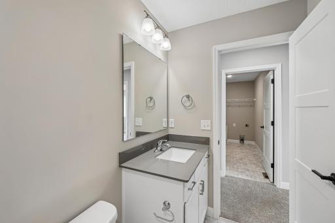
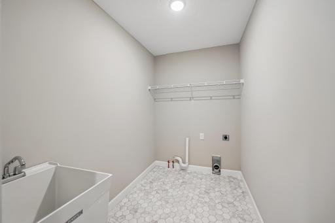
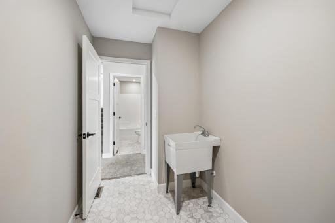
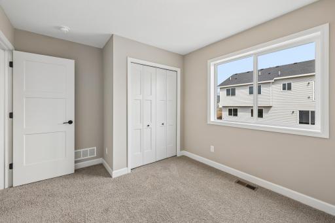
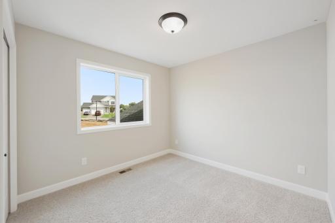
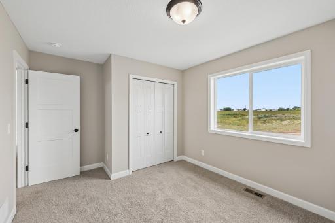
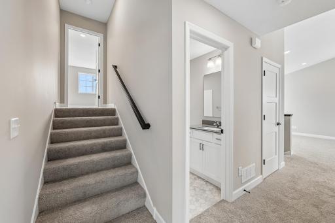
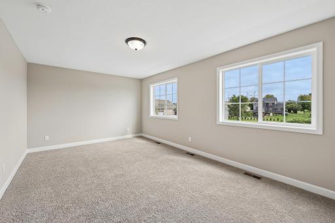
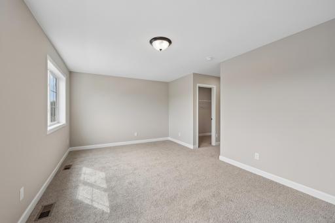
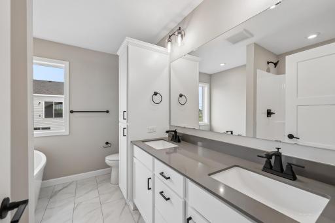
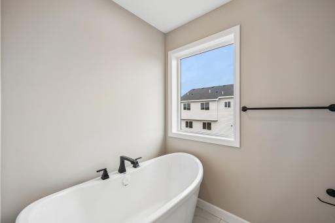
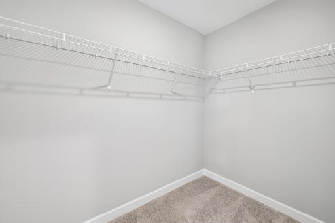
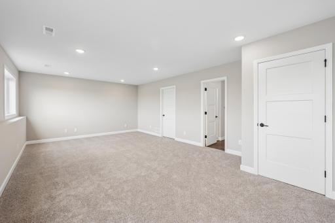
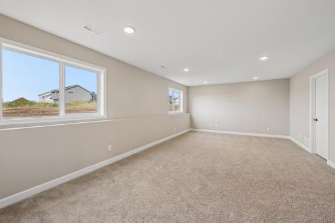
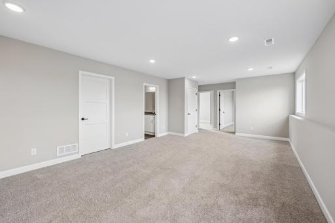
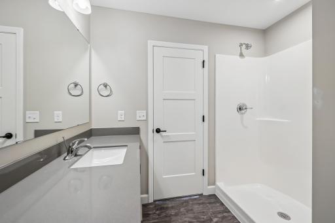
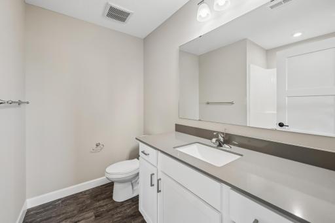
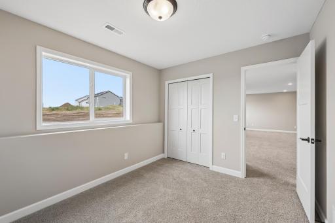
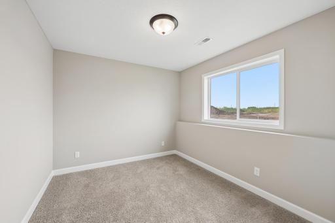
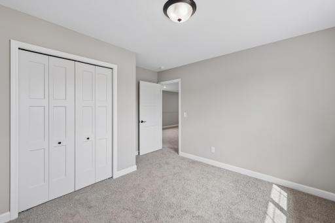
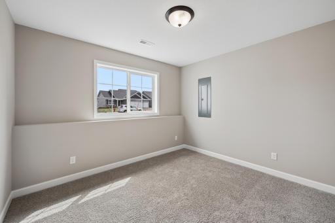
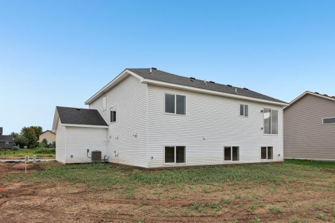
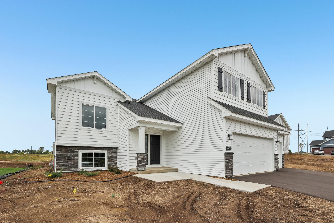
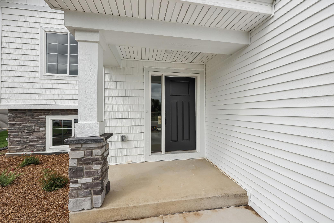
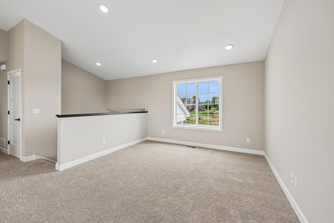
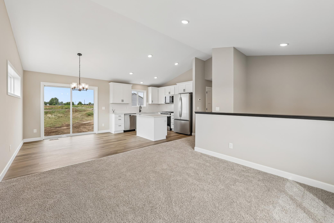
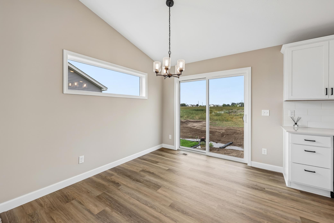
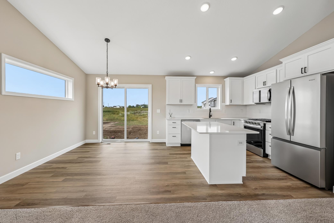
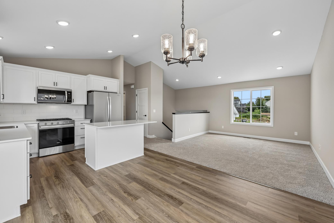
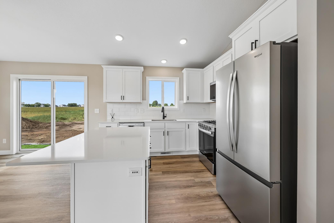
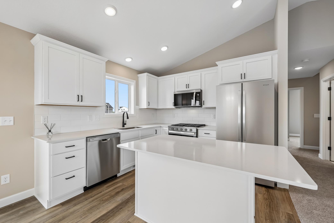
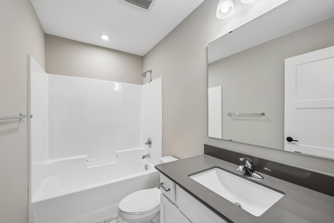
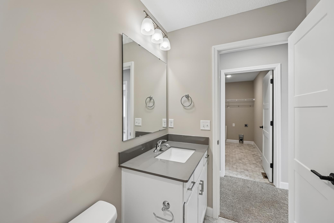
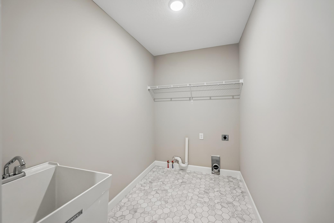
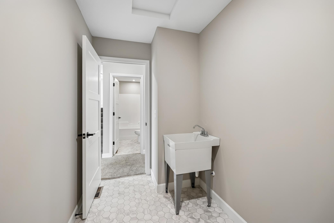
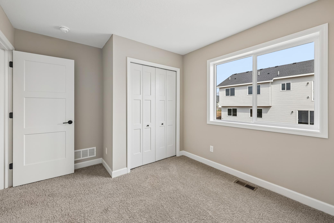
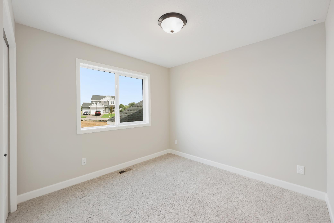
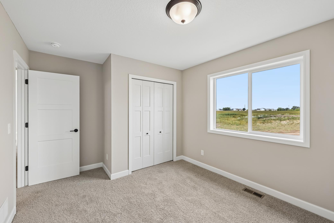
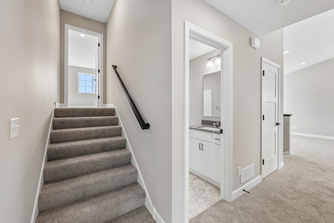
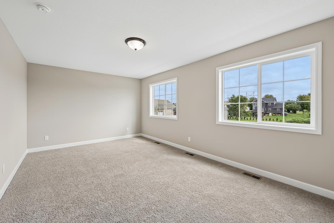
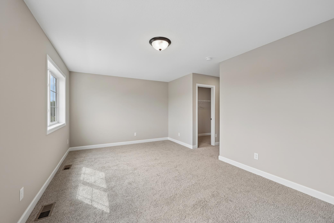
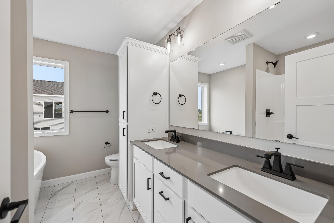
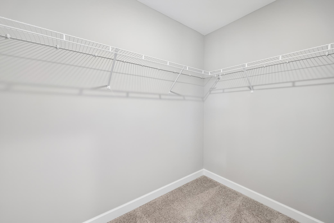
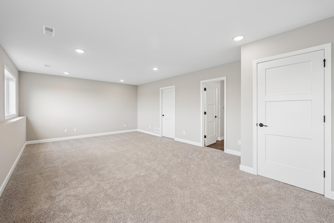
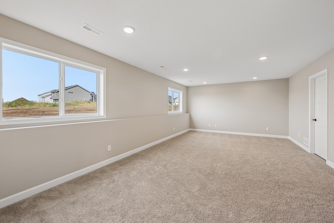
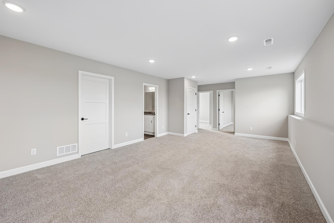
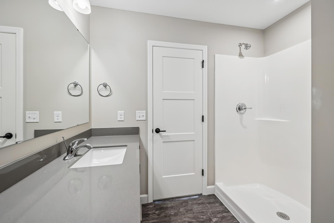
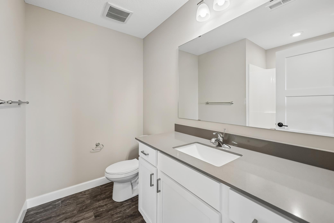
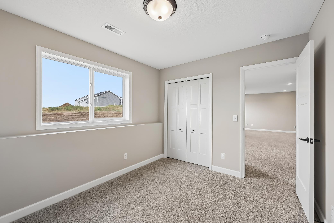
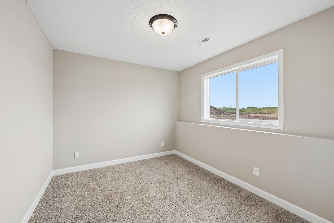
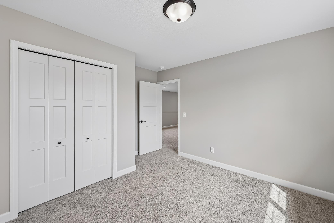
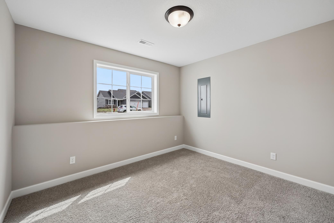
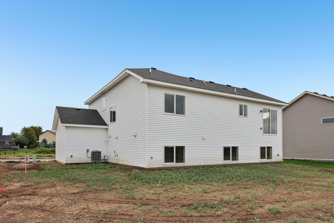
A great home brings everyone together, but an exceptional one gives everyone room to breathe. Welcome to the Weston by JP Brooks, a move-in ready home designed with distinct living spaces that make busy households feel a little more effortless. Step inside from the welcoming front porch and discover a layout that's anything but ordinary. The main living level opens into a bright, connected kitchen, dining, and gathering space designed for the moments that naturally bring everyone together - from morning coffee at the island to weeknight dinners, celebrations, and evenings spent catching up after a busy day. At the center of it all, the kitchen combines style and everyday functionality with quartz countertops, stainless steel appliances, a large center island, pantry, and a window above the sink that brings natural light into the heart of the home. Two bedrooms, a full bath, and conveniently located laundry complete this level, creating incredible flexibility for kids, guests, a home office, or whatever this season of life requires. Then comes one of the Weston's best features: the owner's suite gets a floor all its own. Upstairs, escape to an oversized private retreat filled with natural light, complete with a walk-in closet and ensuite bath featuring dual sinks. It's separation in all the right ways. A quiet place to begin your morning and unwind at the end of the day. Downstairs, the finished lookout lower level creates an entirely separate living experience with an expansive family room, two additional bedrooms, and a 3/4 bath. Imagine movie nights, game days, a teen hangout, overnight guests, or simply having another space where everyone can spread out and make themselves at home. With five bedrooms, three bathrooms, a finished lower level, and a three-car garage, the Weston delivers the kind of flexibility that's hard to find, all wrapped into a thoughtfully designed 2,263-square-foot floor plan. Located in Monticello's growing Meadowbrook community, you'll enjoy the neighborhood feel of new construction while remaining conveniently connected to parks, schools, shopping, restaurants, and everyday amenities. The Weston isn't about having space simply for the sake of having more. It's about having the right spaces in the right places. Room to gather, room to retreat, and room for life to change along the way. Come experience this move-in ready home and discover just how well the Weston lives.
Details
Maps
Contract Information
Status: Active
Contingency: None
Current Price: 432900
Original List Price: 439900
ListPrice: 432900
List Date: 2026-09-17
Owner is an Agent?: No
Auction?: No
General Property Information
Common Wall: No
Lot Measurement: Acres
Manufactured Home?: No
Multiple PIDs?: No
New Development: No
Projected Completion Date: 2026-07-31
Waterfront YN: No
Year Built: 2026
Yearly/Seasonal: Yearly
Zoning: Residential-Single Family
Bedrooms: 5
Baths Total: 3
Bath Full: 2
Bath Three Quarters: 1
Main Floor Total SqFt: 1030
Above Grd Total SqFt: 1440
Below Grd Total SqFt: 823
Total SqFt: 2263
Total Finished Sqft: 2263.00
FireplaceYN: No
Style: (SF) Single Family
Foundation Size: 1030
Garage Stalls: 3
Lot Dimensions: NA
Acres: 0.3
Assessment Pending: No
Location Tax and Other Information
House Number: 4678
Street Name: 89th
Street Suffix: Street
Street Direction Suffix: NE
Postal City: Monticello
County: Wright
State: MN
Zip Code: 55362
Complex/Dev/Subdivision: Meadowbrook
Assessments
Tax With Assessments: 1
Builder Information
Builder ID: JP BROOKS INC
Builder License Number: 686554
Builder Name: JP BROOKS INC
Building Information
Finished SqFt Above Ground: 1440
Finished SqFt Below Ground: 823
Lease Details
Land Leased: Not Applicable
Miscellaneous Information
Community Name: Meadowbrook
DP Resource: Yes
Homestead: No
Model Information
Hours Model Open: Tuesday's - Saturday's 12-5pm
Model Location: 4509 89th Street NE Monticello MN
Model Phone: 507-219-8908
Ownership
Fractional Ownership: No
Parking Characteristics
Garage Square Feet: 626
Public Survey Info
Township#: 118
Property Features
Accessible: None
Air Conditioning: Central Air
Amenities Unit: Ceiling Fan(s); In-Ground Sprinkler; Kitchen Center Island; Kitchen Window; Porch; Primary Bedroom Walk-In Closet; Vaulted Ceiling(s); Walk-In Closet; Washer/Dryer Hookup
Appliances: Air-To-Air Exchanger; Dishwasher; Microwave; Range; Refrigerator
Basement: Crawl Space; Drain Tiled; Storage Space; Sump Pump
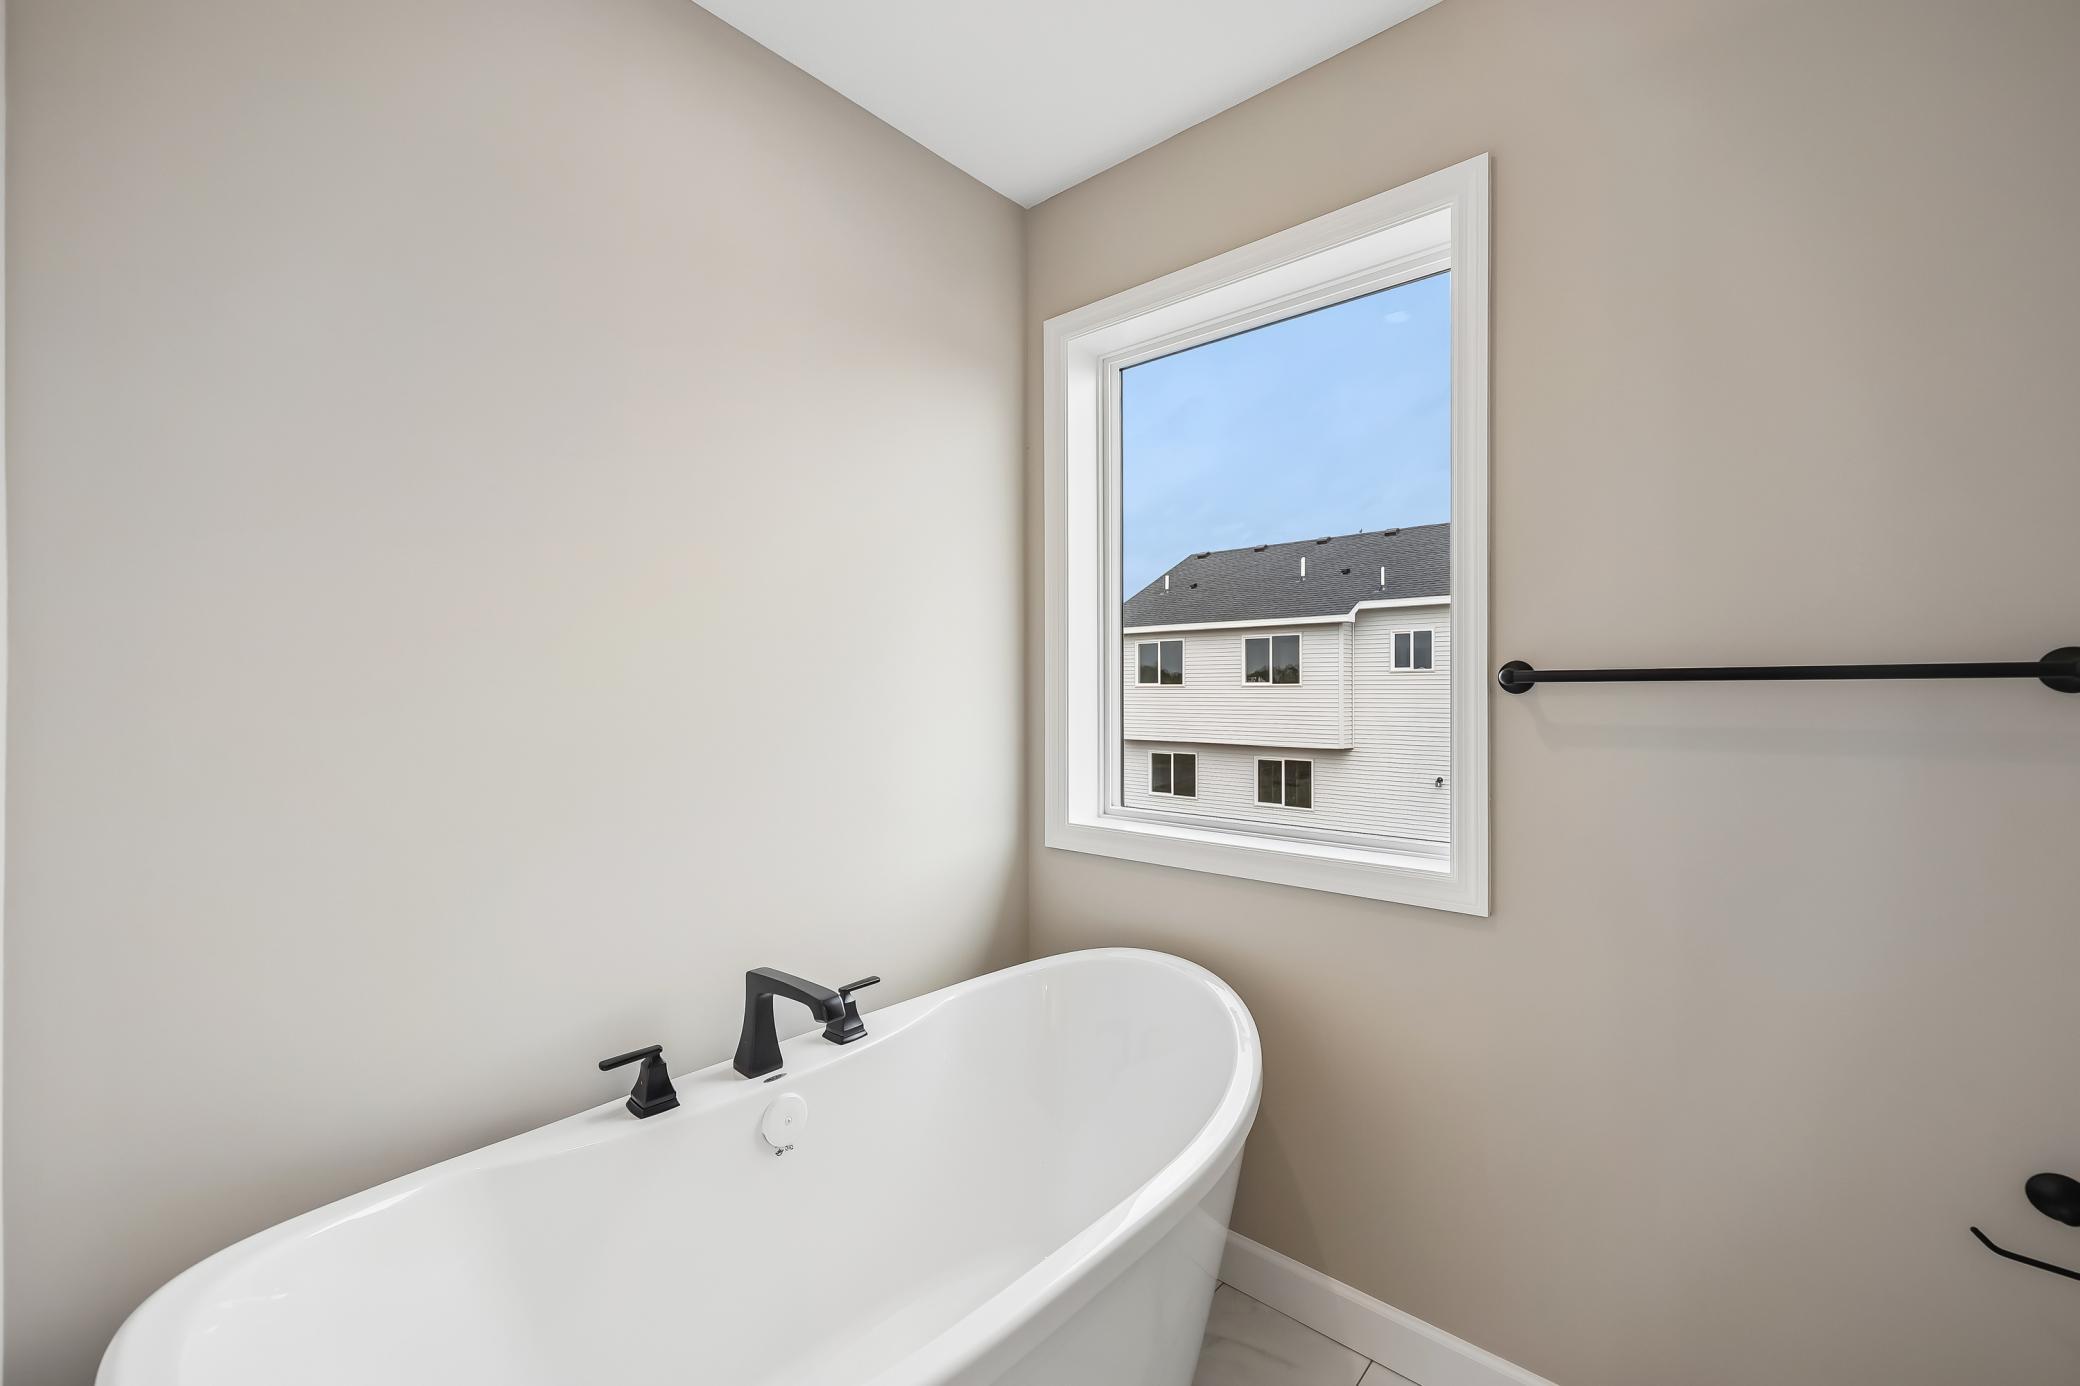
Bath Description: Main Floor Full Bath; Full Primary; Private Primary; 3/4 Basement; Bathroom Ensuite; Separate Tub & Shower
Builder Information: Builders Association of the Twin Cities
Construction Status: Completed New Construction
Dining Room Description: Eat In Kitchen; Informal Dining Room; Kitchen/Dining Room
Electric: 200+ Amp Service
Exterior: Brick/Stone; Vinyl
Family Room Characteristics: Lower Level
Fencing: None
Foundation: Other
Fuel: Natural Gas
Heating: Forced Air
Laundry: Electric Dryer Hookup; Laundry Room; Main Level; Sink; Washer Hookup
Lot Description: Irregular Lot; Sod Included in Price
Parking Characteristics: Garage Door Opener
Pool Description: None
Road Frontage: Cul De Sac; Paved Streets
Roof: Age 8 Years or Less; Asphalt Shingles
Sellers Terms: Adj. Rate/Gr Payment; Cash; Conventional; FHA; MHFA/WHEDA; VA
Sewer: City Sewer/Connected
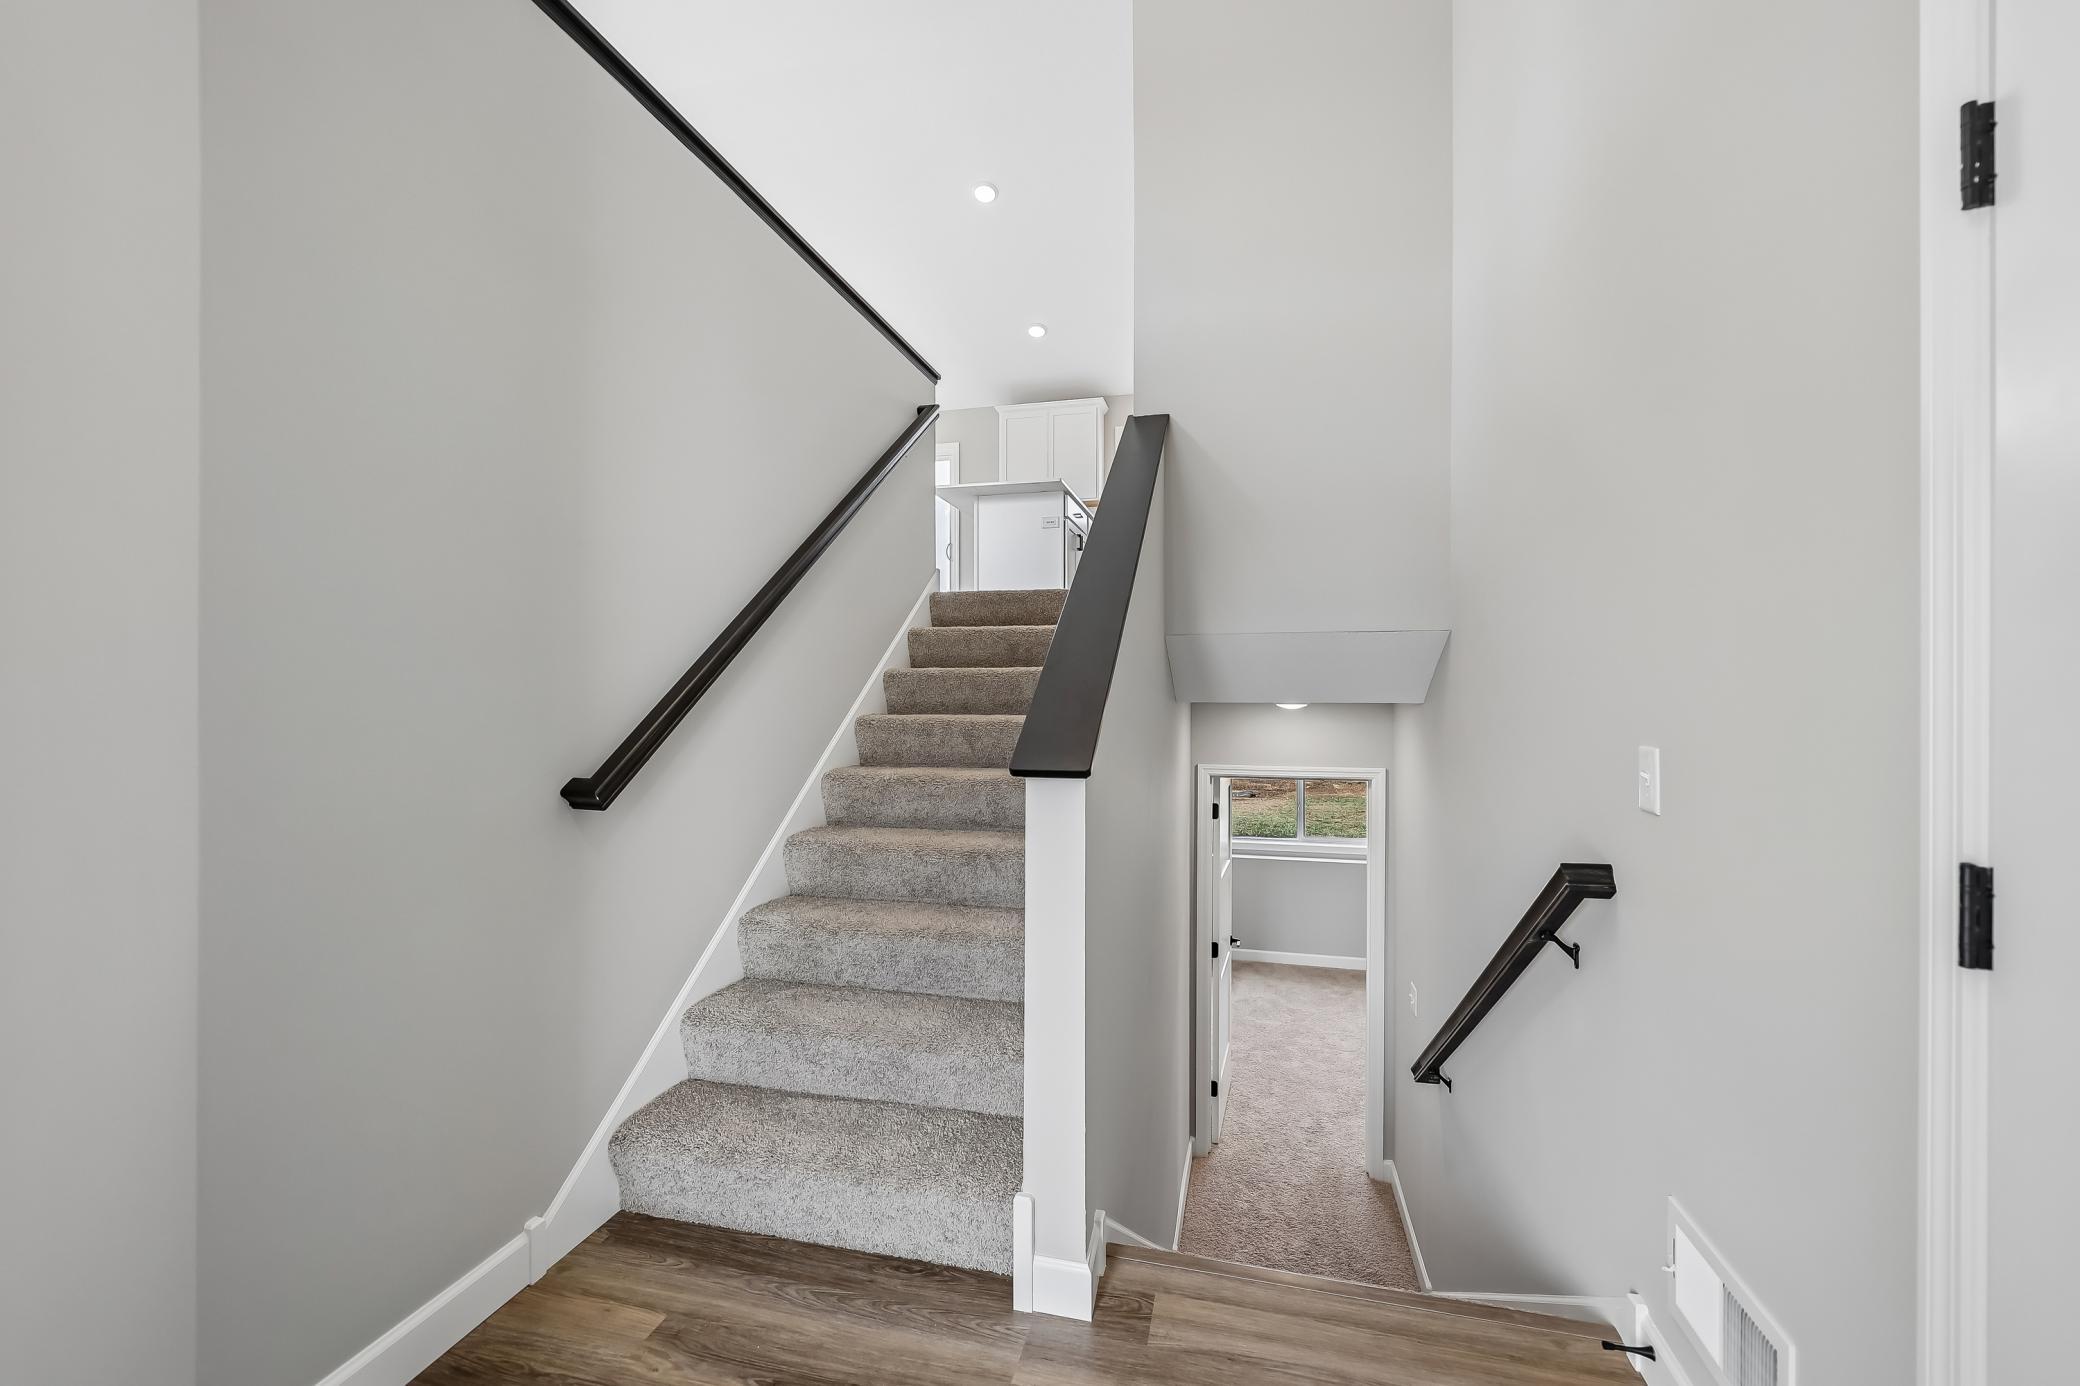
Stories: Three Level Split
Water: City Water/Connected
Room Information
| Room Name | Dimensions | Level |
| Dining Room | 9x10 | Main |
| Family Room | 23x14 | Lower |
| Fifth (5th) Bedroom | 11x10 | Lower |
| First (1st) Bedroom | 19x11 | Upper |
| Fourth (4th) Bedroom | 11x10 | Lower |
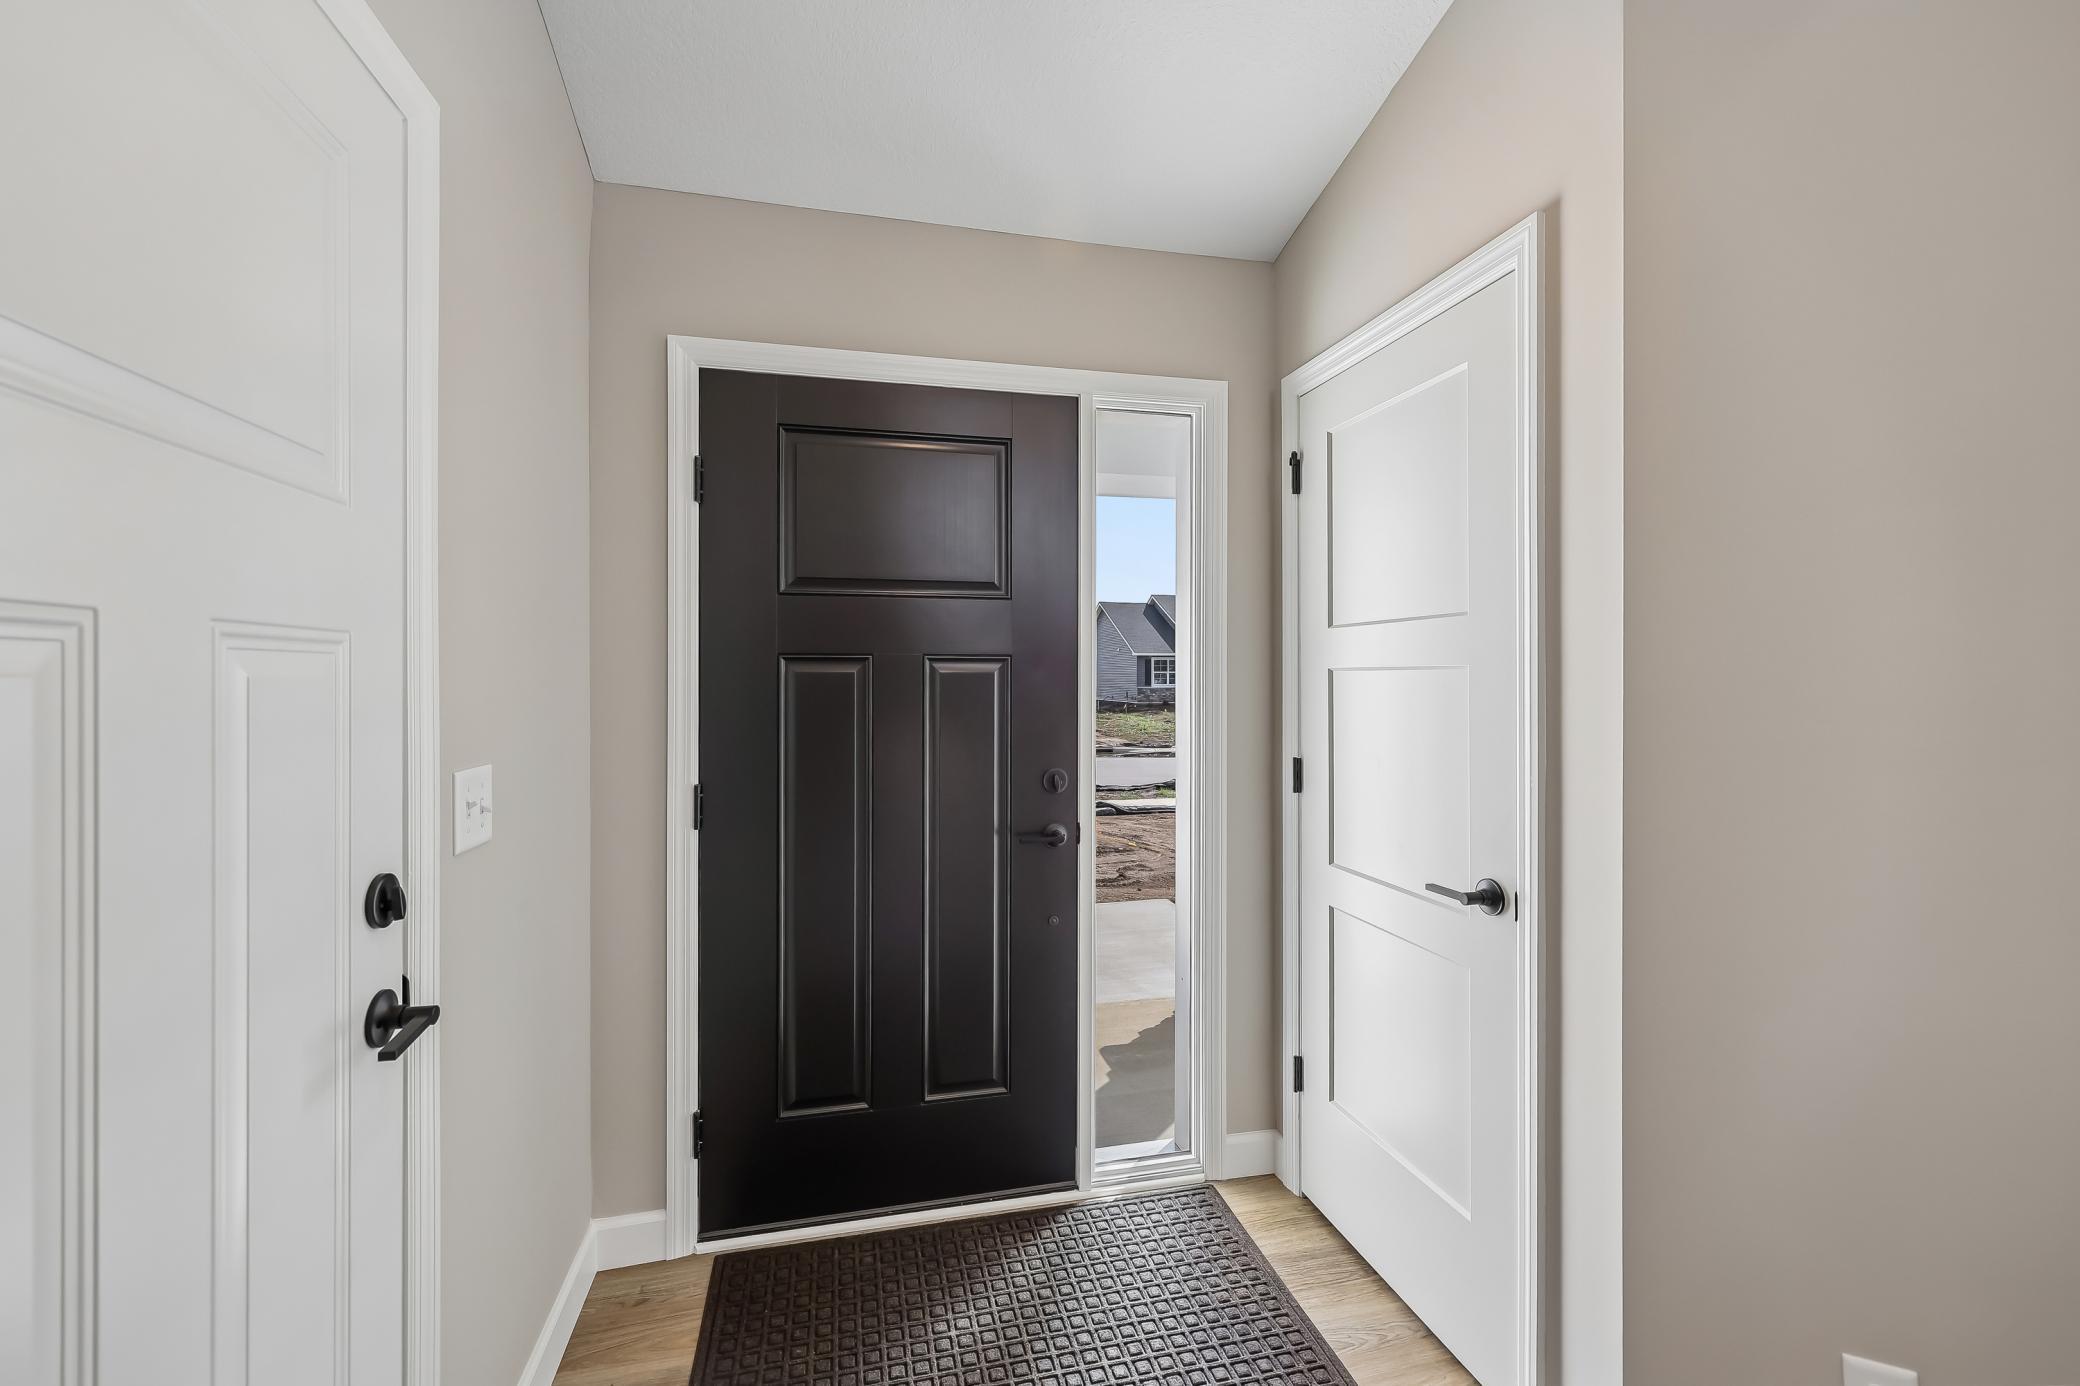
| Foyer | 7x9 | Main |
| Kitchen | 10x10 | Main |
| Laundry | 5x8 | Main |
| Living Room | 12x13 | Main |
| Porch | 8x5 | Main |
| Second (2nd) Bedroom | 9x10 | Main |
| Third (3rd) Bedroom | 10x10 | Main |
Listing Office: JPW Realty
Last Updated: October - 14 - 2026

The data relating to real estate for sale on this web site comes in part from the Broker Reciprocity SM Program of the Regional Multiple Listing Service of Minnesota, Inc. The information provided is deemed reliable but not guaranteed. Properties subject to prior sale, change or withdrawal. ©2026 Regional Multiple Listing Service of Minnesota, Inc All rights reserved.
Saturday 17th of October 2026 06:34 PM

218-998-4400
Mohagen Real Estate


Let's Connect

Mohagen Real Estate
sue@MohagenRealEstate.com
Office: 218-998-4400
Cell: 218-731-7376

Mohagen Real Estate is licensed in the State of Minnesota