468 Panorama Circle NW, Rochester, MN 55901 (MLS# 7153357)
$620,000
Rochester, MN 55901
MLS# 7153357
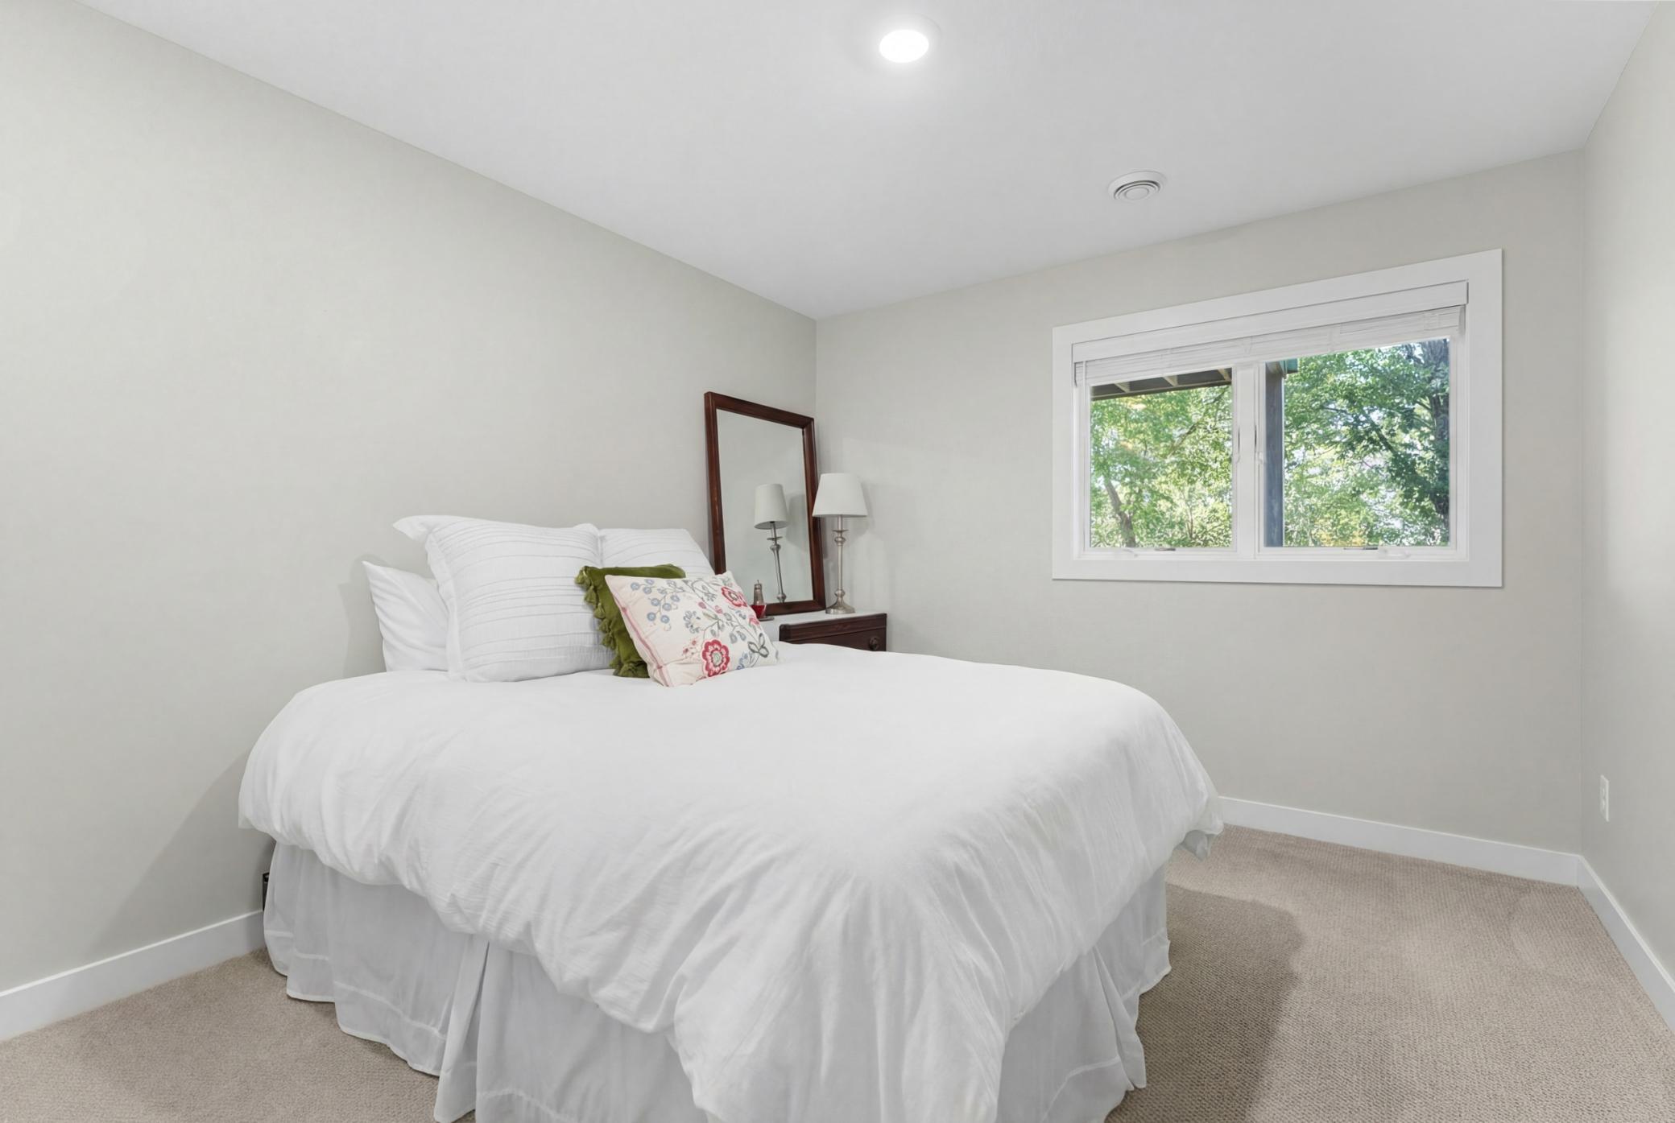
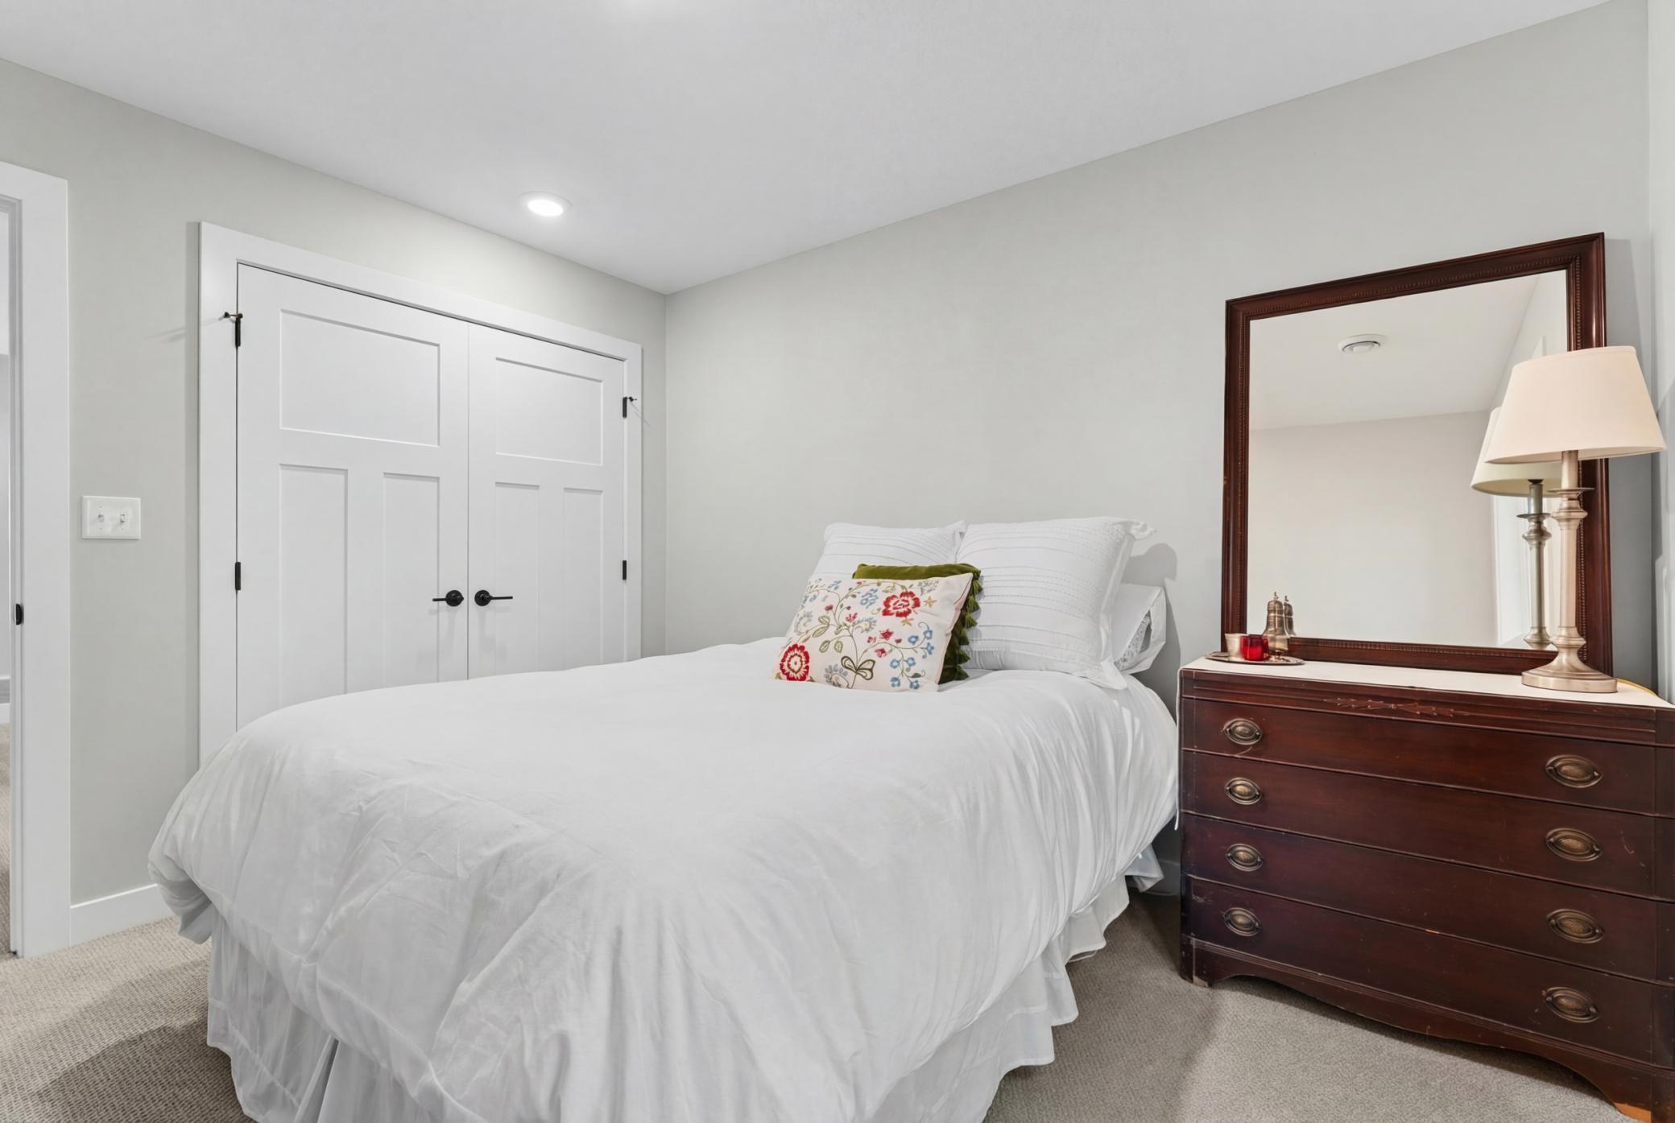
4 beds | 3 baths | 3314 sqft
1 / 37
Open House (10/04/2026 - 9:30 am - 11:00 am)
Property Description
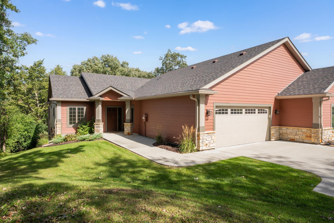
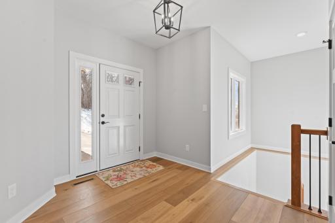
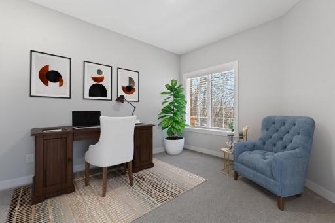
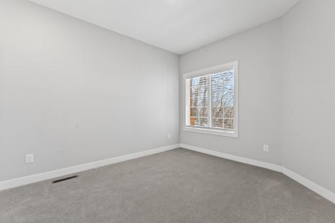
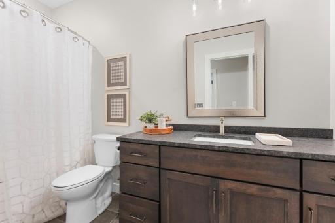
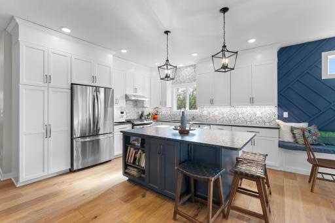
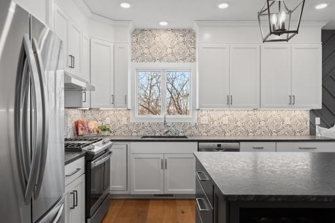
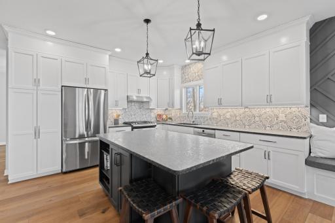
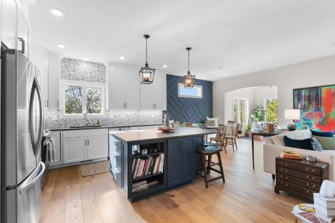
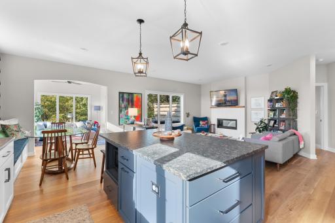
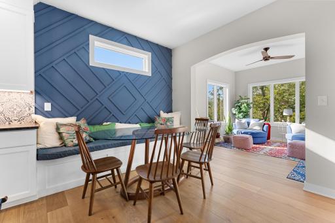
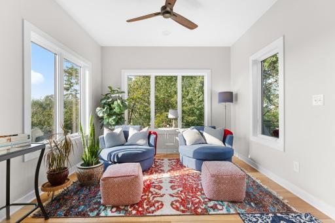
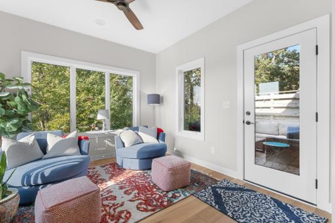
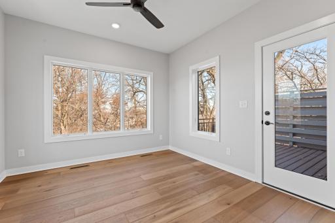
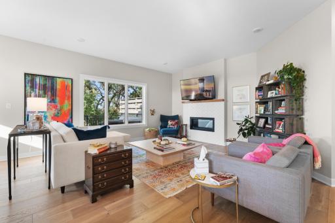
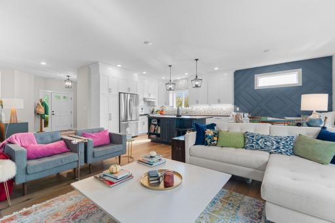
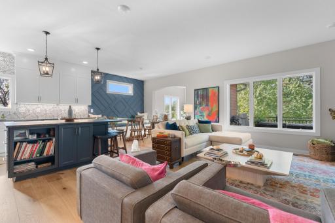
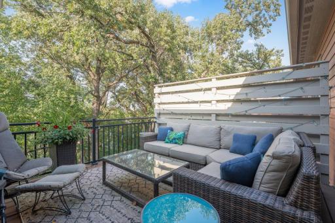
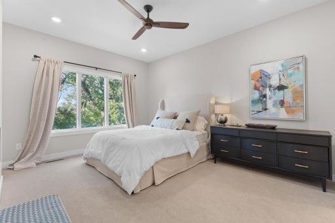
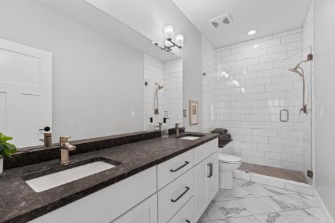
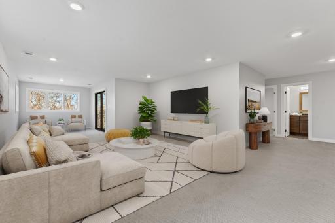
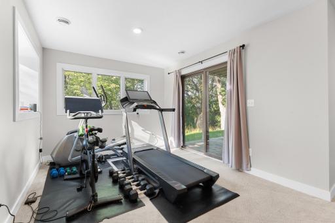
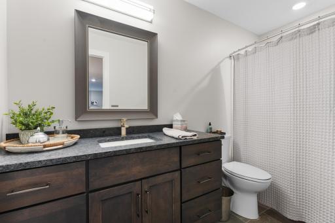
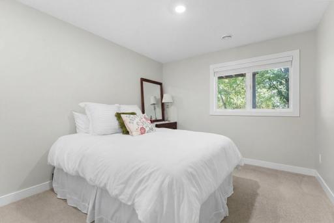
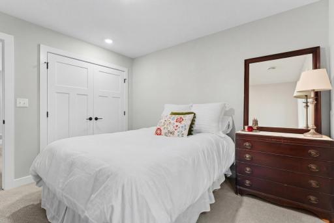
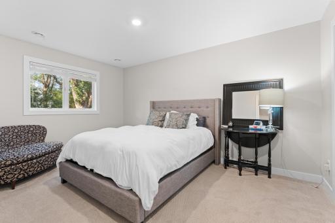
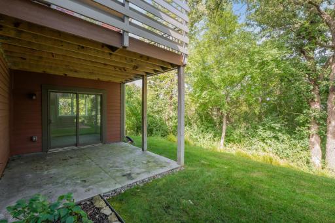
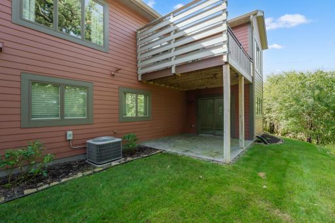
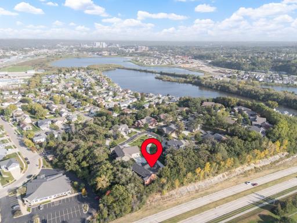
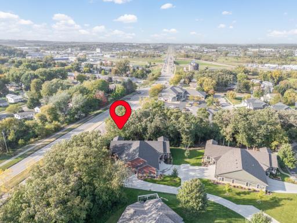
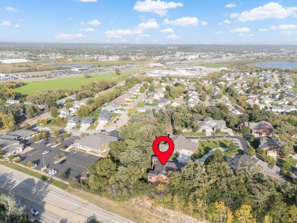
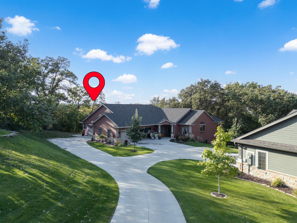
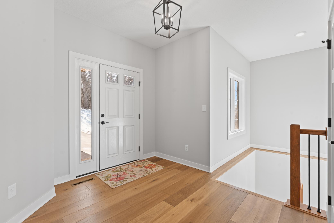
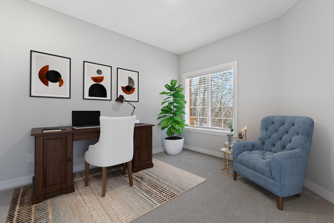
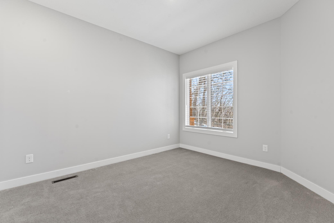
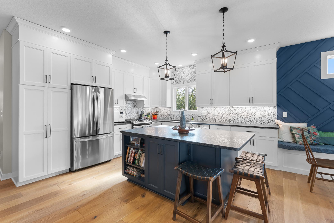
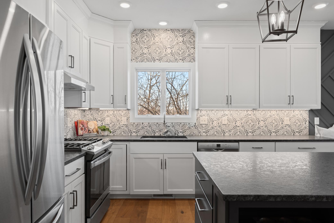
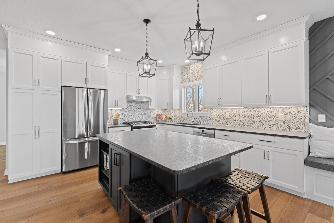
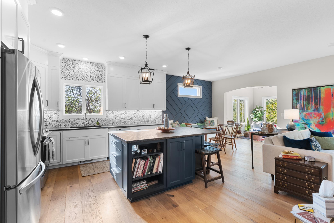
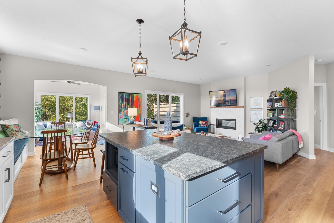
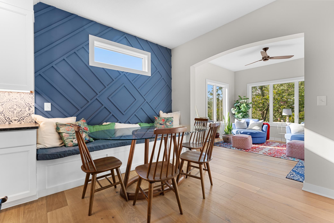
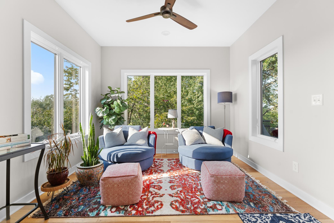
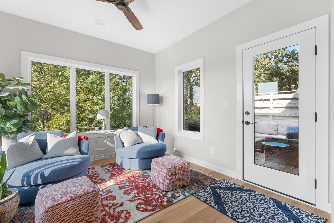
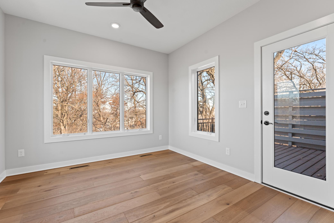
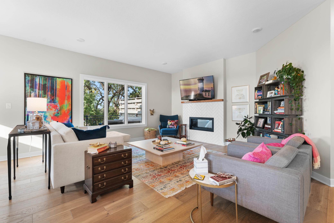
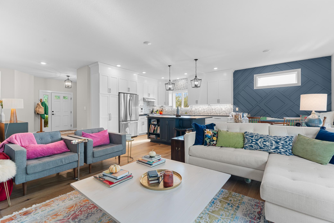
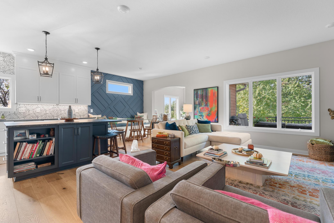
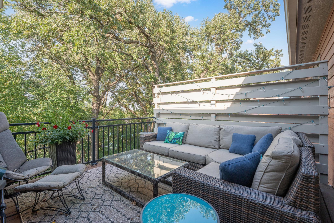
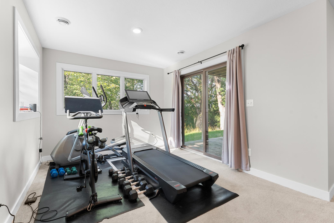
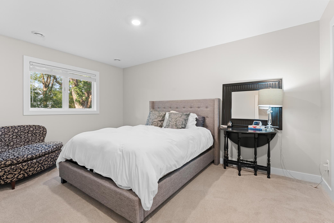
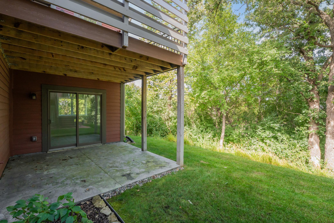
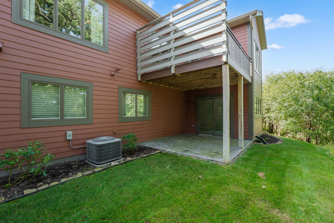
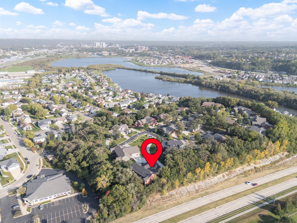
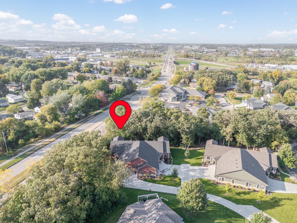
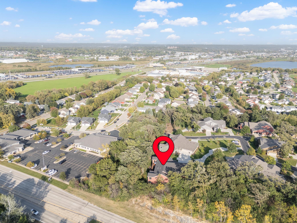
Elevated Living. Effortless Luxury. Exceptional Location. Welcome to 468 Panorama Circle NW, where refined design meets effortless, maintenance-free living. This beautifully appointed residence offers true zero-entry access, thoughtfully designed spaces, and a sophisticated selection of finishesâall created for comfort, convenience, and an elevated everyday lifestyle. The open-concept interior is both elegant and inviting, with a seamless flow between the living, dining, and kitchen spaces. Expansive windows fill the home with natural light while capturing tranquil views of mature trees and surrounding wildlife, creating a serene backdrop that feels wonderfully private. Everyday living is made remarkably easy with the HOA handling lawn care, snow removal, and exterior maintenance. Whether youâre looking for a low-maintenance lifestyle, traveling frequently, or simply prefer to spend your time enjoying your home rather than maintaining it, this residence delivers. Ideally positioned just minutes from downtown Rochester, premier dining, shopping, entertainment, and Mayo Clinic facilities, this home offers the rare combination of convenience and tranquility. Sophisticated. Serene. Completely effortless. Experience a higher standard of low-maintenance living at 468 Panorama Circle NW.
Details
Maps
Contract Information
Status: Active
Contingency: None
Current Price: 620000
Original List Price: 620000
ListPrice: 620000
List Date: 2026-09-30
Owner is an Agent?: No
Auction?: No
General Property Information
Assoc Mgmt Co. Phone #: 507-216-0064
Association Fee Frequency: Monthly
Association Mgmt Co. Name: Matik Management
Common Wall: Yes
Lot Measurement: Acres
Manufactured Home?: No
Multiple PIDs?: No
New Development: No
Number of Fireplaces: 1
Waterfront YN: No
Year Built: 2020
Yearly/Seasonal: Yearly
Zoning: Residential-Single Family
Bedrooms: 4
Baths Total: 3
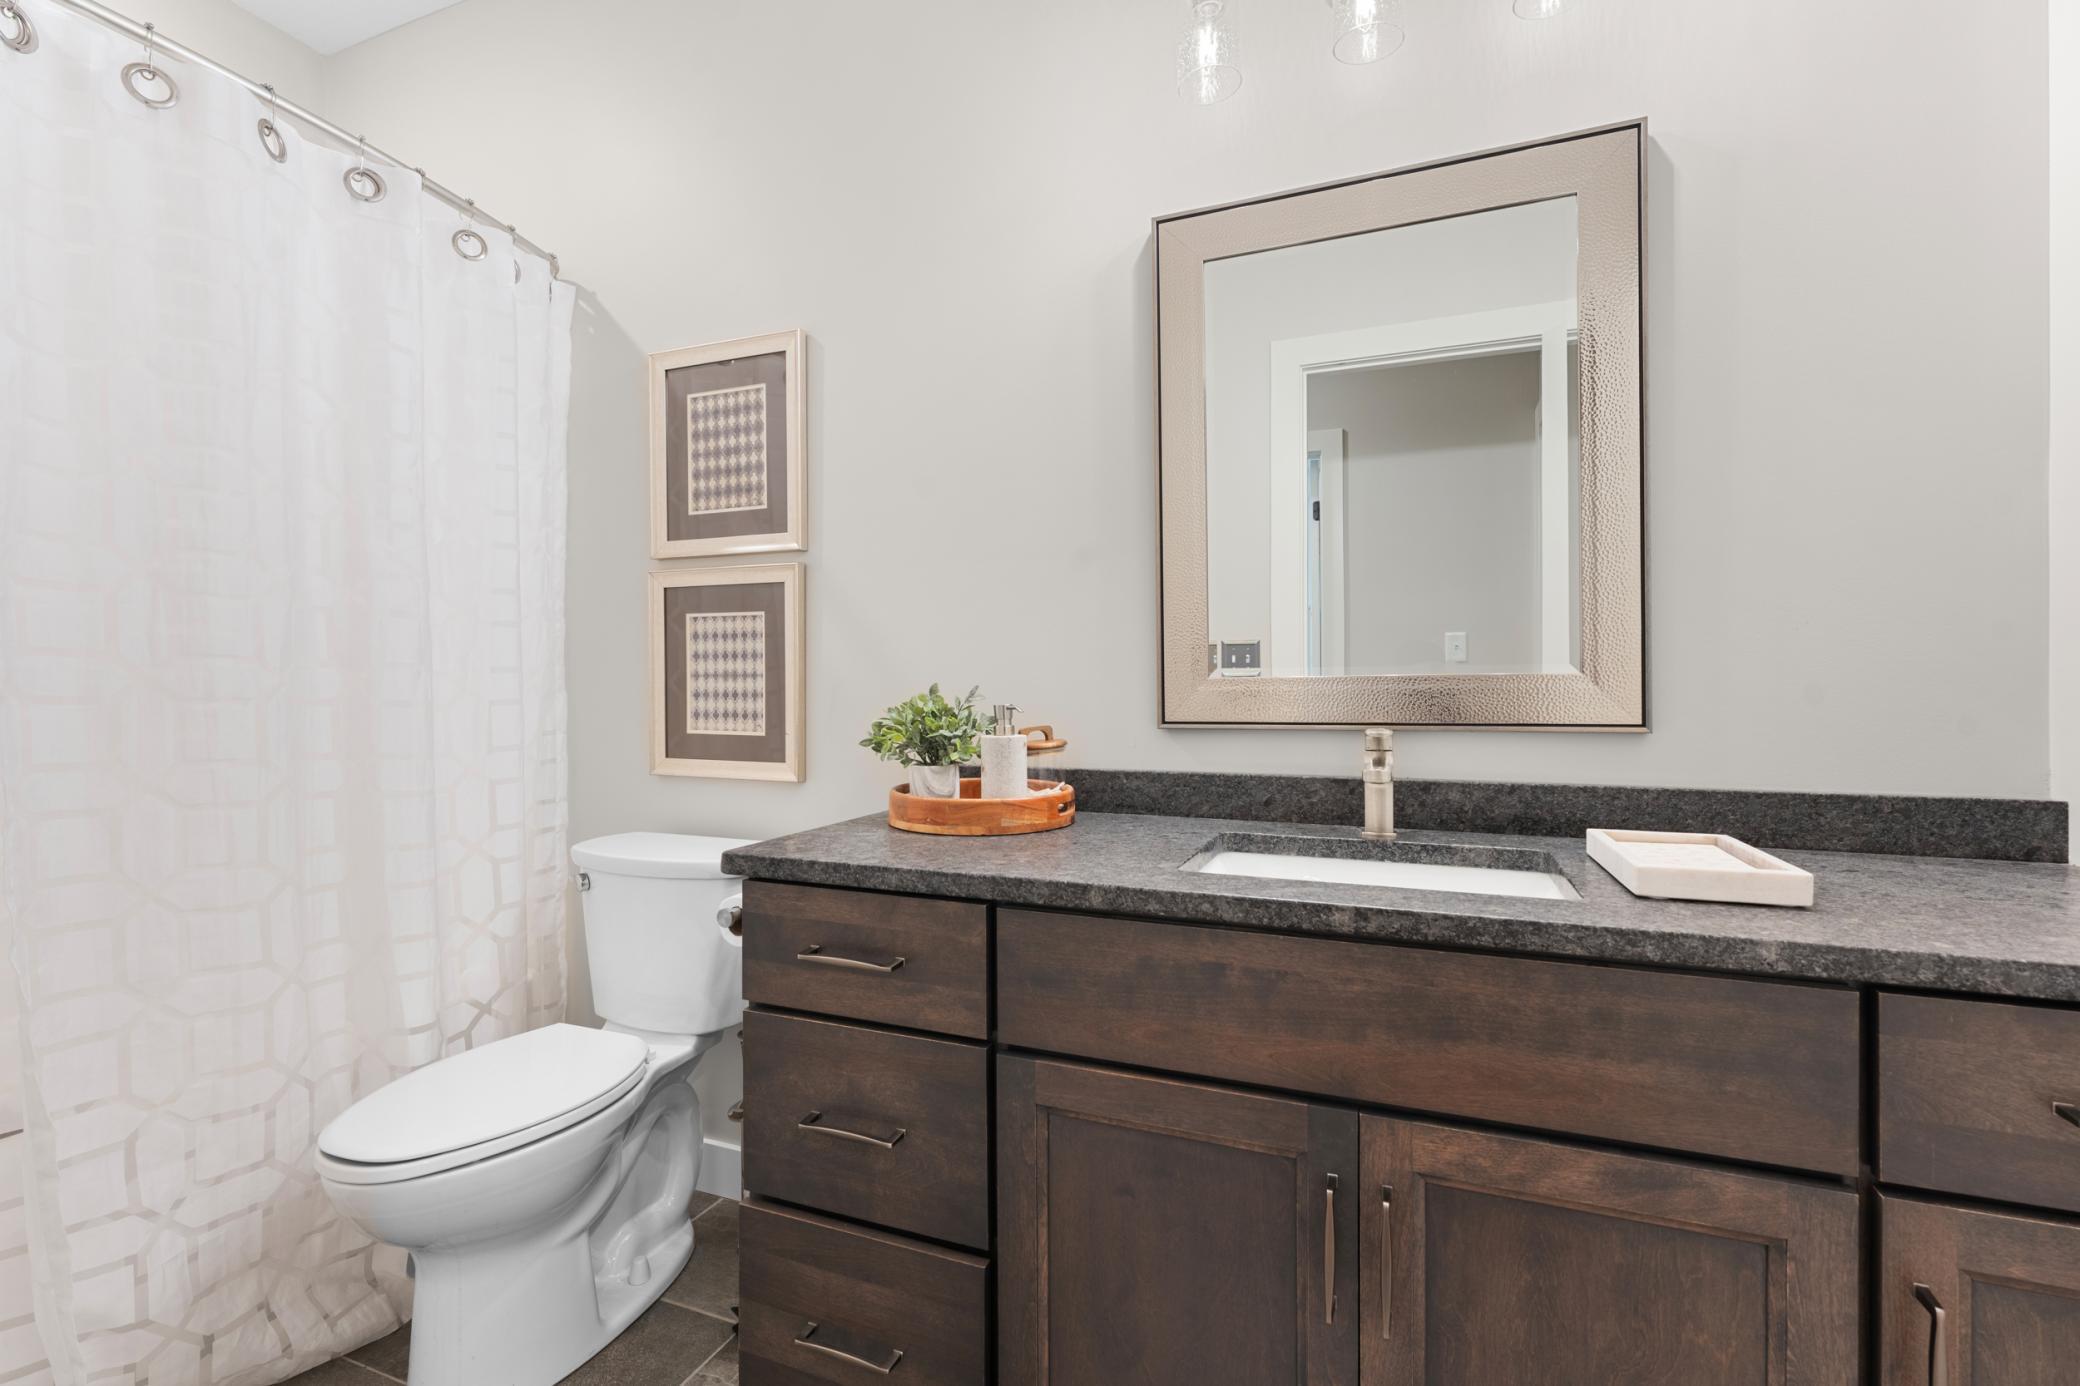
Bath Full: 2
Bath Three Quarters: 1
Main Floor Total SqFt: 1657
Above Grd Total SqFt: 1657
Below Grd Total SqFt: 1657
Total SqFt: 3314
Total Finished Sqft: 3000.00
FireplaceYN: Yes
Style: (TH) Side x Side
Foundation Size: 1657
Power Company: Rochester Public Utilities
Association Fee: 300
Garage Stalls: 2
Lot Dimensions: 40X98
Acres: 0.09
Assessment Pending: No
Location Tax and Other Information
House Number: 468
Street Name: Panorama
Street Suffix: Circle
Street Direction Suffix: NW
Postal City: Rochester
County: Olmsted
State: MN
Zip Code: 55901
Complex/Dev/Subdivision: Whispering Oaks
Assessments
Tax With Assessments: 8056
Building Information
Finished SqFt Above Ground: 1657
Finished SqFt Below Ground: 1343
Lease Details
Land Leased: Not Applicable
Lock Box Type
Lock Box Source: SEMR
Miscellaneous Information
Homestead: Yes
Ownership
Fractional Ownership: No
Parking Characteristics
Garage Square Feet: 528
Public Survey Info
Range#: 14
Section#: 33
Township#: 107
Property Features
Accessible: Door Lever Handles; No Stairs External
Air Conditioning: Central Air
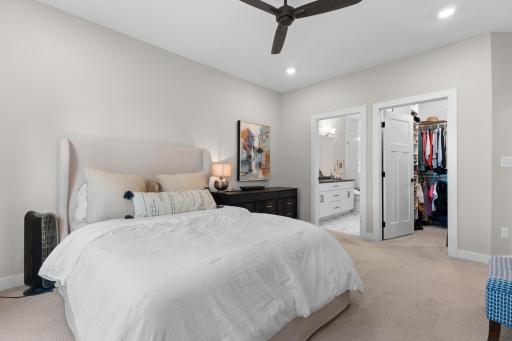
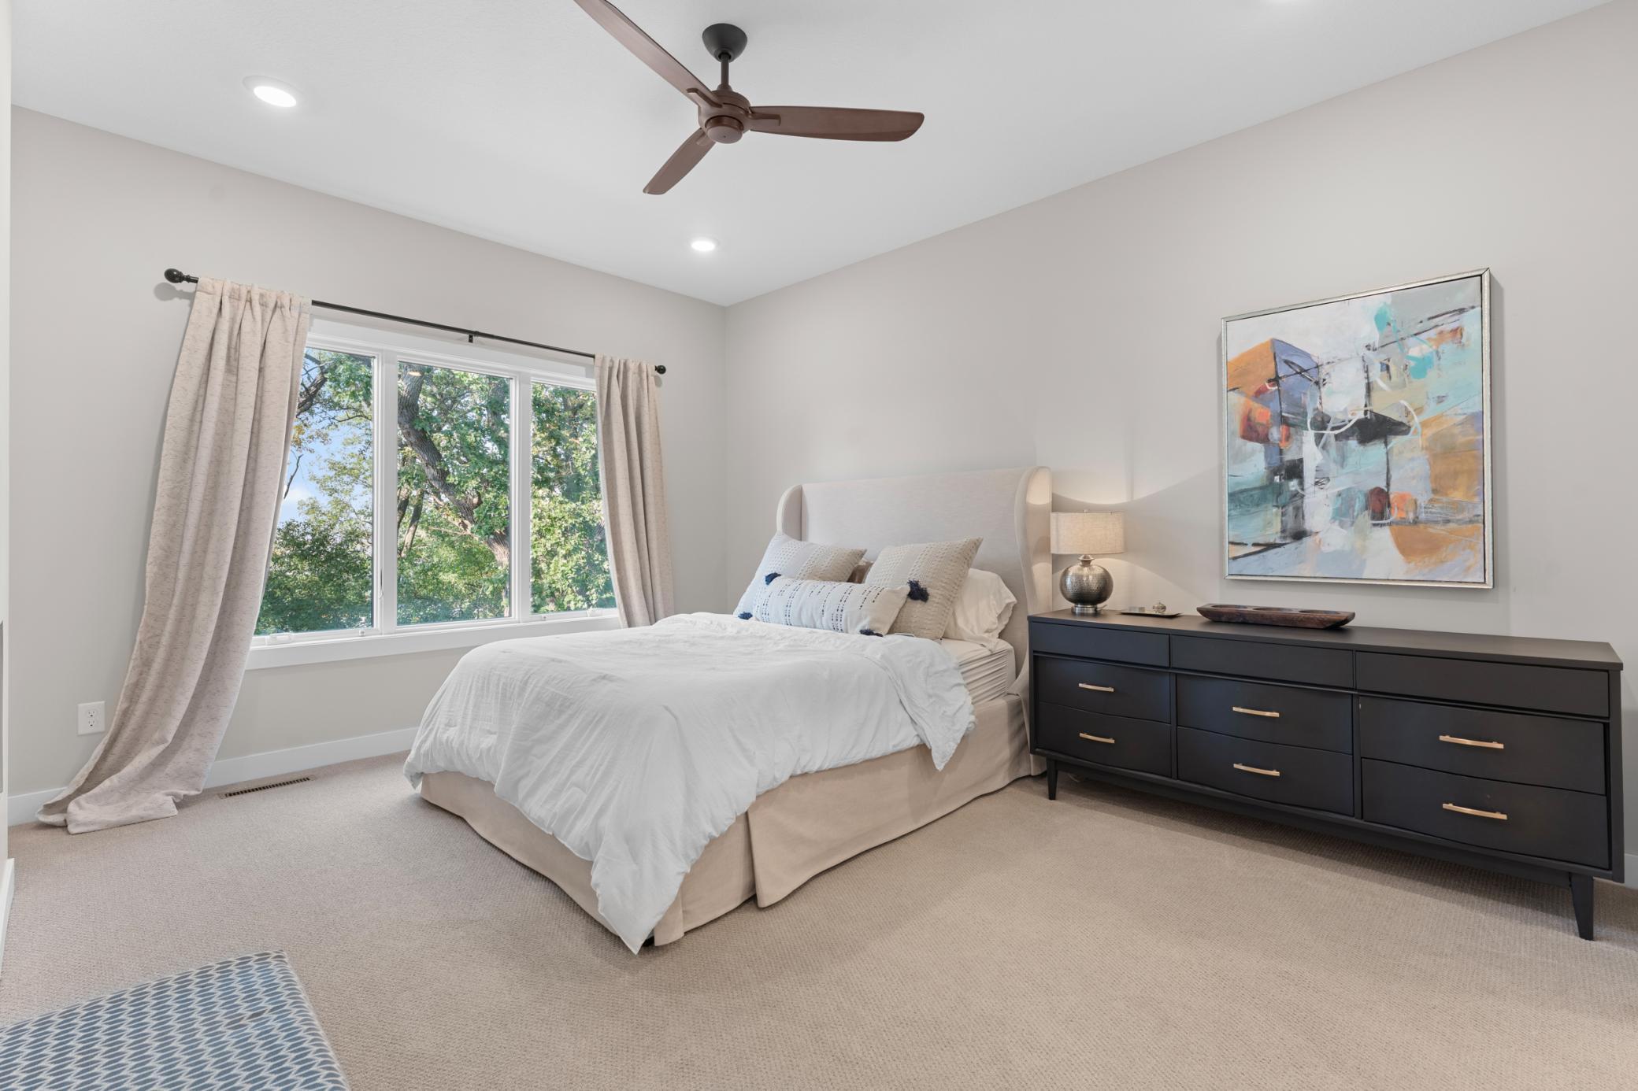
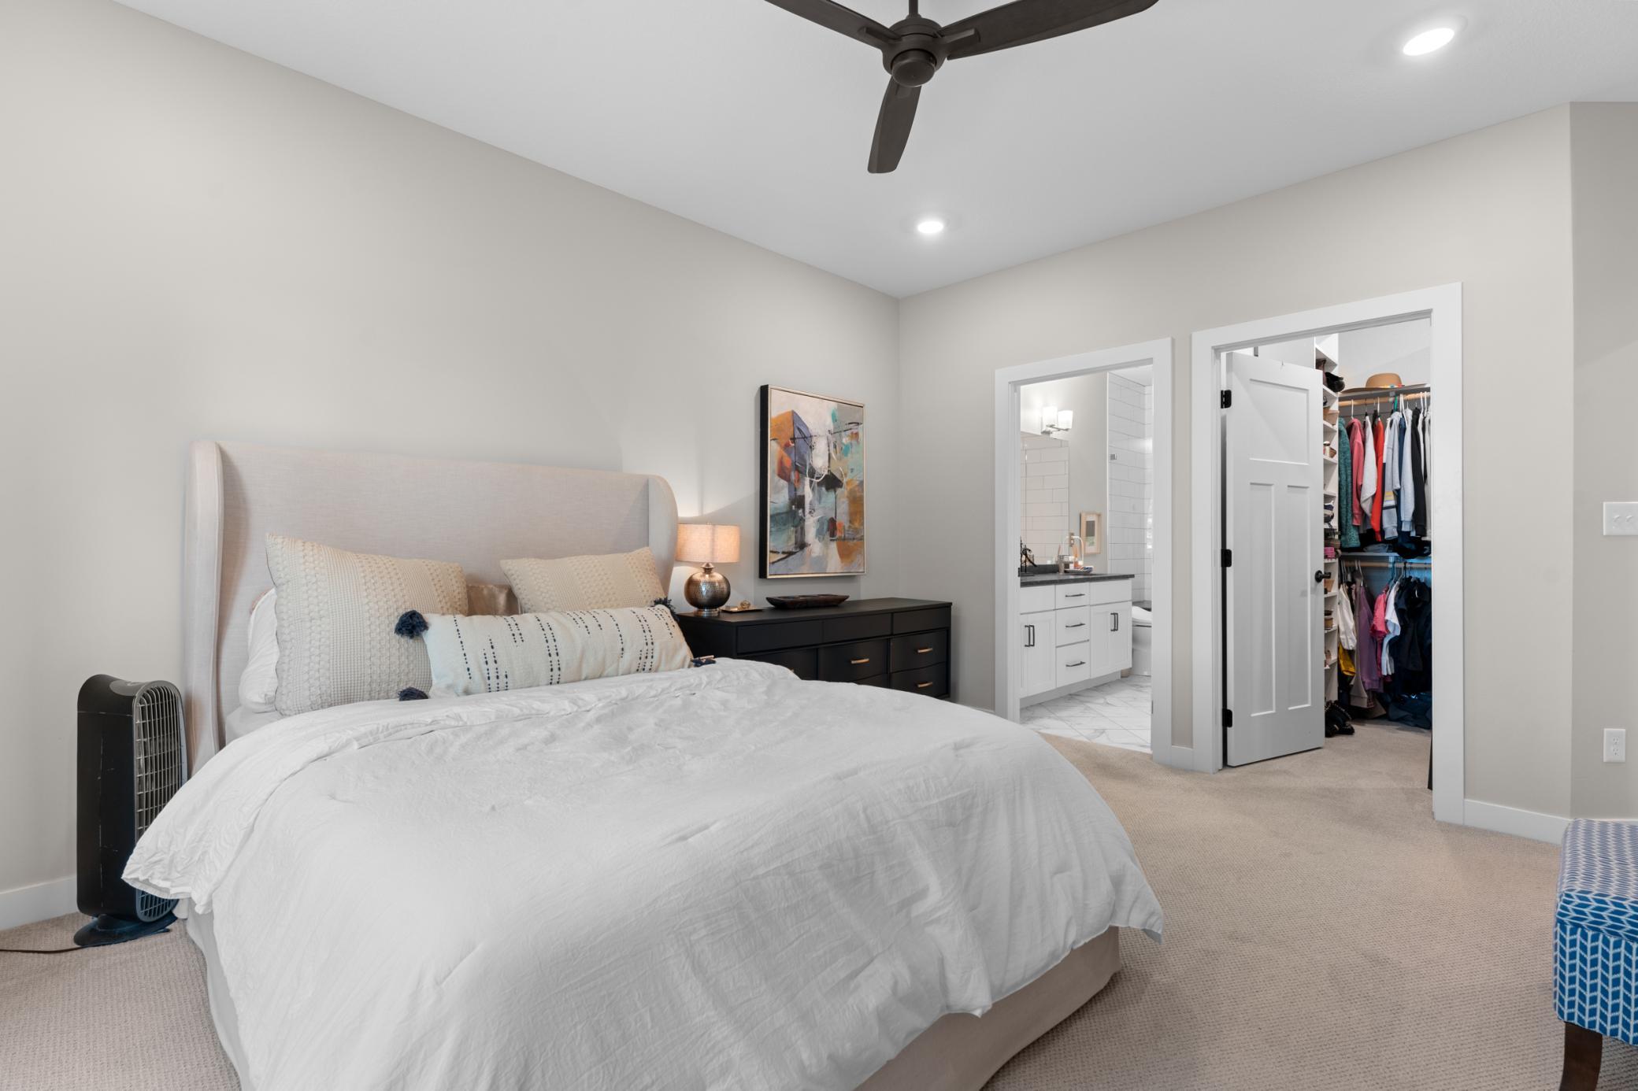
Amenities Unit: Ceiling Fan(s); Deck; Hardwood Floors; In-Ground Sprinkler; Kitchen Center Island; Kitchen Window; Main Floor Primary Bedroom; Paneled Doors; Patio; Porch; Primary Bedroom Walk-In Closet; Sun Room; Tile Floors; Vaulted Ceiling(s); Walk-In Closet
Appliances: Air-To-Air Exchanger; Dishwasher; Disposal; Dryer; Microwave; Range; Refrigerator; Washer
Association Fee Includes: Hazard Insurance; Lawn Care; Outside Maintenance; Professional Mgmt; Sanitation; Snow Removal
Basement: Full; Sump Pump
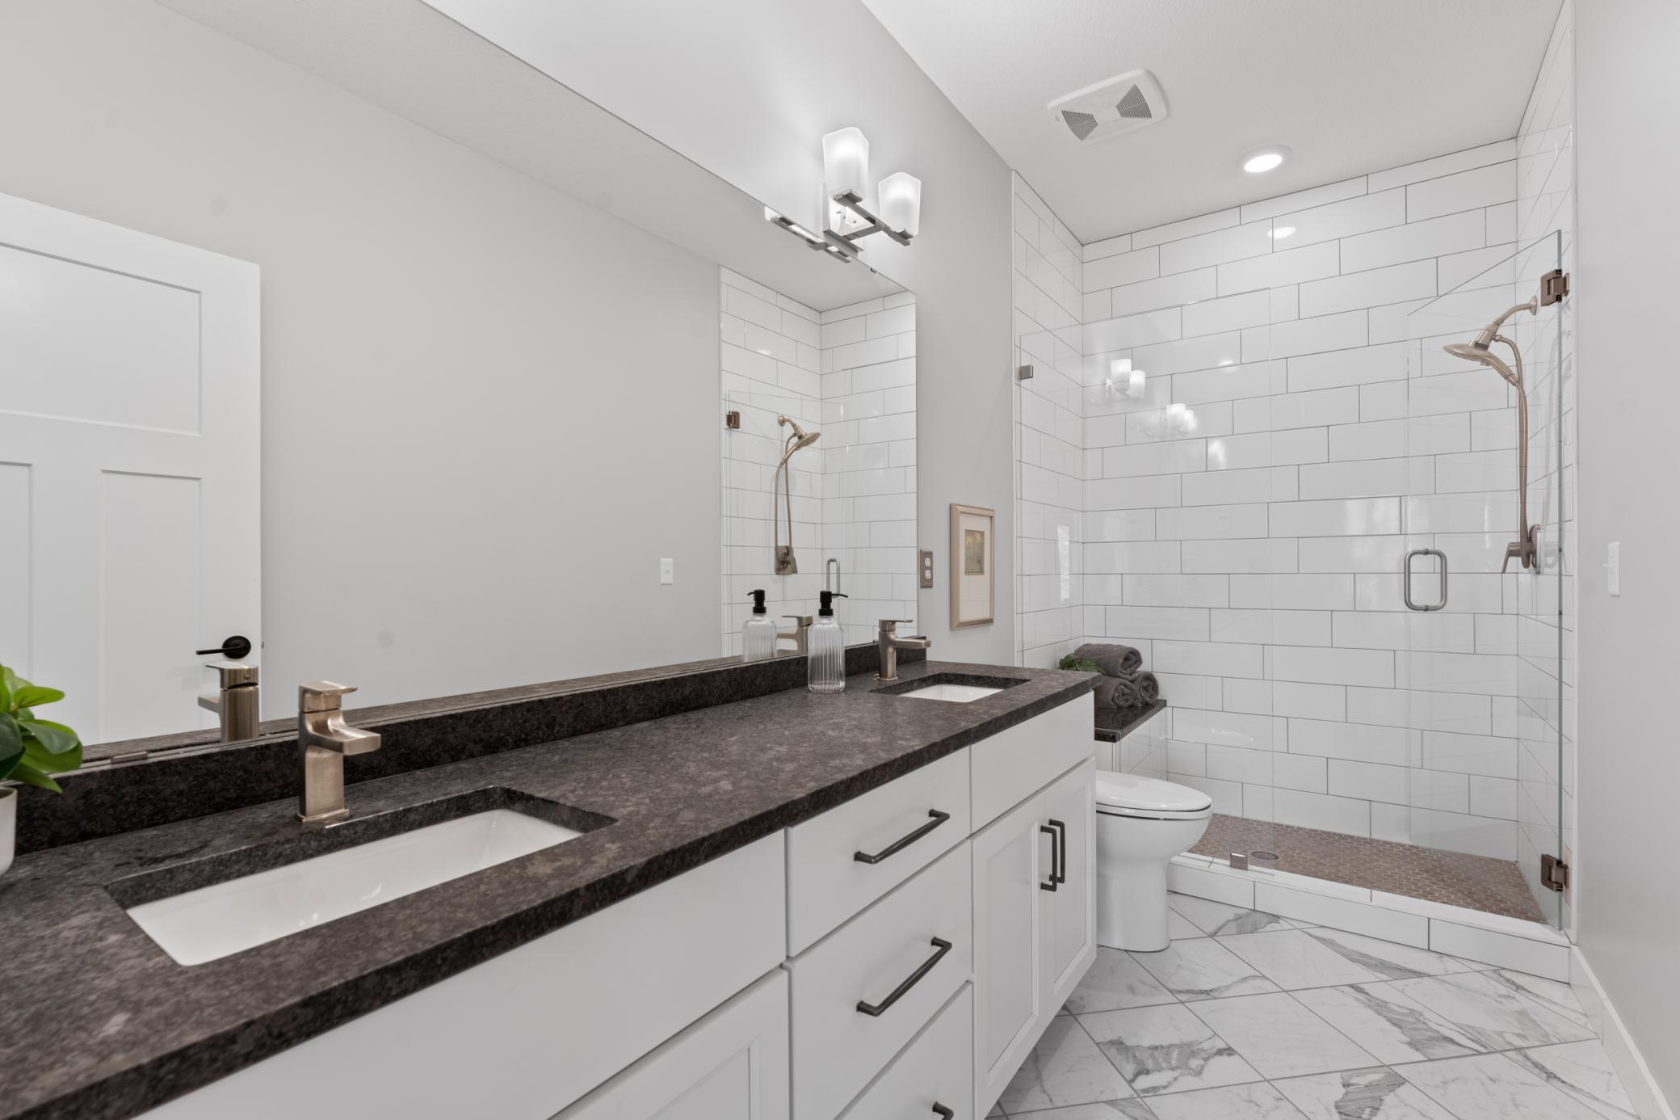
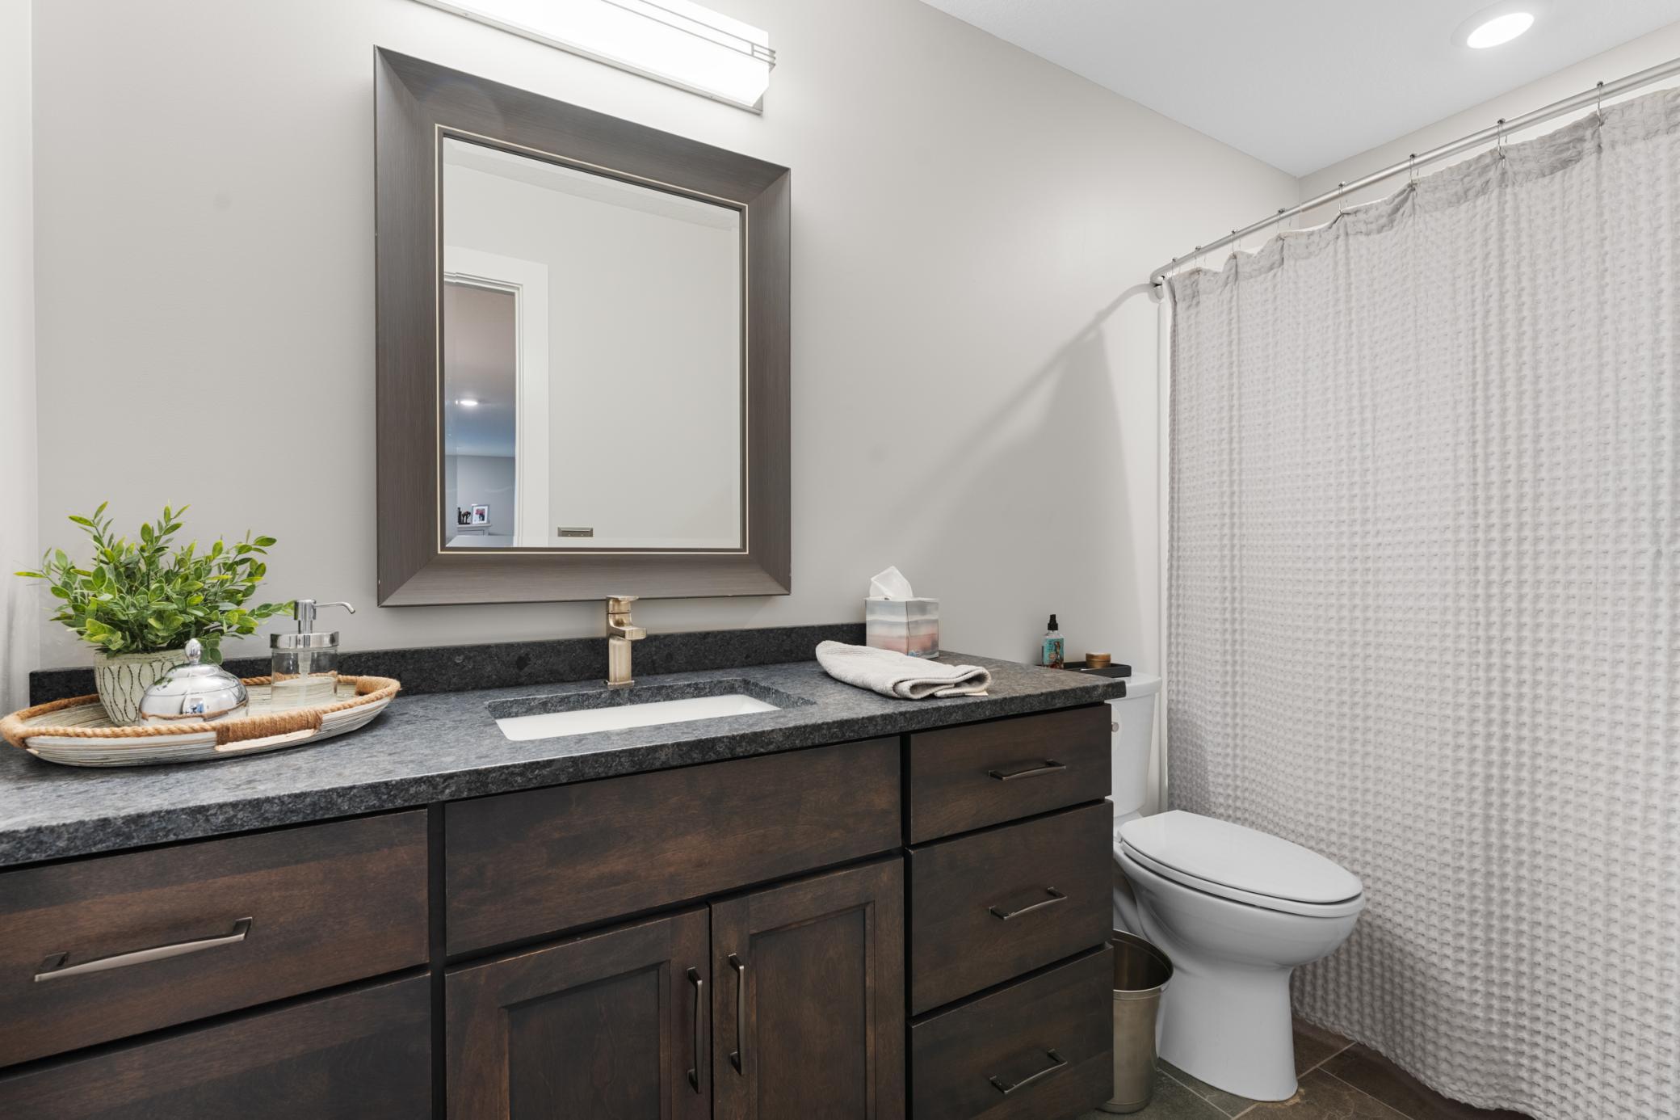
Bath Description: Main Floor Full Bath; 3/4 Primary; Private Primary; Full Basement
Construction Materials: Block
Construction Status: Previously Owned
Dining Room Description: Informal Dining Room; Kitchen/Dining Room
Electric: Circuit Breakers
Exterior: Brick/Stone; Cement Board
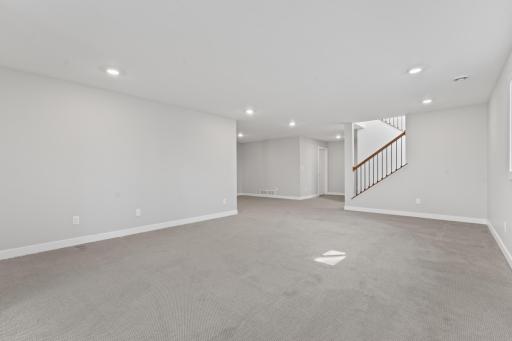
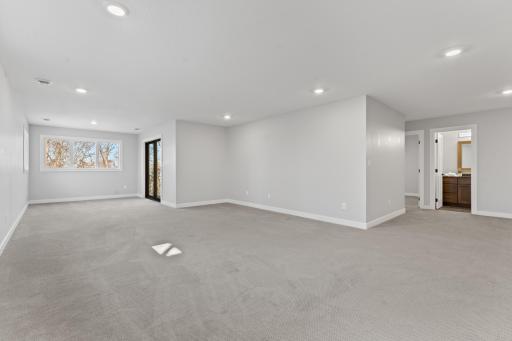
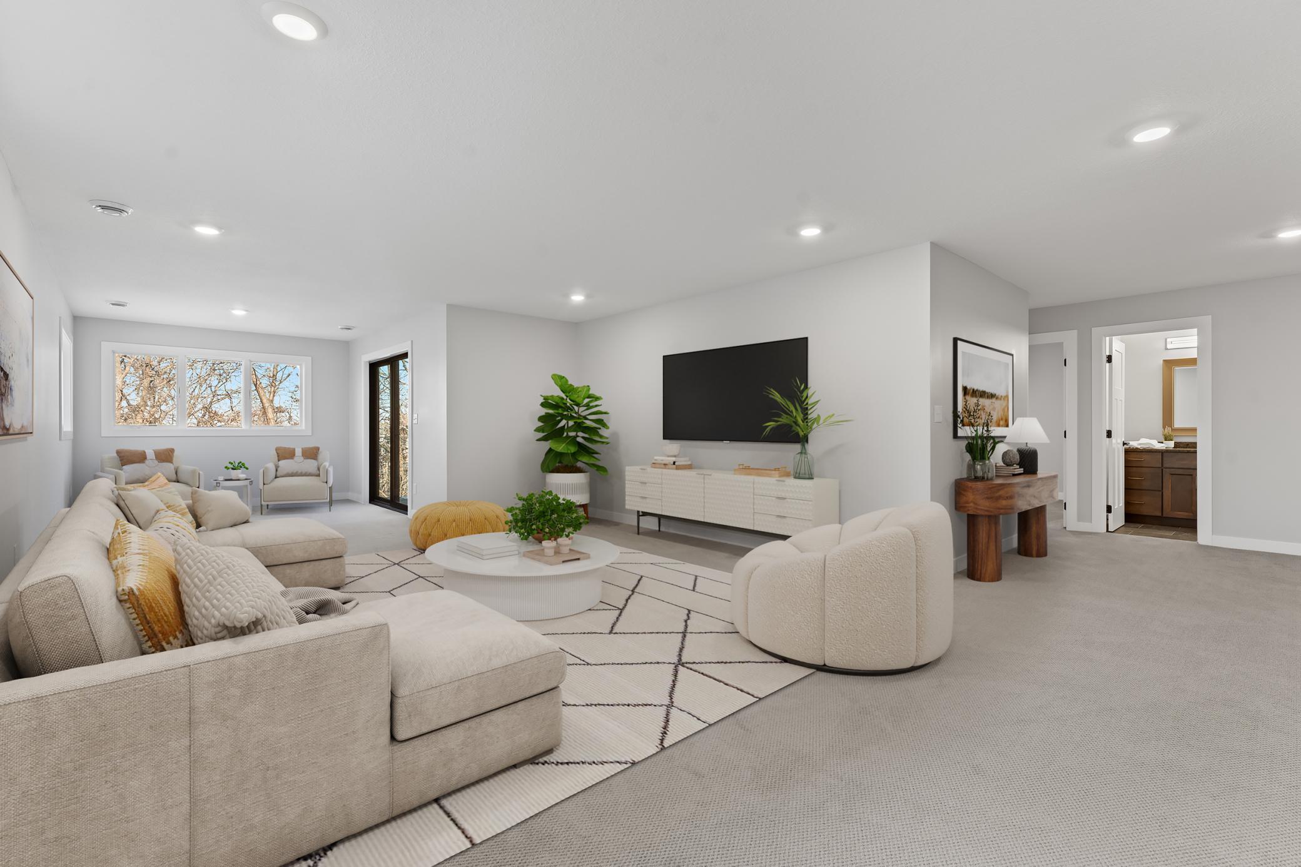
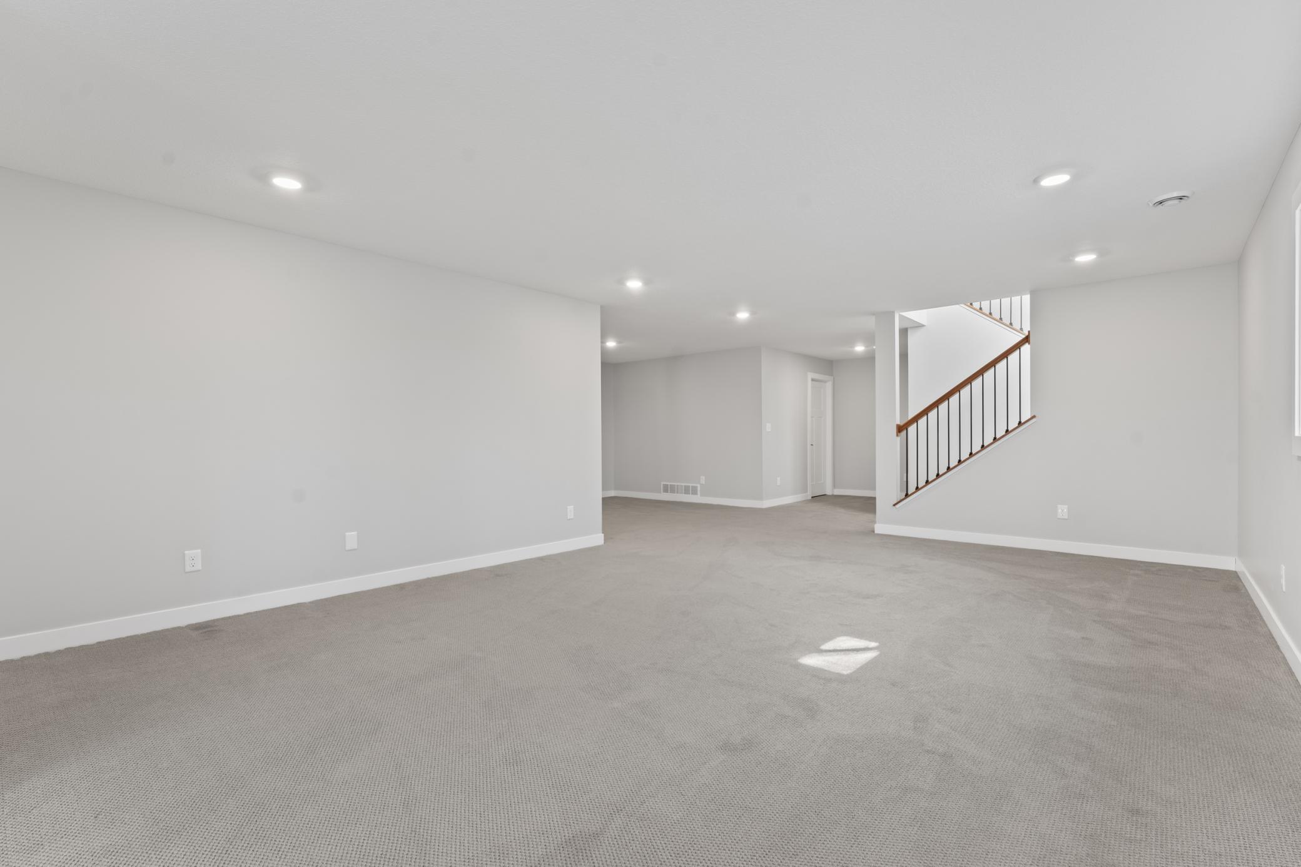
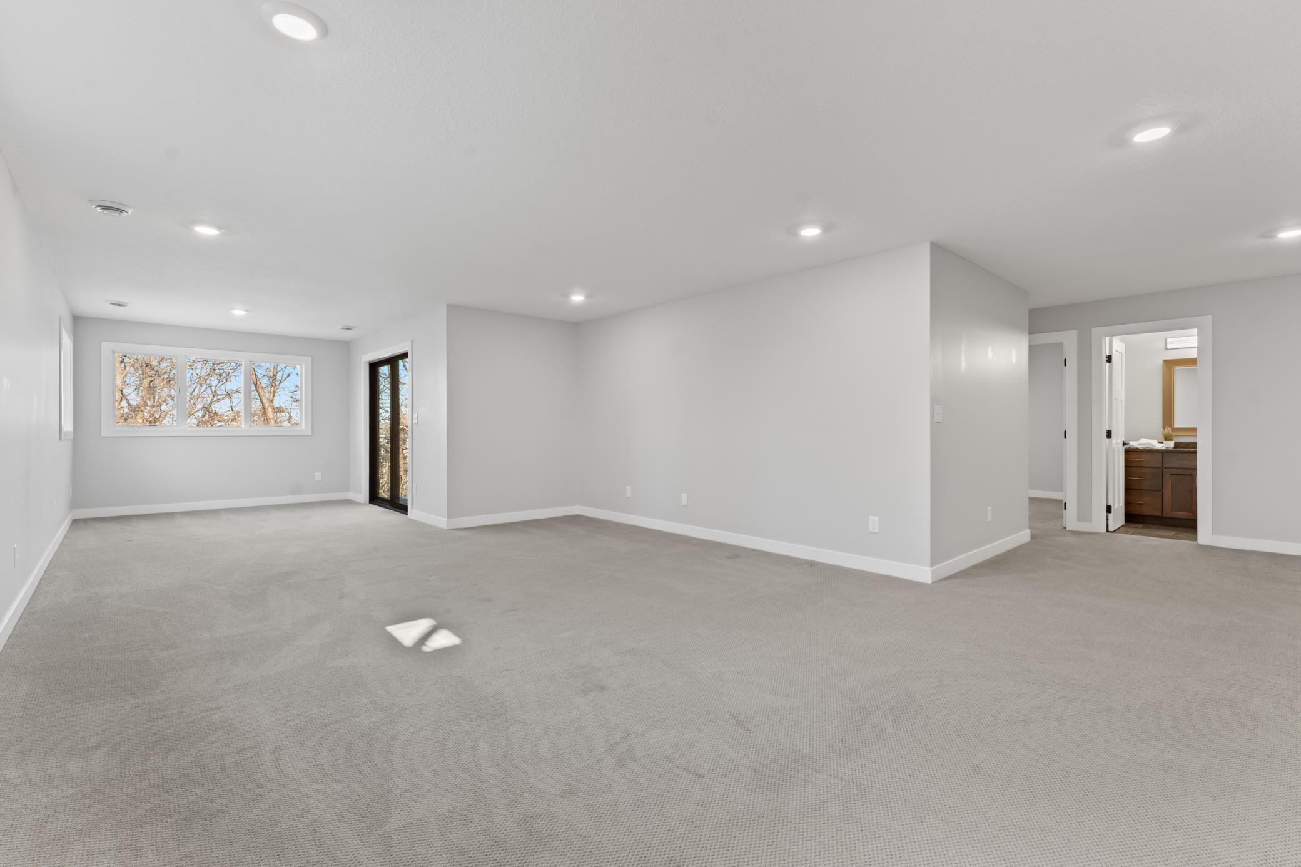
Family Room Characteristics: Lower Level
Fencing: None
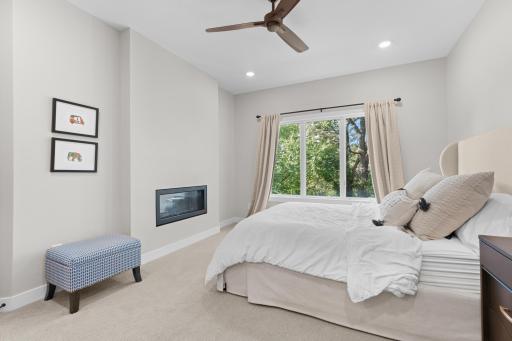
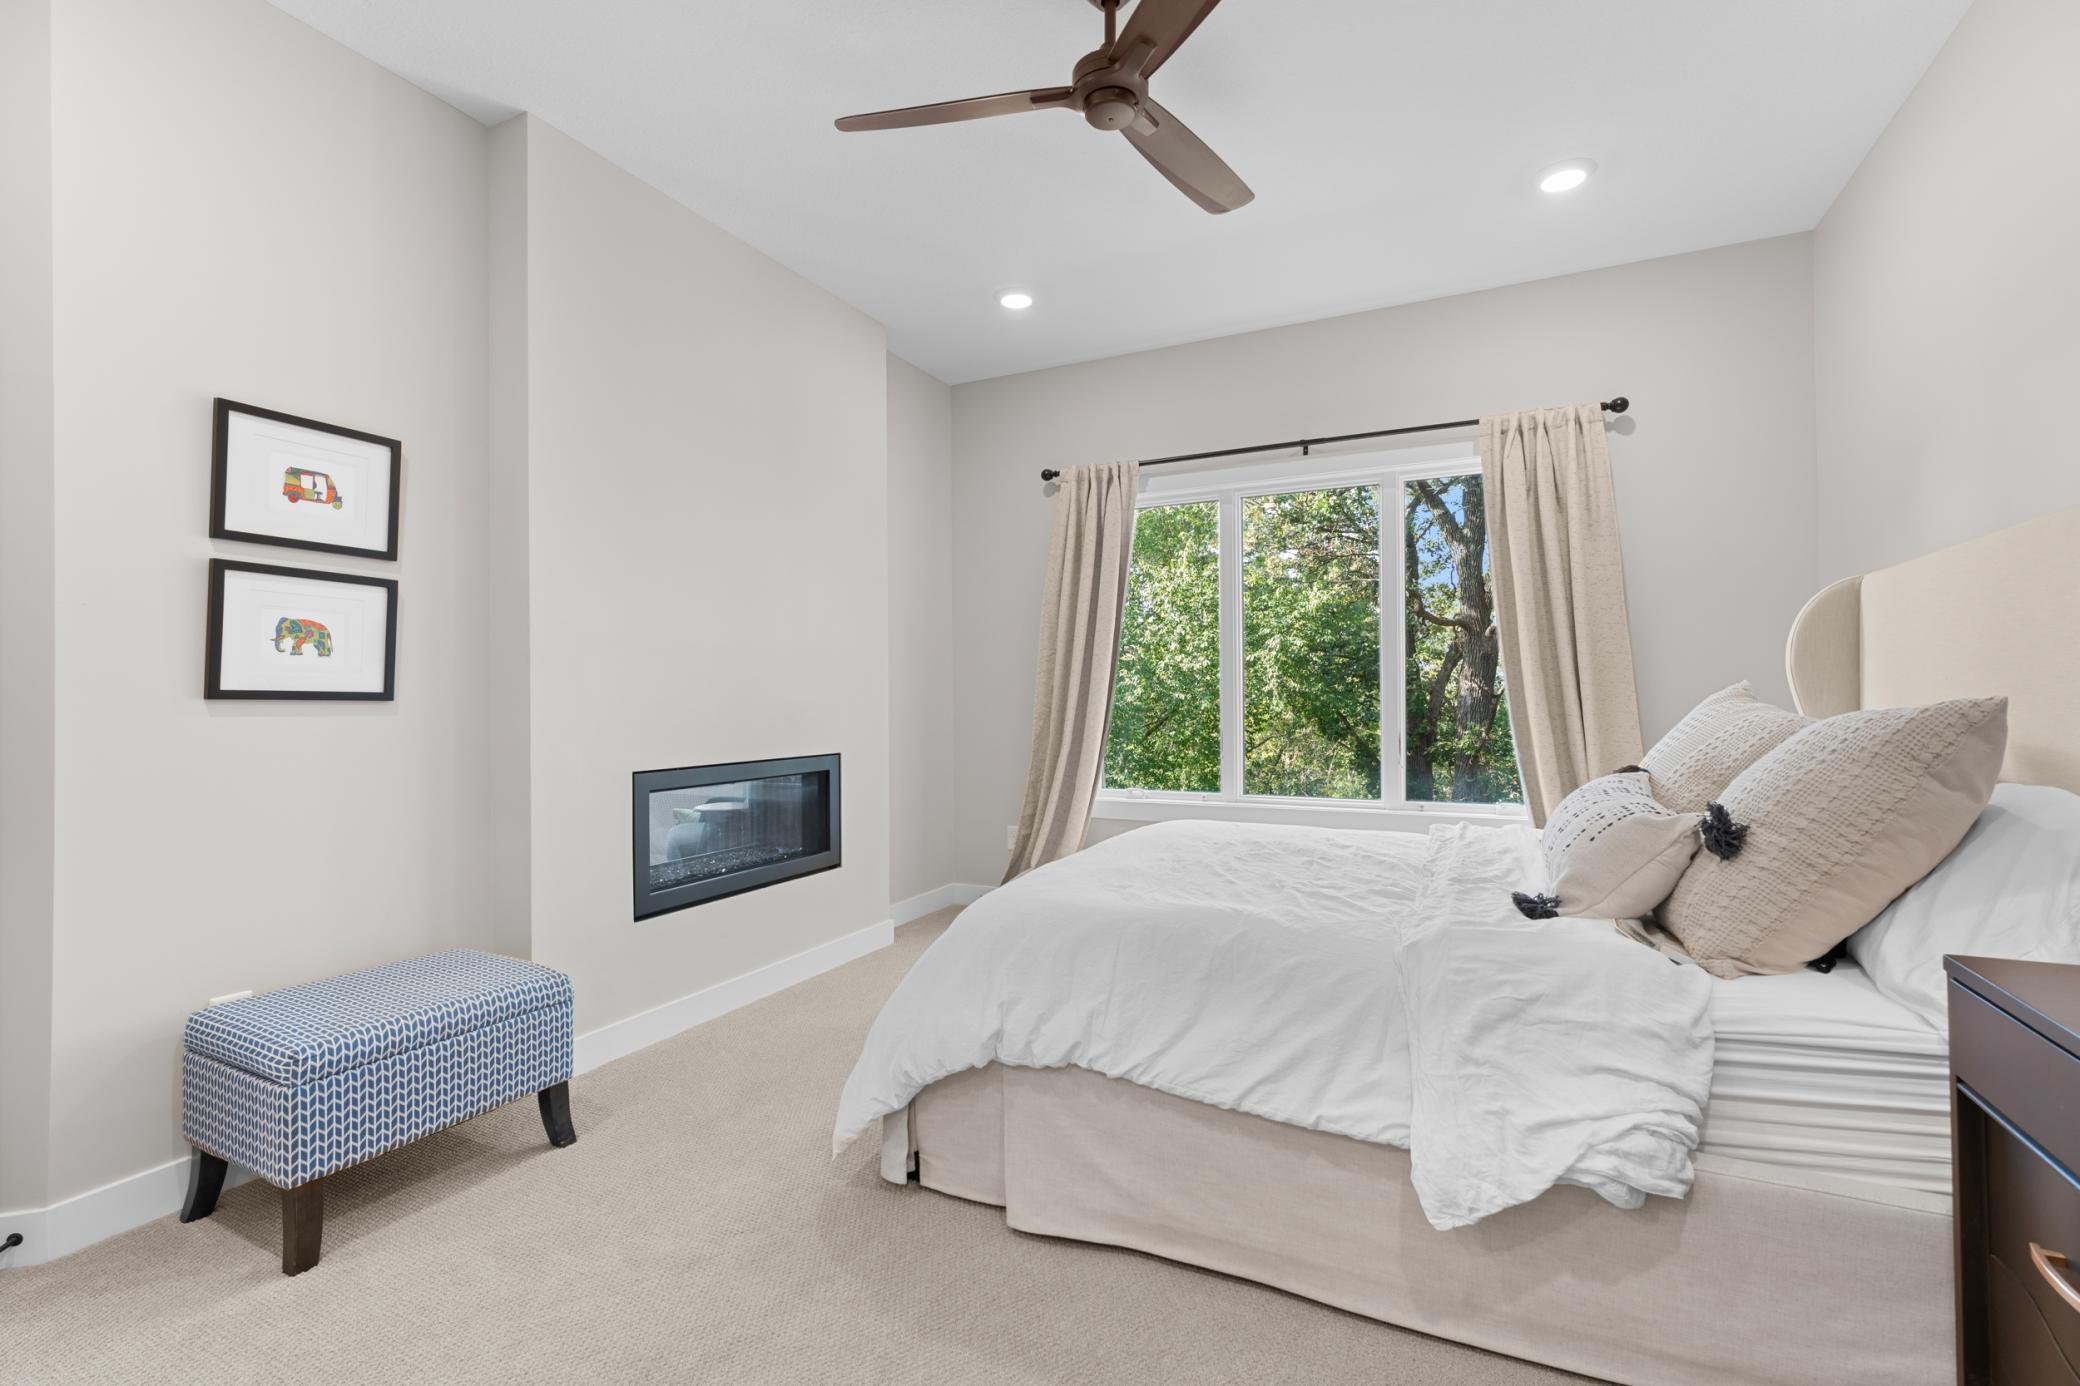
Fireplace Characteristics: 2-Sided; Gas Burning; Living Room; Primary Bedroom
Foundation: Concrete Block
Fuel: Natural Gas
Heating: Forced Air
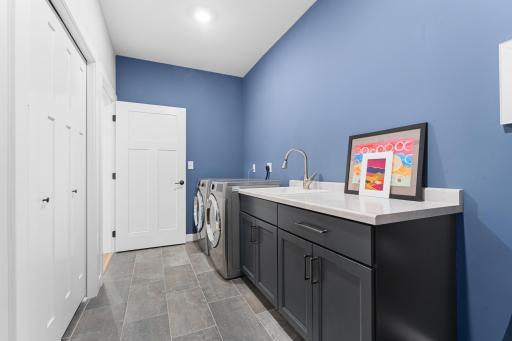
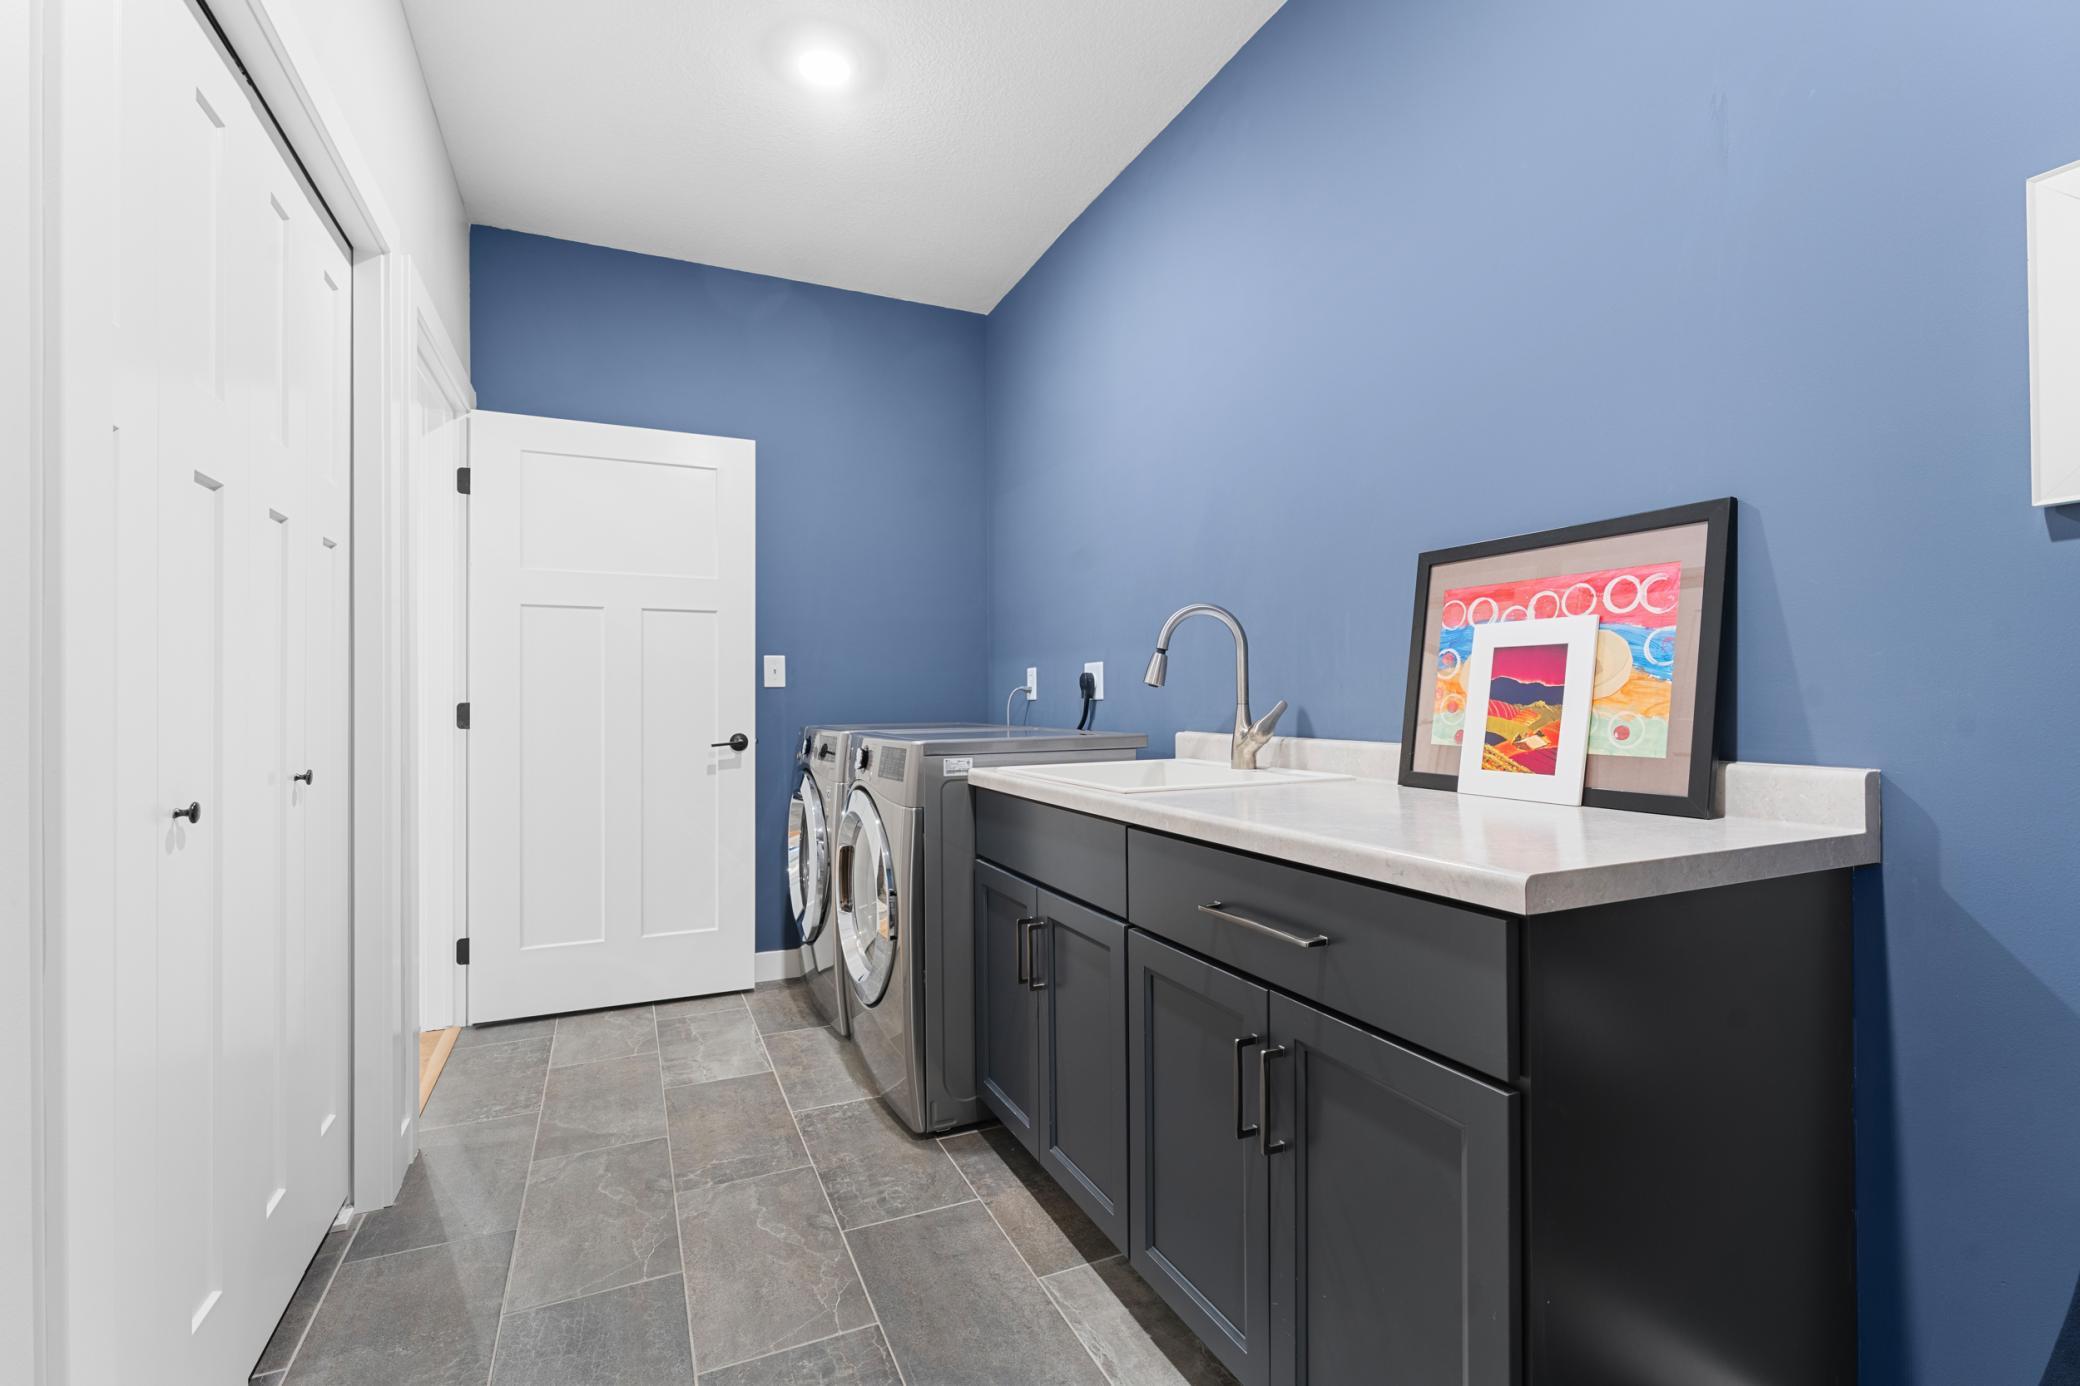
Laundry: Laundry Room; Main Level; Sink
Lock Box Type: Supra
Lot Description: Public Transit (w/in 6 blks); Tree Coverage - Medium; Underground Utilities; Zero Lot Line
Parking Characteristics: Insulated Garage
Pool Description: None
Property Subtype: Patio Home
Road Frontage: Cul De Sac; Curbs; Private Road
Road Responsibility: Association Maintained Road
Roof: Age 8 Years or Less; Architectural Shingle
Sewer: City Sewer/Connected
Special Search: Main Floor Bedroom; Main Floor Laundry; Main Floor Primary; Primary Bdr Suite
Stories: One
Townhouse Characteristics: End Unit; No Exterior Stairs
Water: City Water/Connected
Room Information
| Room Name | Level |
| Dining Room | Main |
| Family Room | Lower |
| First (1st) Bedroom | Main |
| Fourth (4th) Bedroom | Lower |
| Kitchen | Main |
| Living Room | Main |
| Primary Bath | Main |
| Second (2nd) Bedroom | Lower |
| Storage Room | Lower |
| Sun Room | Main |
| Third (3rd) Bedroom | Lower |
Listing Office: Re/Max Results
Last Updated: October - 01 - 2026

The data relating to real estate for sale on this web site comes in part from the Broker Reciprocity SM Program of the Regional Multiple Listing Service of Minnesota, Inc. The information provided is deemed reliable but not guaranteed. Properties subject to prior sale, change or withdrawal. ©2026 Regional Multiple Listing Service of Minnesota, Inc All rights reserved.
Thursday 1st of October 2026 06:19 PM

218-998-4400
Mohagen Real Estate


Let's Connect

Mohagen Real Estate
sue@MohagenRealEstate.com
Office: 218-998-4400
Cell: 218-731-7376

Mohagen Real Estate is licensed in the State of Minnesota