4680 Palmer Court, Minnetrista, MN 55331 (MLS# 6715646)
$1,295,000
Minnetrista, MN 55331
MLS# 6715646
Status: Closed
6 beds | 6 baths | 4346 sqft

1 / 4

Property Description
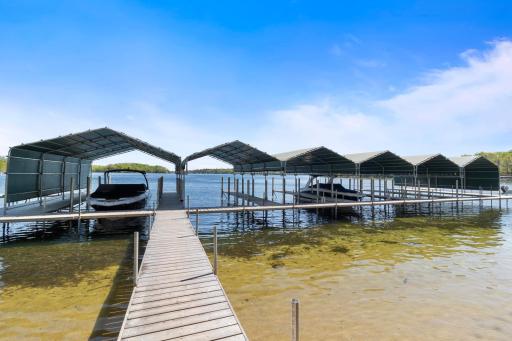
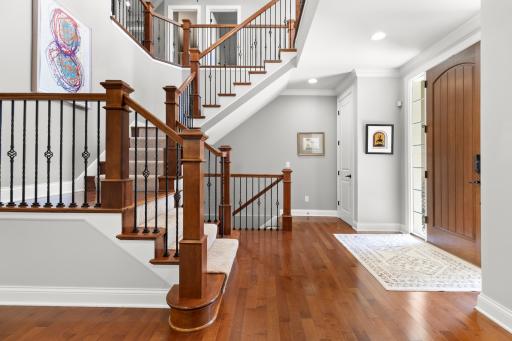
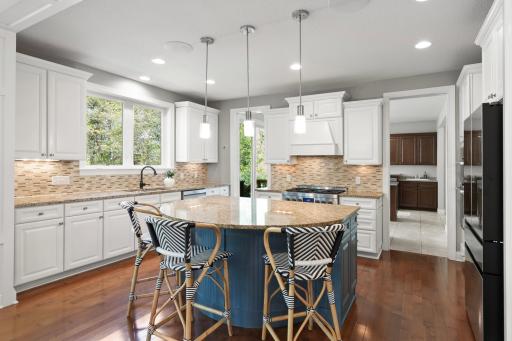
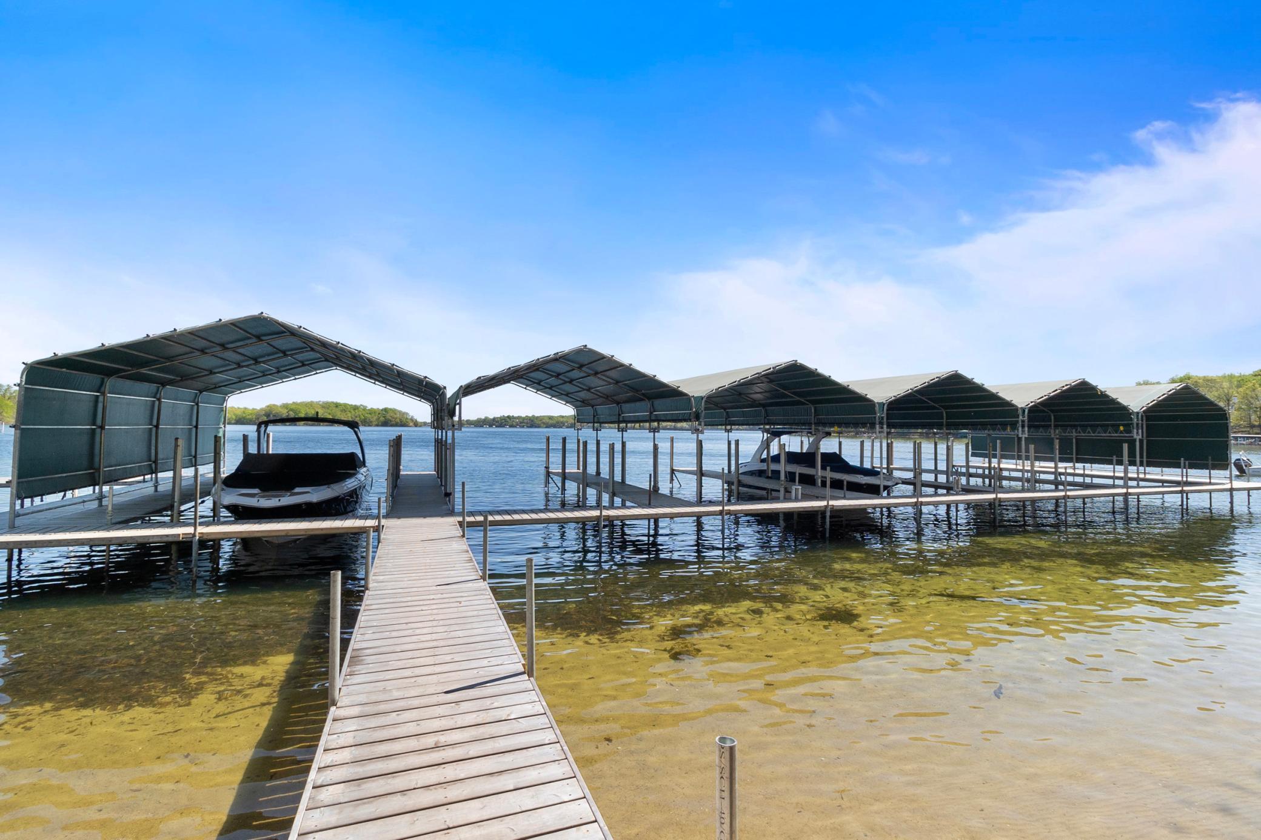
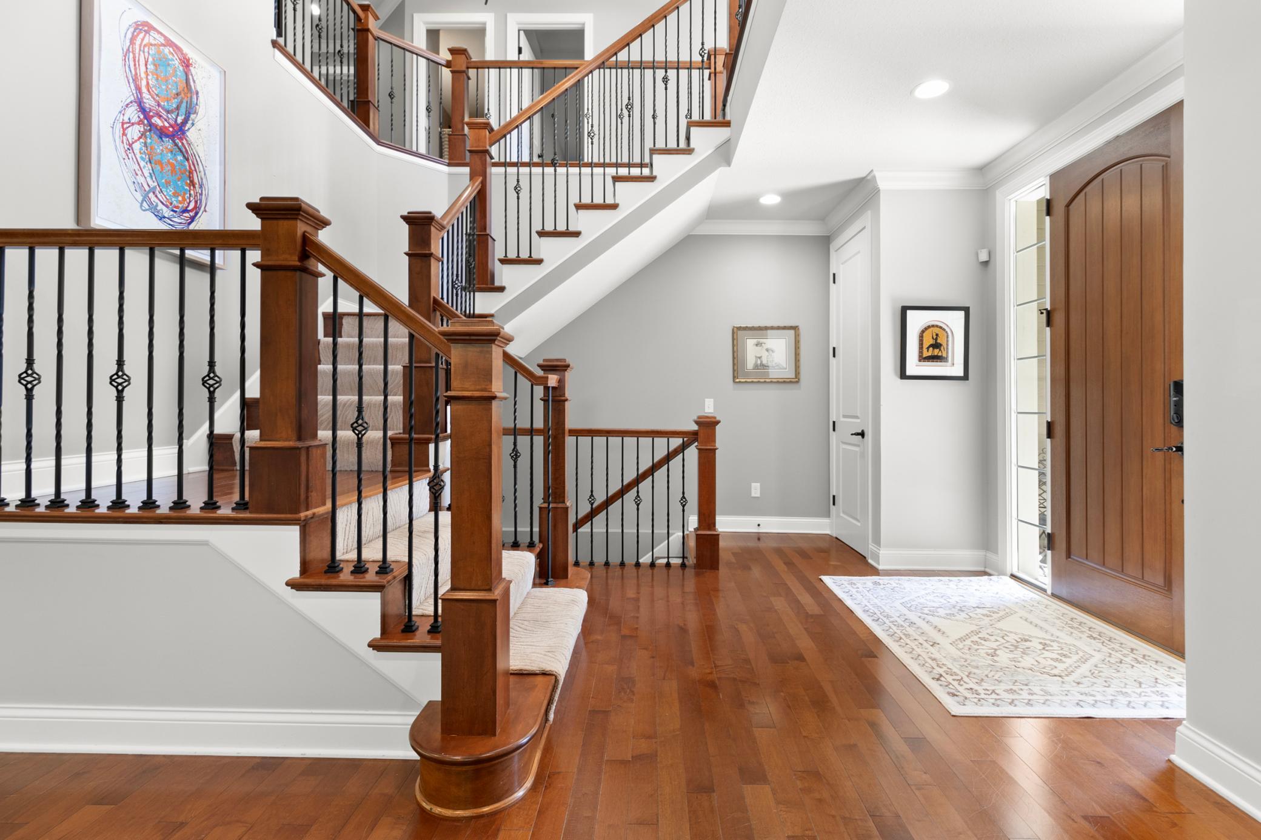
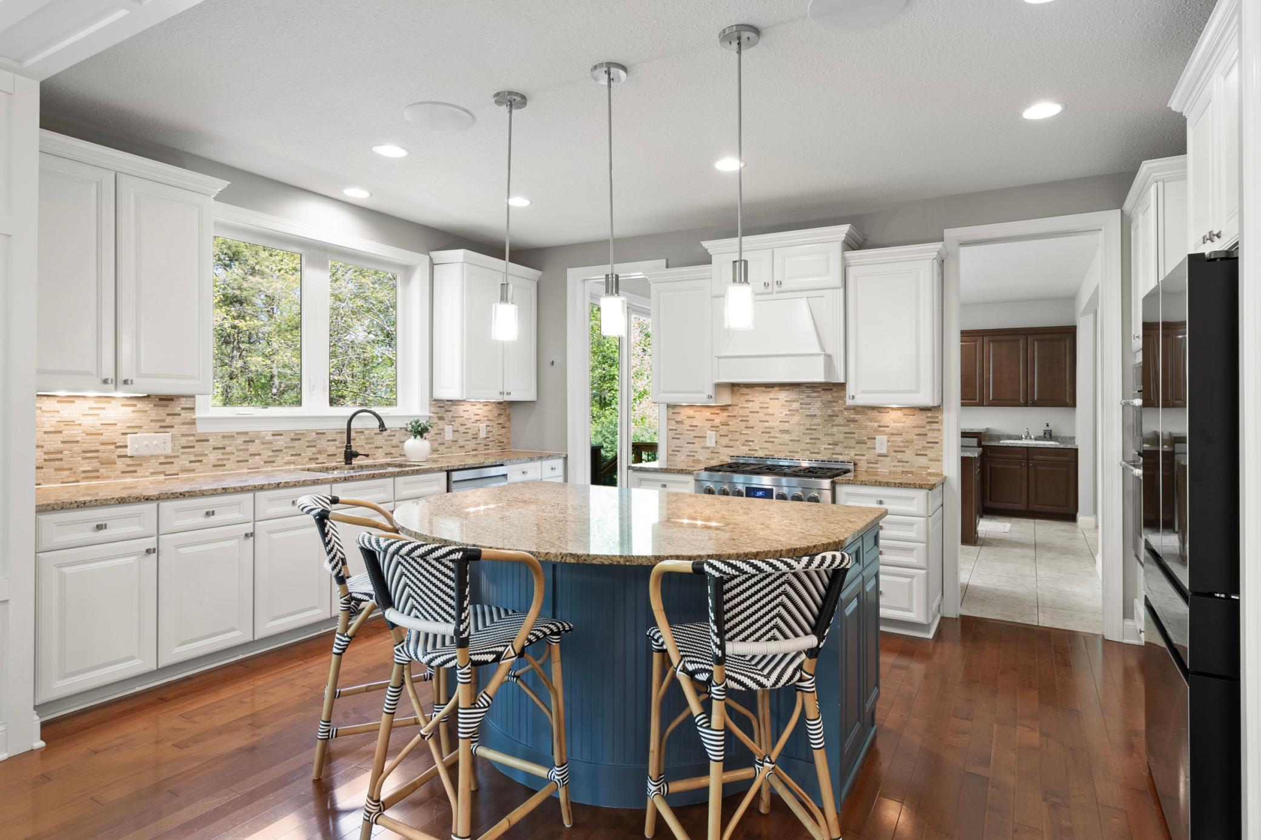
Exclusive opportunity for Lake Access home on Smithtown's Bay at Palmer Point. Only 6 slips are available for this area. The slip is 32 foot and includes a canopy cover. Now letâs talk about the wonderful 6 bedroom, 6 bath 4346 sf Two Story home! It sits on a quiet cul-de-sac, backs to wooded association land, and checks all the boxes inside. From the Main-level guest suite to the wide-open great room with limestone fireplace. The large Kitchen and Dining area to a nearly 400 sf deck running the length of the home! Did you say Pantry, how about 2 of them! What a great open space for any lifestyle. 2 baths and a wide open 2 story staircase round out this main level. Upstairs, thereâs space for everyone: four more bedrooms, a bonus room for workout or office, and a light-filled loft. The primary suite overlooks the private backyard, with a tray ceiling, big windows, and a bathroom that includes a separate tub and shower. 3 total bathrooms on this level for convenience and a luxury feel. Downstairs lookout level is ready for movie nights or ping pong tournaments. Thereâs surround sound, new carpet, and even rough-in plumbing for a wet bar. The 6th bedroom, a large bath, and a massive storage area! The lot is nearly .4 acres with trees and privacy, firepit, and woods. 3 stalls of garage all insulated and finished. Not only do you have your own deeded boat slip, enjoy the pool and beach through your association. Minnetonka Regional Park with a swimming pond is accessed from the neighborhood and is spectacular! Location, lifestyle, and amenities make this a wonderful buy!
Details
Maps
Contract Information
Status: Closed
Off Market Date: 2025-05-21
Contingency: None
Current Price: 1295000
Closed Date: 2025-08-01
Original List Price: 1295000
Sales Close Price: 1295000
ListPrice: 1295000
List Date: 2025-05-14
Owner is an Agent?: No
Auction?: No
General Property Information
Assoc Mgmt Co. Phone #: 952-922-5575
Association Fee Frequency: Quarterly
Association Mgmt Co. Name: Gassen
Common Wall: No
Lot Measurement: Acres
Manufactured Home?: No
Multiple PIDs?: No
New Development: No
Number of Fireplaces: 2
Year Built: 2011
Yearly/Seasonal: Yearly
Zoning: Residential-Single Family
Bedrooms: 6
Baths Total: 6
Bath Full: 4
Bath Three Quarters: 1
Bath Half: 1
Main Floor Total SqFt: 1750
Above Grd Total SqFt: 3094
Below Grd Total SqFt: 1252
Total SqFt: 4346
Total Finished Sqft: 4346.00
FireplaceYN: Yes
Lake/Waterfront Name: Minnetonka
Style: (SF) Single Family
Foundation Size: 1750
Association Fee: 793.61
Garage Stalls: 3
Lot Dimensions: SE48X166X175X154
Acres: 0.39
Location Tax and Other Information
House Number: 4680
Street Name: Palmer
Street Suffix: Court
Postal City: Minnetrista
County: Hennepin
State: MN
Zip Code: 55331
Complex/Dev/Subdivision: Palmer Pointe
Assessments
Tax With Assessments: 14211
Building Information
Finished SqFt Above Ground: 3094
Finished SqFt Below Ground: 1252
Lake Details
Lake Acres: 14205
Lake Depth: 113
Lease Details
Land Leased: Not Applicable
Miscellaneous Information
Homestead: Yes
Ownership
Fractional Ownership: No
Parking Characteristics
Garage Dimensions: 24x20
Garage Square Feet: 744
Property Features
Accessible: None
Air Conditioning: Central Air
Amenities Unit: Deck; Hardwood Floors; In-Ground Sprinkler; Kitchen Window; Tile Floors; Walk-In Closet; Washer/Dryer Hookup
Appliances: Cooktop; Dishwasher; Disposal; Microwave; Refrigerator
Association Fee Includes: Dock; Professional Mgmt; Shared Amenities
Basement: Drain Tiled; Sump Pump
Bath Description: Main Floor 1/2 Bath; Main Floor 3/4 Bath; Full Primary; Private Primary; Full Basement; Separate Tub & Shower
Construction Status: Previously Owned
Dining Room Description: Eat In Kitchen; Kitchen/Dining Room; Separate/Formal Dining Room
Exterior: Brick/Stone; Fiber Board; Shakes
Family Room Characteristics: Family Room; Great Room; Lower Level; Main Level
Financing Terms: Conventional
Fireplace Characteristics: Family Room
Foundation: Poured Concrete; None
Fuel: Natural Gas
Heating: Forced Air
Laundry: Laundry Room; Main Level
Lot Description: Tree Coverage - Medium
Parking Characteristics: Garage Door Opener
Pool Description: Below Ground; Heated; Shared
Roof: Asphalt Shingles
Sellers Terms: Cash; Conventional
Sewer: City Sewer/Connected
Special Search: 4 BR on One Level; Main Floor Bedroom; Main Floor Laundry; Primary Bdr Suite
Stories: Two
Water: City Water/Connected
Room Information
| Room Name | Dimensions | Level |
| Family Room | 31x17 | Lower |
| Bonus Room | 16x13 | Upper |
| Sixth (6th) Bedroom | 13x12 | Lower |
| Amusement Room | 11x8 | Lower |
| Third (3rd) Bedroom | 13x12 | Upper |
| Second (2nd) Bedroom | 12x11 | Upper |
| Loft | 17x11 | Upper |
| Fourth (4th) Bedroom | 13x12 | Upper |
| Fifth (5th) Bedroom | 17x12 | Main |
| Laundry | 18x17 | Main |
| First (1st) Bedroom | 15x15 | Upper |
| Deck | 32x12 | Main |
| Living Room | 17x19 | Main |
| Kitchen | 17x13 | Main |
| Dining Room | 17x12 | Main |
Listing Office: RE/MAX Preferred
Last Updated: August - 08 - 2025

The data relating to real estate for sale on this web site comes in part from the Broker Reciprocity SM Program of the Regional Multiple Listing Service of Minnesota, Inc. The information provided is deemed reliable but not guaranteed. Properties subject to prior sale, change or withdrawal. ©2026 Regional Multiple Listing Service of Minnesota, Inc All rights reserved.
Saturday 24th of October 2026 05:45 PM

218-998-4400
Mohagen Real Estate


Let's Connect

Mohagen Real Estate
sue@MohagenRealEstate.com
Office: 218-998-4400
Cell: 218-731-7376

Mohagen Real Estate is licensed in the State of Minnesota