4680 Palmer Pointe Road, Excelsior, MN 55331 (MLS# 6810132)
$3,995,000
Excelsior, MN 55331
MLS# 6810132
5 beds | 5 baths | 5254 sqft
1 / 157
Property Description
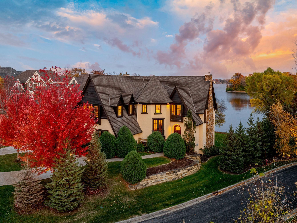
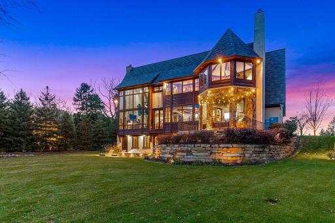
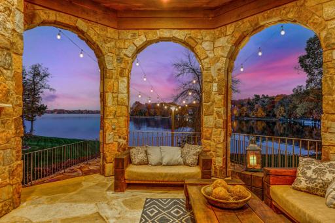
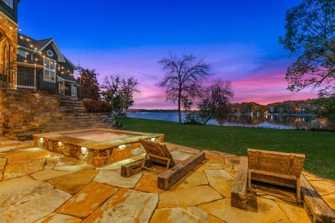
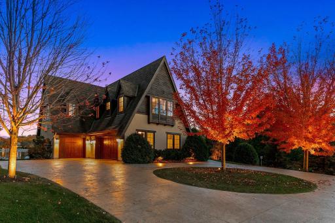
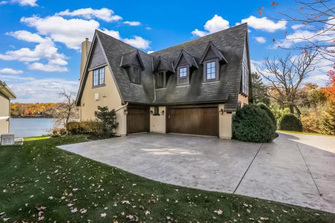
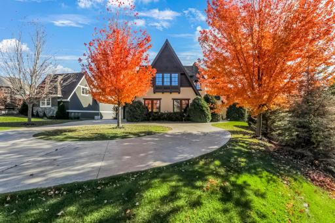
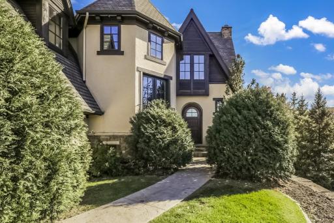
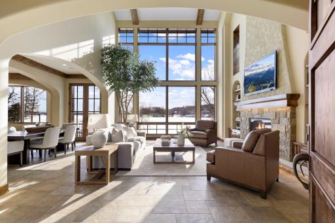
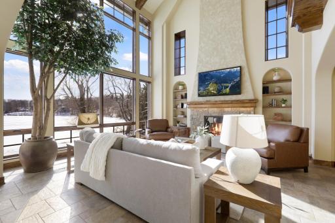
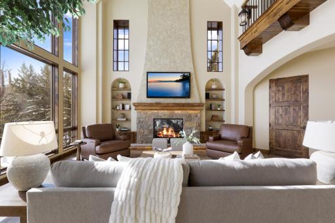
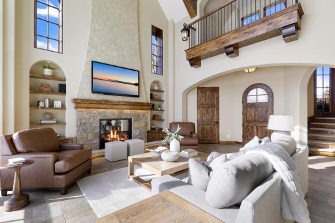
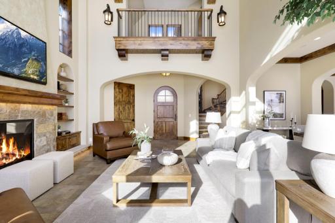
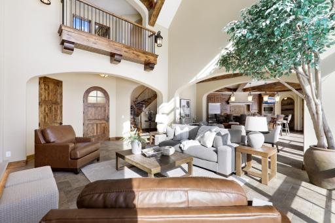
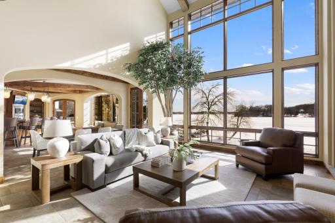
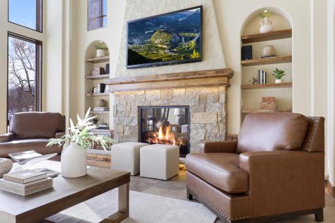
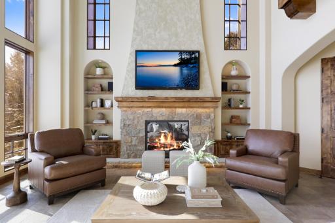
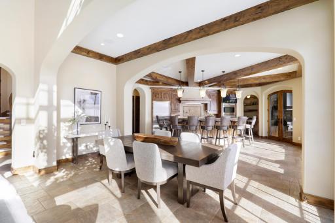
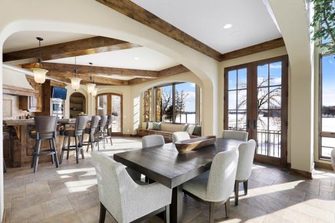
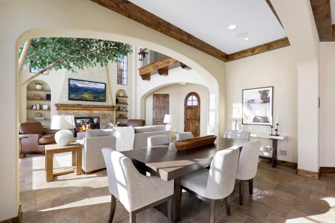
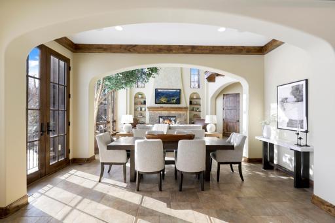
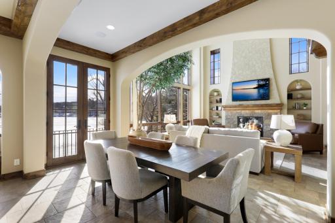
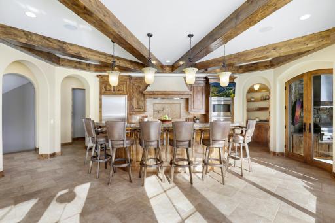
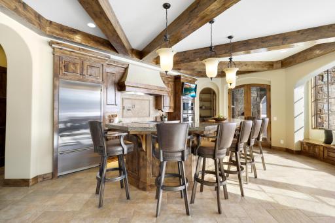
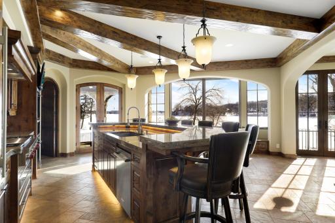
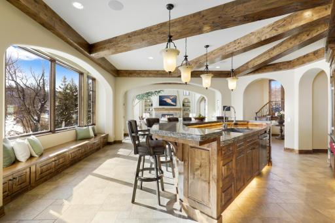
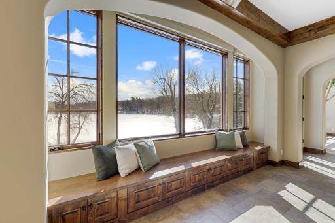
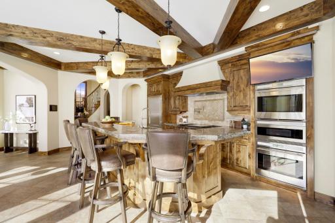
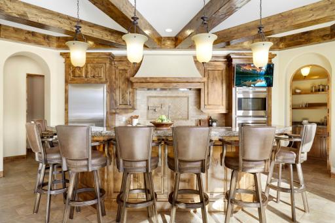
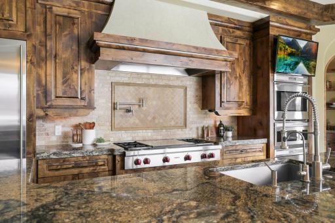
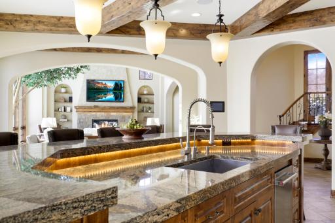
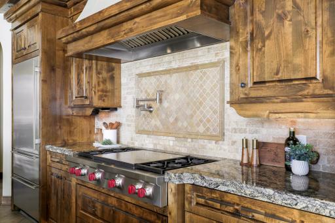
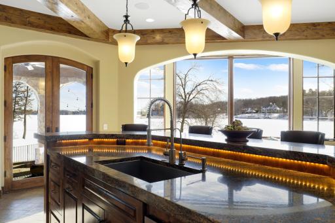
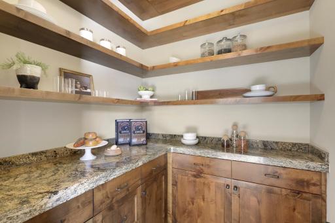
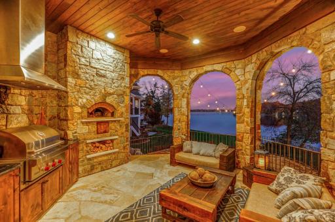
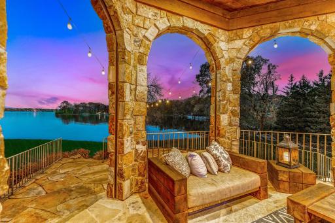
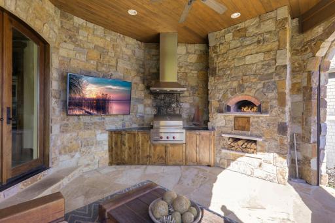
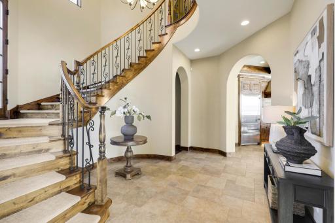
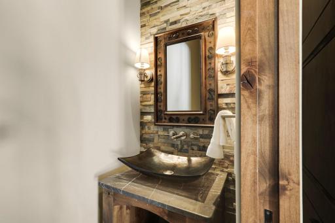
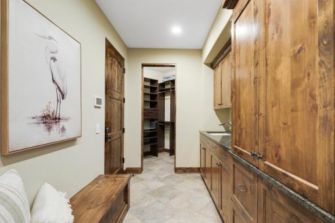
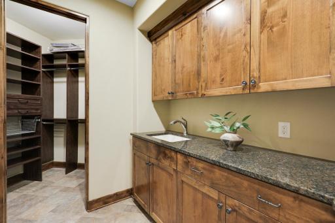
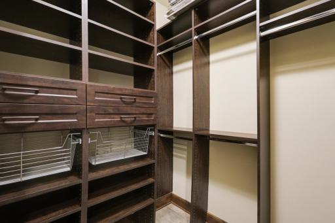
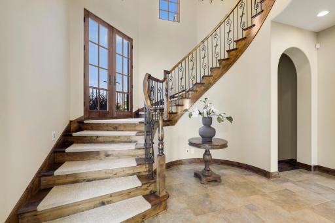
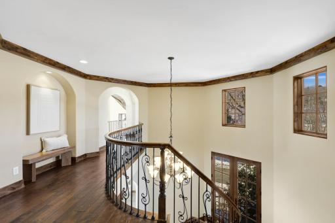
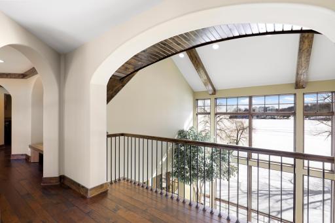
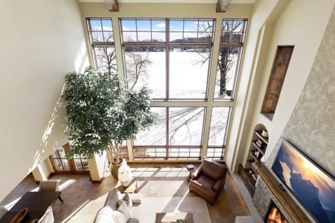
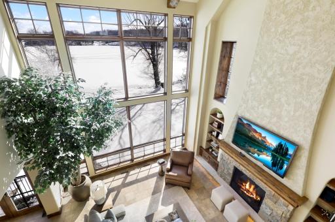
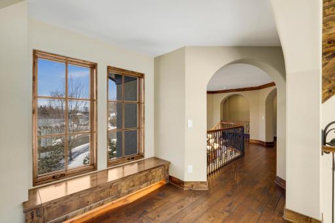
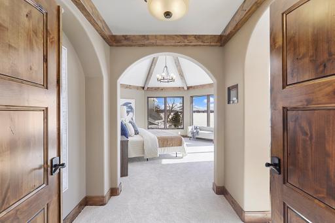
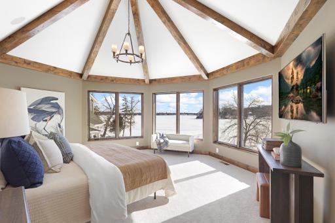
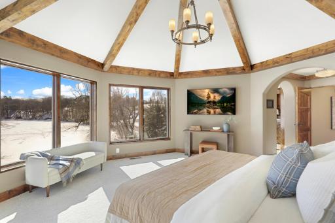
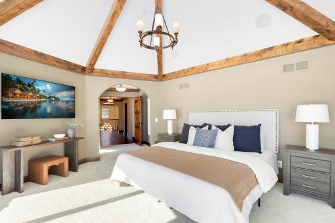
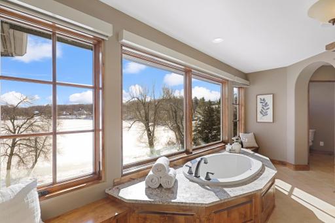
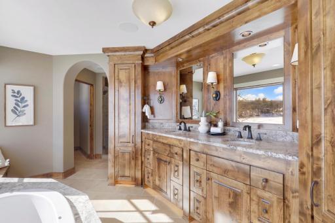
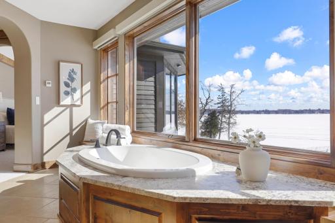
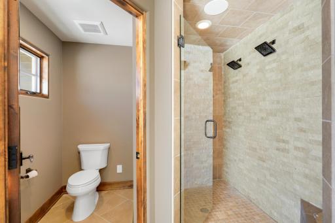
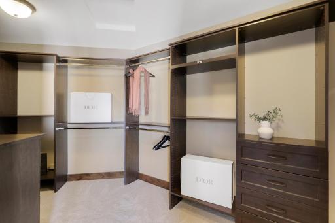
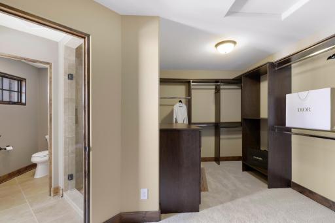
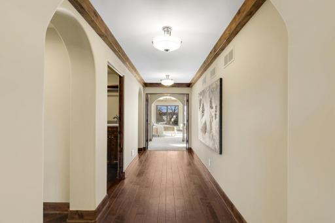
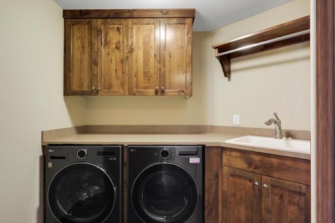
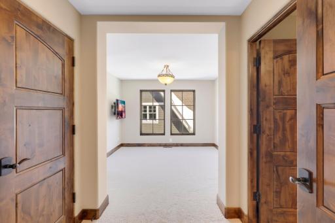
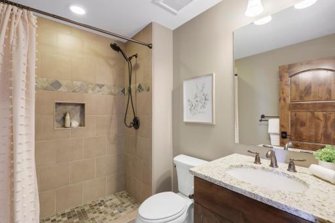
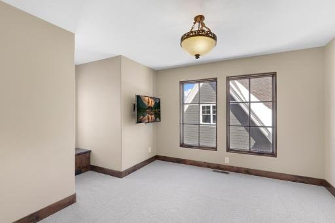
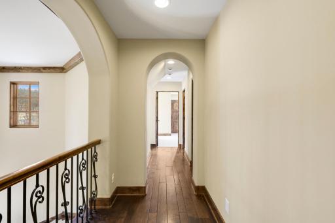
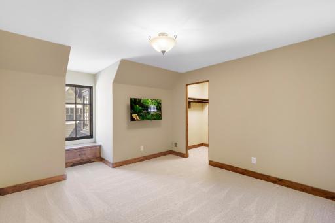
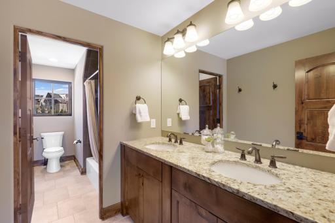
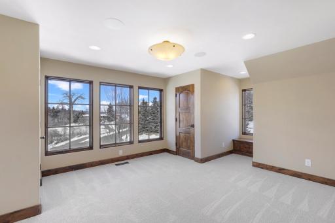
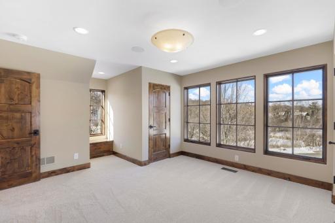
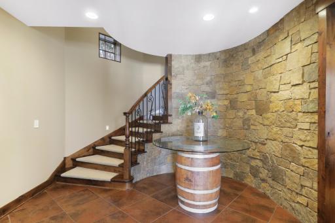
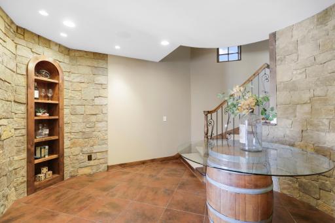
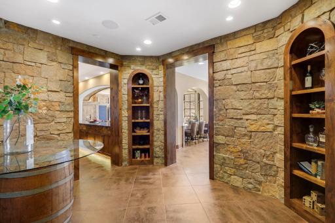
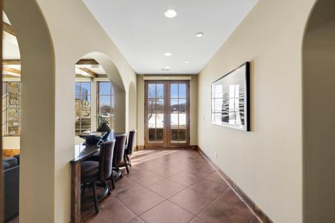
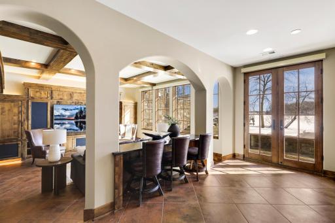
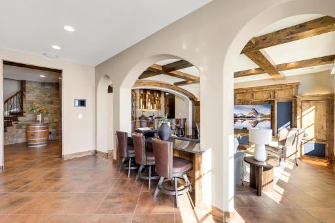
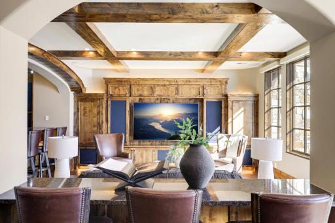
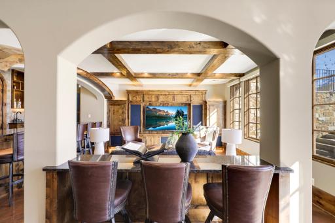
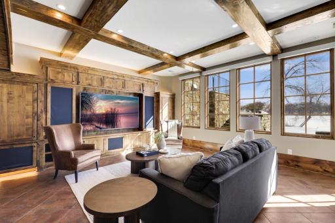
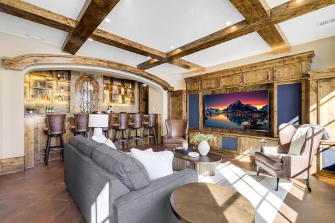
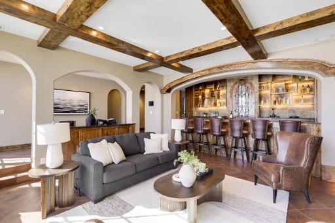
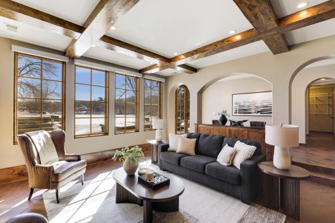
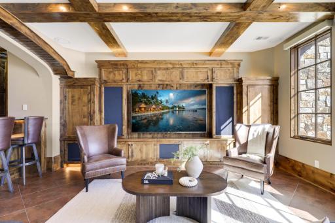
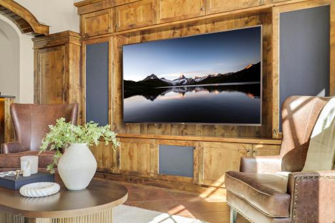
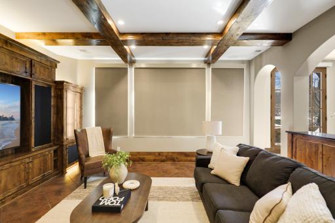
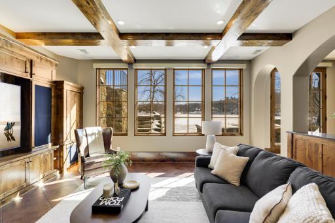
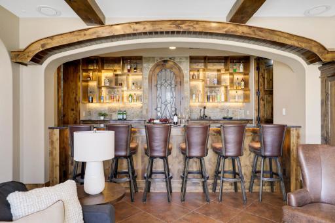
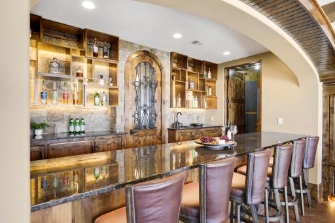
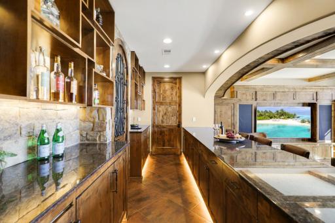
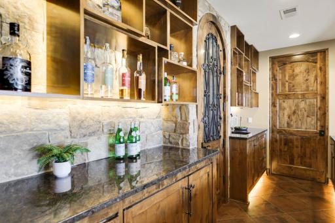
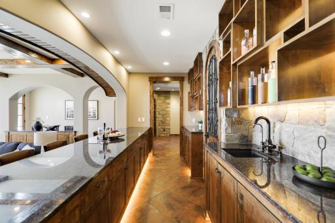
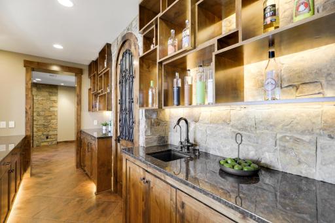
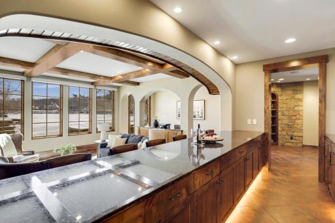
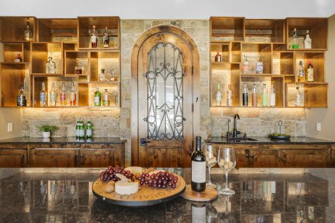
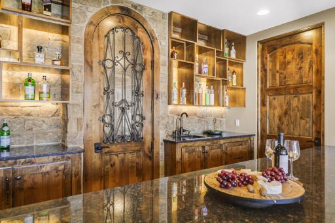
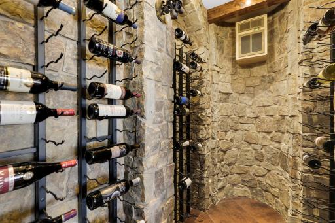
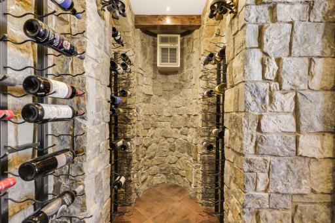
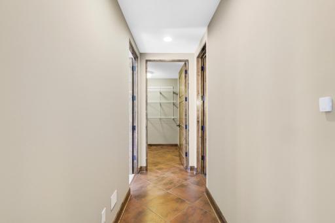
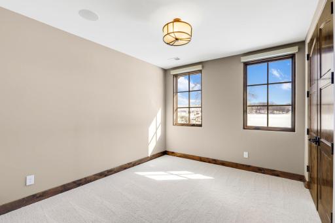
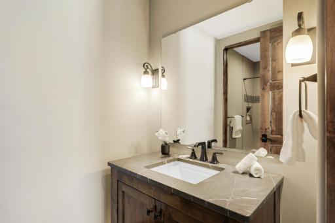
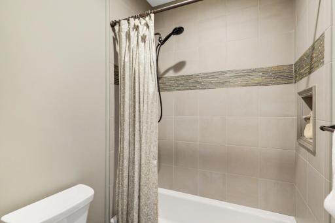
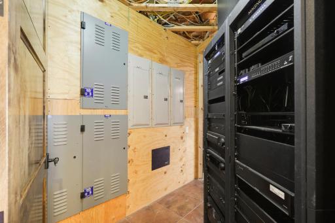
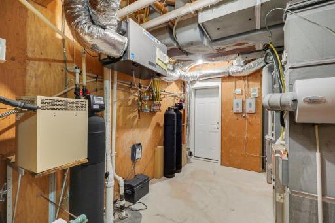
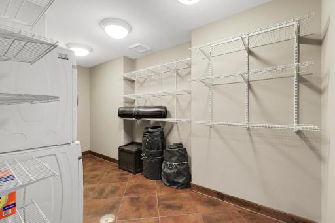
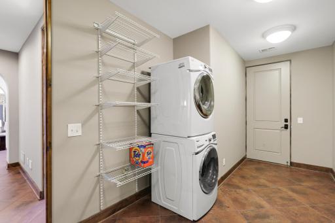
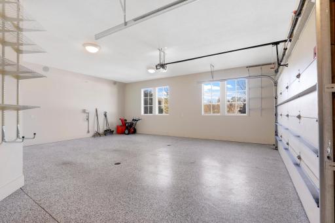
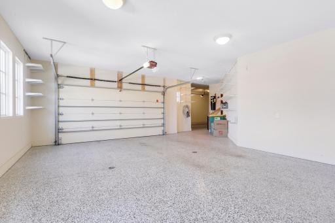
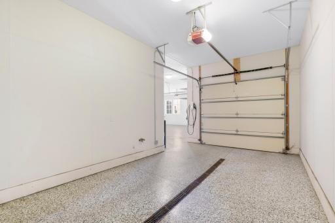
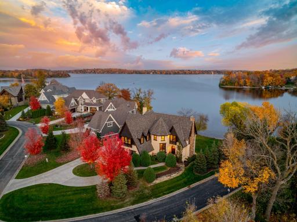
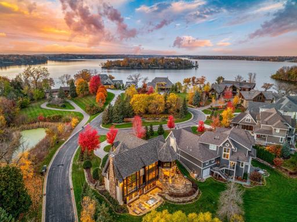
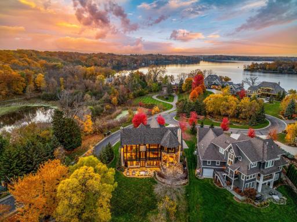
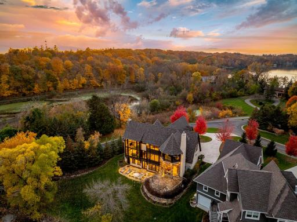
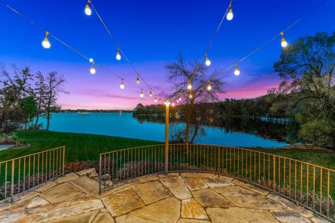
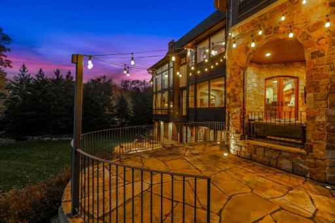
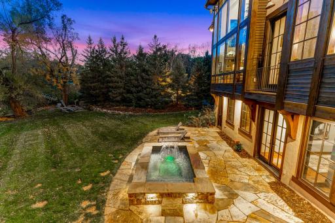
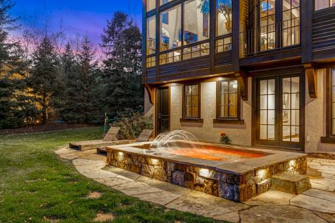
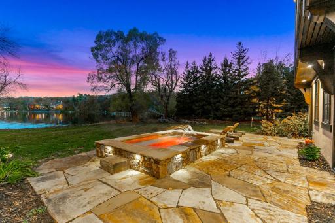
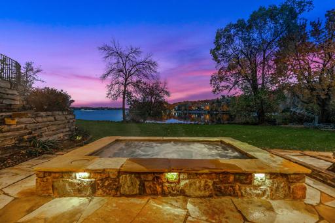
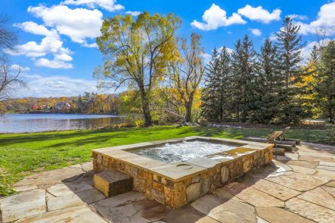
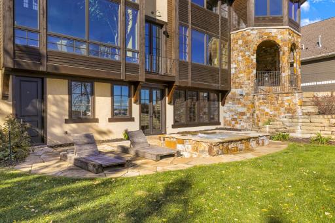
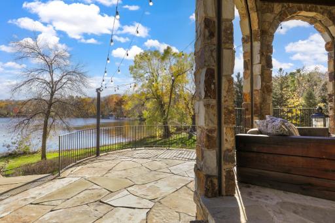
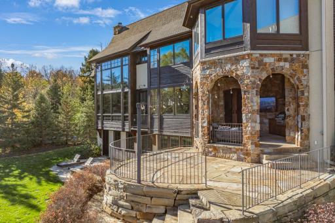
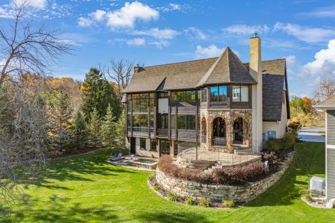
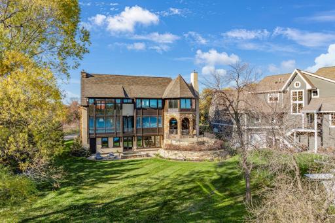
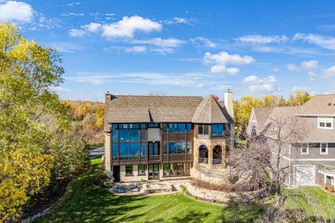
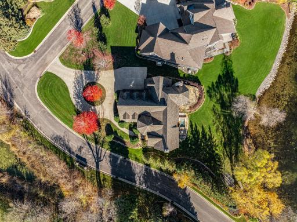
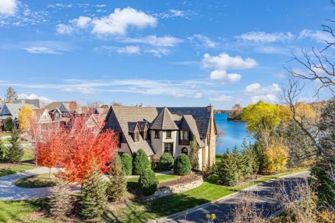
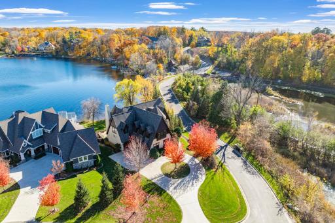
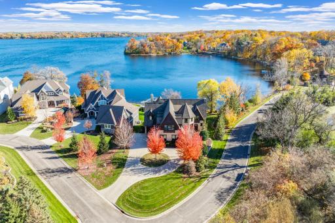
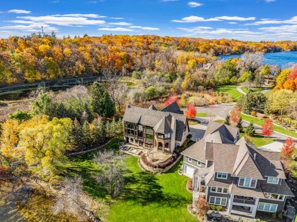
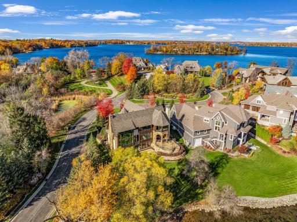
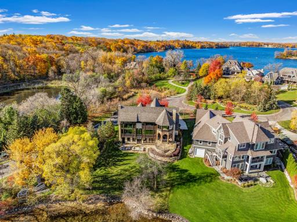
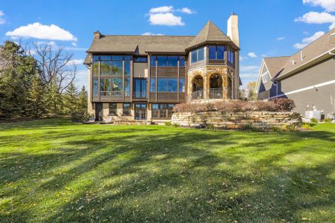
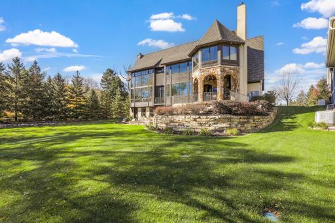
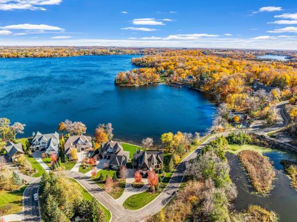
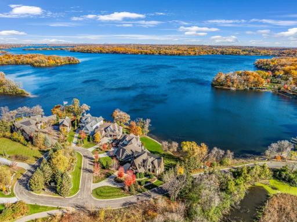
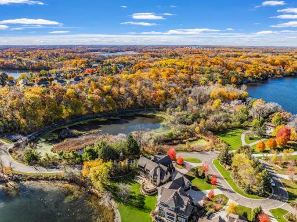
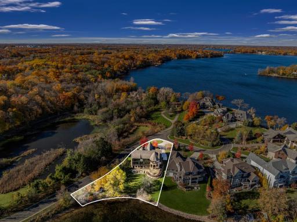
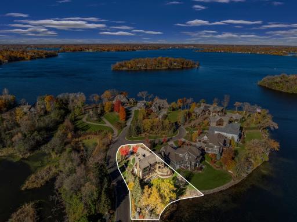
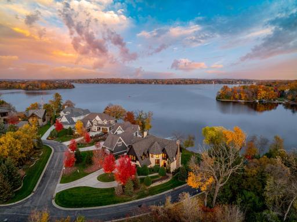
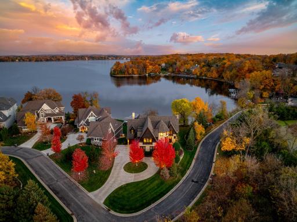
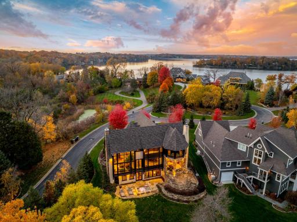
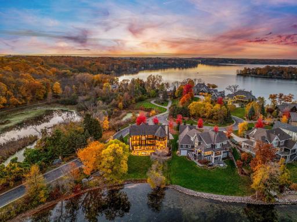
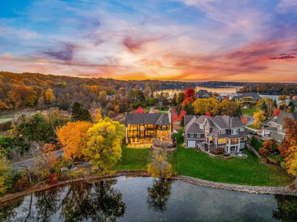
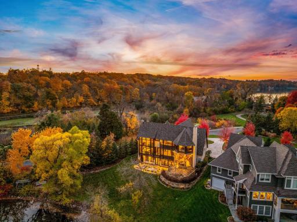
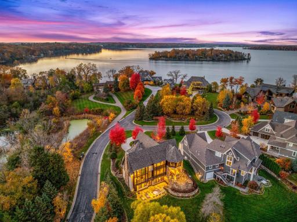
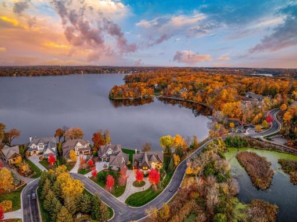
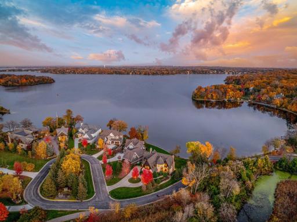
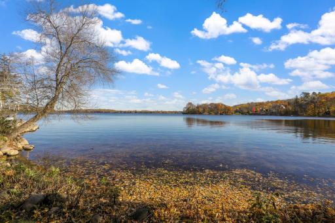
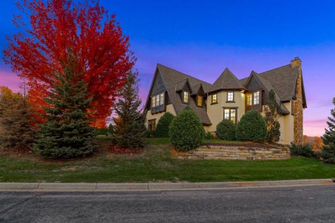
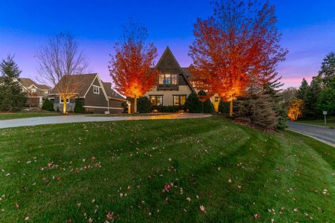
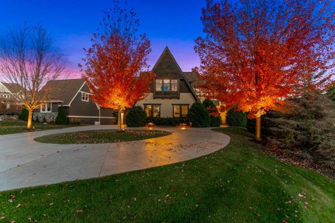
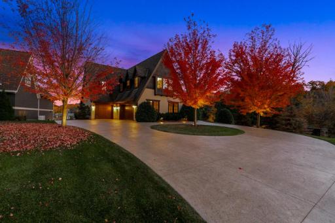
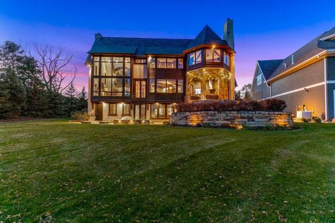
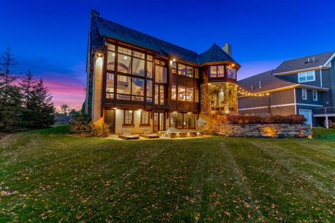
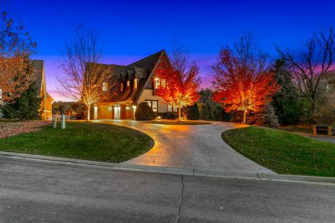
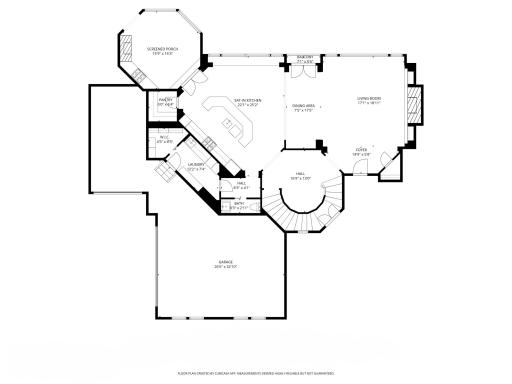
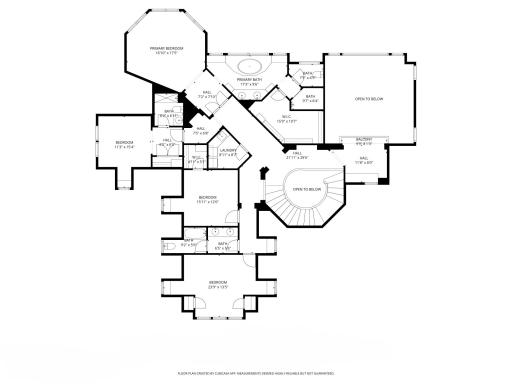
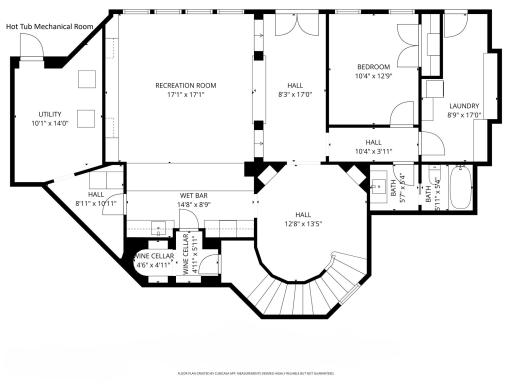
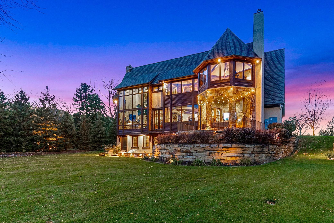
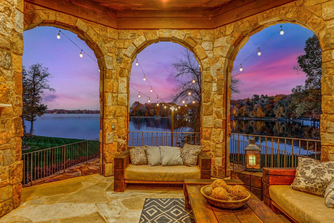
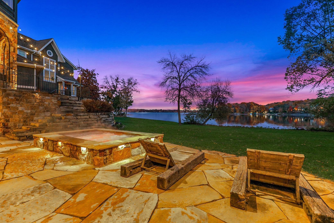
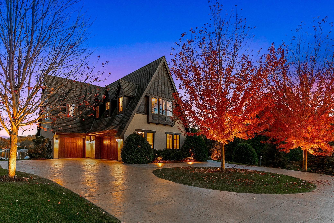
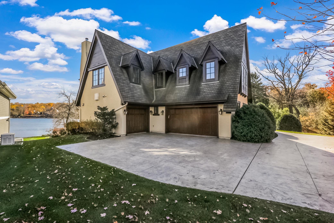
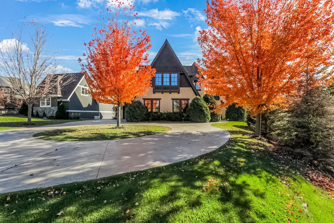
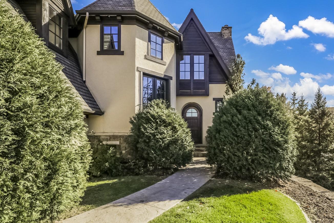
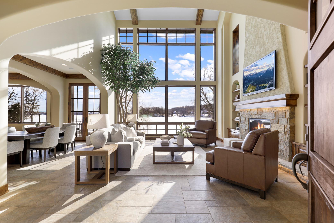
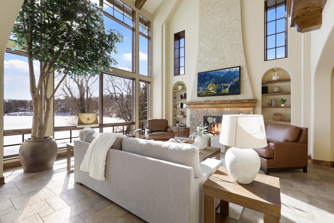
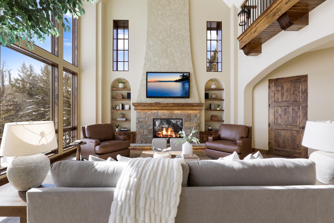
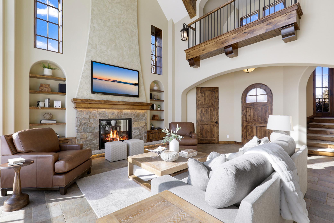
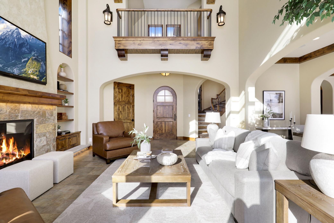
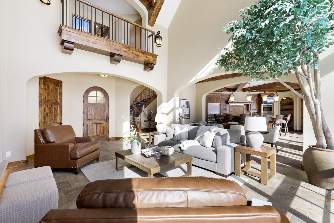
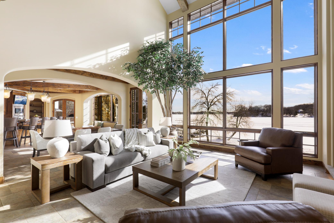
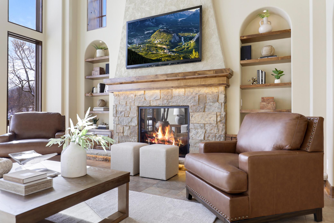
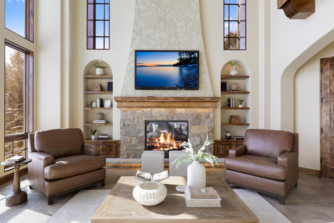
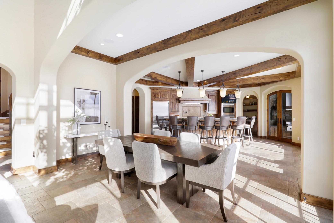

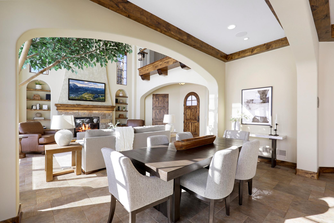
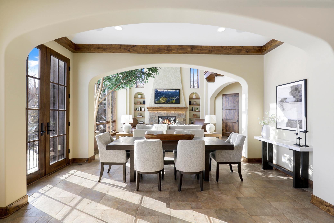
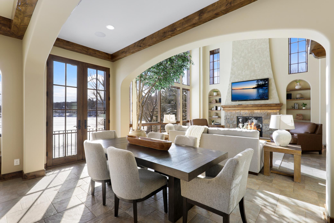
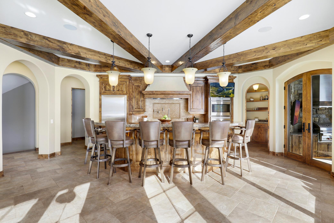
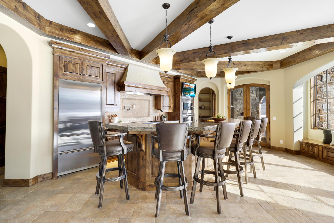
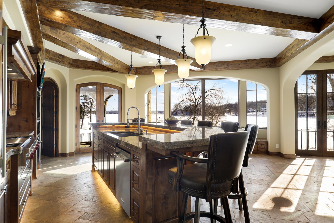
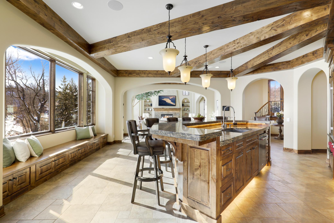
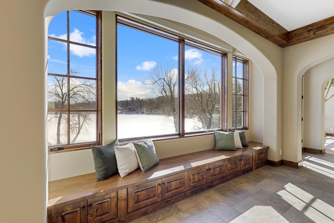
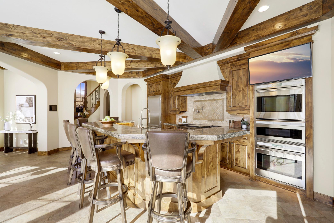
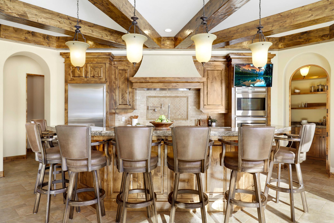
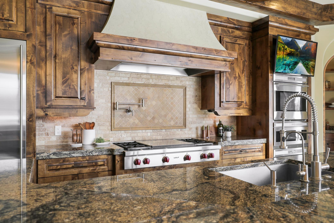
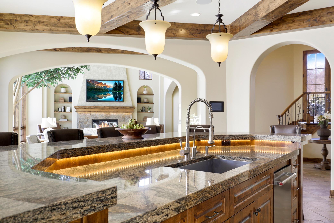
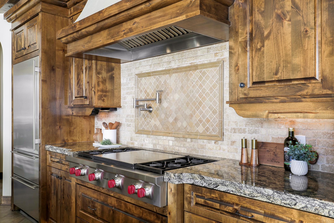
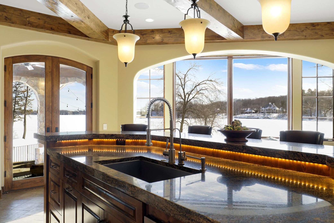

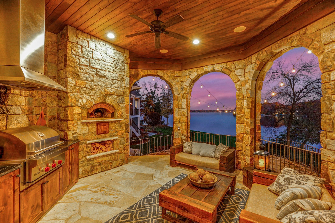

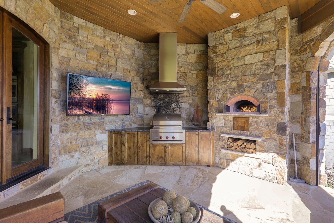
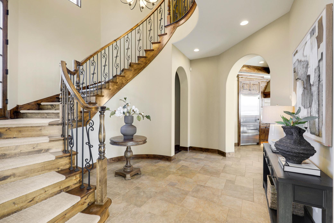
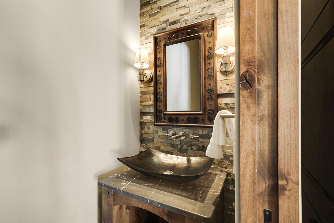
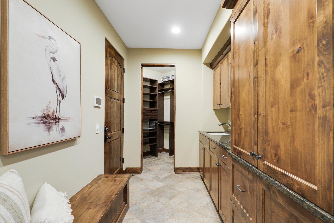
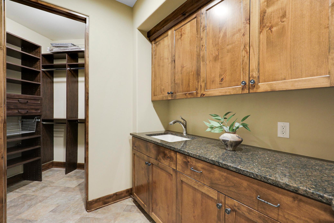
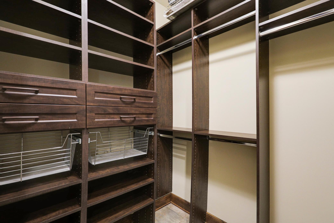
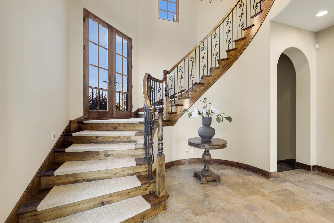
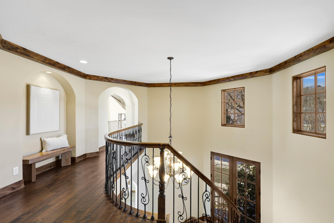
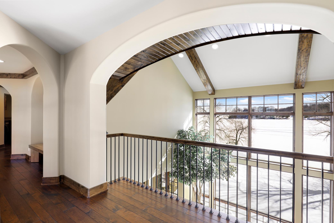
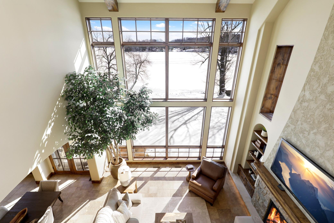

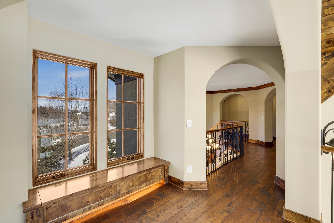
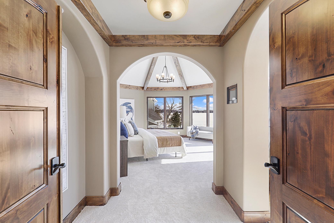
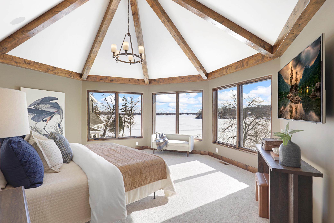
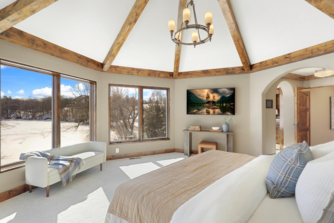
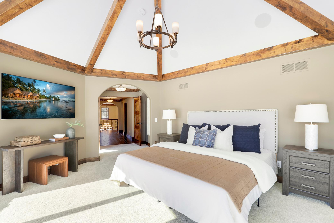
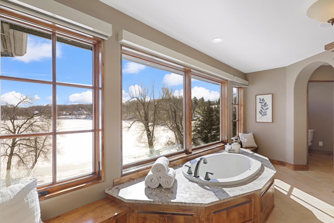
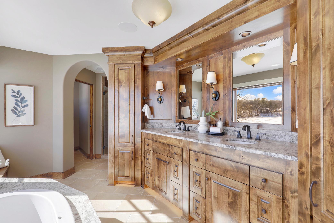
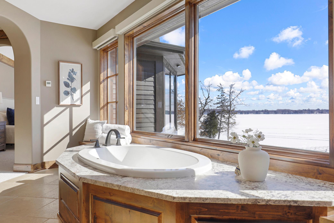
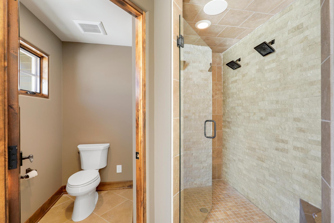
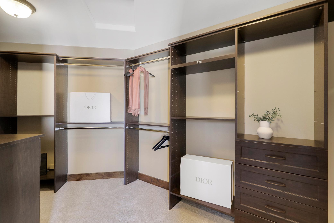
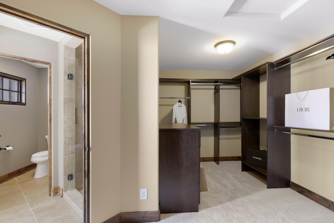
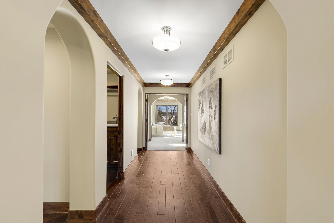
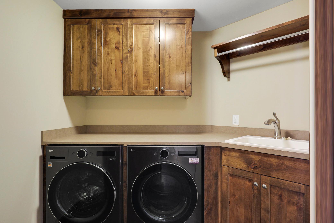
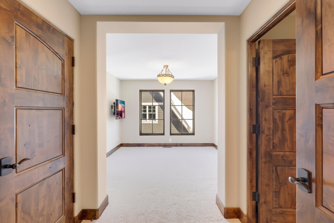
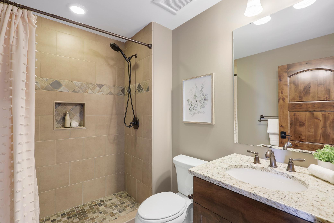
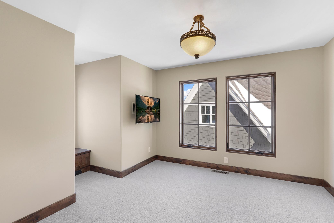
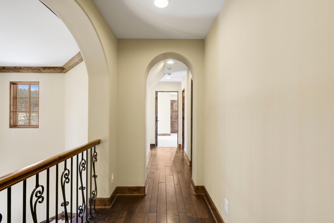
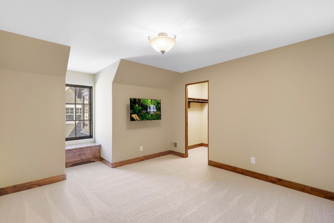
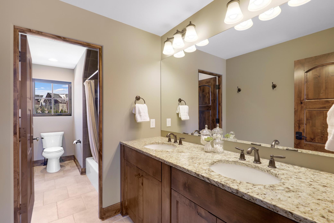
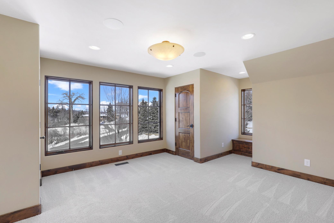
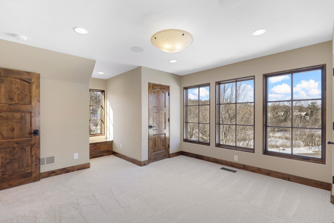
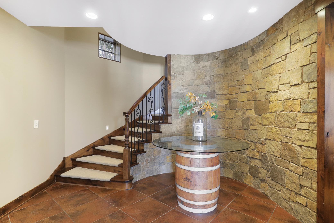
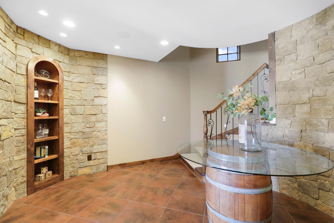
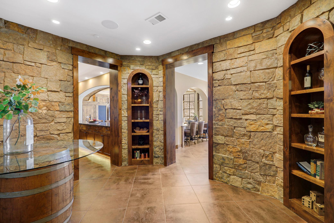
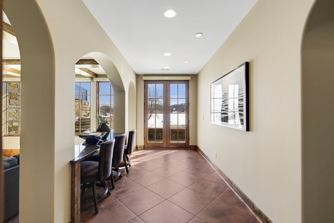
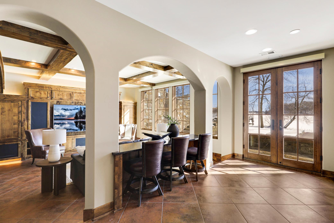
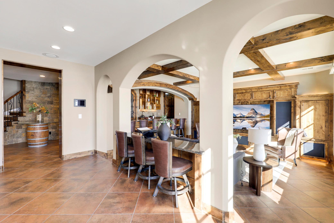
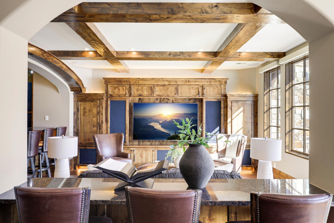
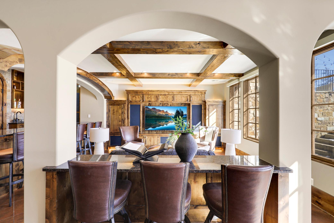
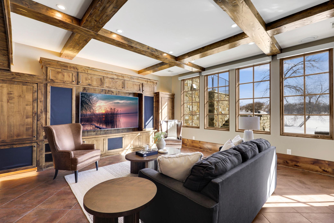
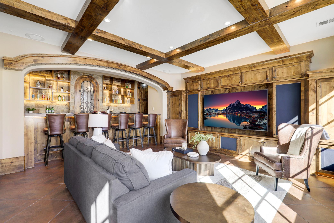
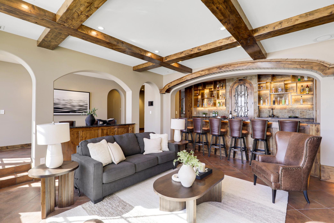
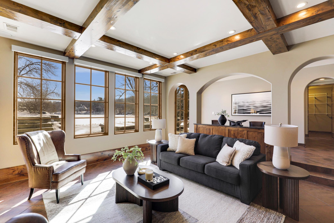
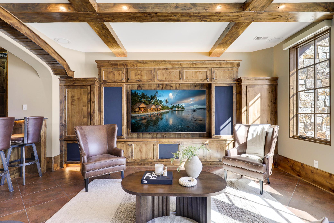

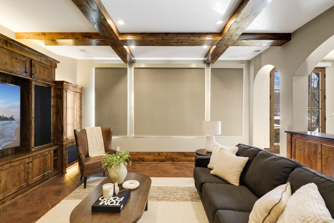
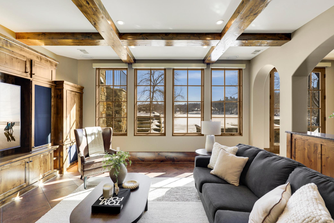
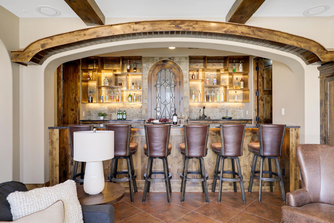
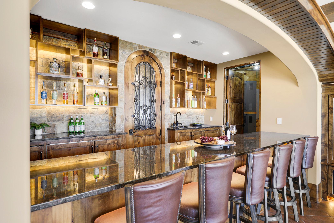
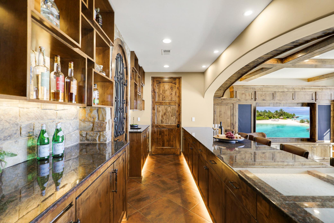
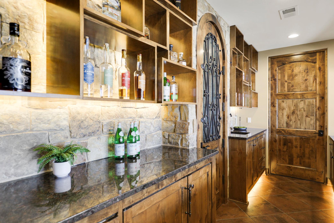
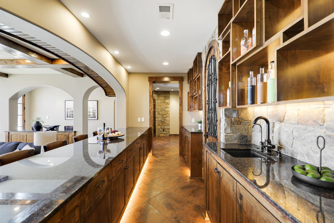
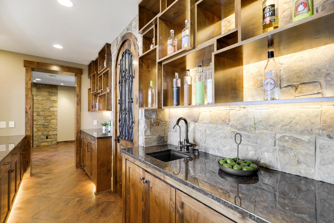

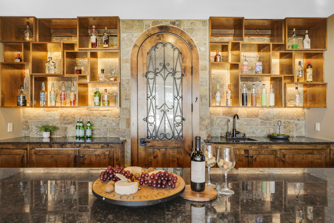
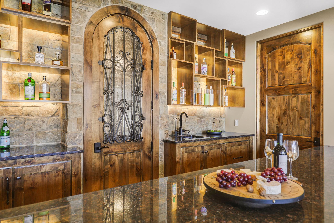
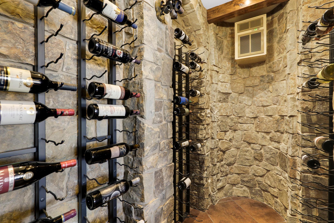
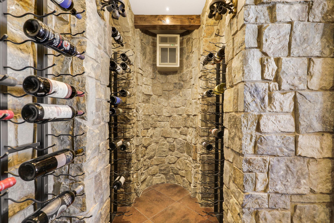
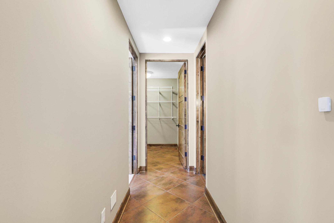
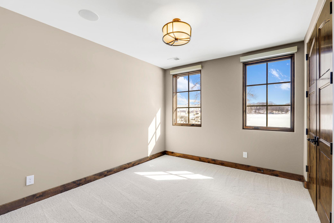
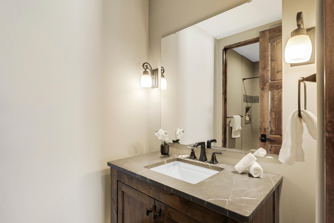
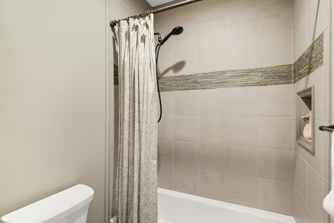
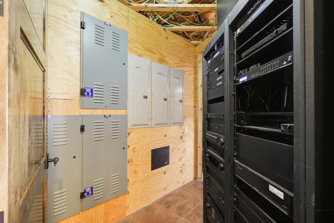
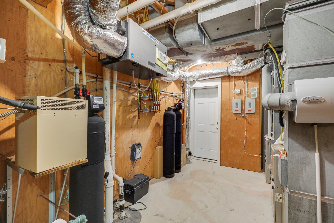
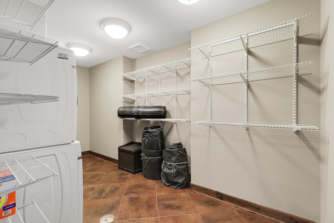
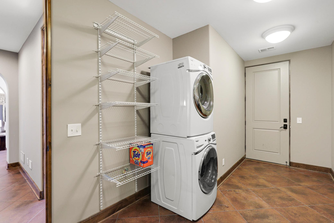
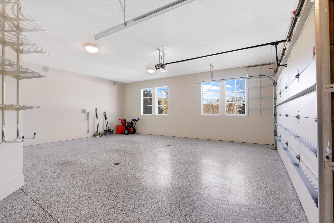
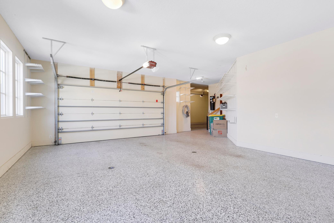
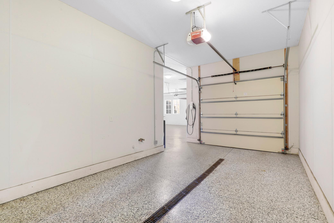
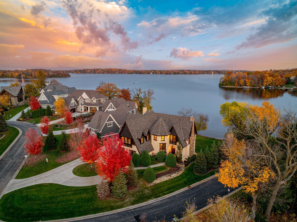
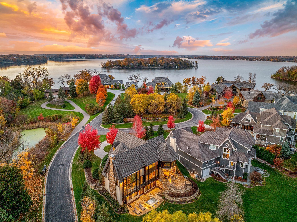
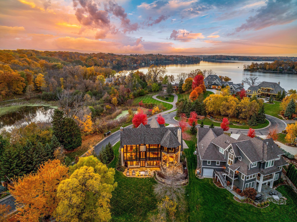
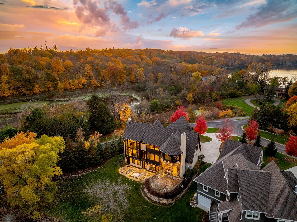
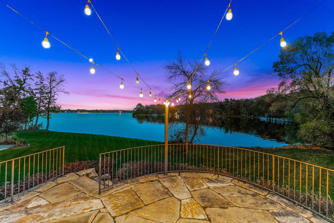
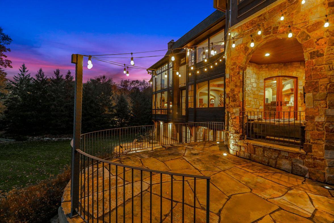
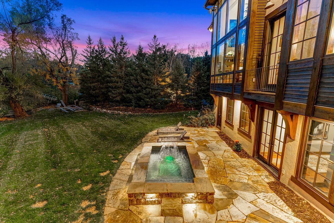

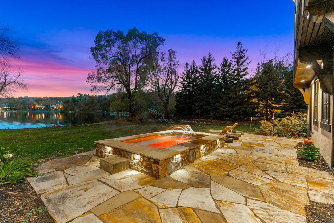
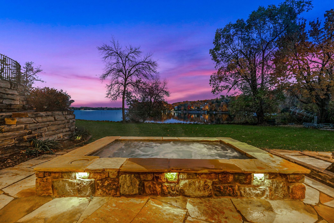
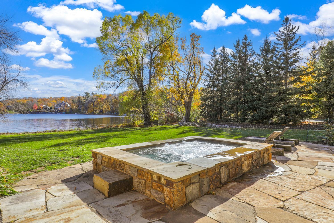
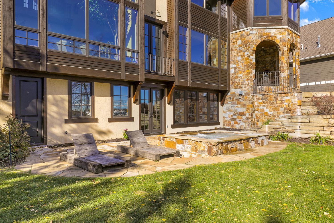
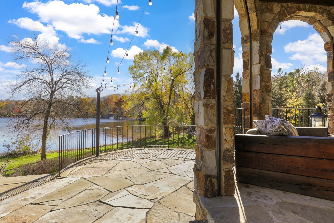
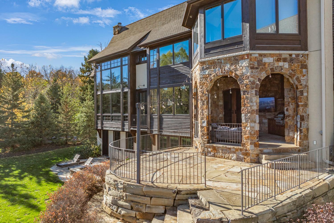
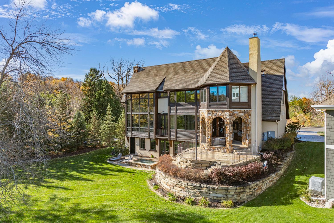

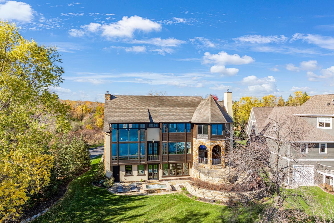

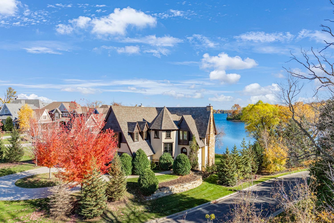
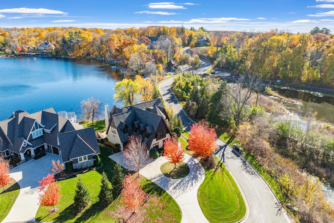
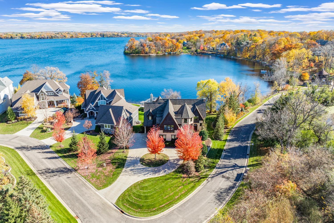
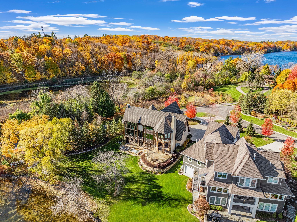
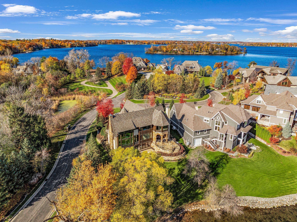
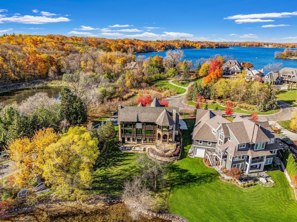

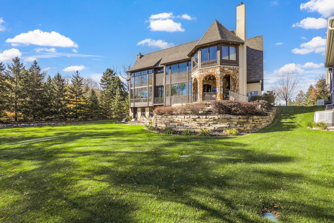
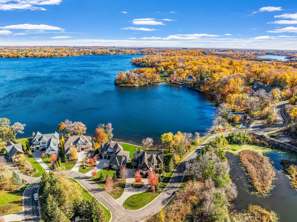
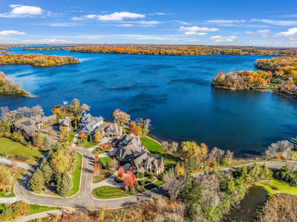
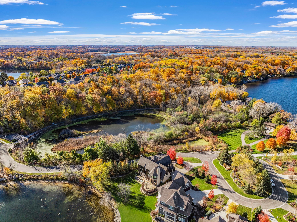
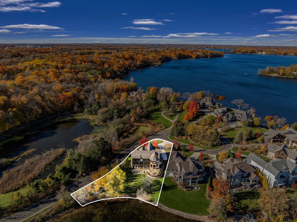

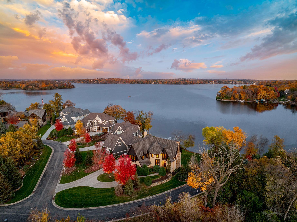
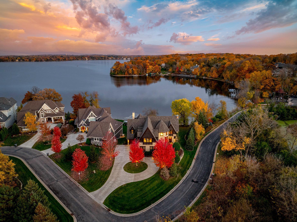
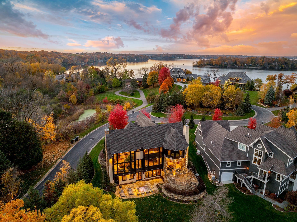
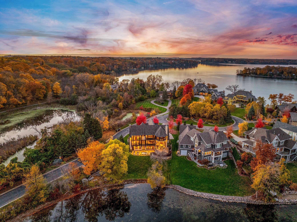
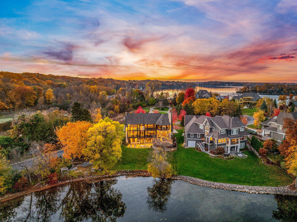
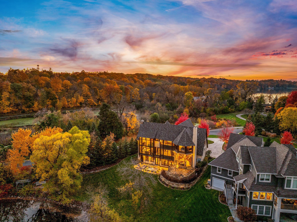

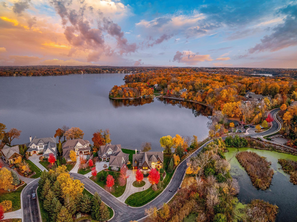

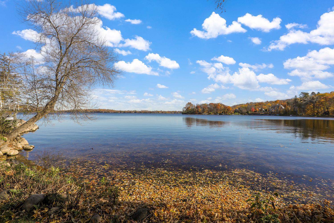
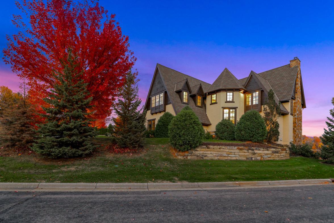
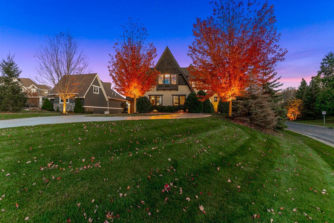
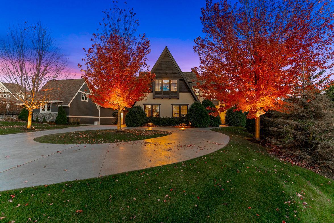
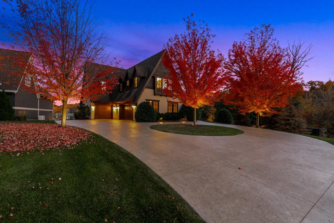
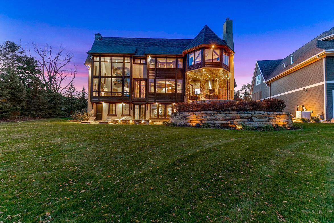
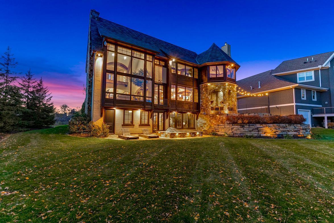
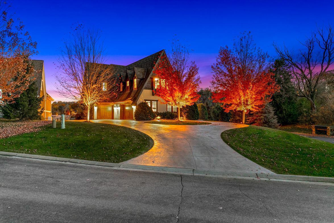
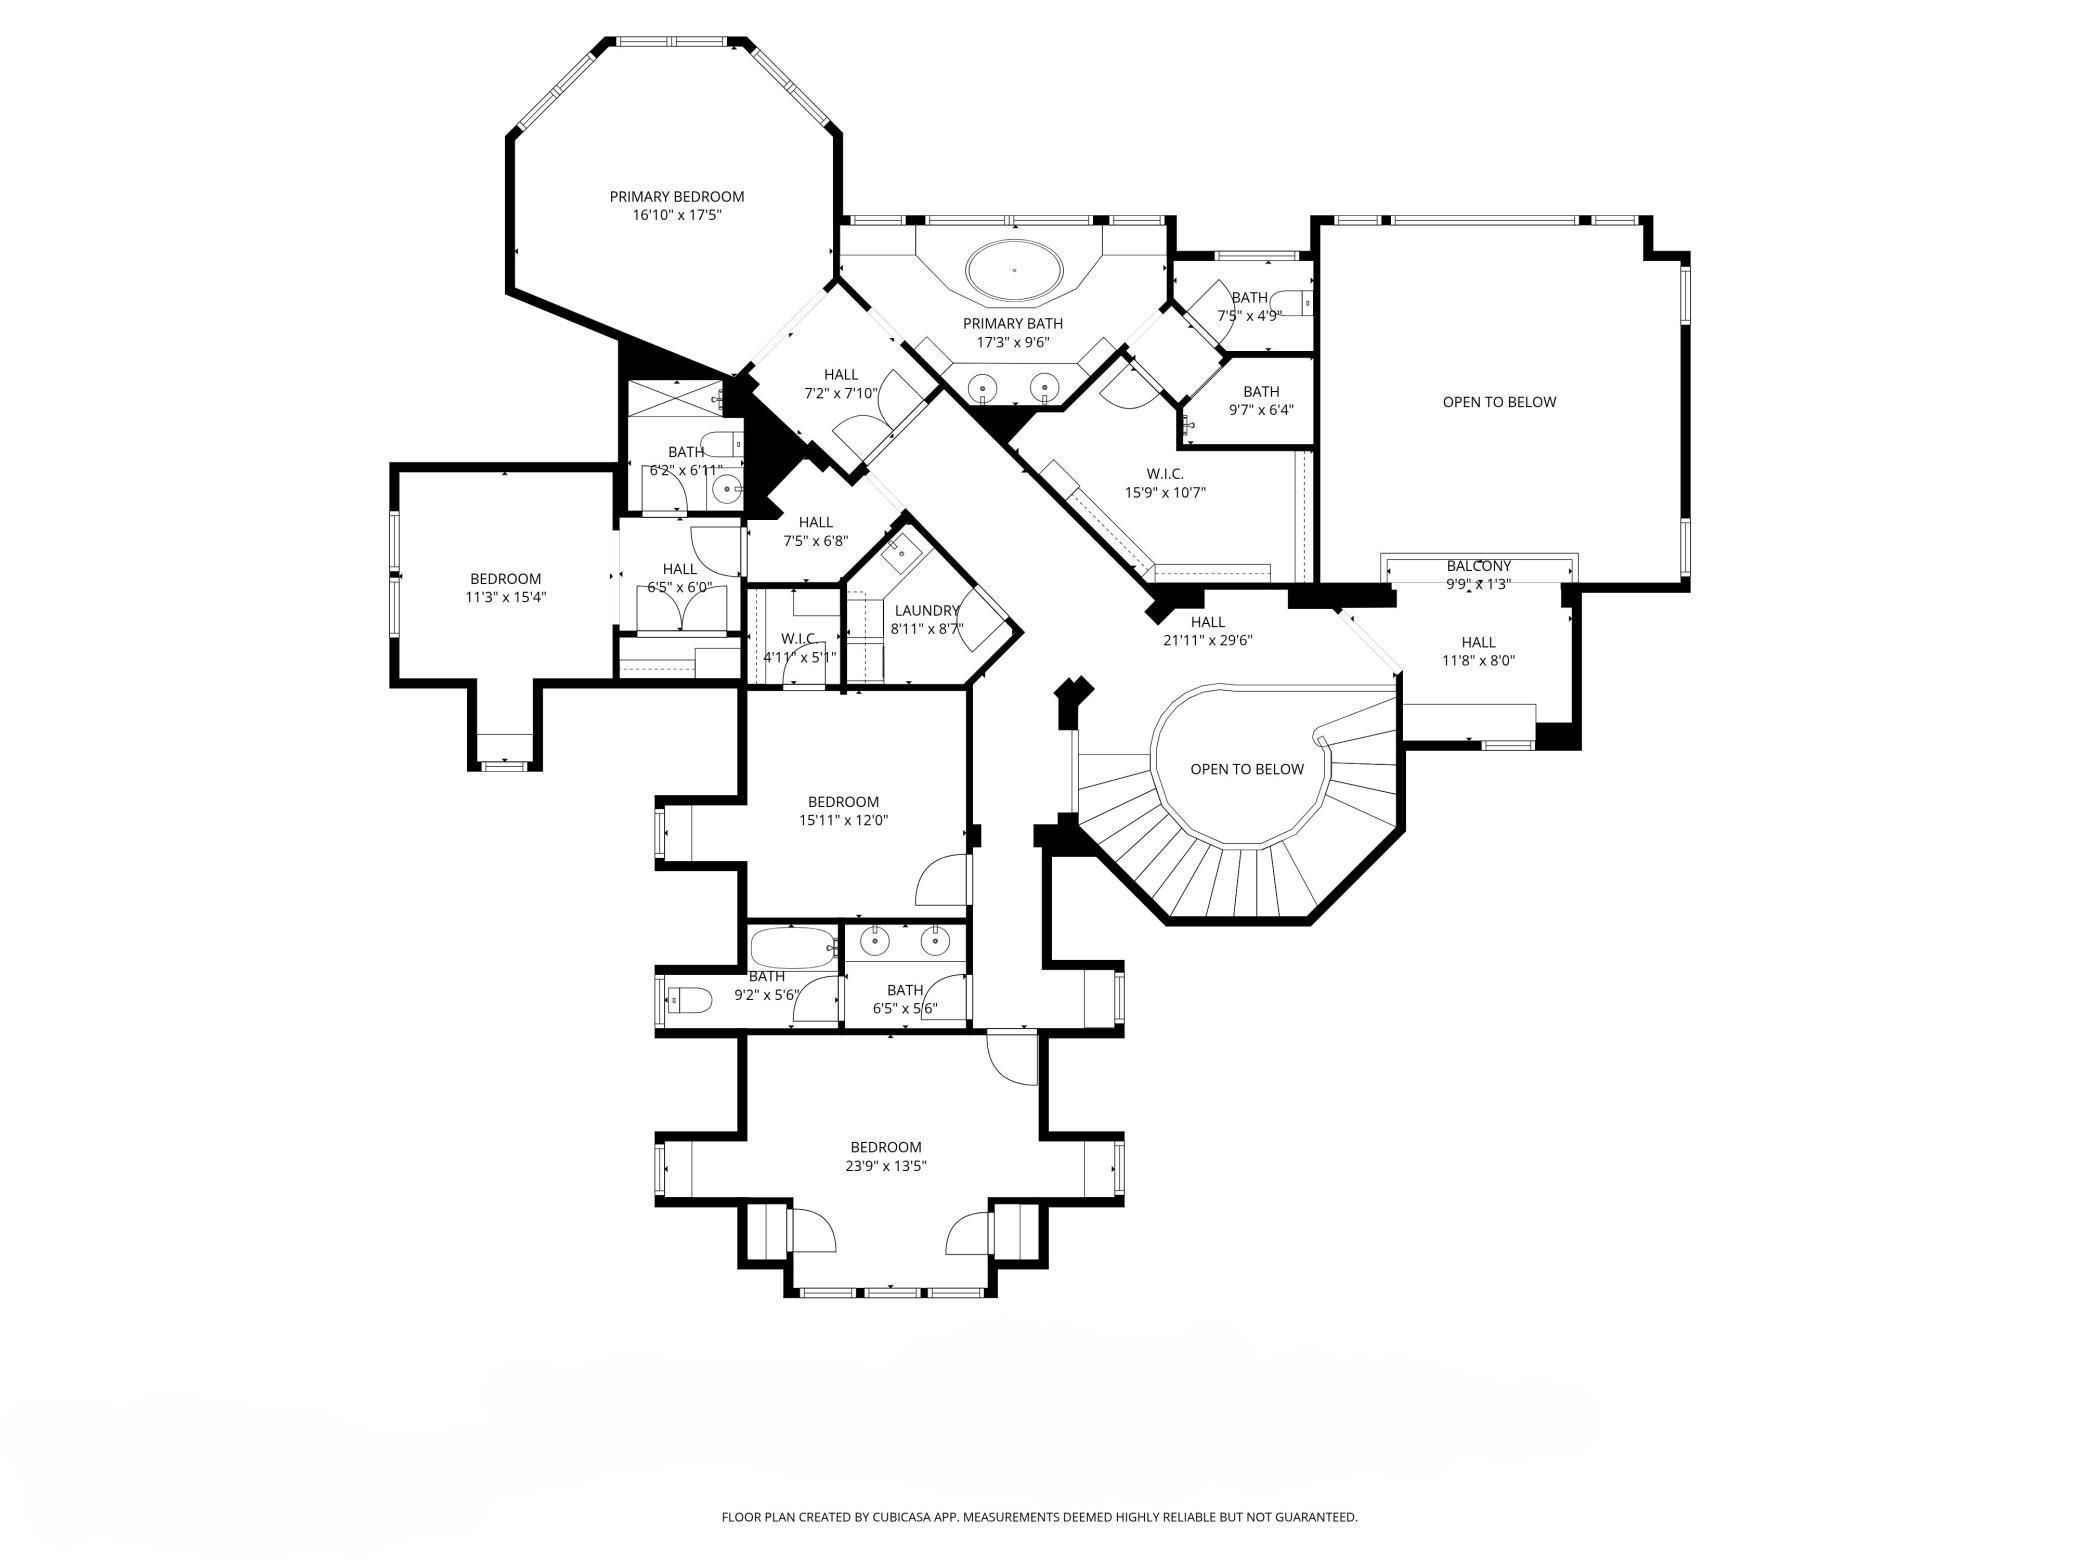

European Wine Country meets Lake Minnetonka in this stunning 2013 by Stonewood, on Palmer Pointe. The home is set on a half-acre, walkout lot with a very gentle slope to 133' of sandy, clear, southeast facing shoreline on Smithtown Bay, one of the lake's clearest bodies. This is the first residence to come available on Palmer Pointe, an exclusive, quiet, walkable enclave consisting of eight exceptional, lakefront estates, since it was developed in 2013. THE HOME: Thoughtfully designed and meticulously crafted by Stonewood in 2013, the walkout 2-story is loaded with high-end features including a bright, open floorplan, massive ceiling vaults, heated porcelain tile floors, 8' doors, rounded archways, extensive knotty alder millwork, magnificent stonework, and so much more. Natural daylight floods the main floor through the SE facing wall of floor-to-ceiling windows from dawn until early afternoon, making way for cooling shade from afternoon to dusk. Experience expansive views of Smithtown Bay while cooking in your opulent chef's kitchen, featuring Wolf and Sub-Zero appliances, natural stone countertops, under counter/cabinet accent lighting, and a walk-in pantry with additional counter space. Possibly the most utilized room in the home, the California room, positioned next to the kitchen, offers a wood-fired pizza oven, a built-in gas grill, an outdoor TV, and motorized Phantom screens, providing a delightful place to hang out, entertain, and take in the serene lake views outside, year around. Retire to the luxurious primary ensuite with panoramic lake views, vaulted ceilings, a natural stone-topped vanity with dual sinks, a soaker tub, a walk-in shower with two shower heads, and a large walk-in closet. The upper-level hosts three additional bedrooms supported by two additional bathrooms, a well-appointed laundry room and a reading nook overlooking the great room. The walkout lower level is all set for entertaining lake guests, boasting a fully equipped bar attached to the media room, a climate-controlled wine room, a tasting room, the fifth bedroom, additional storage, and the lake room which offers lake/pool storage with a drain and a convenient 2nd laundry set up. The oversized, insulated, heated, 3-car garage features epoxied floors with floor drains, a wash bay with hot and cold water, a central vacuum system, and plenty of room for additional storage. THE LAKESHORE: The almost perfectly flat backyard gently slopes to 133 feet of owned, southeast facing lakeshore on the crystal clear, A-rated waters of Smithtown Bay, Lake Minnetonka. The GROUNDS: The spacious backyard is flat to the water and provides extensive space for yard games and outdoor activities. Natural stone retaining walls and strategically placed landscape lighting accentuate the architectural features of the home. Exterior stairs connect the upper and lower patios, providing easy access to the backyard from the kitchen on the home's main floor. A row of trees along the southwest property line boosts backyard privacy. Raspberry and blackberry bushes, set within the landscaping, produce thousands of delicious berries from summer through fall. A generously sized, inground hot tub on the lower patio boasts decorative lighting and water features, providing the perfect place to unwind after a fun-filled day on the lake. THE LOCATION: Palmer Pointe is an executive subdivision consisting of a single loop with only 7 other lakefront estates and no through traffic. The neighborhood is very walkable, featuring a path from Merrywood Lane that leads to the Lake Minnetonka Regional Park without ever getting on a busy road. The park's amenities include a swimming area, a fishing pier, a playground area, concessions, walking/biking trails, and more. Enjoy the convenient location with quick access to Highway 7. Reach Excelsior in 12 minutes, Mound in 10 minutes, and the 494-loop in 20 minutes.
Details
Maps
Contract Information
Status: Active
Contingency: None
Current Price: 3995000
Original List Price: 4195000
ListPrice: 3995000
List Date: 2026-02-25
Owner is an Agent?: No
Auction?: No
General Property Information
Assoc Mgmt Co. Phone #: 612-418-9900
Association Fee Frequency: Annually
Association Mgmt Co. Name: Palmer Pointe Homeowners Association
Common Wall: No
Lot Measurement: Acres
Manufactured Home?: No
Multiple PIDs?: No
New Development: No
Number of Fireplaces: 1
Road Btwn WF & Home?: No
Waterfront Frontage: 133
Waterfront Present: Yes
Year Built: 2013
Yearly/Seasonal: Yearly
Zoning: Shoreline, Residential-Single Family
Bedrooms: 5
Baths Total: 5
Bath Full: 3
Bath Three Quarters: 1
Bath Half: 1
Main Floor Total SqFt: 1668
Above Grd Total SqFt: 3662
Below Grd Total SqFt: 1592
Total SqFt: 5254
Total Finished Sqft: 4876.00
FireplaceYN: Yes
Lake/Waterfront Name: Minnetonka
Style: (SF) Single Family
Foundation Size: 1934
Power Company: Xcel Energy
Association Fee: 2000
Garage Stalls: 3
Lot Dimensions: 55x210x43x50x40x23x87x97x44x44x7
Acres: 0.54
Assessment Pending: No
Location Tax and Other Information
House Number: 4680
Street Name: Palmer Pointe
Street Suffix: Road
Postal City: Excelsior
County: Hennepin
State: MN
Zip Code: 55331
Complex/Dev/Subdivision: Palmer Pointe
Assessments
Tax With Assessments: 38994
Building Information
Finished SqFt Above Ground: 3670
Finished SqFt Below Ground: 1206
Lake Details
Lake Acres: 14205
Lake Depth: 113
Lease Details
Land Leased: Not Applicable
Miscellaneous Information
Homestead: No
Ownership
Fractional Ownership: No
Parking Characteristics
Garage Dimensions: 22x30, 13x22, 10x15
Garage Square Feet: 1096
Public Survey Info
Range#: 24
Section#: 36
Township#: 117
Property Features
Accessible: None
Air Conditioning: Geothermal; Zoned
Amenities Unit: Balcony; Ceiling Fan(s); Hot Tub; In-Ground Sprinkler; Kitchen Center Island; Kitchen Window; Natural Woodwork; Outdoor Kitchen; Paneled Doors; Panoramic View; Patio; Primary Bedroom Walk-In Closet; Security System; Tile Floors; Vaulted Ceiling(s); Walk-In Closet; Washer/Dryer Hookup; Wet Bar
Appliances: Air-To-Air Exchanger; Central Vacuum; Cooktop; Dishwasher; Disposal; Double Oven; Dryer; Microwave; Refrigerator; Washer; Water Osmosis System; Wine Cooler
Association Fee Includes: Other
Basement: Full; Sump Pump
Bath Description: Double Sink; Primary Walk-Thru; Main Floor 1/2 Bath; Upper Level 3/4 Bath; Upper Level Full Bath; Private Primary; Full Basement; Bathroom Ensuite; Separate Tub & Shower; Walk-In Shower Stall
Construction Materials: Frame
Construction Status: Previously Owned
Dining Room Description: Eat In Kitchen; Living/Dining Room
Electric: 200+ Amp Service; Circuit Breakers
Elevation Highpoint to Waterfront Slope: Gradual
Exterior: Brick/Stone; Stucco; Wood
Family Room Characteristics: Entertainment/Media Center; Lower Level
Fencing: Invisible
Fireplace Characteristics: Gas Burning; Living Room
Fuel: Natural Gas
Heating: Forced Air; Geothermal; In-Floor Heating
Lake Details: Sand
Laundry: In Basement; Laundry Room; Sink; Upper Level
Lot Description: Accessible Shoreline; Corner Lot; Tree Coverage - Medium; Underground Utilities
Parking Characteristics: Finished Garage; Floor Drain; Heated Garage; Insulated Garage
Pool Description: Below Ground; Heated
Road Frontage: City Street; Curbs; No Outlet/Dead End; Paved Streets
Road Responsibility: Public Maintained Road
Roof: Age Over 8 Years; Asphalt Shingles
Sellers Terms: Cash; Conventional
Sewer: City Sewer/Connected
Special Search: 2nd Floor Laundry; 4 BR on One Level; Primary Bdr Suite
Stories: Two
Water: City Water/Connected
Waterfront View: Bay; Lake; Panoramic; South; East
Room Information
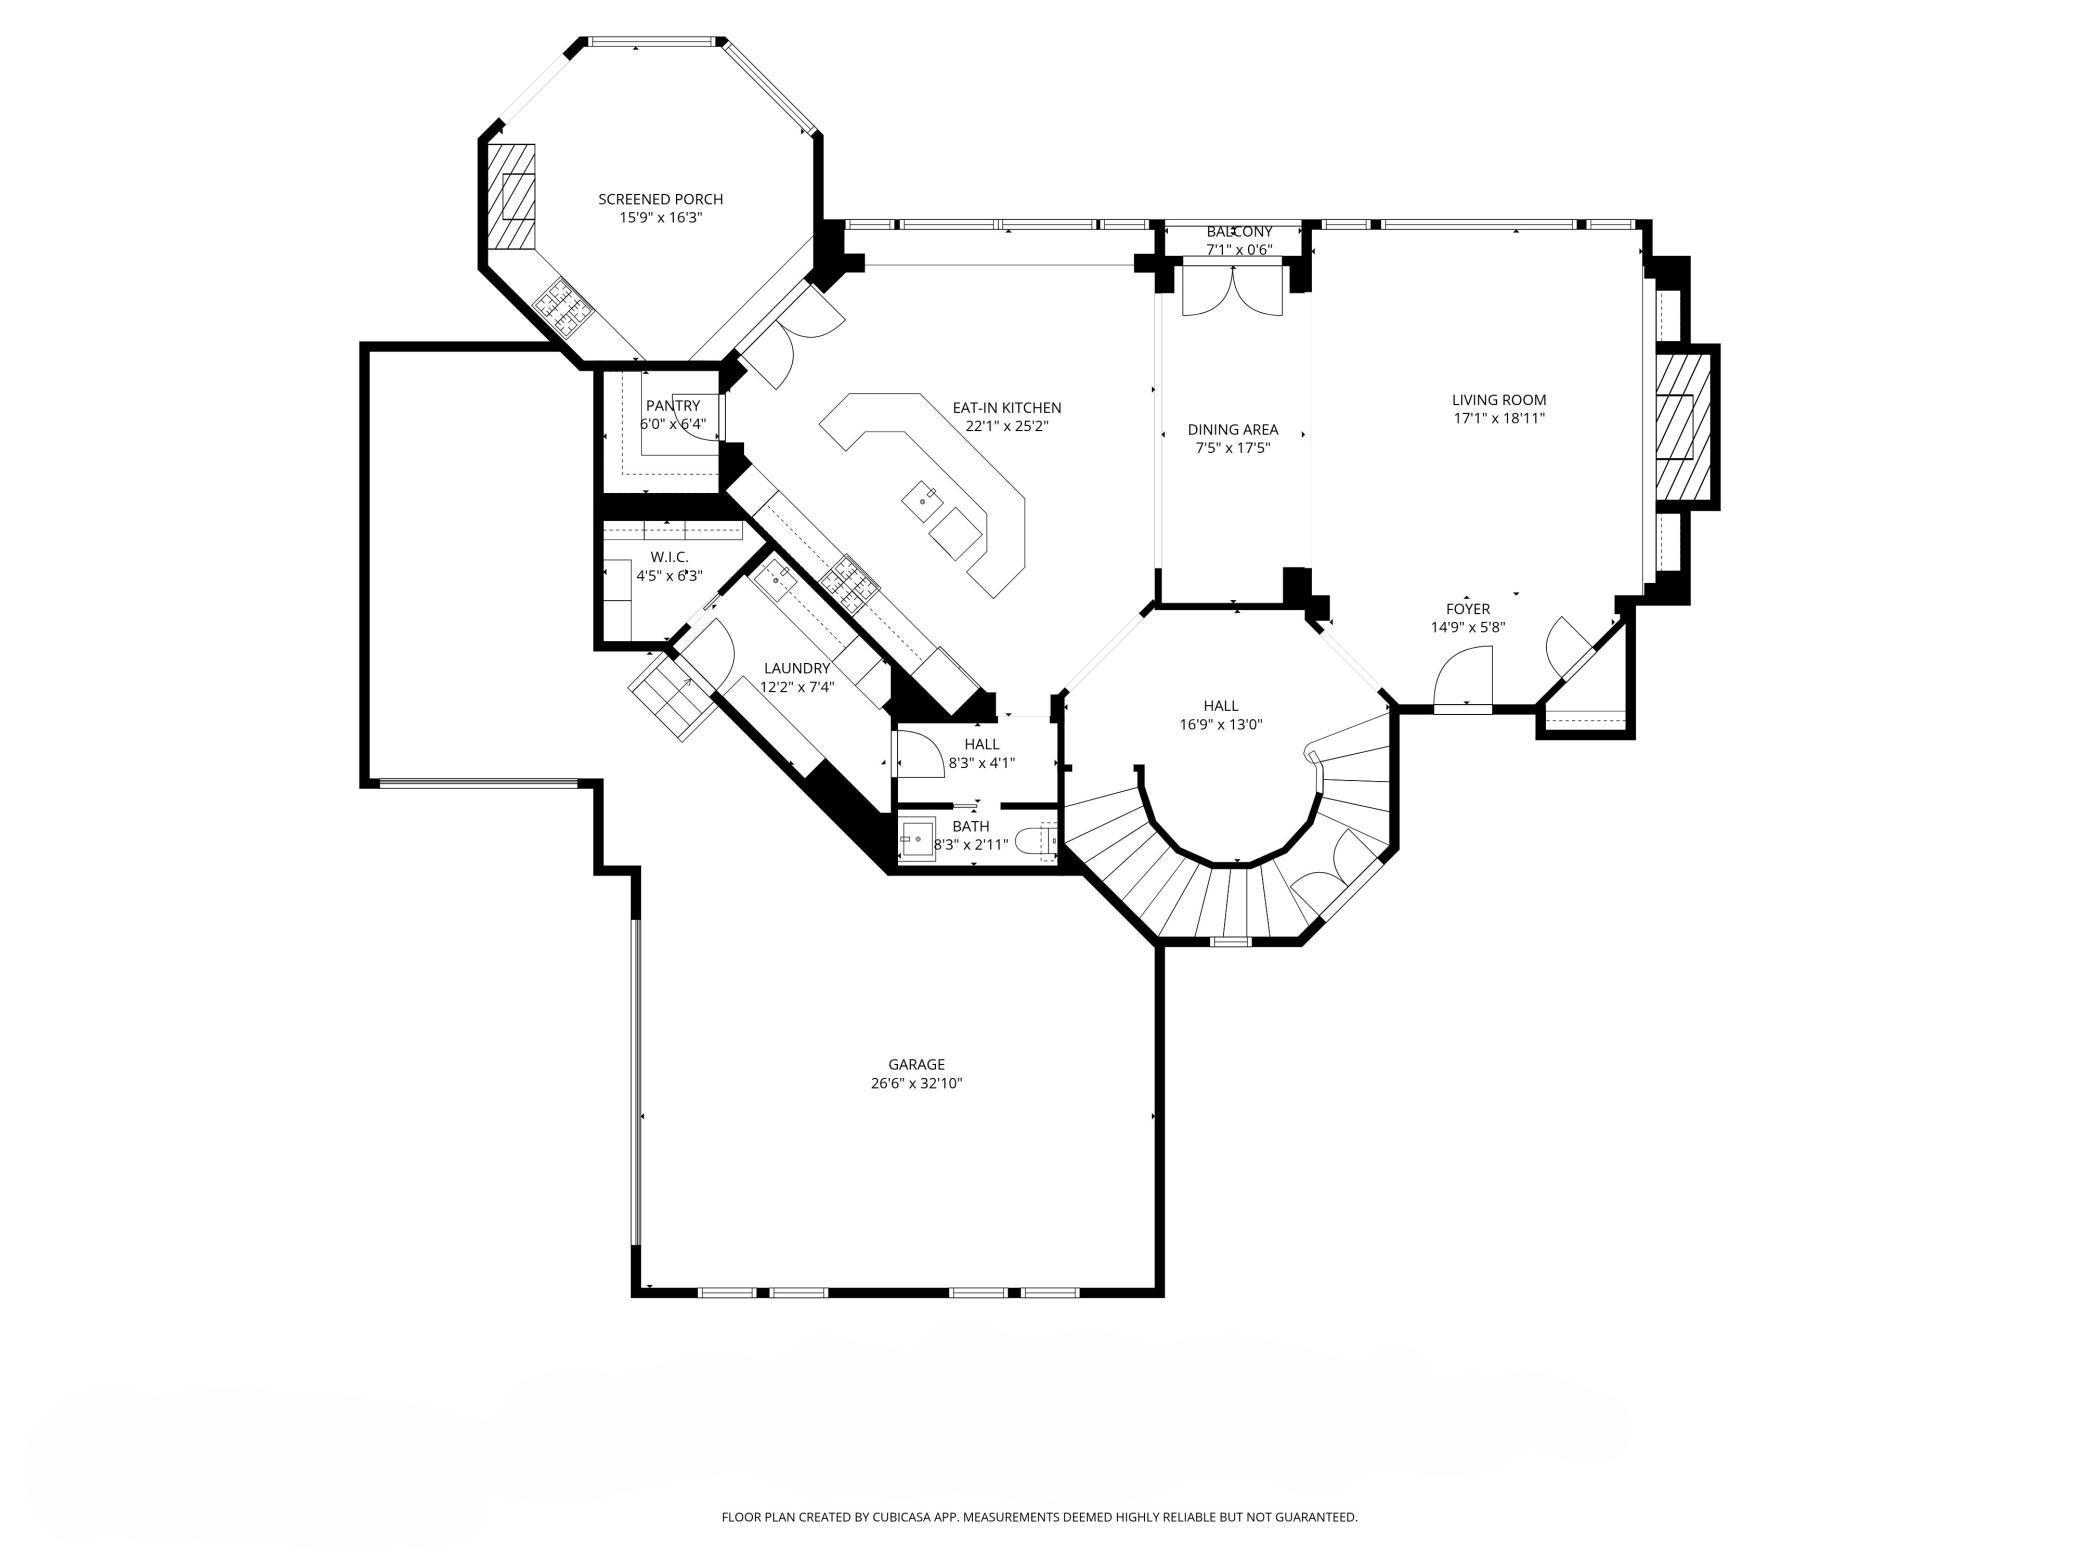
| Room Name | Dimensions | Level |
| Bar/Wet Bar Room | 15x9 | Lower |
| Dining Room | 17x8 | Main |
| Fifth (5th) Bedroom | 13x10 | Lower |
| First (1st) Bedroom | 17x17 | Upper |
| Flex Room | 17x13 | Main |
| Flex Room | 13x13 | Lower |
| Fourth (4th) Bedroom | 24x13 | Upper |
| Foyer | 15x6 | Main |
| Great Room | 19x17 | Main |
| Kitchen | 22x25 | Main |
| Laundry | 7x7 | Upper |
| Loft | 12x8 | Upper |
| Primary Bath | 17x10 | Upper |
| Media Room | 17x17 | Lower |
| Mud Room | 12x7 | Main |
| Pantry (Walk-In) | 6x6 | Main |
| Screened Porch | 16x16 | Main |
| Second (2nd) Bedroom | 15x11 | Upper |
| Third (3rd) Bedroom | 16x12 | Upper |
Listing Office: Leyendecker Realty
Last Updated: May - 19 - 2026

The data relating to real estate for sale on this web site comes in part from the Broker Reciprocity SM Program of the Regional Multiple Listing Service of Minnesota, Inc. The information provided is deemed reliable but not guaranteed. Properties subject to prior sale, change or withdrawal. ©2024 Regional Multiple Listing Service of Minnesota, Inc All rights reserved.
Monday 25th of May 2026 04:37 AM

218-998-4400
Mohagen Real Estate


Let's Connect

Mohagen Real Estate
sue@MohagenRealEstate.com
Office: 218-998-4400
Cell: 218-731-7376

Mohagen Real Estate is licensed in the State of Minnesota