4685 Garland Lane N, Minneapolis, MN 55446 (MLS# 6763409)
$1,265,000
Minneapolis, MN 55446
MLS# 6763409
Status: Closed
4 beds | 5 baths | 4690 sqft
1 / 94


Property Description
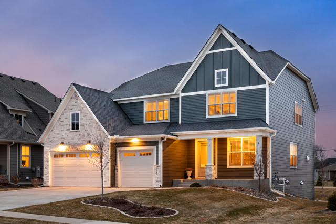
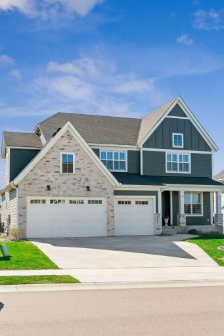
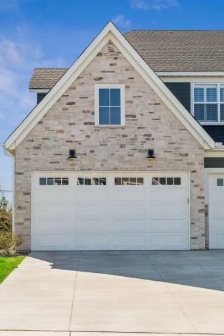
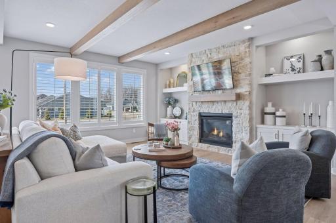
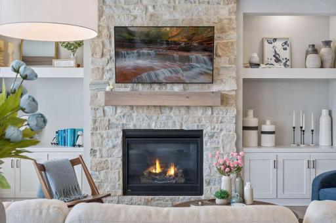
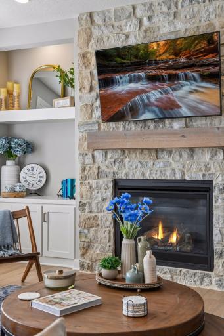
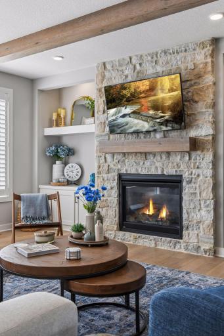
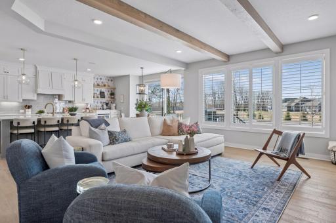
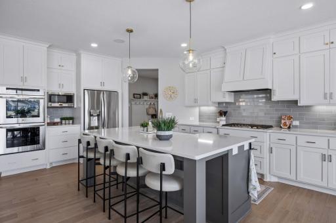
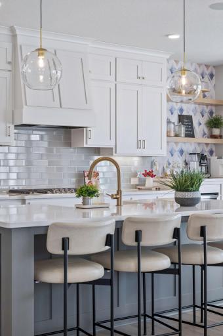
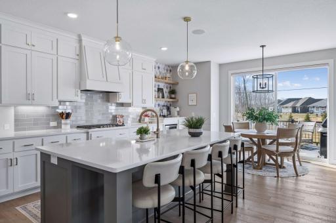
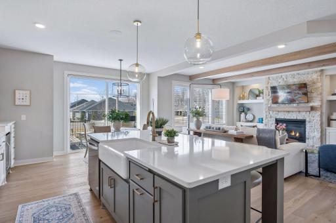
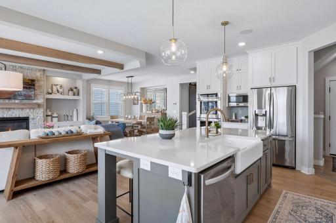
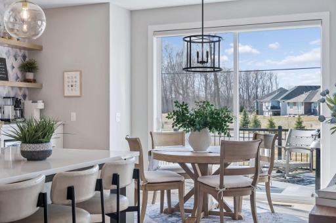
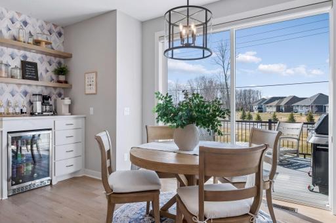
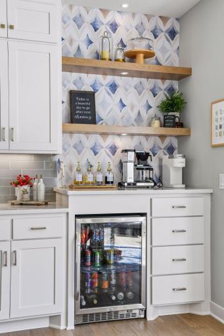
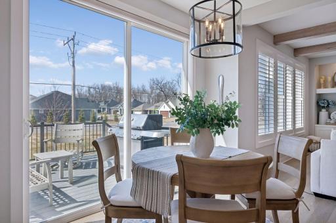
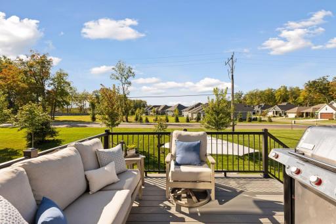
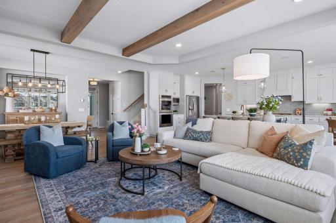
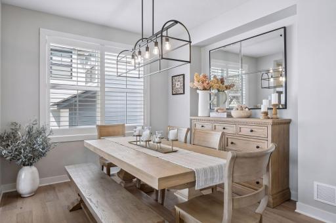
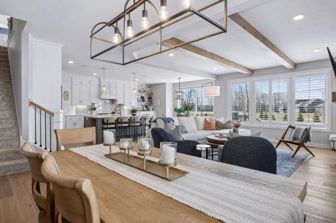
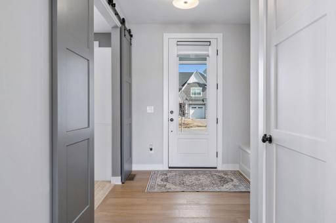
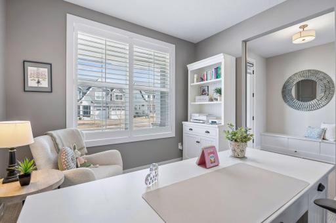
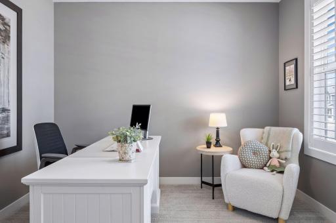
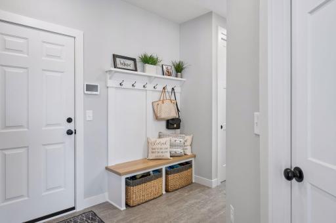
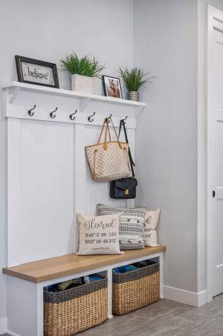
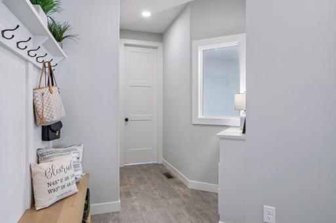
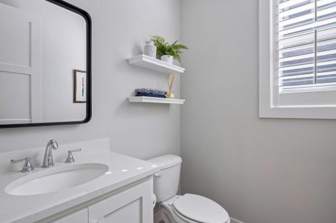
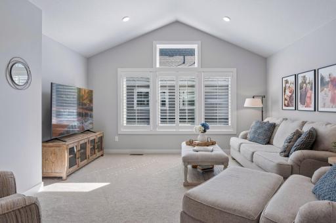
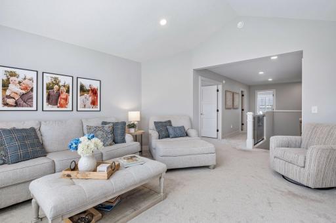
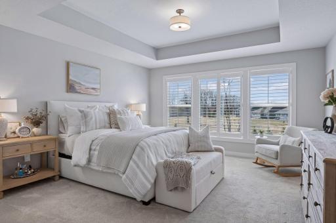
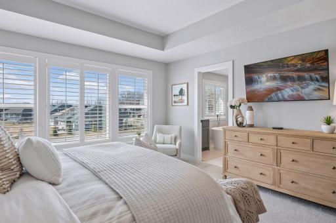
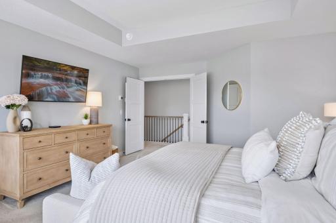
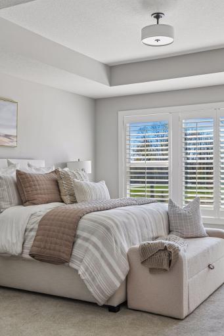
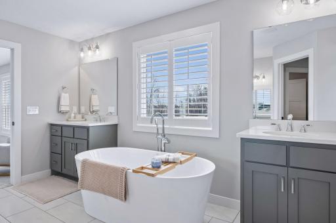
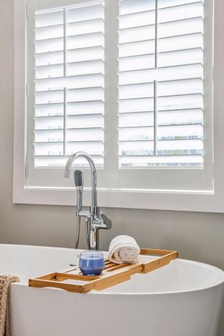
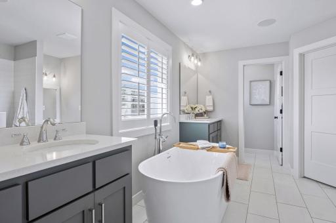
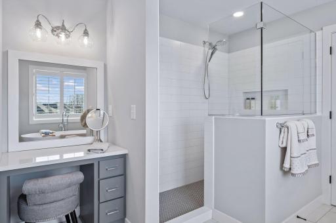
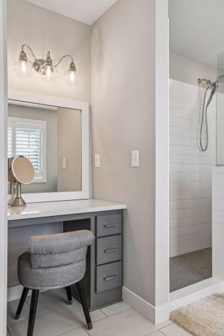
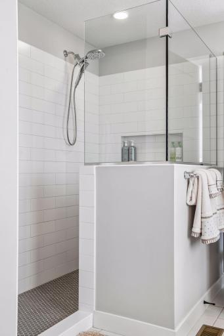
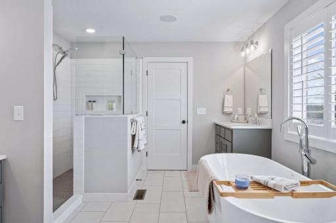
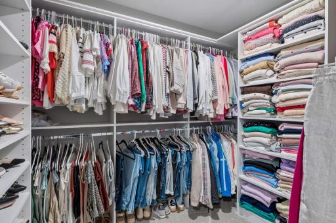
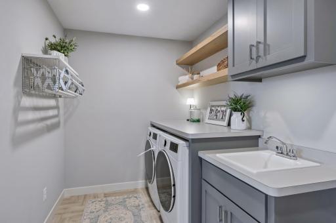
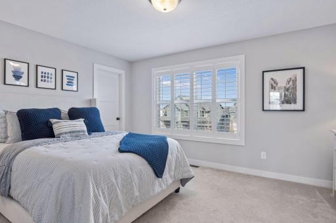
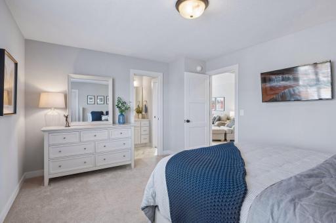
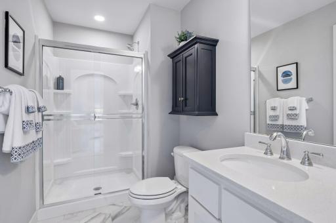
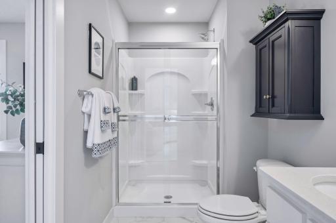
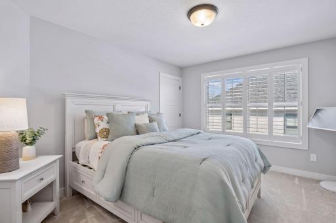
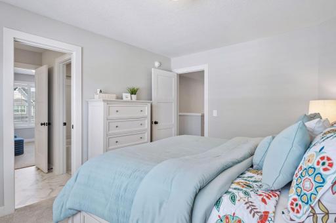
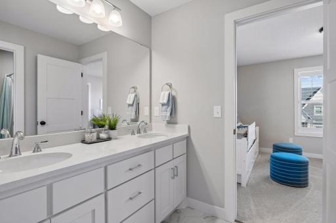
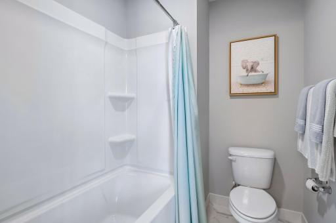
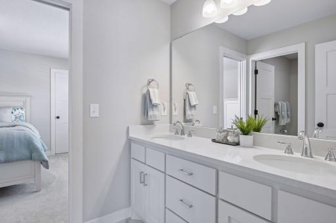
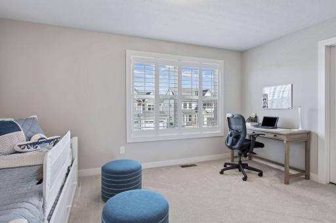
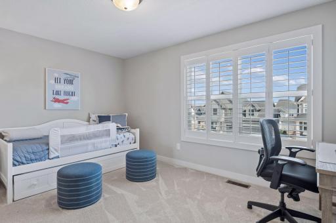
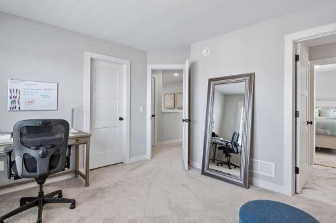
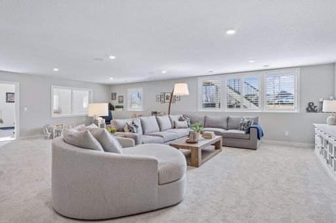
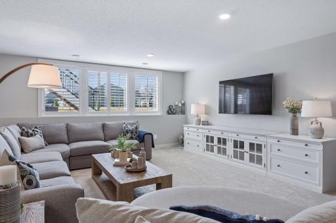
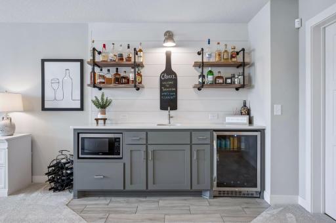
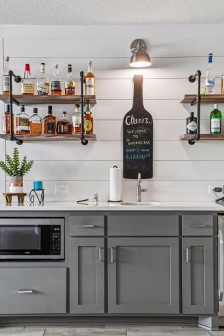
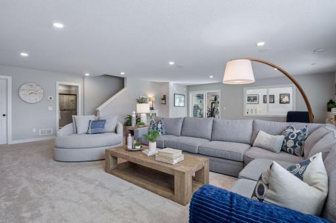
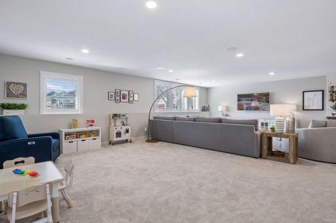
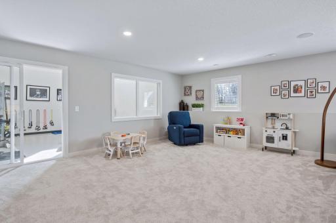
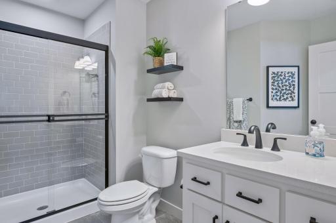
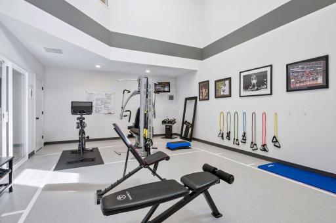
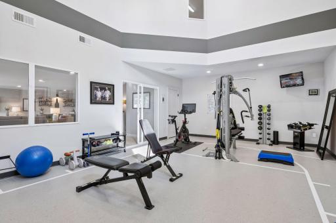
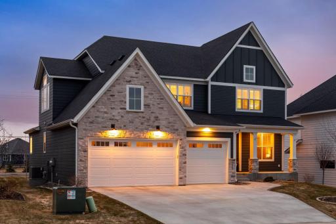
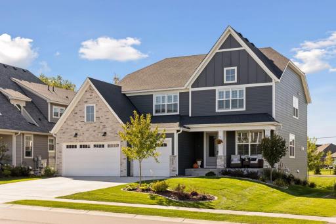
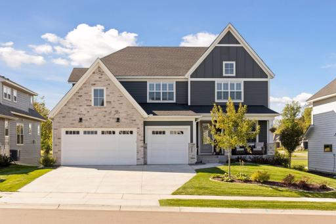
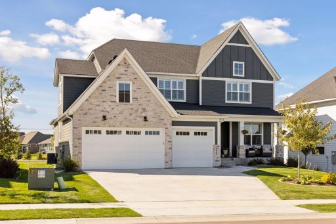
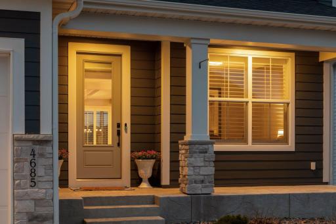
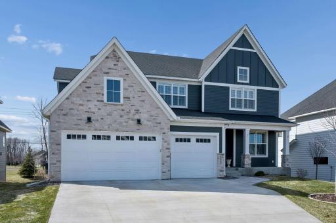
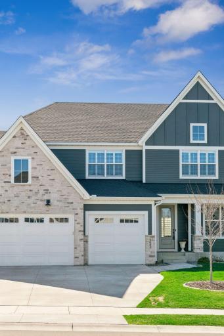
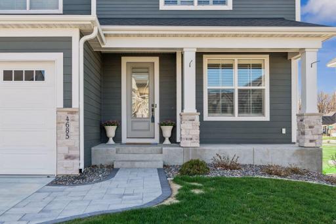
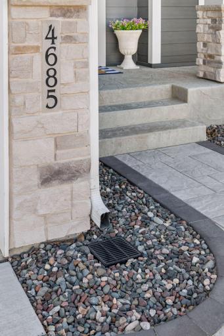
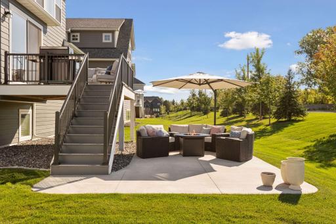
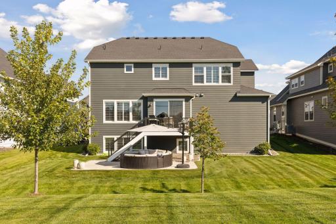
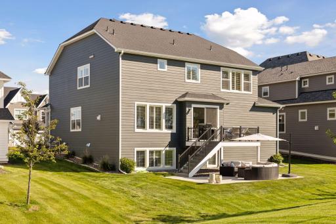
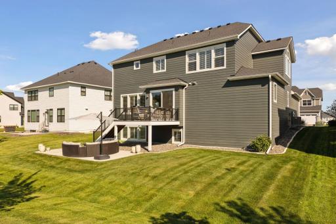
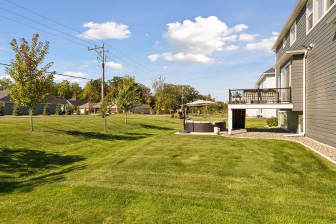
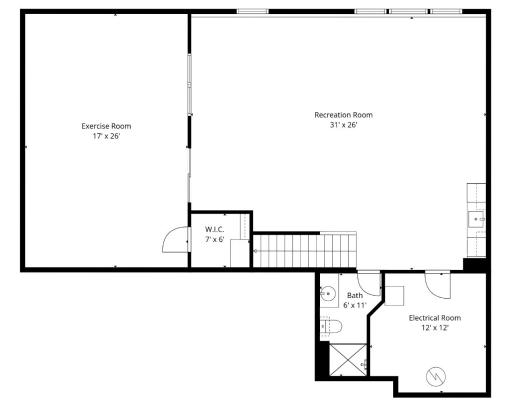
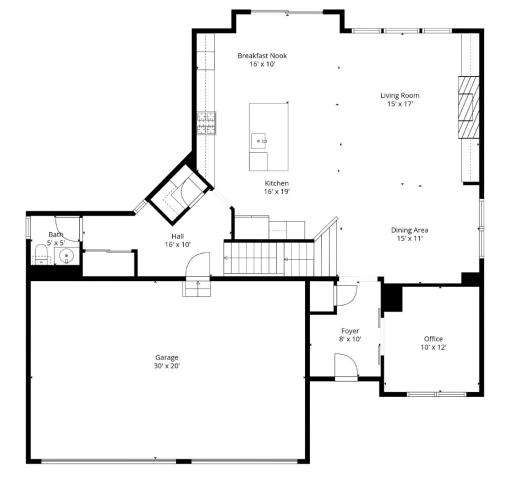
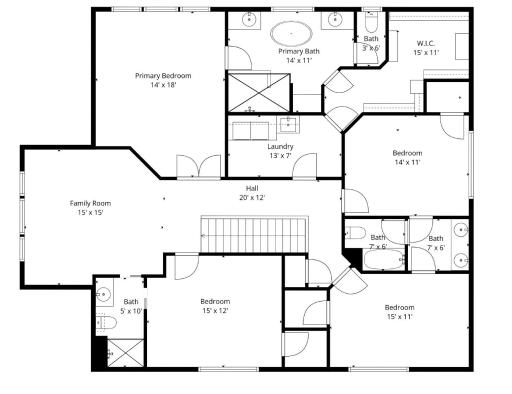
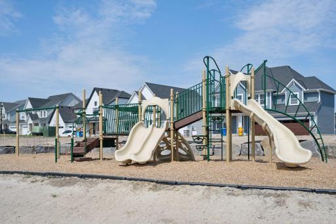
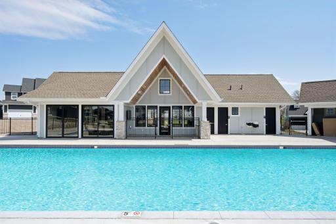
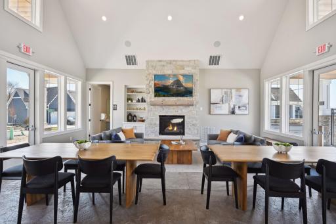
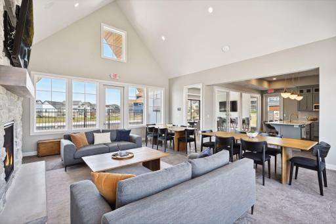
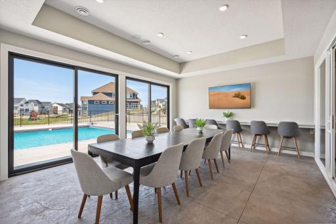
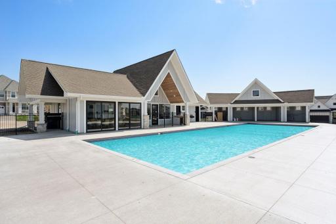
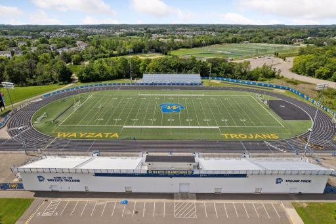
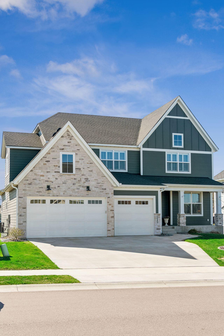
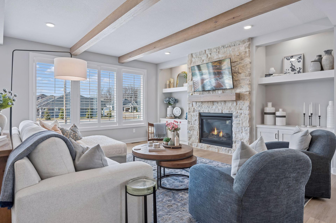
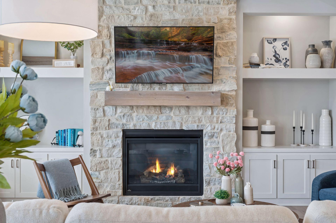
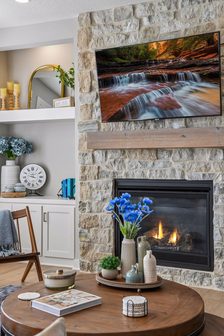
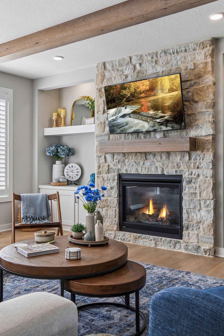
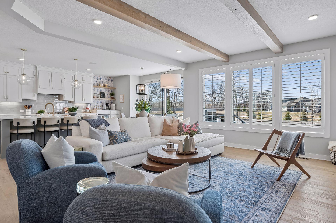
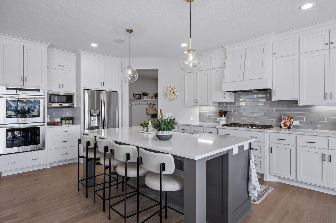
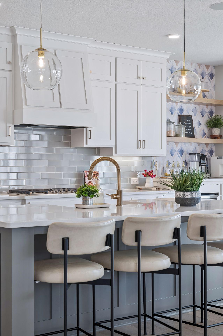
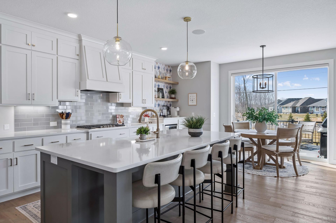
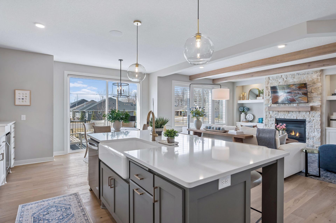
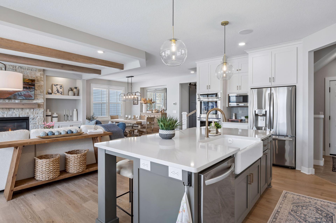
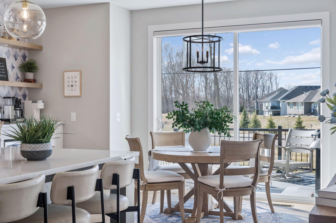
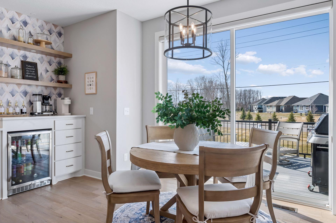
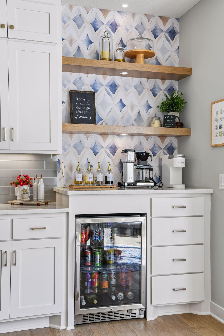
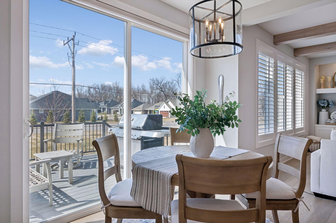
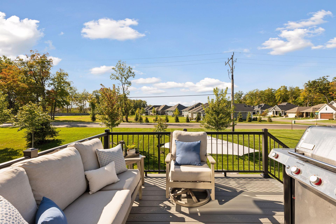
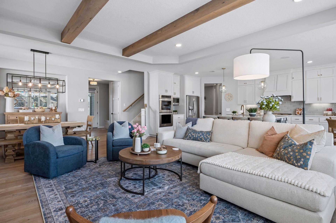
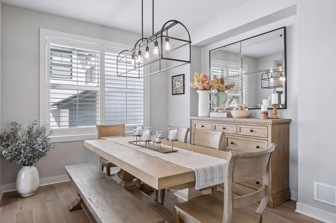
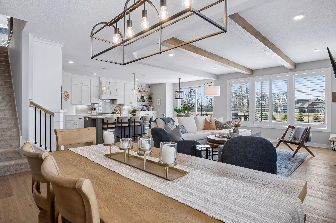
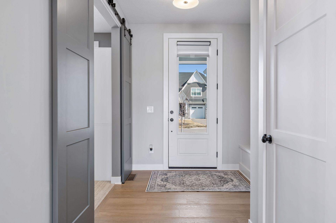
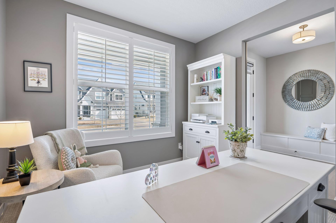
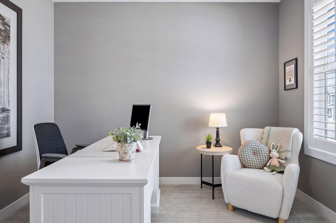
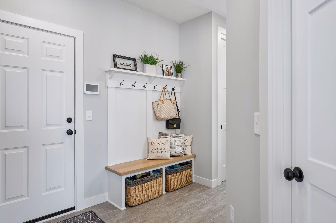
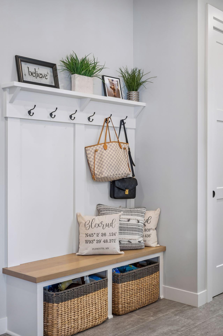
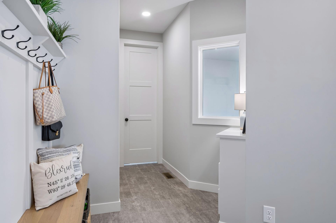
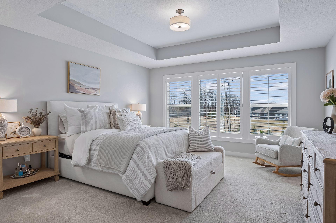
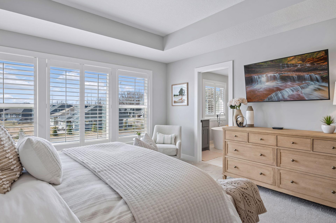
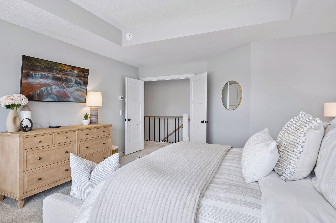
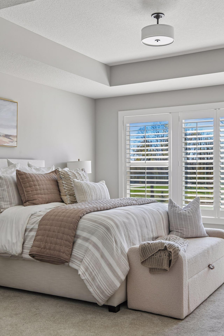
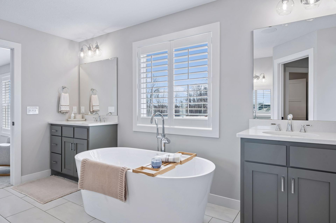
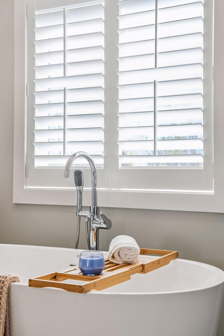
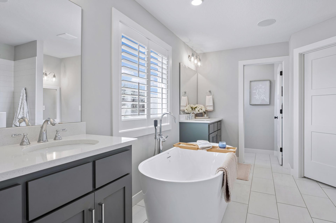
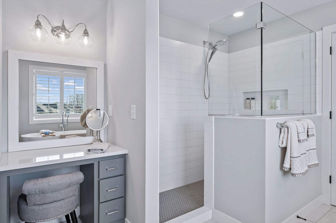
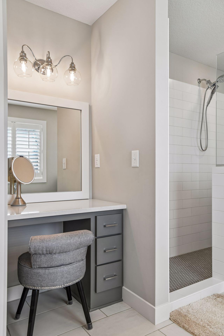
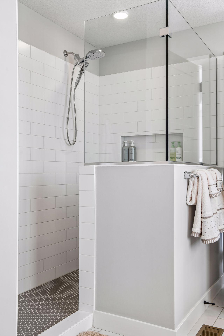
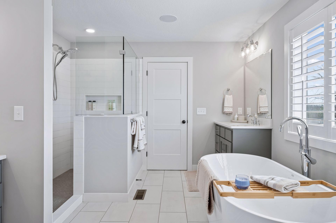
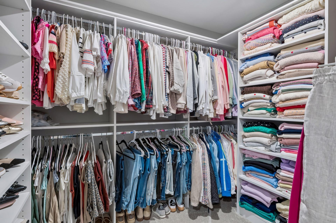
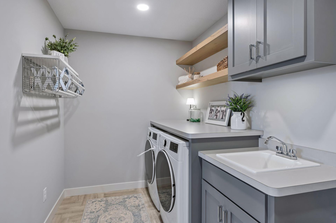
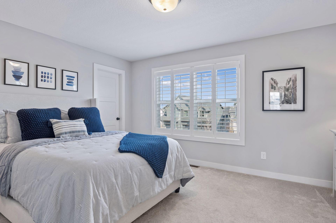
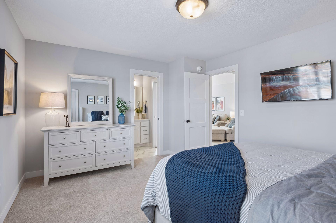
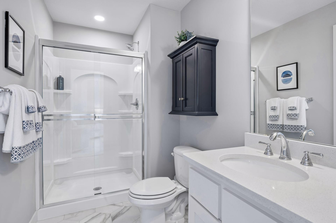
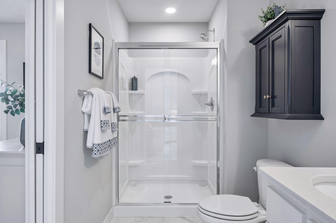
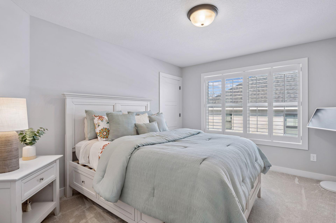
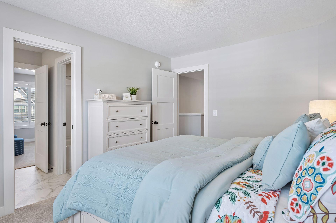
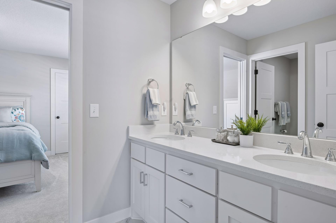
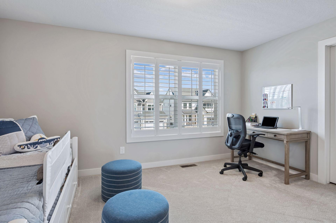
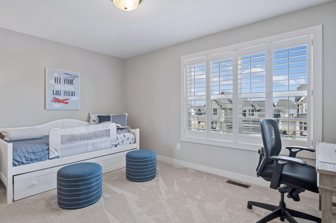
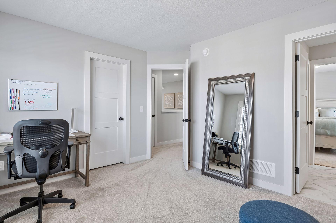
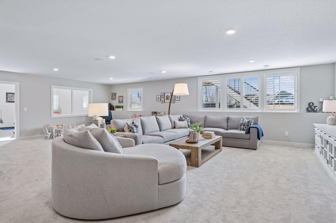
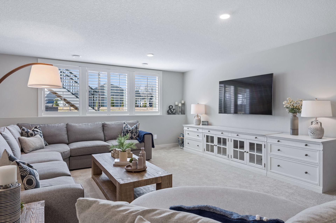
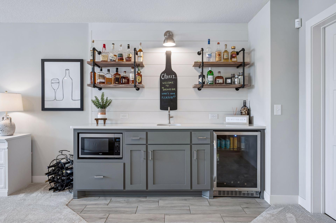
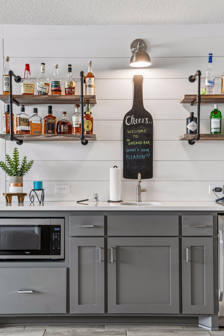
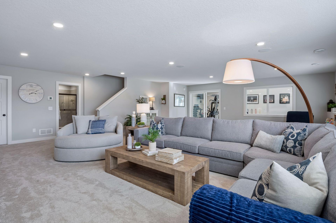
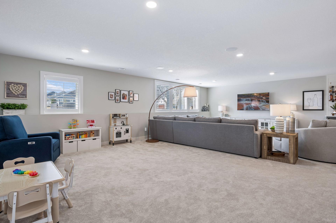
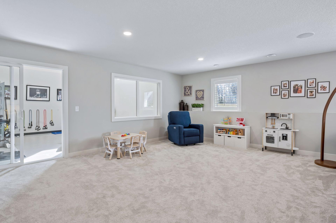
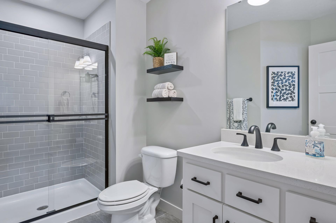
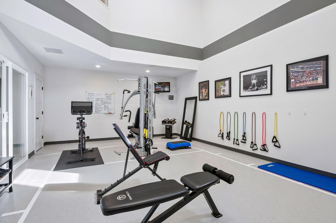
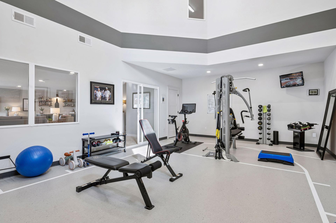
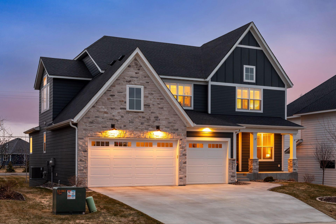
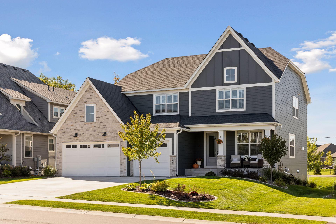
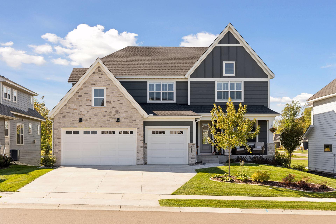
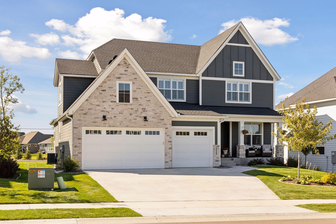
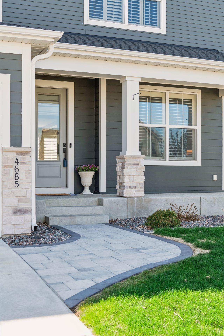
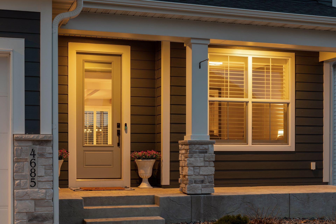
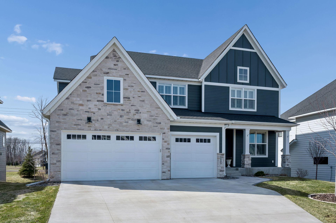
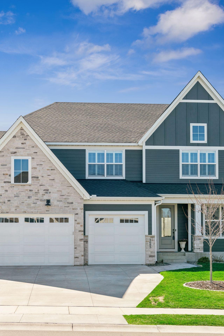
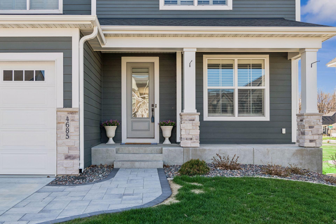
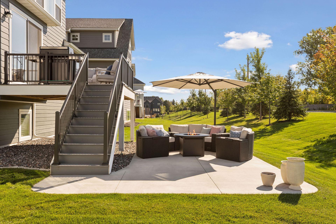
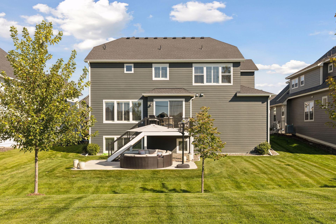
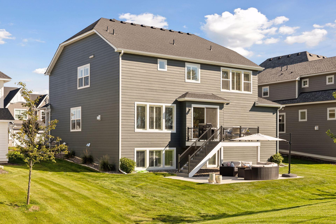
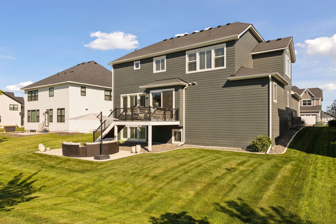
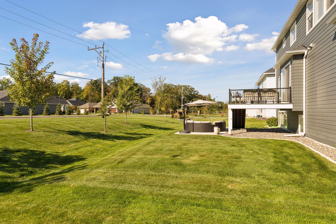
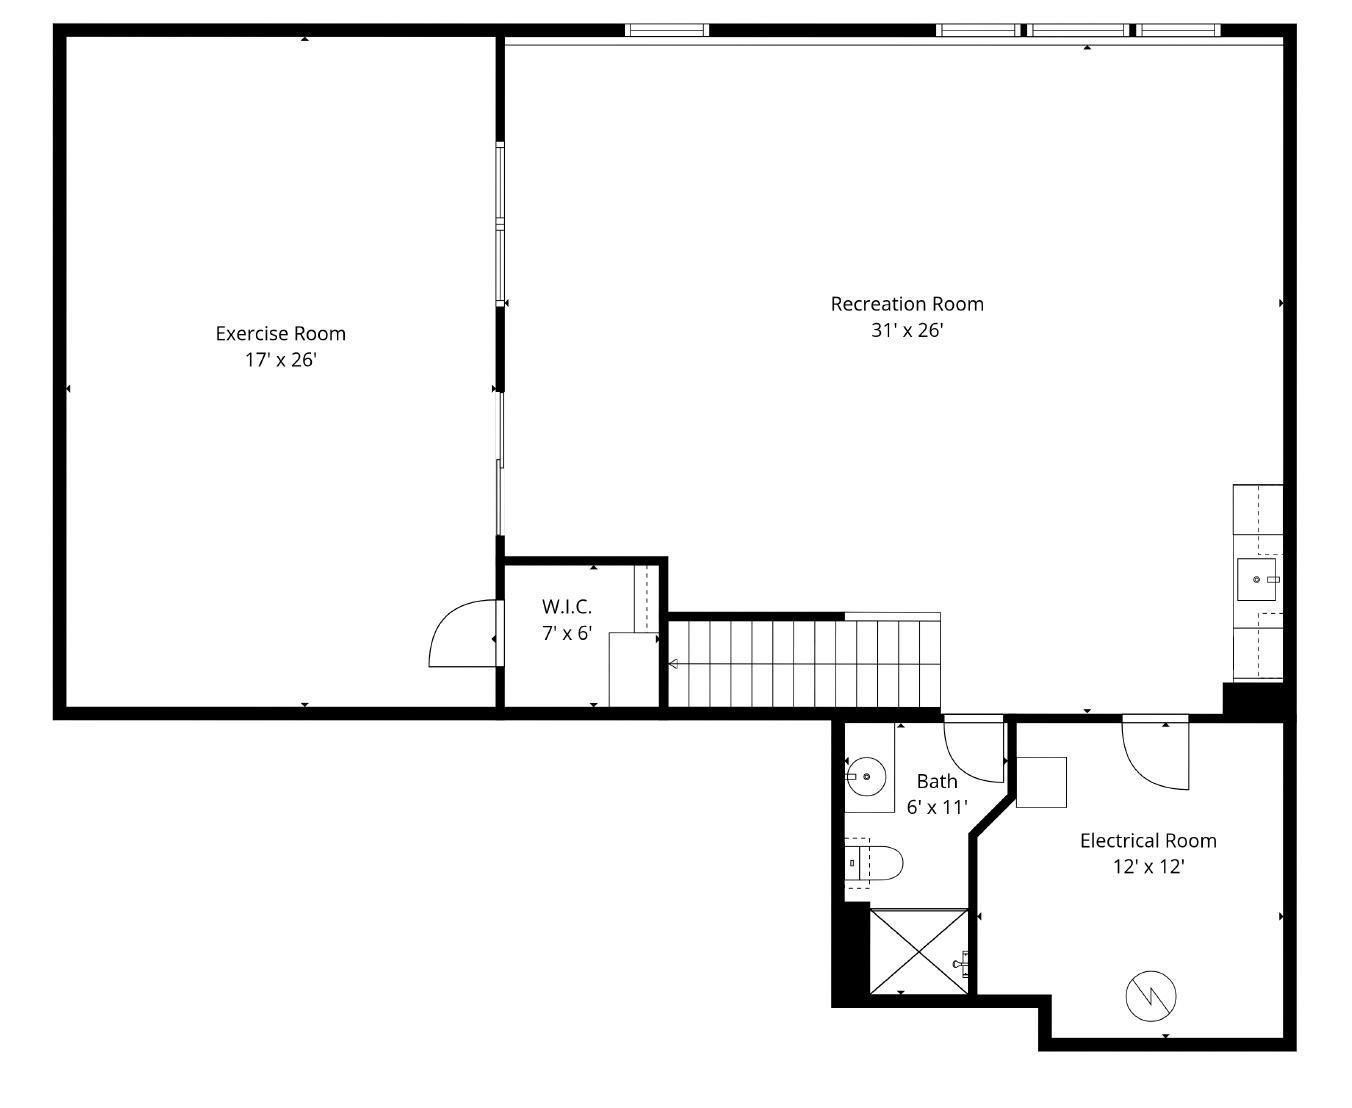
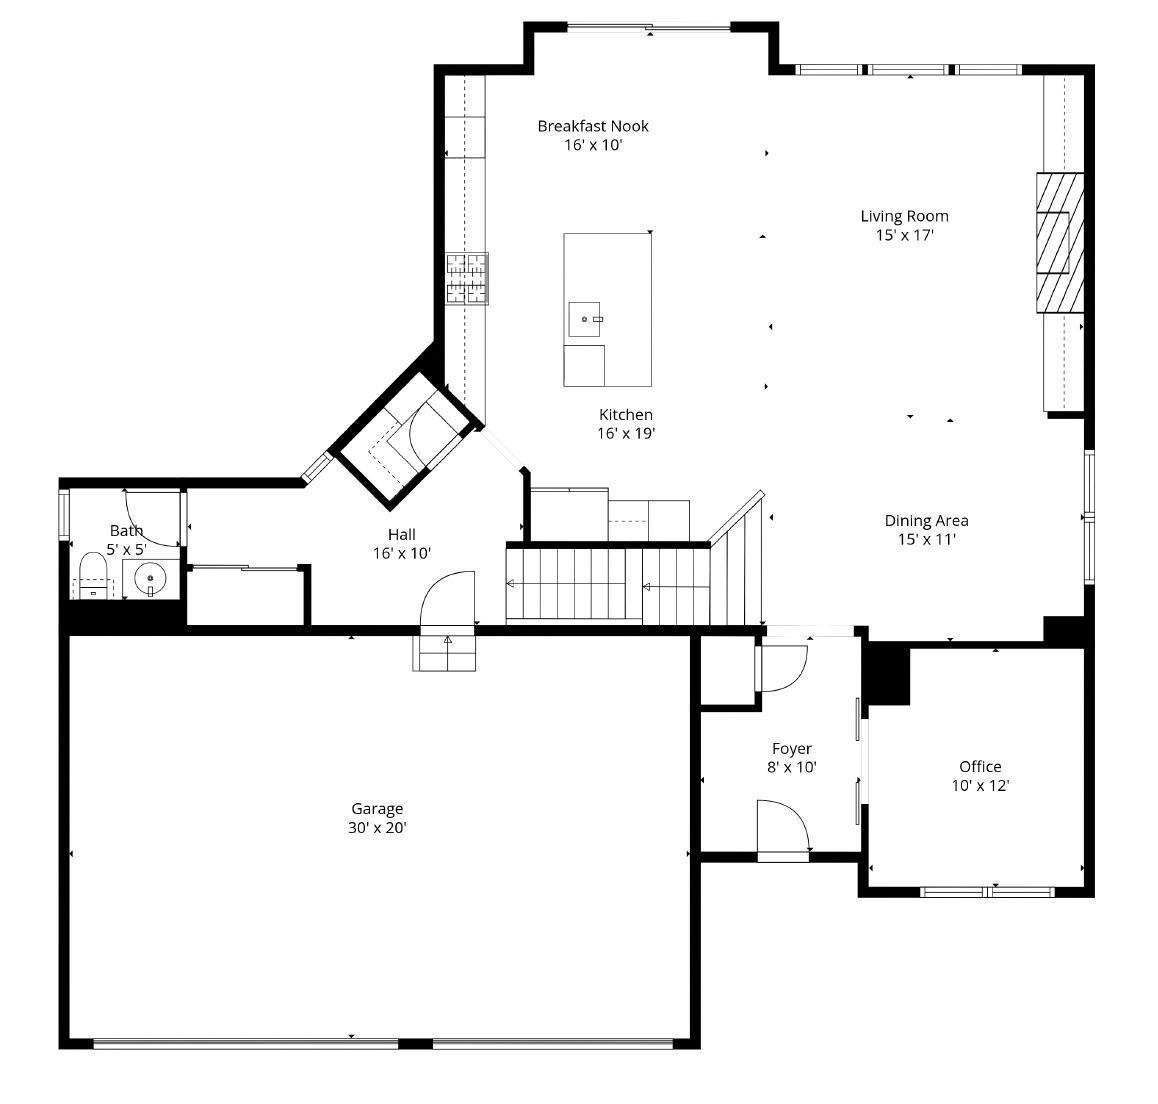
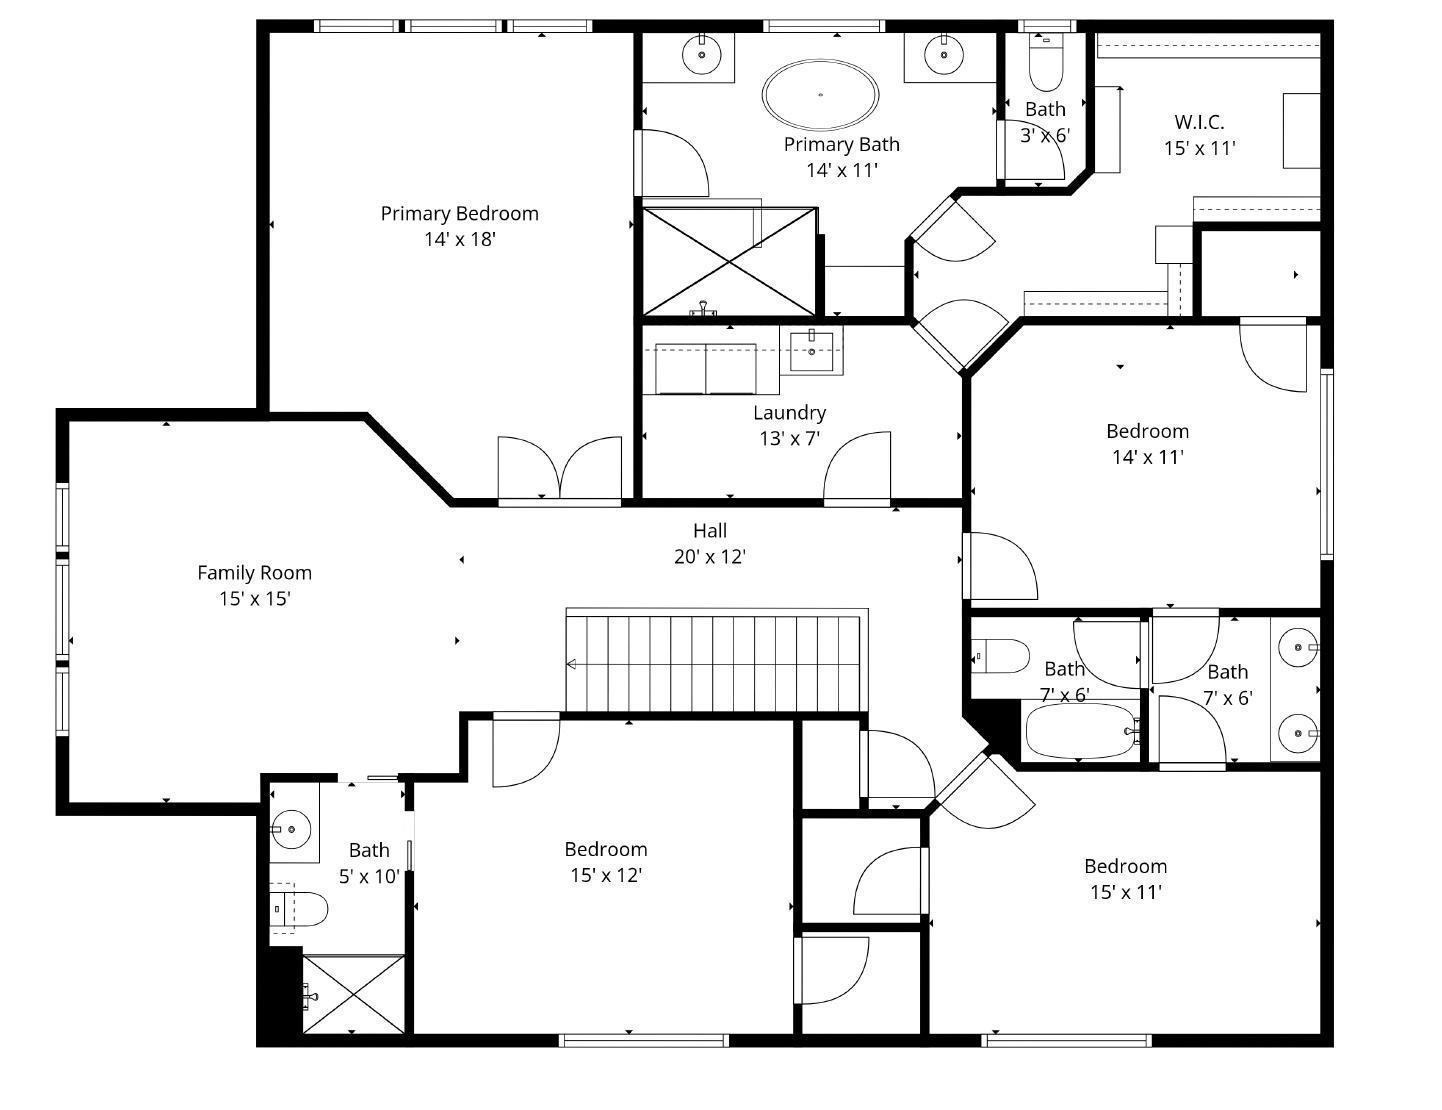
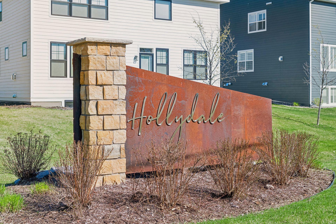
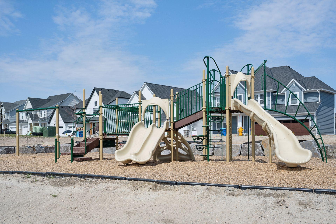
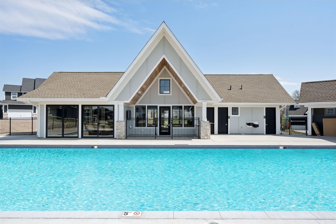
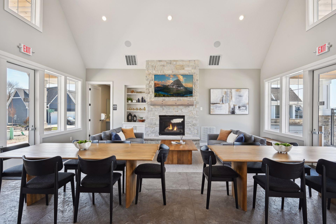
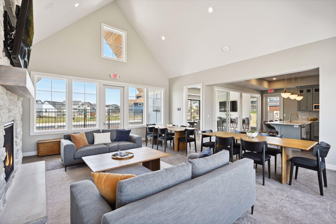
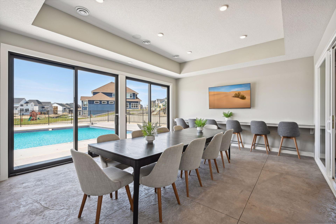
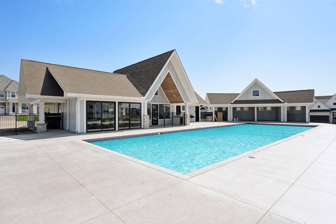
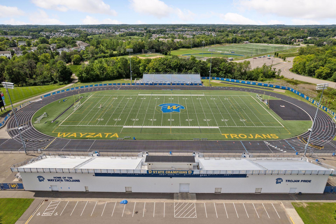
Tucked within the highly coveted Hollydale neighborhood in Plymouth, this exceptional residence by Hanson Builders is the one discerning buyers have been waiting for. A former Parade Home, built in 2022 and showcasing the renowned Hillcrest Sport model design, this home offers a seamless blend of elevated style, thoughtful functionality, and like-new conditionâwithout the wait. From the moment you step inside, the scale and craftsmanship make an immediate impression. Sunlight pours through expansive windows, illuminating rich finishes and carefully curated details throughout more than 4,500 square feet of living space. At the heart of the home, a stunning chefâs kitchen anchors the main level, featuring an oversized island, custom cabinetry, and a dedicated coffee barâdesigned for both effortless daily living and elevated entertaining. The great room is equally captivating, centered around a dramatic floor-to-ceiling stone fireplace that creates warmth and architectural presence. Multiple living and gathering spaces across every level provide flexibility for both intimate moments and larger-scale hosting. Upstairs, all four bedrooms are thoughtfully situated on one level, including a beautifully appointed primary suite that feels like a private retreat. The spa-inspired ensuite bath, expansive walk-in closet, and direct access to the laundry room deliver a level of convenience and luxury that defines modern living. The lower level is an entertainerâs dreamâfeaturing a spacious recreation area, full wet bar, and an impressive sport court, offering year-round activity and recreation right at home. Additional highlights include five bathrooms, a main-level office, and high-end finishes carried consistently throughout. Residents also enjoy access to Hollydaleâs private community amenities, including a shared pool, pickleball courts, and scenic walking pathsâall within the award-winning Wayzata Public Schools district. Offered at $1,265,000, this is a rare opportunity to own a nearly new, design-forward home in one of Plymouthâs most desirable communitiesâwhere every detail has already been perfected.
Details
Maps
Documents
Contract Information
Status: Closed
Off Market Date: 2026-05-25
Contingency: None
Current Price: 1265000
Closed Date: 2026-06-29
Original List Price: 1265000
Sales Close Price: 1265000
ListPrice: 1265000
List Date: 2026-04-27
Owner is an Agent?: No
Auction?: No
General Property Information
Assoc Mgmt Co. Phone #: 763-449-9100
Association Fee Frequency: Monthly
Association Mgmt Co. Name: Omega Management
Common Wall: No
Lot Measurement: Acres
Manufactured Home?: No
Multiple PIDs?: No
New Development: No
Number of Fireplaces: 1
Waterfront YN: No
Year Built: 2022
Yearly/Seasonal: Yearly
Zoning: Residential-Single Family
Bedrooms: 4
Baths Total: 5
Bath Full: 4
Bath Half: 1
Main Floor Total SqFt: 1340
Above Grd Total SqFt: 3190
Below Grd Total SqFt: 1500
Total SqFt: 4690
Total Finished Sqft: 4546.00
FireplaceYN: Yes
Style: (SF) Single Family
Foundation Size: 1613
Association Fee: 58
Garage Stalls: 3
Lot Dimensions: 76x140x76x140
Acres: 0.21
Assessment Pending: No
Location Tax and Other Information
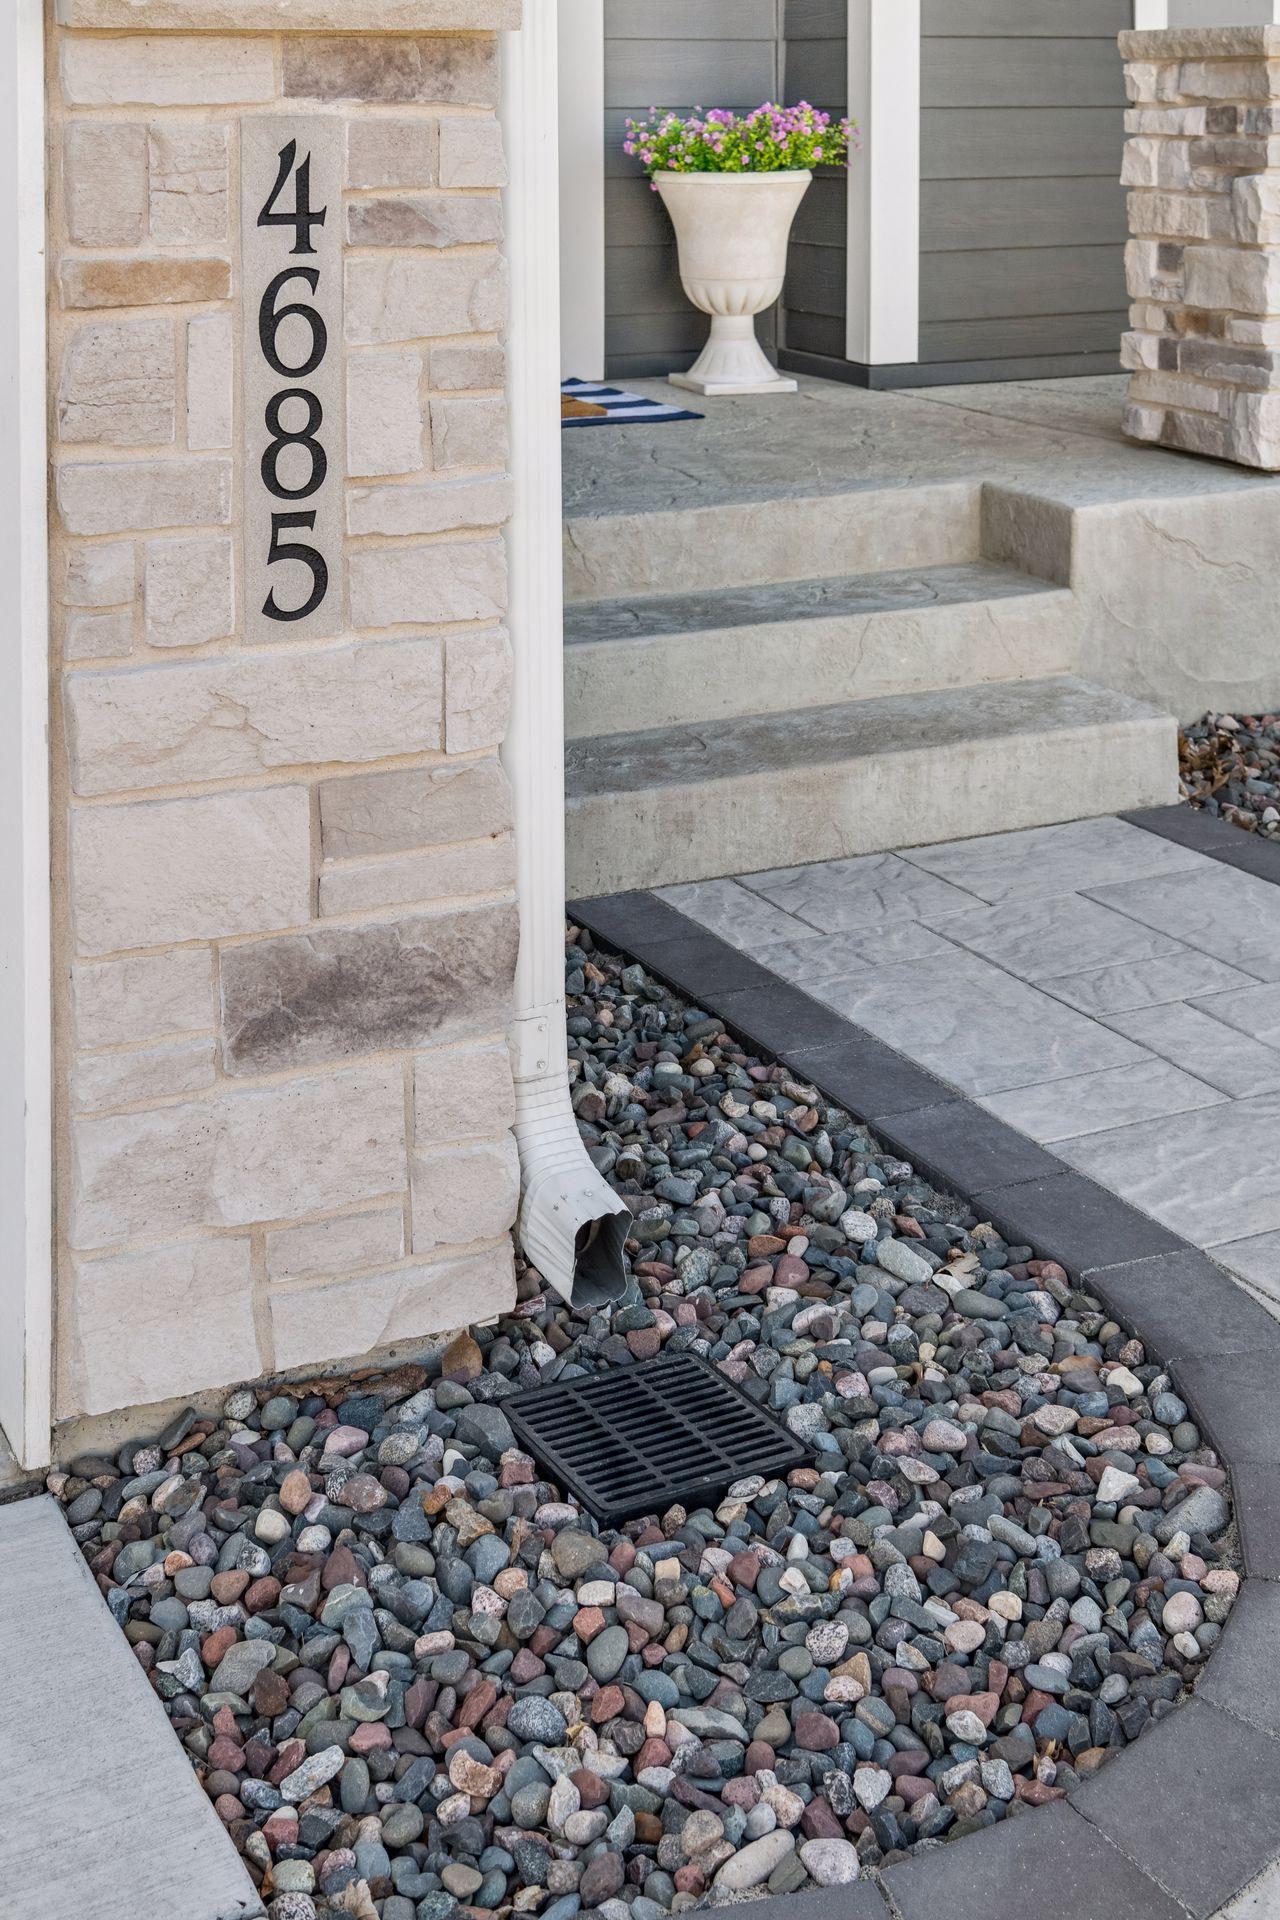
House Number: 4685
Street Name: Garland
Street Suffix: Lane
Street Direction Suffix: N
Postal City: Minneapolis
County: Hennepin
State: MN
Zip Code: 55446
Complex/Dev/Subdivision: Hollydale
Assessments
Tax With Assessments: 13261
Building Information
Finished SqFt Above Ground: 3190
Finished SqFt Below Ground: 1356
Lease Details
Land Leased: Not Applicable
Miscellaneous Information
Homestead: Yes
Ownership
Fractional Ownership: No
Parking Characteristics
Garage Dimensions: 30x20
Garage Square Feet: 600
Public Survey Info
Range#: 22
Section#: 08
Township#: 118
Property Features
Accessible: None
Air Conditioning: Central Air
Amenities Unit: Deck; Exercise Room; French Doors; Hardwood Floors; In-Ground Sprinkler; Kitchen Center Island; Kitchen Window; Paneled Doors; Patio; Porch; Primary Bedroom Walk-In Closet; Vaulted Ceiling(s); Walk-In Closet; Wet Bar
Appliances: Air-To-Air Exchanger; Cooktop; Dishwasher; Disposal; Dryer; Microwave; Refrigerator; Washer; Wine Cooler
Association Fee Includes: Professional Mgmt; Shared Amenities
Basement: Storage Space
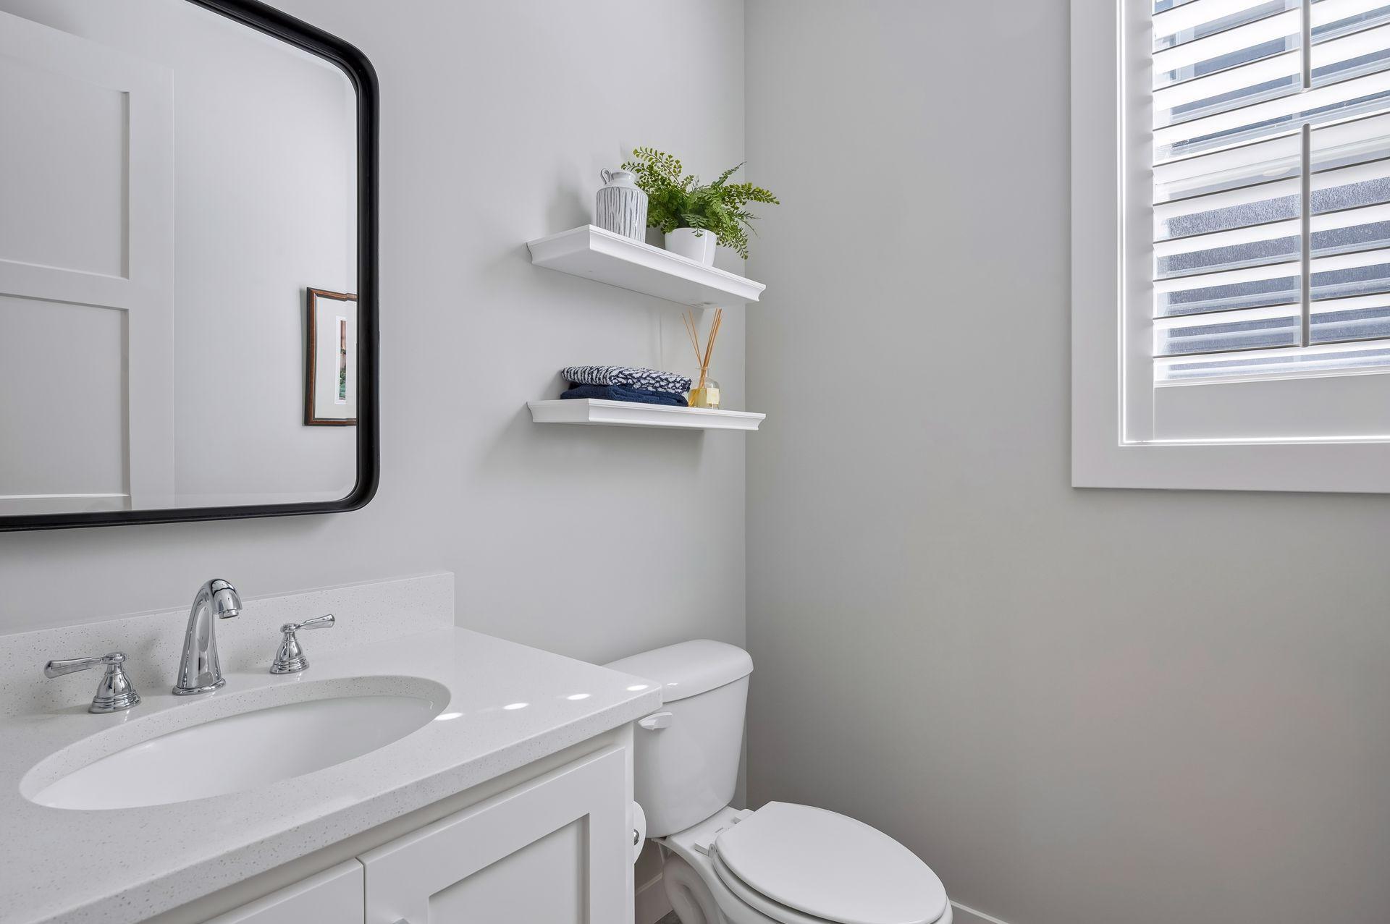
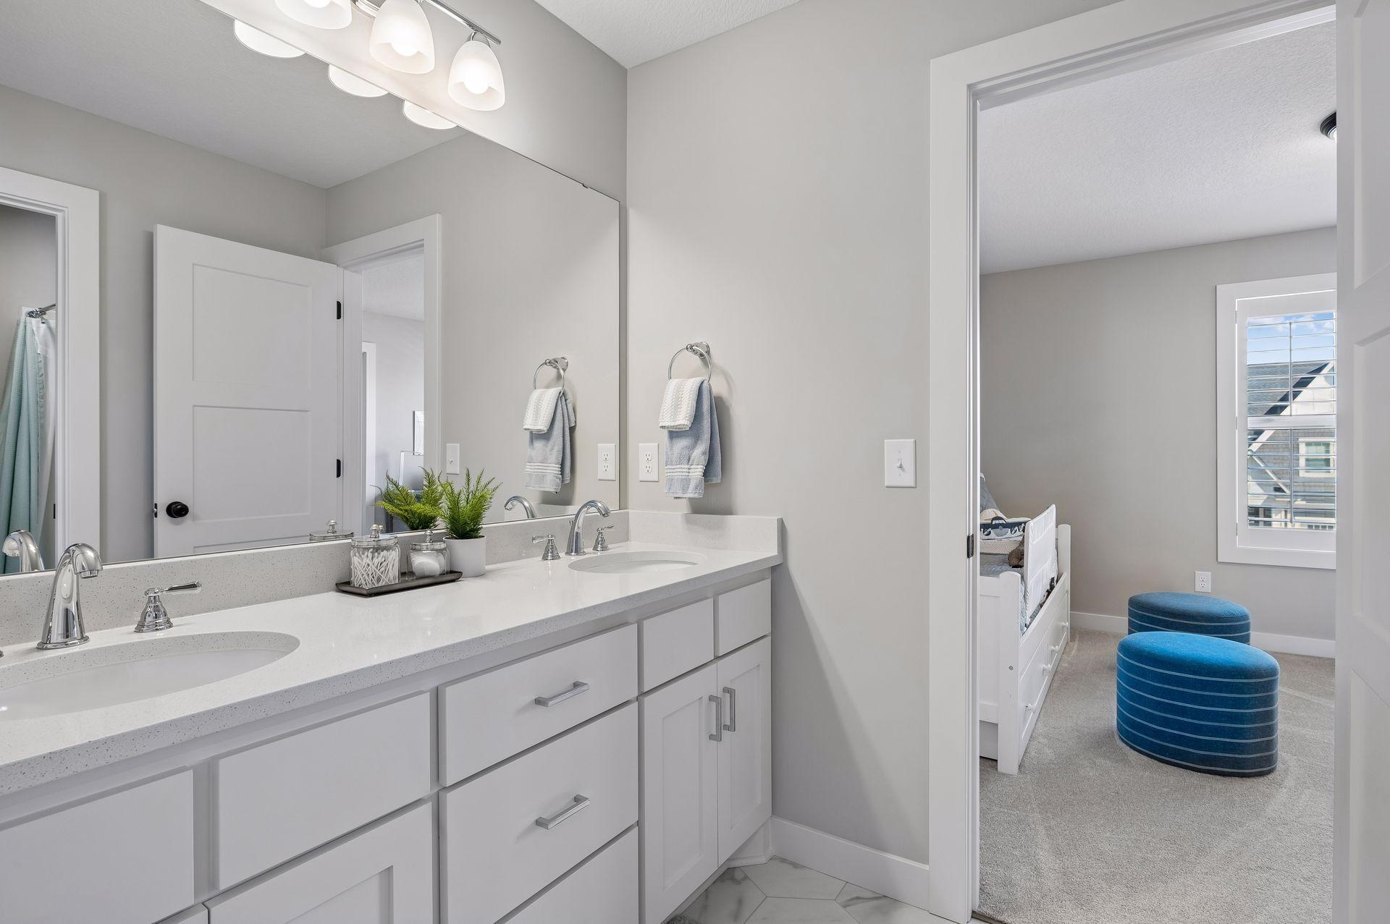
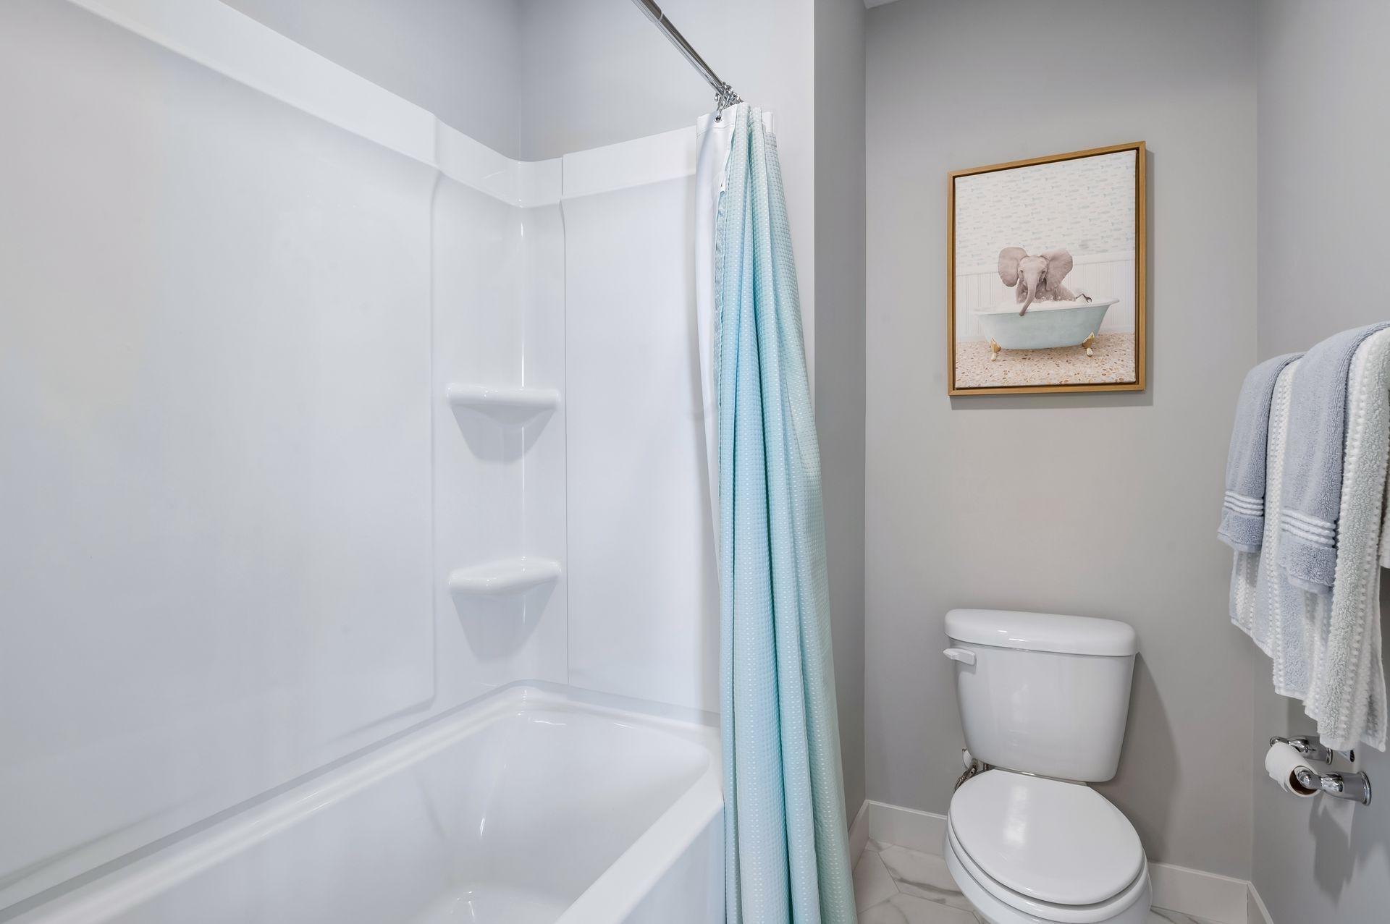
Bath Description: Double Sink; Full Jack & Jill; Main Floor 1/2 Bath; Upper Level Full Bath; Full Primary; Private Primary; Full Basement; Bathroom Ensuite; Walk-In Shower Stall
Construction Status: Previously Owned
Dining Room Description: Breakfast Area; Separate/Formal Dining Room
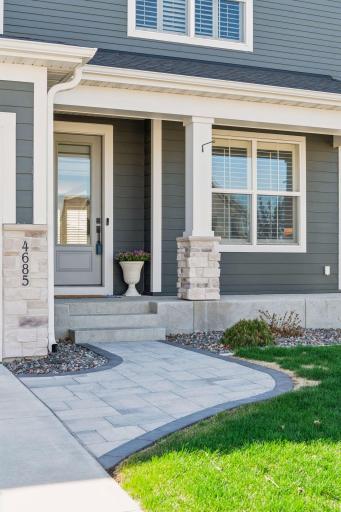
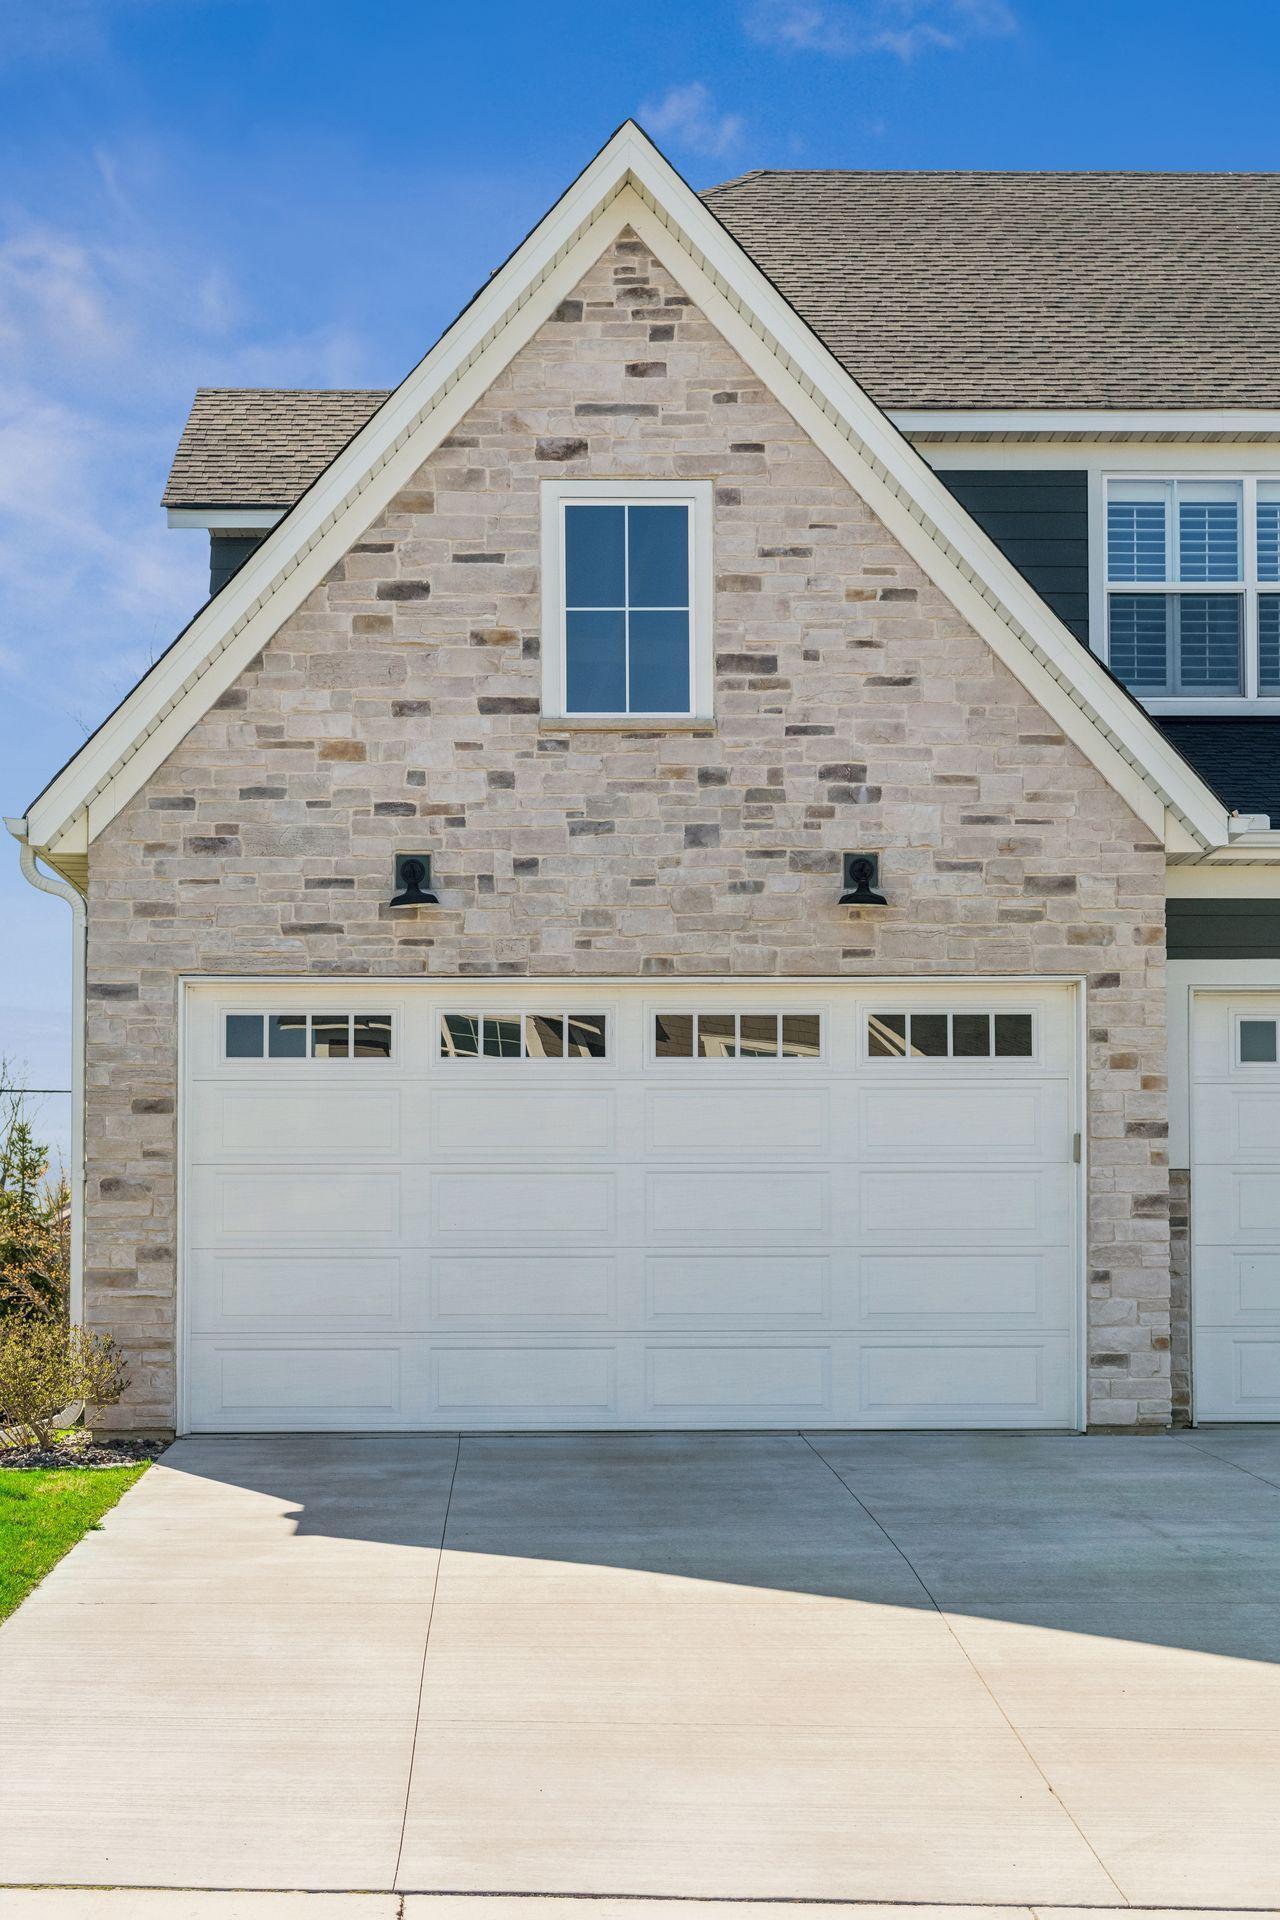
Exterior: Brick/Stone; Cement Board
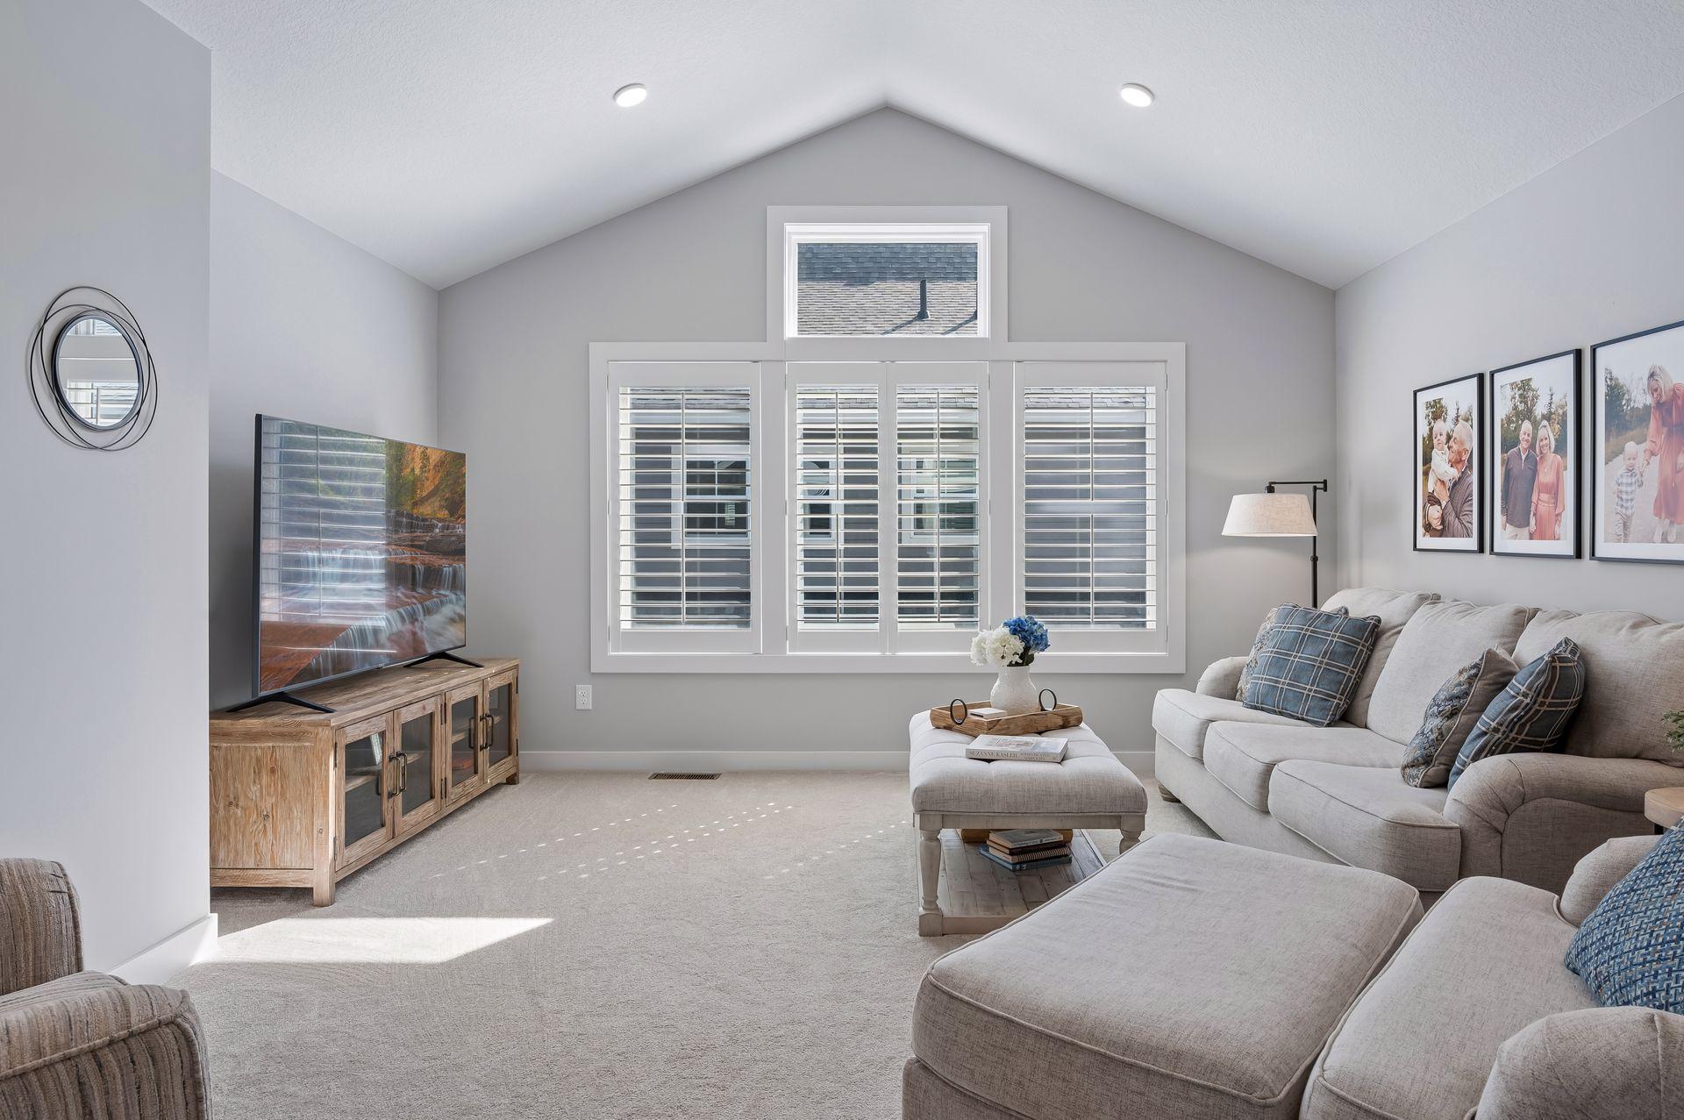
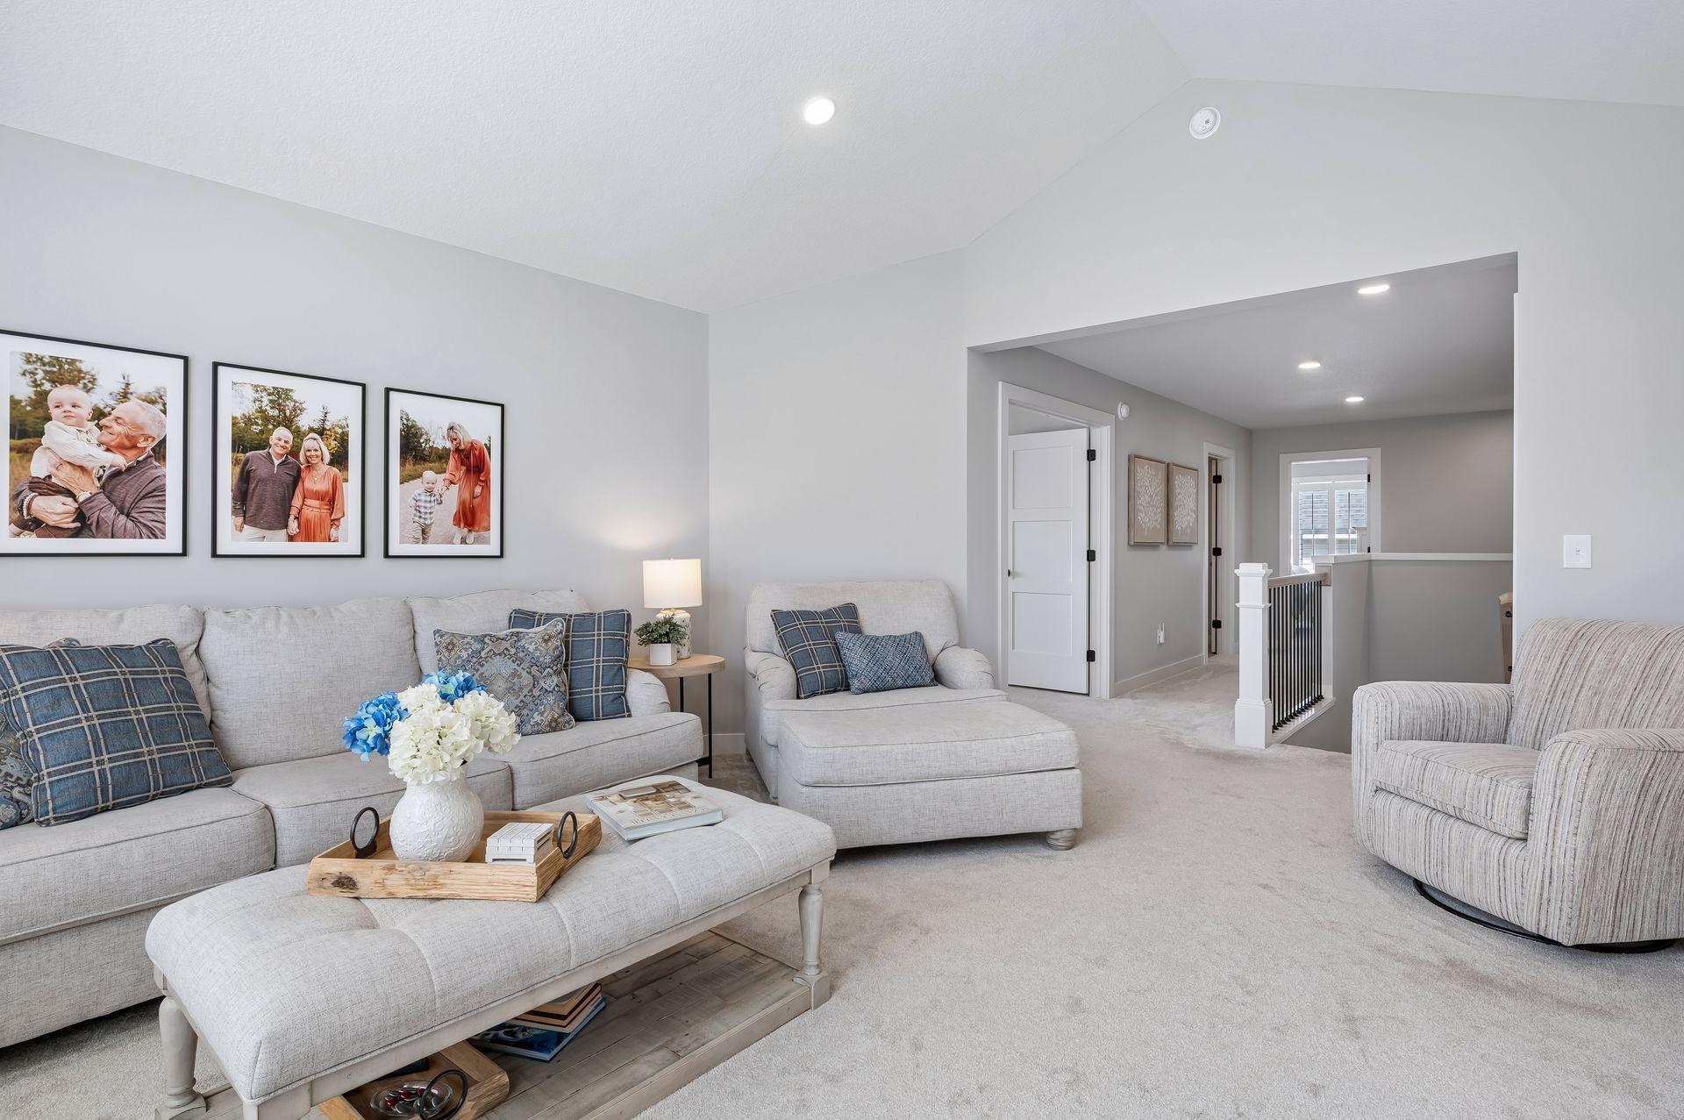
Family Room Characteristics: 2 or More; Family Room; Great Room; Loft; Lower Level; Main Level
Financing Terms: Conventional
Fireplace Characteristics: Gas Burning; Living Room; Stone
Fuel: Electric; Natural Gas
Heating: Forced Air
Laundry: Laundry Room; Upper Level
Lock Box Type: Supra
Sewer: City Sewer/Connected
Stories: Two
Water: City Water/Connected
Room Information
| Room Name | Dimensions | Level |
| Dining Room | 15x11 | Main |
| Family Room | 15x15 | Upper |
| First (1st) Bedroom | 14x18 | Upper |
| Fourth (4th) Bedroom | 14x11 | Upper |
| Informal Dining Room | 16x10 | Main |
| Kitchen | 16x19 | Main |
| Laundry | 13x7 | Upper |
| Living Room | 15x17 | Main |
| Primary Bath | 14x11 | Upper |
| Office | 10x12 | Main |
| Second (2nd) Bedroom | 15x12 | Upper |
| Third (3rd) Bedroom | 15x11 | Upper |
 Floor plans.pdf
Listing Office: Keller Williams Realty Integrity
Last Updated: June - 30 - 2026

The data relating to real estate for sale on this web site comes in part from the Broker Reciprocity SM Program of the Regional Multiple Listing Service of Minnesota, Inc. The information provided is deemed reliable but not guaranteed. Properties subject to prior sale, change or withdrawal. ©2026 Regional Multiple Listing Service of Minnesota, Inc All rights reserved.
Saturday 24th of October 2026 10:52 PM

218-998-4400
Mohagen Real Estate




Let's Connect

Mohagen Real Estate
sue@MohagenRealEstate.com
Office: 218-998-4400
Cell: 218-731-7376

Mohagen Real Estate is licensed in the State of Minnesota