46885 260th Avenue, Vergas, MN 56587 (MLS# 7150740)
$475,000
Vergas, MN 56587
MLS# 7150740
3 beds | 2 baths | 1984 sqft
1 / 63
Property Description
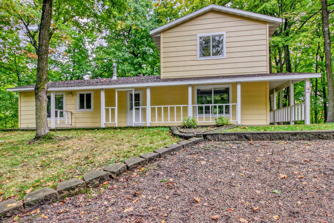
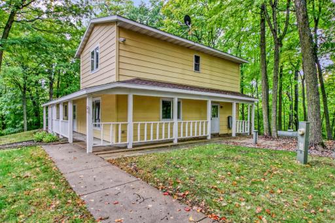
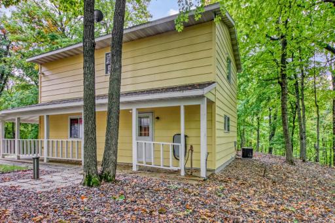
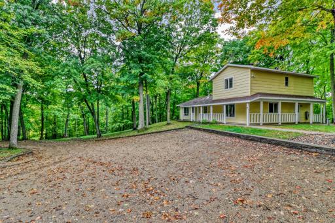
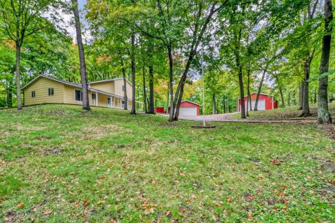
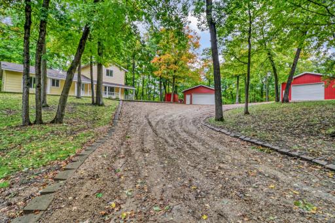
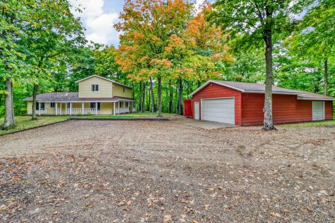
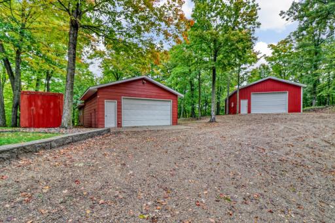
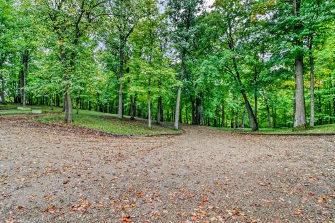
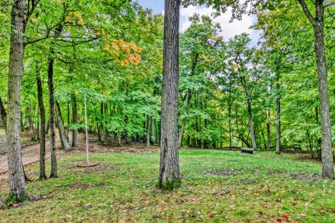
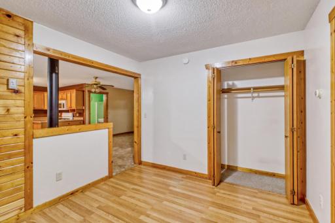
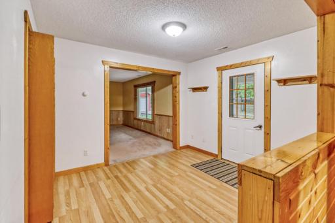
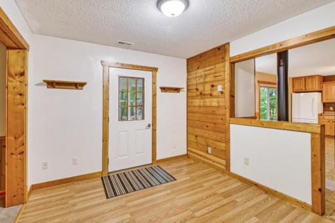
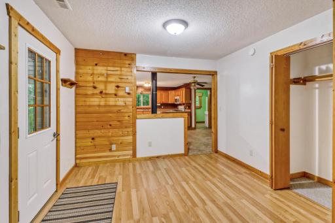
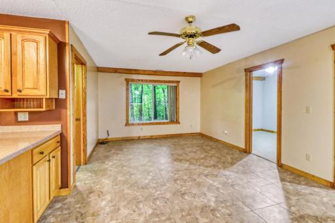
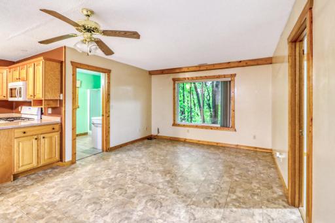
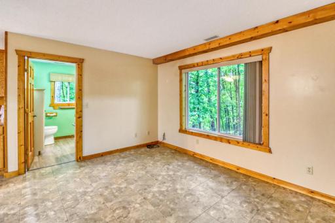
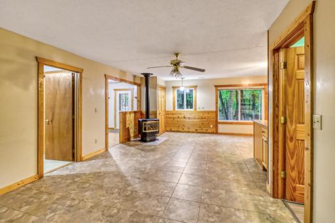
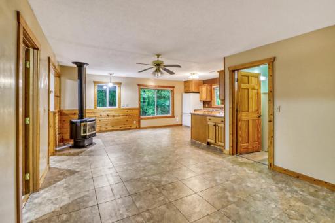
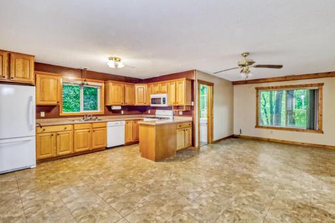
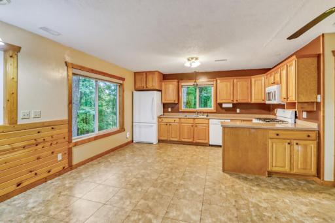
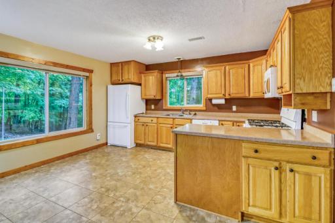
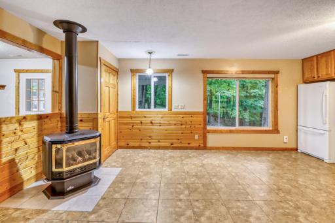
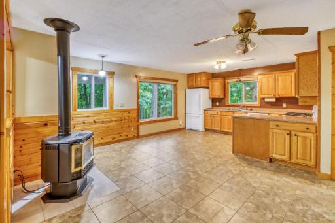
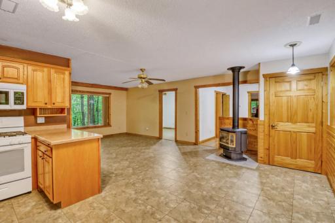
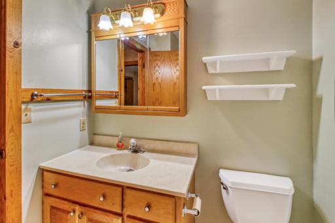
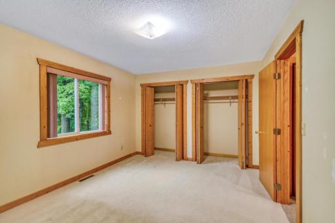
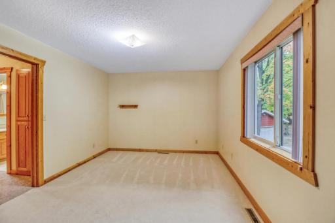
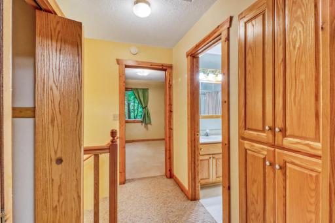
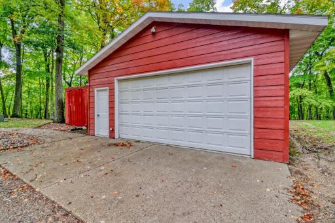
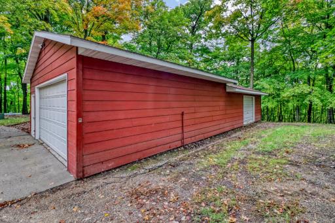
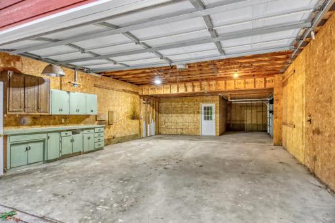
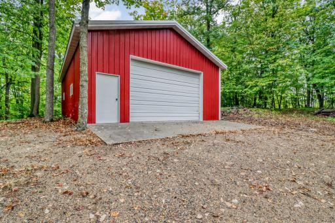
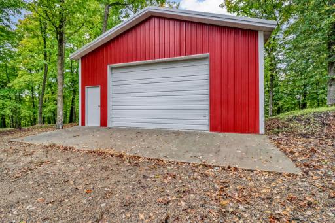
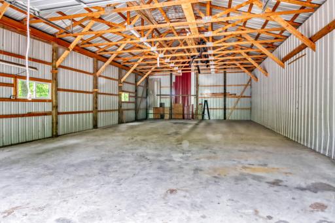
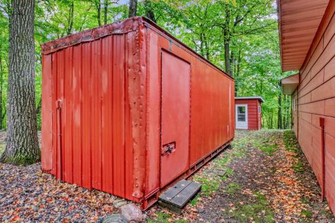
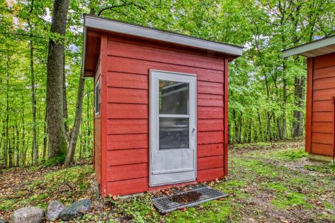
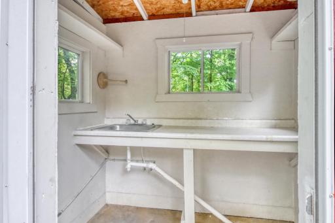
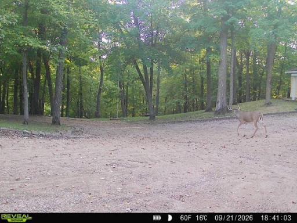
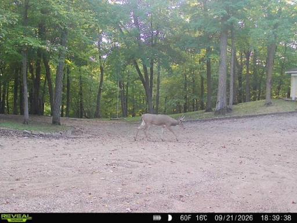
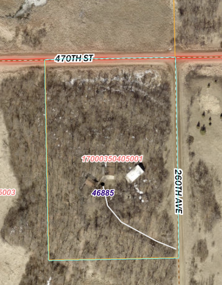
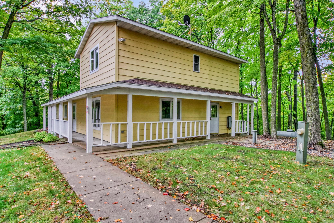
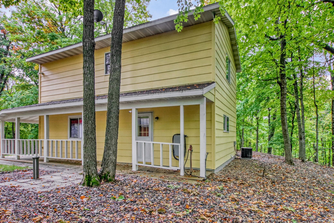
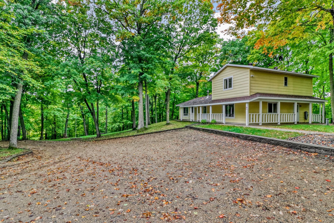
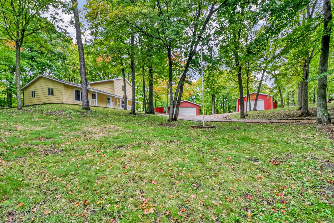
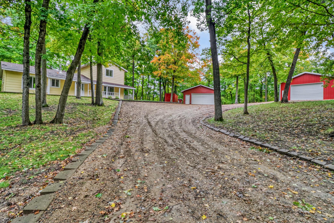
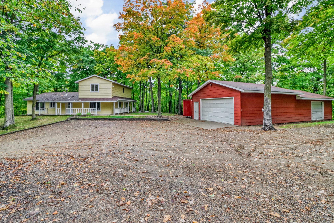
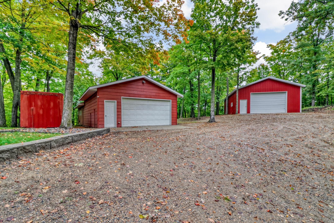
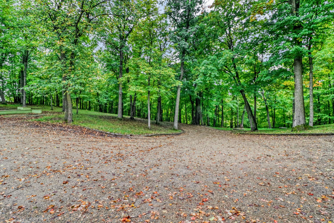
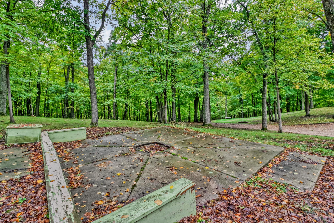
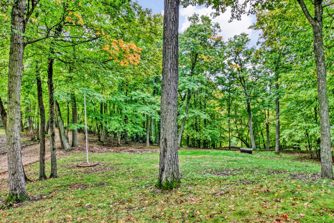
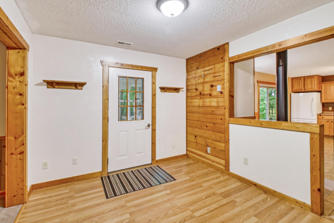
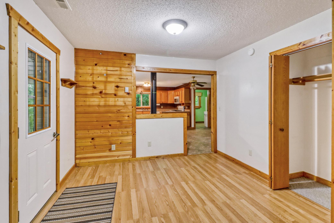
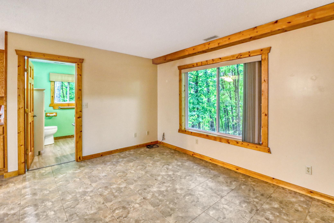
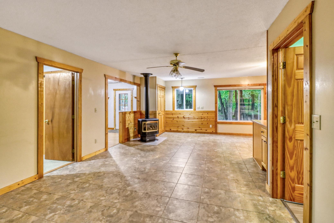
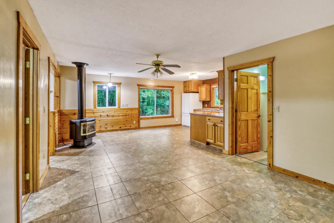
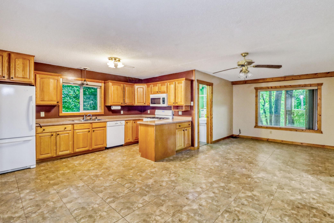
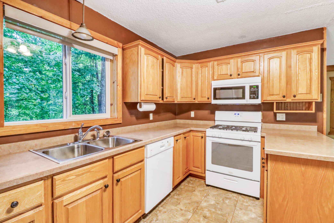
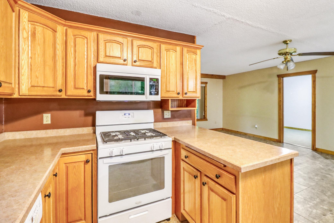
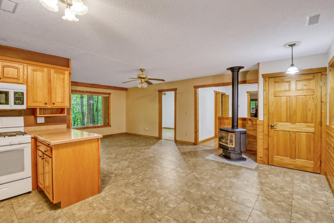
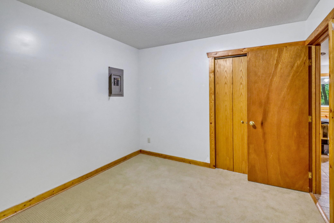
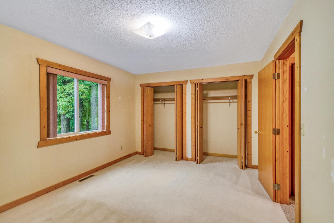
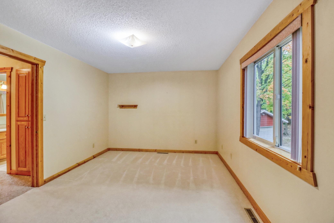
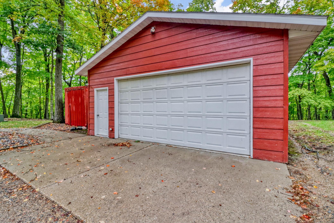
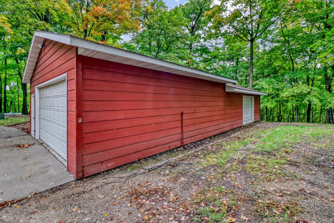
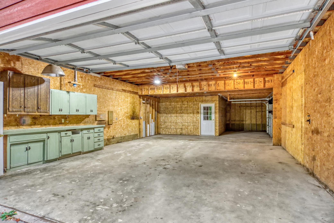
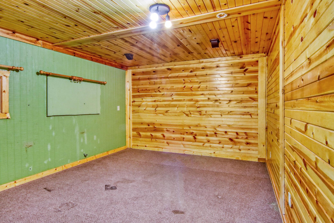
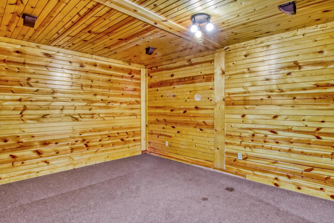
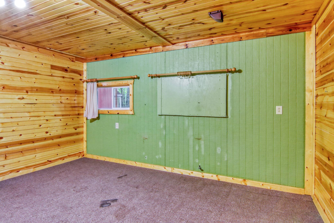
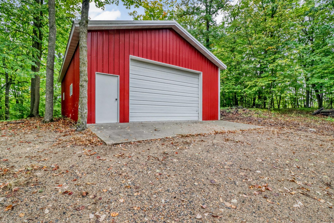
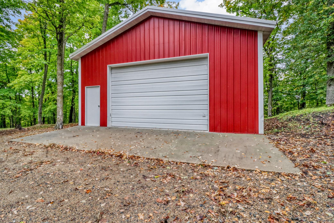
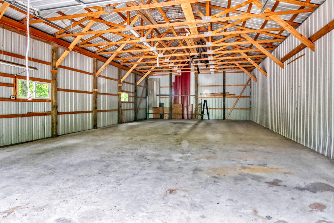
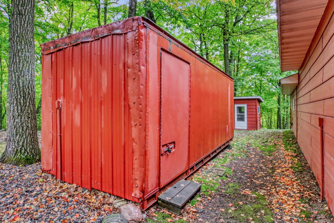
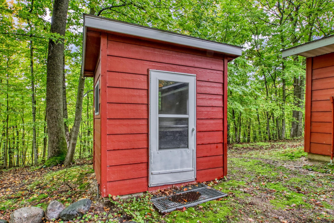
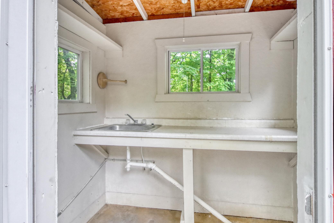
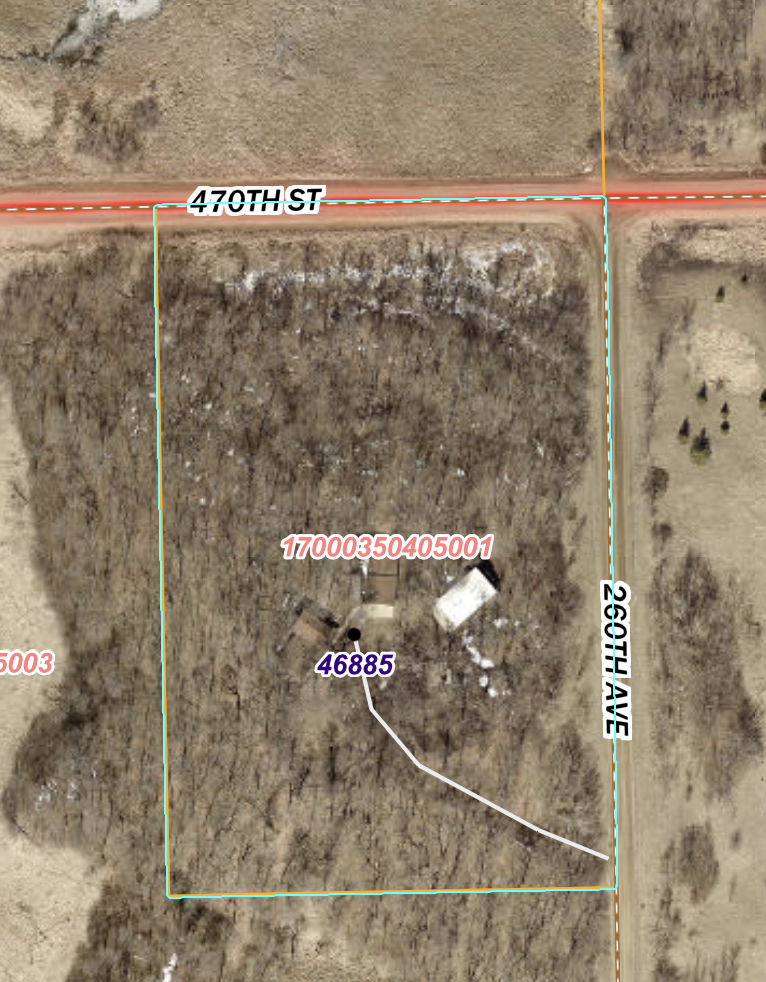
Country living with room to roam! Set on 6.2 acres along the Lost Highway, this 3-bedroom, 2-bath home offers comfort, space, and versatility. The primary bedroom is conveniently located on the main floor, while the welcoming wraparound porch provides a peaceful place to relax and enjoy the surrounding setting. The property features an impressive collection of outbuildings, including a detached two-stall garage with a heated area and a spacious 28 x 48 pole building with a concrete floorâideal for storage, hobbies, equipment, or recreational toys. A separate fish cleaning building adds convenience for those who enjoy the areaâs lakes and outdoor recreation. An old railroad car provides additional storage. With 6.2 acres to enjoy and Franklin Lake nearby, there is plenty of room for outdoor activities, gardening, recreation, and more. This is a unique opportunity to enjoy acreage, versatile outbuildings, and a peaceful country setting close to the lake.
Details
Maps
Contract Information
Status: Active
Contingency: None
Current Price: 475000
Original List Price: 475000
ListPrice: 475000
List Date: 2026-09-26
Owner is an Agent?: No
Auction?: No
General Property Information
Common Wall: No
Lot Measurement: Acres
Manufactured Home?: No
Multiple PIDs?: No
New Development: No
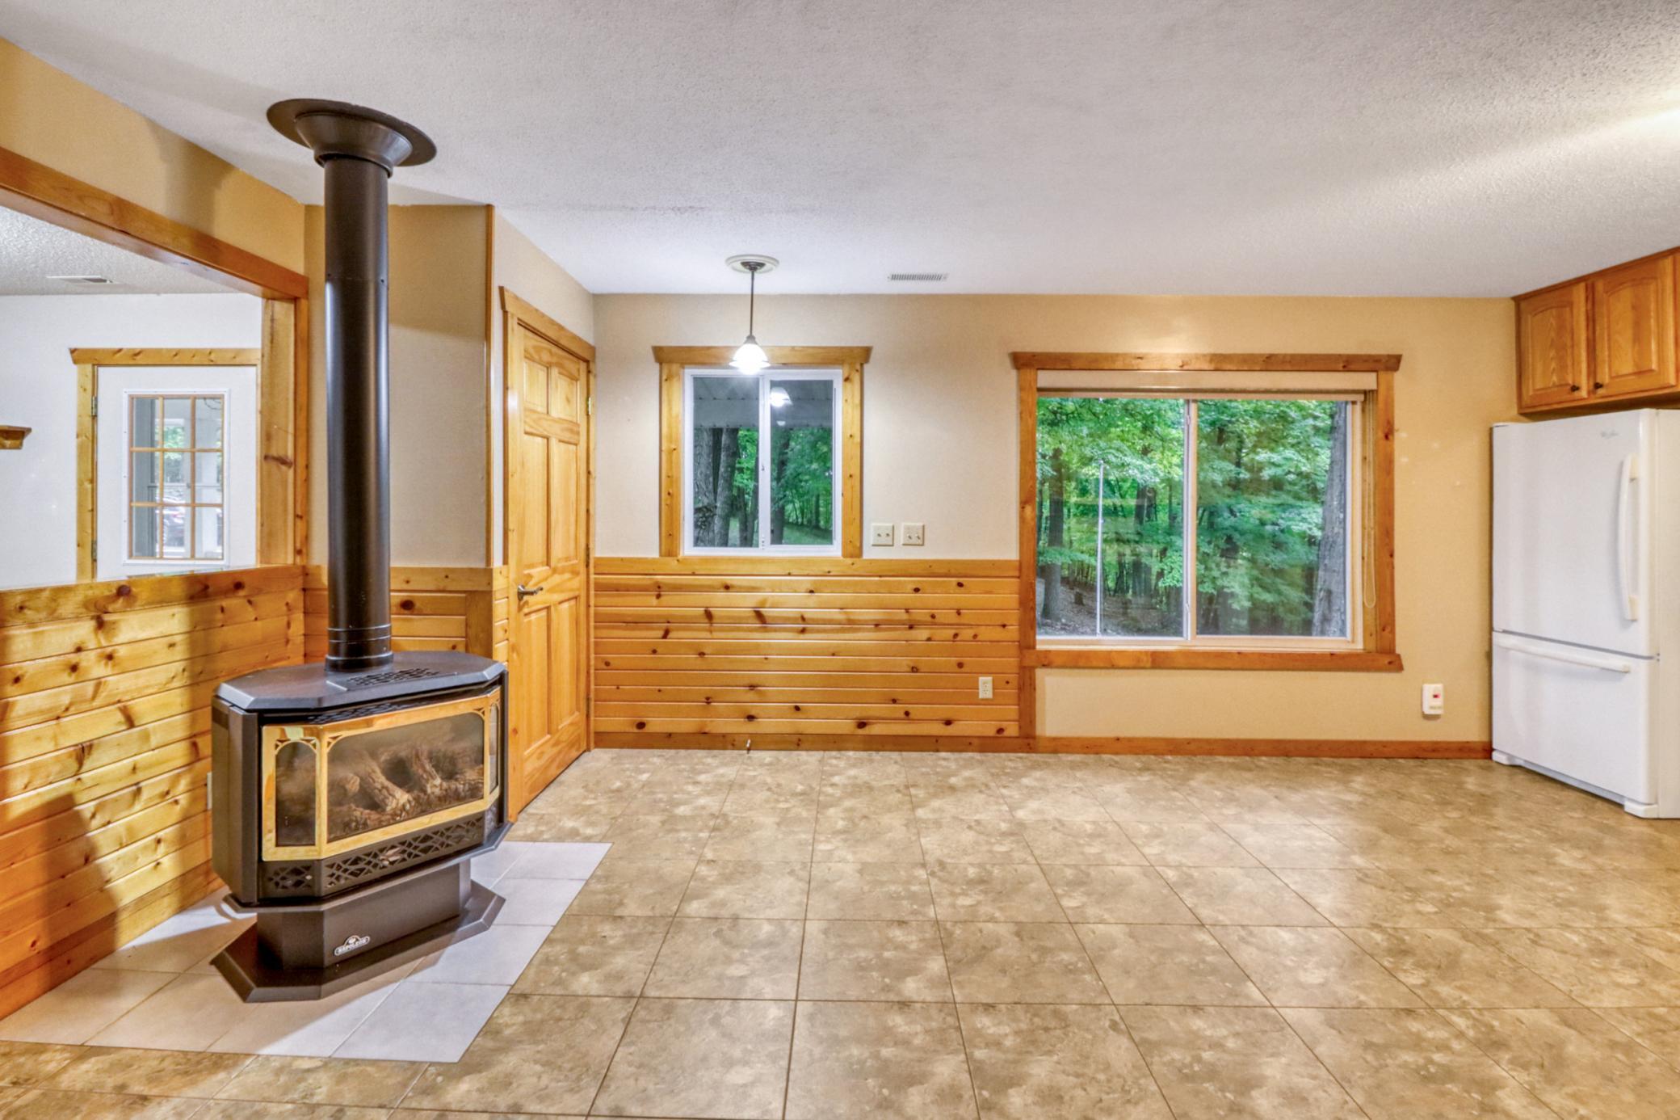
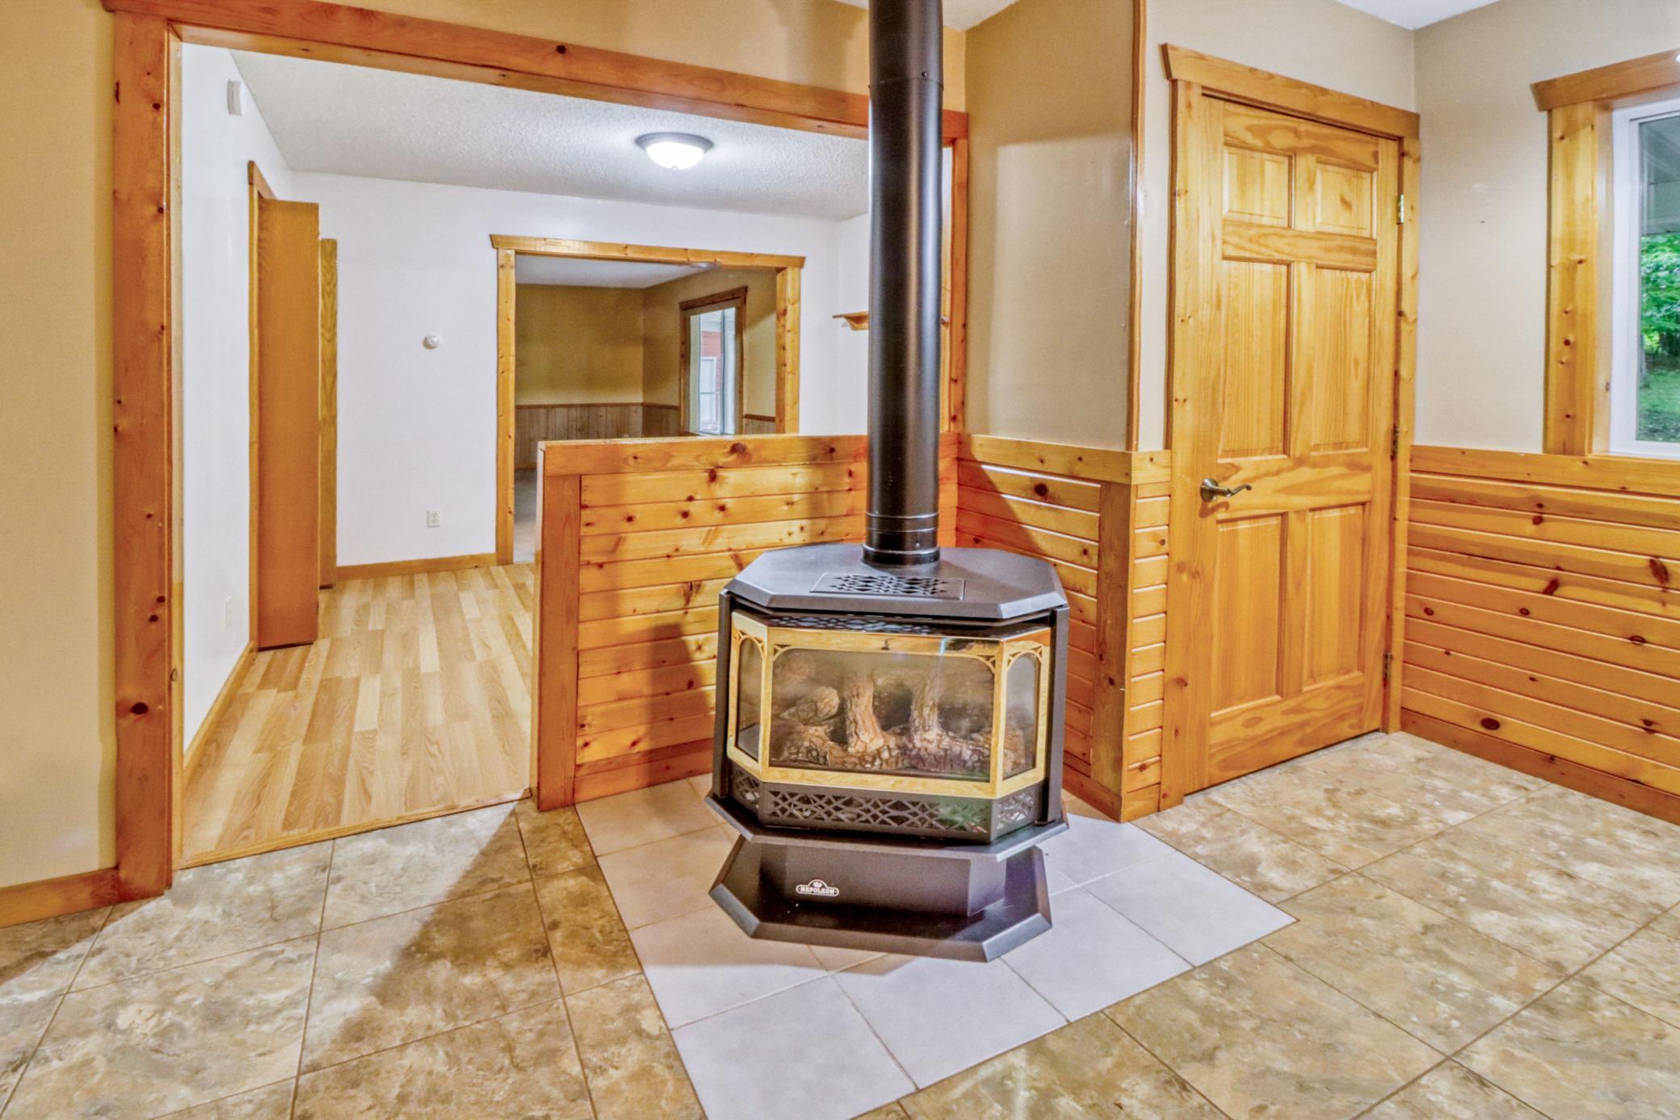
Number of Fireplaces: 1
Waterfront YN: No
Year Built: 1996
Yearly/Seasonal: Yearly
Zoning: Residential-Single Family
Bedrooms: 3
Baths Total: 2
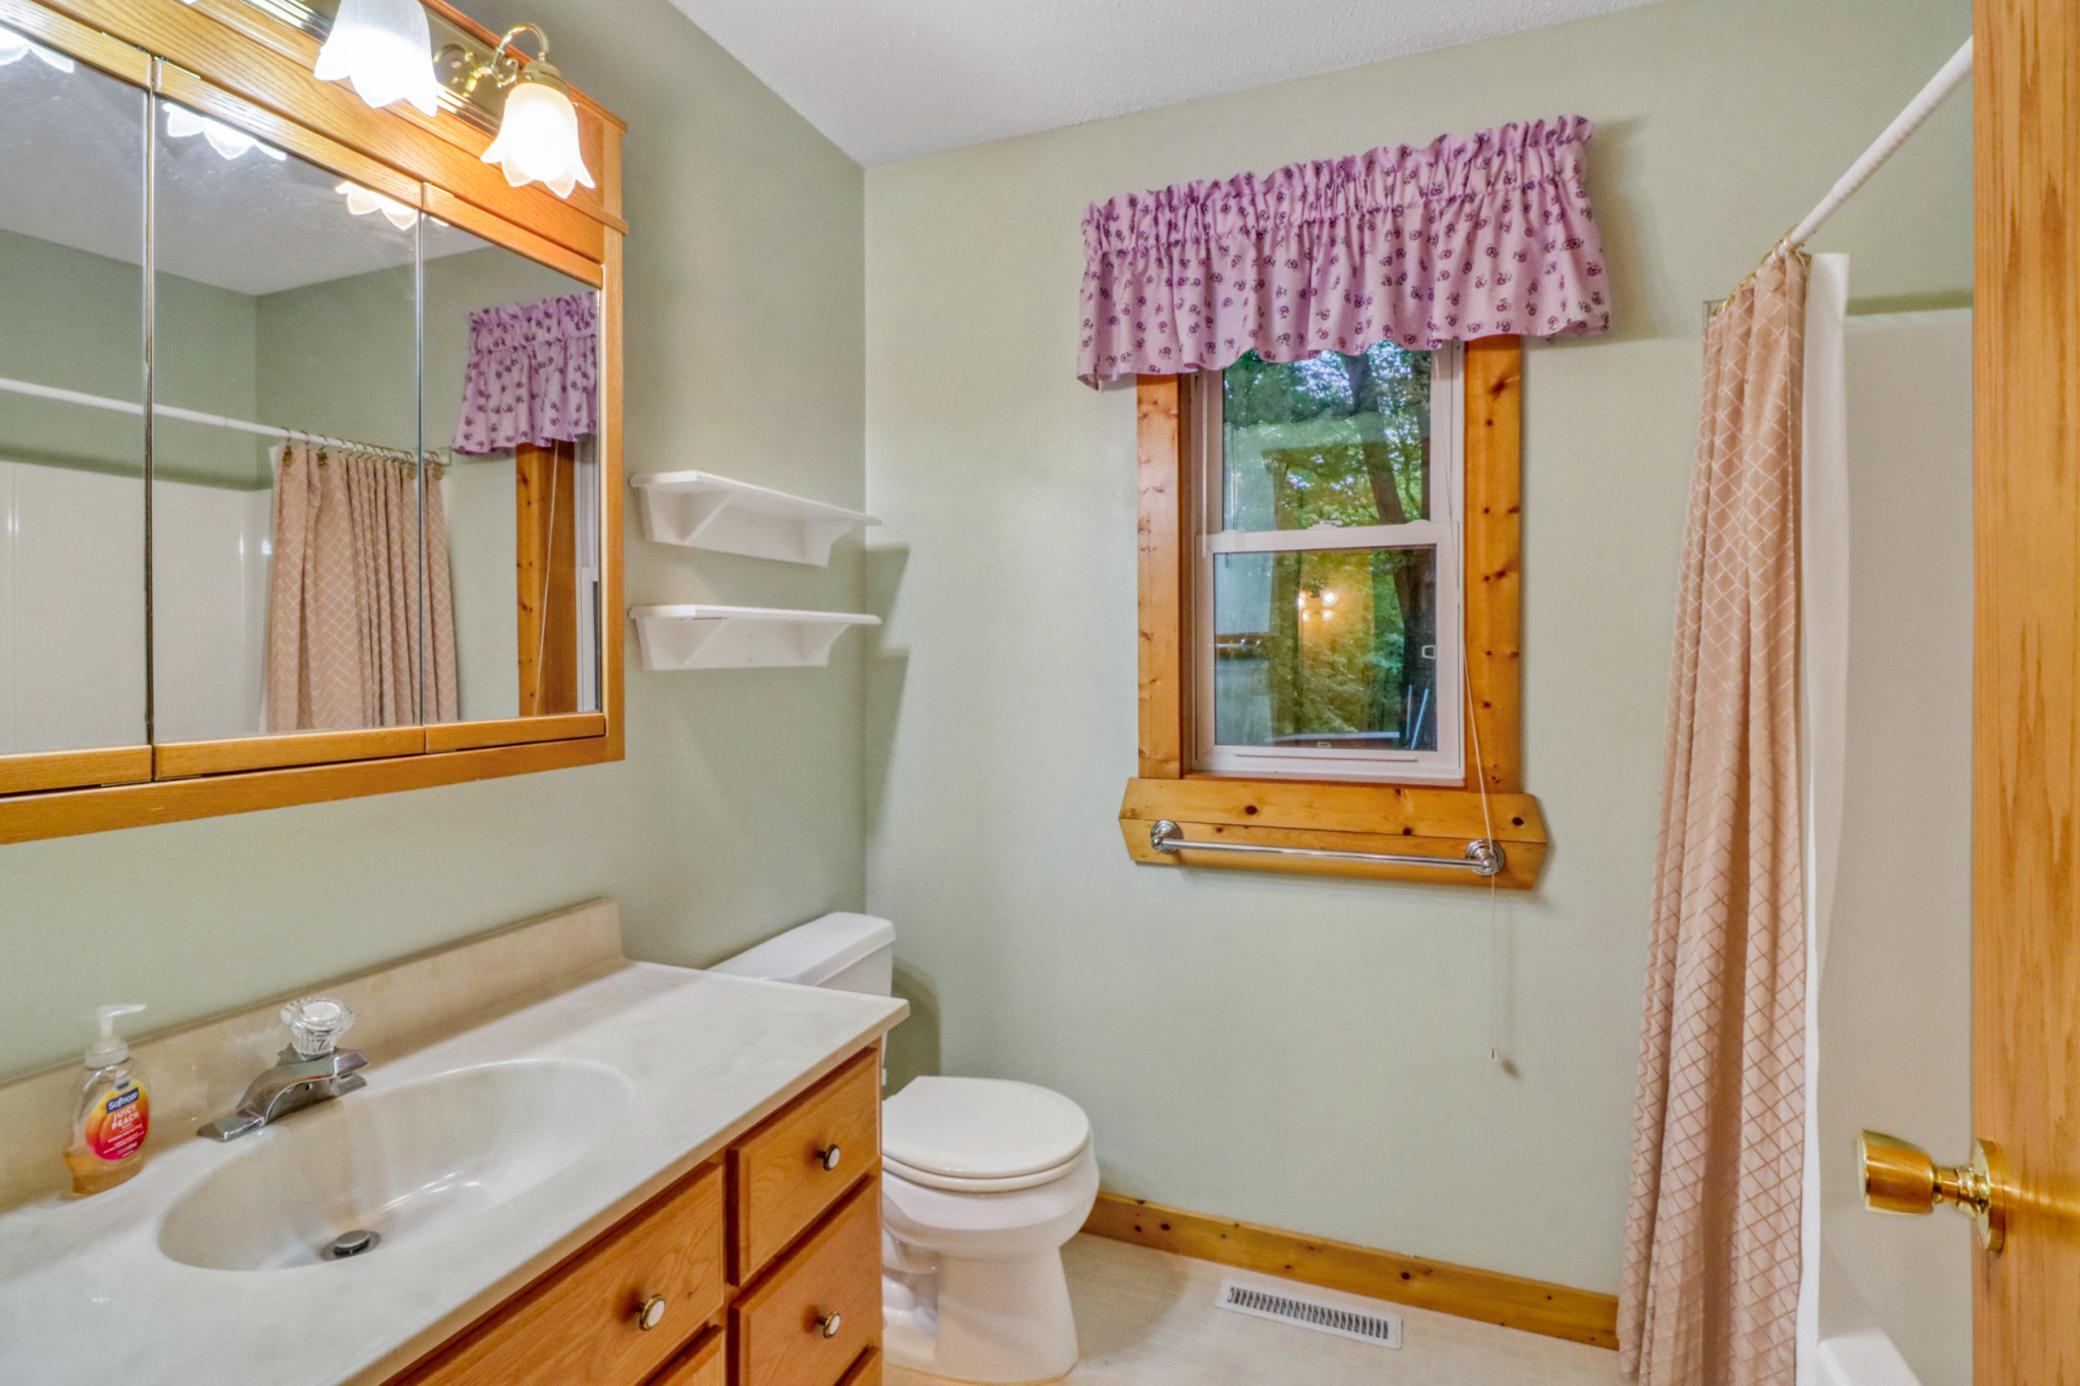
Bath Full: 1
Bath Three Quarters: 1
Main Floor Total SqFt: 1406
Above Grd Total SqFt: 1984
Total SqFt: 1984
Total Finished Sqft: 1984.00
FireplaceYN: Yes
Style: (SF) Single Family
Foundation Size: 1406
Power Company: Lake Region Electric Co-op
Garage Stalls: 4
Lot Dimensions: Irregular
Acres: 6.22
Assessment Pending: No
Location Tax and Other Information
House Number: 46885
Street Name: 260th
Street Suffix: Avenue
Postal City: Vergas
County: Otter Tail
State: MN
Zip Code: 56587
Assessments
Tax With Assessments: 1914
Basement
Foundation Dimensions: 50X32X18X6X32X26
Building Information
Finished SqFt Above Ground: 1984
Lease Details
Land Leased: Not Applicable
Miscellaneous Information
DP Resource: Yes
Homestead: Yes
Ownership
Fractional Ownership: No
Parking Characteristics
Garage Dimensions: 24X52
Garage Square Feet: 1248
Public Survey Info
Range#: 42
Section#: 35
Township#: 137
Property Features
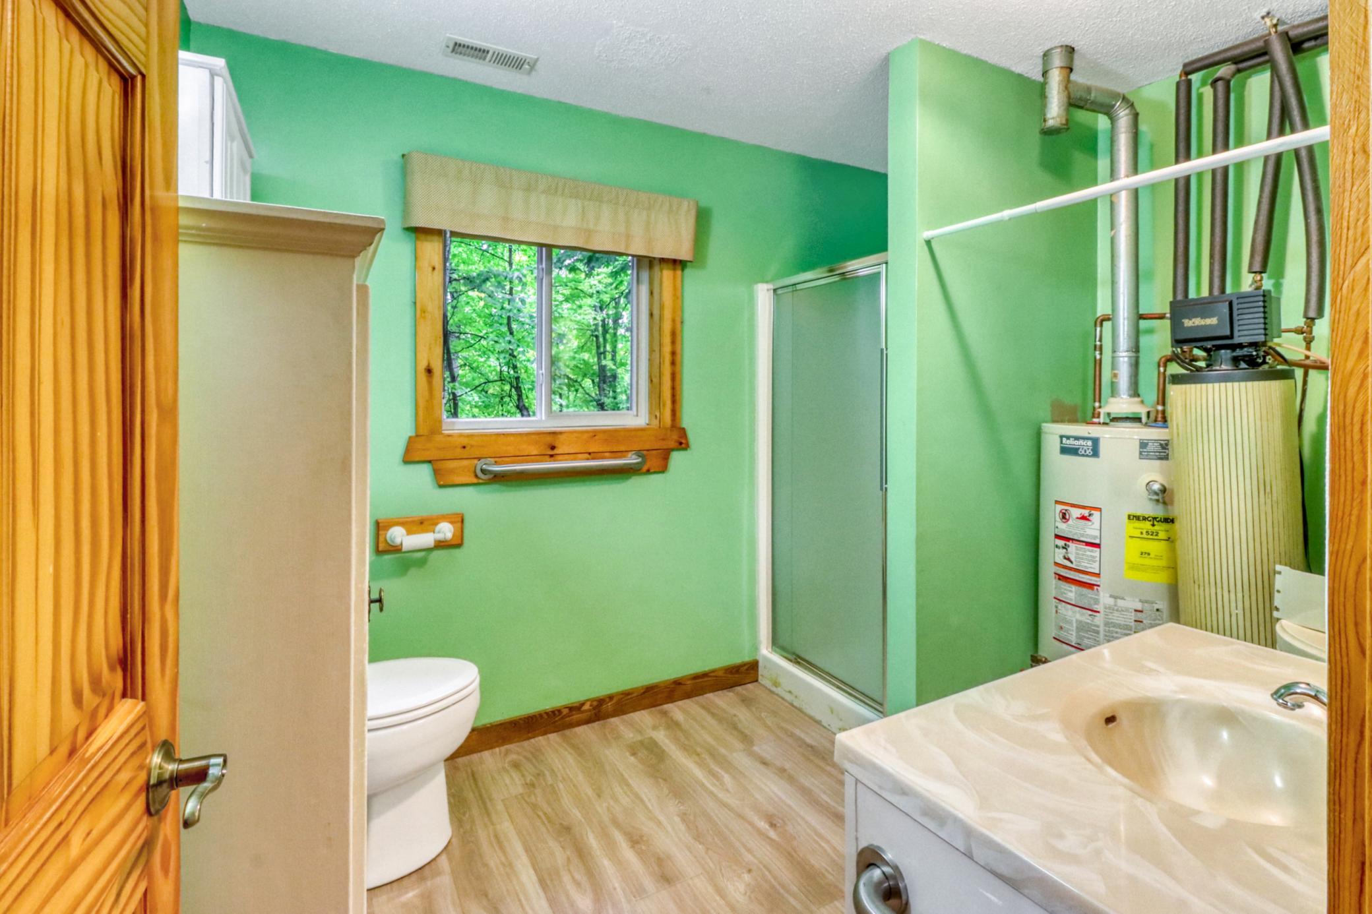
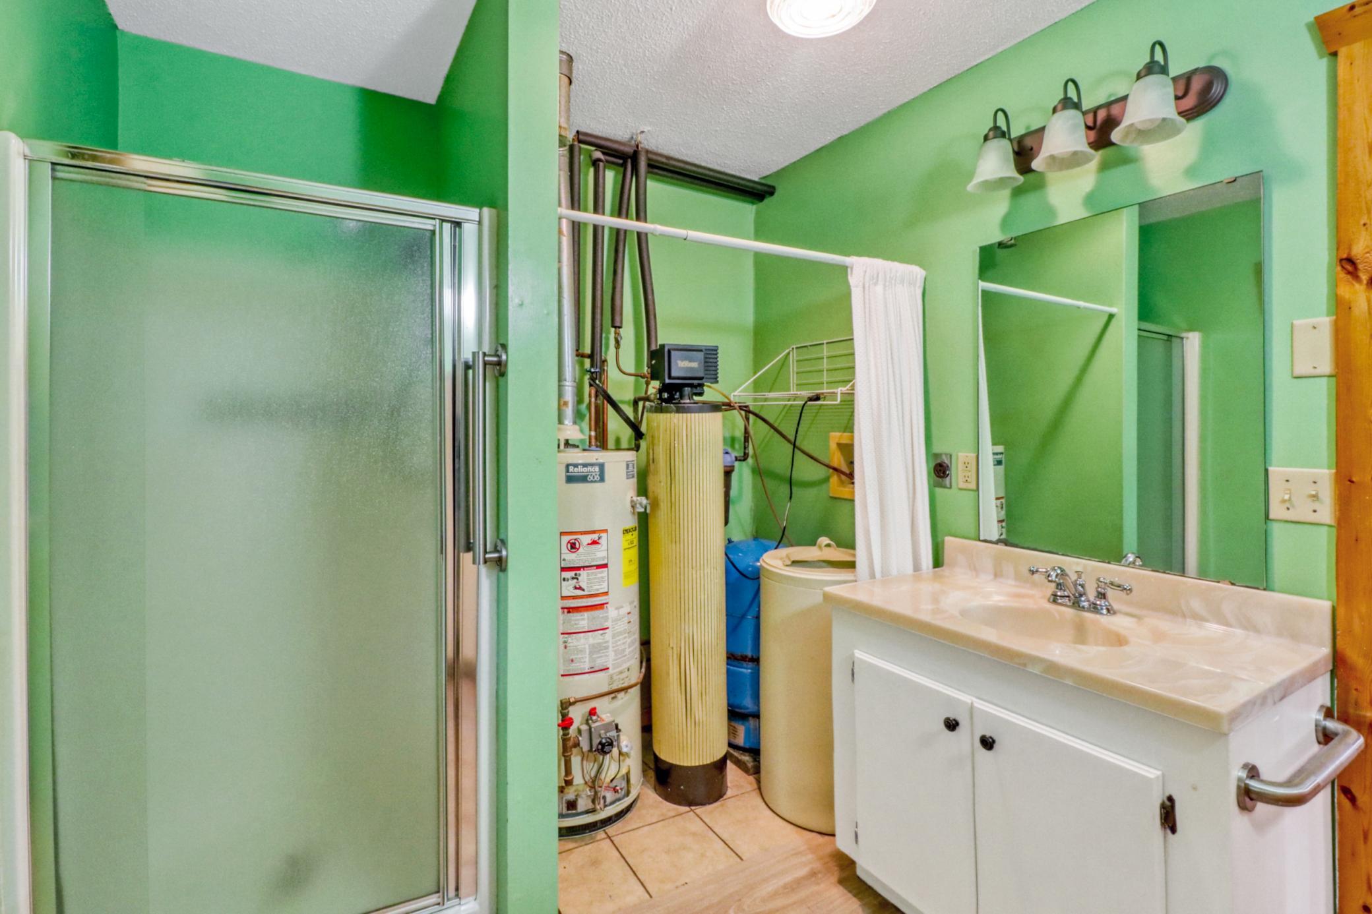
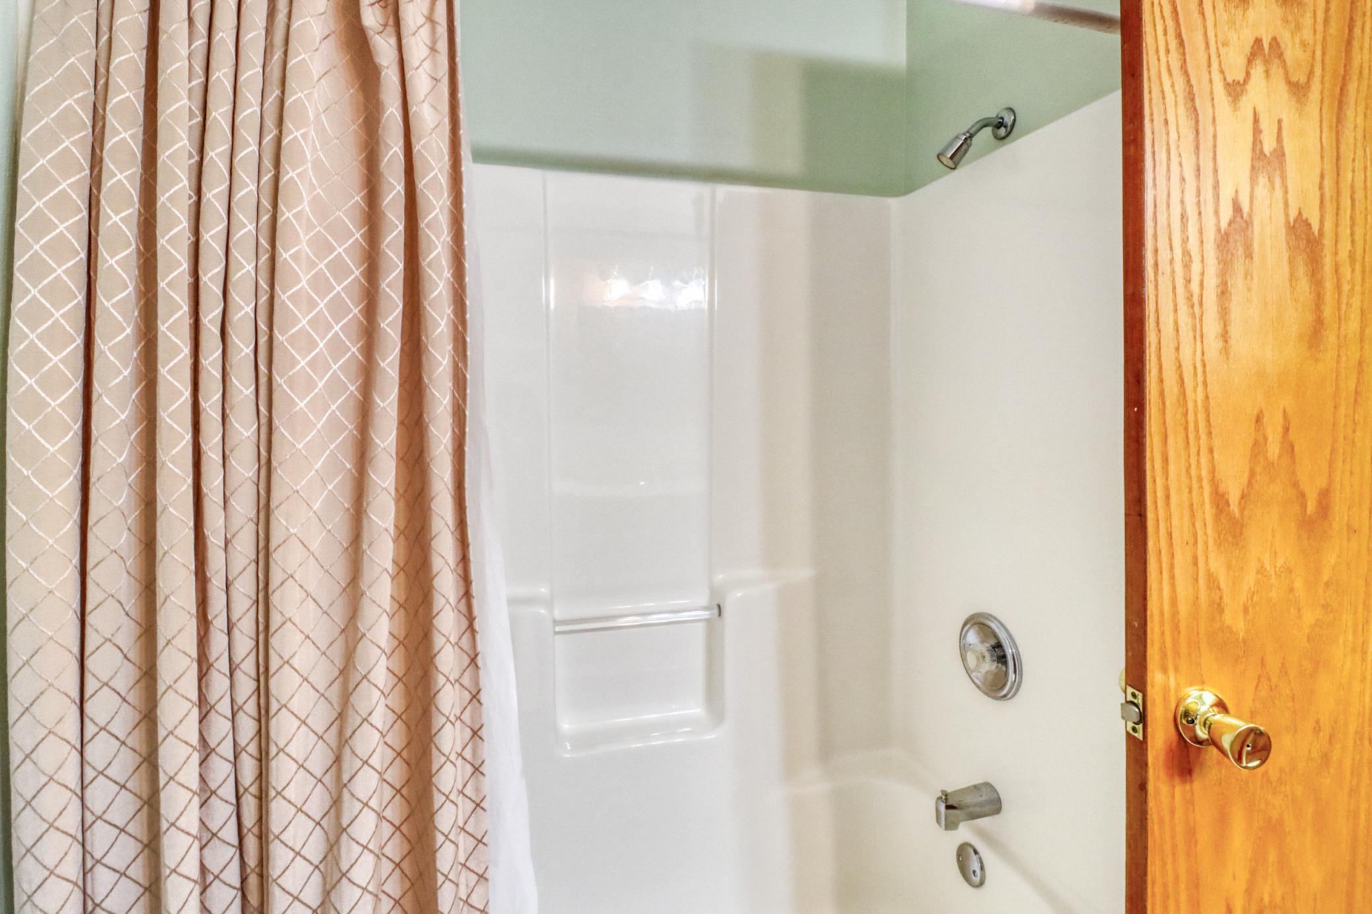
Accessible: Doors 36"+; Grab Bars In Bathroom; No Stairs External; Partially Wheelchair
Air Conditioning: Central Air
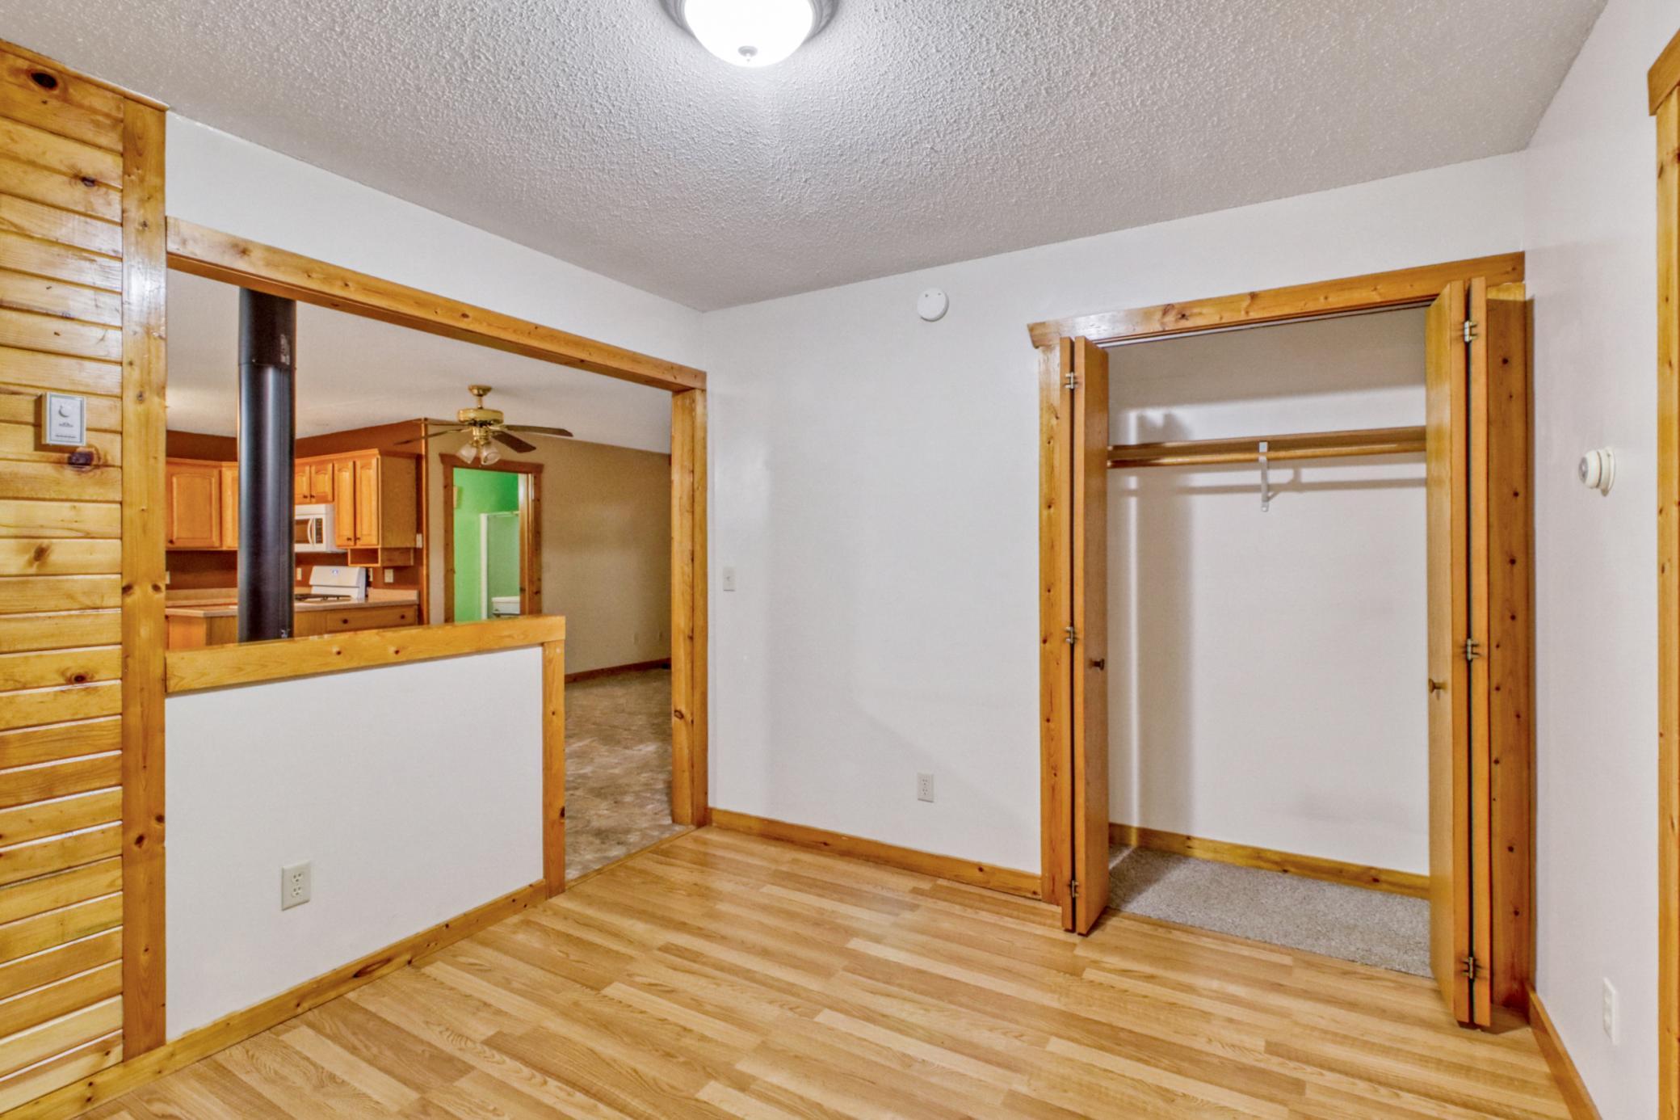
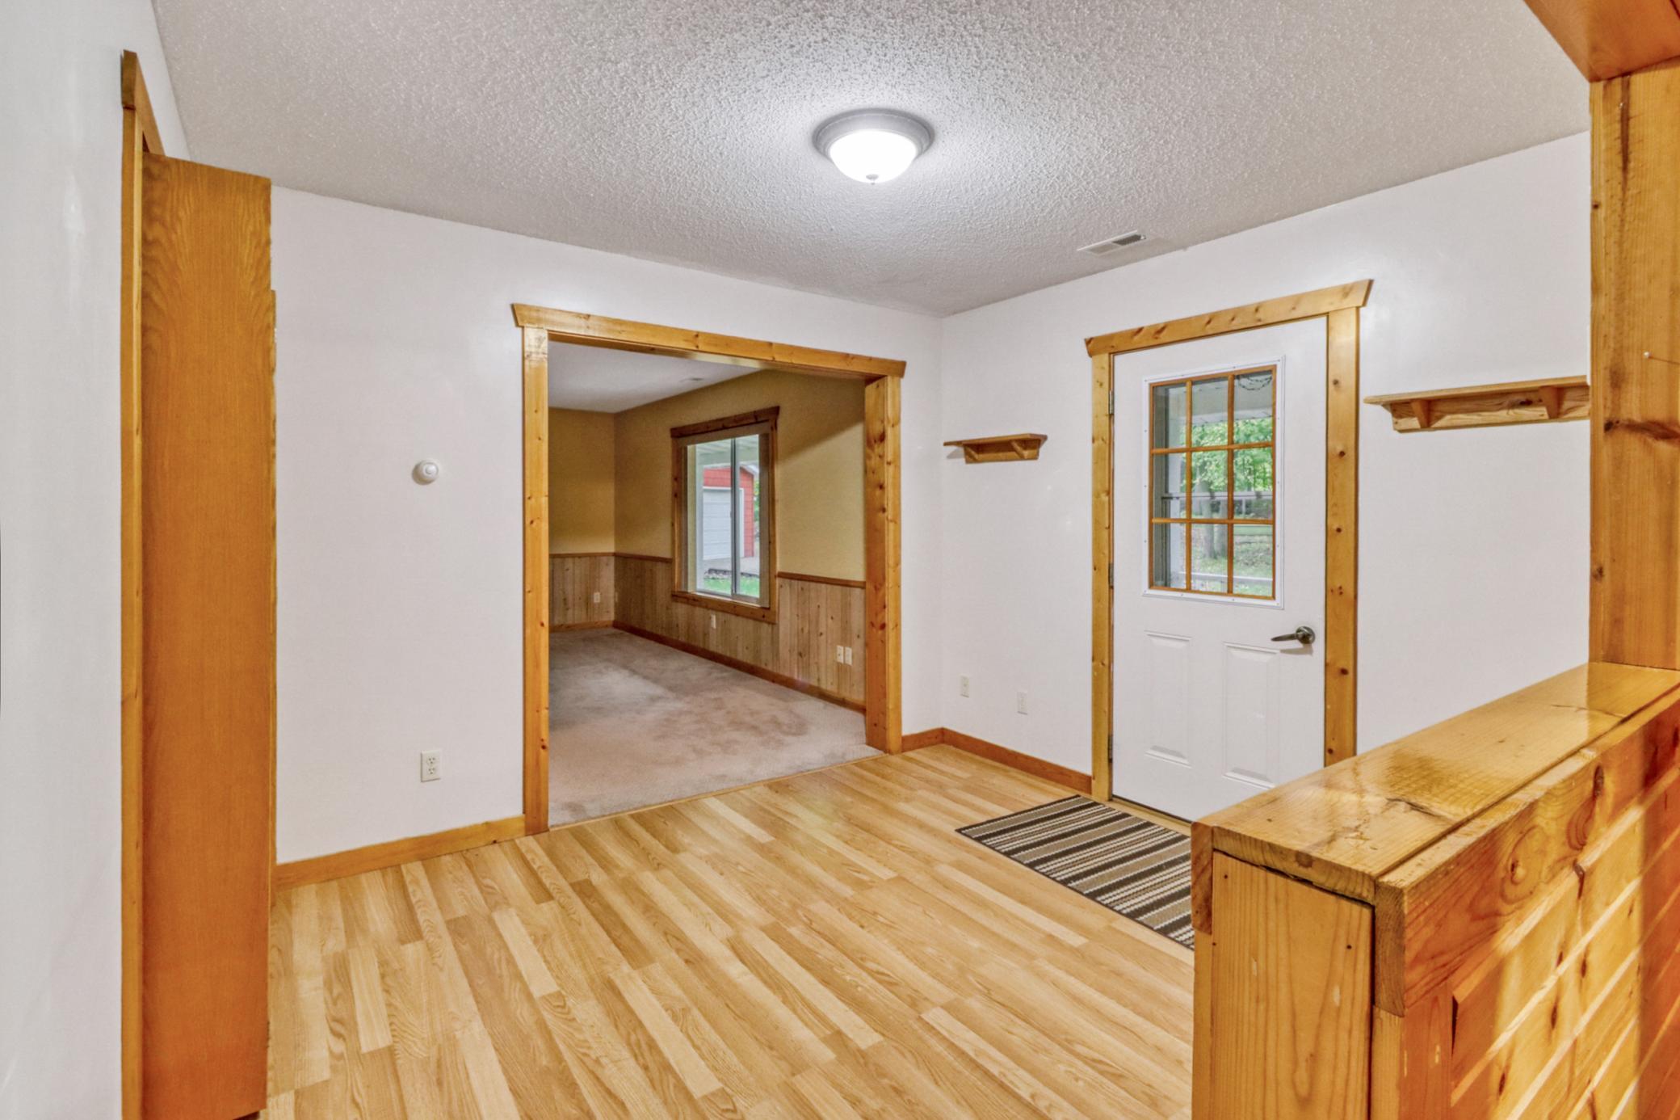
Amenities Unit: Ceiling Fan(s); Main Floor Primary Bedroom; Porch
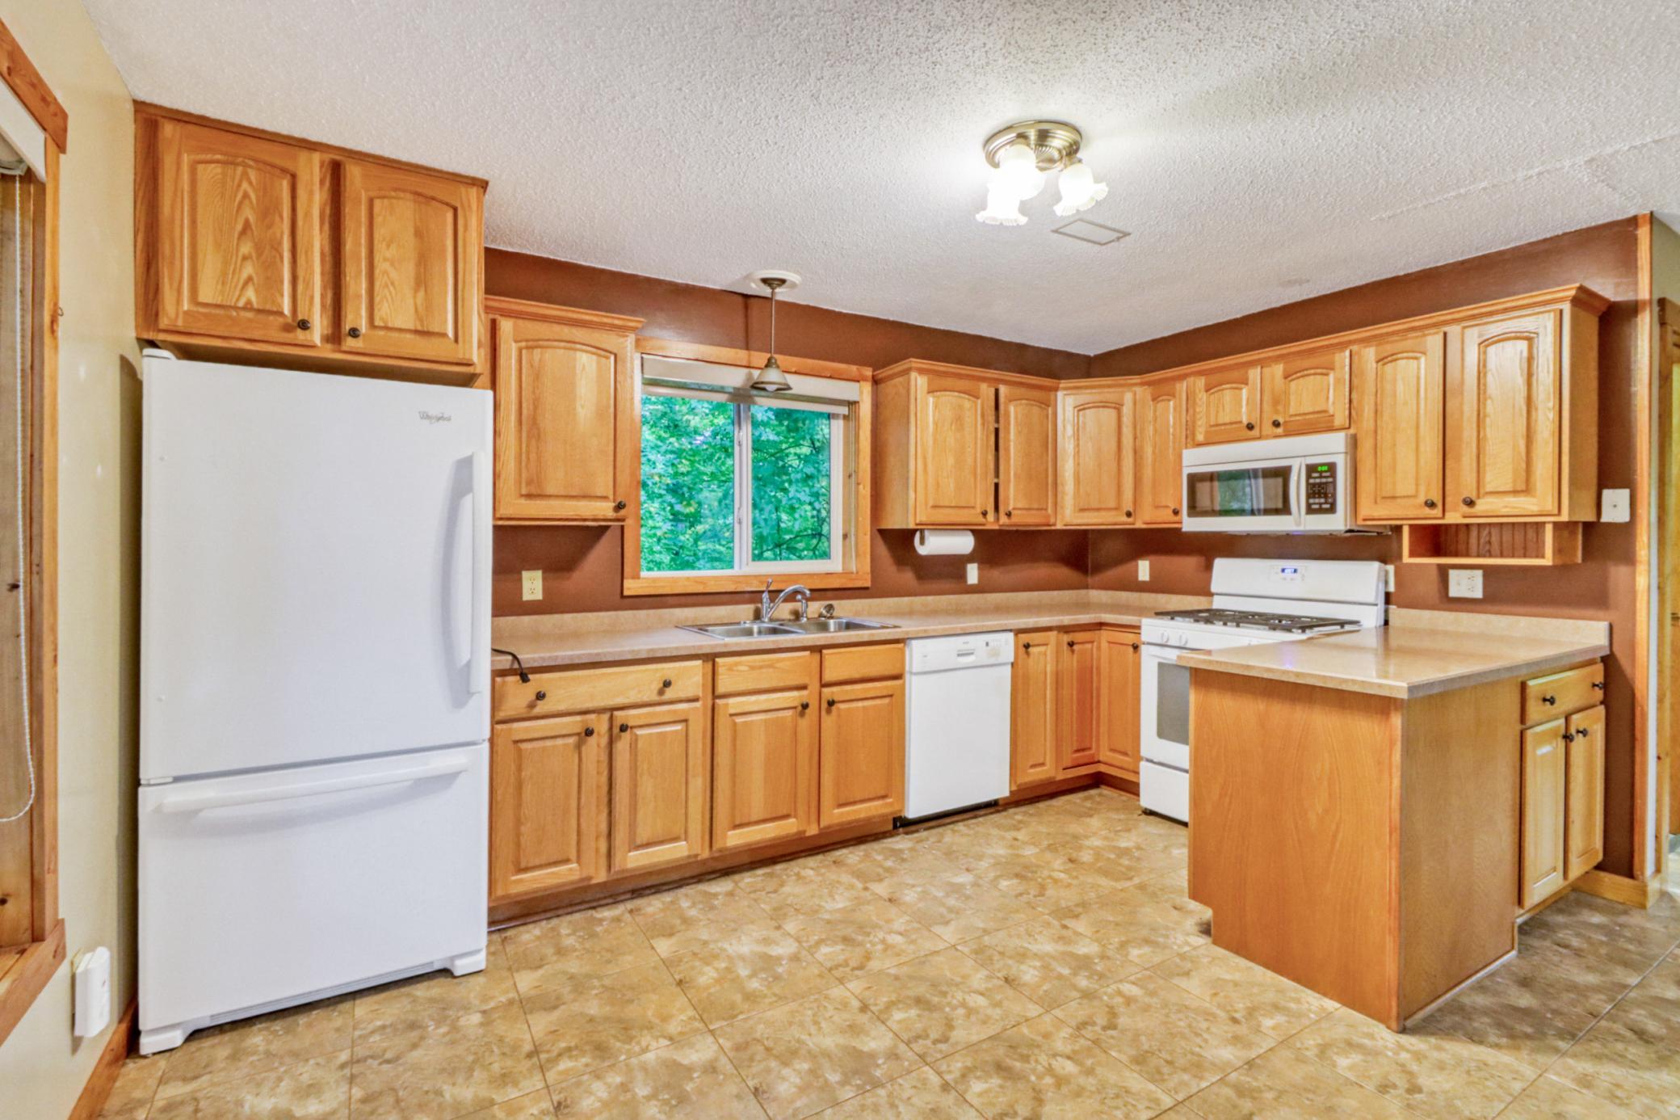
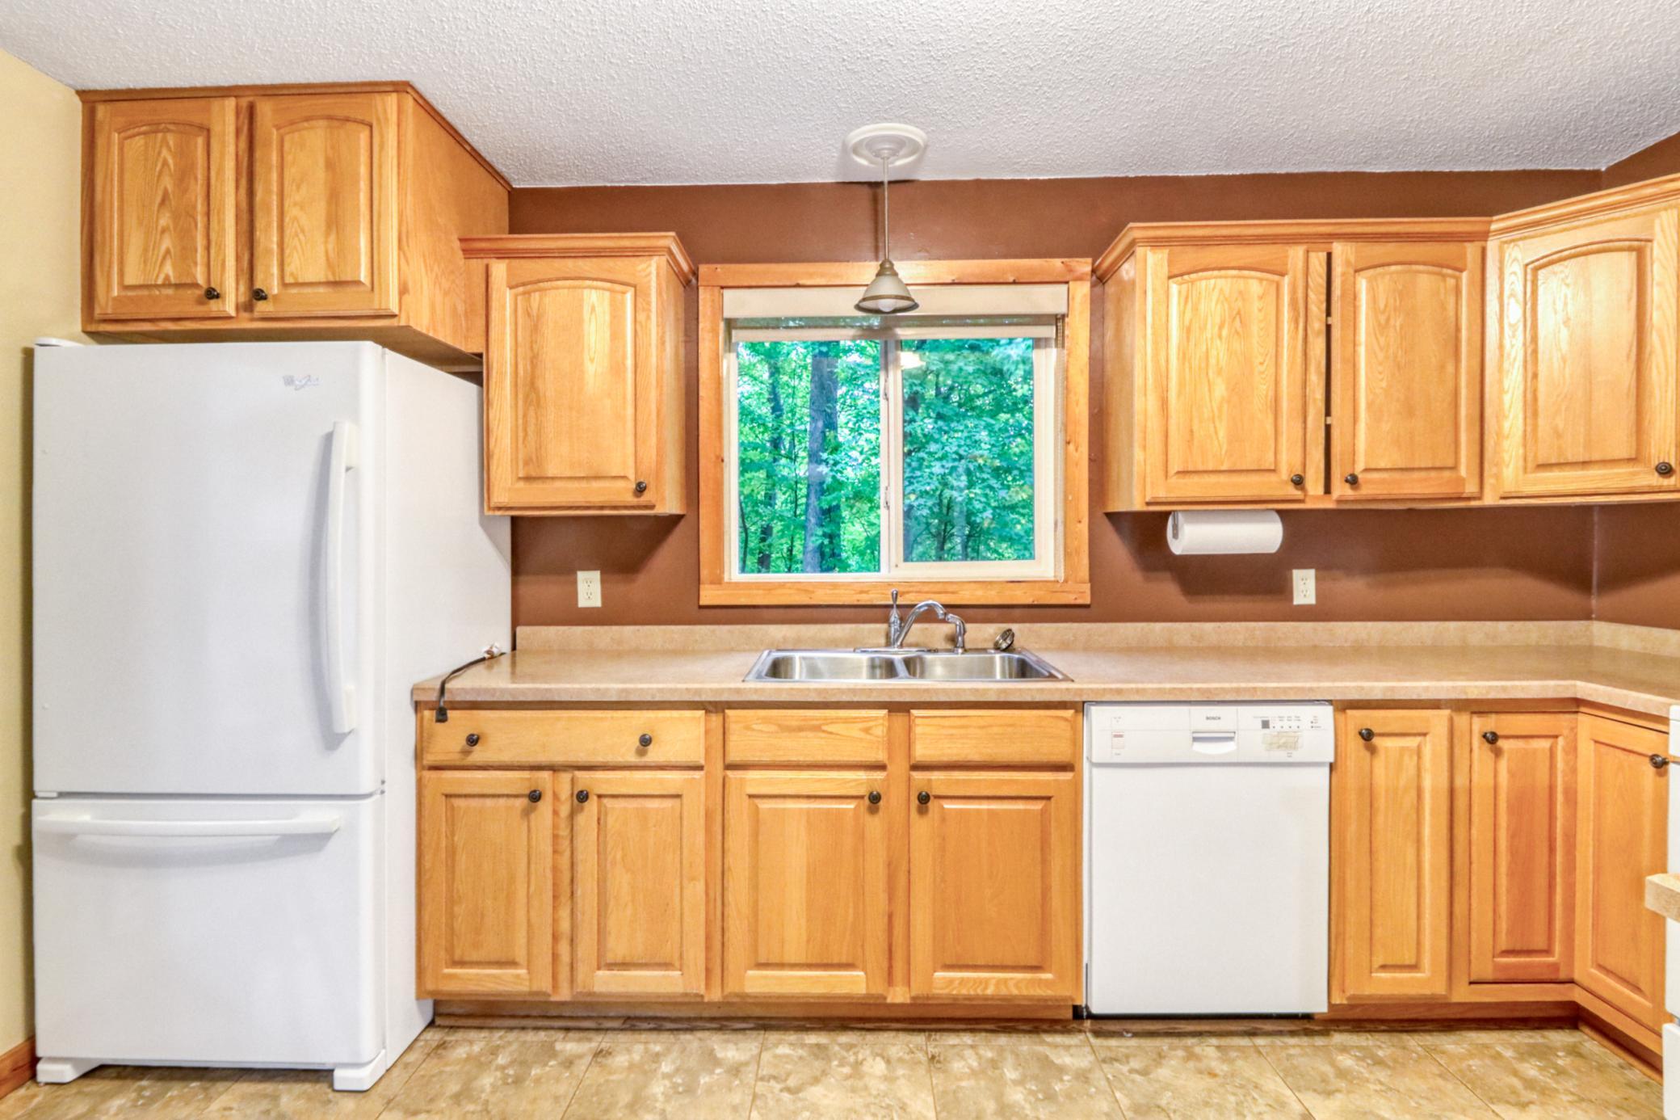
Appliances: Dishwasher; Dryer; Fuel Tank - Rented; Microwave; Range; Refrigerator; Washer
Basement: None
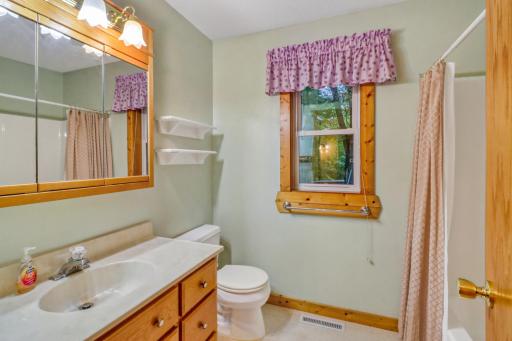
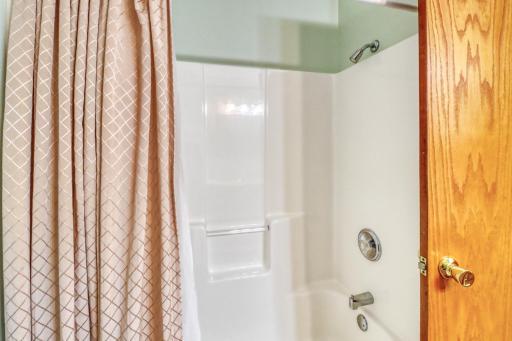
Bath Description: Main Floor 3/4 Bath; Upper Level Full Bath
Construction Materials: Frame
Construction Status: Previously Owned
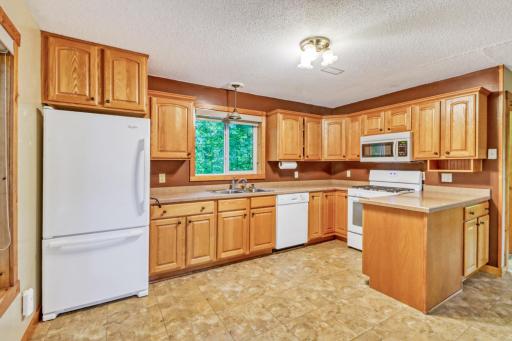
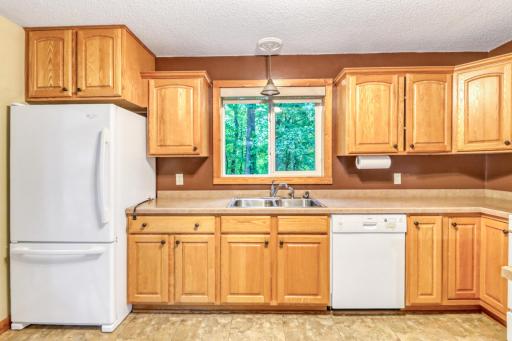
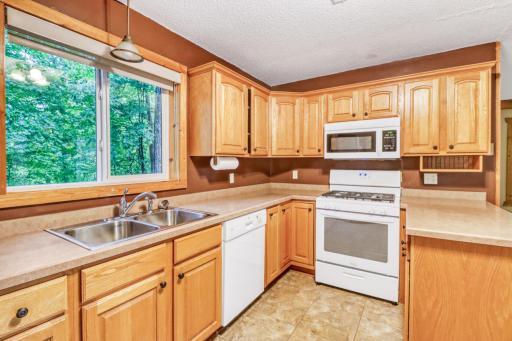
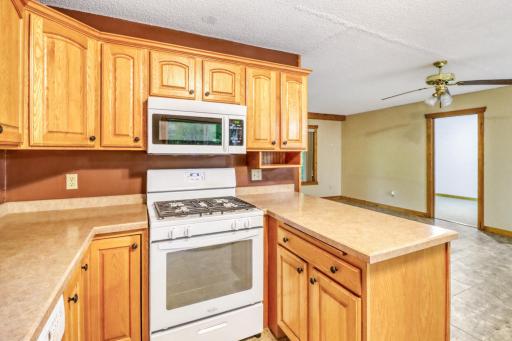
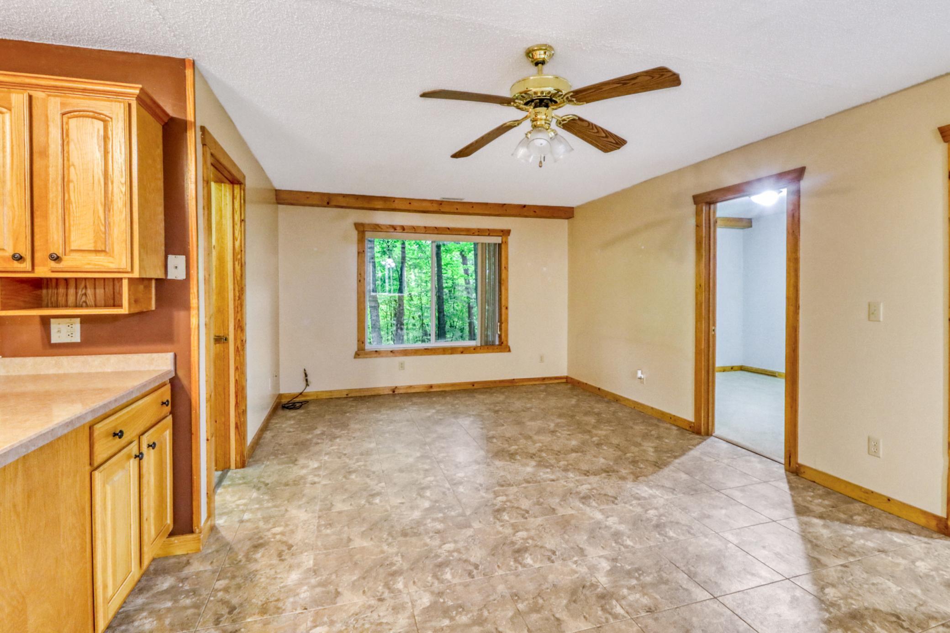
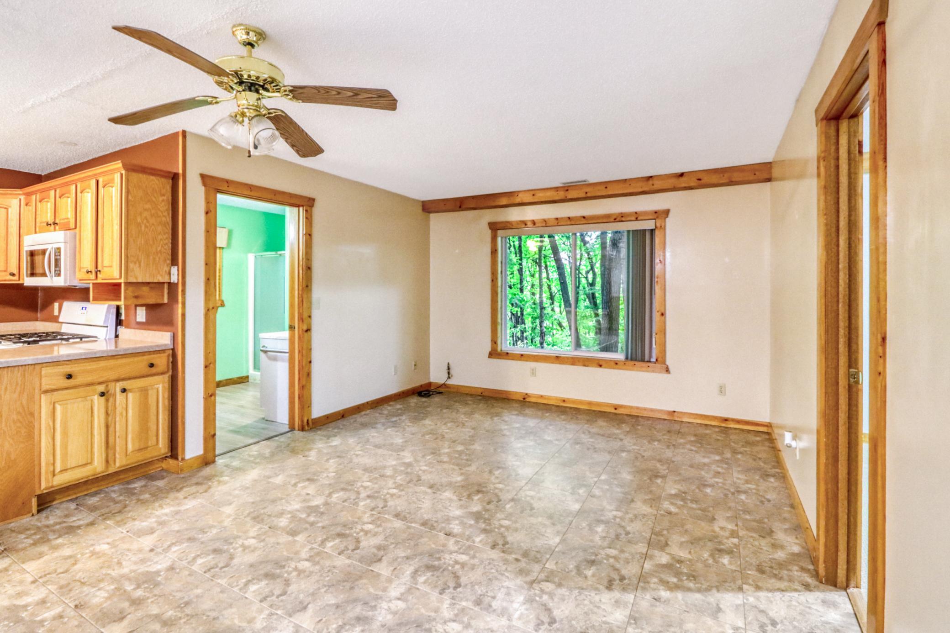
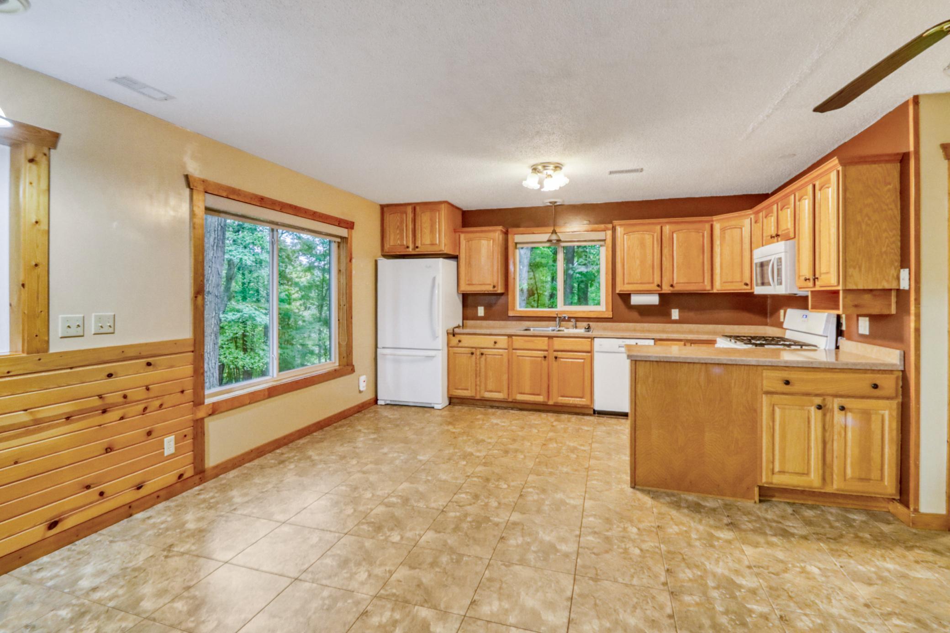
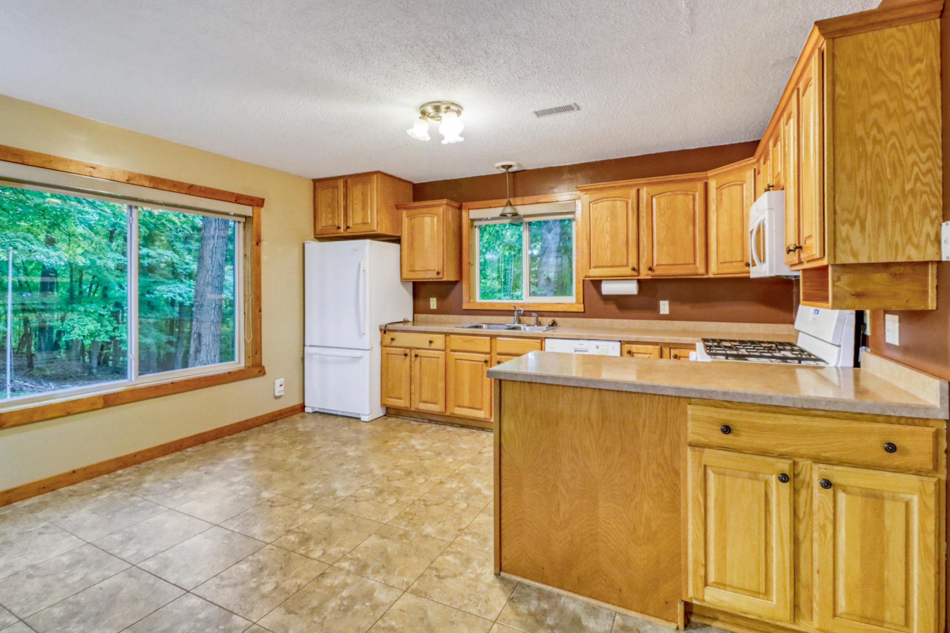
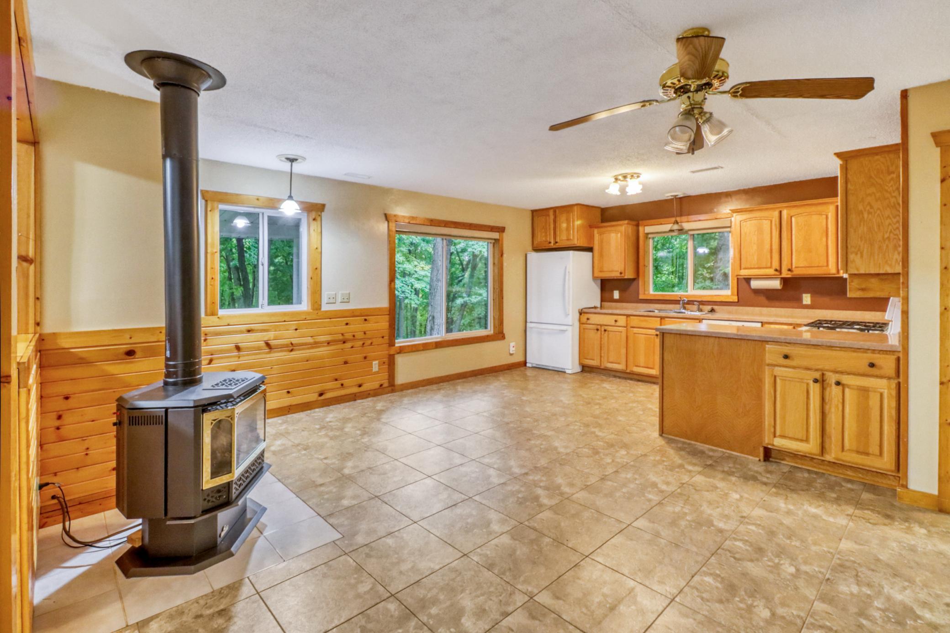
Dining Room Description: Eat In Kitchen
Electric: 200+ Amp Service; Circuit Breakers
Exterior: Engineered Wood
Family Room Characteristics: Main Level
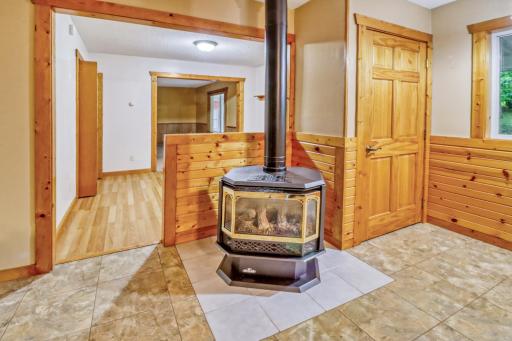
Fireplace Characteristics: Free Standing; Gas Burning
Foundation: Concrete Block; Poured Concrete
Fuel: Propane
Heating: Forced Air
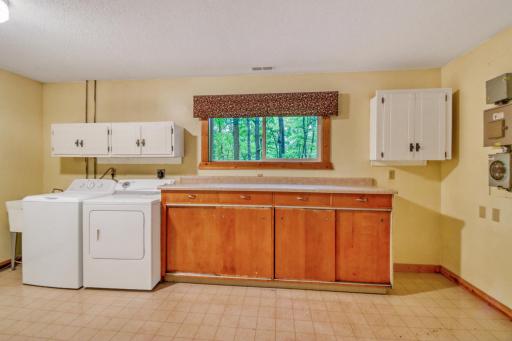
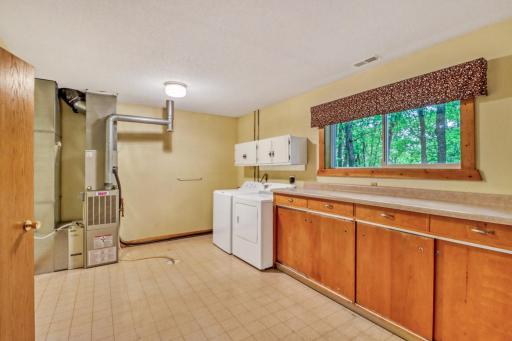
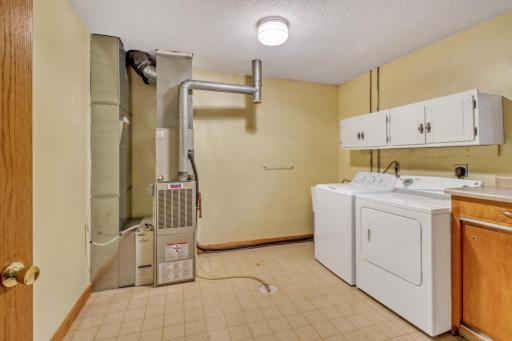
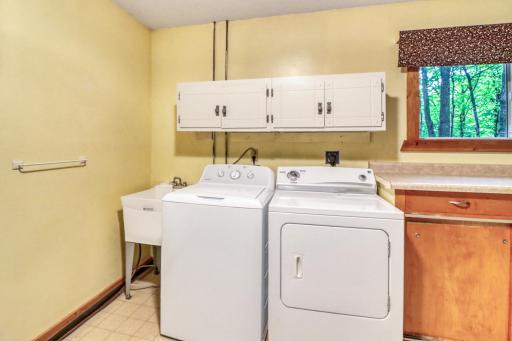
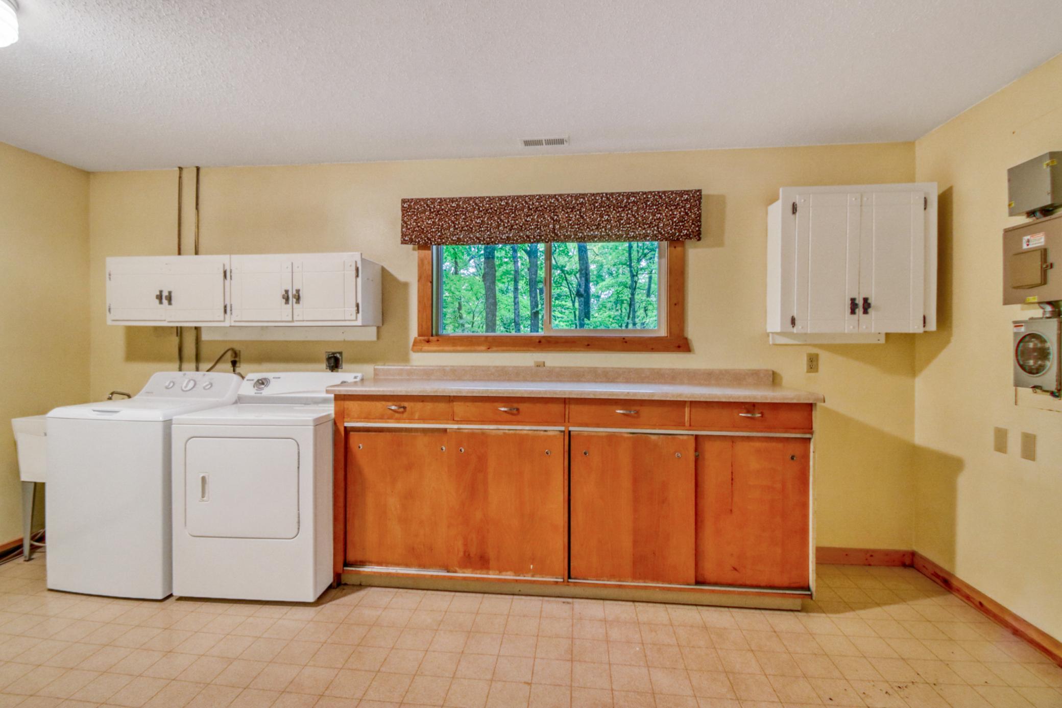
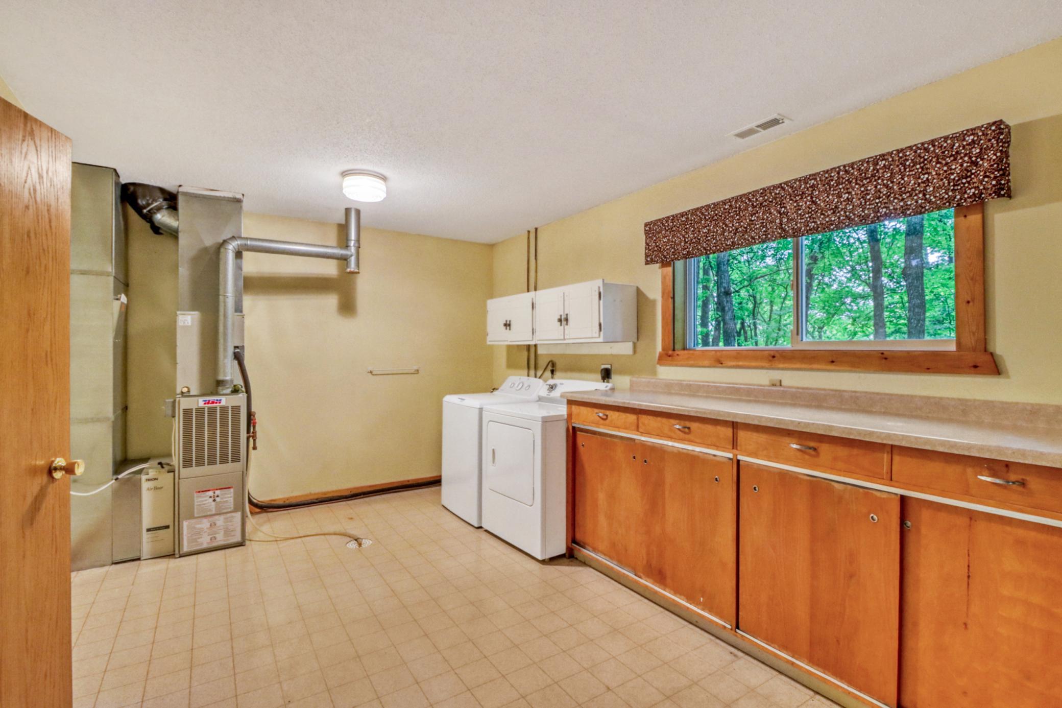
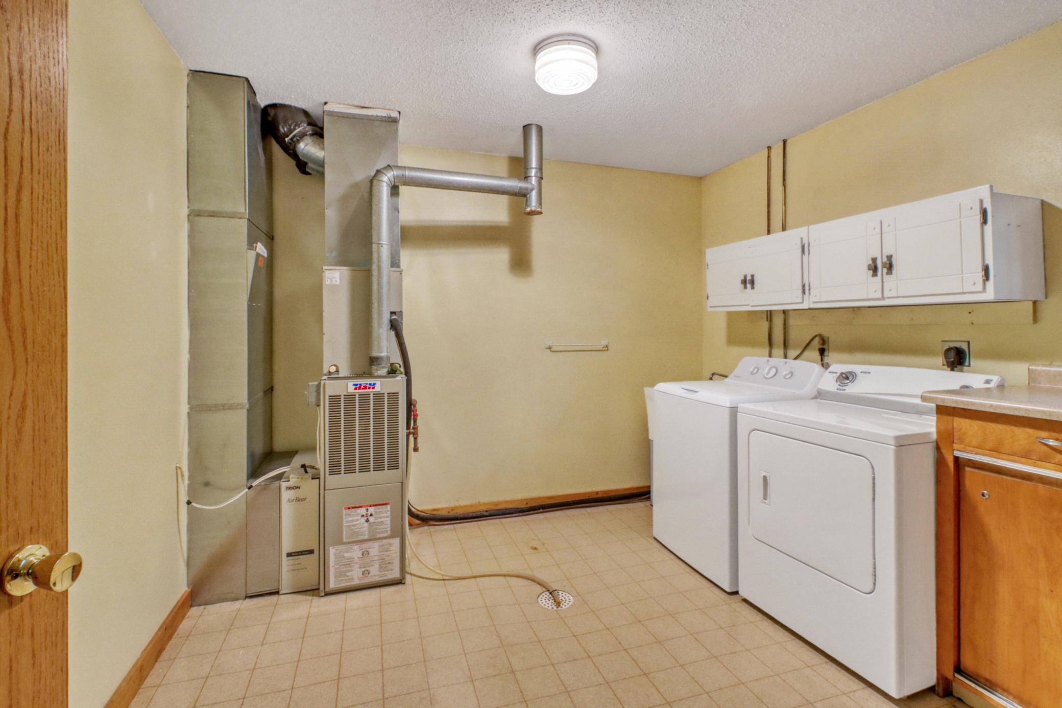
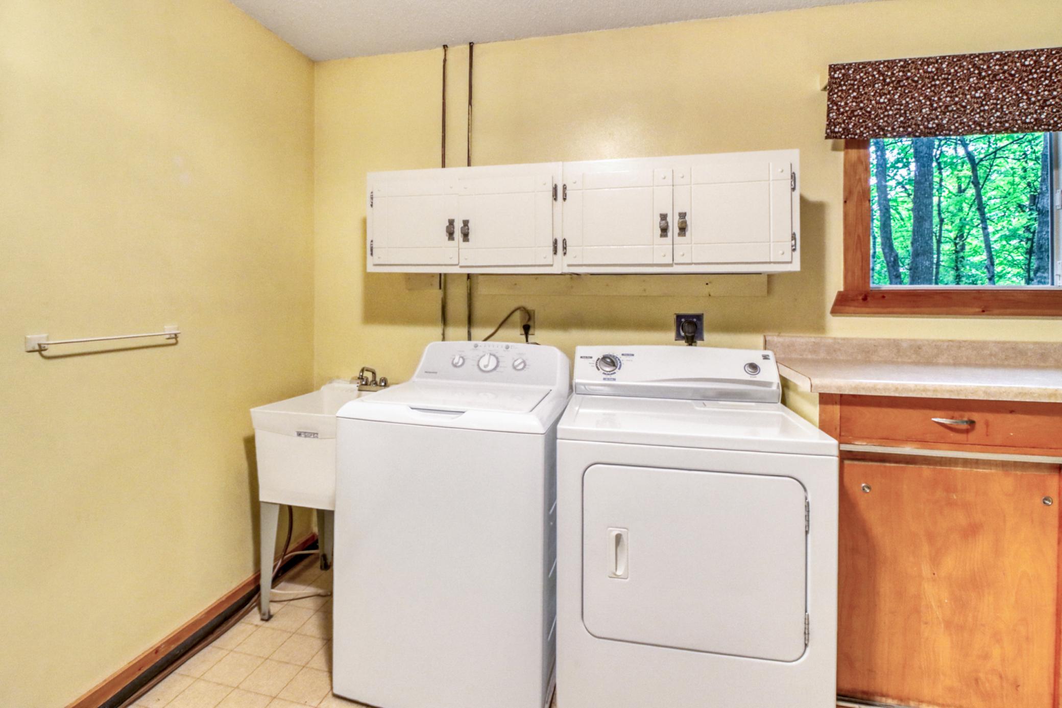
Laundry: Laundry Room; Main Level; Sink
Lot Description: Tree Coverage - Heavy
Outbuildings: Additional Garage; Pole Building
Parking Characteristics: Garage Door Opener; Gravel Lot
Property Subtype: Acreage
Road Frontage: Township
Road Responsibility: Public Maintained Road
Roof: Asphalt Shingles
Sewer: Private Sewer; Septic System Compliant - No
Special Search: Main Floor Bedroom; Main Floor Laundry
Stories: Two
Water: Drilled; Private; Well
Room Information
| Room Name | Dimensions | Level |
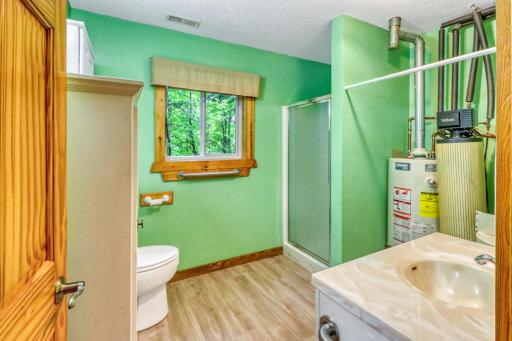
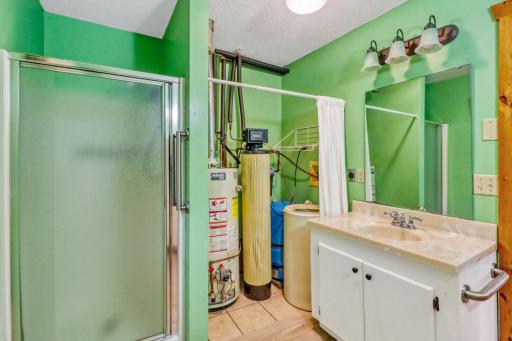
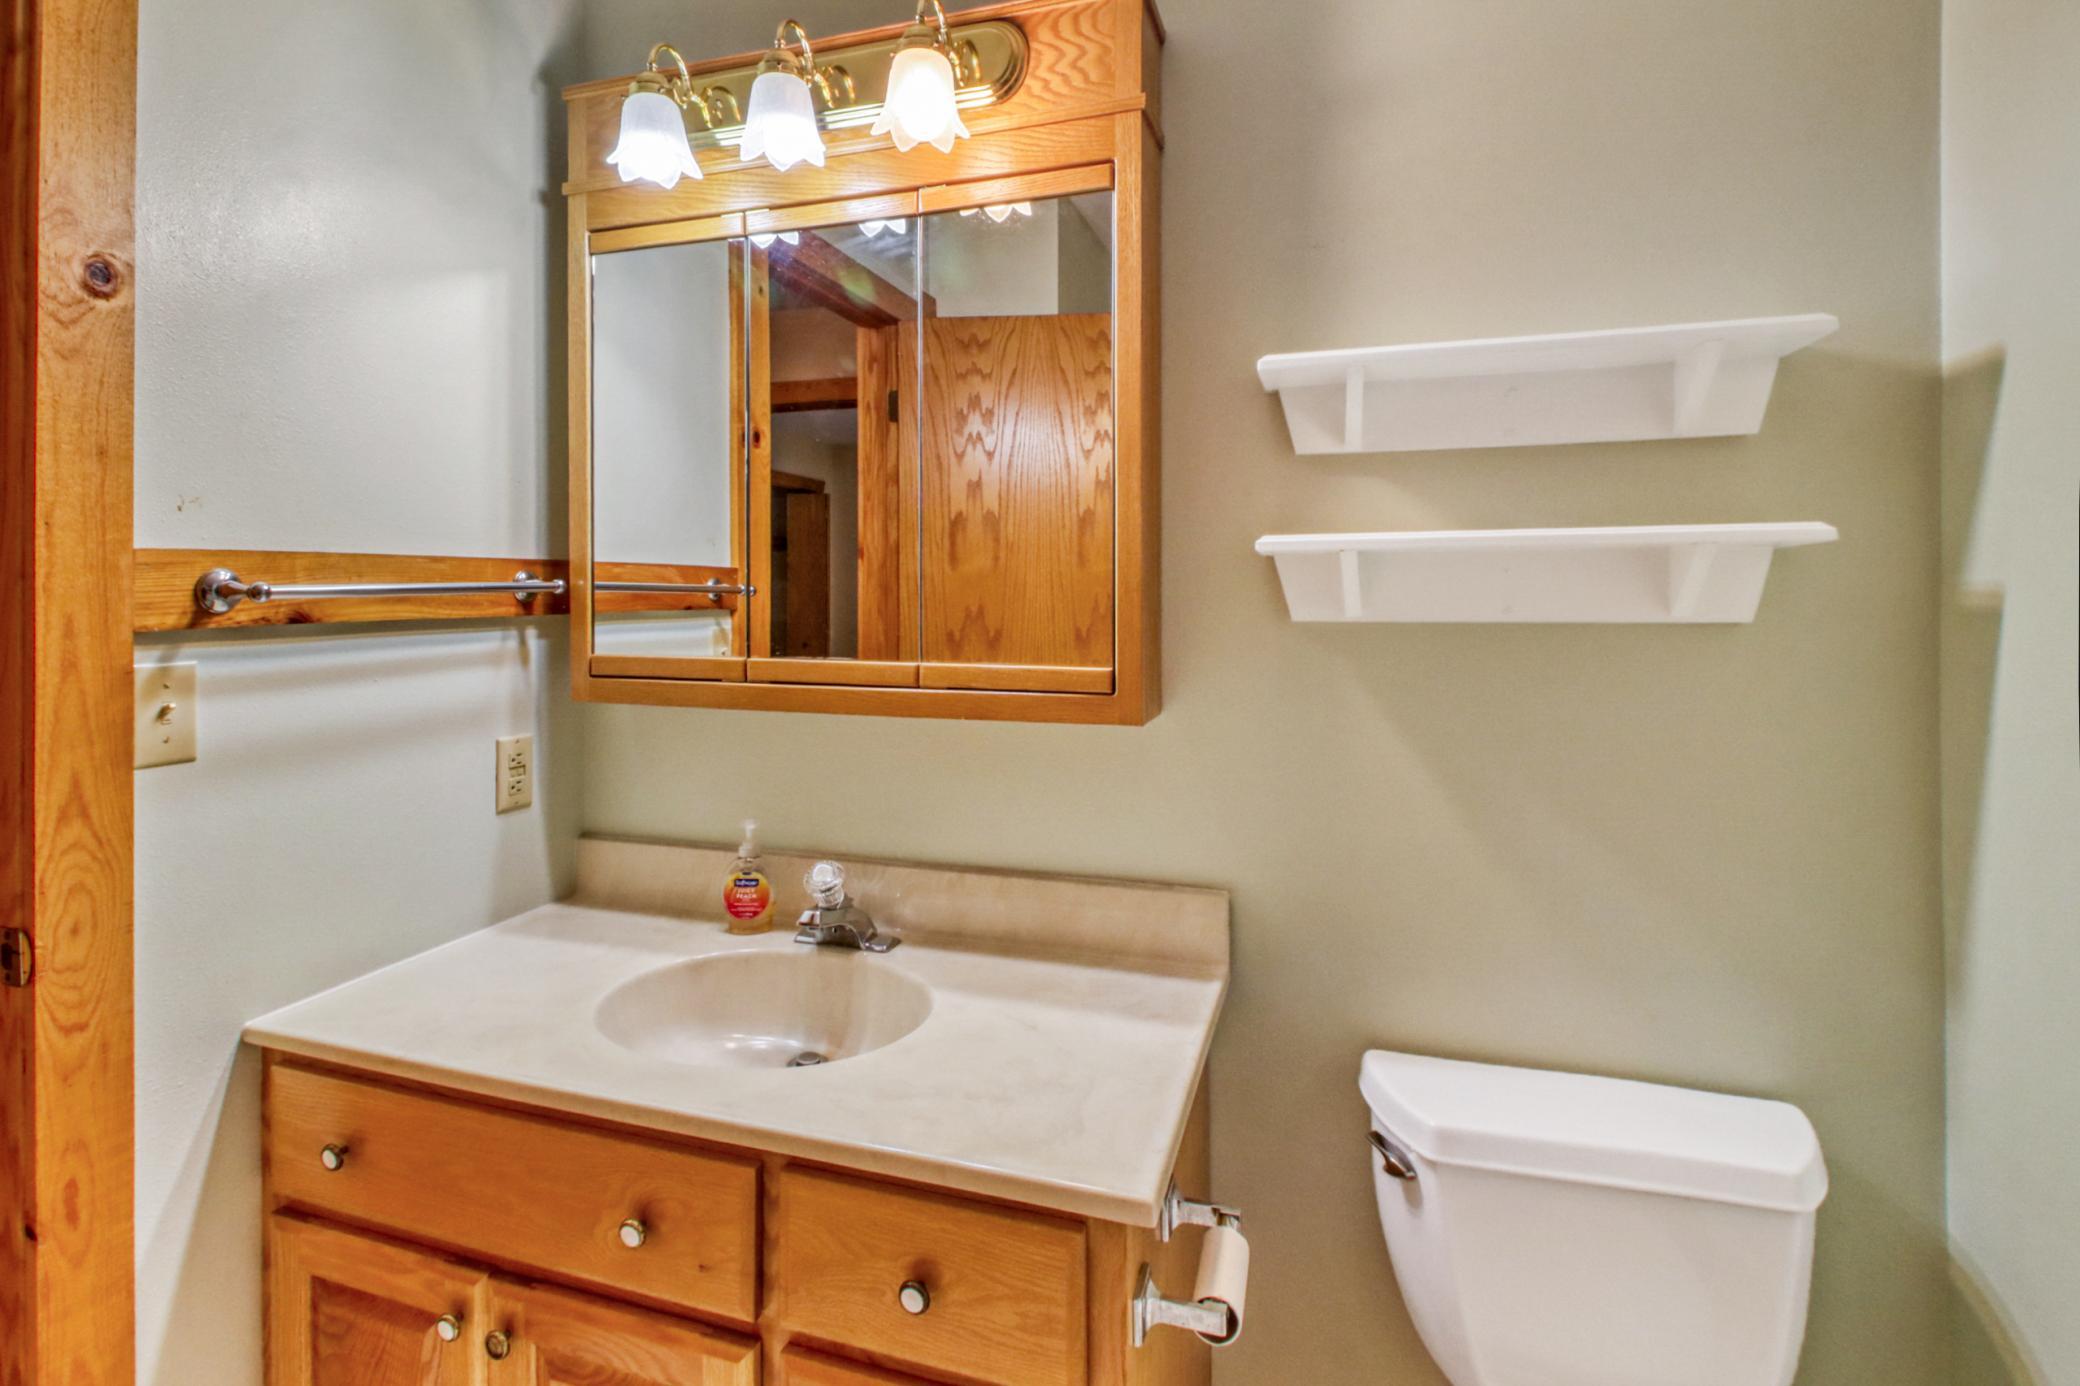
| Bathroom | 8X10 | Main |
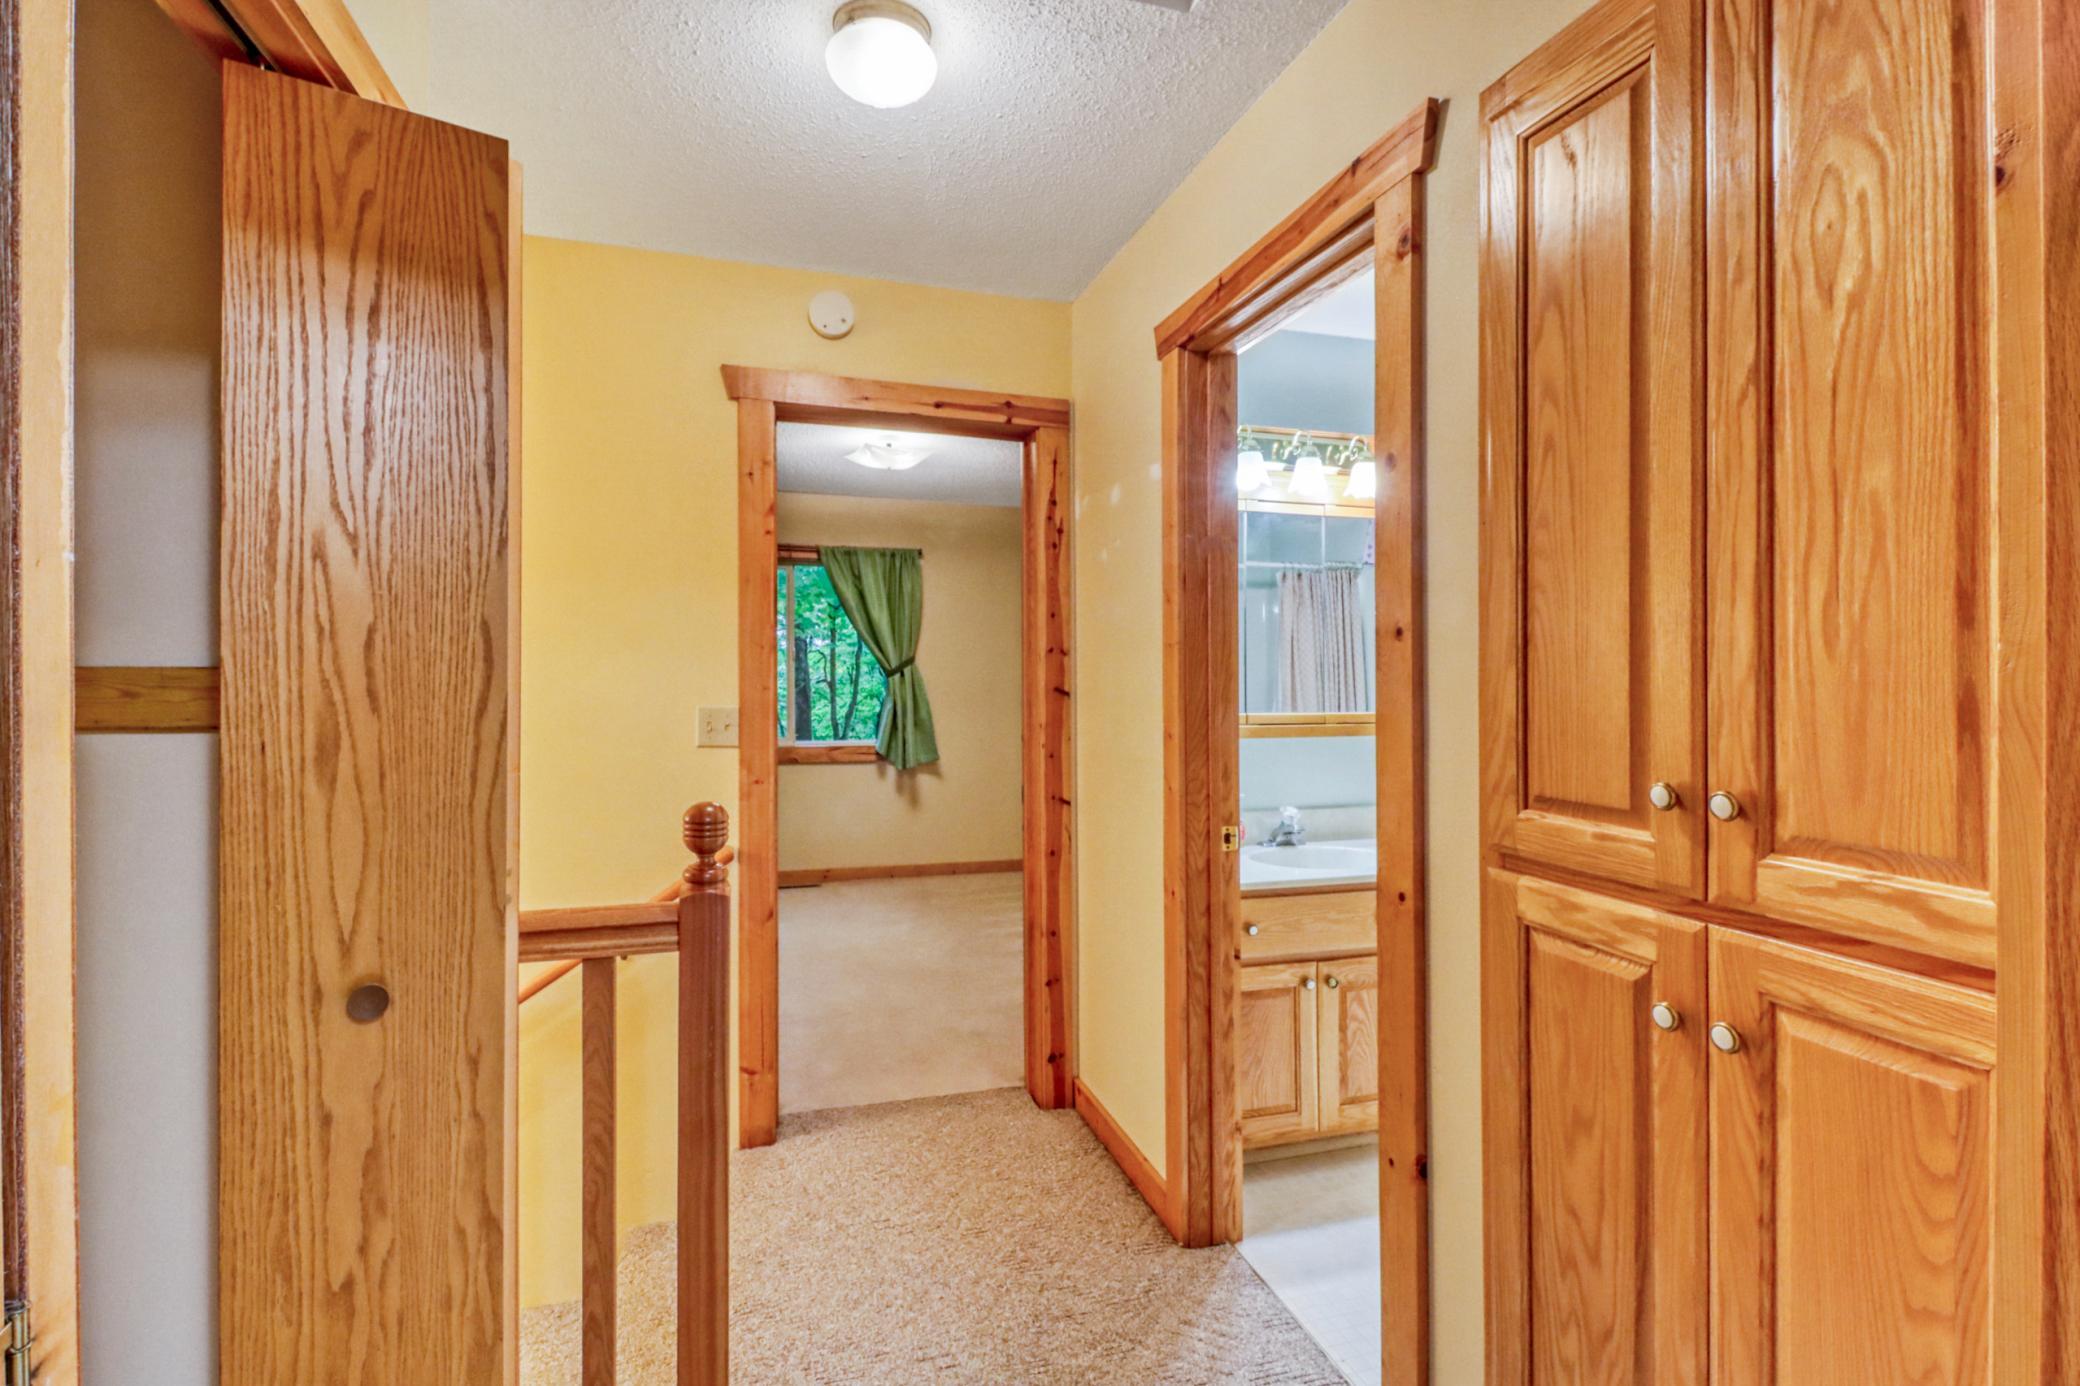
| Bathroom | 6X8.4 | Upper |
| Dining Room | 13X24.9 | Main |
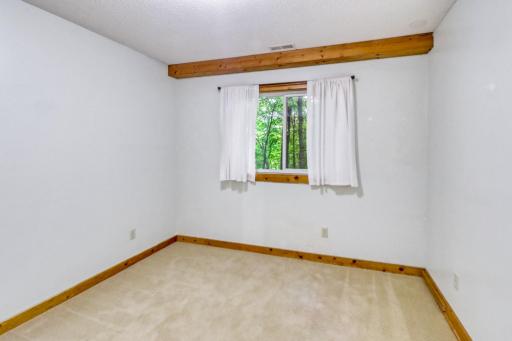
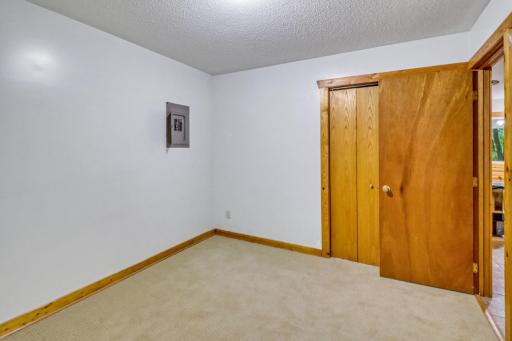
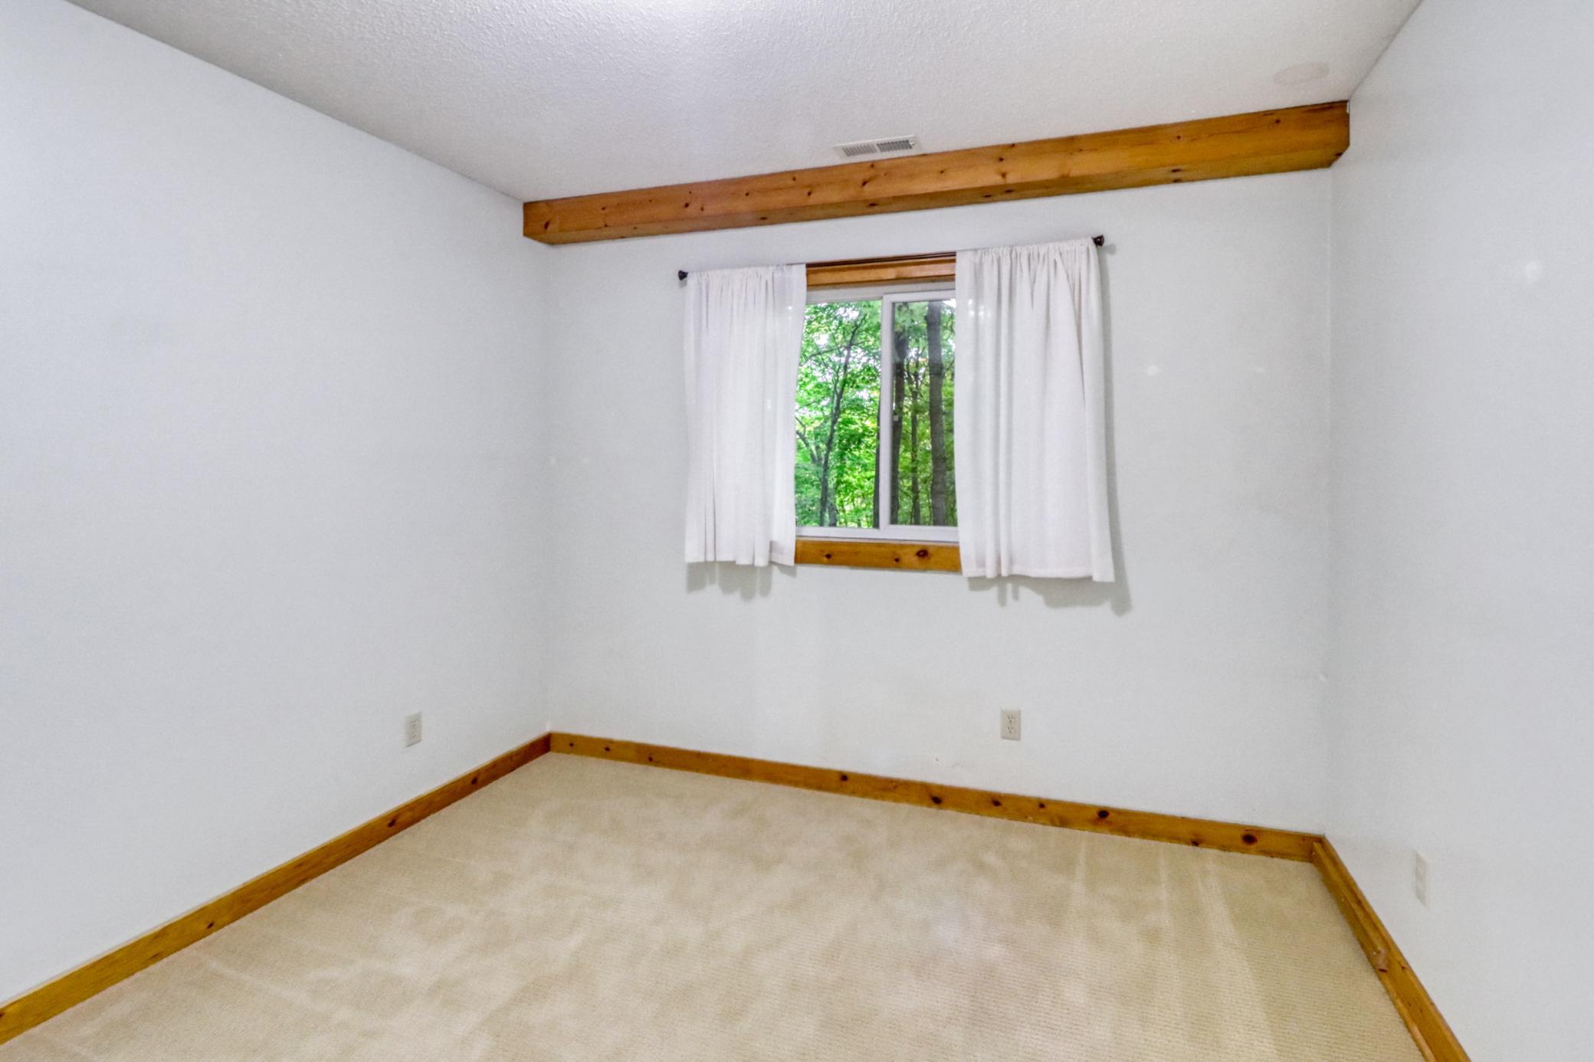
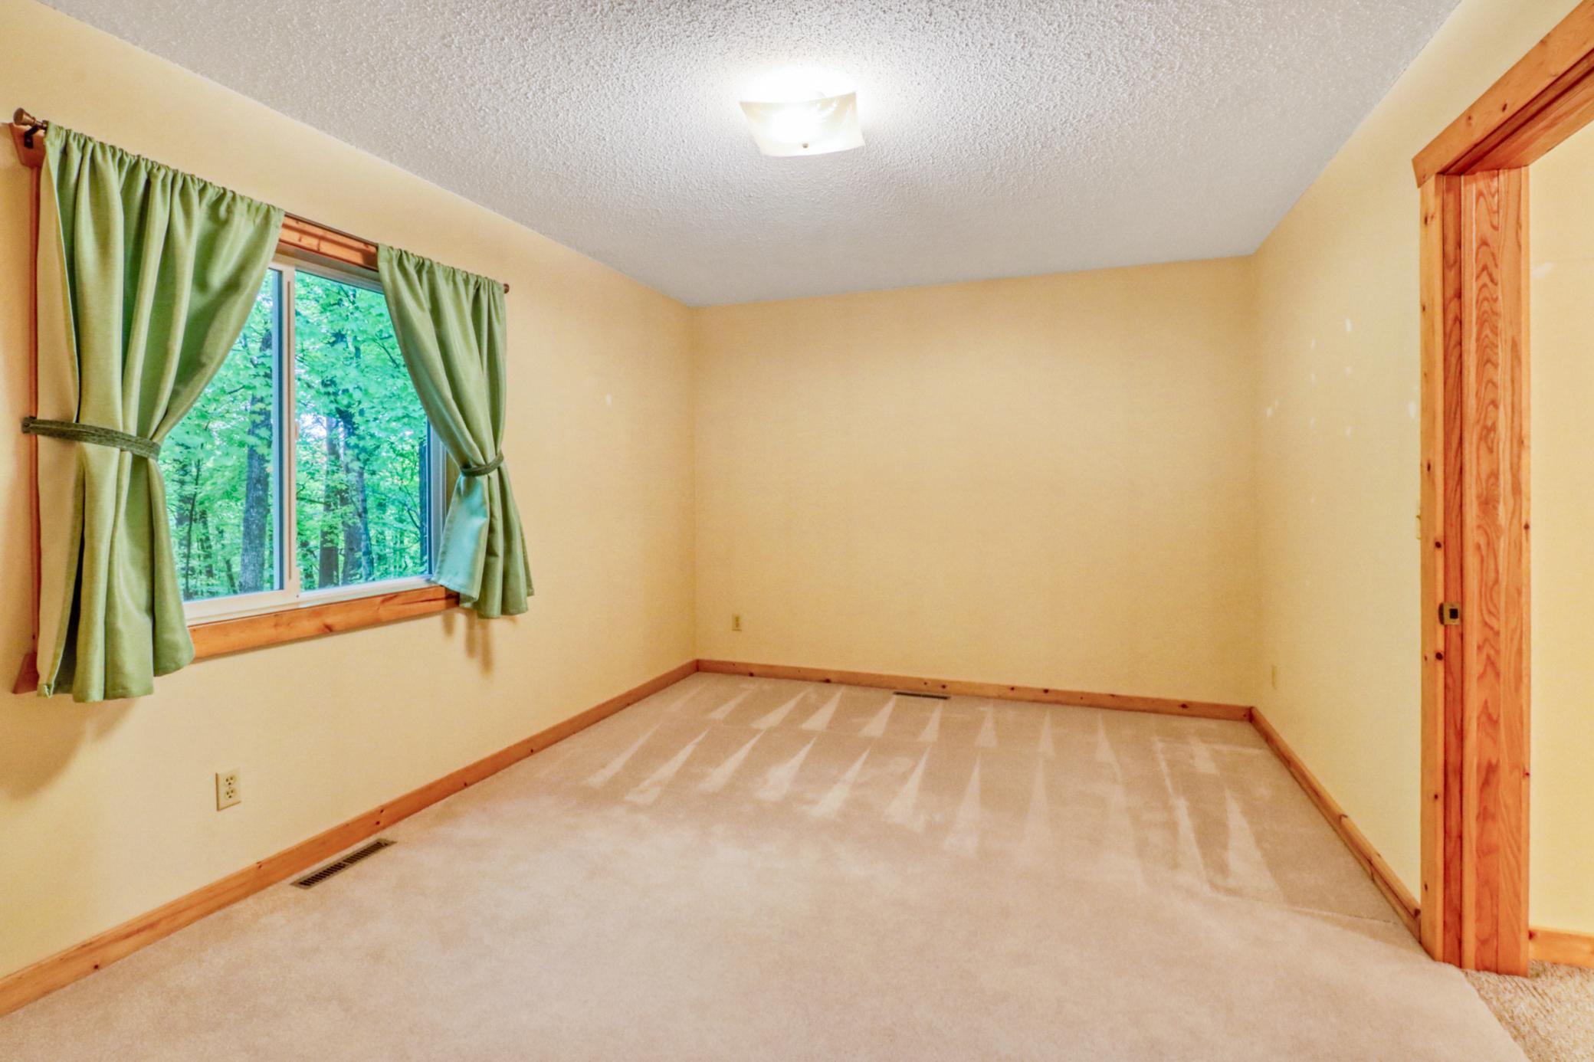
| First (1st) Bedroom | 11X12.6 | Main |
| Kitchen | 8X14 | Main |
| Laundry | Main | |
| Living Room | 17.6X19.8 | Main |
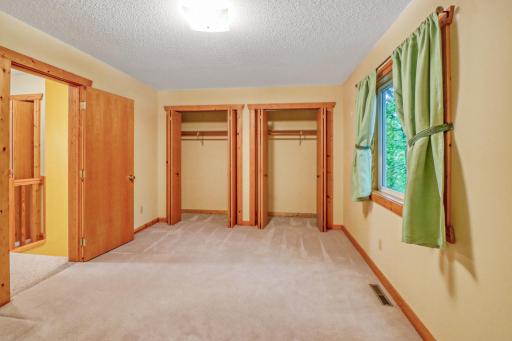
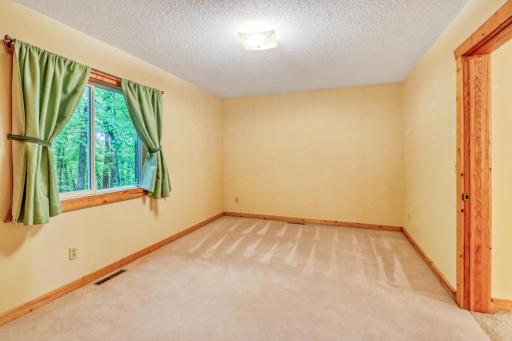
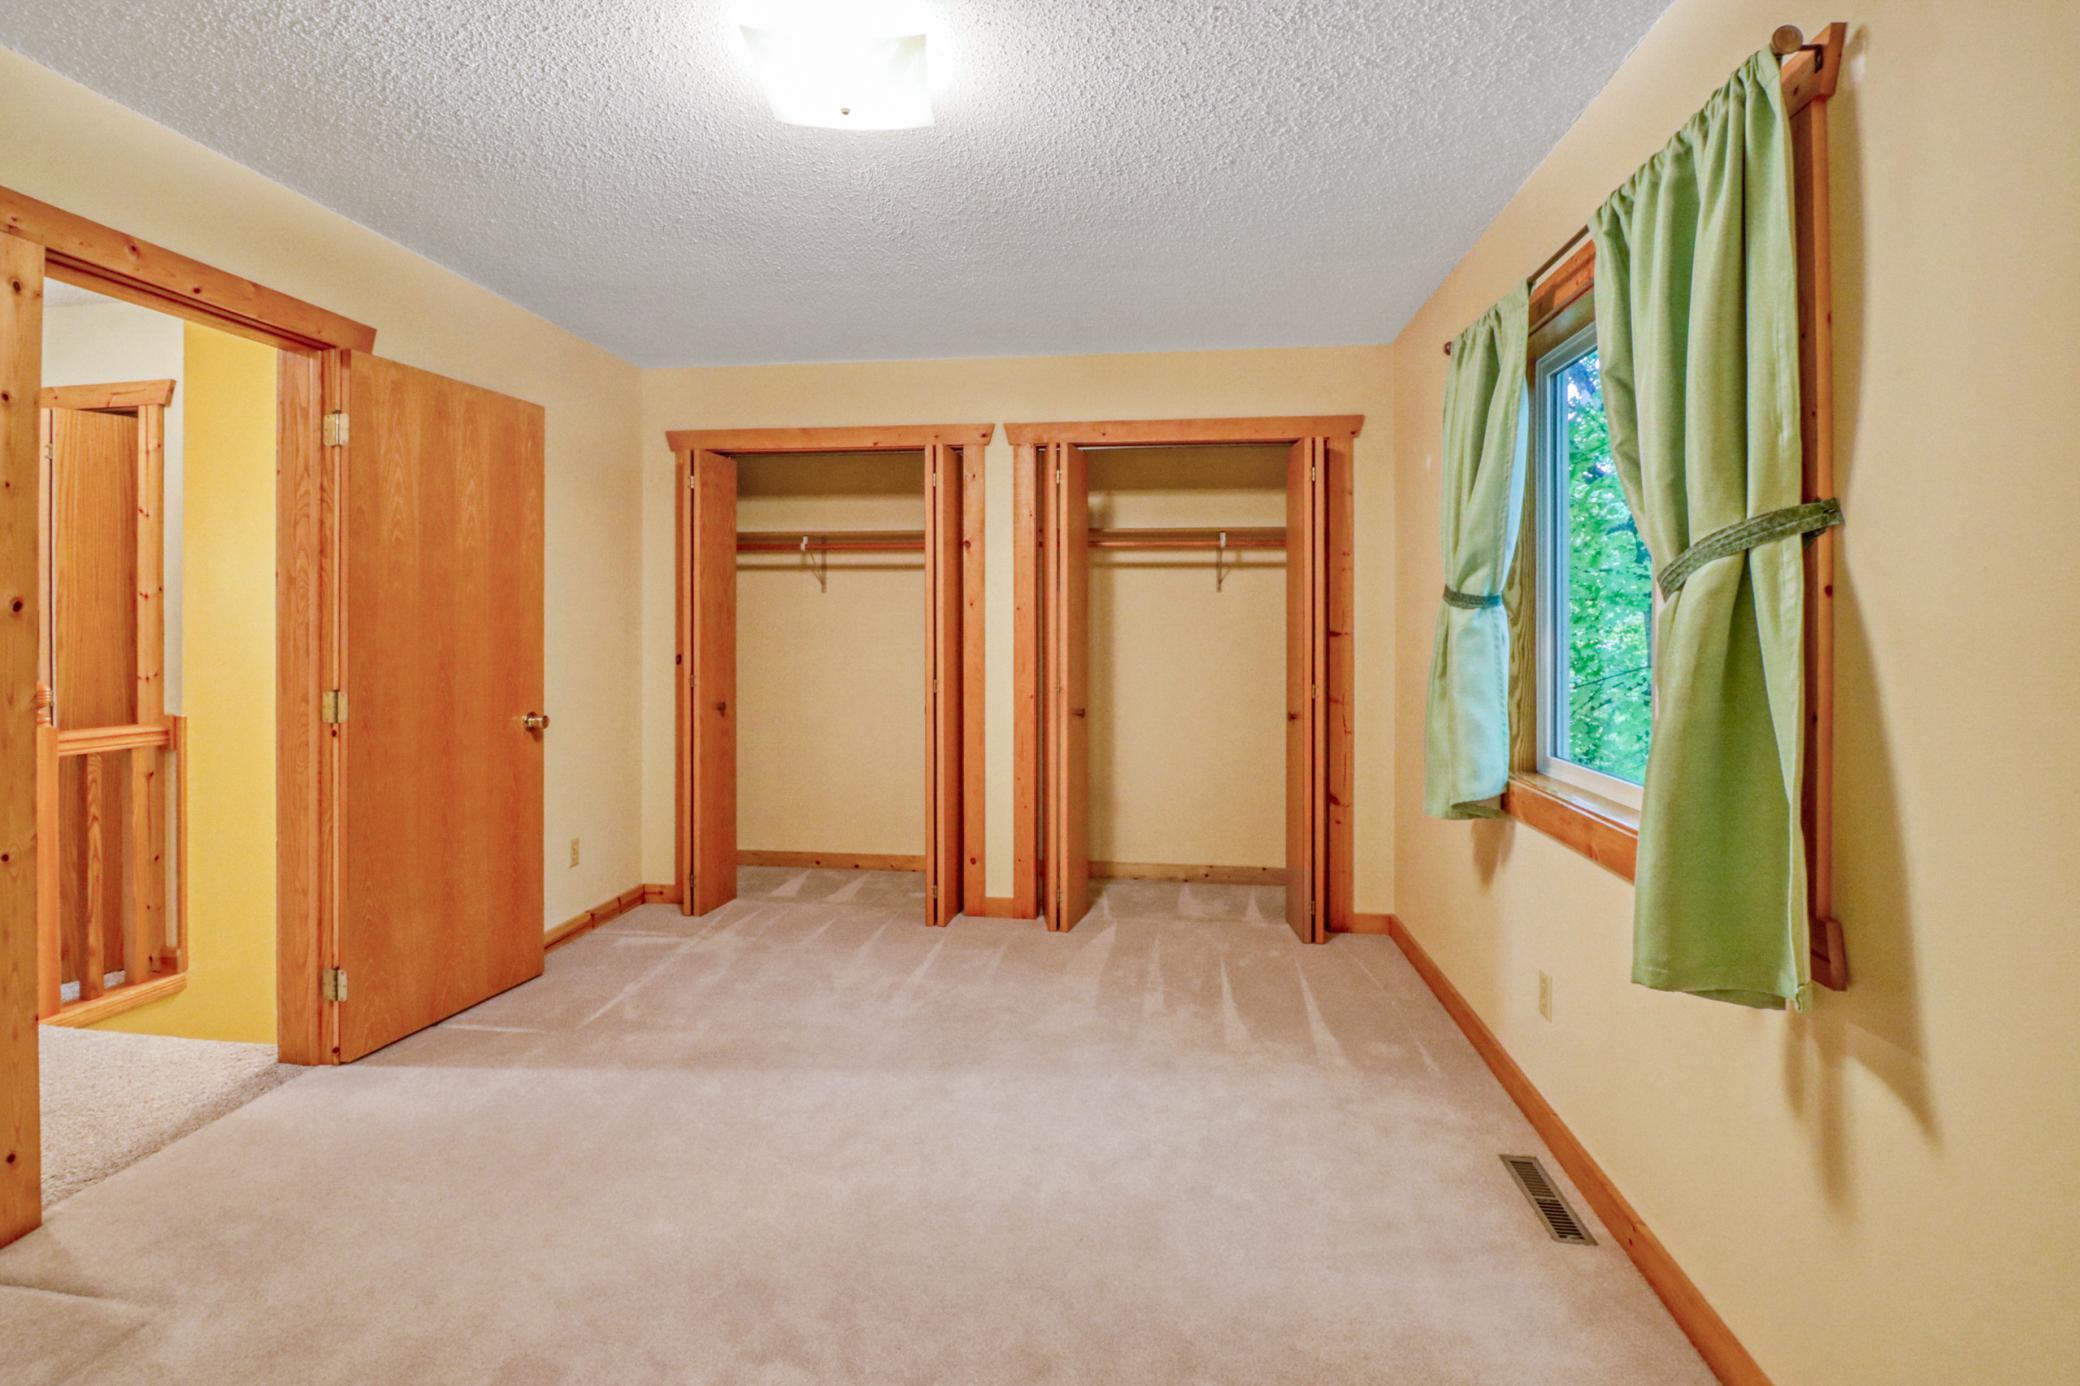
| Second (2nd) Bedroom | 10.8X15.6 | Upper |
| Third (3rd) Bedroom | 11X15.5 | Upper |
Listing Office: RE/MAX Advantage Plus
Last Updated: October - 05 - 2026

The data relating to real estate for sale on this web site comes in part from the Broker Reciprocity SM Program of the Regional Multiple Listing Service of Minnesota, Inc. The information provided is deemed reliable but not guaranteed. Properties subject to prior sale, change or withdrawal. ©2026 Regional Multiple Listing Service of Minnesota, Inc All rights reserved.
Tuesday 6th of October 2026 09:30 PM

218-998-4400
Mohagen Real Estate


Let's Connect

Mohagen Real Estate
sue@MohagenRealEstate.com
Office: 218-998-4400
Cell: 218-731-7376

Mohagen Real Estate is licensed in the State of Minnesota