4690 Old Kent Road, Excelsior, MN 55331 (MLS# 6648879)
$2,195,000
Excelsior, MN 55331
MLS# 6648879
Status: Closed
4 beds | 4 baths | 4708 sqft
1 / 31
Property Description
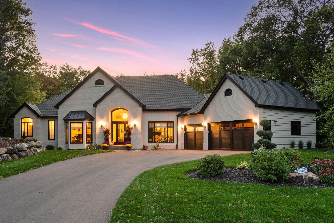
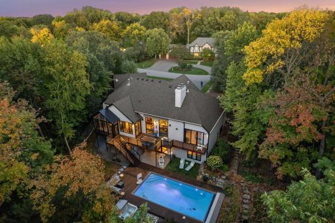
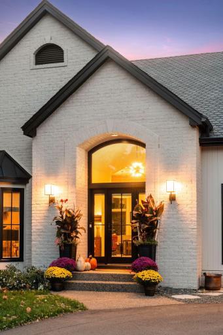
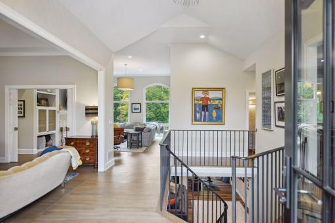
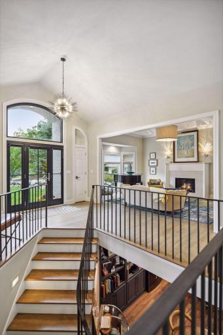
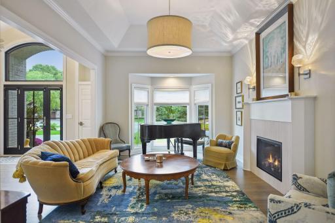
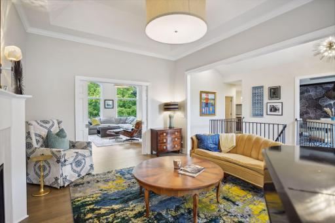
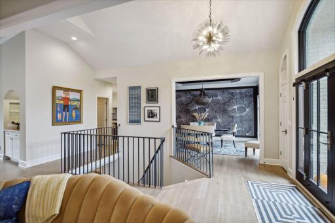
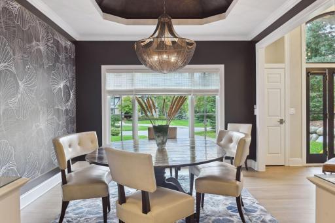
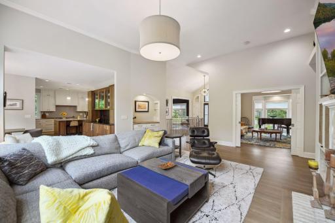
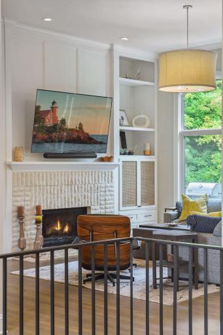
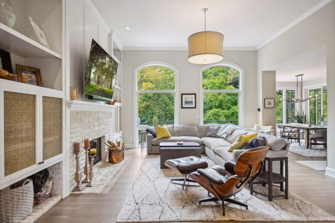
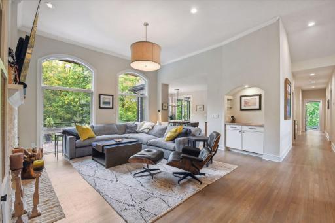
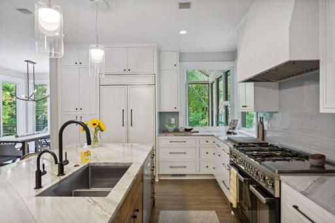
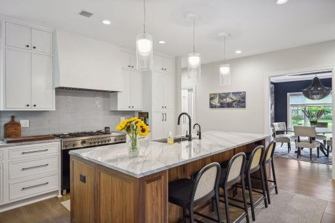
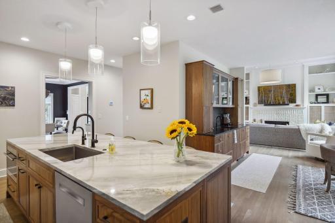
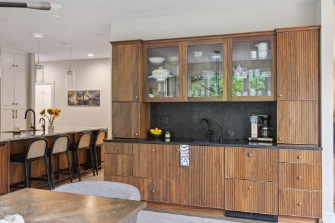
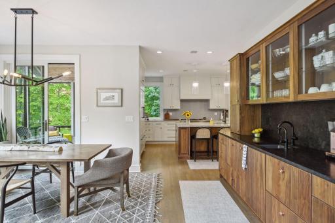
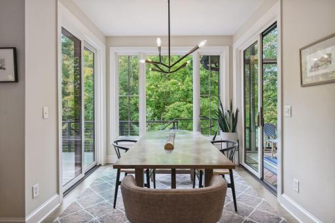
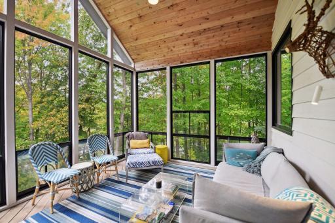
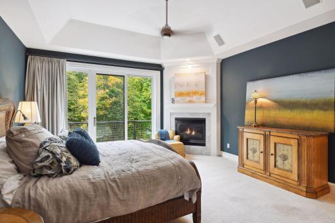
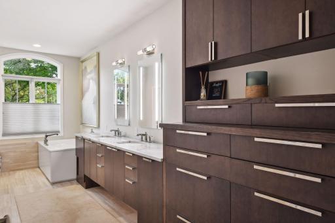
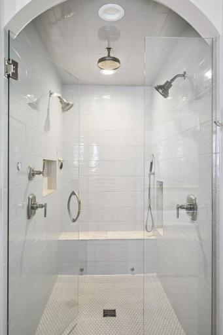
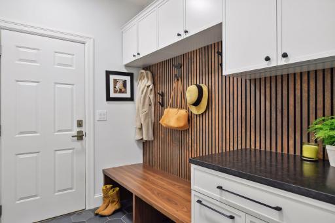
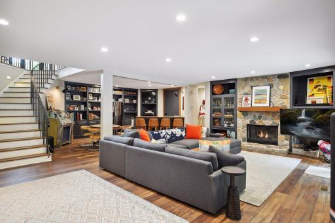
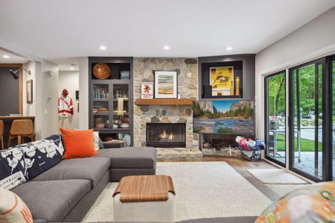
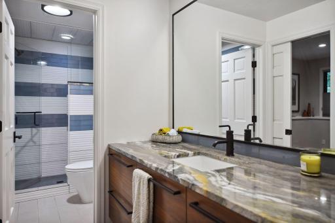
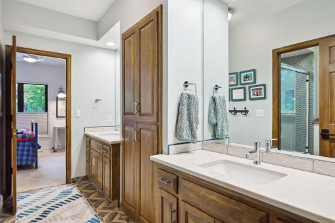
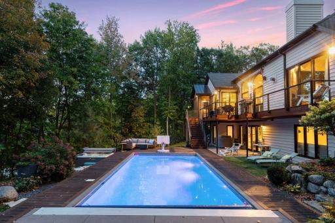
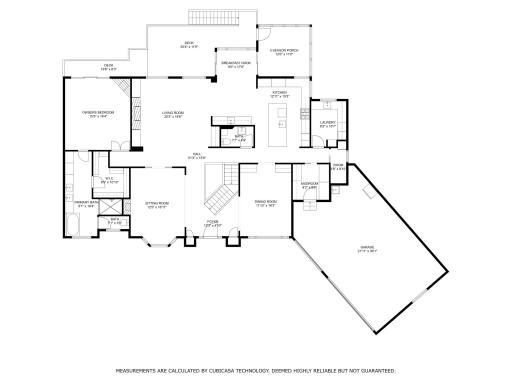
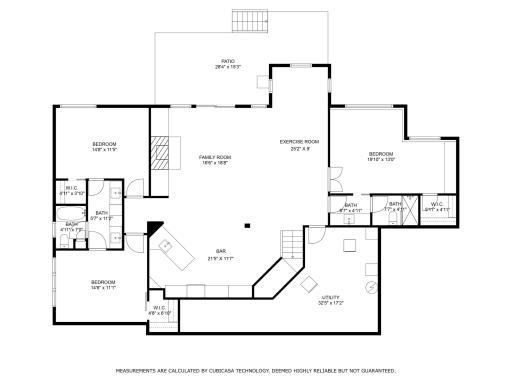
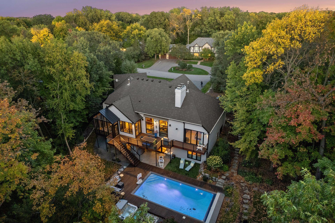
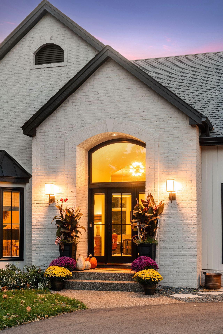

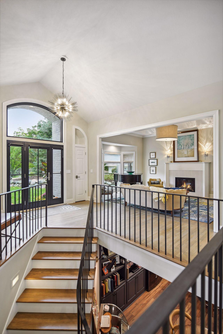
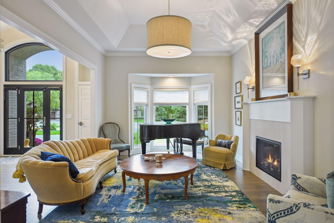
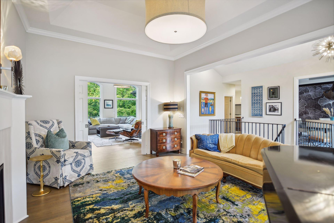
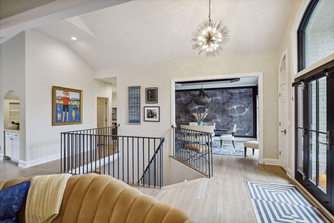

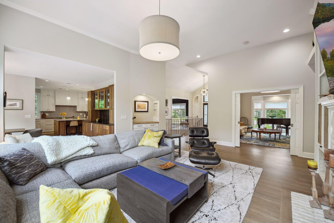
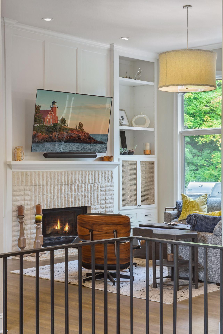
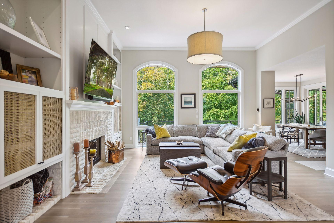
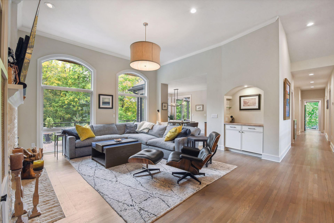
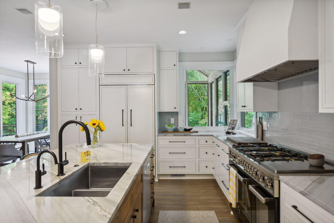
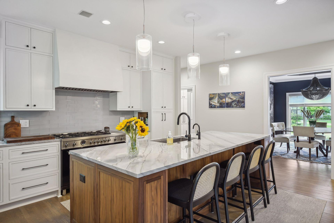
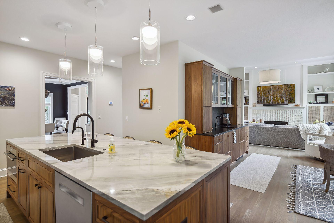
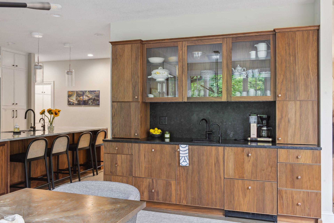
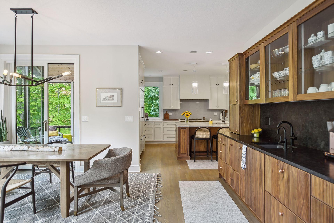

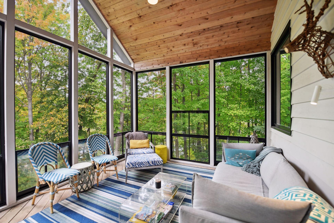
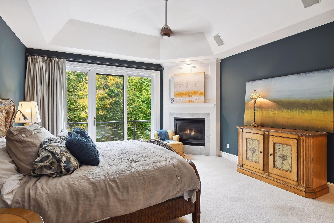
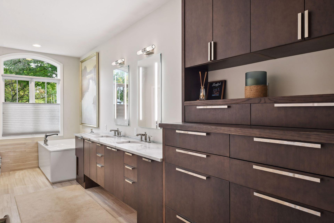
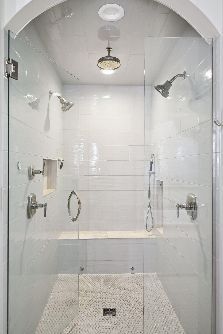
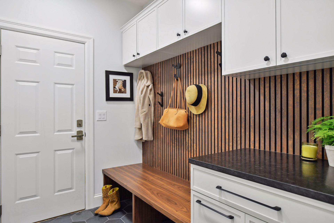
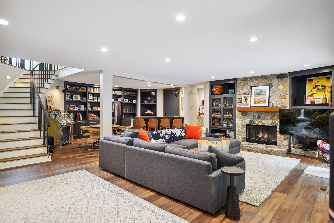
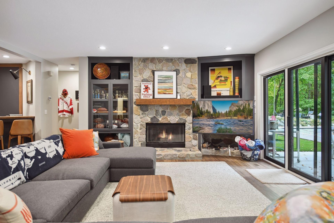
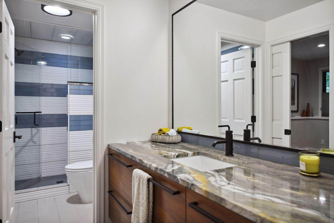
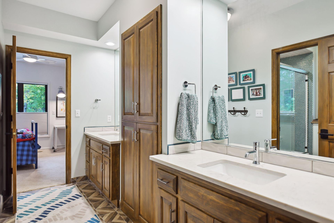
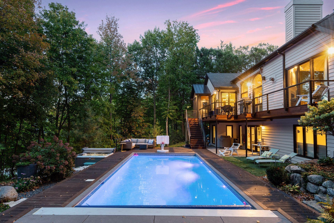
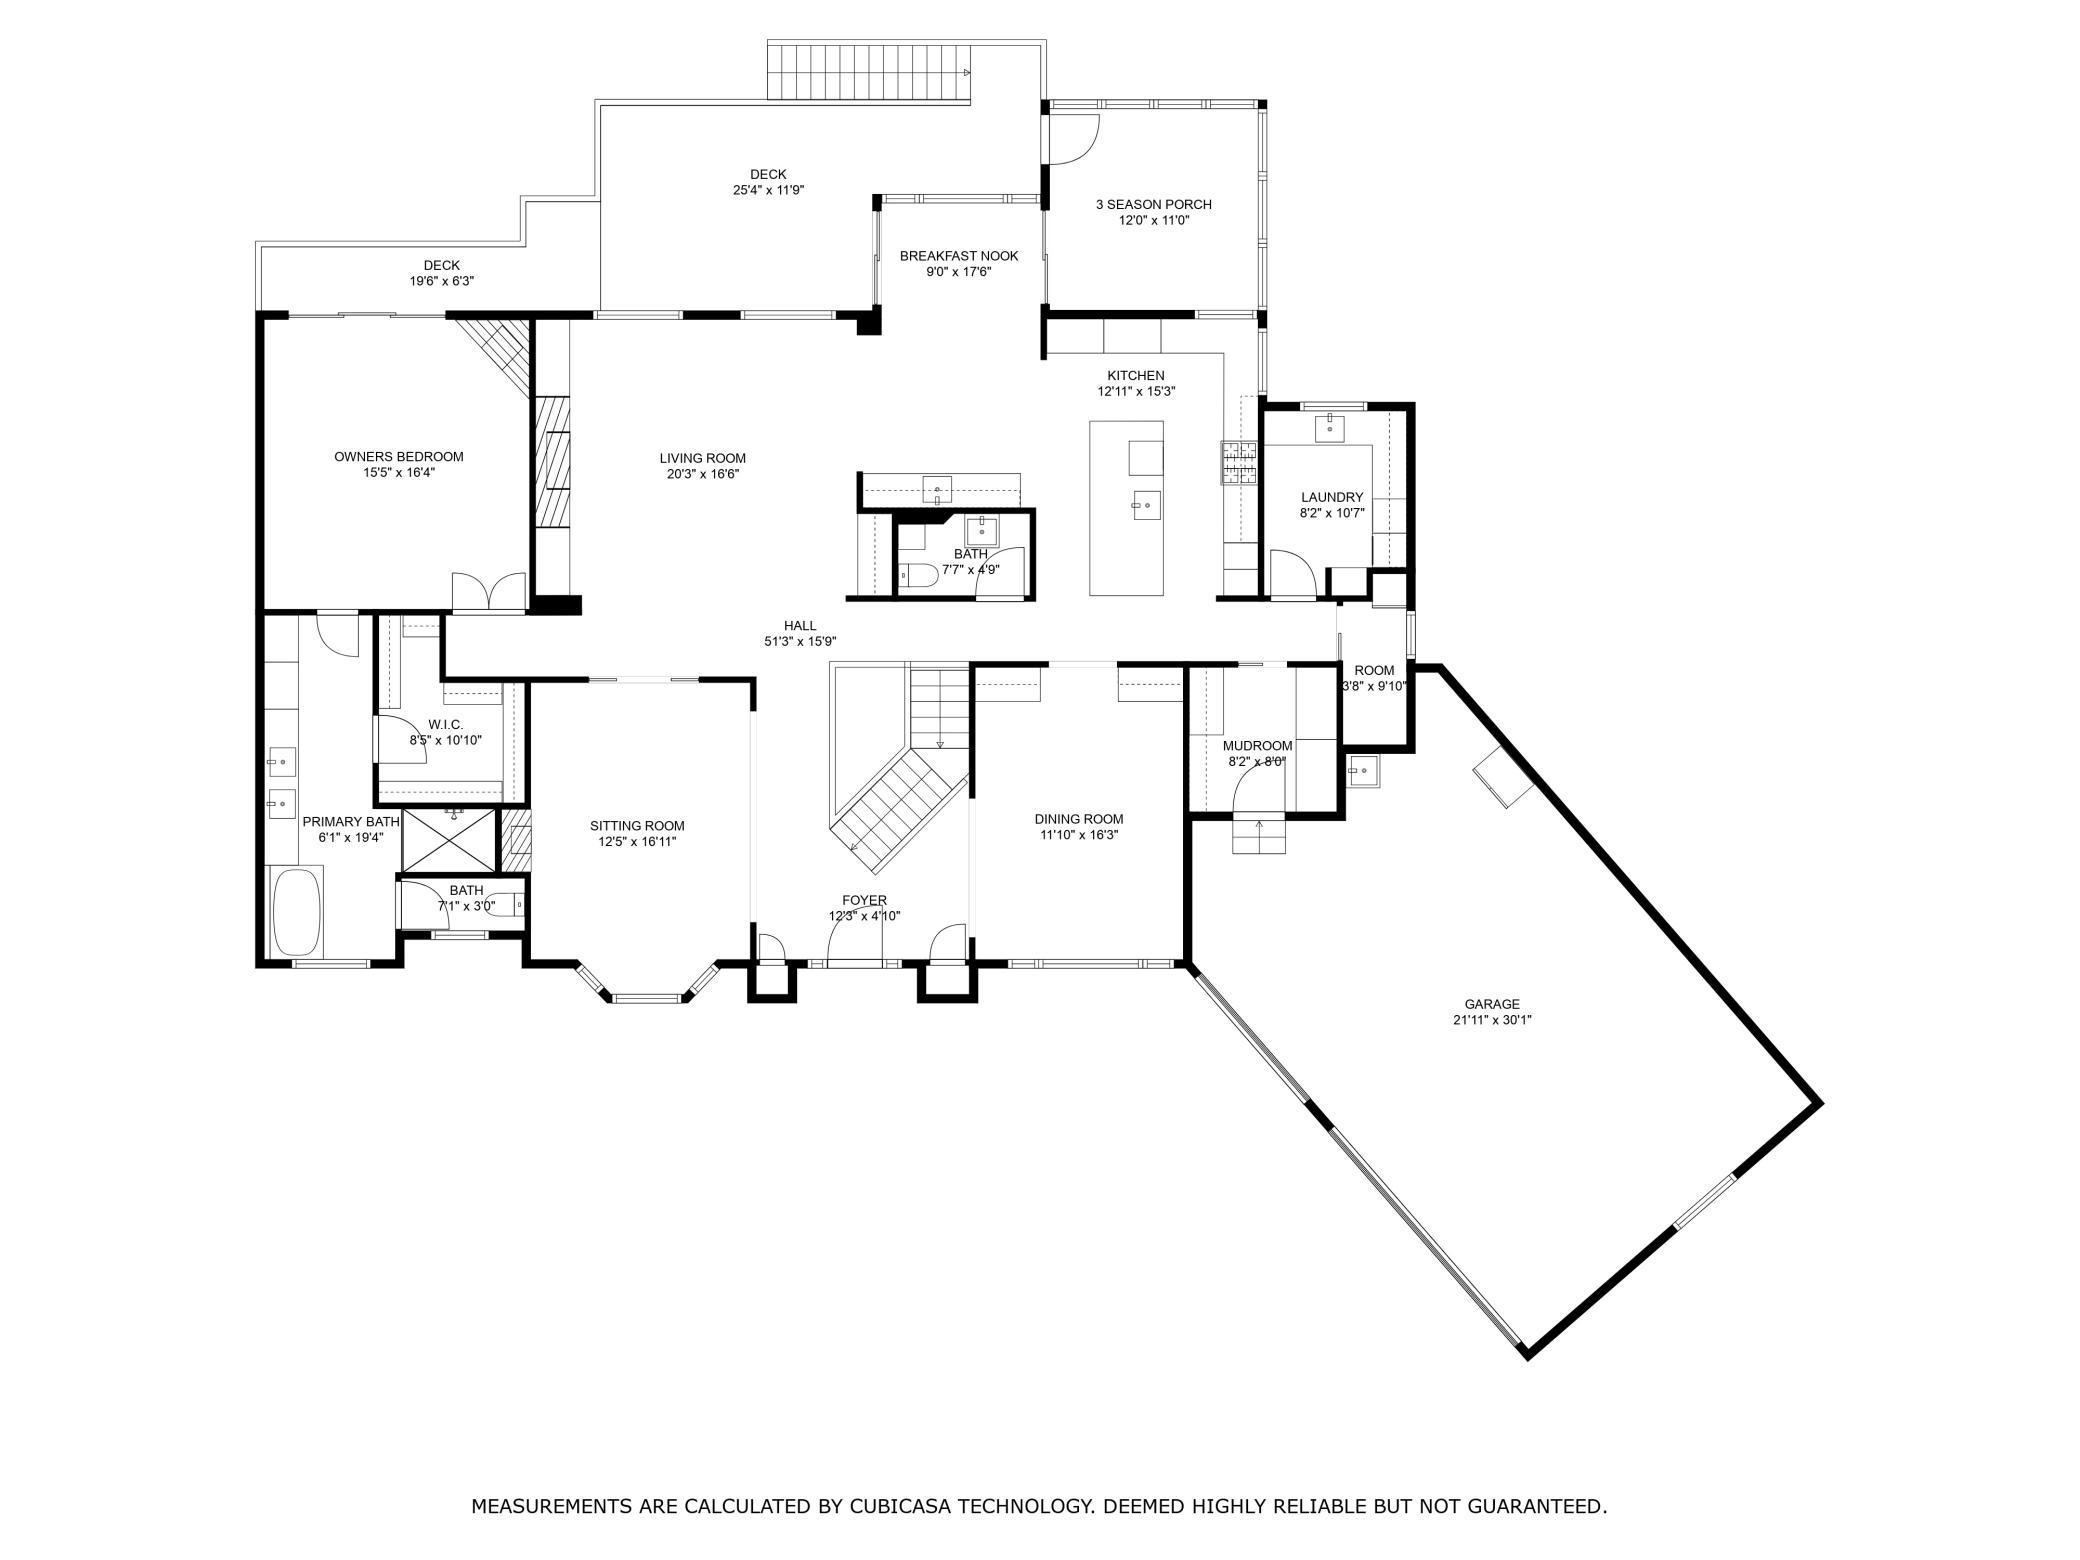
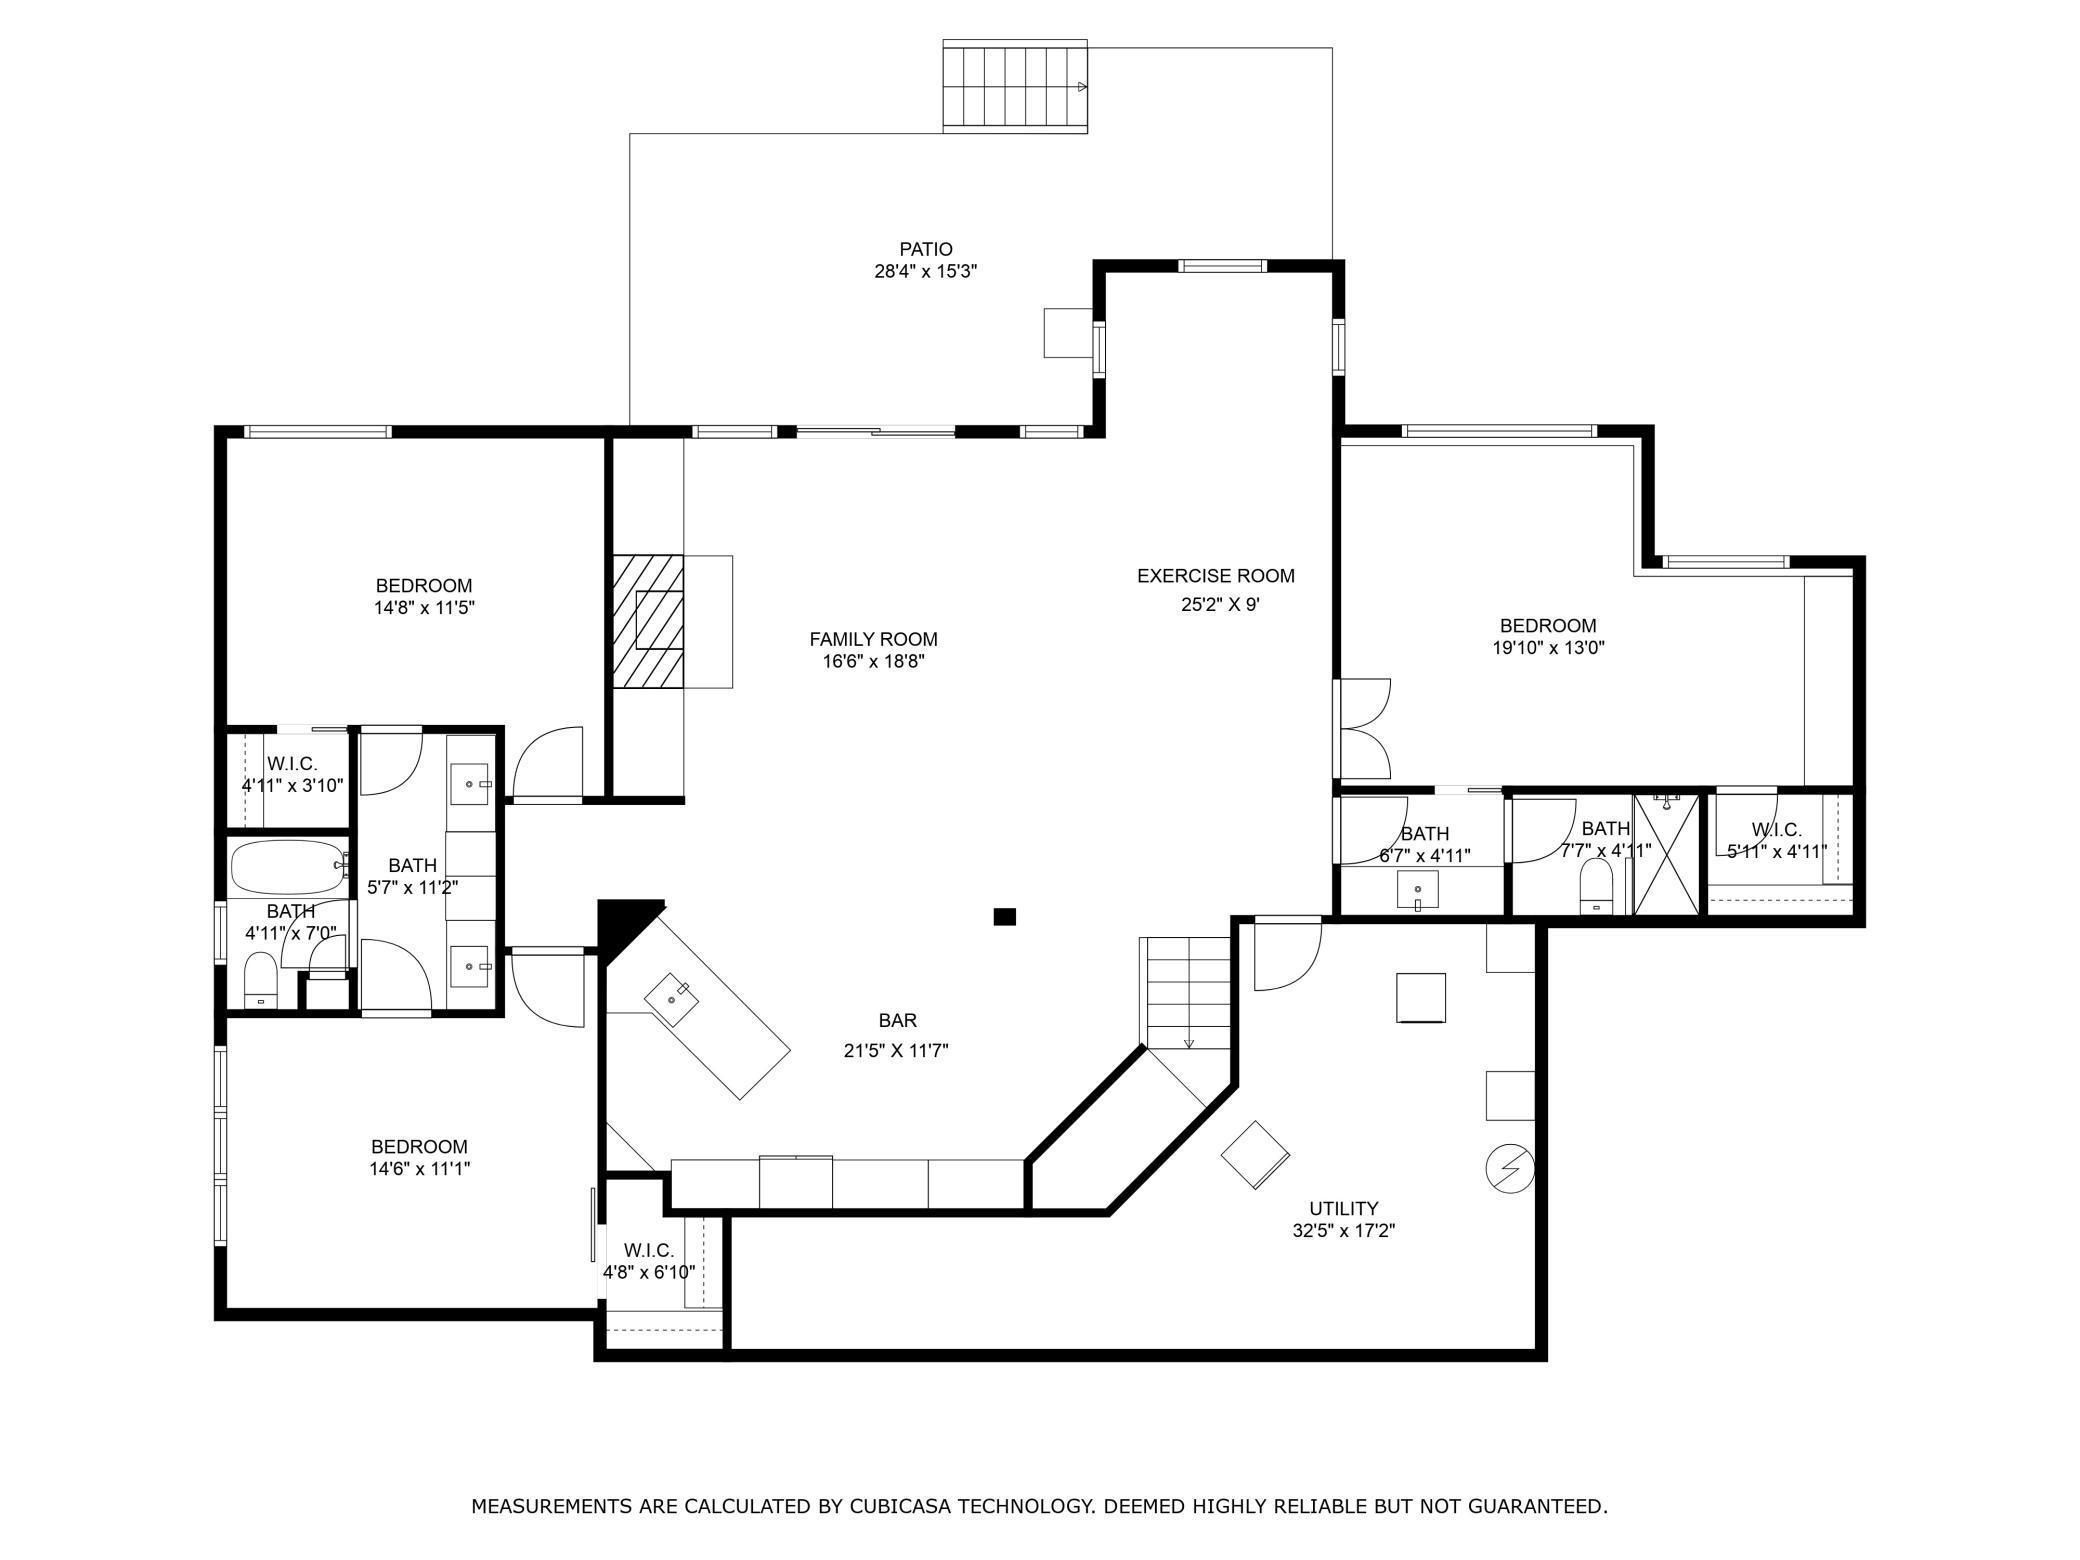
Fully re-imagined walk out rambler on a prime lot in coveted Deephaven neighborhood offering main level living, flat driveway ,sun drenched main floor with pond and wooded treetop views. Every surface carefully re-crafted for todayâs lifestyle and timeless aesthetic. 4 generously sized bedrooms , 4 fully remodeled bathrooms with high end finishes, 4 fireplaces(2 gas/2 wood-burning) and a beautiful new custom kitchen with all the offerings for a true chef experience - custom cabinets, integrated appliances, 48" professional range and lots of custom touches. Enjoy morning coffee at the walnut coffee bar complete with its own integrated refrigeration and dishwasher. Wine niche with subzero beverage fridge adds to the gracious entertaining options offered here. Floor to ceiling windows both front and back of the house on the main level offer up glorious sunshine morning and afternoon. Main level has matte finished solid white oak floors throughout connecting both intimate daily living spaces and generous connected spaces for gracious entertaining. Both formal and informal dining spaces plus an oversized quartzite island mean you never run out of space to gather. Primary main floor bedroom boasts fully remodeled bathroom with heated marble floors, soaking tub, recessed Robern lighted medicine cabinets and a large walk in shower with multiple water sources, integrated led lights, bench and niches alongside custom cabinetry. A true sanctuary space to relax and enjoy. A screen porch with Sunspace windows/screens overlooking new deck (tropical hardwood/ipe), remodeled concrete saltwater pool (with auto cover and lights) and gorgeous pond/treetop views with no mow fescue backyard. New windows, a new synthetic roof, new driveway, new garage doors and new glass forward exterior doors and windows alongside fully refreshed landscaping give elevated curb appeal. The lower level boasts a wet bar with full fridge and dishwasher drawer, family room with inviting stone wood burning fireplace, 3 bedrooms and 2 remodeled bathrooms as well as additional guest/pool laundry and storage. A truly unique offering ready for you to enjoy on day 1! Tree lined true cul de sac neighborhood in the heart of Deephaven with large lots, wide streets and city water with great walkability and access to LRT Trail, Lake Minnetonka and other Deephaven amenities. Rivaling any new construction. Check the boxes and make this one yours! Agent Owned.
Details
Maps
Contract Information
Status: Closed
Off Market Date: 2025-02-04
Contingency: None
Current Price: 2145000
Closed Date: 2025-02-28
Original List Price: 2195000
Sales Close Price: 2145000
ListPrice: 2195000
List Date: 2025-01-18
Owner is an Agent?: Yes
Auction?: No
General Property Information
Assoc Mgmt Co. Phone #: 612-367-8832
Association Fee Frequency: Annually
Association Mgmt Co. Name: Amesbury North
Common Wall: No
Lot Measurement: Acres
Manufactured Home?: No
Multiple PIDs?: No
New Development: No
Number of Fireplaces: 4
Road Btwn WF & Home?: No
Waterfront YN: No
Year Built: 1993
Yearly/Seasonal: Yearly
Zoning: Residential-Single Family
Bedrooms: 4
Baths Total: 4
Bath Full: 2
Bath Three Quarters: 1
Bath Half: 1
Main Floor Total SqFt: 2354
Above Grd Total SqFt: 2354
Below Grd Total SqFt: 2354
Total SqFt: 4708
Total Finished Sqft: 4327.00
FireplaceYN: Yes
Lake/Waterfront Name: Unnamed
Style: (SF) Single Family
Foundation Size: 2354
Power Company: Xcel Energy
Association Fee: 100
Garage Stalls: 3
Lot Dimensions: 110 x 210
Acres: 0.92
Location Tax and Other Information
House Number: 4690
Street Name: Old Kent
Street Suffix: Road
Postal City: Excelsior
County: Hennepin
State: MN
Zip Code: 55331
Complex/Dev/Subdivision: Amesbury North
Assessments
Tax With Assessments: 14760
Building Information
Finished SqFt Above Ground: 2354
Finished SqFt Below Ground: 1973
Lake Details
Lake Acres: 11
Lease Details
Land Leased: Not Applicable
Lock Box Type
Lock Box Source: MAAR
Miscellaneous Information
Homestead: Yes
Ownership
Fractional Ownership: No
Parking Characteristics
Garage Dimensions: 30 x 22
Garage Door Height: 7
Garage Door Width: 16
Garage Square Feet: 778
Public Survey Info
Range#: 23
Section#: 25
Township#: 117
Property Features
Accessible: Door Lever Handles; Other
Air Conditioning: Central Air
Amenities Unit: Ceiling Fan(s); French Doors; Hardwood Floors; Hot Tub; In-Ground Sprinkler; Kitchen Center Island; Kitchen Window; Main Floor Primary Bedroom; Paneled Doors; Porch; Primary Bedroom Walk-In Closet; Tile Floors; Walk-In Closet; Washer/Dryer Hookup; Wet Bar
Appliances: Dishwasher; Disposal; Energy Star Appliances; Microwave; Range; Refrigerator; Washer; Water Filtration System; Water Osmosis System; Wine Cooler
Association Fee Includes: Other
Assumable Loan: Not Assumable
Basement: Concrete Block; Drain Tiled; Full; Storage Space; Tile Shower
Bath Description: Full Jack & Jill; Main Floor Full Bath; Full Primary; Private Primary; 3/4 Basement; Two Basement Baths; Bathroom Ensuite; Separate Tub & Shower; Walk-In Shower Stall
Construction Materials: Block
Construction Status: Previously Owned
Dining Room Description: Breakfast Area; Eat In Kitchen; Informal Dining Room; Separate/Formal Dining Room
Electric: 200+ Amp Service
Existing Financing: Conventional
Exterior: Brick/Stone; Cedar
Family Room Characteristics: Family Room; Great Room; Lower Level; Main Level
Fencing: Chain Link; Full
Financing Terms: Conventional
Fireplace Characteristics: Insert; Amusement Room; Family Room; Gas Burning; Primary Bedroom; Wood Burning
Foundation: Concrete Block
Fuel: Natural Gas
Heating: Forced Air; In-Floor Heating
Laundry: Laundry Room; Lower Level; Main Level
Lock Box Type: Supra
Lot Description: Tree Coverage - Medium
Pool Description: Below Ground; Heated
Road Frontage: City Street; Cul De Sac; No Outlet/Dead End; Paved Streets
Road Responsibility: Public Maintained Road
Roof: Age 8 Years or Less; Composition
Sellers Terms: Cash; Conventional
Sewer: City Sewer/Connected
Special Search: All Living Facilities on One Level; Main Floor Bedroom; Main Floor Laundry; Main Floor Primary; Primary Bdr Suite
Stories: One
Water: City Water/Connected
Listing Office: Coldwell Banker Realty
Last Updated: March - 04 - 2026

The data relating to real estate for sale on this web site comes in part from the Broker Reciprocity SM Program of the Regional Multiple Listing Service of Minnesota, Inc. The information provided is deemed reliable but not guaranteed. Properties subject to prior sale, change or withdrawal. ©2026 Regional Multiple Listing Service of Minnesota, Inc All rights reserved.
Monday 12th of October 2026 06:35 PM

218-998-4400
Mohagen Real Estate


Let's Connect

Mohagen Real Estate
sue@MohagenRealEstate.com
Office: 218-998-4400
Cell: 218-731-7376

Mohagen Real Estate is licensed in the State of Minnesota