4691 Baycliffe Drive, Excelsior, MN 55331 (MLS# 6522445)
$2,795,000
Excelsior, MN 55331
MLS# 6522445
Status: Closed
6 beds | 7 baths | 7325 sqft
1 / 1
Property Description
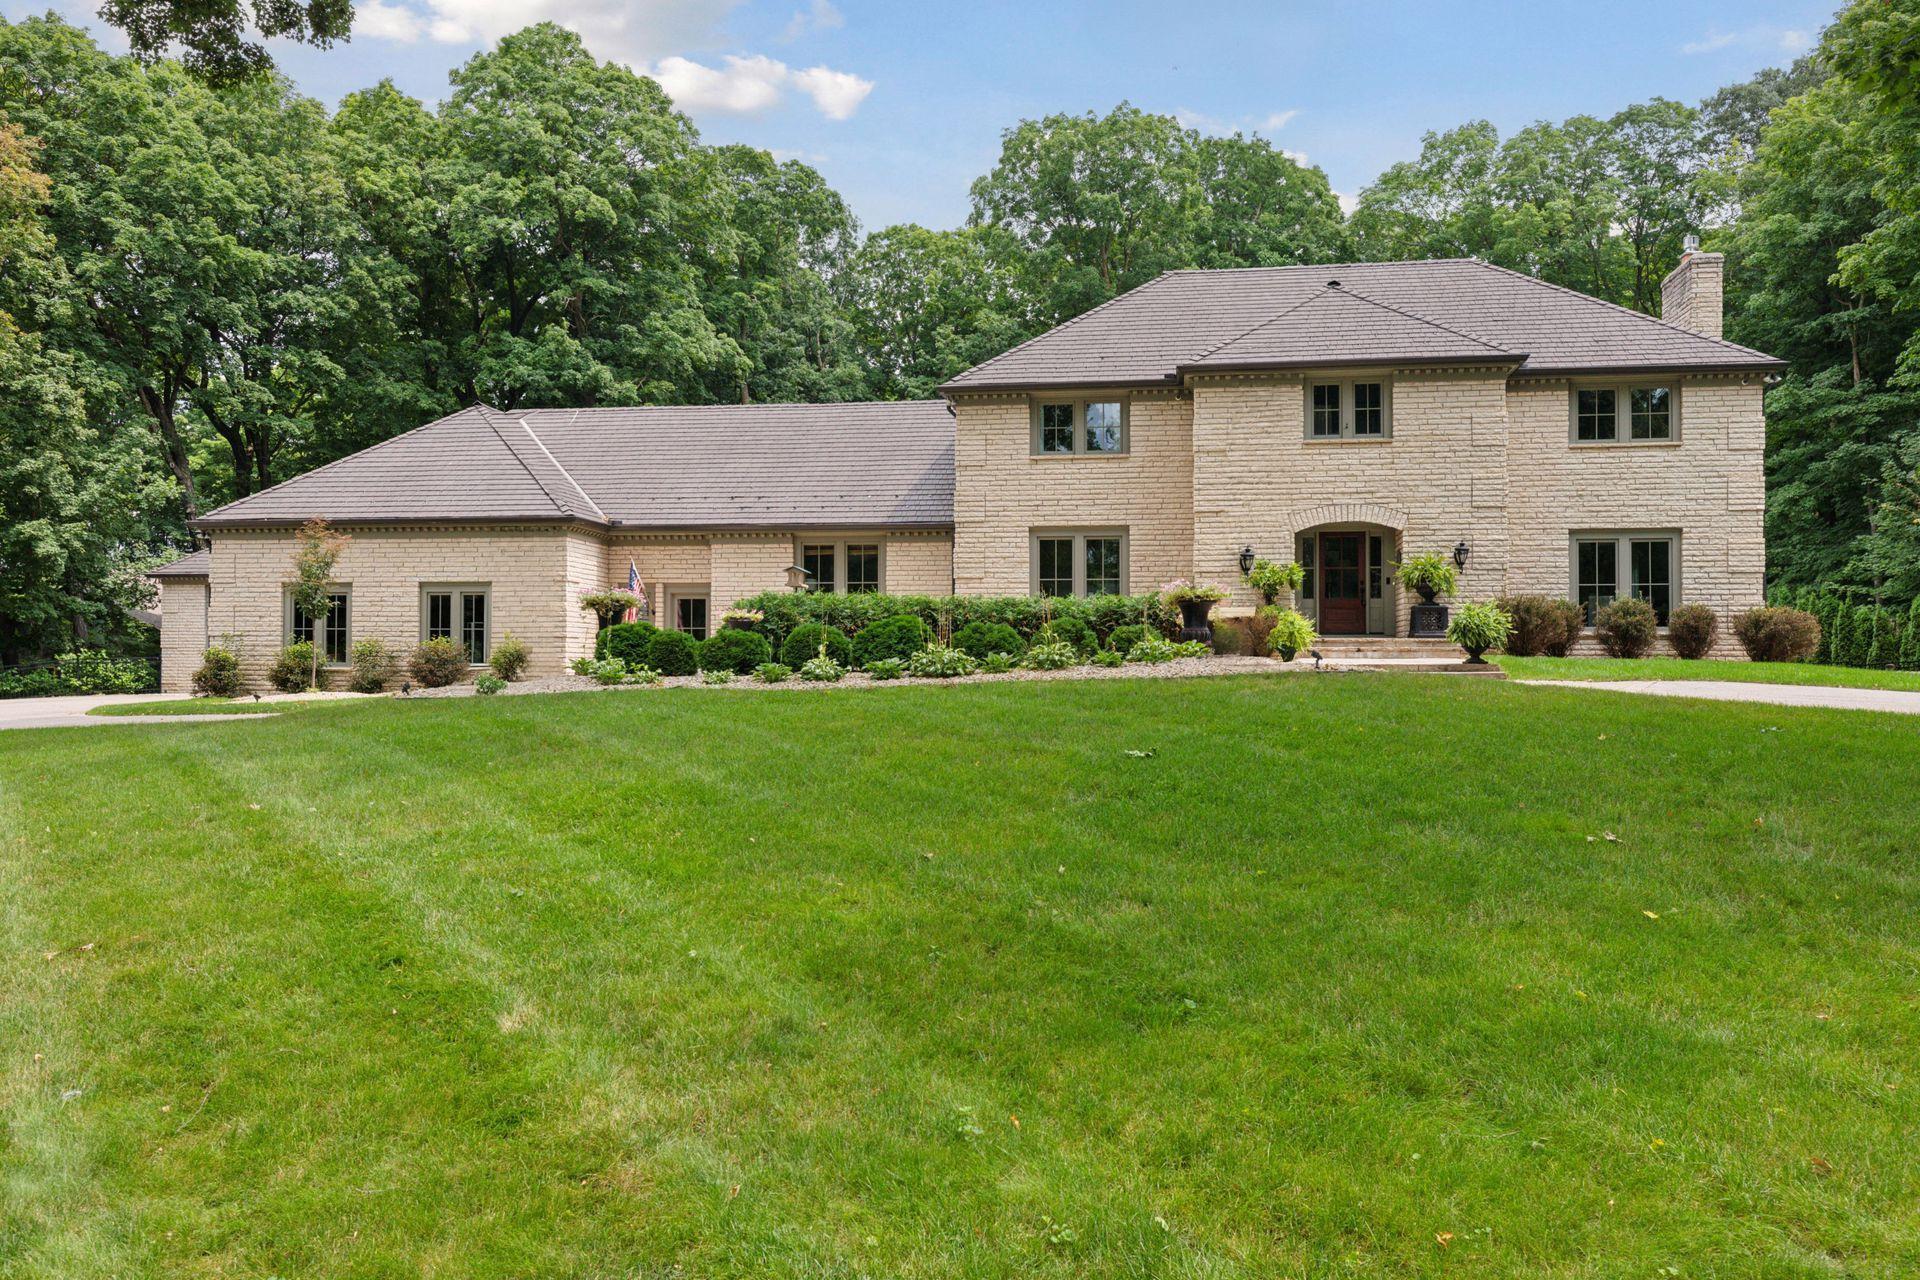
Spectacular private estate on a park-like 1.6-acre site with dock and covered lift on Smithtown Bay - Boat, fish and swim Lake Minnetonka all summer long! Elegantly renovated inside and out, this stately residence with circular drive features a grand staircase, 4 fireplaces, gorgeous hardwoods, expansive windows, and dramatic vaults. Beautifully appointed public spaces include a chefâs kitchen with Wolf/SubZero appliances and 10â island, refined living and dining rooms, casual family and hearth rooms, and an office all on the main. 4 wonderful bedrooms and double laundry upstairs with a 5th bedroom/guest suite lower. Unbelievable 2500 sq ft pool house with sparkling heated pool has a retractable sport court/dance/gymnastics floor, mezzanine plumbed for a slide, and wiring for a movie projector â an absolute must see! Wonderful entertainment and play spaces in the lower level; movie and game room, wet bar, wine cellar and bonus space! Detached carriage house is a perfect, spacious au pair/guest apartment. Exceptional outdoor living: screened porch, multiple patios, gas and woodburning fire pits, Rainbow play system and ropes course! 6 car garage includes a woodworking shop. Limestone and cedar exterior with lifetime Enviroshake roof and all new mechanicals. Beautiful lake community with association swimming beach and new tennis and pickleball courts. Carver County taxes and Minnetonka Schools! Welcome home!
Details
Maps
Contract Information
Status: Closed
Off Market Date: 2024-10-01
Contingency: None
Current Price: 2600000
Closed Date: 2024-10-30
Original List Price: 2995000
Sales Close Price: 2600000
ListPrice: 2795000
List Date: 2024-04-29
Owner is an Agent?: No
Auction?: No
General Property Information
Assoc Mgmt Co. Phone #: 952-474-8133
Association Fee Frequency: Annually
Association Mgmt Co. Name: Baycliffe Property Owners Association, Inc.
Common Wall: No
Lot Measurement: Acres
Manufactured Home?: No
Multiple PIDs?: No
New Development: No
Number of Fireplaces: 4
Year Built: 1977
Yearly/Seasonal: Yearly
Zoning: Residential-Single Family
Bedrooms: 6
Baths Total: 7
Bath Full: 2
Bath Three Quarters: 2
Bath Half: 3
Main Floor Total SqFt: 4900
Above Grd Total SqFt: 5125
Below Grd Total SqFt: 2200
Total SqFt: 7325
Total Finished Sqft: 8588.00
FireplaceYN: Yes
Lake/Waterfront Name: Minnetonka
Style: (SF) Single Family
Foundation Size: 4900
Association Fee: 1175
Garage Stalls: 6
Lot Dimensions: 160x291x190x49x49x305
Acres: 1.6
Location Tax and Other Information
House Number: 4691
Street Name: Baycliffe
Street Suffix: Drive
Postal City: Excelsior
County: Carver
State: MN
Zip Code: 55331
Complex/Dev/Subdivision: Baycliffe
Assessments
Tax With Assessments: 16640
Building Information
Finished SqFt Above Ground: 6388
Finished SqFt Below Ground: 2200
Lake Details
Lake Acres: 14205
Lake Depth: 113
Lease Details
Land Leased: Not Applicable
Miscellaneous Information
Homestead: Yes
Ownership
Fractional Ownership: No
Parking Characteristics
Garage Dimensions: 33x25 35x24
Garage Square Feet: 1890
Public Survey Info
Range#: 24
Section#: 01
Township#: 116
Property Features
Accessible: None
Air Conditioning: Central Air
Amenities Shared: Beach; Tennis Courts
Amenities Unit: Ceiling Fan(s); Deck; Dock; Hardwood Floors; In-Ground Sprinkler; Kitchen Center Island; Kitchen Window; Patio; Porch; Primary Bedroom Walk-In Closet; Security System; Skylight; Tile Floors; Vaulted Ceiling(s); Walk-In Closet; Wet Bar
Appliances: Dishwasher; Disposal; Double Oven; Dryer; Electronic Air Filter; Microwave; Range; Refrigerator; Washer; Water Osmosis System; Wine Cooler
Association Fee Includes: Beach Access; Recreation Facility; Shared Amenities; Other
Assumable Loan: Not Assumable
Basement: Drain Tiled; Full; Storage Space; Sump Pump
Bath Description: Double Sink; Main Floor 1/2 Bath; Upper Level Full Bath; 3/4 Primary; Private Primary; Full Basement; Walk-In Shower Stall
Construction Status: Previously Owned
Dining Room Description: Breakfast Bar; Informal Dining Room; Separate/Formal Dining Room
Electric: 200+ Amp Service; Circuit Breakers
Exterior: Brick/Stone; Wood
Family Room Characteristics: 2 or More; 2 Story/High/Vaulted Ceilings; Family Room; Great Room; Lower Level; Main Level
Fencing: Full; Invisible; Split Rail
Financing Terms: Conventional
Fireplace Characteristics: Family Room; Gas Burning; Living Room; Primary Bedroom; Wood Burning; Other
Fuel: Natural Gas
Heating: Forced Air
Laundry: Laundry Room; Upper Level
Lot Description: Tree Coverage - Medium
Outbuildings: Additional Garage; Guest House
Parking Characteristics: Multiple Garages; Floor Drain; Garage Door Opener; Heated Garage; Insulated Garage; Storage
Pool Description: Below Ground; Heated; Indoor
Road Frontage: No Outlet/Dead End; Private Road
Road Responsibility: Private Maintained Road
Roof: Age 8 Years or Less; Other
Second Unit: Existing In-Law w/Bath; Existing In-Law w/Kitchen
Sellers Terms: Cash; Conventional
Sewer: City Sewer/Connected
Special Search: 2nd Floor Laundry; 4 BR on One Level; Primary Bdr Suite
Stories: Two
Water: Well
Room Information
| Room Name | Dimensions | Level |
| Guest House | 35x24 | Main |
| Patio | 62x26 | Main |
| Bar/Wet Bar Room | 17x11 | Lower |
| Media Room | 19x17 | Lower |
| Play Room | 25x15 | Lower |
| Fourth (4th) Bedroom | 15x10 | Upper |
| Fifth (5th) Bedroom | 16x12 | Lower |
| Second (2nd) Bedroom | 14x13 | Upper |
| Third (3rd) Bedroom | 13x12 | Upper |
| Screened Porch | 21x15 | Main |
| First (1st) Bedroom | 17x16 | Upper |
| Office | 9x9 | Main |
| Recreation Room | 49x47 | Main |
| Family Room | 18x16 | Main |
| Hearth Room | 20x17 | Main |
| Dining Room | 18x13 | Main |
| Kitchen | 27x19 | Main |
| Living Room | 22x15 | Main |
| Deck | 16x10 | Main |
Listing Office: Edina Realty, Inc.
Last Updated: October - 31 - 2025

The data relating to real estate for sale on this web site comes in part from the Broker Reciprocity SM Program of the Regional Multiple Listing Service of Minnesota, Inc. The information provided is deemed reliable but not guaranteed. Properties subject to prior sale, change or withdrawal. ©2026 Regional Multiple Listing Service of Minnesota, Inc All rights reserved.
Saturday 10th of October 2026 05:04 PM

218-998-4400
Mohagen Real Estate


Let's Connect

Mohagen Real Estate
sue@MohagenRealEstate.com
Office: 218-998-4400
Cell: 218-731-7376

Mohagen Real Estate is licensed in the State of Minnesota