4694 Bluebell Trail N, Hamel, MN 55340 (MLS# 7097393)
$1,100,000
Hamel, MN 55340
MLS# 7097393
5 beds | 5 baths | 4433 sqft
1 / 80
Property Description
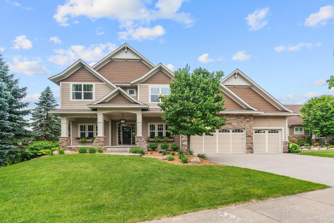
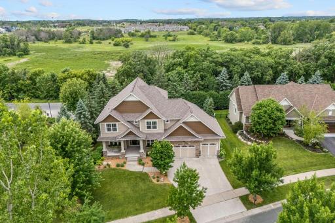
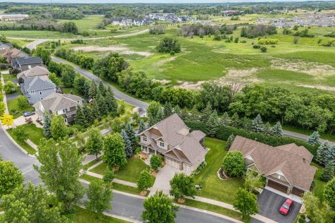
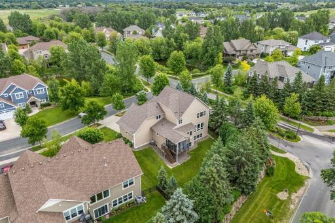
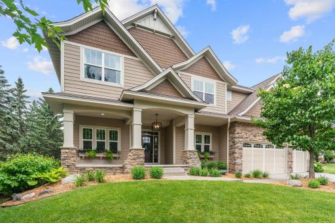
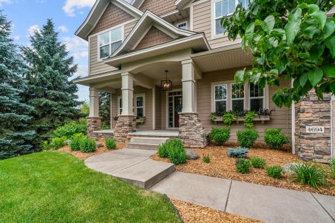
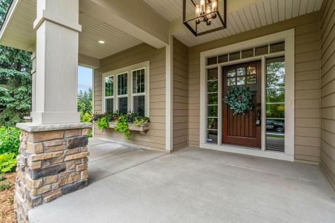
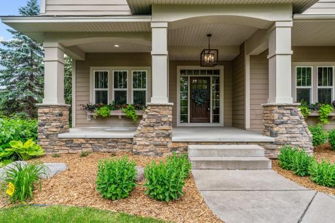
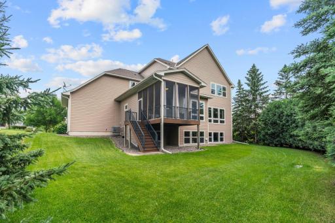
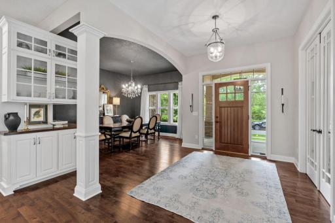
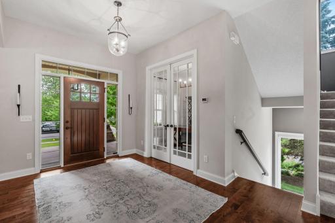
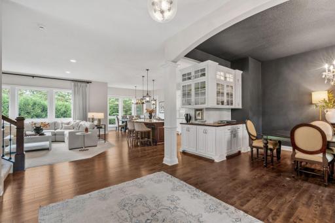
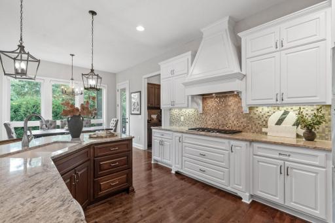
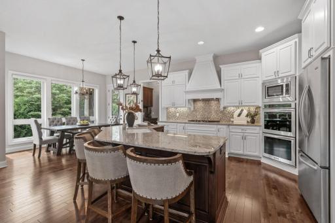
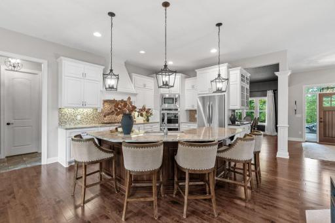
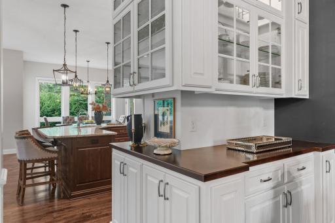
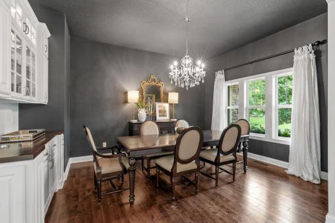
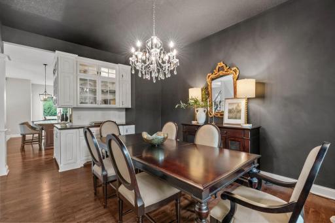
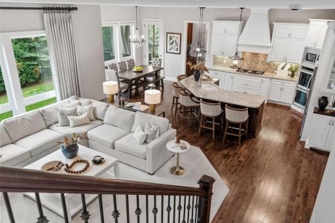
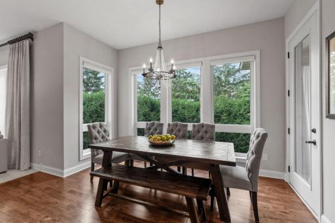
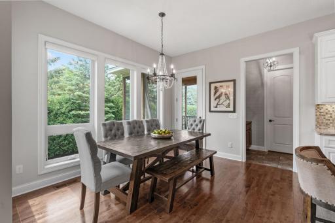
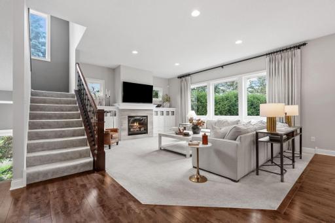
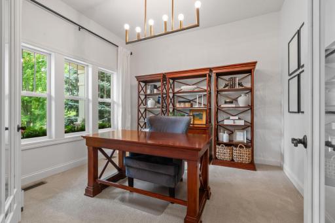
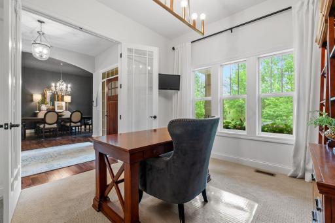
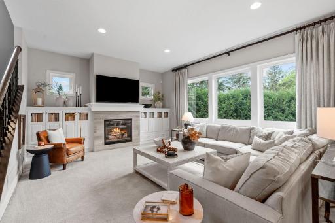
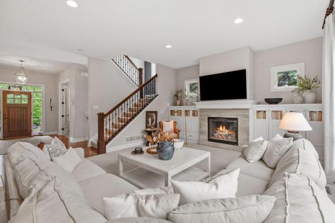
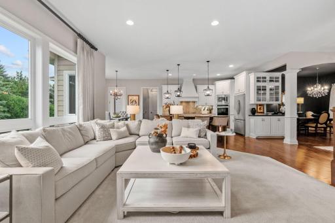
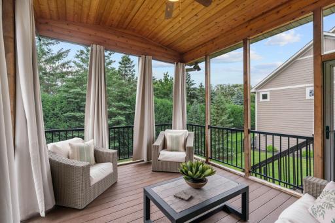
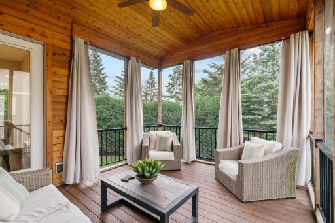
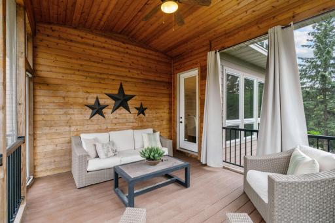
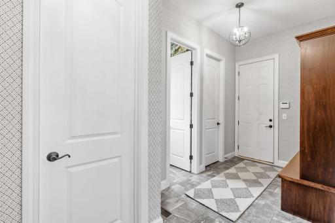
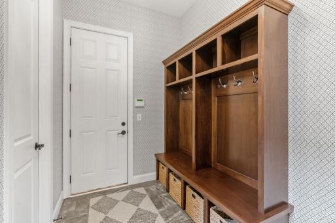
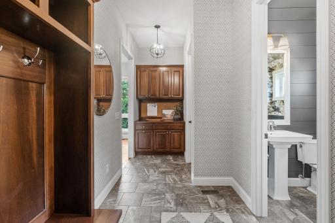
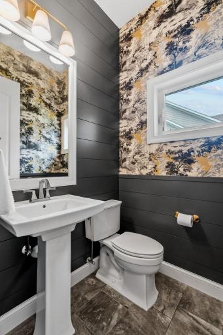
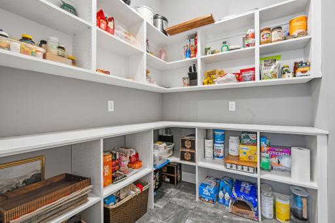
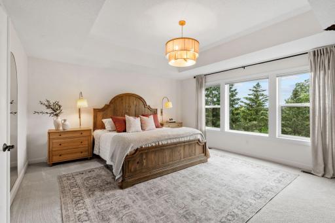
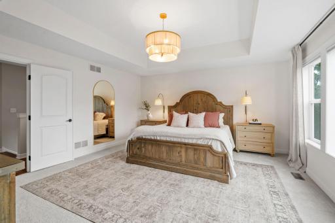
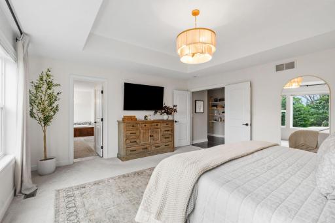
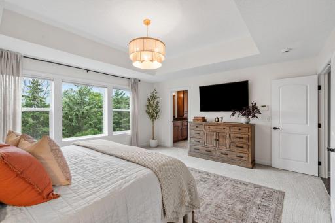
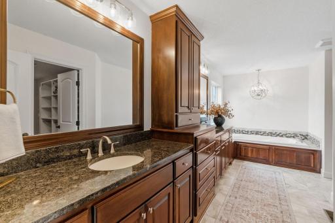
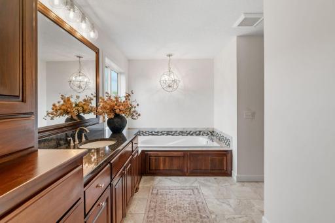
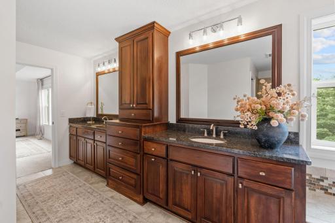
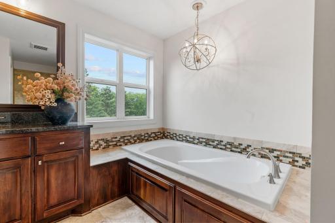
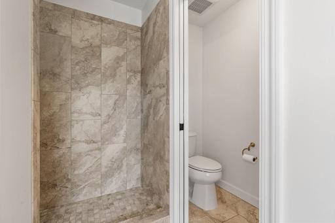
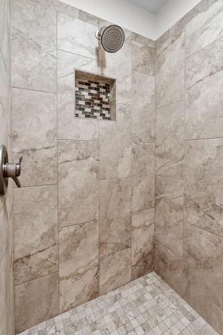
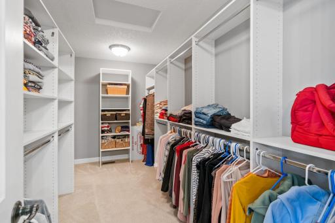
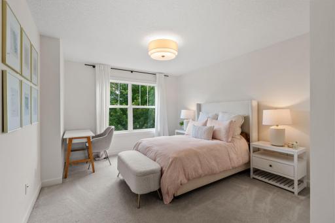
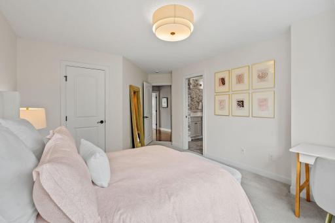
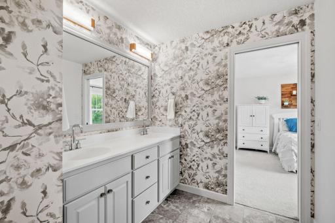
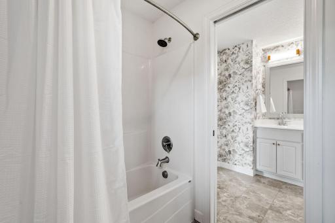
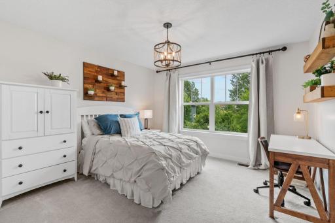
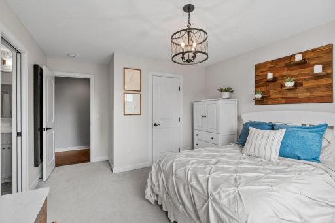
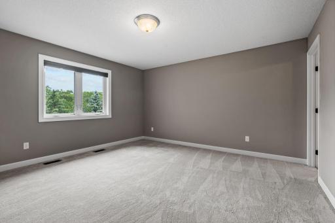
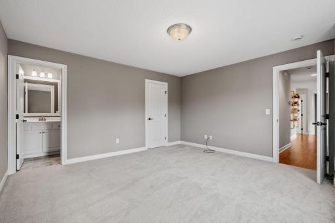
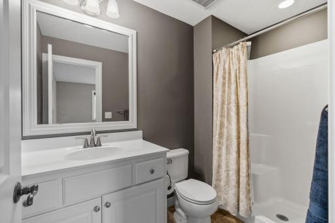
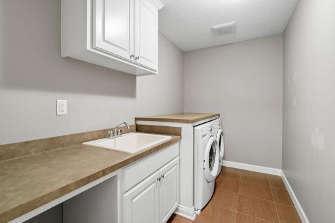
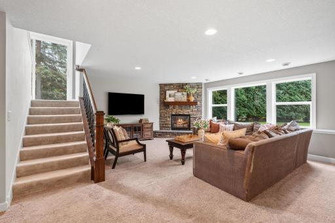
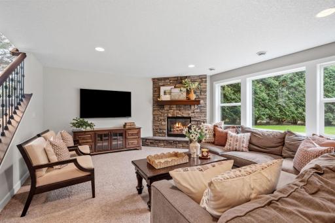
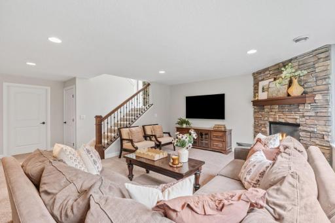
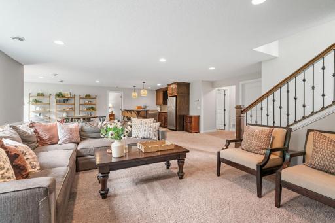
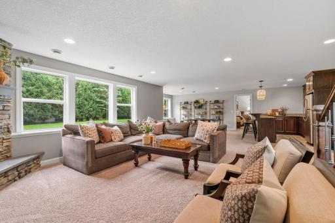
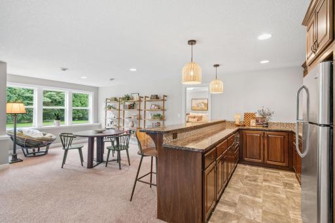
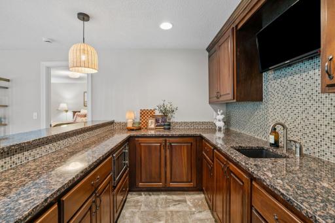
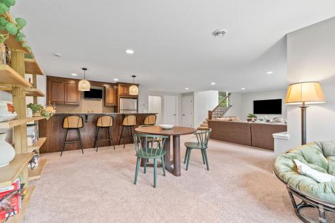
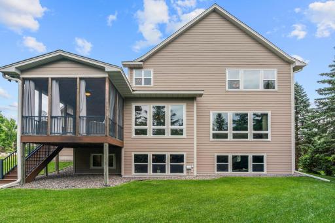
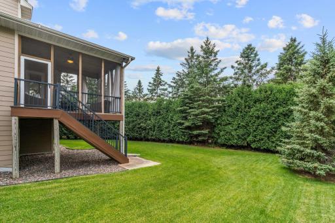
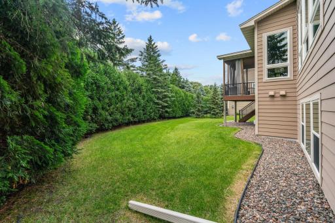
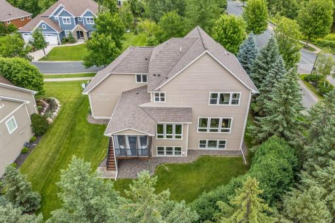
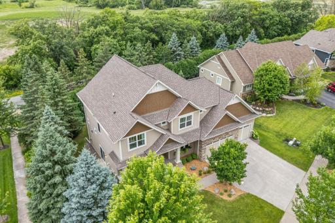
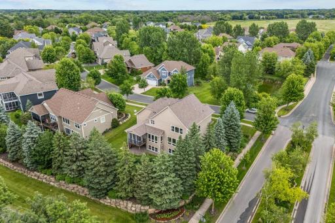
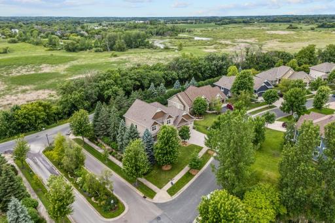
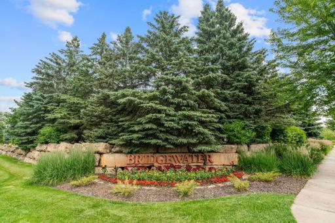
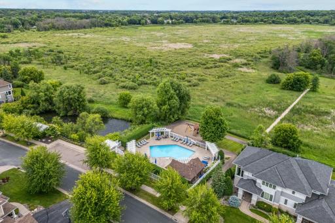
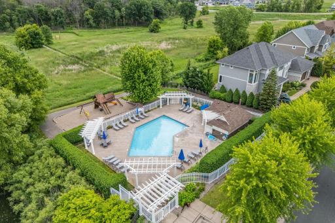
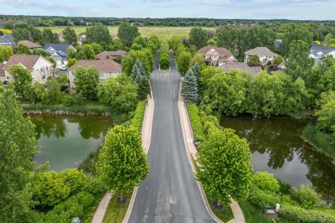
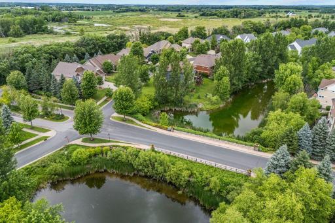
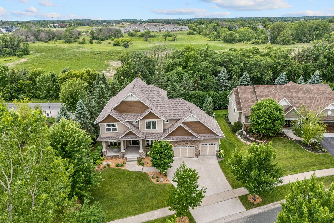
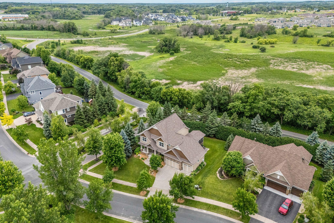
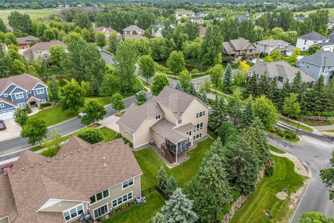
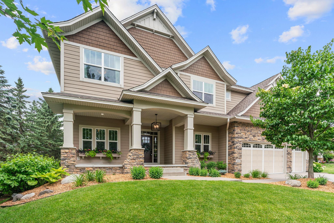
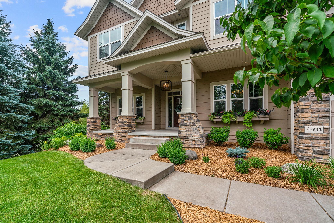
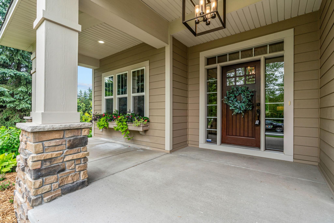
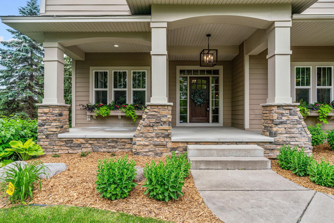
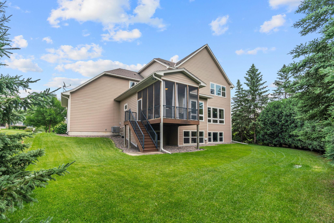
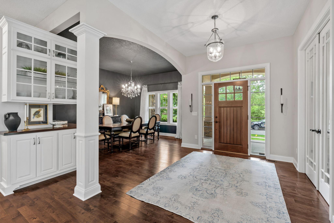
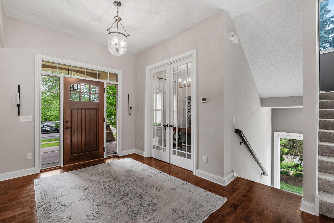
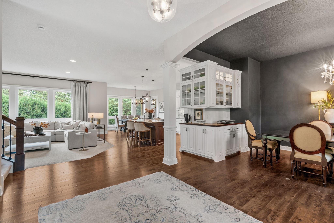
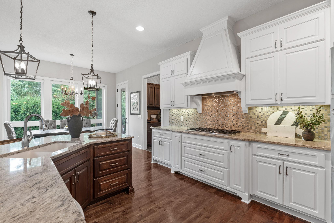
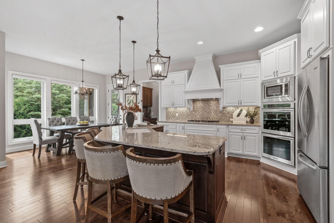
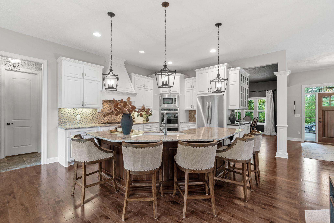
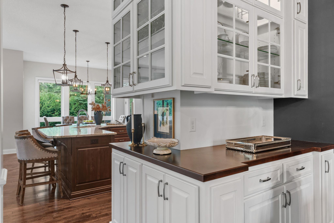
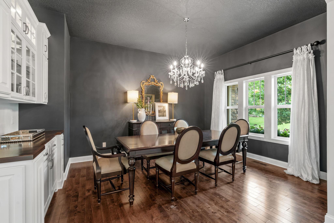
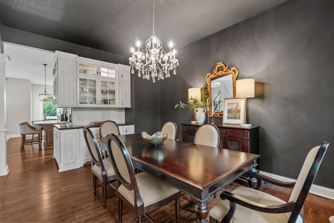
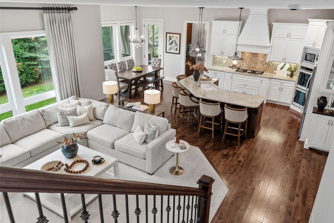
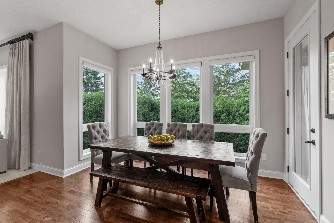
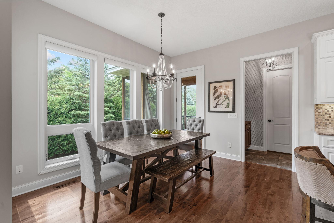
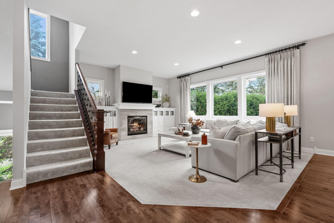
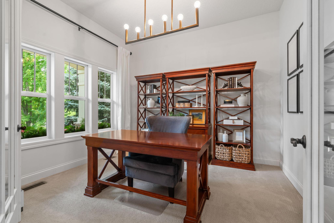
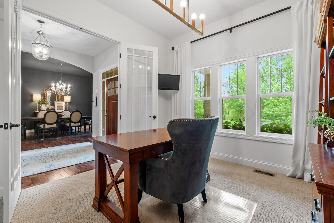
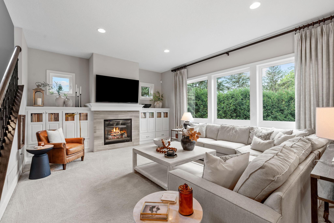
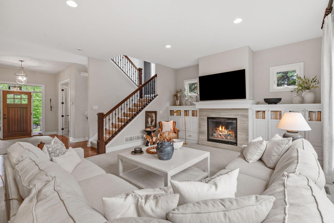
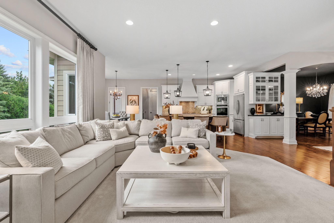
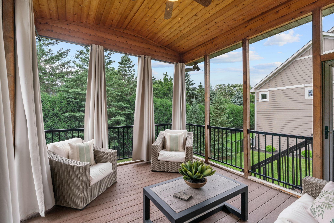
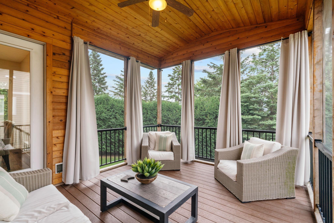
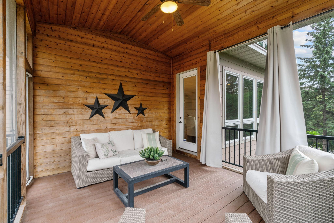
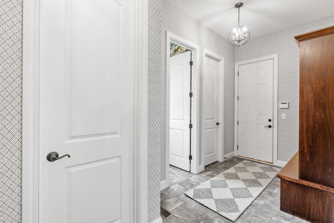
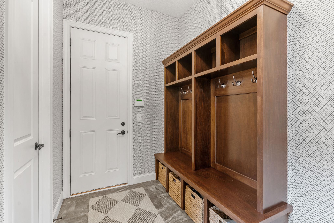
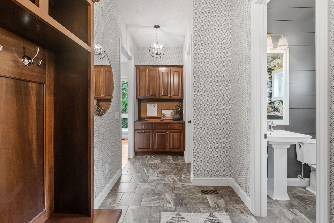
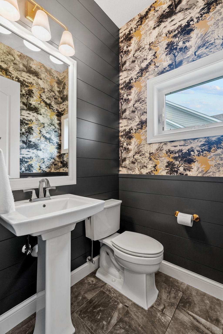
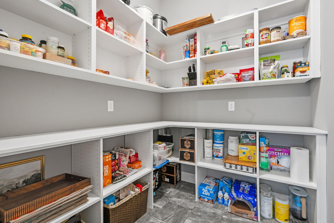
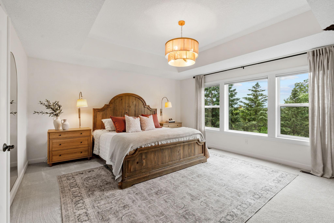
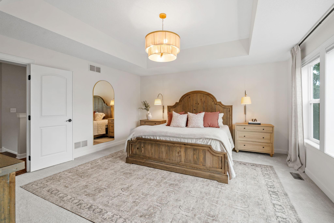
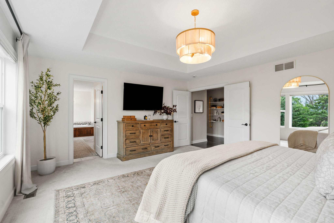
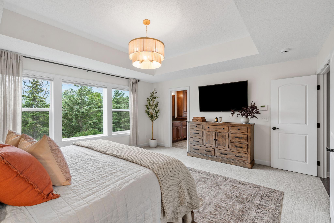
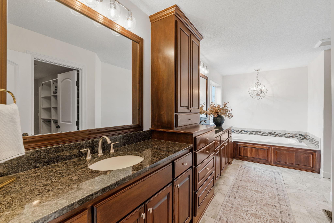
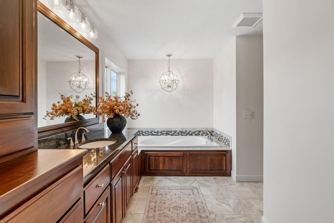
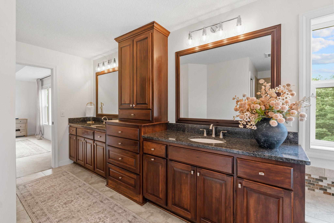
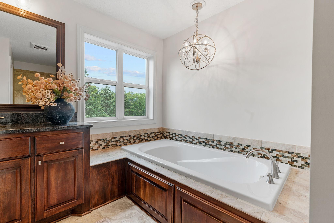
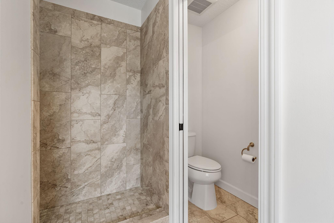
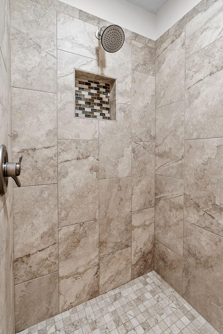
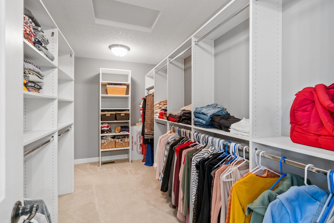
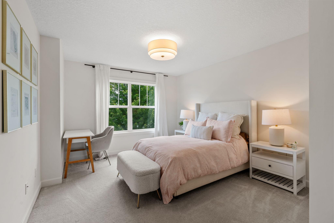
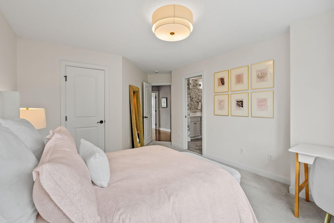
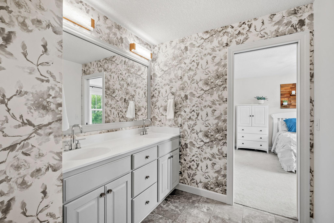
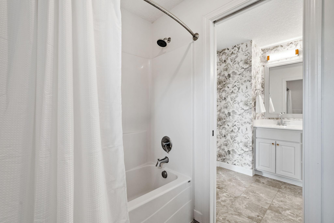
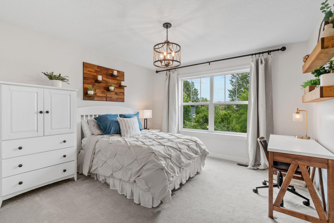
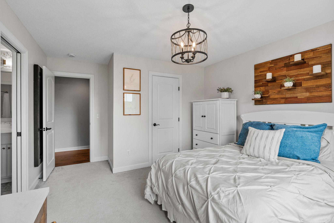
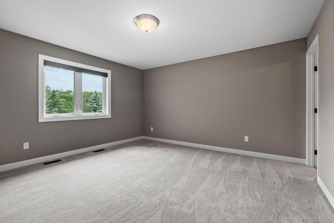
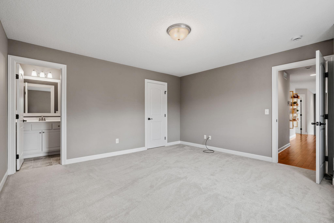
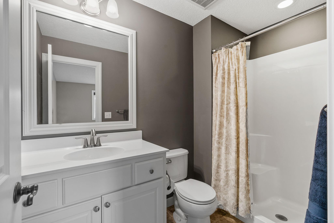
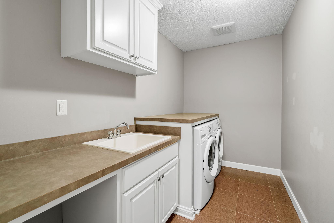
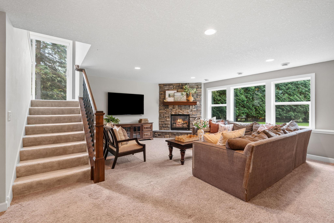
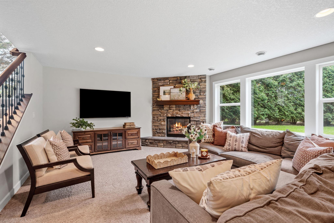
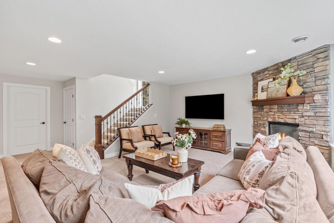
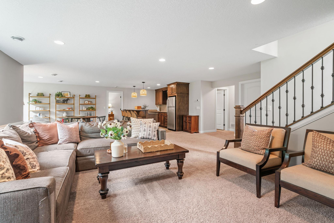
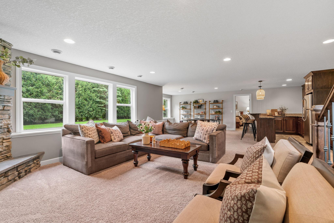
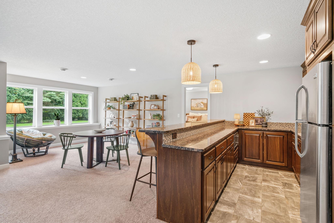
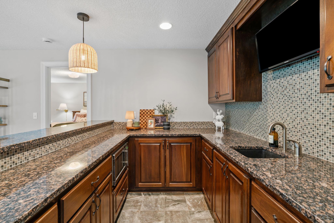
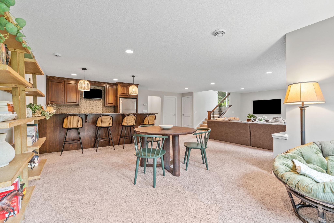
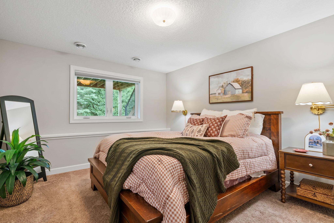
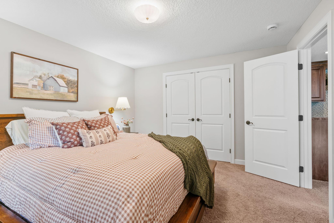
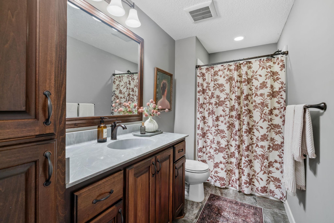
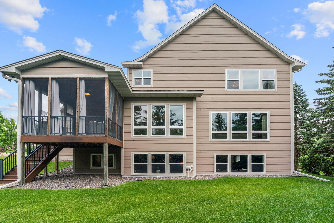
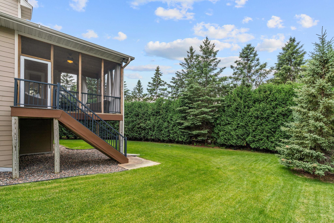
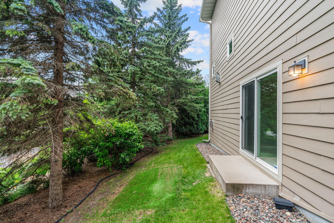
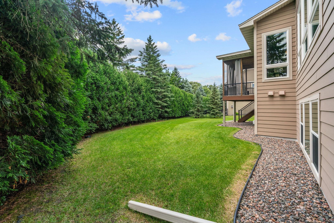
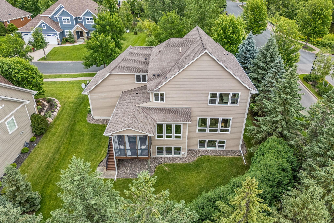
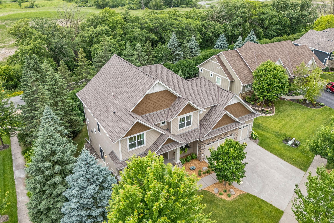
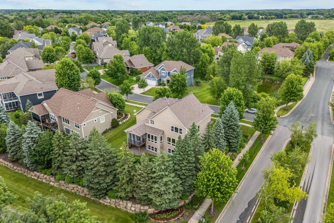
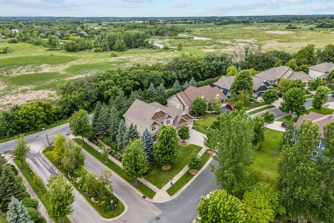
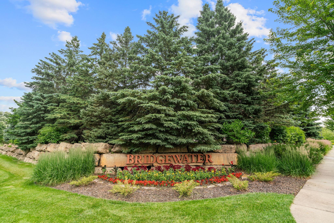
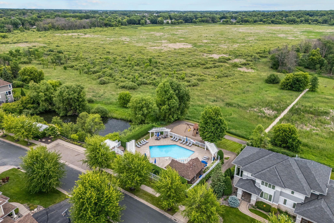
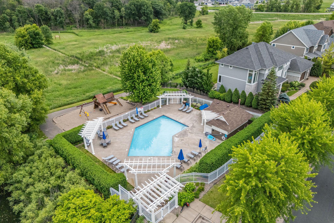
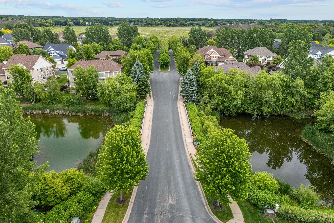
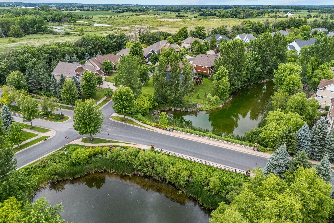
A home with upgrades that were truly ahead of its time, blending timeless craftsmanship with elevated design in one of Medina's most sought-after communities within the award-winning Wayzata Public Schools. From the impressive neighborhood entrance, complete with professionally maintained landscaping, charming bridge, and serene community pool setting, to the expansive views and private surroundings, this location offers the perfect balance of convenience and tranquility. Inside, solid chestnut brown toned hardwood floors, rich stained woodwork, designer lighting, custom built-ins on all three levels, and professionally curated finishes create a warm yet sophisticated atmosphere. The custom kitchen features granite countertops, stainless steel appliances, double ovens, a statement range hood, abundant cabinetry, and an oversized walk-in pantry with potential to function as a butler's pantry. The kitchen flows seamlessly into the formal dining room, beautifully color-drenched in rich blue-gray tones for added character and charm. Oversized windows fill the home with natural light while showcasing peaceful views. Retreat to the cozy three-season porch and maintenance-free deck overlooking the flat, professionally landscaped backyard designed for year-round beauty and privacy. The inviting covered front porch provides yet another place to relax and enjoy the surroundings. The spacious owner's suite offers a tray ceiling, custom lighting, oversized walk-in closet, and a luxurious bath featuring dual vanities, ample storage, soaking tub, and walk-in tile shower. A thoughtfully designed laundry room connects directly to the owner's closet for everyday convenience. Upstairs, every bedroom features a walk-in closet, including a generously sized secondary suite with its own private bath. The finished lower level is designed for entertaining with custom built-ins, a wet bar with granite countertops and tile flooring, and a stunning stone gas fireplace. In addition, you will appreciate the tasteful accent walls and designer wallpaper selections that add personality and style throughout this exceptional home. Meticulously maintained, beautifully appointed, and perfectly positioned, this is luxury living with timeless appeal.
Details
Maps
Documents
Contract Information
Status: Active
Contingency: None
Current Price: 1100000
Original List Price: 1100000
ListPrice: 1100000
List Date: 2026-06-24
Owner is an Agent?: No
Auction?: No
General Property Information
Assoc Mgmt Co. Phone #: 763-295-6566
Association Fee Frequency: Monthly
Association Mgmt Co. Name: Bullseye Property Management
Common Wall: No
Lot Measurement: Acres
Manufactured Home?: No
Multiple PIDs?: No
New Development: No
Number of Fireplaces: 2
Waterfront YN: No
Year Built: 2013
Yearly/Seasonal: Yearly
Zoning: Residential-Single Family
Bedrooms: 5
Baths Total: 5
Bath Full: 2
Bath Three Quarters: 2
Bath Half: 1
Main Floor Total SqFt: 1419
Above Grd Total SqFt: 2997
Below Grd Total SqFt: 1436
Total SqFt: 4433
Total Finished Sqft: 4110.00
FireplaceYN: Yes
Style: (SF) Single Family
Foundation Size: 1436
Association Fee: 185
Garage Stalls: 3
Lot Dimensions: 147x109x150x109
Acres: 0.36
Assessment Pending: Unknown
Location Tax and Other Information
House Number: 4694
Street Name: Bluebell
Street Suffix: Trail
Street Direction Suffix: N
Postal City: Hamel
County: Hennepin
State: MN
Zip Code: 55340
Complex/Dev/Subdivision: Bridgewater At Lake Medina
Assessments
Tax With Assessments: 11947
Building Information
Finished SqFt Above Ground: 2997
Finished SqFt Below Ground: 1113
Lease Details
Land Leased: Not Applicable
Miscellaneous Information
Homestead: Yes
Ownership
Fractional Ownership: No
Parking Characteristics
Garage Square Feet: 714
Public Survey Info
Range#: 23
Section#: 02
Township#: 118
Property Features
Accessible: None
Air Conditioning: Central Air
Amenities Unit: Deck; Hardwood Floors; In-Ground Sprinkler; Patio; Porch; Primary Bedroom Walk-In Closet; Wet Bar
Appliances: Cooktop; Dishwasher; Disposal; Dryer; Microwave; Refrigerator; Washer
Association Fee Includes: Professional Mgmt; Other
Basement: Drain Tiled; Sump Pump
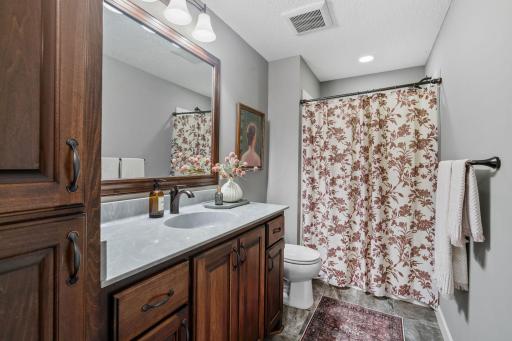
Bath Description: Double Sink; Full Jack & Jill; Main Floor 1/2 Bath; Upper Level 3/4 Bath; Full Primary; Private Primary; 3/4 Basement; Bathroom Ensuite; Walk-In Shower Stall
Construction Status: Previously Owned
Dining Room Description: Eat In Kitchen; Separate/Formal Dining Room
Exterior: Brick/Stone; Cement Board
Fireplace Characteristics: Gas Burning
Foundation: Concrete Block
Fuel: Natural Gas
Heating: Forced Air
Pool Description: Shared
Sellers Terms: Cash; Conventional; FHA; VA
Sewer: City Sewer/Connected
Stories: Two
Water: City Water/Connected
Room Information
| Room Name | Dimensions | Level |
| Bar/Wet Bar Room | 11.4x8.5 | Lower |
| Deck | 3.5x3.9 | Main |
| Dining Room | 11.1x16 | Main |
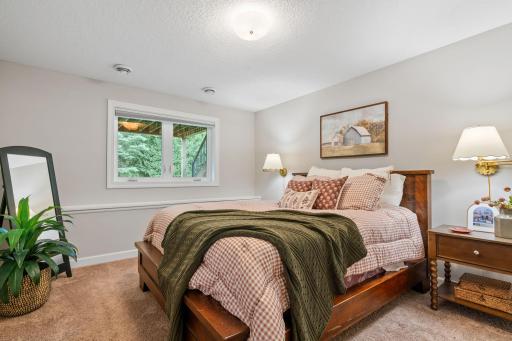
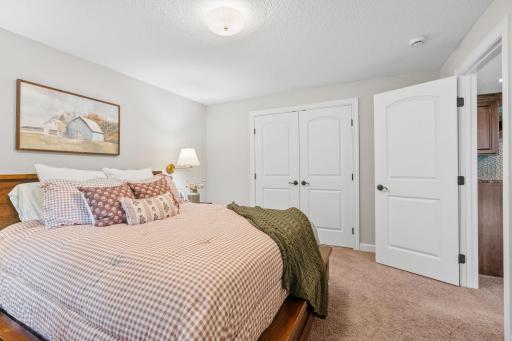
| Fifth (5th) Bedroom | 12.1x13.8 | Lower |
| First (1st) Bedroom | 16.1x15.3 | Upper |
| Fourth (4th) Bedroom | 14.1x14.1 | Upper |
| Foyer | 9.3x9.1 | Main |
| Informal Dining Room | 13.1x10.5 | Main |
| Kitchen | 13.1x14.9 | Main |
| Laundry | 11.8x5.1 | Upper |
| Living Room | 20.9x22.9 | Main |
| Office | 11.3x12.4 | Main |
| Pantry (Walk-In) | 7.3x6.3 | Main |
| Recreation Room | 34.8x26.2 | Lower |
| Screened Porch | 11.1x13.8 | Main |
| Second (2nd) Bedroom | 11.3x17.4 | Upper |
| Third (3rd) Bedroom | 12x15 | Upper |
 1.pdf
1.pdf Listing Office: Coldwell Banker Realty
Last Updated: July - 11 - 2026

The data relating to real estate for sale on this web site comes in part from the Broker Reciprocity SM Program of the Regional Multiple Listing Service of Minnesota, Inc. The information provided is deemed reliable but not guaranteed. Properties subject to prior sale, change or withdrawal. ©2024 Regional Multiple Listing Service of Minnesota, Inc All rights reserved.
Wednesday 15th of July 2026 12:02 PM

218-998-4400
Mohagen Real Estate


Let's Connect

Mohagen Real Estate
sue@MohagenRealEstate.com
Office: 218-998-4400
Cell: 218-731-7376

Mohagen Real Estate is licensed in the State of Minnesota