470 Sea Wing Boulevard, Prescott, WI 54021 (MLS# 7142048)
$709,400
Prescott, WI 54021
MLS# 7142048
4 beds | 4 baths | 3628 sqft
1 / 68
Property Description
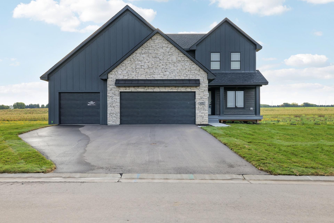
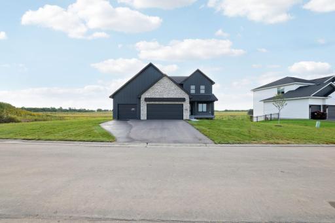
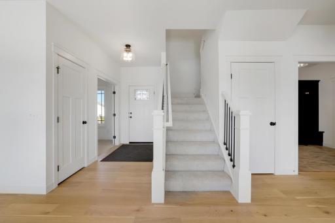
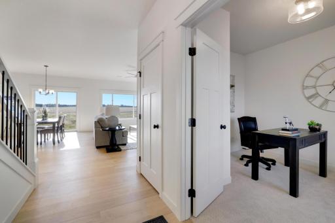
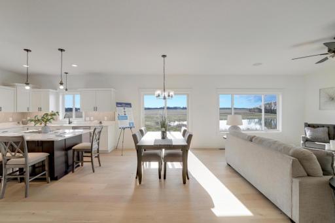
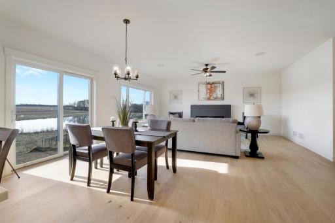
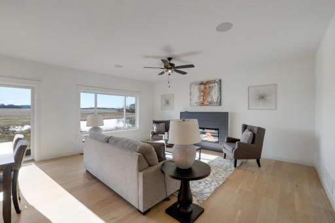
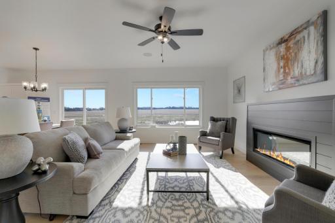
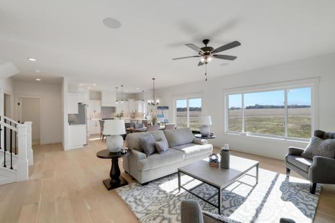
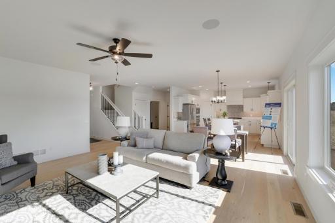
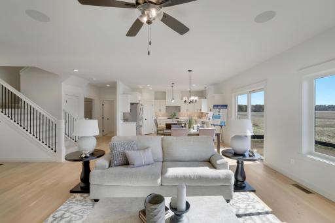
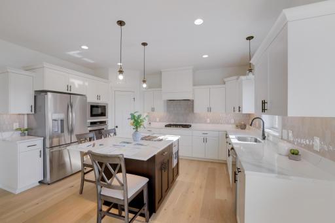
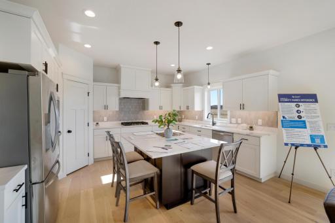
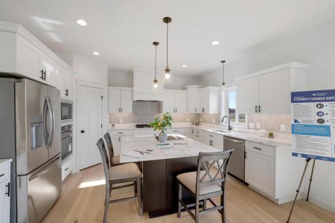
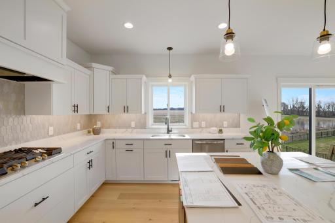
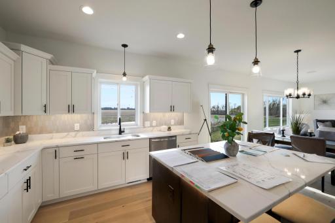
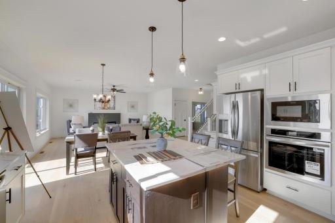
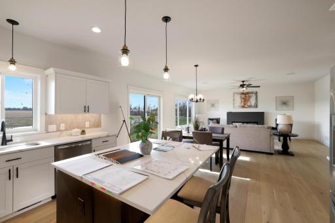
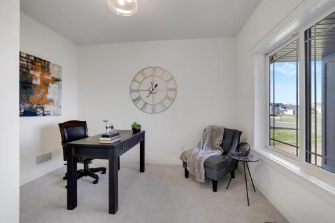
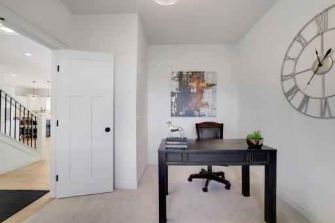
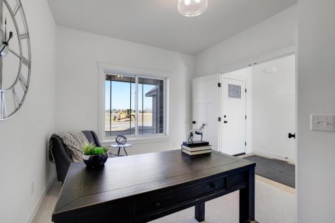
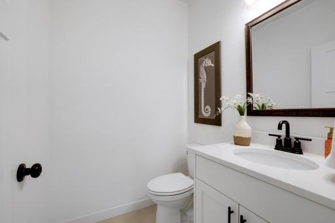
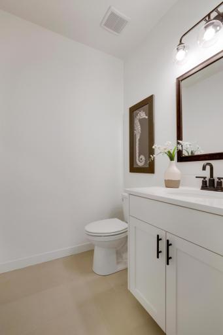
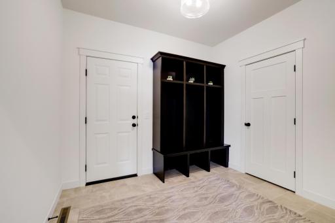
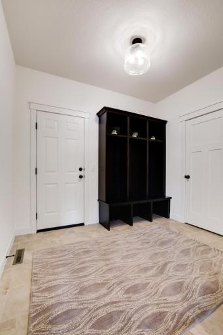
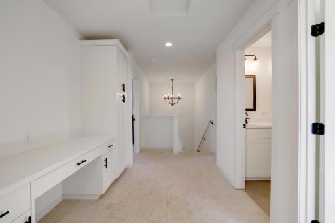
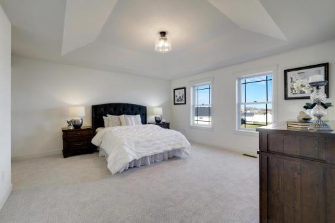
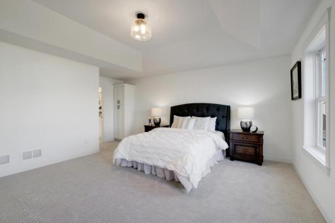
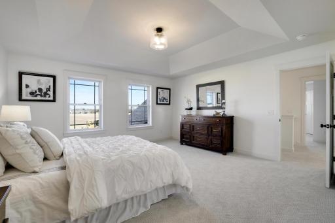
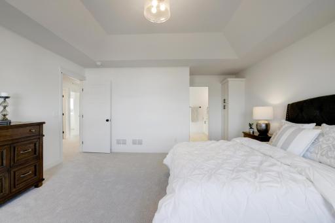
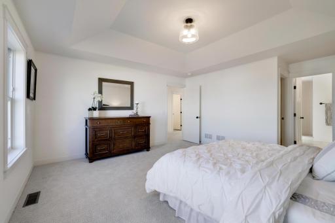
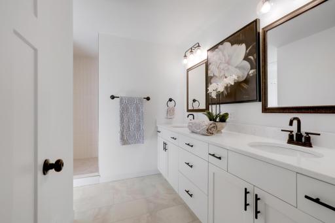
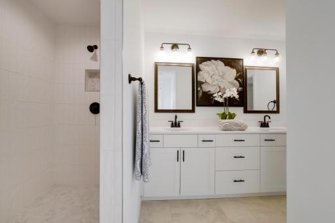
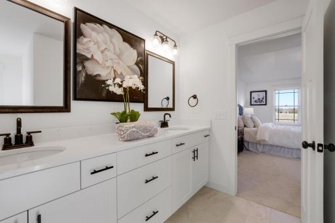
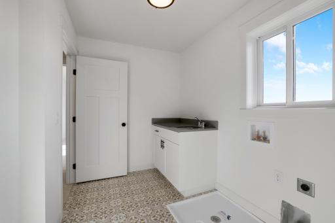
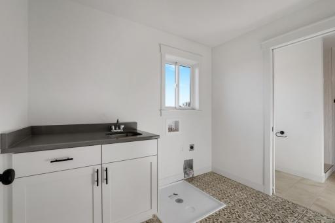
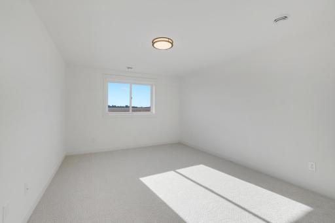
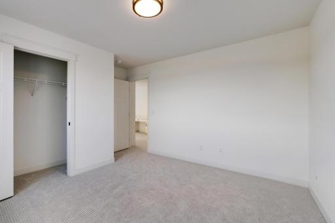
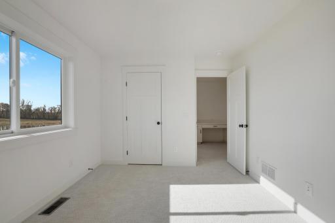
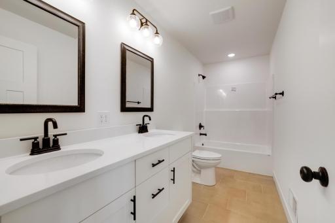
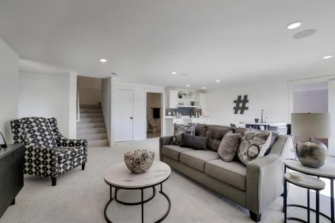
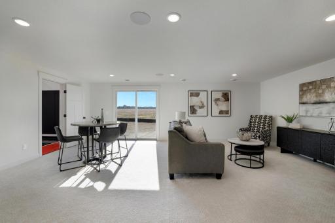
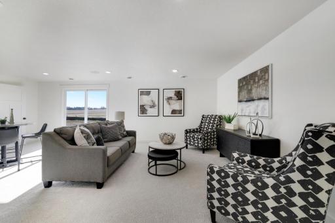
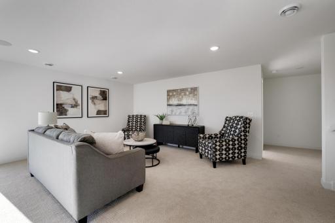
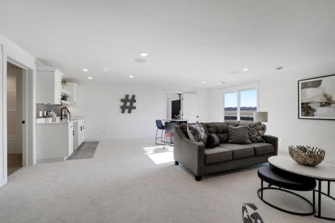
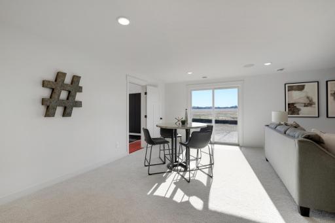
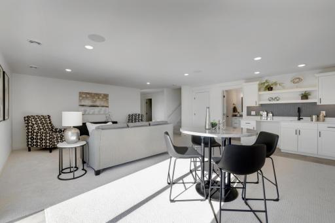
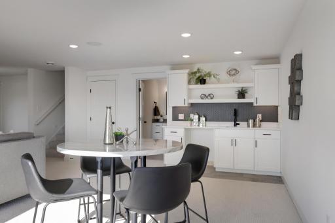
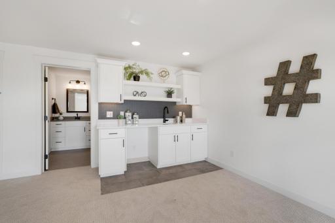
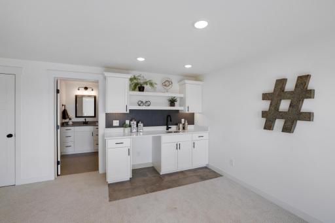
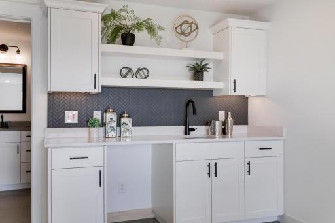
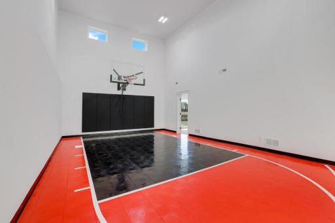
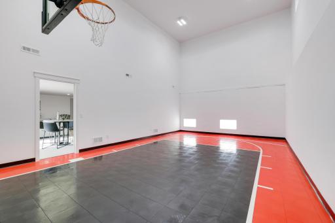
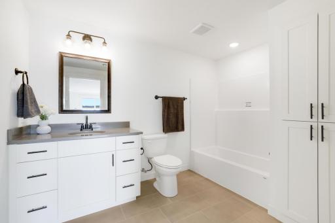
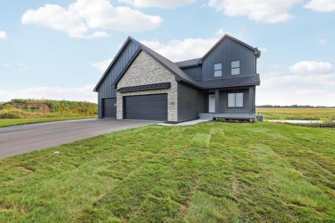
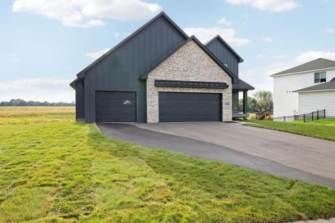
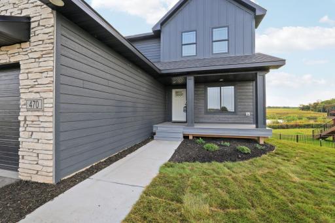
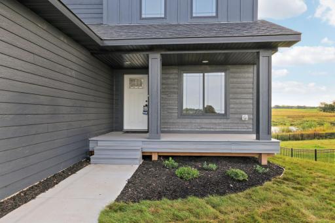
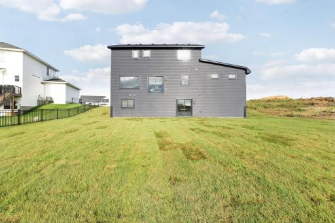
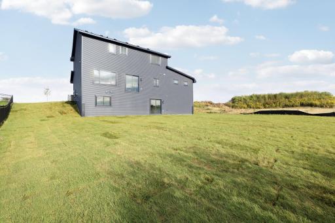
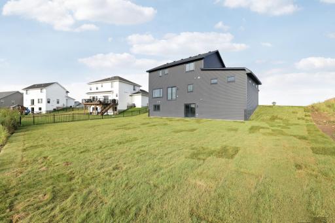
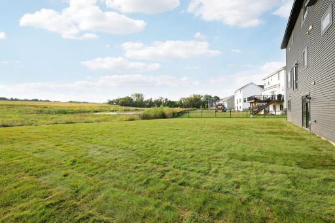
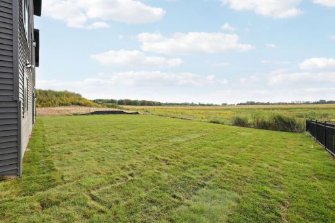
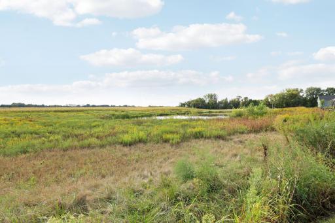
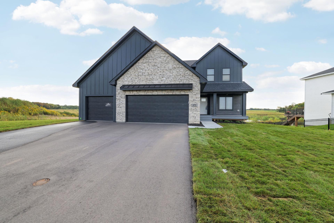
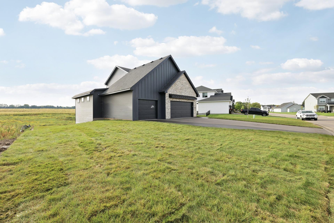
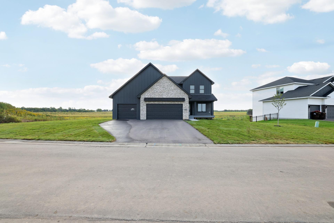
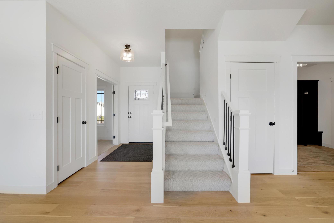
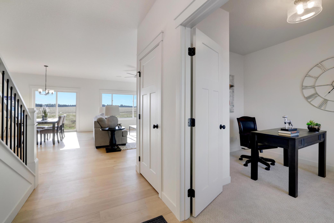
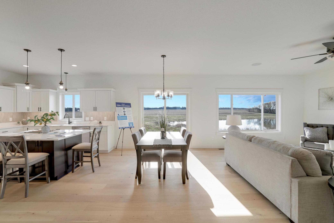
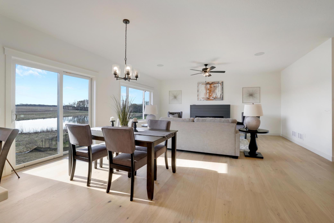
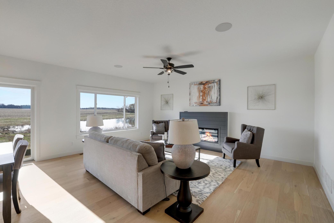
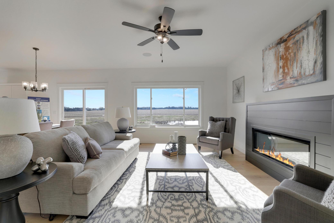
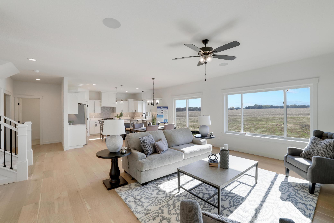
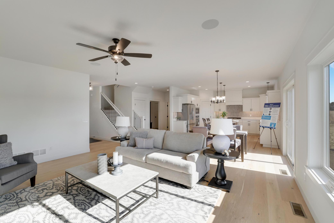
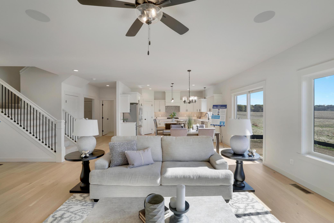
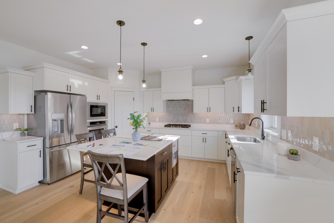
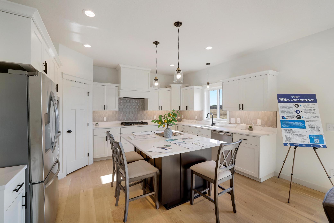
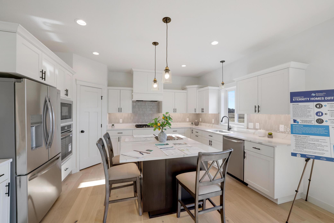
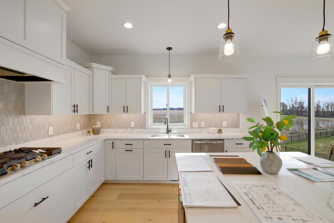
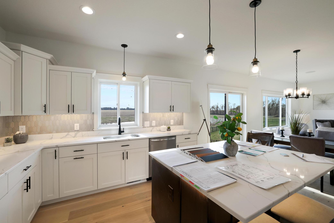
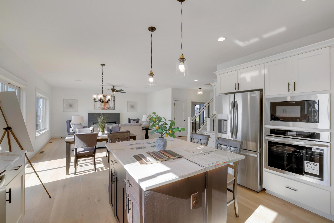
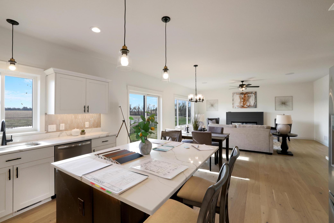
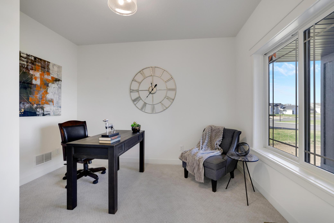
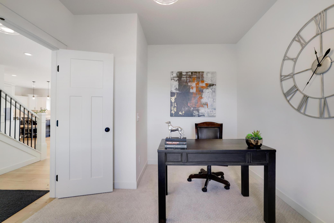
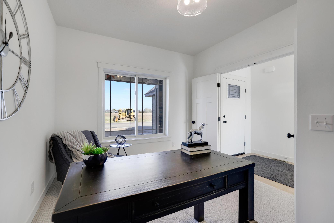
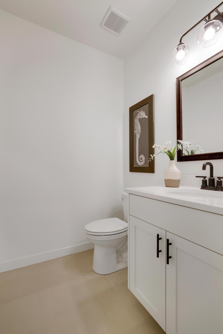
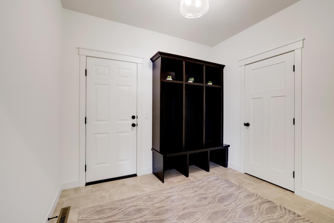
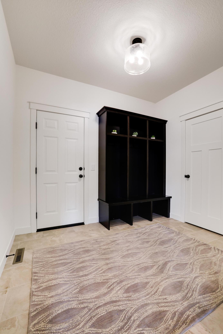
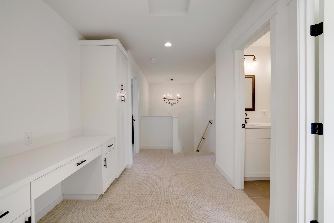
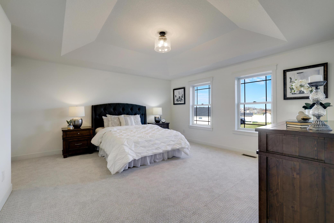
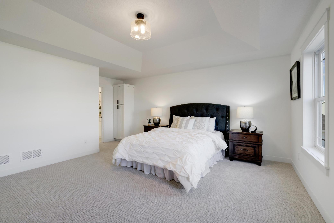
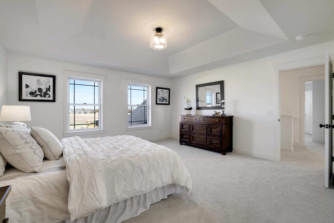
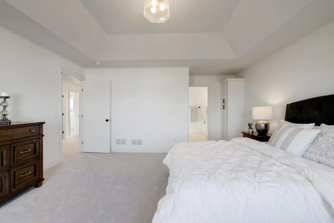
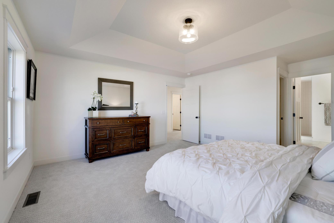
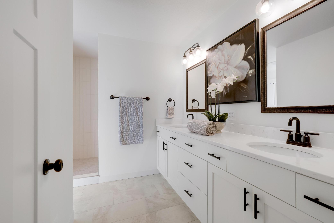
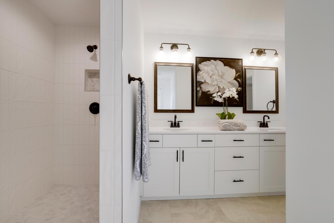
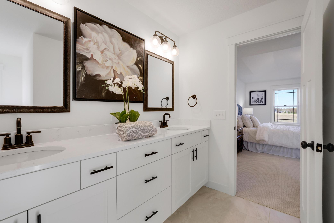
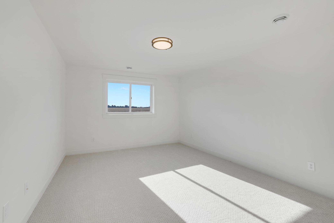
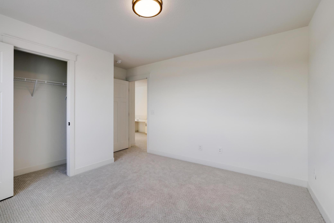
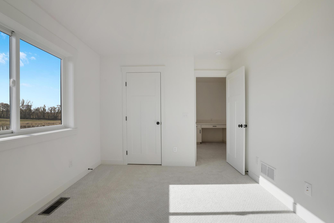
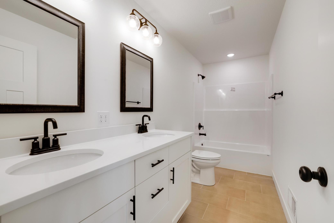
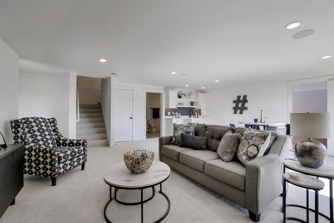
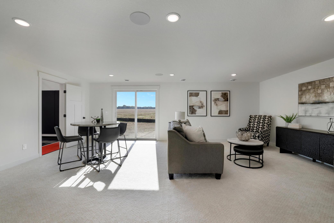
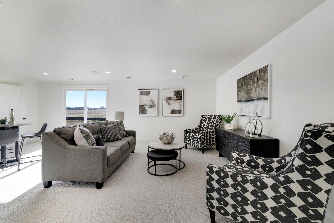
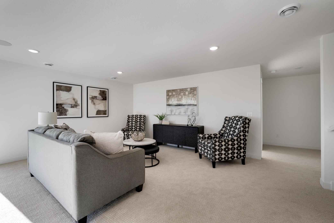
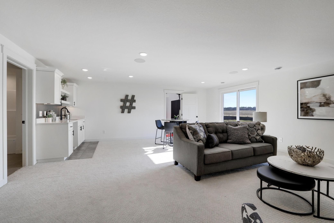
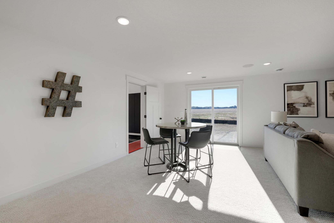
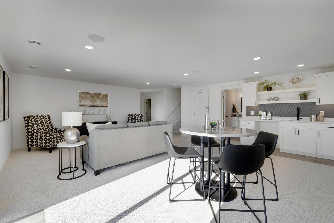
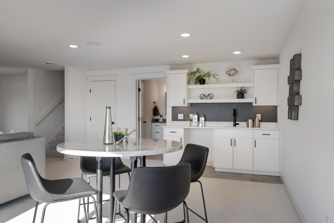
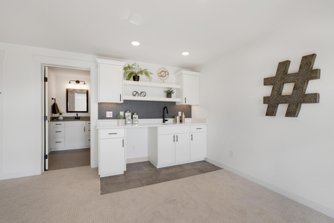
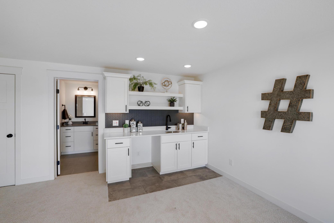
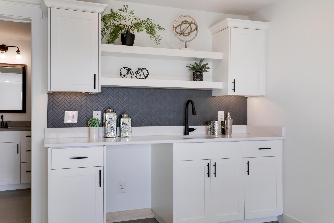
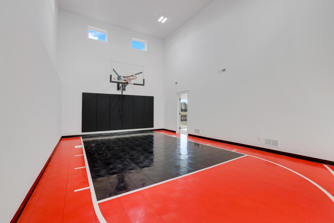
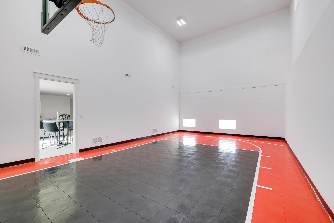
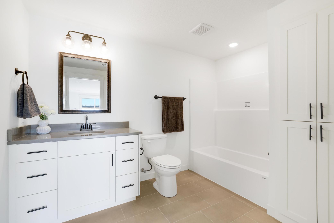
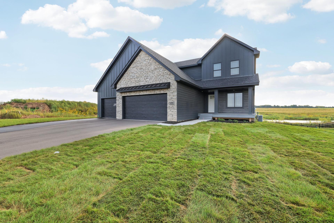
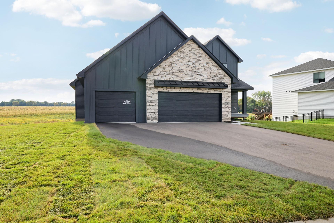
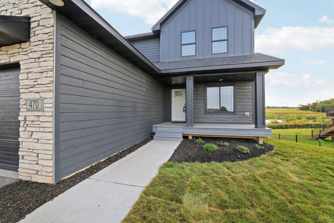
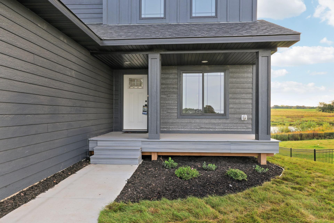
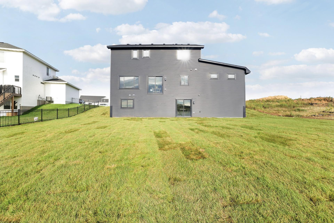
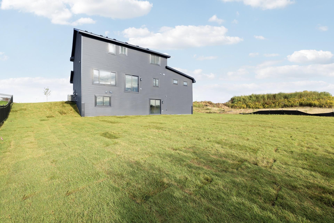
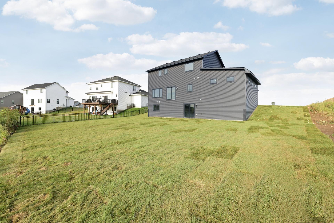
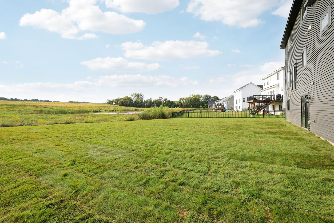
Bold, modern, and built for the way you liveâwelcome to the stunning Eternity Homes Birmingham floor plan. From the moment you arrive, the striking dark modern exterior makes a statement, setting the tone for the thoughtfully designed spaces and high-end finishes found throughout. Step inside to a spacious, functional entry complete with built-insâperfect for keeping sports gear, backpacks, shoes, and everyday essentials organized. The heart of the home is the expansive open-concept kitchen, dining, and living area spanning the entire back of the home, creating an incredible space for entertaining, gathering, and everyday life. A private main-level office near the front entry provides the perfect work-from-home space. Upstairs, you'll find a versatile loft, three generously sized bedrooms, and a beautiful primary suite designed to feel like your own retreat. The primary bath features a spacious walk-in tile shower with dual shower heads, complemented by a large walk-in closet. The walkout lower level takes this home to another level with a fourth bedroom, additional bathroom, wet bar, spacious family room, and an IMPRESSIVE sport courtâperfect for staying active, entertaining friends, or giving the kids a space all their own. Exceptional craftsmanship and elevated finishes are found throughout, including Andersen windows, site-finished wood trim, quartz countertops, engineered wood flooring, and beautiful tile selections. With its dramatic dark exterior, spacious layout, sport court, and custom finishes, the Birmingham offers the perfect combination of style, function, and fun. Thereâs still time to make it yours and select finishes to create a home that feels uniquely you!
Details
Maps
Documents
Contract Information
Maximum Price: 1000000
Minimum Price: 500000
Status: Active
Contingency: None
Current Price: 709400
Original List Price: 709400
ListPrice: 709400
List Date: 2026-09-10
Owner is an Agent?: No
Auction?: No
General Property Information
Common Wall: No
Lot Measurement: Acres
Manufactured Home?: No
Multiple PIDs?: No
New Development: Yes
Number of Fireplaces: 1
Waterfront YN: No
Year Built: 2025
Yearly/Seasonal: Yearly
Zoning: Residential-Single Family
Bedrooms: 4
Baths Total: 4
Bath Full: 2
Bath Three Quarters: 1
Bath Half: 1
Main Floor Total SqFt: 1128
Above Grd Total SqFt: 2241
Below Grd Total SqFt: 1387
Total SqFt: 3628
Total Finished Sqft: 3628.00
FireplaceYN: Yes
Style: (SF) Single Family
Foundation Size: 1128
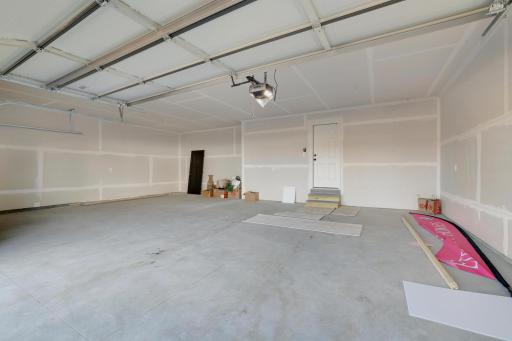
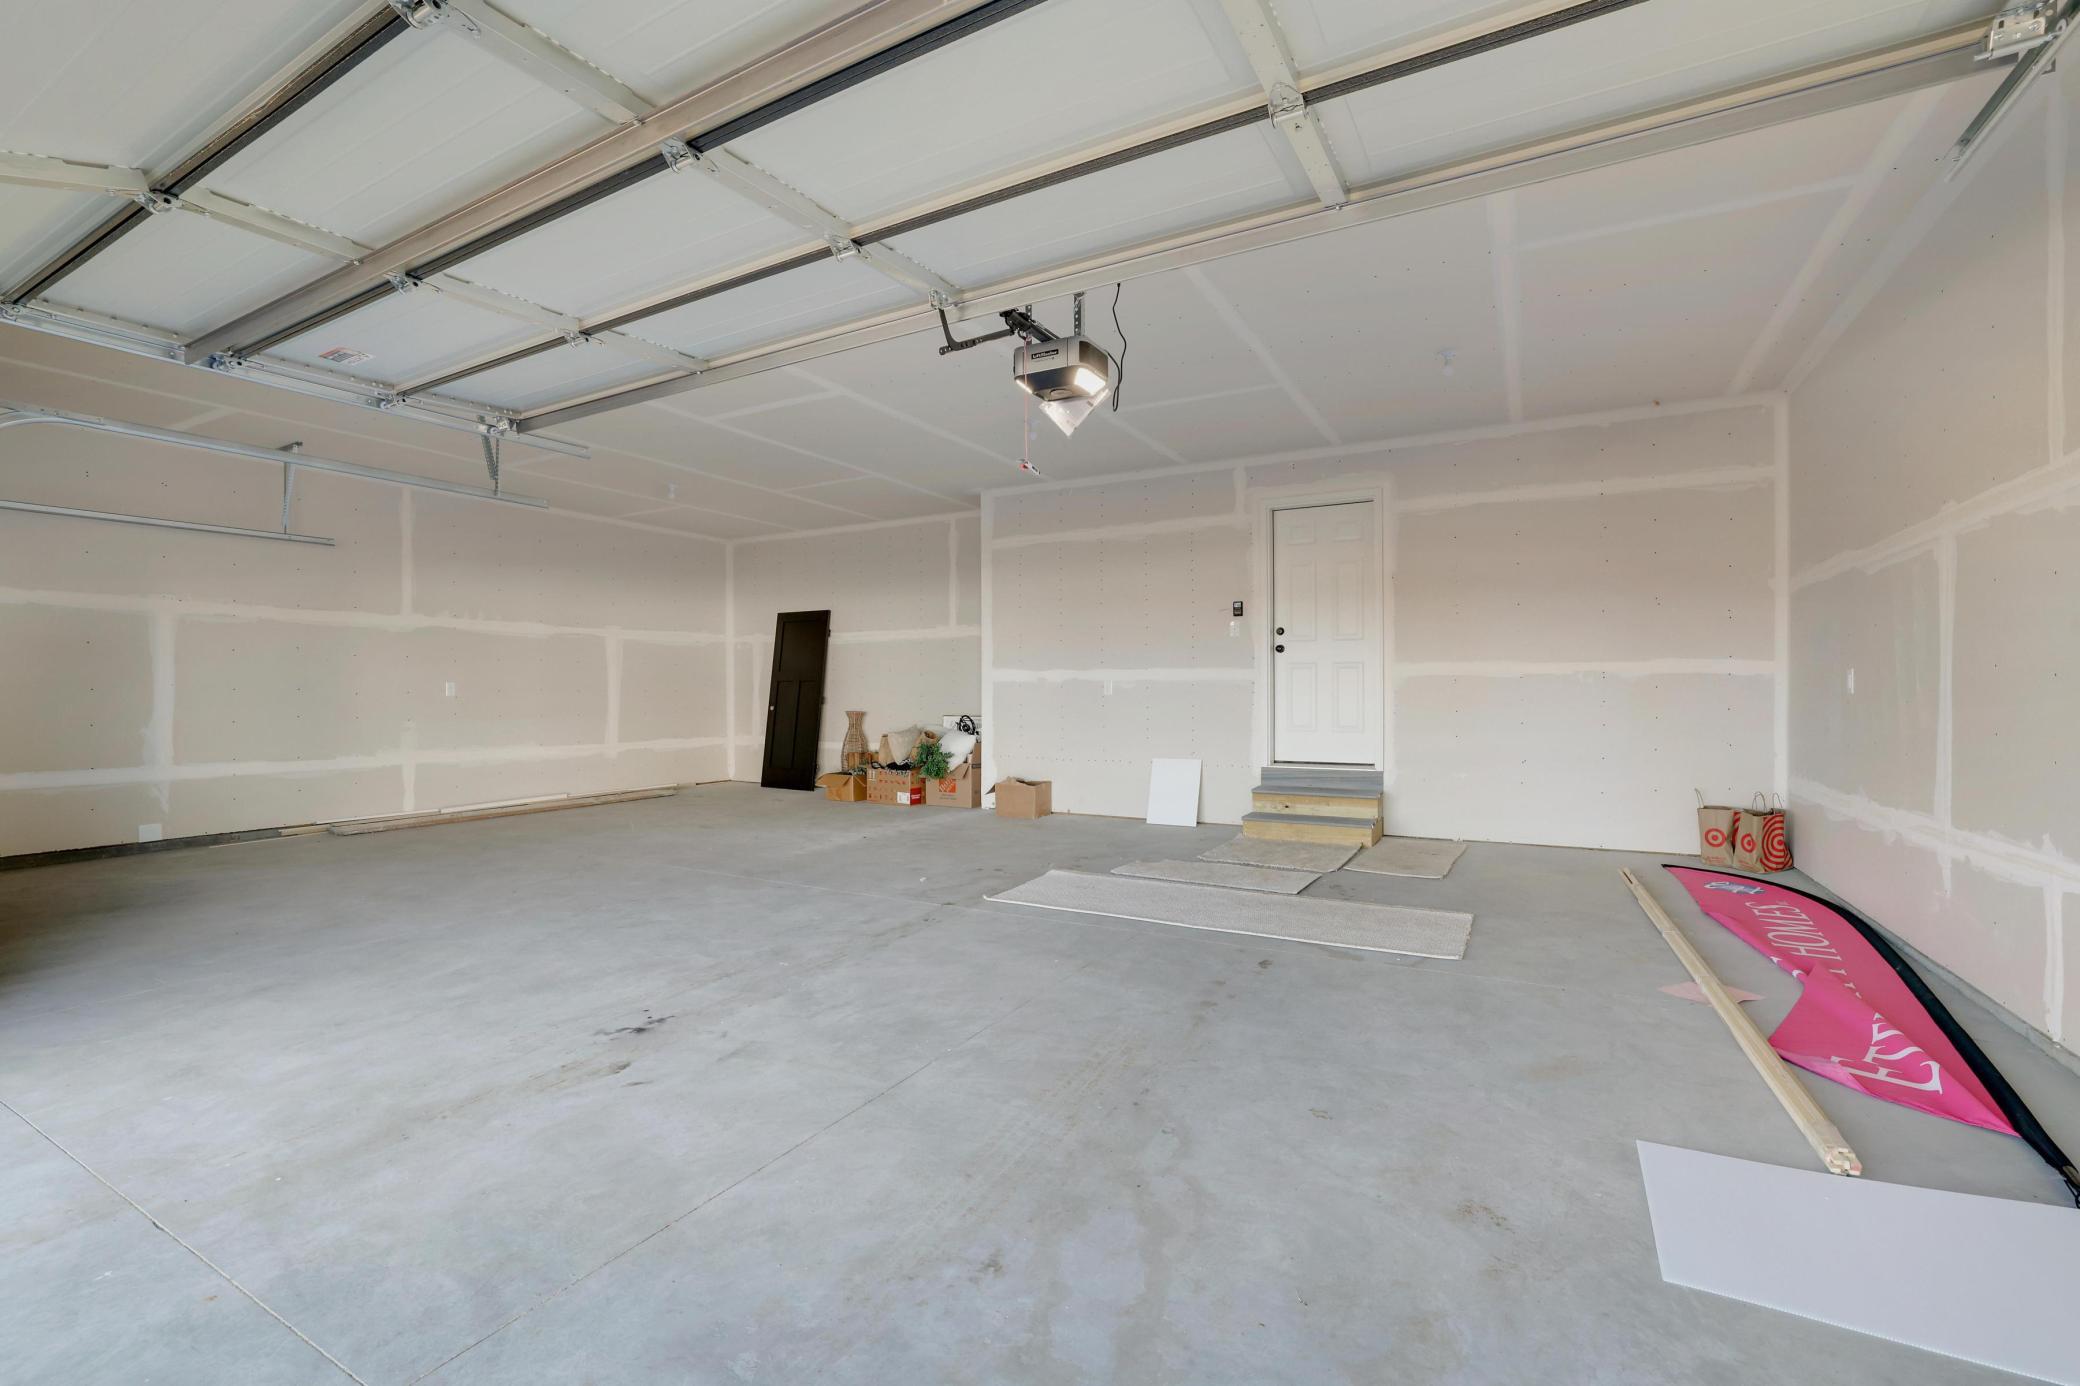
Garage Stalls: 3
Lot Dimensions: .294
Acres: 0.29
Assessment Pending: No
Location Tax and Other Information
House Number: 470
Street Name: Sea Wing
Street Suffix: Boulevard
Postal City: Prescott
County: Pierce
State: WI
Zip Code: 54021
Complex/Dev/Subdivision: Great Rivers
Assessments
Tax With Assessments: 1416
Building Information
Finished SqFt Above Ground: 2241
Finished SqFt Below Ground: 1387
Lease Details
Land Leased: Not Applicable
Miscellaneous Information
DP Resource: Yes
Homestead: No
Ownership
Fractional Ownership: No
Parking Characteristics
Garage Dimensions: 34x21
Garage Square Feet: 714
Public Survey Info
Range#: 20W
Section#: 11
Township#: 26N
Unit Details
Total Units Available: 10
Total Units Sold: 40
Property Features
Accessible: None
Air Conditioning: Central Air
Amenities Unit: Ceiling Fan(s); Hardwood Floors; In-Ground Sprinkler; Kitchen Center Island; Natural Woodwork; Primary Bedroom Walk-In Closet; Walk-In Closet; Washer/Dryer Hookup; Wet Bar
Appliances: Air-To-Air Exchanger; Dishwasher; Microwave; Range; Refrigerator
Basement: Full; Sump Pump
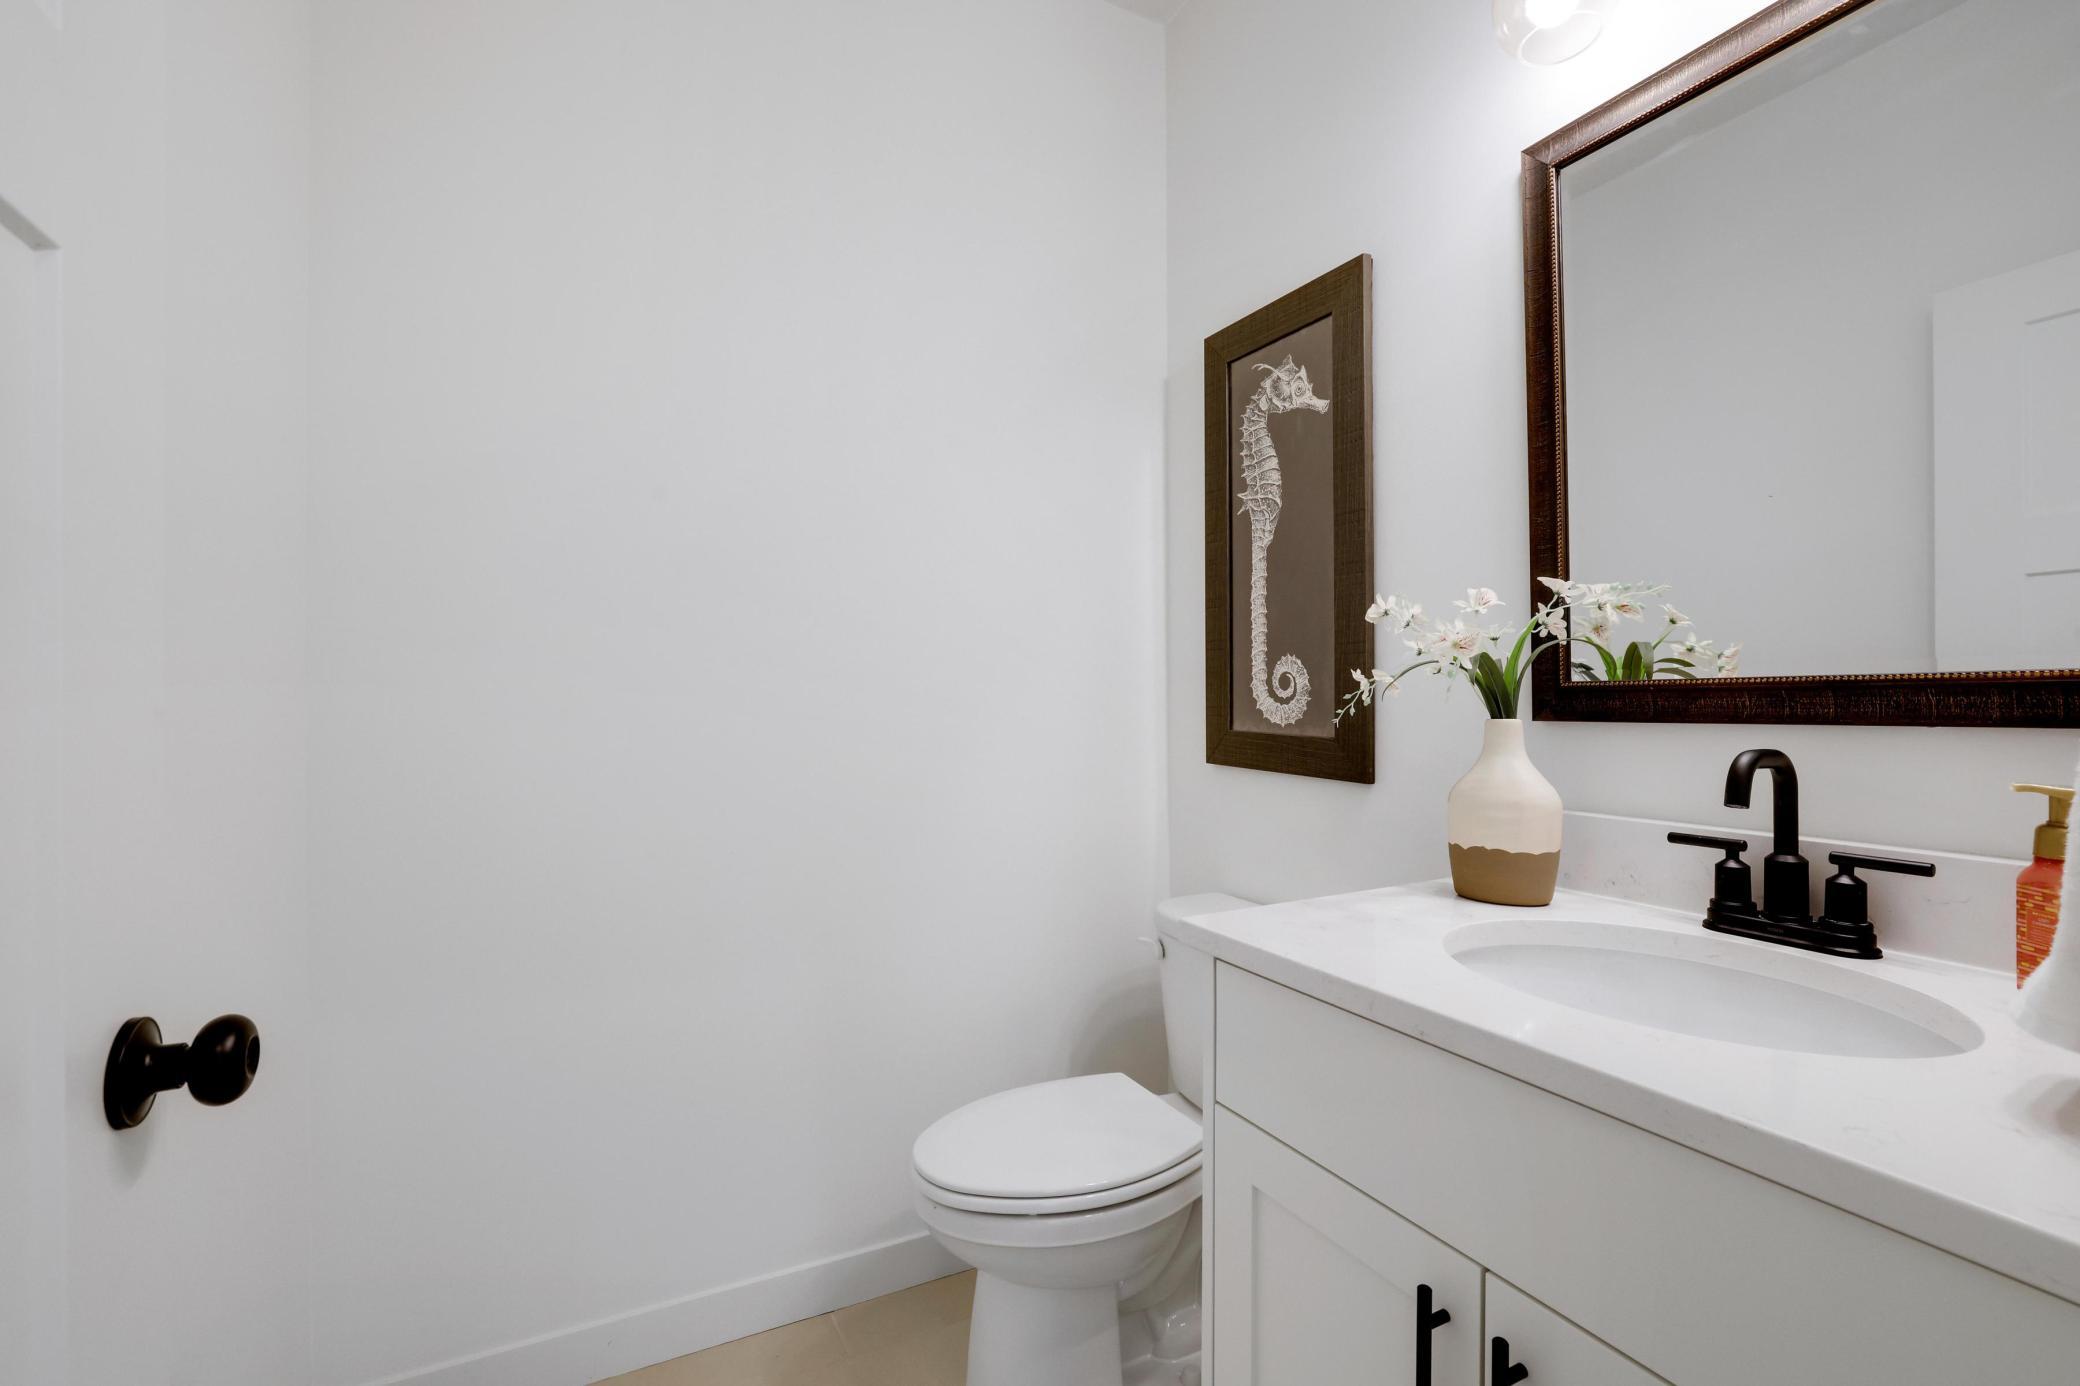
Bath Description: Main Floor 1/2 Bath; Upper Level Full Bath; 3/4 Primary; Full Basement
Construction Materials: Concrete
Construction Status: Previously Owned
Dining Room Description: Informal Dining Room
Electric: 200+ Amp Service
Exterior: Brick/Stone; Vinyl; Wood
Family Room Characteristics: 2 or More; Lower Level; Main Level
Fireplace Characteristics: Electric; Living Room
Foundation: Poured Concrete
Fuel: Natural Gas
Heating: Forced Air
Internet Options: Fiber Optic
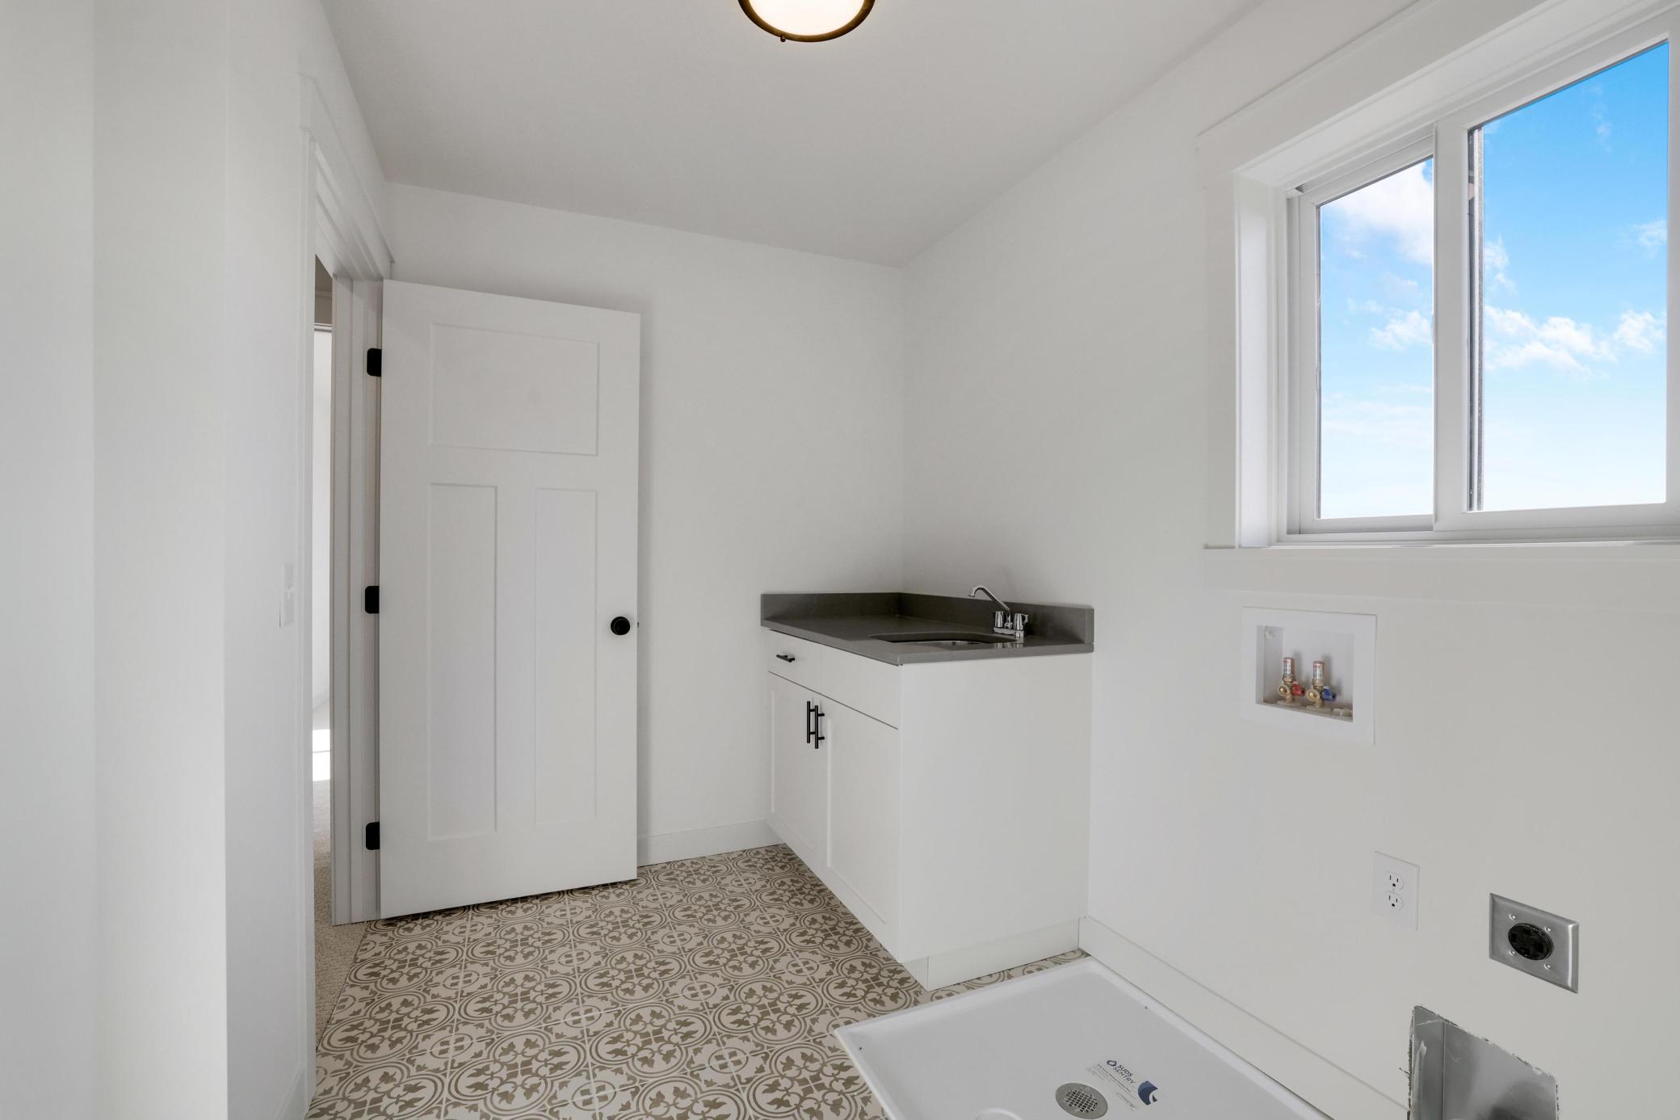
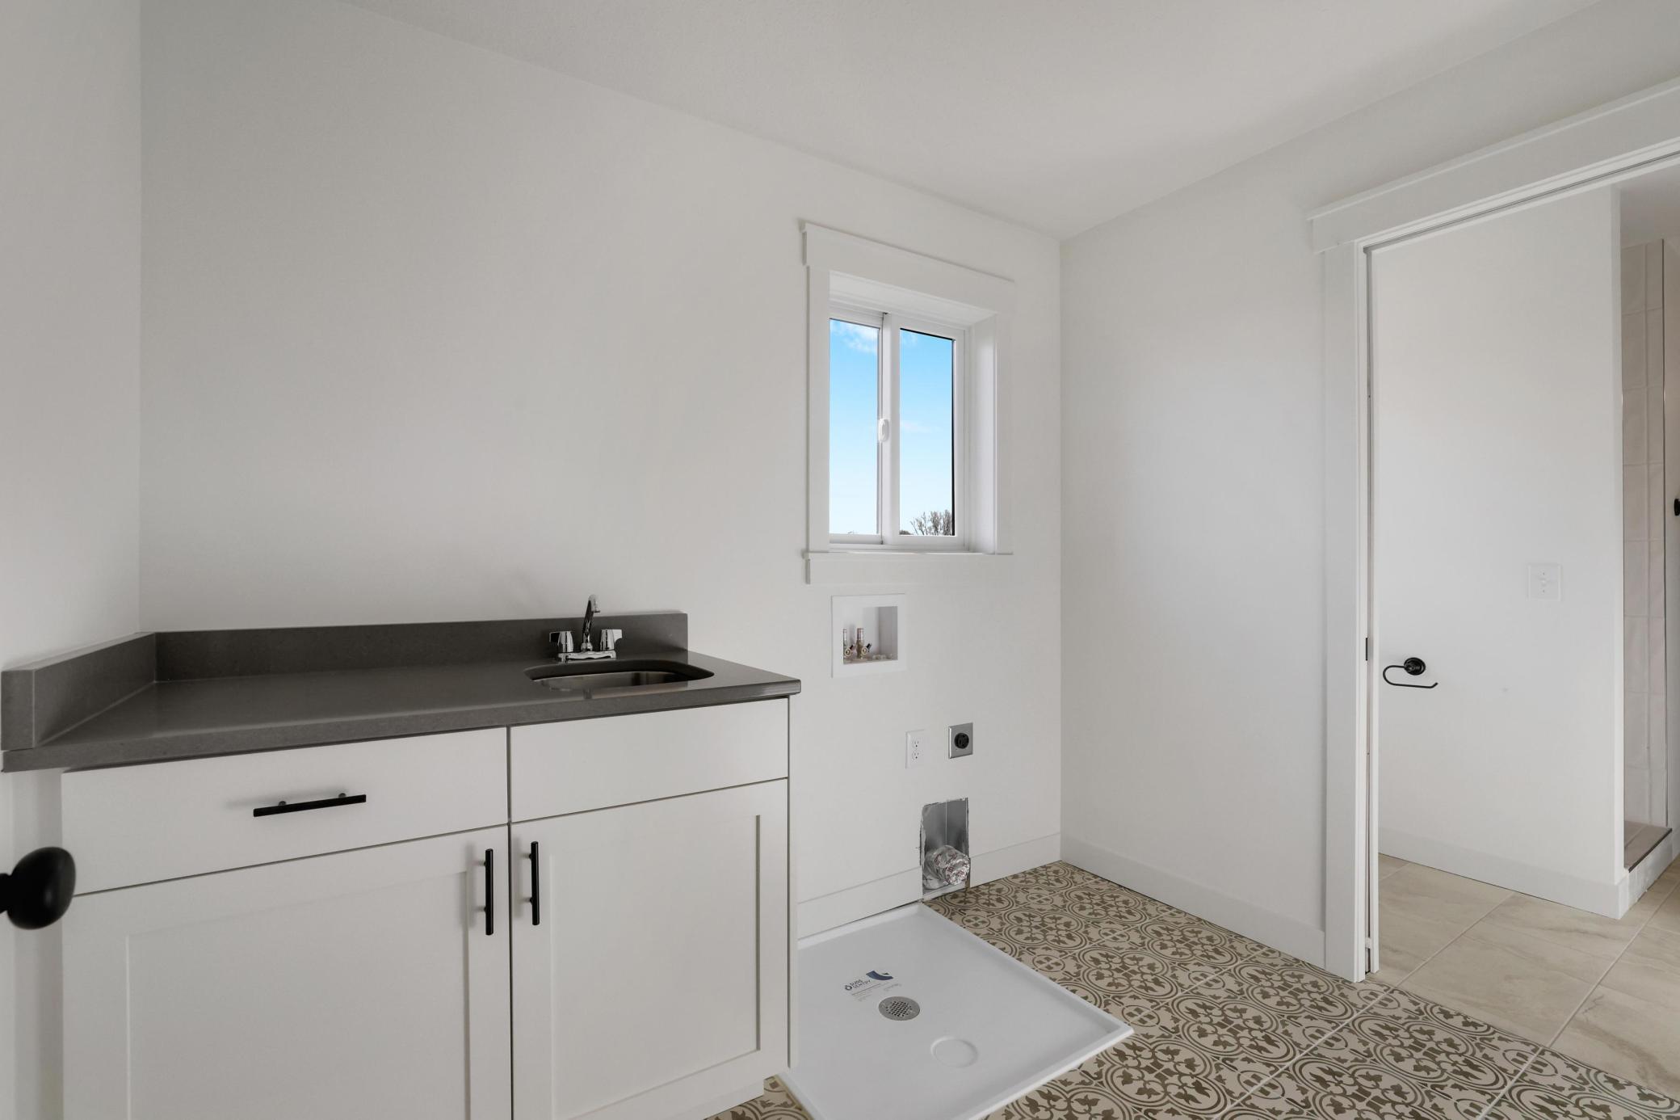
Laundry: Laundry Room; Sink; Upper Level
Lock Box Type: Combo
Lot Description: Sod Included in Price; Tree Coverage - Light
Road Frontage: City Street; Paved Streets; Sidewalks
Road Responsibility: Public Maintained Road
Roof: Asphalt Shingles; Metal
Sellers Terms: Cash; Conventional; VA
Sewer: City Sewer/Connected
Special Search: 3 BR on One Level; Primary Bdr Suite
Stories: Two
Water: City Water/Connected
 GreatRivers_Covenants.pdf
 Listing Office: RE/MAX Advantage Plus
Last Updated: October - 11 - 2026

The data relating to real estate for sale on this web site comes in part from the Broker Reciprocity SM Program of the Regional Multiple Listing Service of Minnesota, Inc. The information provided is deemed reliable but not guaranteed. Properties subject to prior sale, change or withdrawal. ©2026 Regional Multiple Listing Service of Minnesota, Inc All rights reserved.
Wednesday 14th of October 2026 12:29 PM

218-998-4400
Mohagen Real Estate


Let's Connect

Mohagen Real Estate
sue@MohagenRealEstate.com
Office: 218-998-4400
Cell: 218-731-7376

Mohagen Real Estate is licensed in the State of Minnesota