4701 Shangri La Drive NE, Longville, MN 56655 (MLS# 6821488)
$525,000
Longville, MN 56655
MLS# 6821488
Status: Closed
1 beds | 2 baths | 2060 sqft
1 / 52
Property Description
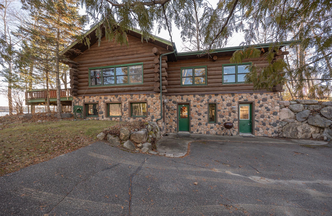
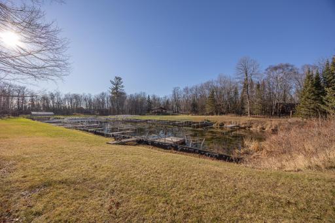
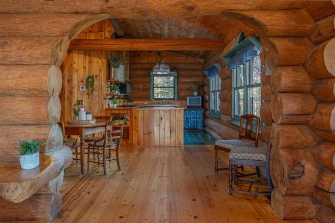
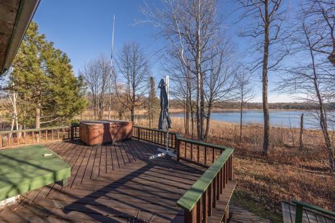
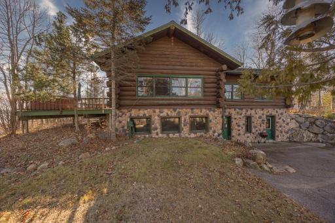
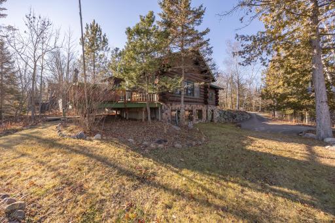
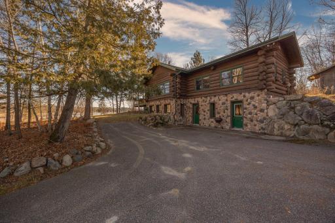
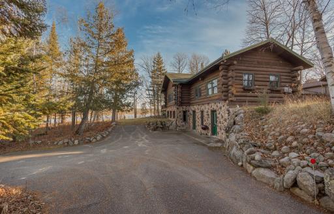
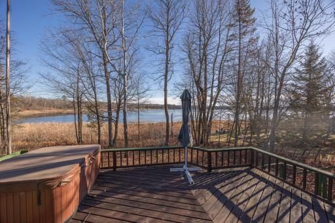
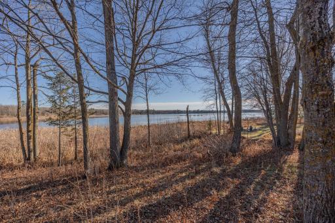
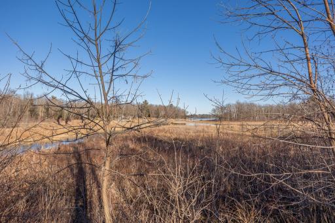
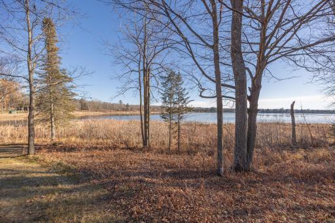
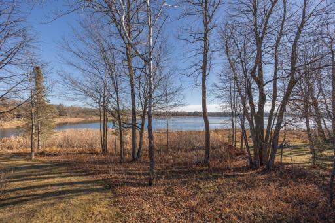
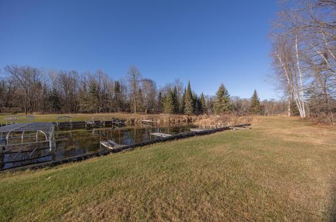
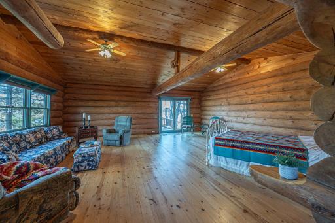
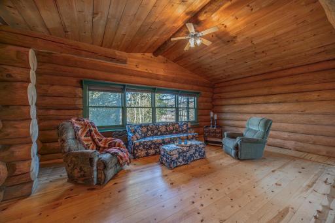
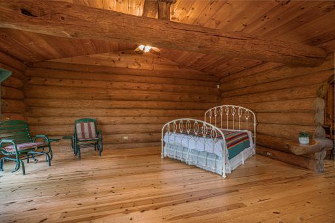
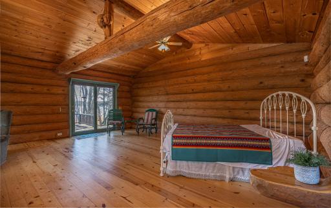
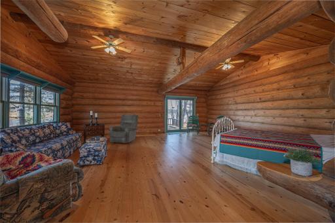
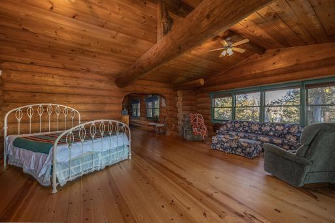
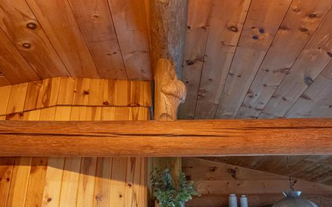
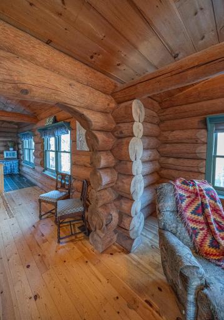
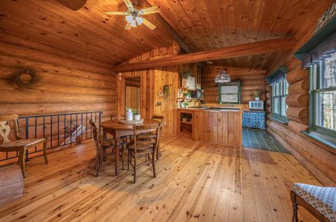
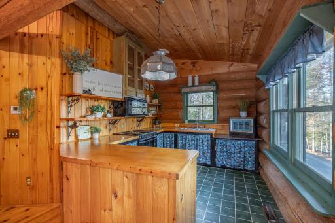
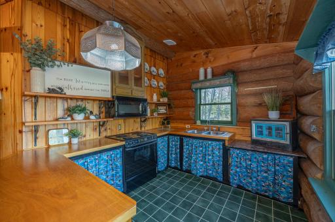
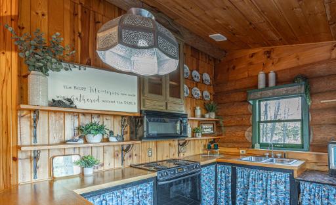
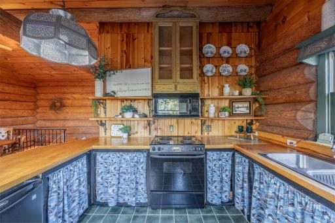
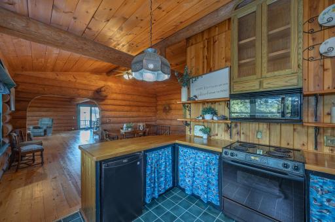
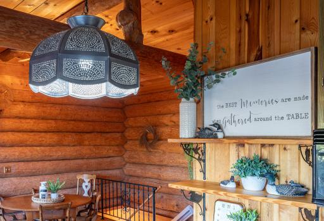
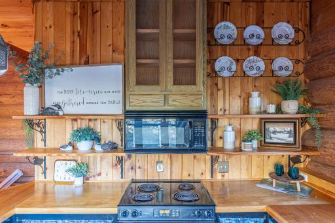
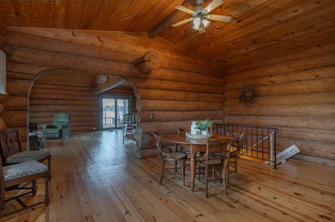
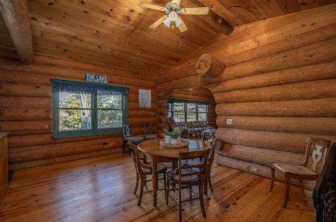
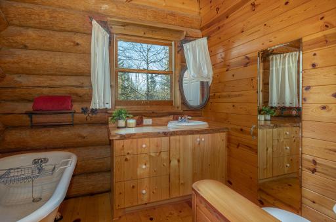
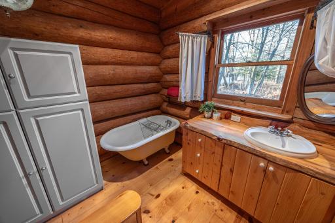
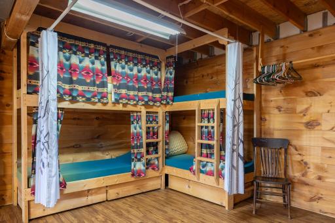
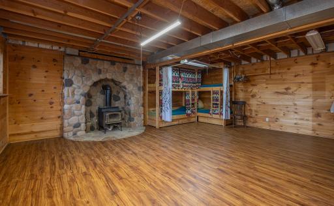
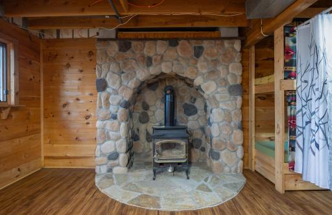
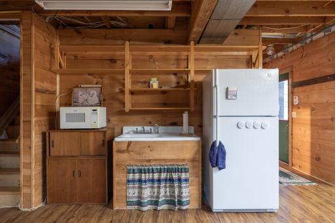
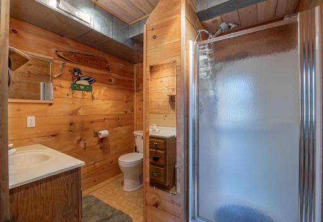
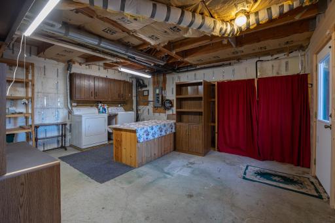
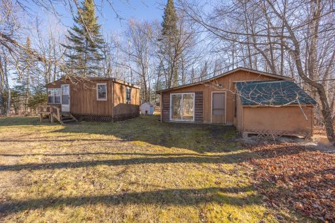
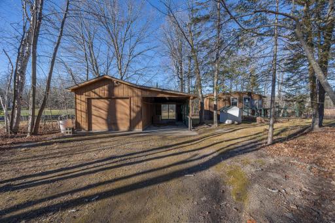
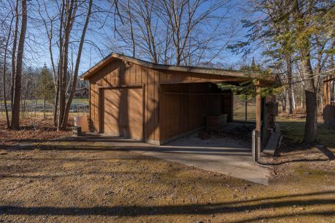
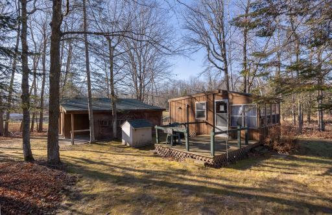
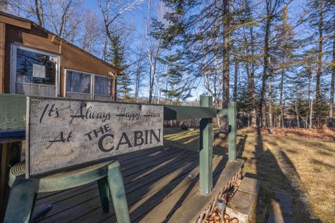
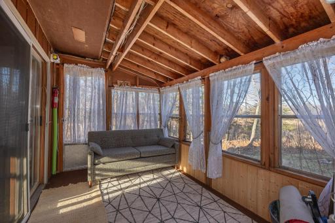
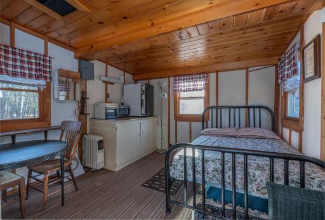
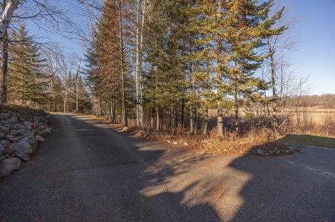
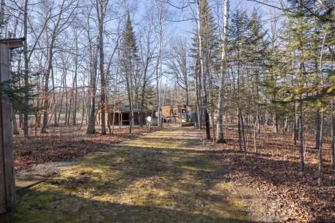
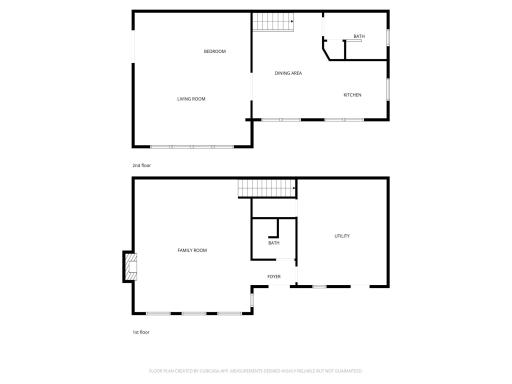
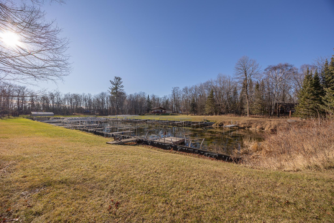
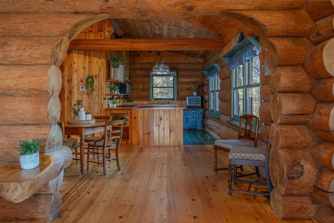
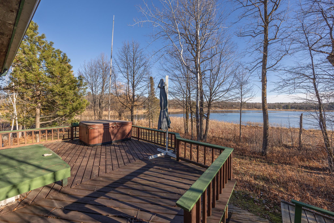
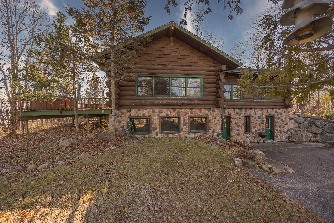
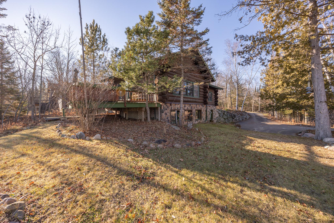
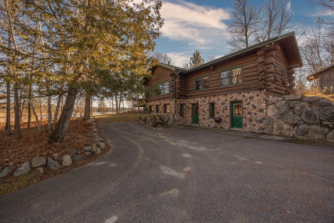
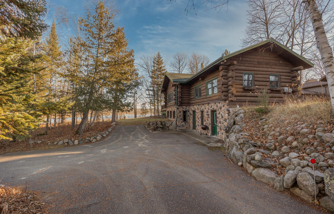
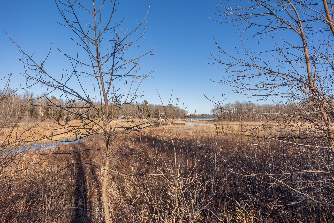
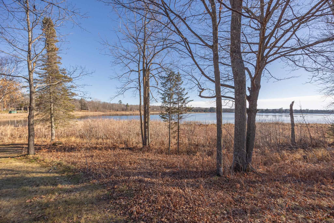
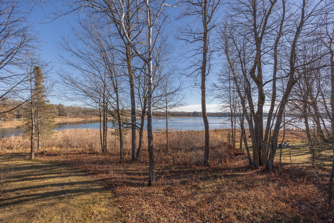
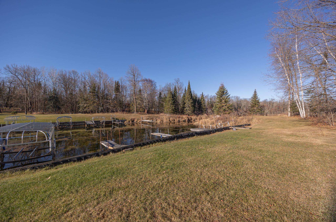
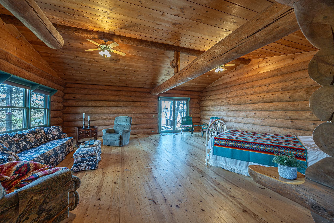
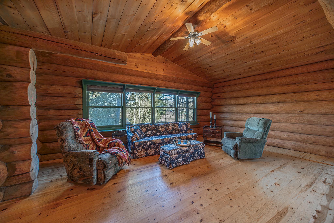
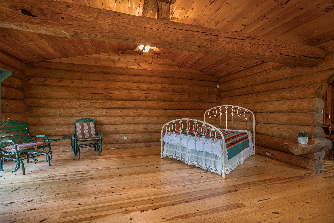
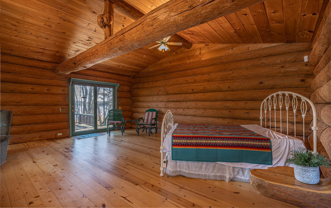
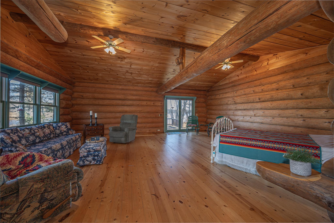
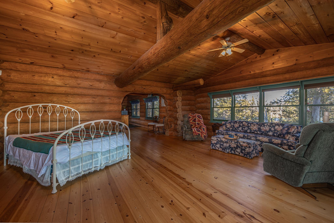
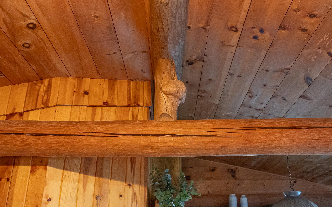
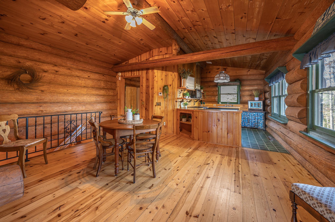
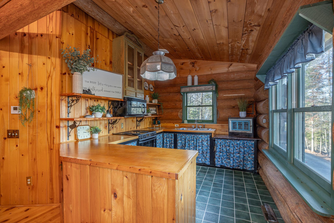
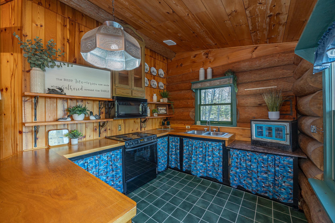
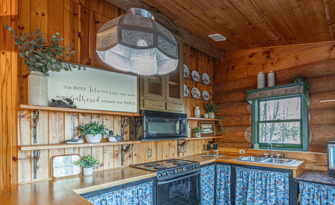
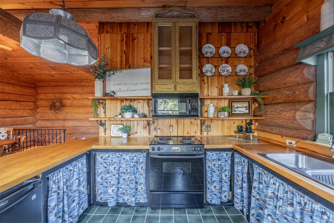
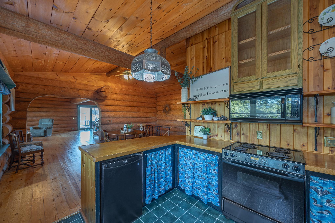
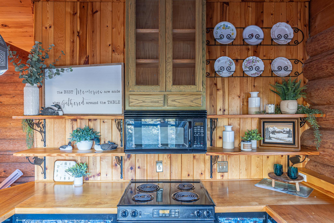
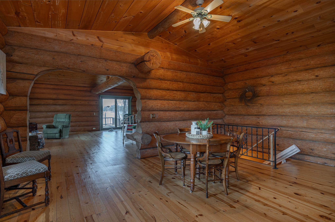
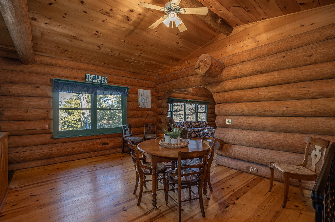
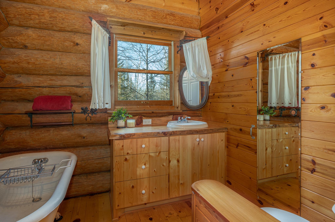
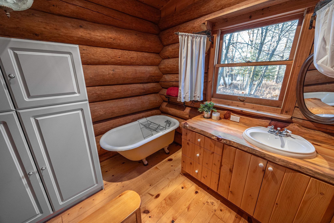
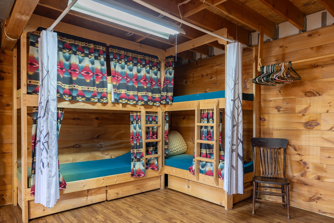
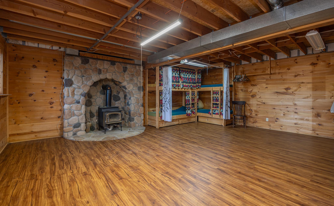
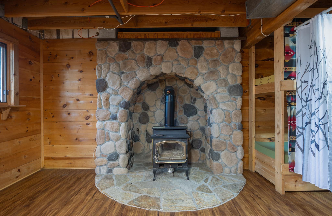
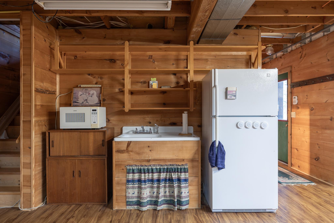
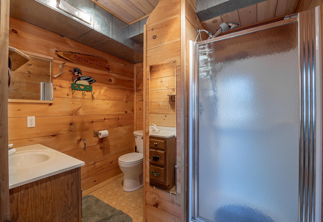
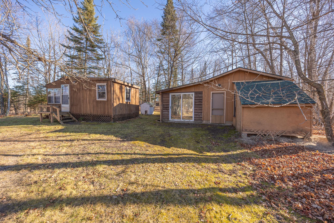
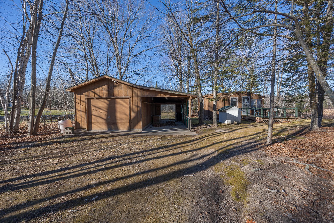
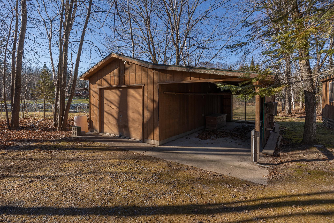
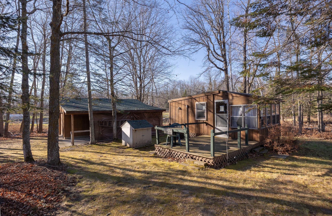
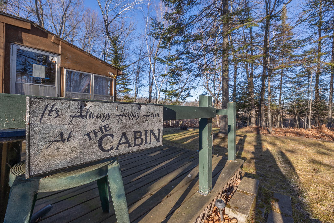
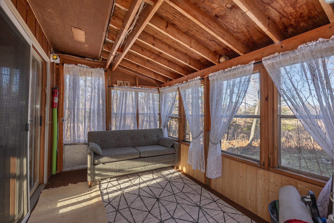
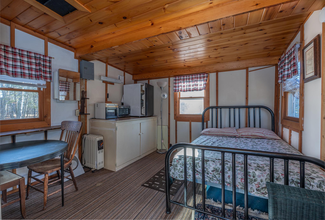
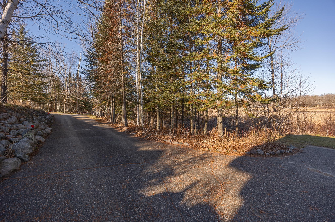
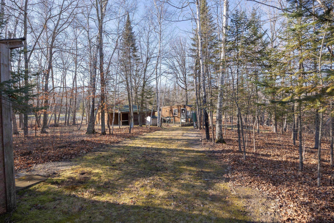
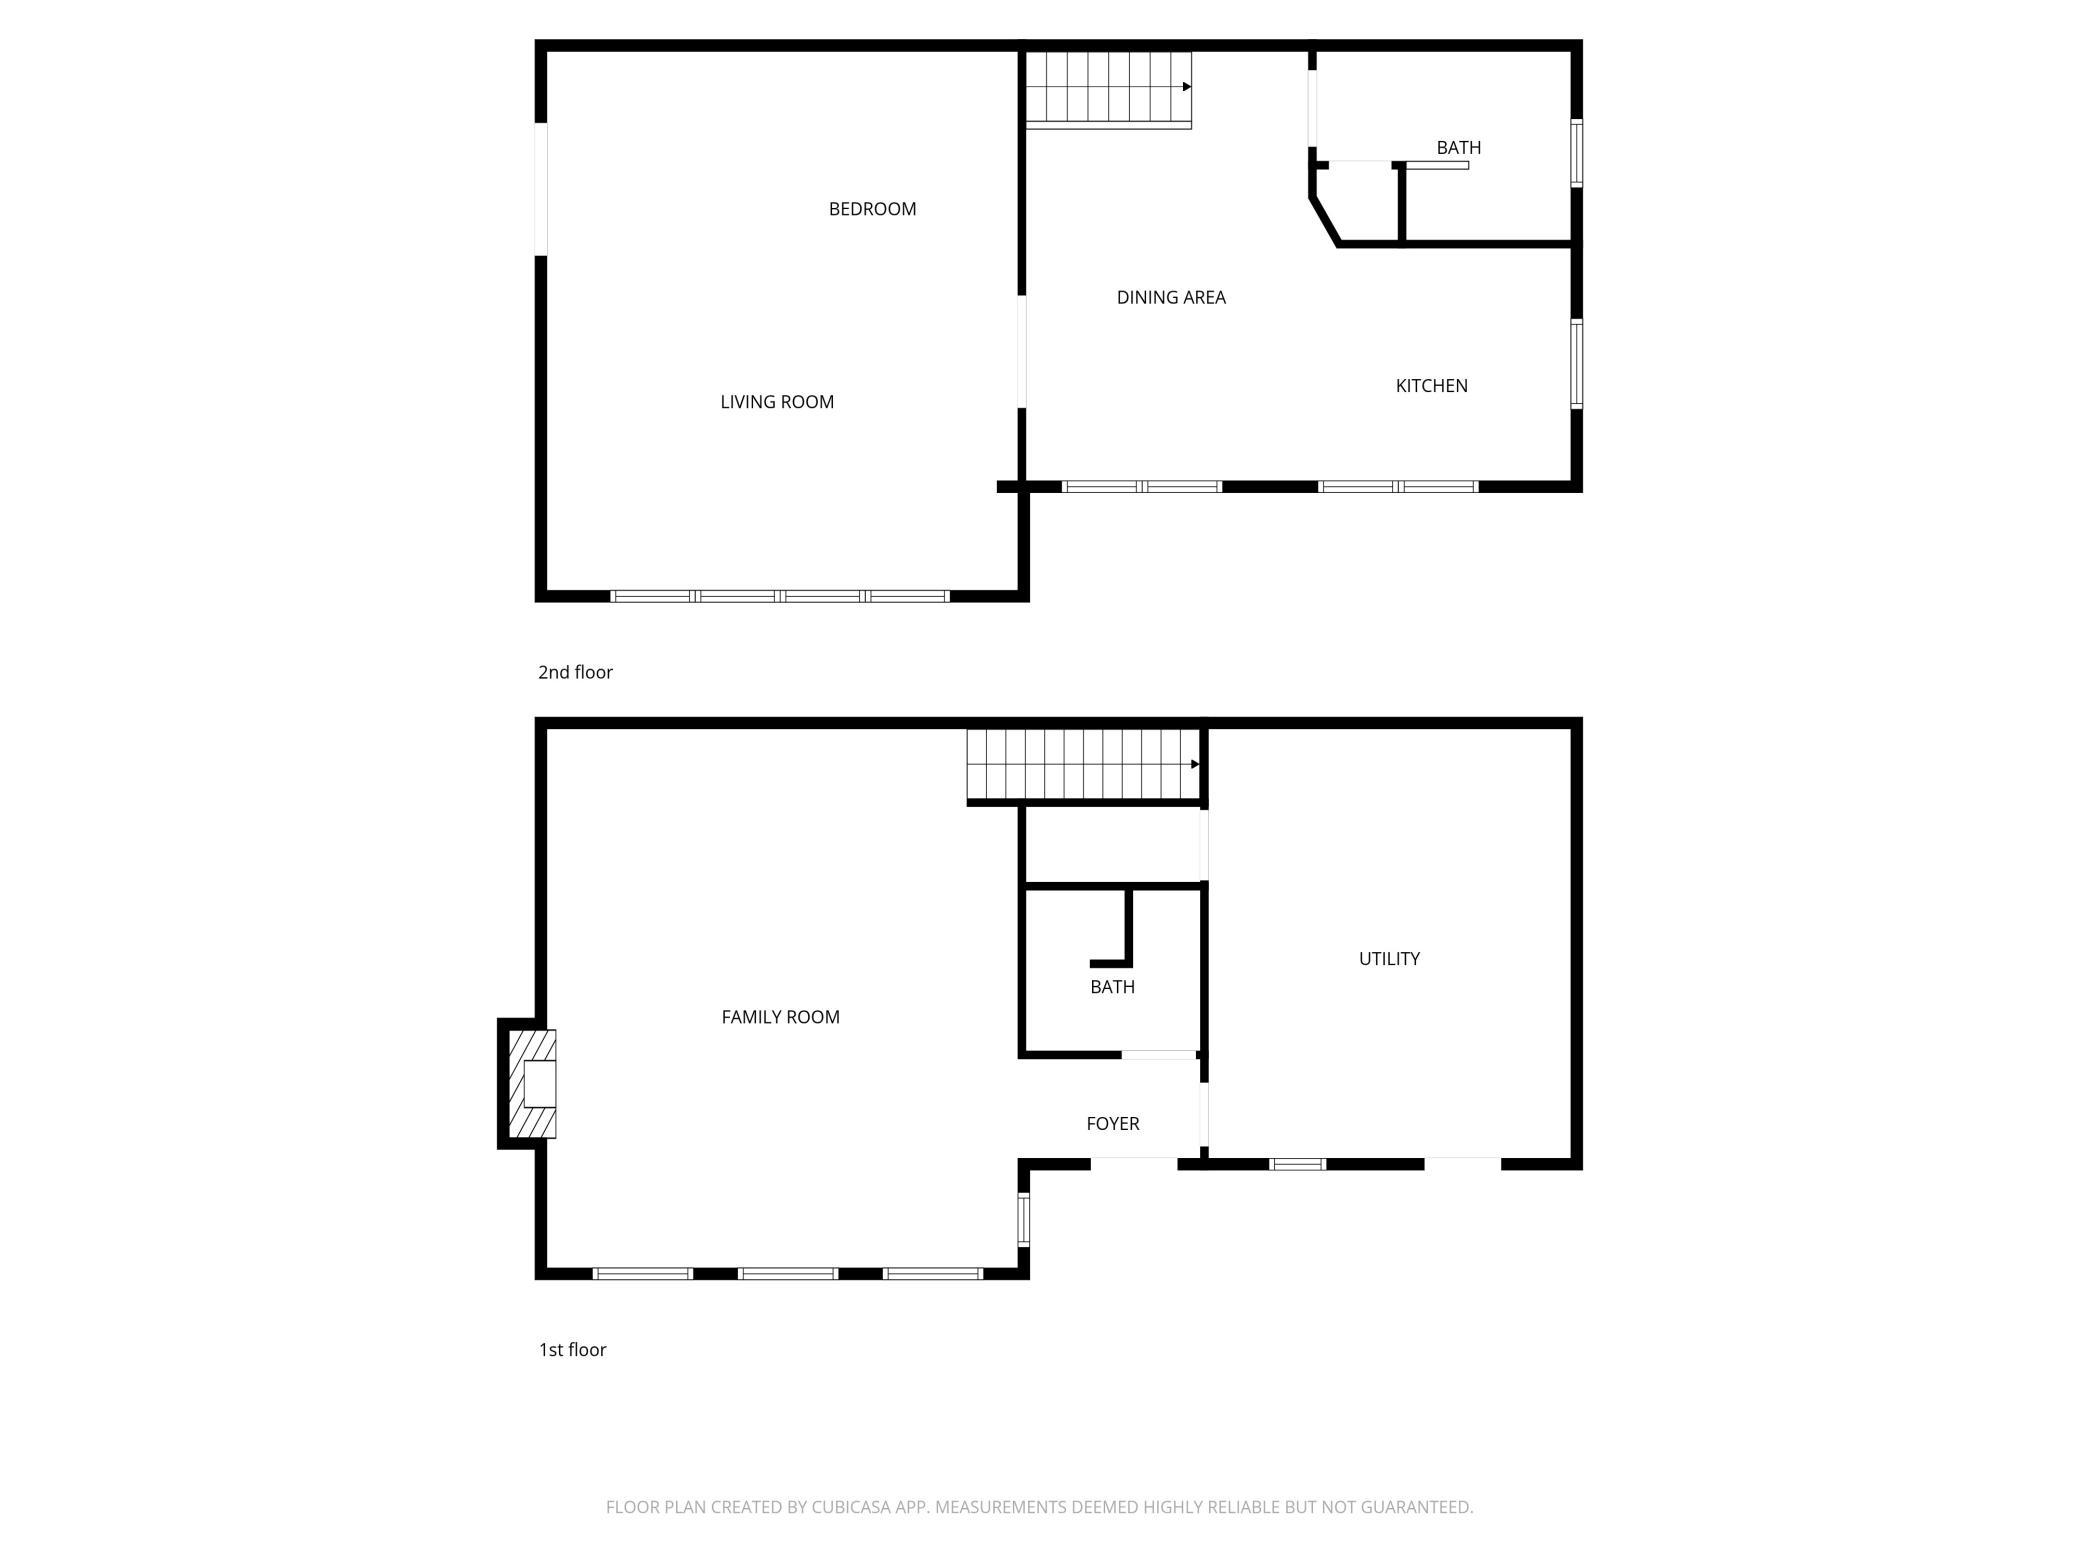
Tucked at the end of the road and surrounded by the sounds of the woods and water, this one-of-a-kind property offers a setting you wonât find anywhere else on Woman Lake. The lakeside portion of the lot faces Woman Lake itself, with a natural shoreline that keeps the view wild and untouched. You can easily boat the entire Woman, Girl, Child Lake chain thanks to the protected private inlet just across the drive. This inlet is the heart of the propertyâs lifestyle. Your two dedicated boat slips stay year-round, allowing fishing, paddling, and late-season boating long after the main docks on the big lake have come out. Alongside the slips is a grassy yard area that feels like its own little waterfront pocket, perfect for fires, picnics, or lounging while the boats rock gently in the inlet. Just steps away sits a charming guest cabin with electricity, a porch, and a bedroom, ideal as an overflow bunkhouse, studio, or quiet retreat with the water right outside the door. The main cabin is a throwback to classic log-home craftsmanship. The exterior and interior are the same whole logs, giving the space an unrepeatable old-lodge feel. The main level is a single, warm, open expanse where the living area, sleeping area, and vaulted log-beam ceiling all work together as one inviting room. Just outside, a large deck looks at Woman Lake, offering views of the water and woods. From the main living area, a rounded, hand-cut doorway leads into the kitchen and dining area, where a peninsula adds extra workspace. A full bathroom on this level features a claw-foot tub and a live-edge countertop; details that echo the cabinâs rustic personality. The walkout lower level adds even more room to spread out, with a large gathering area anchored by built-in bunk beds and a wood-burning stove set into a beautiful stone arch. Thereâs another bathroom, plus a versatile room well-suited for a workshop, craft space, or gear room. A garage with a lean-to rounds out the property and provides sheltered storage for tools, toys, and equipment. This property isnât about polish. Itâs about feeling connected to the woods, the water, and the old-style cabin traditions that grow rarer every year. With its rare protected inlet, authentic log construction, peaceful yard by the slips, and quiet end-of-the-road privacy, itâs a place you can keep perfectly rustic or slowly reshape into something even more remarkable.
Details
Maps
Contract Information
Status: Closed
Off Market Date: 2026-06-10
Contingency: None
Current Price: 525000
Closed Date: 2026-07-08
Original List Price: 549500
Sales Close Price: 525000
ListPrice: 525000
List Date: 2025-12-01
Owner is an Agent?: No
Auction?: No
General Property Information
# Carport Spaces: 1
Common Wall: No
Lot Measurement: Acres
Manufactured Home?: No
Multiple PIDs?: No
New Development: No
Number of Fireplaces: 1
Road Btwn WF & Home?: No
Waterfront Frontage: 635
Waterfront YN: Yes
Year Built: 1992
Yearly/Seasonal: Yearly
Zoning: Residential-Single Family
Bedrooms: 1
Baths Total: 2
Bath Three Quarters: 2
Main Floor Total SqFt: 1030
Above Grd Total SqFt: 1030
Below Grd Total SqFt: 1030
Total SqFt: 2060
Total Finished Sqft: 1073.00
FireplaceYN: Yes
Lake/Waterfront Name: Woman (main lake)
Style: (SF) Single Family
Foundation Size: 1030
Power Company: Crow Wing Power
Garage Stalls: 1
Lot Dimensions: 635x167x76x52x169x50x46x187x20
Acres: 1.25
Assessment Pending: No
Location Tax and Other Information
House Number: 4701
Street Name: Shangri La
Street Suffix: Drive
Street Direction Suffix: NE
Postal City: Longville
County: Cass
State: MN
Zip Code: 56655
Complex/Dev/Subdivision: Broadwater Estates
Assessments
Tax With Assessments: 3282
Basement
Foundation Dimensions: 46x20x24x5x22x25
Building Information
Finished SqFt Above Ground: 1030
Finished SqFt Below Ground: 43
Elevation Highpoint to Waterfront Feet
Elevation Highpoint Waterfront Feet: 10-15
Lake Details
Lake Acres: 5519
Lake Chain Acreage: 6468
Lake Chain Name: Woman
Lake Depth: 54
Lease Details
Land Leased: Not Applicable
Miscellaneous Information
DP Resource: Yes
Homestead: Yes
Ownership
Fractional Ownership: No
Parking Characteristics
Garage Dimensions: 14x24
Garage Door Height: 7
Garage Door Width: 9
Garage Square Feet: 336
Public Survey Info
Range#: 28
Section#: 5
Township#: 140
Property Features
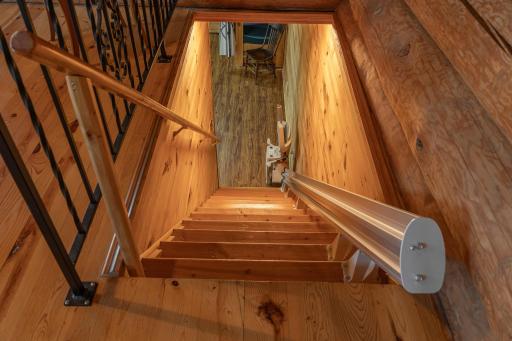
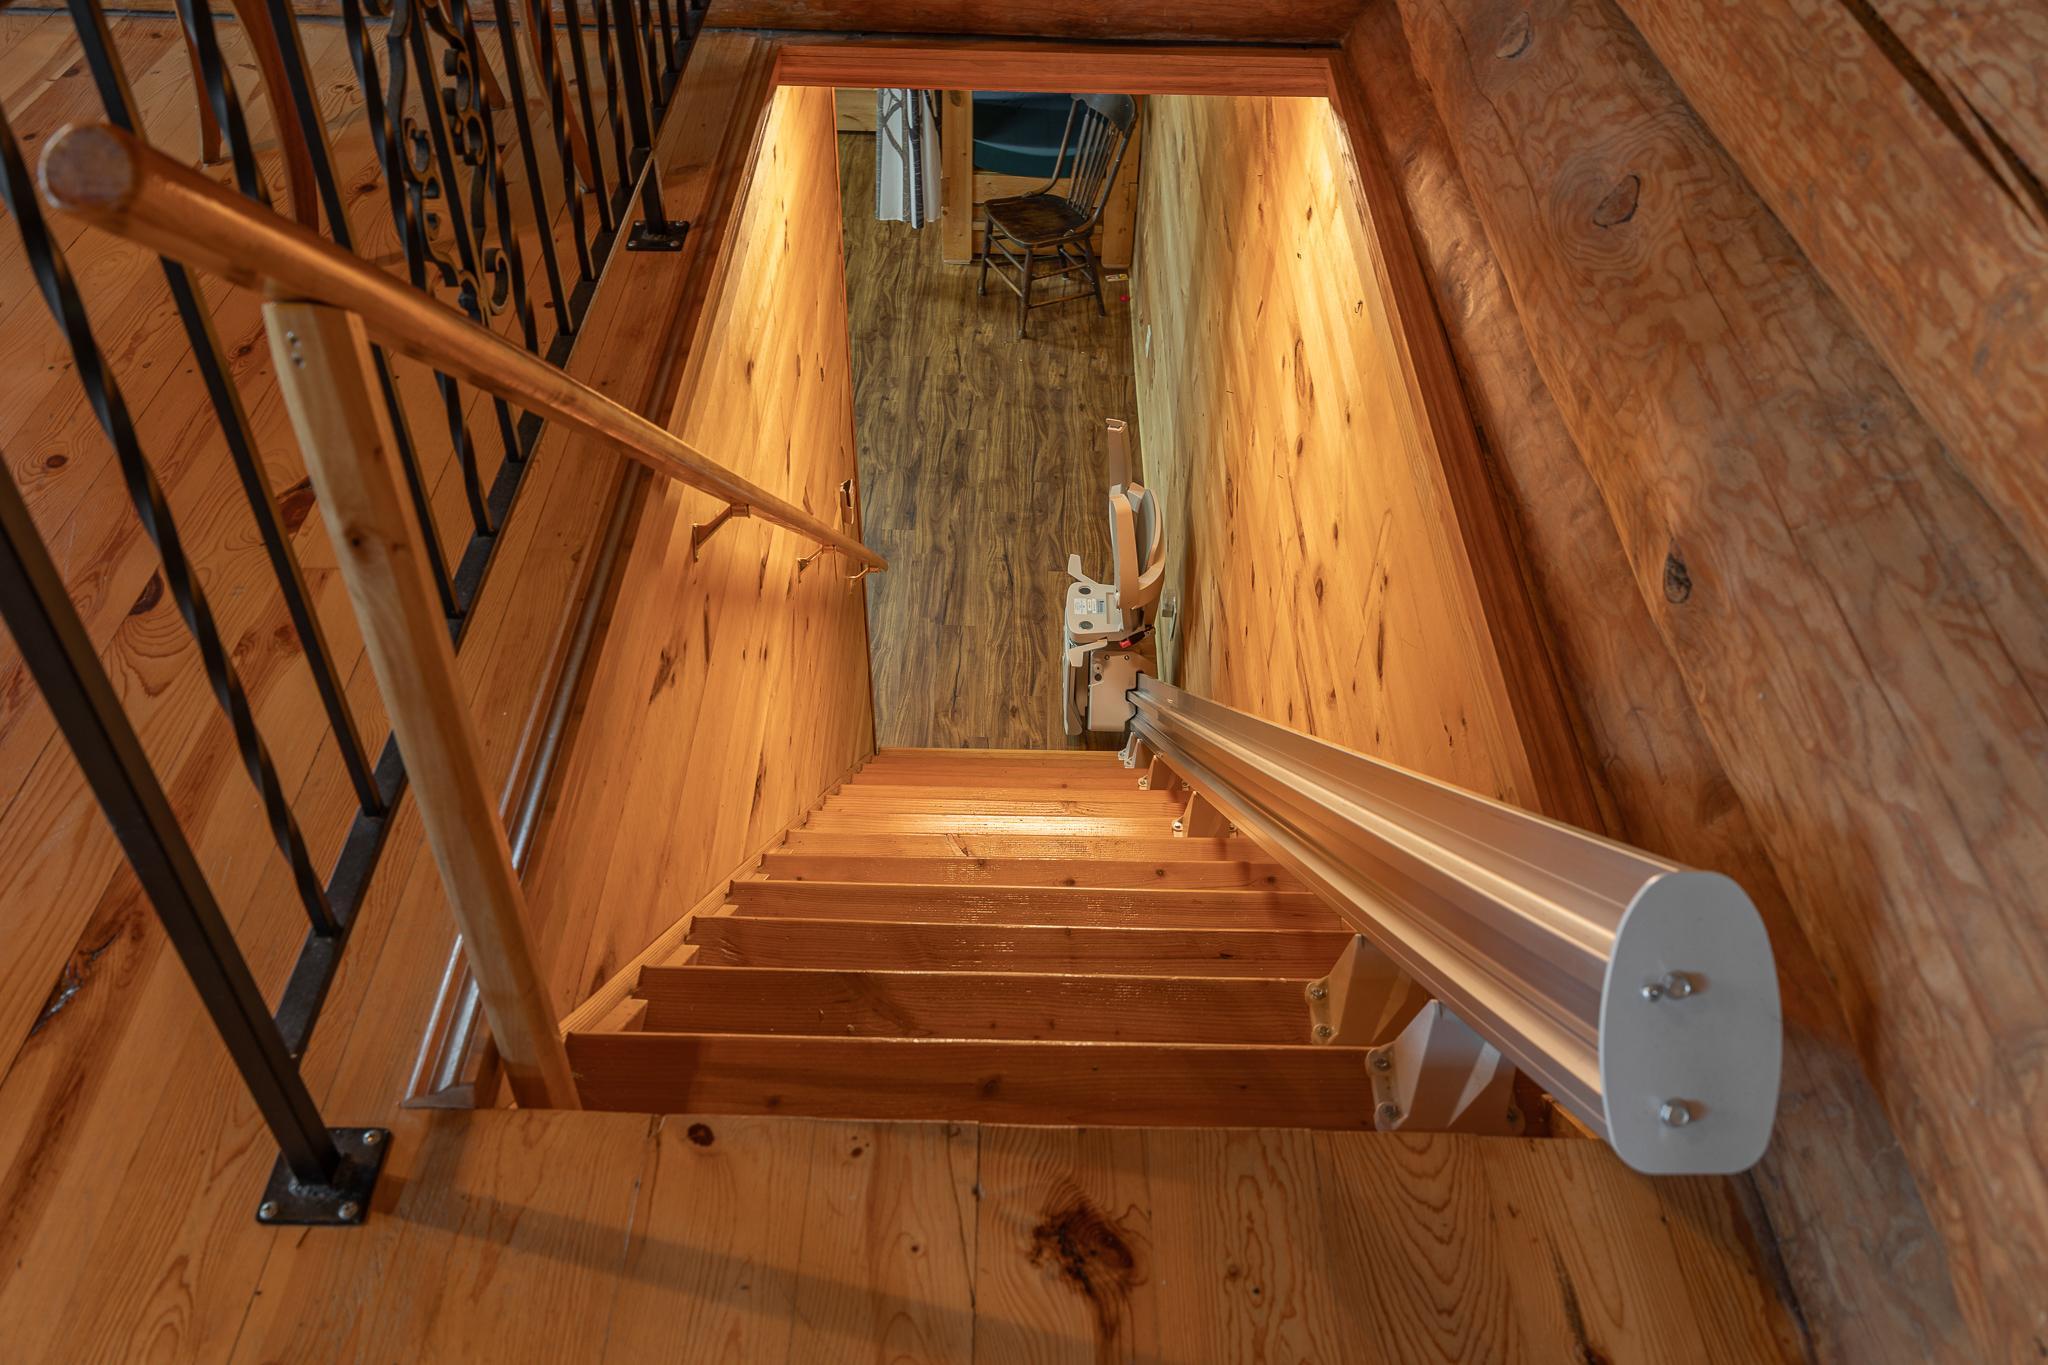
Accessible: Stair Chair Lift
Air Conditioning: Central Air
Amenities Unit: Ceiling Fan(s); Deck; Dock; Hardwood Floors; Hot Tub; Kitchen Window; Natural Woodwork; Vaulted Ceiling(s); Washer/Dryer Hookup
Appliances: Dryer; Microwave; Range; Refrigerator; Washer
Basement: Partially Finished
Bath Description: Main Floor 3/4 Bath; 3/4 Basement
Construction Materials: Log
Construction Status: Previously Owned
Dining Room Description: Informal Dining Room
Electric: 200+ Amp Service
Elevation Highpoint to Waterfront Slope: Gradual
Exterior: Log
Family Room Characteristics: Family Room; Lower Level
Fencing: None
Financing Terms: Cash
Fireplace Characteristics: Family Room; Free Standing; Wood Burning
Foundation: Insulating Concrete Forms
Fuel: Propane; Wood
Heating: Forced Air
Internet Options: Fiber Optic
Lake Details: Reeds; Soft; Undeveloped; Weeds; Wetland
Laundry: Lower Level
Lock Box Type: Combo
Outbuildings: Bunk House
Parking Characteristics: Carport
Property Subtype: Log Home
Road Frontage: Township
Road Responsibility: Public Maintained Road
Roof: Asphalt Shingles
Sellers Terms: Cash; Conventional
Sewer: Tank with Drainage Field
Stories: One
Water: 4-Inch Submersible; Drilled; Private; Well
Waterfront Type: Lake Front
Waterfront View: Lake
Room Information
| Room Name | Dimensions | Level |
| Bathroom | 7.02x7.11 | Main |
| Bathroom | 7.07x6.08 | Lower |
| Laundry | 18x15.06 | Lower |
| First (1st) Bedroom | 20.02x23.02 | Main |
| Family Room | 22.09x19.10 | Lower |
| Kitchen | 11.03x9.05 | Main |
| Dining Room | 11.11x17.11 | Main |
Listing Office: Heartland Real Estate
Last Updated: July - 08 - 2026

The data relating to real estate for sale on this web site comes in part from the Broker Reciprocity SM Program of the Regional Multiple Listing Service of Minnesota, Inc. The information provided is deemed reliable but not guaranteed. Properties subject to prior sale, change or withdrawal. ©2024 Regional Multiple Listing Service of Minnesota, Inc All rights reserved.
Friday 10th of July 2026 09:18 PM

218-998-4400
Mohagen Real Estate







Let's Connect

Mohagen Real Estate
sue@MohagenRealEstate.com
Office: 218-998-4400
Cell: 218-731-7376

Mohagen Real Estate is licensed in the State of Minnesota