4704 Townes Road, Edina, MN 55424 (MLS# 6437887)
$1,989,000
Edina, MN 55424
MLS# 6437887
Status: Closed
4 beds | 3 baths | 3646 sqft

1 / 40
Property Description
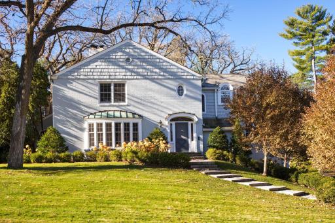
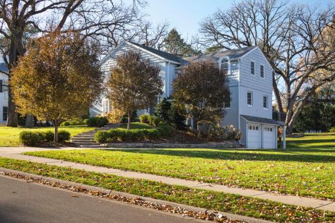
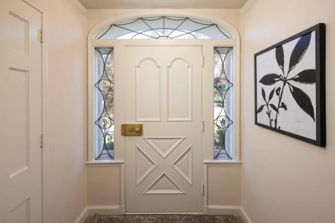
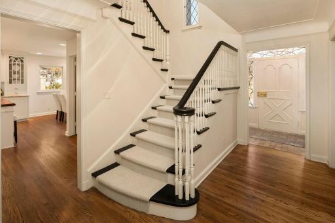
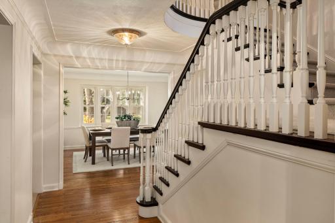
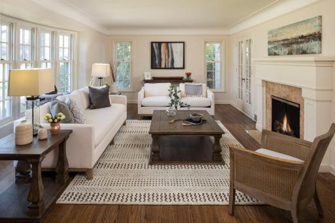
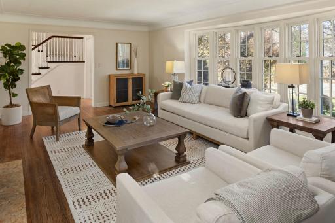
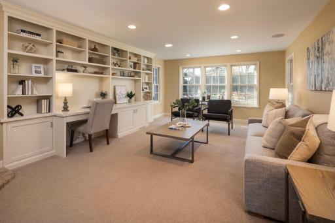
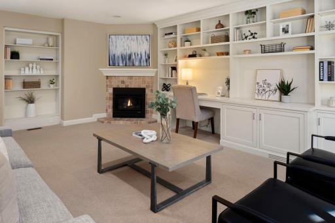
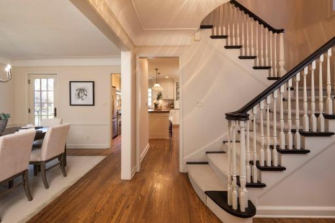
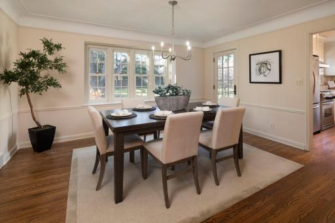
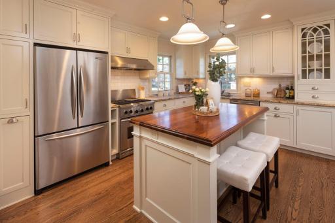
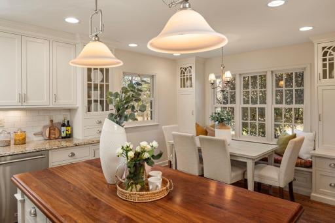
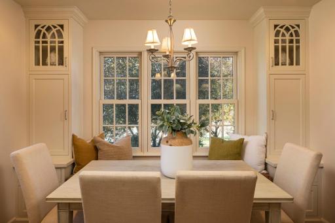
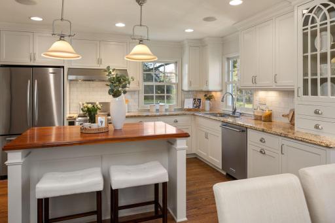
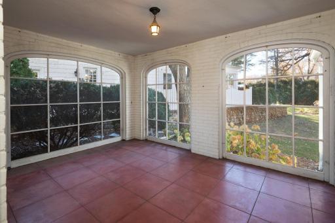
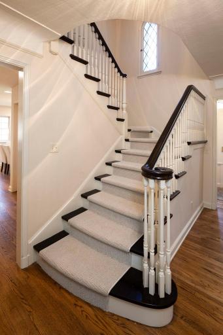
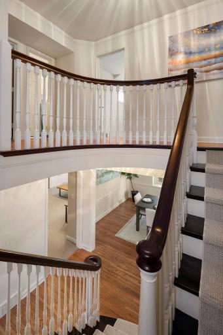
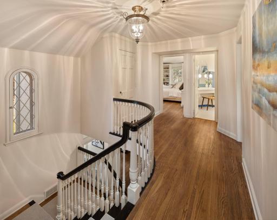
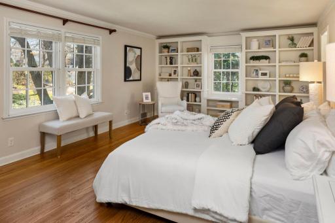
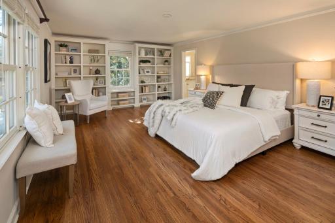
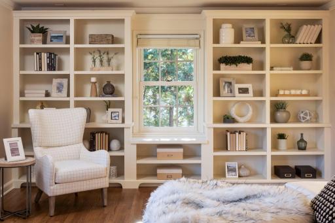
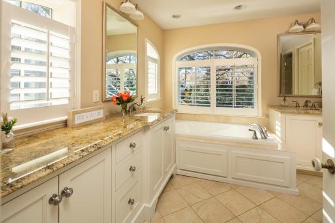
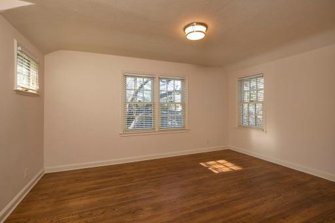
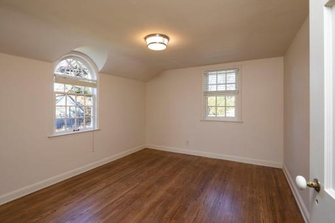
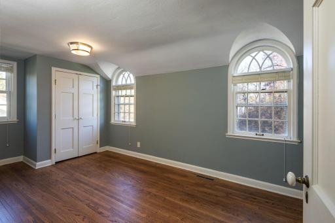
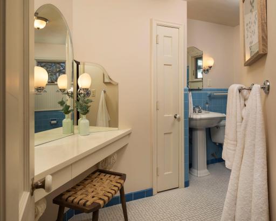
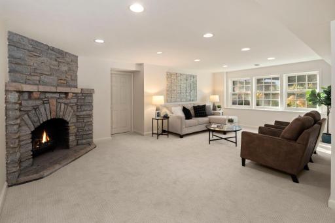
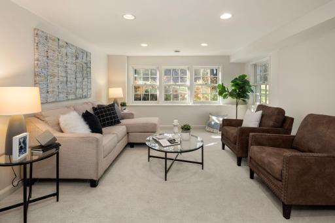
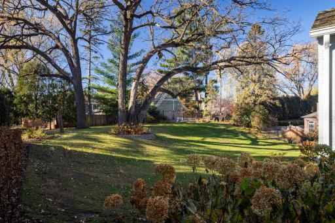
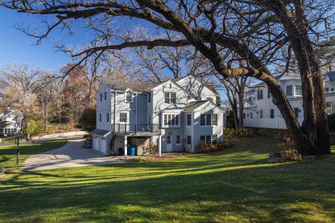
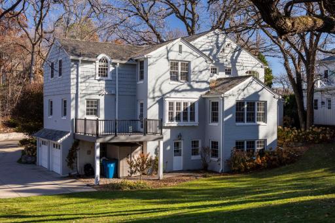
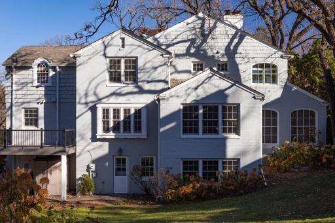
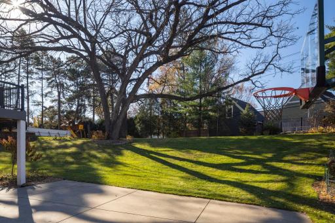
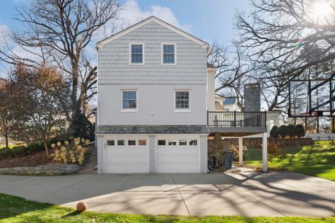
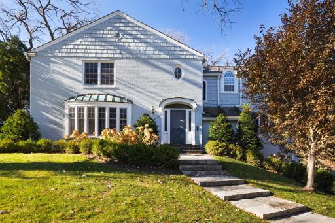
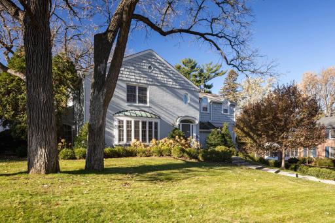
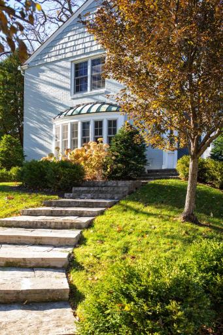
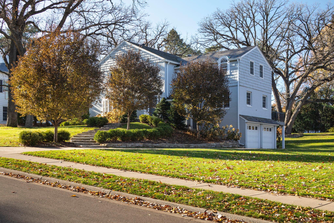
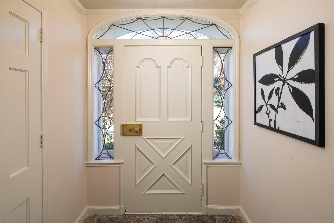
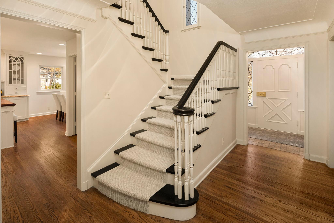
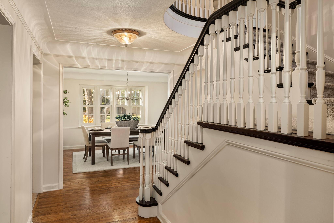
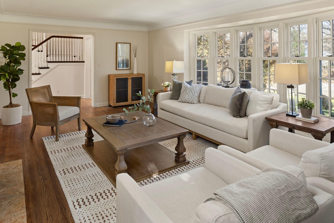
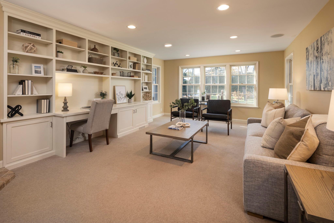
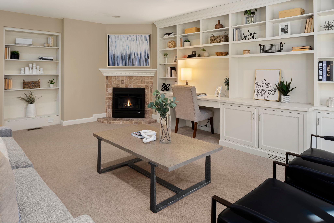
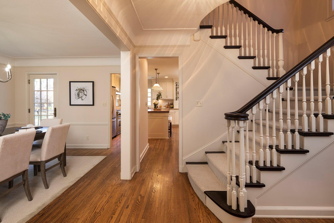
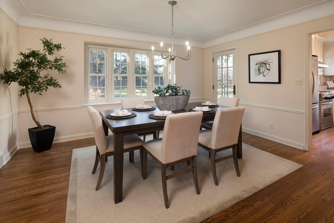
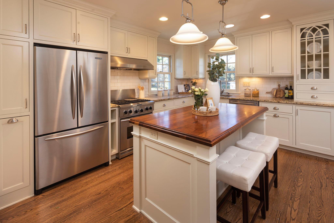
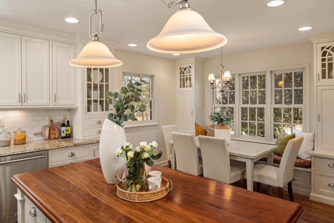
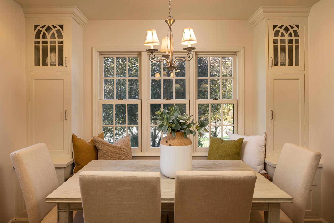
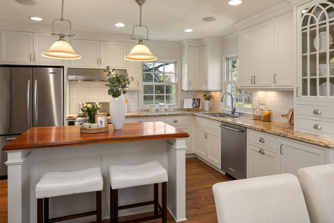
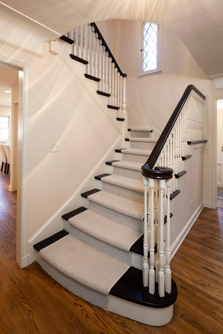
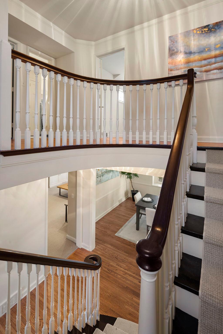
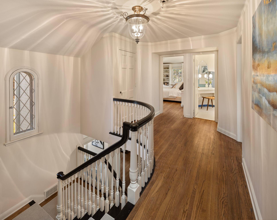
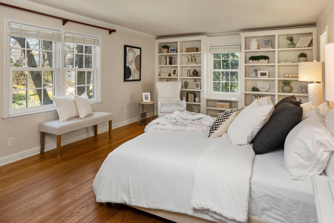
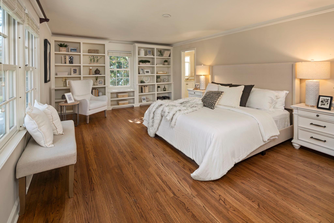
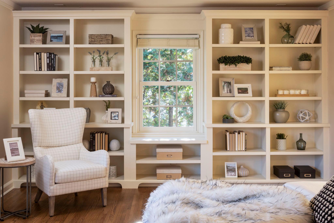
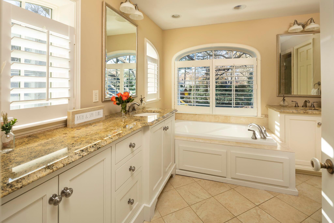
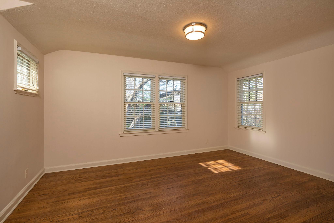
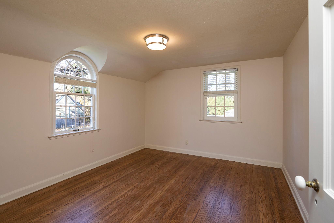
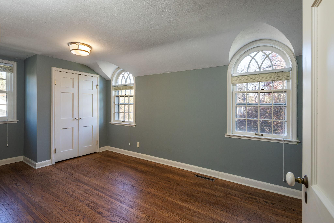
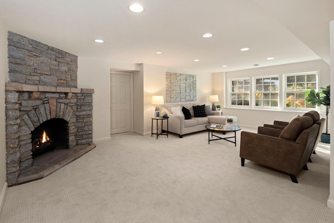
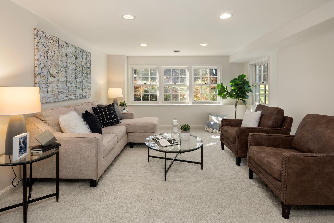
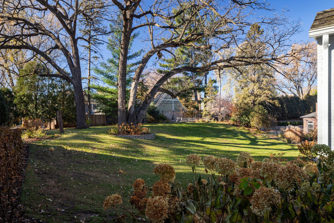
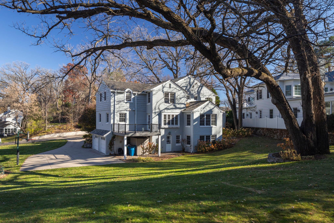
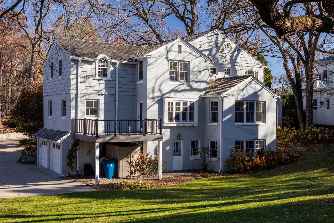
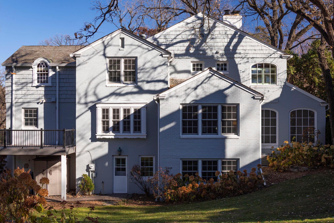
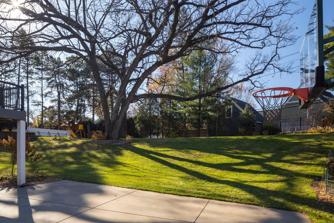
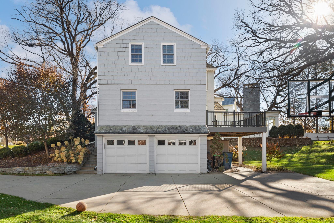
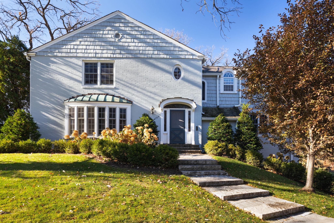
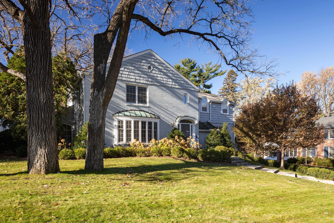
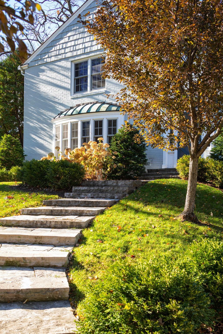
Welcome to a world of charm, character and unparalleled elegance nestled in the coveted White Oaks/Morningside neighborhood of Edina. Beautiful private lot with mature trees surrounds this perfect home! New interior paint, refinished woodwork, new carpet and distinctive finishes, all completed in Fall, 2023. Four bedrooms up with spacious full bath and a primary suite with two closet spaces. Walk into a gracious foyer that leads you to the formal dining room with brand new chandelier, very spacious living and family rooms, both with cozy fireplaces. Granite and stainless kitchen with banquette seating. The finished and newly painted and carpeted lower-level family room with a 3rd fireplace walks out to a tranquil patio and backyard. Convenience meets luxury as this residence is mere minutes away from 50th and France, offering easy access to retail, restaurants and award-winning Edina Schools. Curated to perfection, ... This is IT!!
Details
Maps
Contract Information
Digitally Altered Photos: No
Status: Closed
Off Market Date: 2023-11-16
Contingency: None
Current Price: 1935297
Closed Date: 2023-11-28
Original List Price: 1989000
Sales Close Price: 1935297
ListPrice: 1989000
List Date: 2023-11-13
Owner is an Agent?: No
Auction?: No
General Property Information
Common Wall: No
Lot Measurement: Acres
Manufactured Home?: No
Multiple PIDs?: No
New Development: No
Number of Fireplaces: 3
Year Built: 1939
Yearly/Seasonal: Yearly
Zoning: Residential-Single Family
Bedrooms: 4
Baths Total: 3
Bath Full: 2
Bath Half: 1
Main Floor Total SqFt: 1413
Above Grd Total SqFt: 2570
Below Grd Total SqFt: 1076
Total SqFt: 3646
Total Finished Sqft: 3125.00
FireplaceYN: Yes
Style: (SF) Single Family
Foundation Size: 1500
Power Company: Xcel Energy
Garage Stalls: 2
Lot Dimensions: E108x210x100x170
Acres: 0.44
Location Tax and Other Information
House Number: 4704
Street Name: Townes
Street Suffix: Road
Postal City: Edina
County: Hennepin
State: MN
Zip Code: 55424
Complex/Dev/Subdivision: Auditors Sub 319
Assessments
Tax With Assessments: 21783
Building Information
Finished SqFt Above Ground: 2470
Finished SqFt Below Ground: 655
Lease Details
Land Leased: Not Applicable
Miscellaneous Information
Homestead: No
Ownership
Fractional Ownership: No
Parking Characteristics
Garage Dimensions: 21x20
Garage Square Feet: 430
Public Survey Info
Range#: 24
Section#: 18
Township#: 28
Property Features
Accessible: None
Air Conditioning: Central Air
Amenities Unit: Ceiling Fan(s); Deck; French Doors; Hardwood Floors; Kitchen Center Island; Kitchen Window; Natural Woodwork; Porch; Primary Bedroom Walk-In Closet; Walk-In Closet; Washer/Dryer Hookup
Appliances: Dishwasher; Disposal; Dryer; Microwave; Range; Refrigerator; Washer
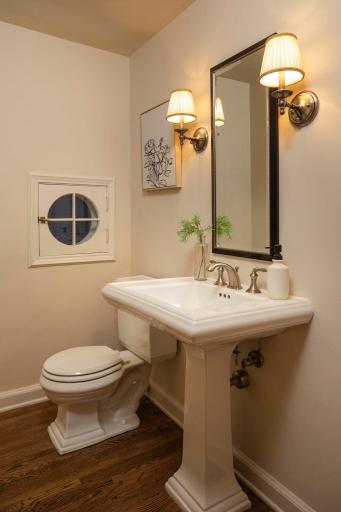
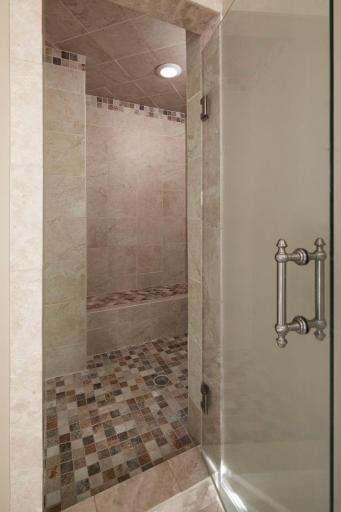
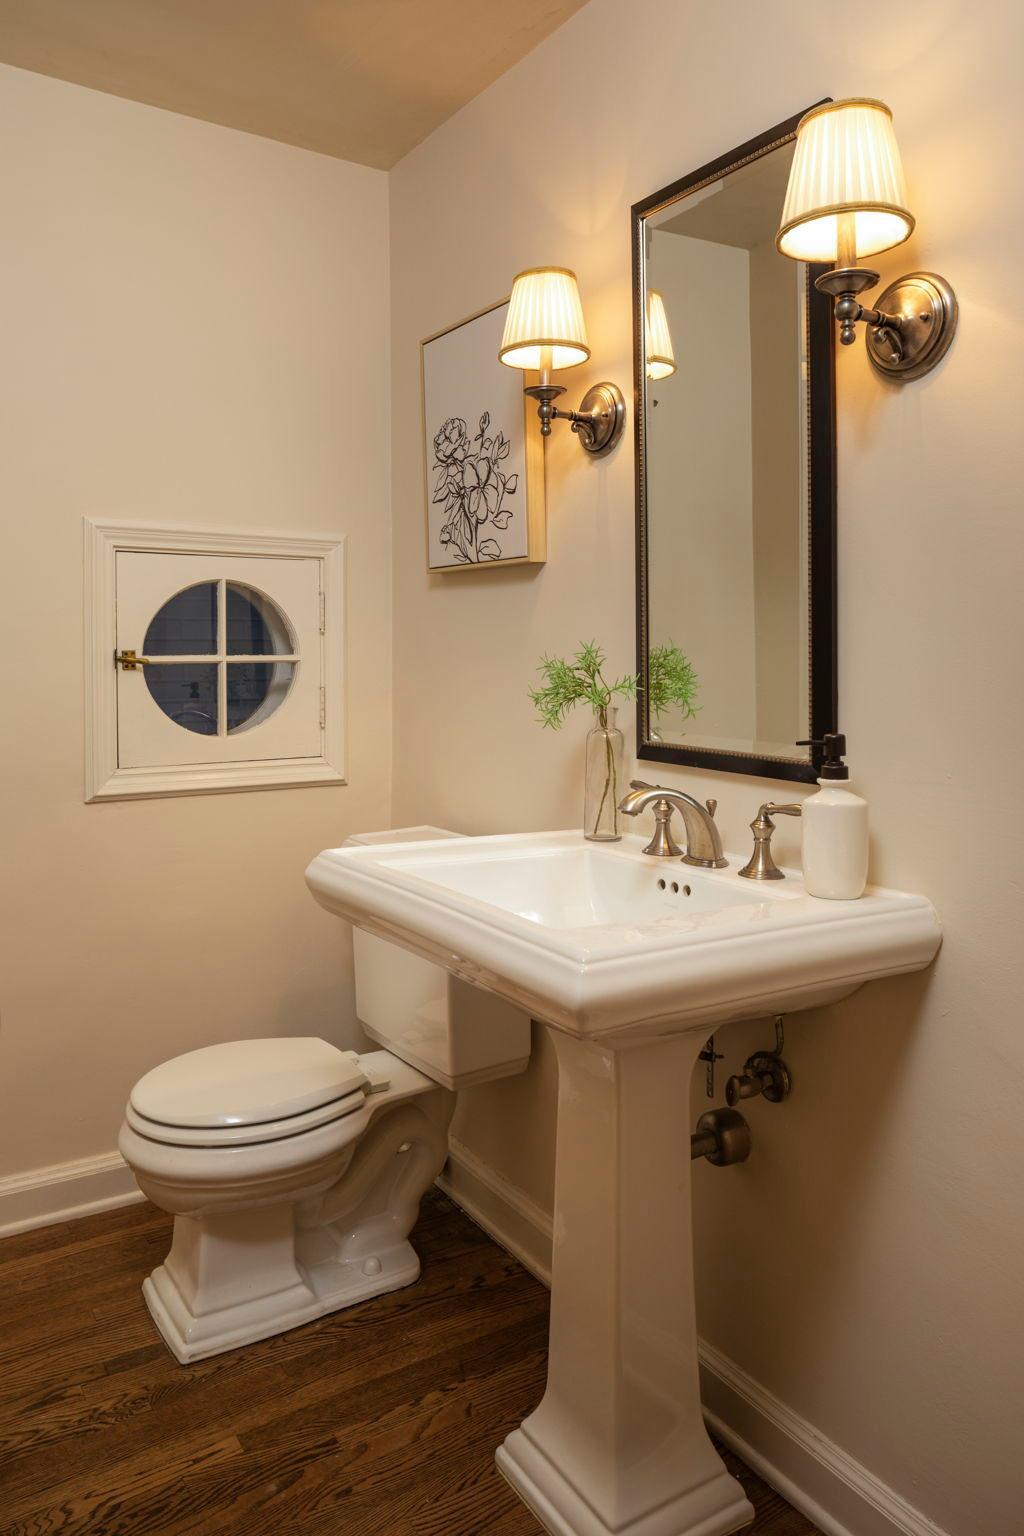
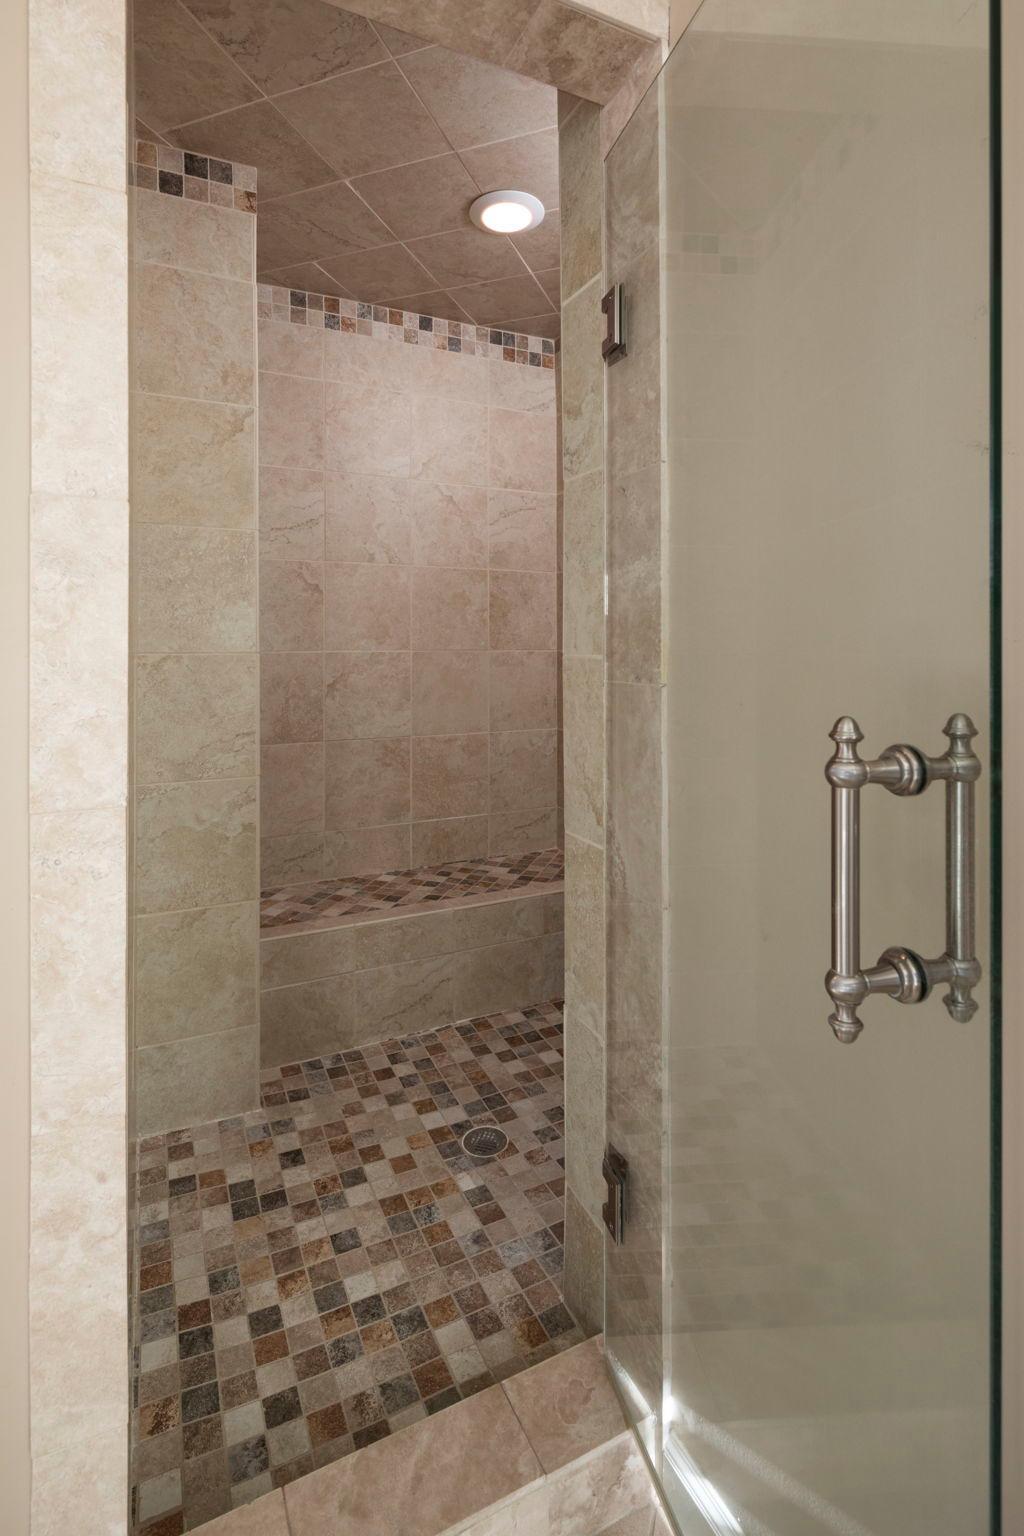
Bath Description: Main Floor 1/2 Bath; Upper Level Full Bath; Full Primary; Private Primary; Walk-In Shower Stall
Construction Status: Previously Owned
Dining Room Description: Breakfast Bar; Eat In Kitchen; Separate/Formal Dining Room
Exterior: Brick/Stone
Family Room Characteristics: Lower Level; Main Level
Financing Terms: Cash
Fireplace Characteristics: Family Room; Gas Burning; Living Room; Wood Burning
Fuel: Natural Gas
Heating: Forced Air
Laundry: Gas Dryer Hookup; In Basement; Sink; Washer Hookup
Lock Box Type: Combo
Lot Description: Tree Coverage - Medium
Parking Characteristics: Heated Garage; Tuckunder Garage
Pool Description: None
Road Frontage: City Street
Sellers Terms: Cash; Conventional
Sewer: City Sewer/Connected
Special Search: 4 BR on One Level; Renovated
Stories: Two
Water: City Water/Connected
Room Information
| Room Name | Dimensions | Level |
| Mud Room | 9x8 | Lower |
| Mud Room | 8x9 | Lower |
| Living Room | 15x23 | Lower |
| Living Room | 23x14 | Main |
| Kitchen | 16x14 | Main |
| Dining Room | 12x14.5 | Main |
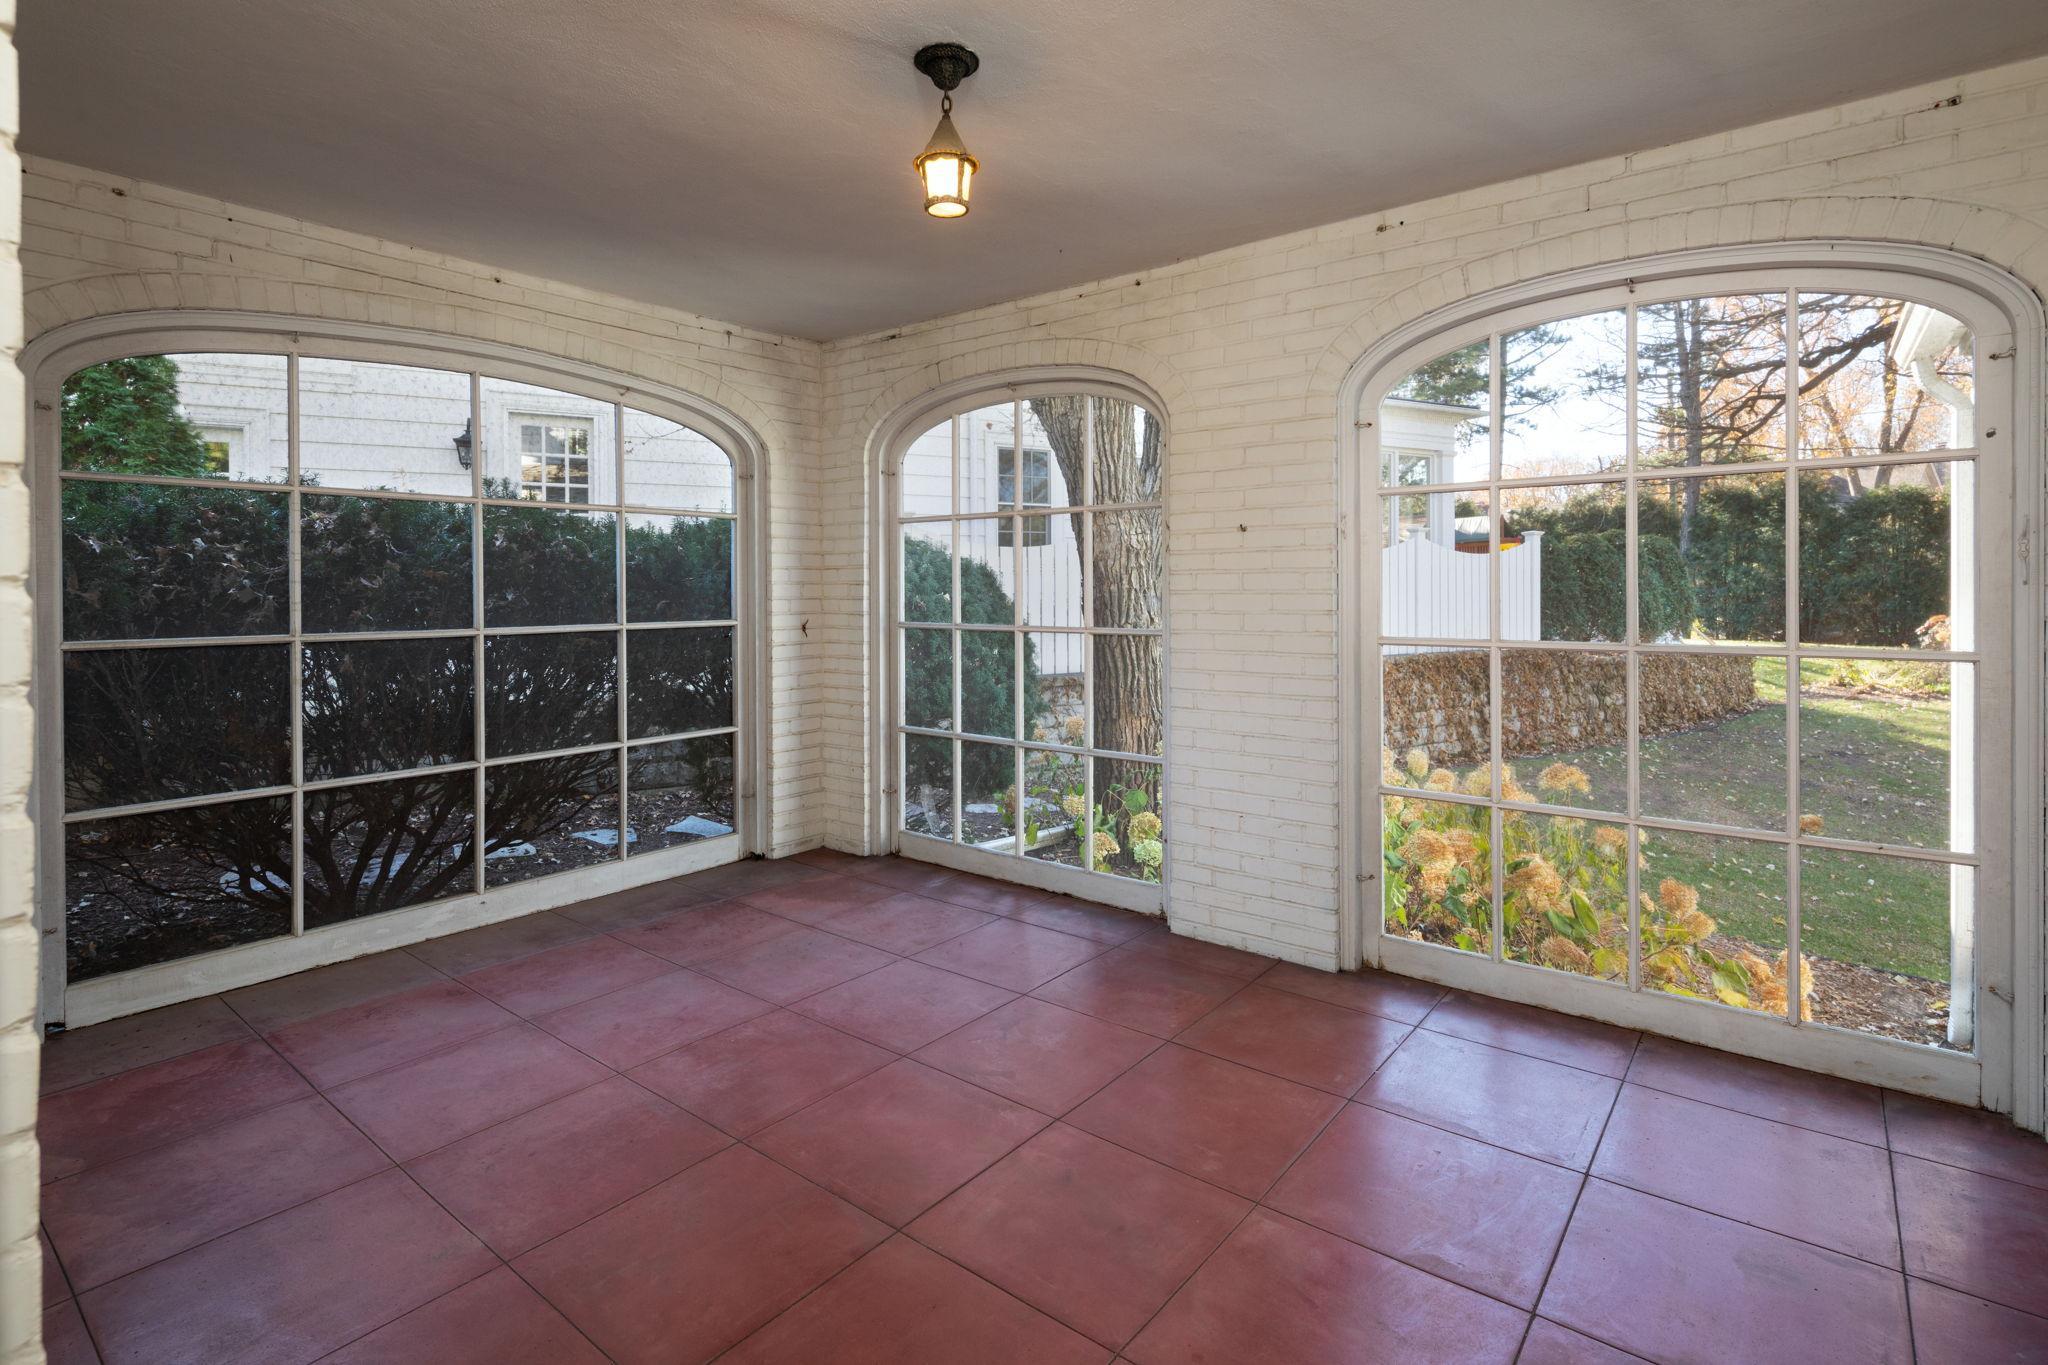
| Screened Porch | 15x11 | Main |
| Third (3rd) Bedroom | 15x9 | Upper |
| Fourth (4th) Bedroom | 12x14 | Upper |
| Foyer | 5x9 | Main |
| Family Room | 23x14 | Main |
| Second (2nd) Bedroom | 11x12 | Upper |
| First (1st) Bedroom | 23x14 | Upper |
Listing Office: Coldwell Banker Realty - Lakes
Last Updated: August - 08 - 2025

The data relating to real estate for sale on this web site comes in part from the Broker Reciprocity SM Program of the Regional Multiple Listing Service of Minnesota, Inc. The information provided is deemed reliable but not guaranteed. Properties subject to prior sale, change or withdrawal. ©2026 Regional Multiple Listing Service of Minnesota, Inc All rights reserved.
Wednesday 14th of October 2026 11:56 AM

218-998-4400
Mohagen Real Estate




Let's Connect

Mohagen Real Estate
sue@MohagenRealEstate.com
Office: 218-998-4400
Cell: 218-731-7376

Mohagen Real Estate is licensed in the State of Minnesota