4706 Sunnyside Road, Edina, MN 55424 (MLS# 7129833)


$3,695,000
4706 Sunnyside Road
Edina, MN 55424
MLS# 7129833
5 beds  |  5 baths  |  4575 sqft
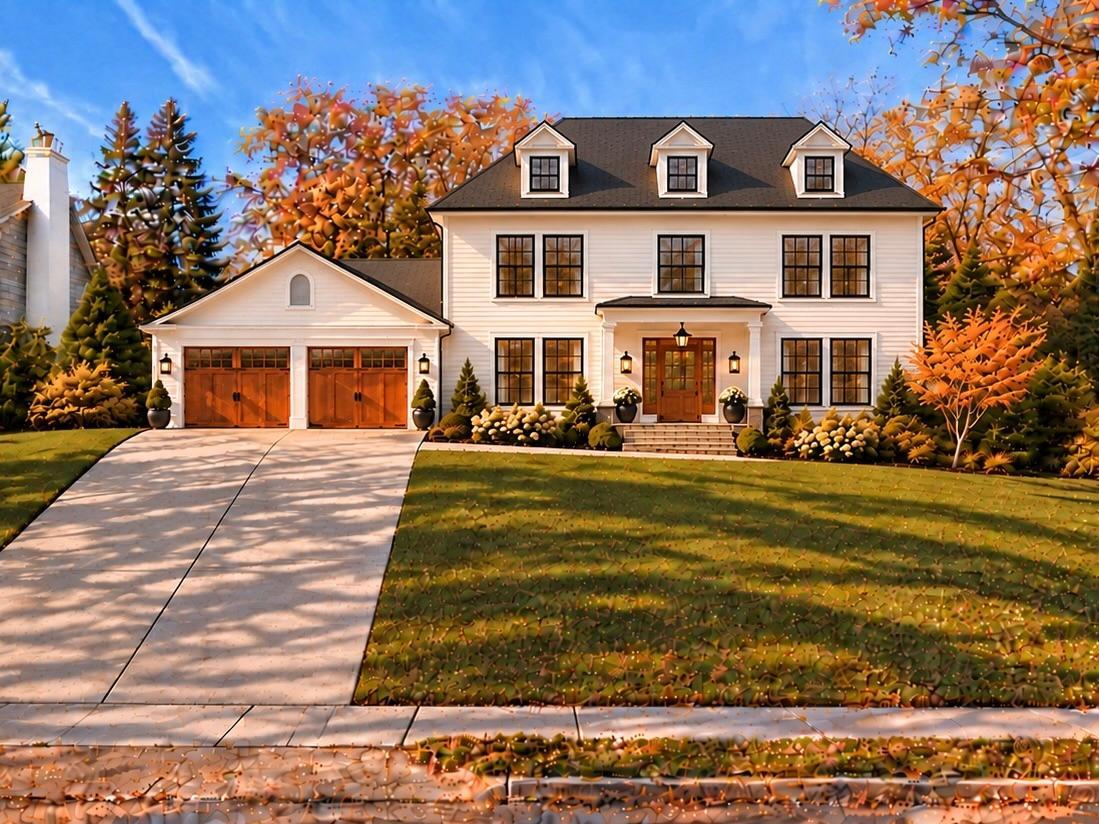

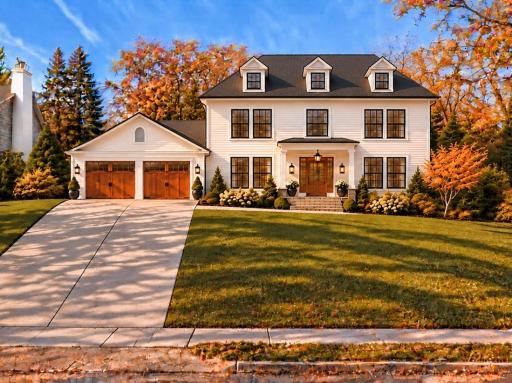
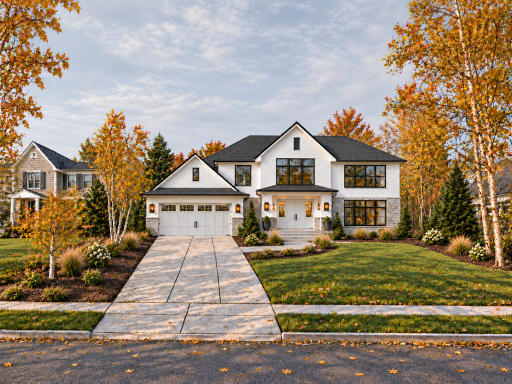
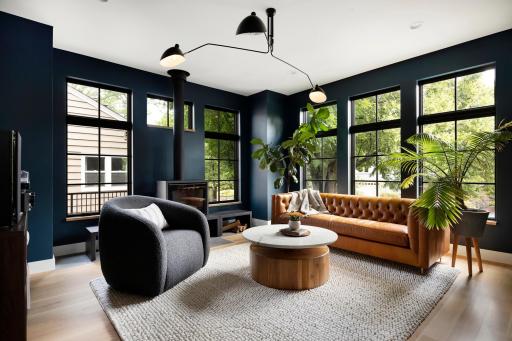
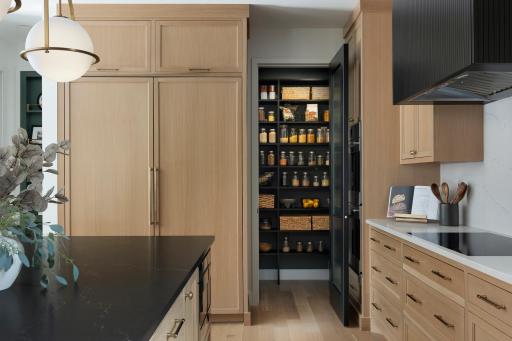
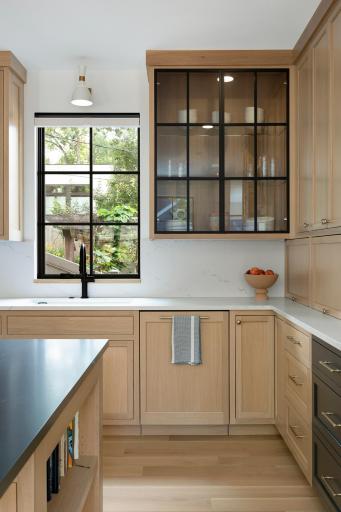
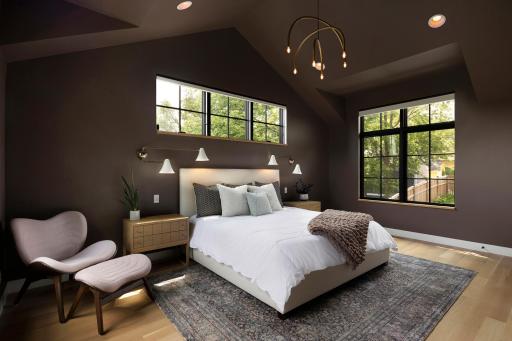
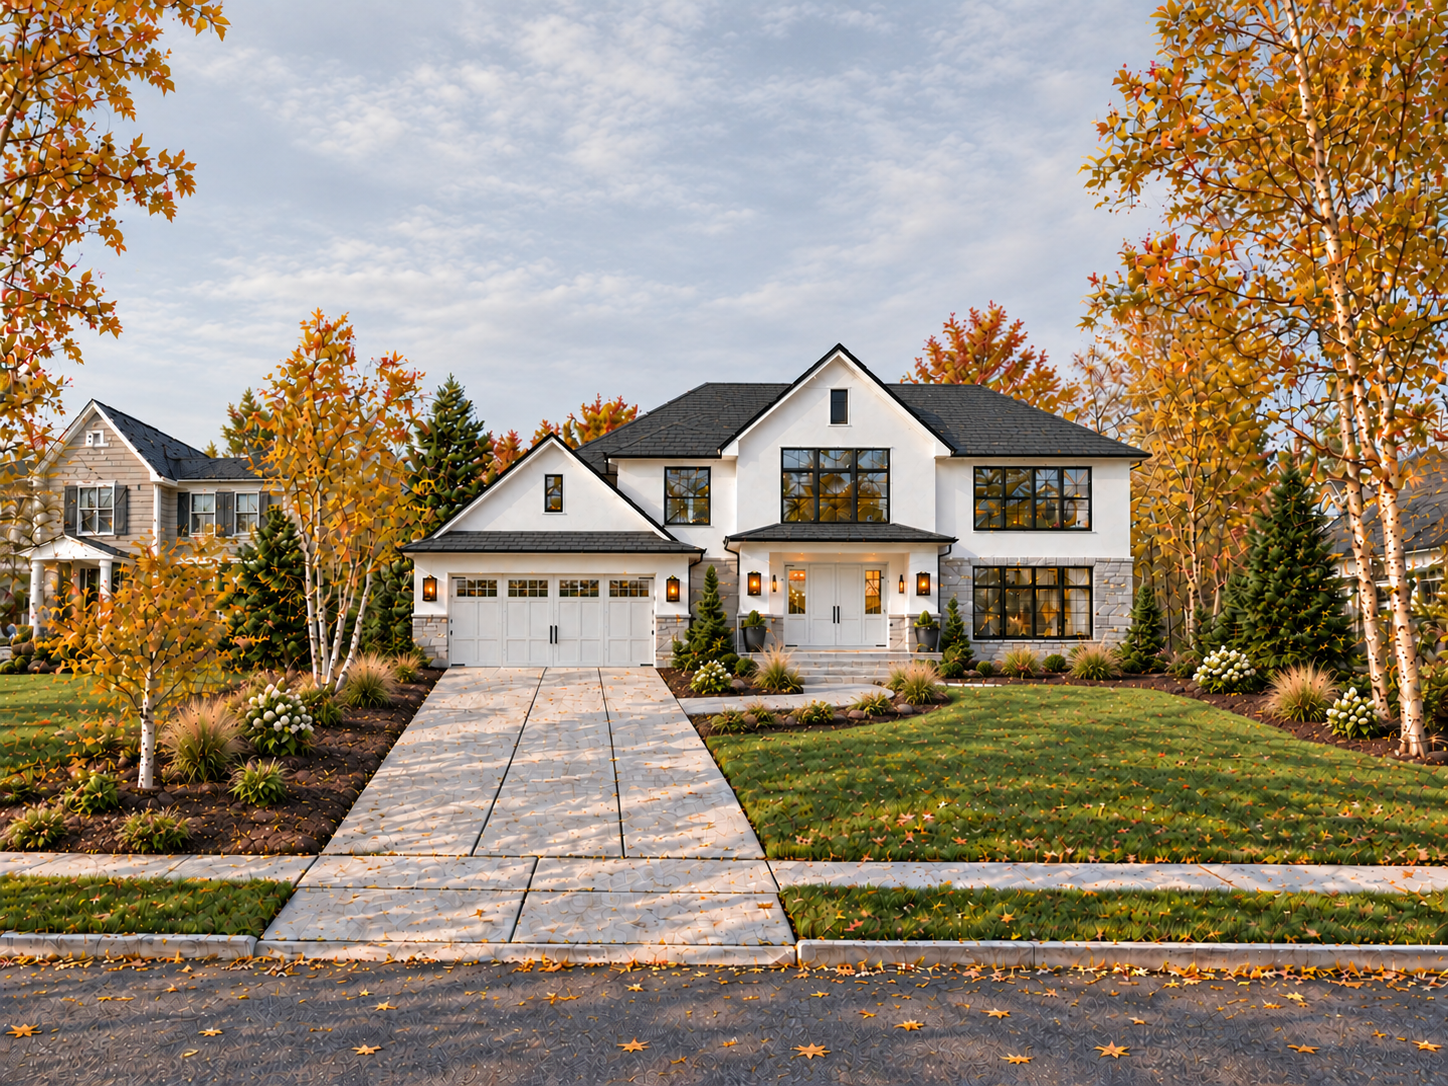
Inspirational rendering of a home that could be built on this amazing Country Club block with an 80+ foot wide lot offering the opportunity to build a home with great features like main level living!
  1 / 52  
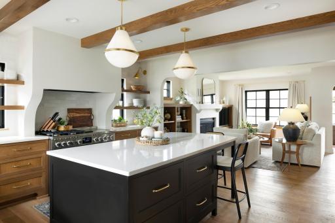
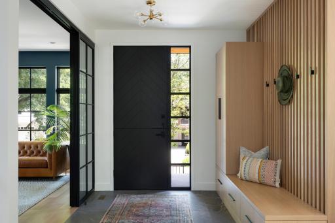
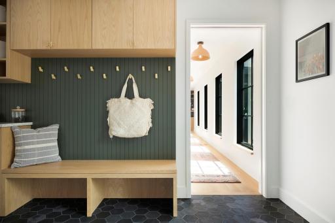
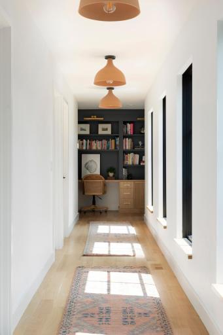
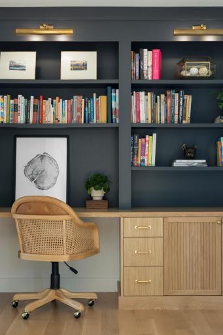
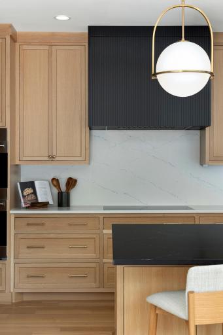
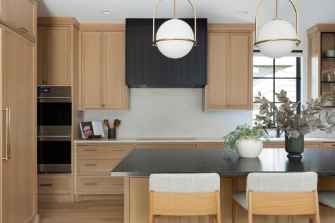
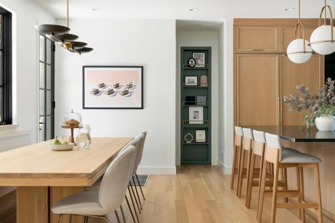
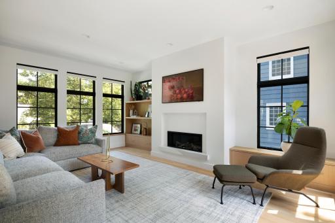
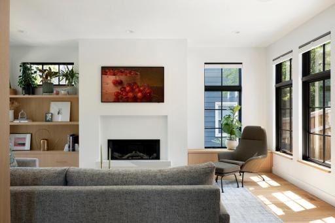
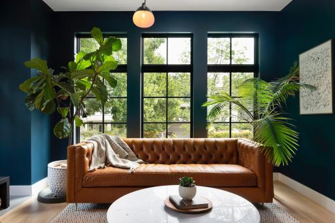
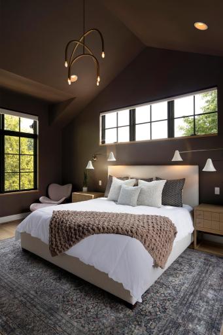
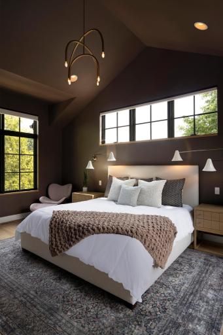
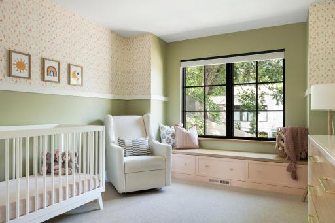
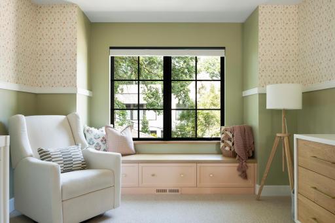
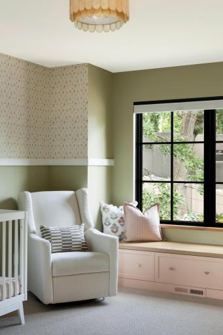
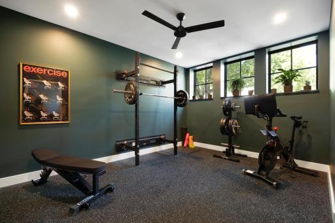
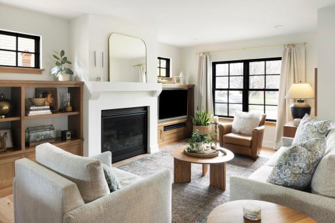
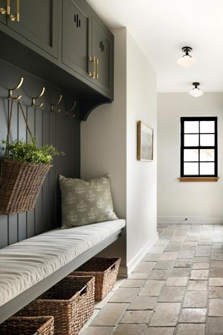
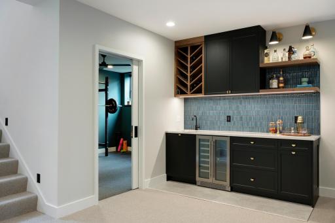
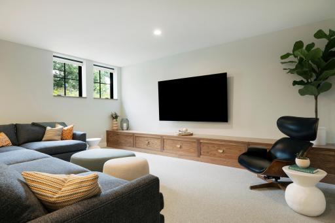
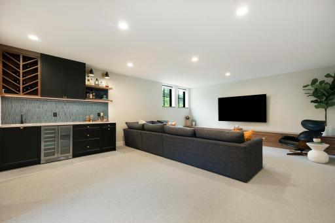
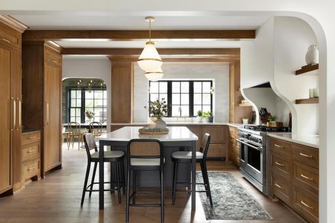
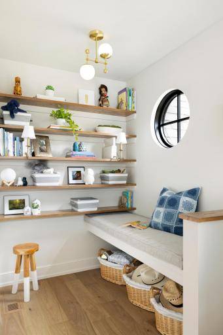
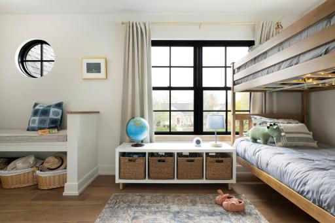
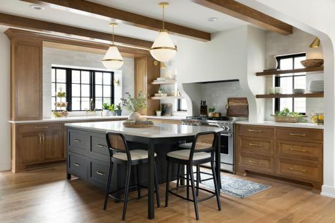
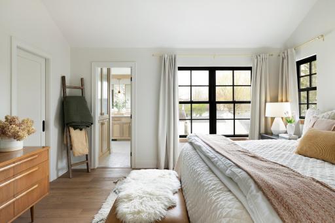
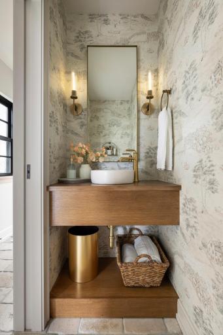
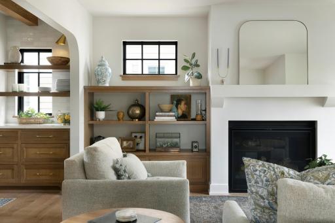
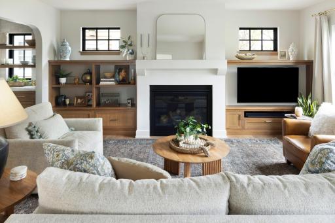
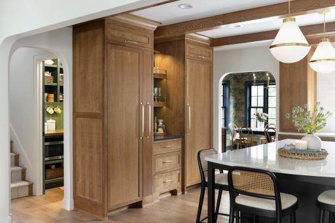
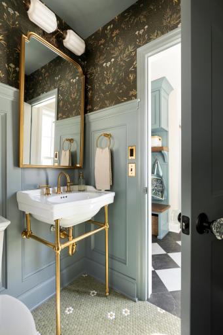
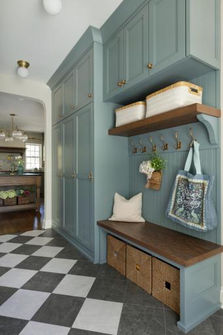
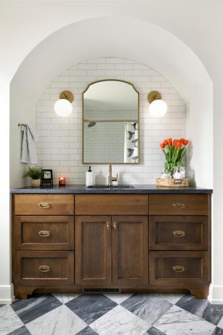
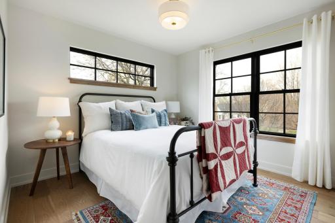
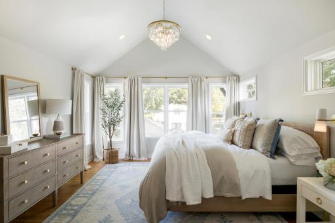
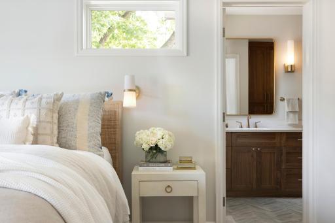
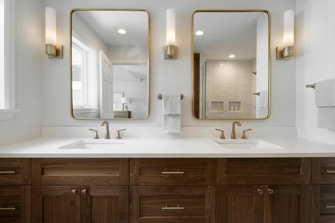
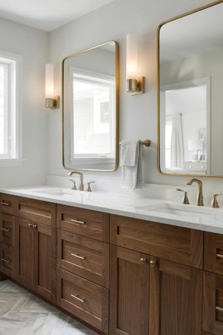
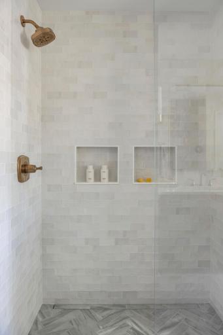
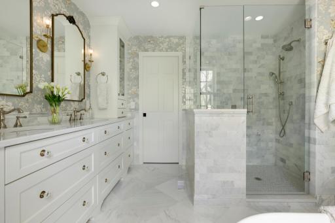
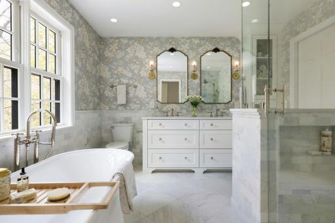
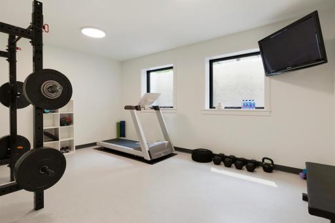
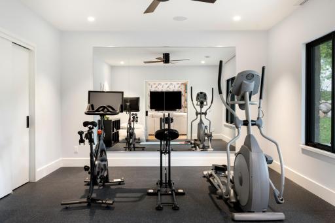
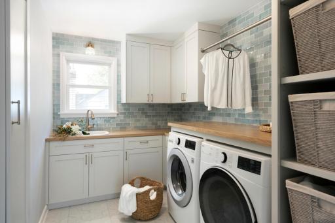
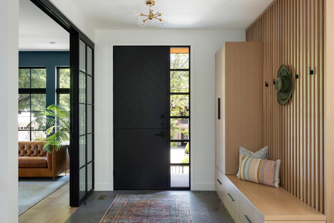
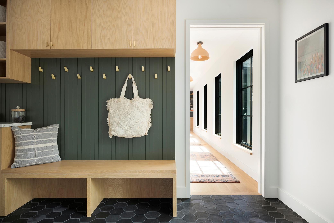
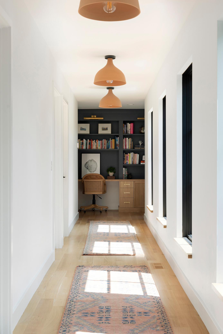
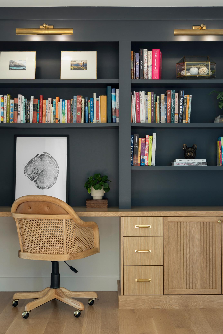
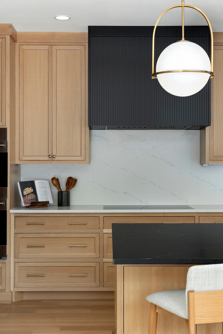
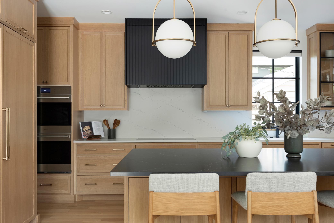
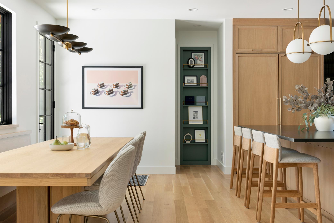
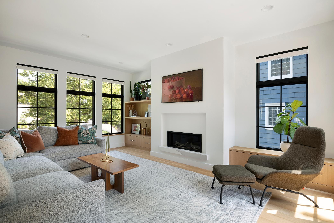
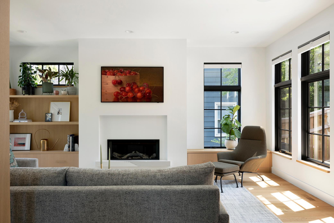
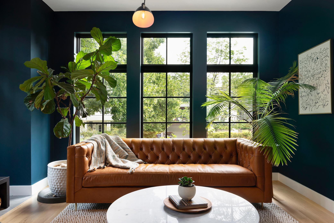
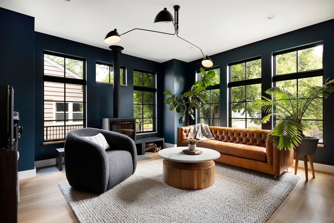
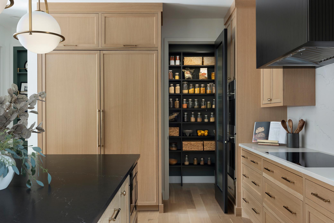
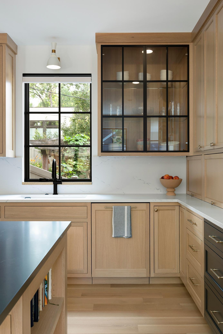
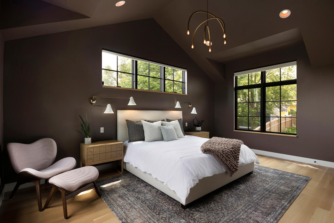
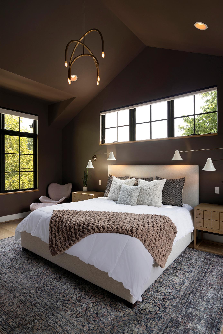
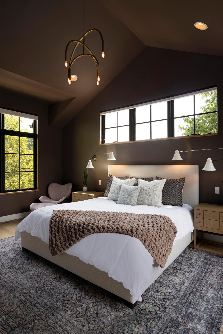
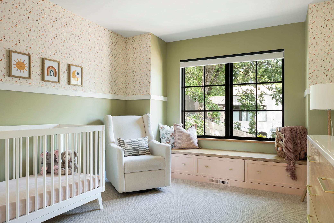
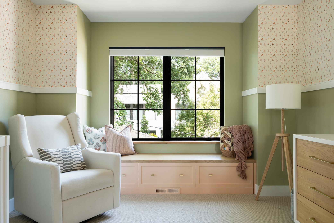
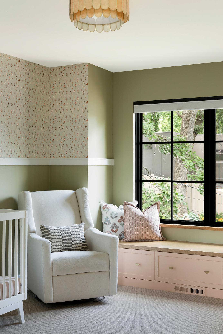
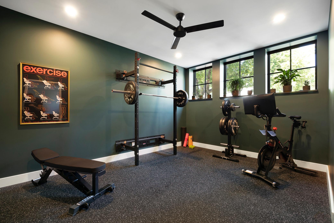
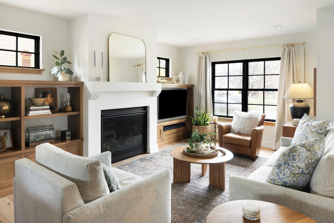
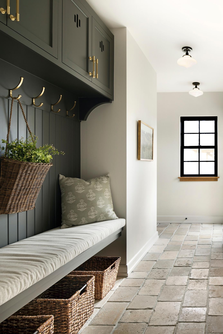
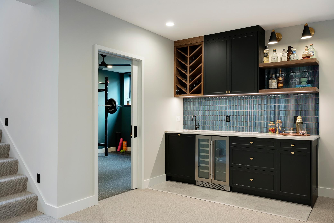
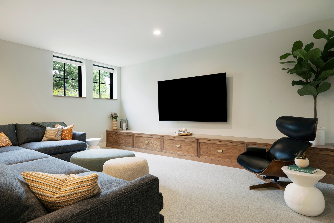
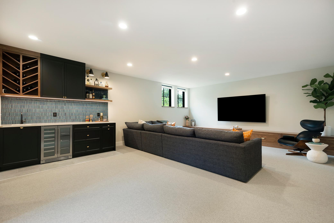
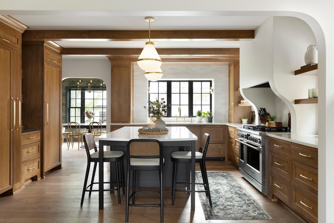
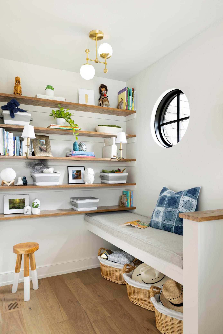
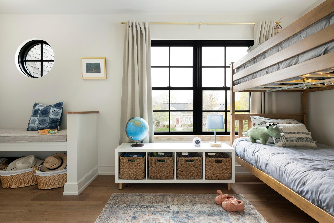
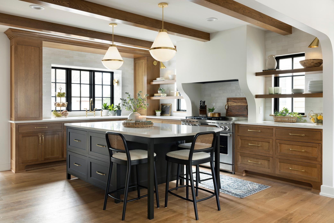
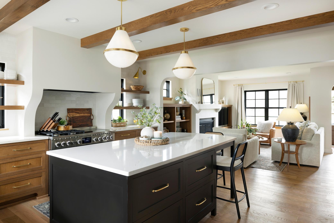
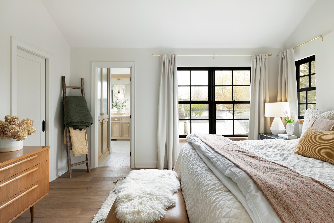
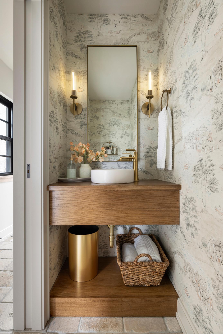
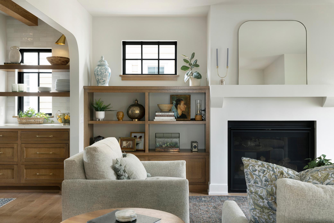
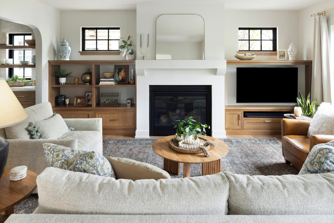
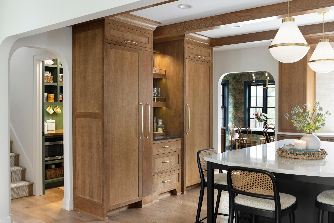
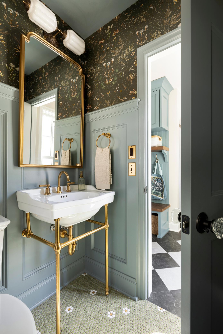
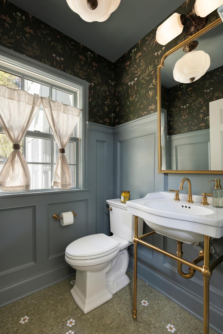
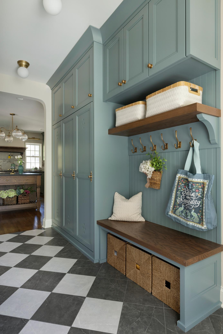
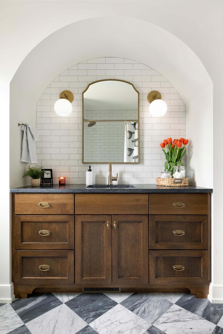
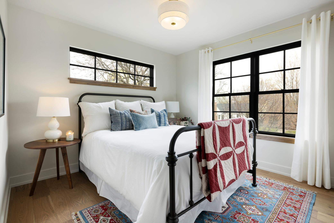
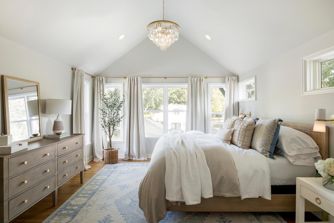
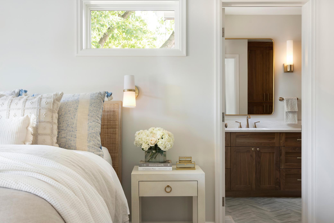
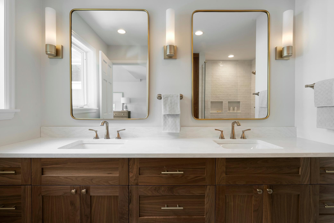
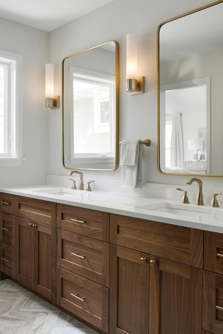
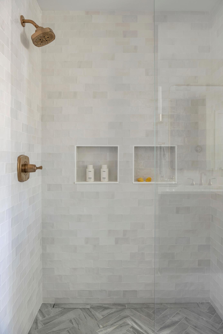
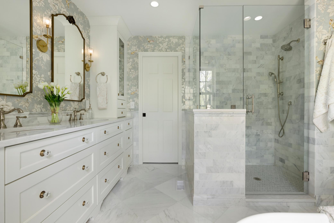
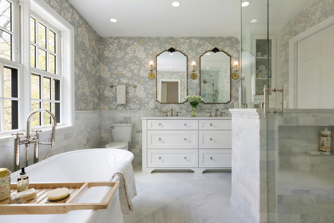
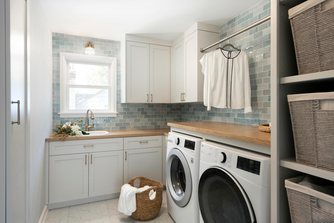
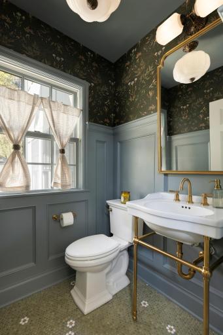
Inspirational rendering of a home that could be built on this amazing Country Club block with an 80+ foot wide lot offering the opportunity to build a home with great features like main level living! Inspirational rendering of a home that could be built on this amazing Country Club block with an 80+ foot wide lot offering the opportunity to build a home with great features like main level living! Photo of an actual home built by Anchor Builders showcasing design diversity and quality craftsmanship. Photo of an actual home built by Anchor Builders showcasing design diversity and quality craftsmanship. Photo of an actual home built by Anchor Builders showcasing design diversity and quality craftsmanship. Photo of an actual home built by Anchor Builders showcasing design diversity and quality craftsmanship. Photo of an actual home built by Anchor Builders showcasing design diversity and quality craftsmanship. Photo of an actual home built by Anchor Builders showcasing design diversity and quality craftsmanship. Photo of an actual home built by Anchor Builders showcasing design diversity and quality craftsmanship. 8 photo.jpgPhoto of an actual home built by Anchor Builders showcasing design diversity and quality craftsmanship. Photo of an actual home built by Anchor Builders showcasing design diversity and quality craftsmanship. Photo of an actual home built by Anchor Builders showcasing design diversity and quality craftsmanship. Photo of an actual home built by Anchor Builders showcasing design diversity and quality craftsmanship. Photo of an actual home built by Anchor Builders showcasing design diversity and quality craftsmanship. Photo of an actual home built by Anchor Builders showcasing design diversity and quality craftsmanship. Photo of an actual home built by Anchor Builders showcasing design diversity and quality craftsmanship. Photo of an actual home built by Anchor Builders showcasing design diversity and quality craftsmanship. Photo of an actual home built by Anchor Builders showcasing design diversity and quality craftsmanship. Photo of an actual home built by Anchor Builders showcasing design diversity and quality craftsmanship. Photo of an actual home built by Anchor Builders showcasing design diversity and quality craftsmanship. Photo of an actual home built by Anchor Builders showcasing design diversity and quality craftsmanship. Photo of an actual home built by Anchor Builders showcasing design diversity and quality craftsmanship. Photo of an actual home built by Anchor Builders showcasing design diversity and quality craftsmanship. Photo of an actual home built by Anchor Builders showcasing design diversity and quality craftsmanship. Photo of an actual home built by Anchor Builders showcasing design diversity and quality craftsmanship. Photo of an actual home built by Anchor Builders showcasing design diversity and quality craftsmanship. Photo of an actual home built by Anchor Builders showcasing design diversity and quality craftsmanship. Photo of an actual home built by Anchor Builders showcasing design diversity and quality craftsmanship. Photo of an actual home built by Anchor Builders showcasing design diversity and quality craftsmanship. Photo of an actual home built by Anchor Builders showcasing design diversity and quality craftsmanship. Photo of an actual home built by Anchor Builders showcasing design diversity and quality craftsmanship. Photo of an actual home built by Anchor Builders showcasing design diversity and quality craftsmanship. Photo of an actual home built by Anchor Builders showcasing design diversity and quality craftsmanship. Photo of an actual home built by Anchor Builders showcasing design diversity and quality craftsmanship. Photo of an actual home built by Anchor Builders showcasing design diversity and quality craftsmanship. Photo of an actual home built by Anchor Builders showcasing design diversity and quality craftsmanship. Photo of an actual home built by Anchor Builders showcasing design diversity and quality craftsmanship. Photo of an actual home built by Anchor Builders showcasing design diversity and quality craftsmanship. Photo of an actual home built by Anchor Builders showcasing design diversity and quality craftsmanship. Photo of an actual home built by Anchor Builders showcasing design diversity and quality craftsmanship. Photo of an actual home built by Anchor Builders showcasing design diversity and quality craftsmanship. Photo of an actual home built by Anchor Builders showcasing design diversity and quality craftsmanship. Photo of an actual home built by Anchor Builders showcasing design diversity and quality craftsmanship. Photo of an actual home built by Anchor Builders showcasing design diversity and quality craftsmanship. Photo of an actual home built by Anchor Builders showcasing design diversity and quality craftsmanship. Photo of an actual home built by Anchor Builders showcasing design diversity and quality craftsmanship. Photo of an actual home built by Anchor Builders showcasing design diversity and quality craftsmanship. Photo of an actual home built by Anchor Builders showcasing design diversity and quality craftsmanship. Photo of an actual home built by Anchor Builders showcasing design diversity and quality craftsmanship. Photo of an actual home built by Anchor Builders showcasing design diversity and quality craftsmanship. Photo of an actual home built by Anchor Builders showcasing design diversity and quality craftsmanship. Photo of an actual home built by Anchor Builders showcasing design diversity and quality craftsmanship.

Property Description
Showings through listing agent, reach out for more information. Stunning custom home to be built to your specifications with high-quality, sustainable materials, design, and craftsmanship. Plans and finishes for this dream home can start from past concepts or be customized to fit while working with the award-winning Anchor Builders team. Designed for effortless main-level living and long-term versatility, proposed features include a spacious main-floor primary suite plus a roughed-in elevator shaft. Options to build with sustainable precision using cutting-edge geothermal, solar, and non-toxic, healthy-living materials, or enhance your space with custom additions like an indoor golf simulator or private wellness sauna. This rare opportunity to build a bespoke luxury estate in Edina’s historic Country Club District awaits at 4706 Sunnyside Road, steps from the shops and restaurants at 50th & France, and a short bike ride to Linden Hills Village along with the trails and beauty of Lake Harriet.

Details
Maps
Contract Information
Status: Active
Contingency: None
Current Price: 3695000
Original List Price: 3695000
ListPrice: 3695000
List Date: 2026-10-13
Owner is an Agent?: No
Auction?: No
General Property Information
Common Wall: No
Lot Measurement: Acres
Manufactured Home?: No
Multiple PIDs?: No
New Development: No
Number of Fireplaces: 1
Waterfront YN: No
Year Built: 2027
Yearly/Seasonal: Yearly
Zoning: Residential-Single Family
Bedrooms: 5
Baths Total: 5
Bath Full: 2
Bath Three Quarters: 2
Bath Half: 1
Main Floor Total SqFt: 1600
Above Grd Total SqFt: 2975
Below Grd Total SqFt: 1600
Total SqFt: 4575
Total Finished Sqft: 4300.00
FireplaceYN: Yes
Style: (SF) Single Family
Foundation Size: 2700
Garage Stalls: 2
Lot Dimensions: S 82x115x90x106
Acres: 0.22
Assessment Pending: No
Location Tax and Other Information
House Number: 4706
Street Name: Sunnyside
Street Suffix: Road
Postal City: Edina
County: Hennepin
State: MN
Zip Code: 55424
Assessments
Tax With Assessments: 14552.78
Builder Information
Builder ID: ANCHOR BUILDERS LLC
Builder License Number: 549243
Builder Name: ANCHOR BUILDERS LLC
Building Information
Finished SqFt Above Ground: 2975
Finished SqFt Below Ground: 1325
Lease Details
Land Leased: Not Applicable
Miscellaneous Information
Homestead: Yes
Ownership
Fractional Ownership: No
Parking Characteristics
Garage Square Feet: 600
Property Features
Accessible: Door Lever Handles; Doors 36"+; Hallways 42"+
Air Conditioning: Central Air
Amenities Unit: Ceiling Fan(s); Exercise Room; French Doors; Hardwood Floors; In-Ground Sprinkler; Kitchen Center Island; Kitchen Window; Main Floor Primary Bedroom; Natural Woodwork; Patio; Primary Bedroom Walk-In Closet; Tile Floors; Walk-In Closet; Washer/Dryer Hookup
Appliances: Dishwasher; Disposal; Dryer; Freezer; Microwave; Range; Refrigerator; Washer
Assumable Loan: Not Assumable
Basement: Drain Tiled; Egress Windows; Full
Bath Description: Full Jack & Jill; Main Floor 1/2 Bath; Main Floor Full Bath; Upper Level Full Bath; Full Primary; Private Primary; 3/4 Basement
Construction Status: To Be Built/Floor Plan
Dining Room Description: Informal Dining Room; Living/Dining Room; Separate/Formal Dining Room
Electric: 200+ Amp Service
Exterior: Cement Board; Shakes
Family Room Characteristics: Entertainment/Media Center; Lower Level
Fireplace Characteristics: Gas Burning; Living Room
Foundation: Poured Concrete
Fuel: Natural Gas
Heating: Forced Air
Laundry: Laundry Room; Main Level; Sink
Lot Description: Public Transit (w/in 6 blks); Tree Coverage - Medium
Parking Characteristics: Garage Door Opener
Pool Description: None
Road Frontage: City Street; Curbs; Paved Streets; Sidewalks
Road Responsibility: Public Maintained Road
Roof: Asphalt Shingles
Sellers Terms: Cash; Conventional
Sewer: City Sewer/Connected
Special Search: 3 BR on One Level; 4 BR on One Level; All Living Facilities on One Level; Main Floor Laundry; Primary Bdr Suite
Stories: Two
Water: City Water/Connected
Room Information
Room Name Dimensions Level
Kitchen24x13Main
Dining Room15x11Main
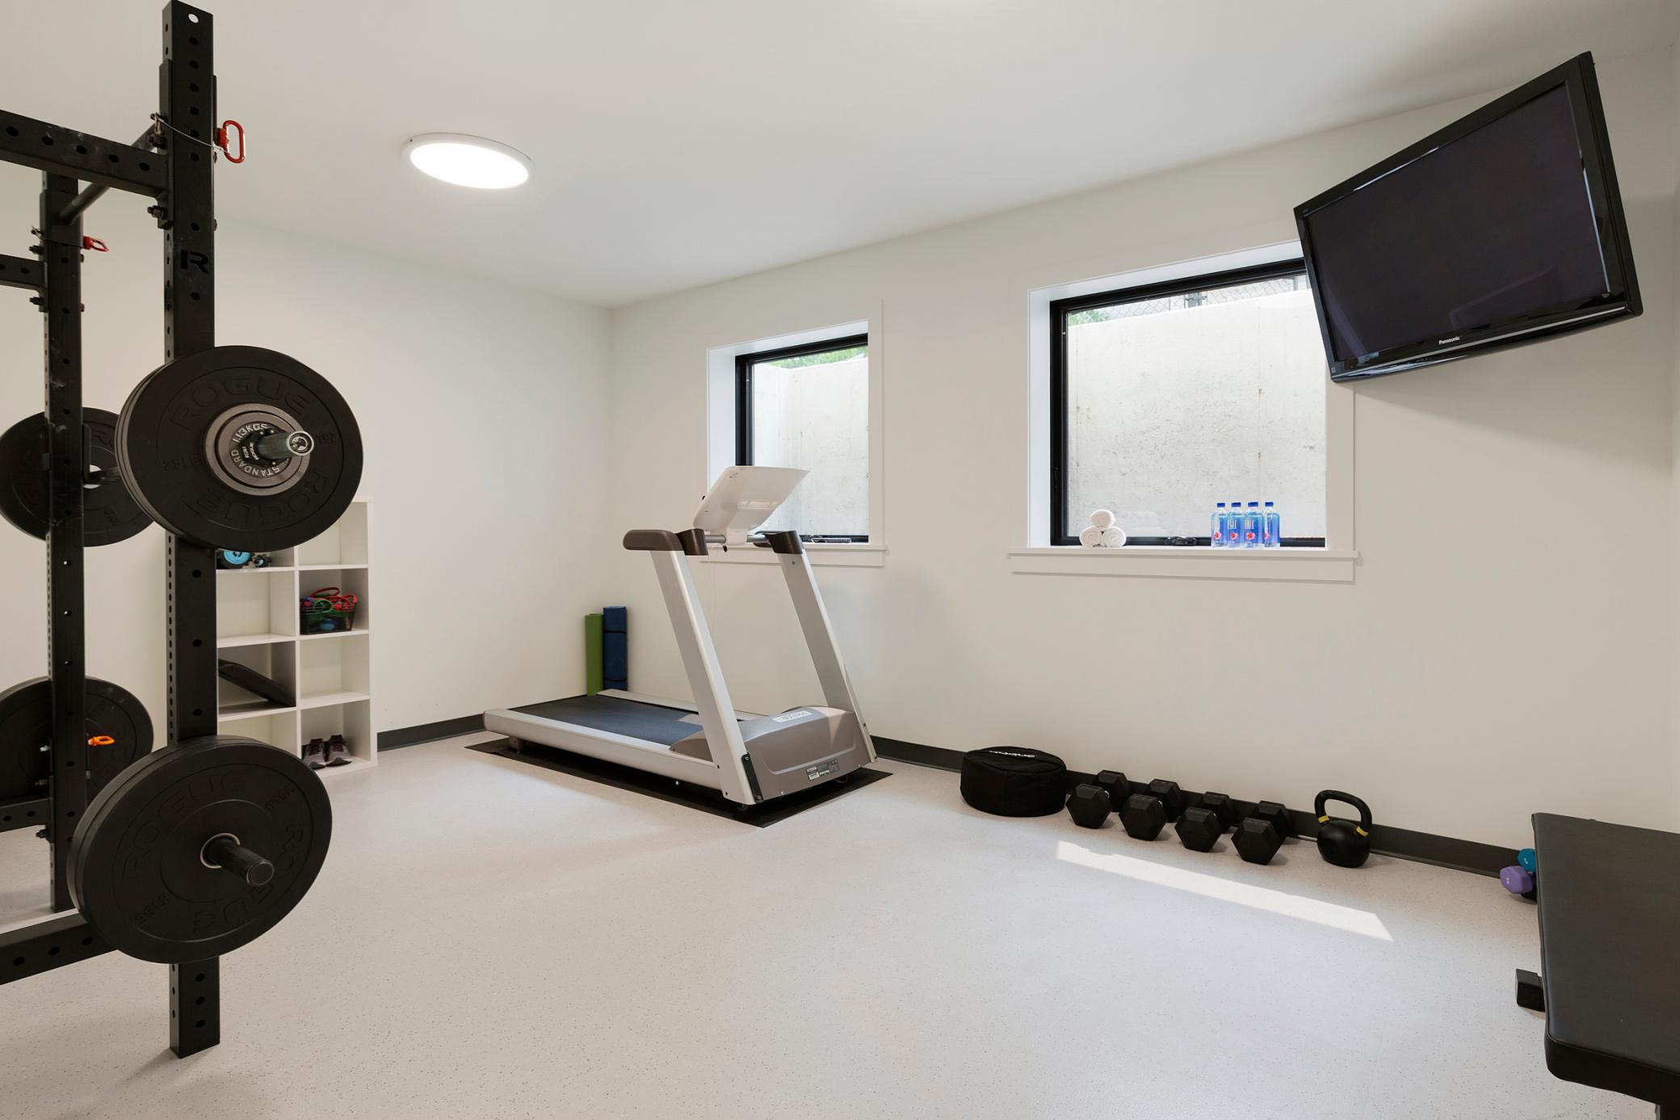
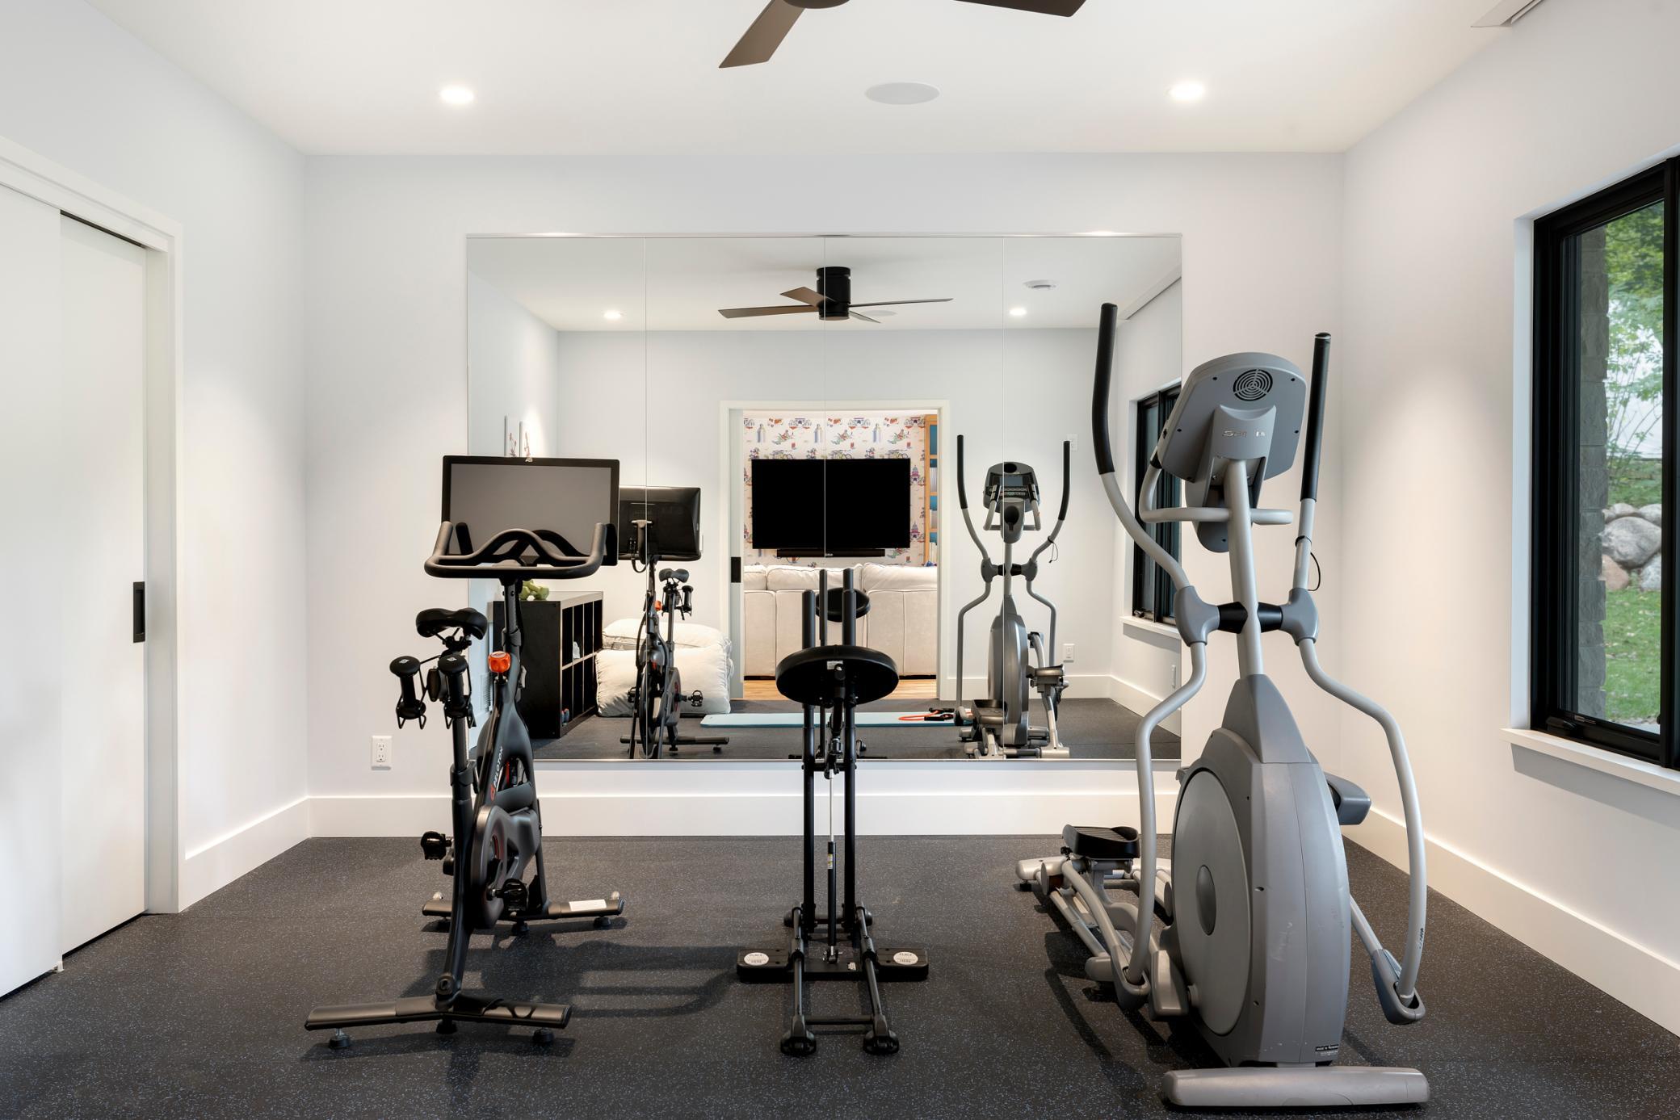
Exercise Room11x11Lower
Family Room18x15Lower
First (1st) Bedroom14x11Main
Fourth (4th) Bedroom12x12Upper
Living Room15x15Main
Office11x11Main
Second (2nd) Bedroom12x12Upper
Third (3rd) Bedroom13x11Upper
Fifth (5th) Bedroom22x13Lower
Laundry08x07Main

Listing Office: Lakes Sotheby's International Realty

Last Updated: October - 15 - 2026

The data relating to real estate for sale on this web site comes in part from the Broker Reciprocity SM Program of the Regional Multiple Listing Service of Minnesota, Inc. The information provided is deemed reliable but not guaranteed. Properties subject to prior sale, change or withdrawal. ©2026 Regional Multiple Listing Service of Minnesota, Inc All rights reserved.

Sunday 18th of October 2026 04:43 AM

218-998-4400