4708 Virginia Avenue N, Minneapolis, MN 55428 (MLS# 6723388)
$368,950
Minneapolis, MN 55428
MLS# 6723388
Status: Closed
3 beds | 3 baths | 2110 sqft
1 / 39

Property Description
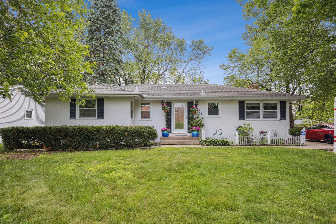
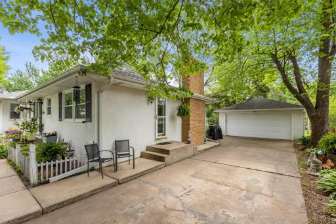
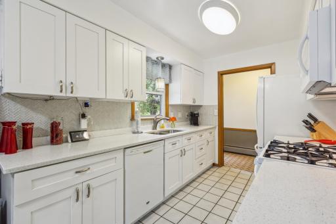
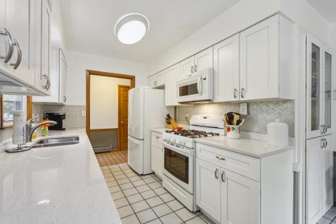
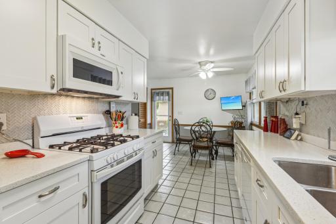
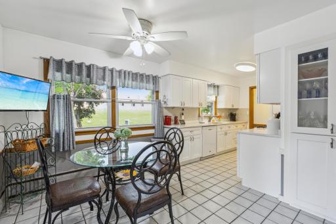
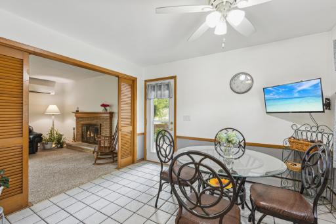
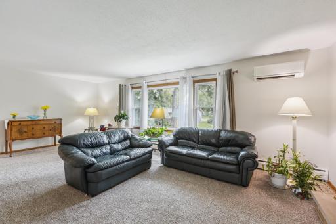
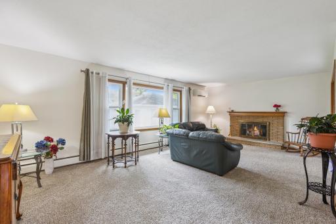
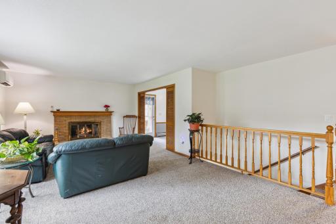
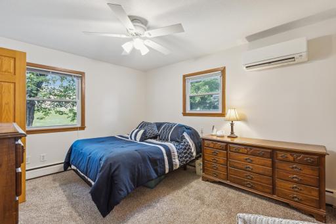
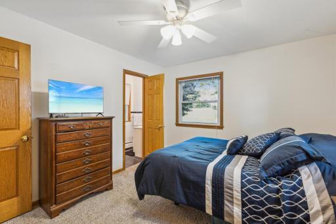
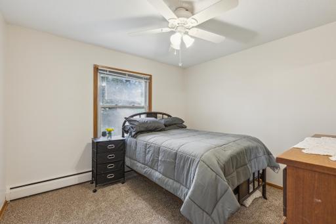
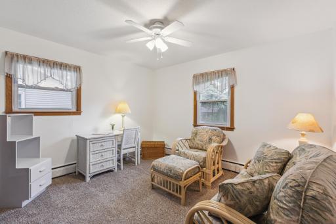
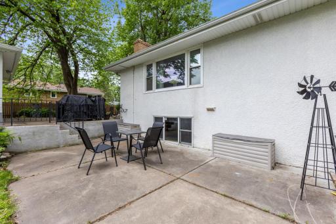
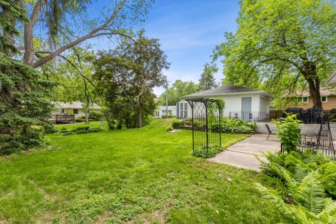
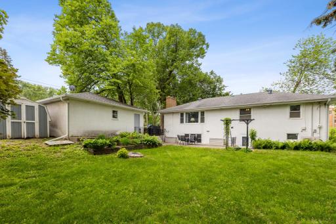
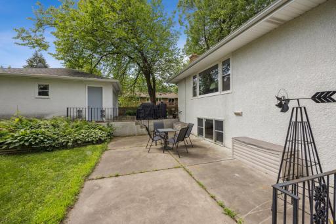
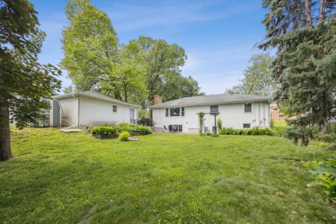
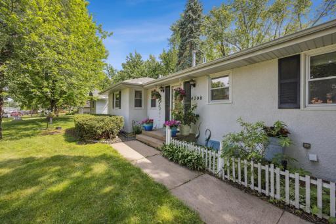
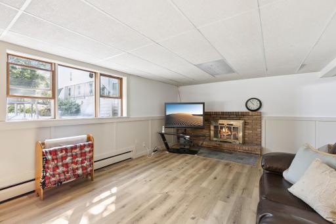
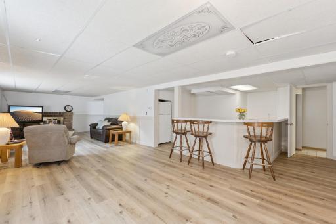
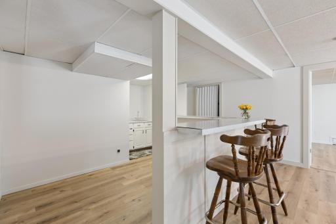
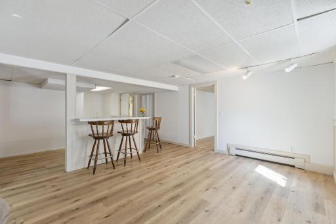
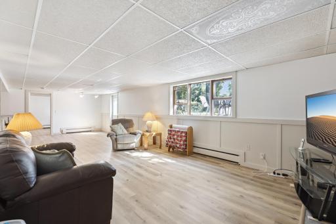
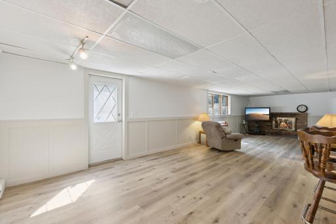
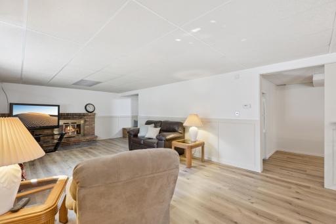
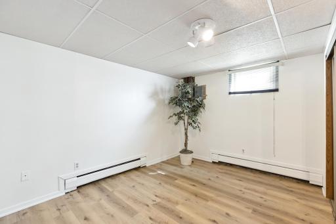
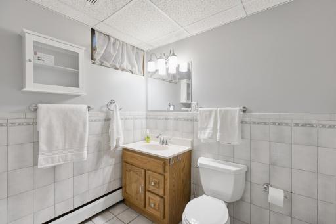
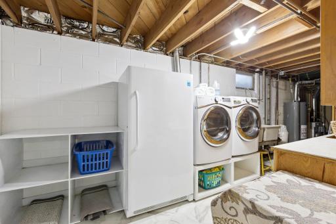
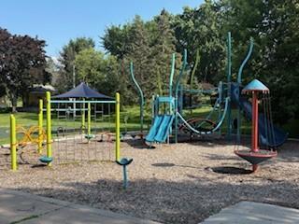
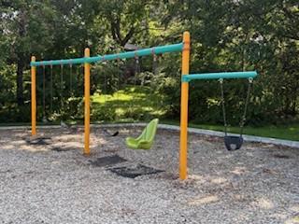
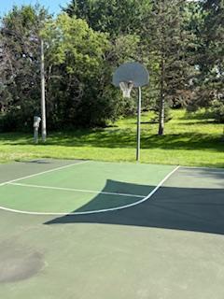
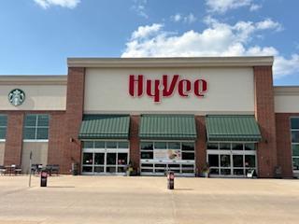
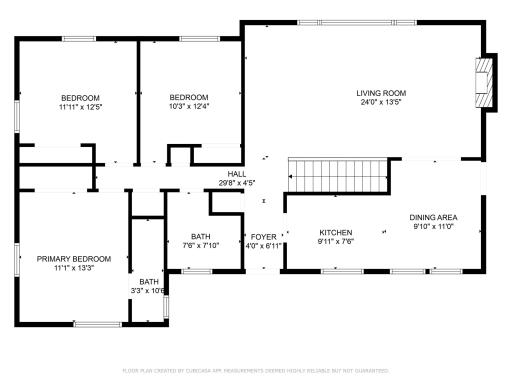
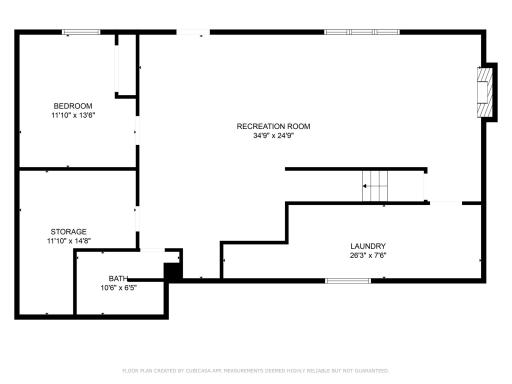
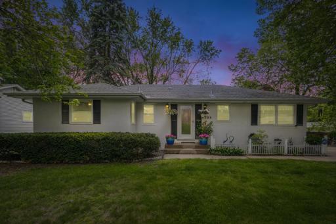
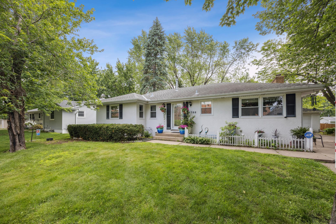
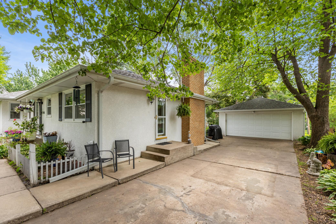
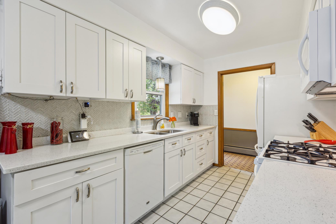
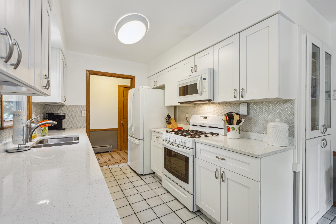
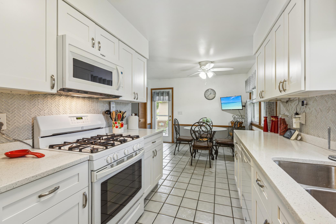
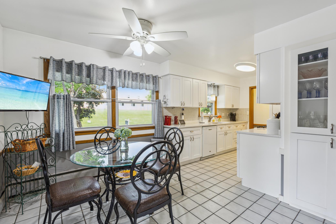
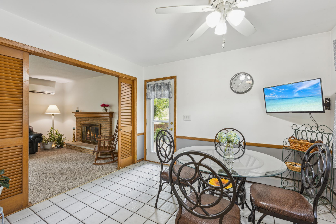
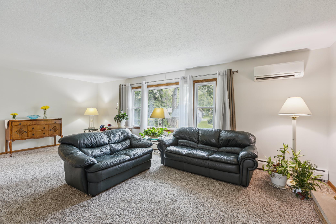
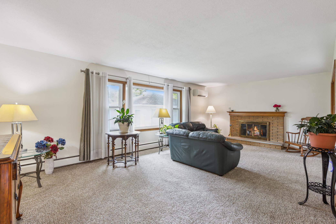
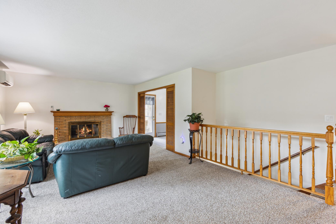
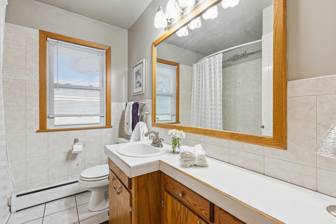
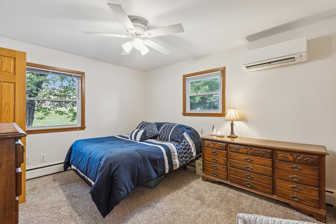
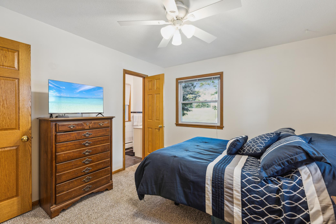
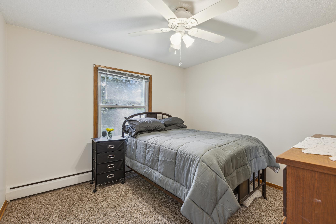
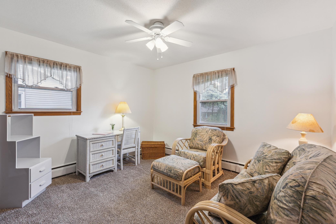
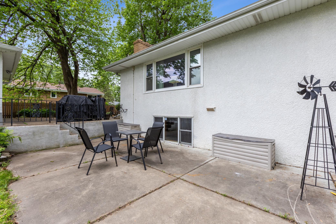
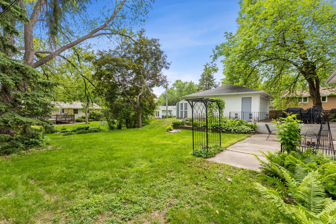
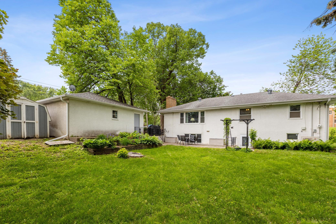
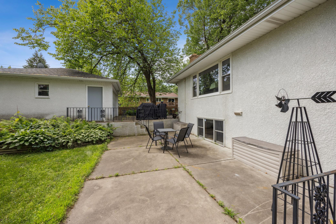
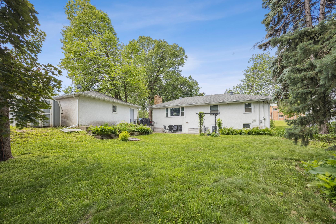
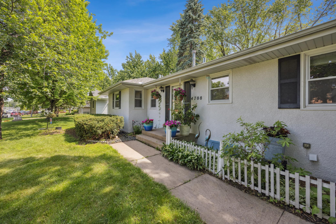
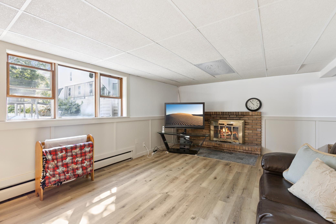
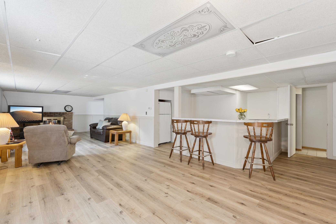
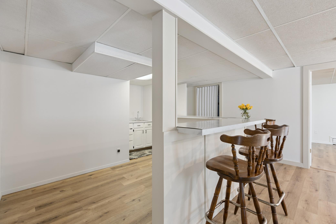
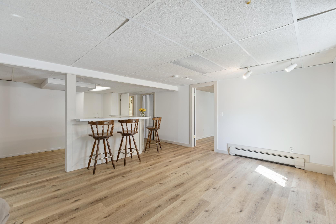
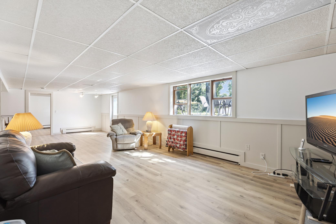
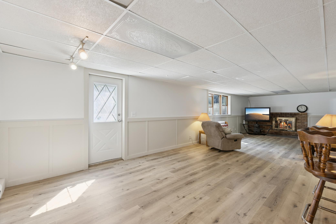
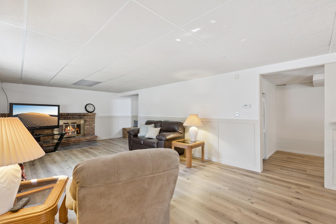
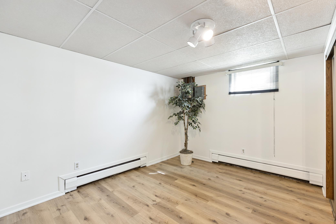
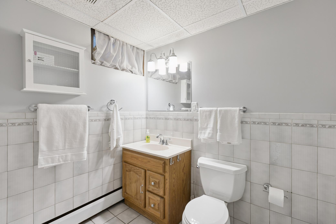
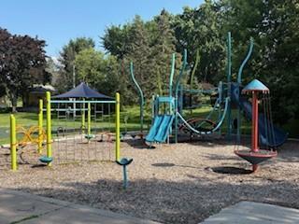
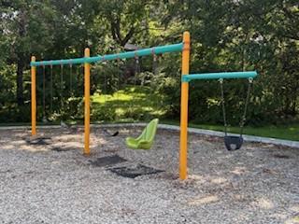
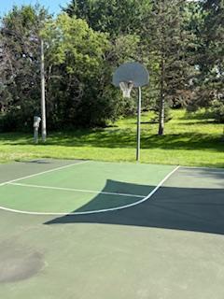
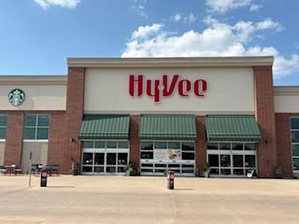
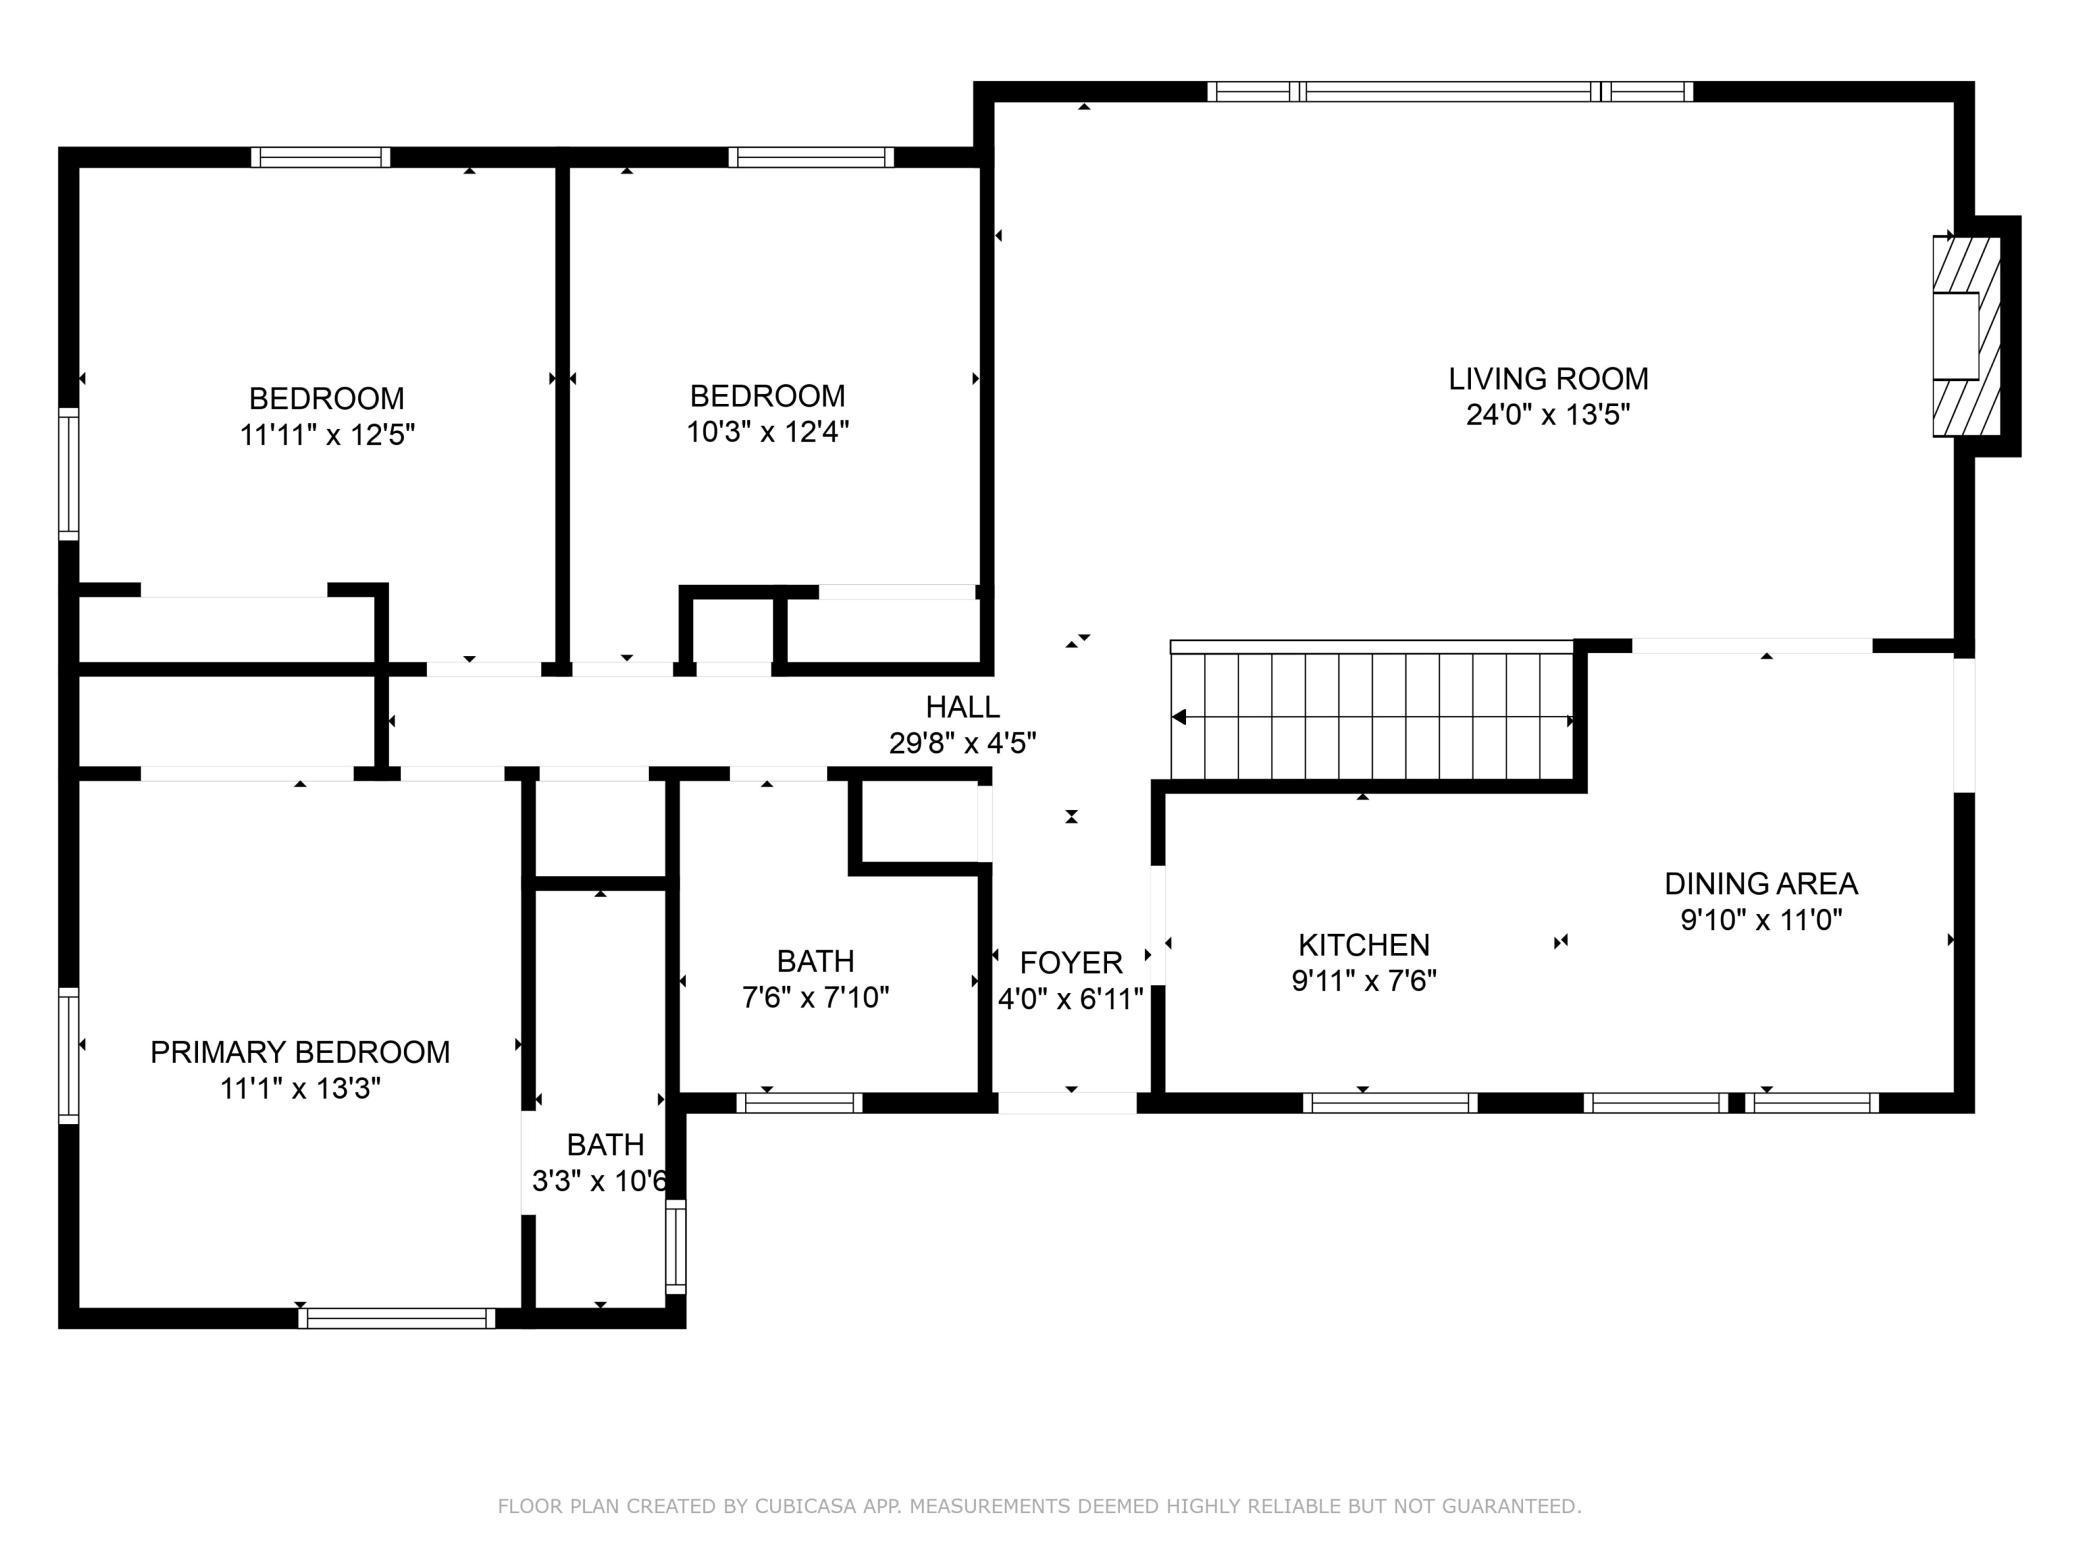
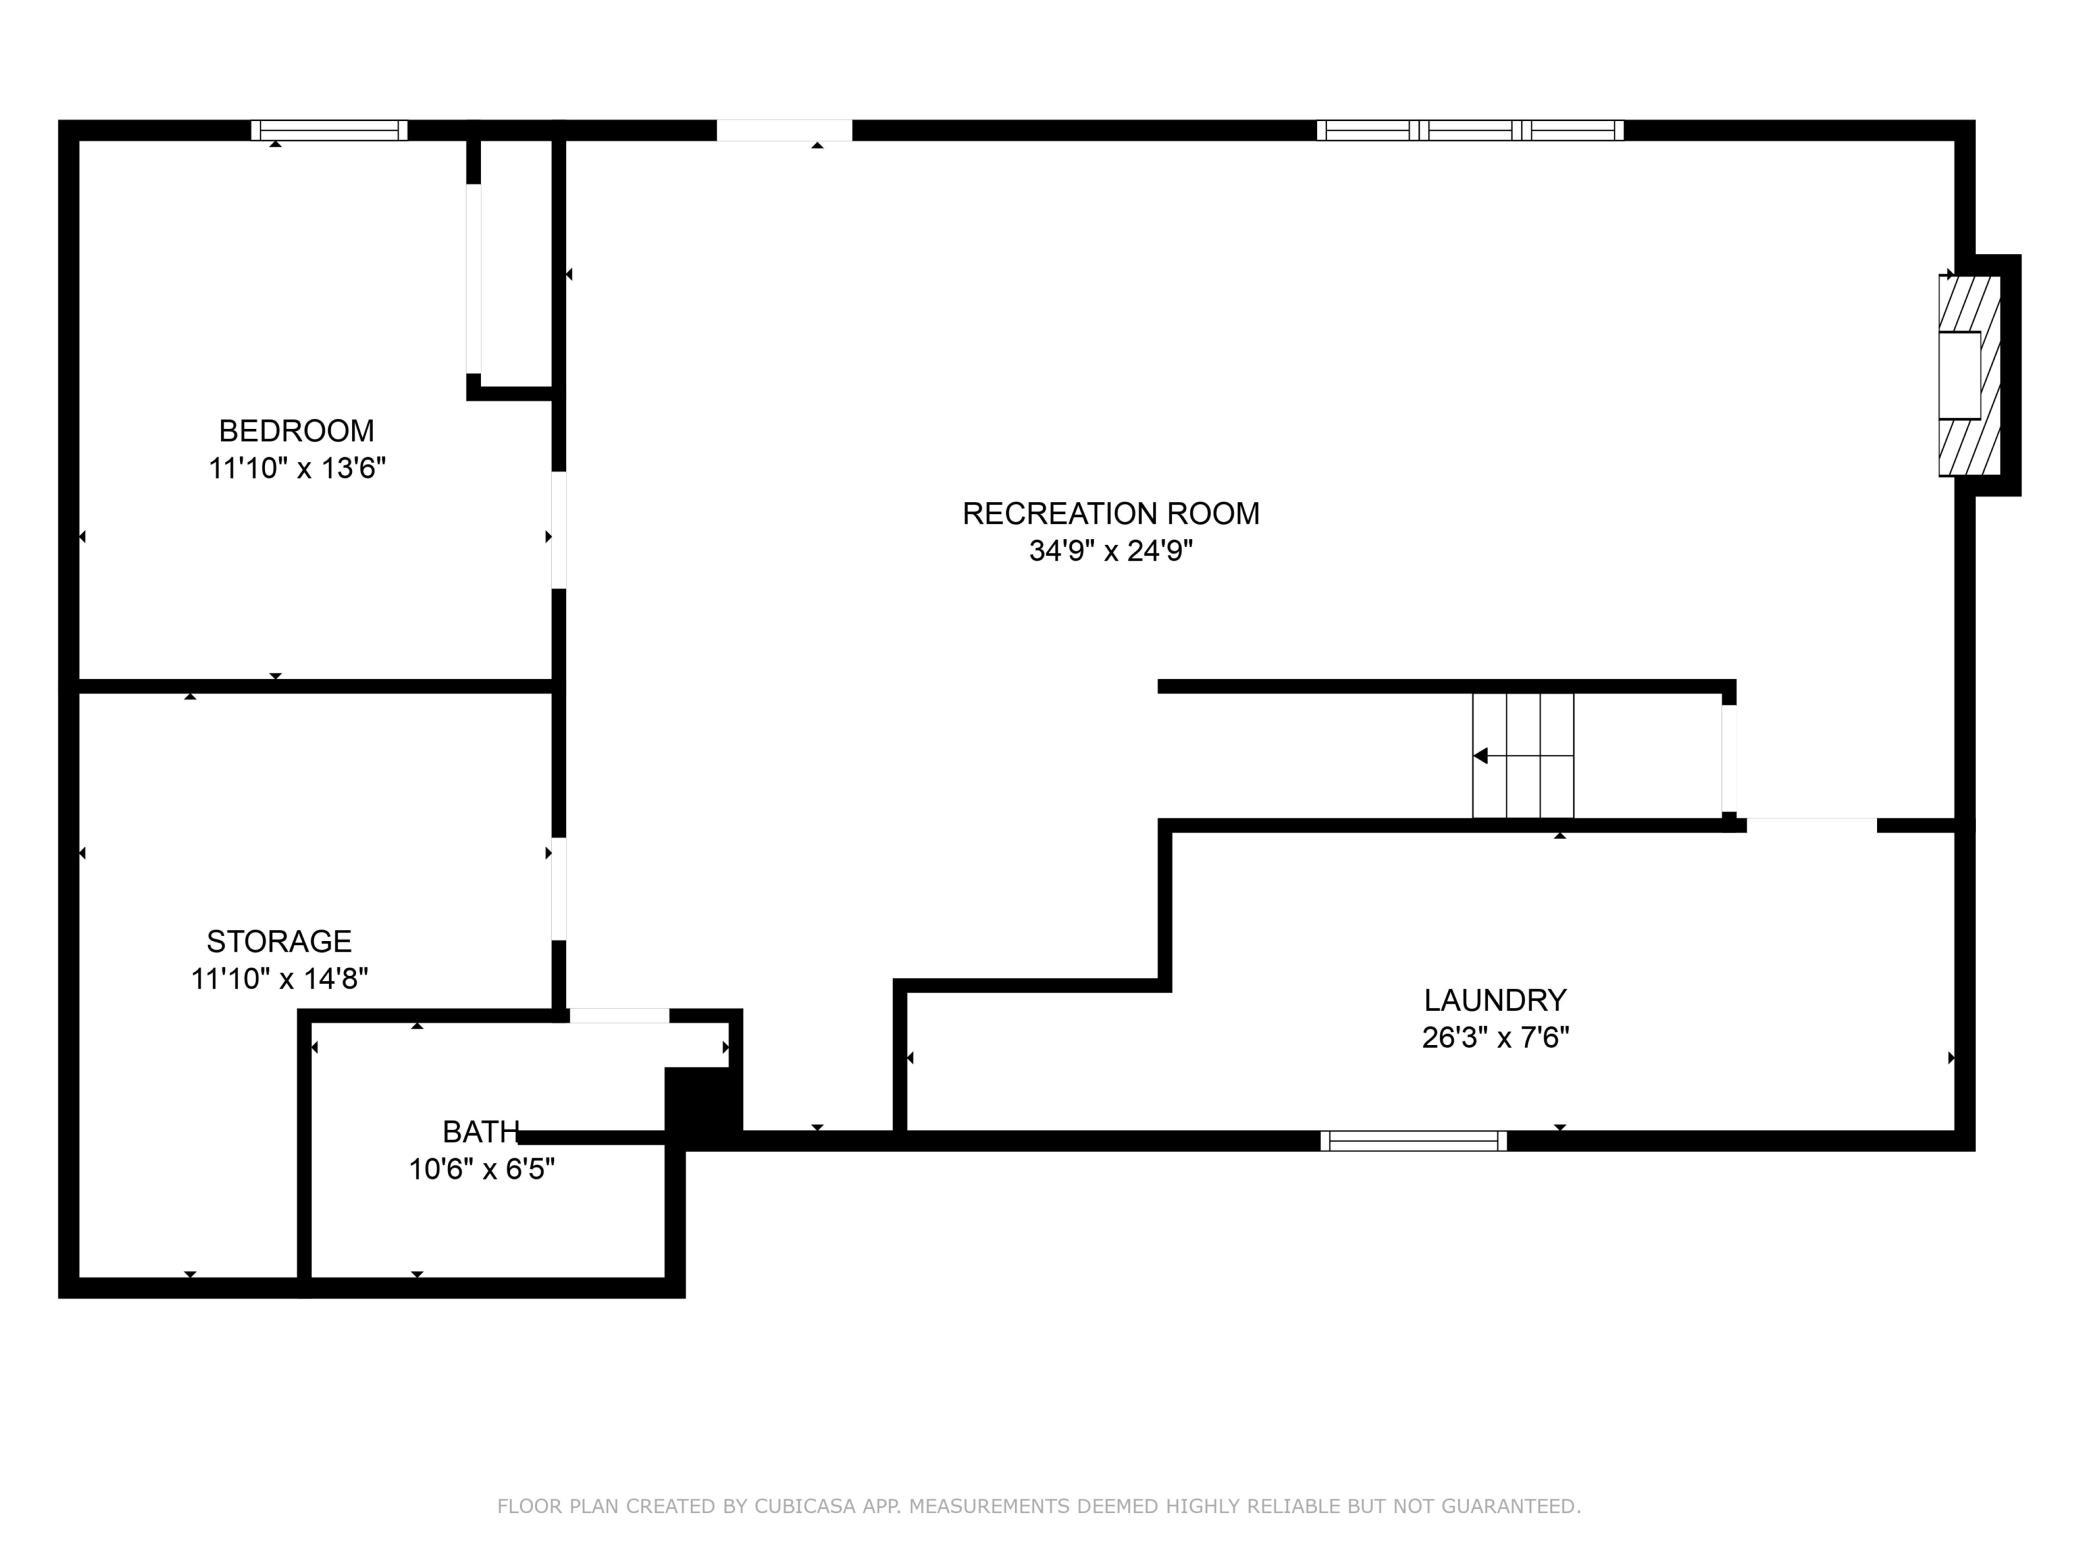
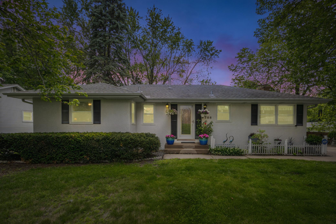
Welcome Home to a wonderful walk-out rambler, this one-story rambler home features great entertaining spaces inside and out! Spectacular outdoor living in the spacious backyard with a concrete patio and beautiful landscaping throughout the yard. Walk in through the charming front door with beautifully designed glass insert that leads to the entry way with coat closet. Then turn right into the remodeled kitchen with tile floors, quartz countertops, glass backsplash, soft close cupboards and drawers. Attached is the comfortable, bright dining area. The gathering place for good food, inspiring stories, and dessert. The living room has new carpet and paint, a brick wood burning fireplace and large windows that let the natural light shine in. There are 3 bedrooms on the main level with ceiling fans and generous closets. The owner's suite boasts a 3/4-bathroom. The lower level is updated with vinyl plank flooring, board and batten wainscoting, and creamy new paint. A large family room with daylight windows, 2nd brick wood burning fireplace, wet bar with new countertops. The lower level is a walk-out to the patio for enjoying the outdoors and having a bar-b-que. There is office/bonus room with closet and window (with an egress window it could be a 4th bedroom), a hobby room that can be used for all your innovations. An abundance of fun filled recreational/shopping and restaurants close by. Hy-vee Grocery store is a few blocks away. Corner Park is steps away.
Details
Maps
Contract Information
Status: Closed
Off Market Date: 2025-09-05
Contingency: None
Current Price: 371950
Closed Date: 2025-10-15
Original List Price: 385000
Sales Close Price: 371950
ListPrice: 368950
List Date: 2025-06-07
Owner is an Agent?: No
Auction?: No
General Property Information
Common Wall: No
Lot Measurement: Acres
Manufactured Home?: No
Multiple PIDs?: No
New Development: No
Number of Fireplaces: 2
Waterfront YN: No
Year Built: 1960
Yearly/Seasonal: Yearly
Zoning: Residential-Single Family
Bedrooms: 3
Baths Total: 3
Bath Full: 1
Bath Three Quarters: 2
Main Floor Total SqFt: 1055
Above Grd Total SqFt: 1055
Below Grd Total SqFt: 1055
Total SqFt: 2110
Total Finished Sqft: 2110.00
FireplaceYN: Yes
Style: (SF) Single Family
Foundation Size: 1055
Garage Stalls: 2
Lot Dimensions: 134 x 80
Acres: 0.25
Assessment Pending: No
Location Tax and Other Information
House Number: 4708
Street Name: Virginia
Street Suffix: Avenue
Street Direction Suffix: N
Postal City: Minneapolis
County: Hennepin
State: MN
Zip Code: 55428
Complex/Dev/Subdivision: Lynncroft Add
Assessments
Tax With Assessments: 4391
Building Information
Finished SqFt Above Ground: 1055
Finished SqFt Below Ground: 1055
Lease Details
Land Leased: Not Applicable
Lock Box Type
Lock Box Source: MAAR
Miscellaneous Information
DP Resource: Yes
Homestead: Yes
Ownership
Fractional Ownership: No
Parking Characteristics
Garage Door Height: 7
Garage Square Feet: 480
Public Survey Info
Range#: 21
Section#: 07
Township#: 118
Property Features
Accessible: None
Air Conditioning: Ductless
Amenities Unit: Ceiling Fan(s); Kitchen Window; Main Floor Primary Bedroom; Patio; Tile Floors; Washer/Dryer Hookup; Wet Bar
Appliances: Dishwasher; Disposal; Dryer; Microwave; Range; Refrigerator; Washer
Assumable Loan: Not Assumable
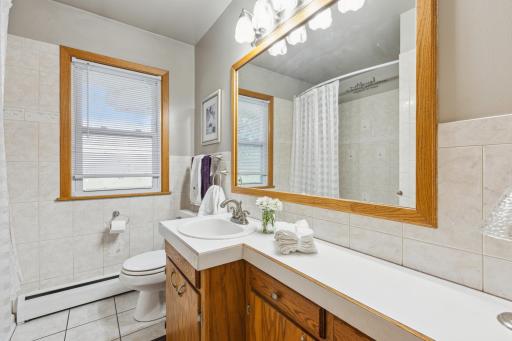
Bath Description: Main Floor 3/4 Bath; Main Floor Full Bath; 3/4 Basement
Construction Status: Previously Owned
Dining Room Description: Eat In Kitchen
Existing Financing: Free and Clear
Exterior: Stucco
Family Room Characteristics: Lower Level
Financing Terms: VA
Fireplace Characteristics: Brick; Family Room; Living Room; Wood Burning
Foundation: Concrete Block
Fuel: Natural Gas
Heating: Boiler
Internet Options: Cable
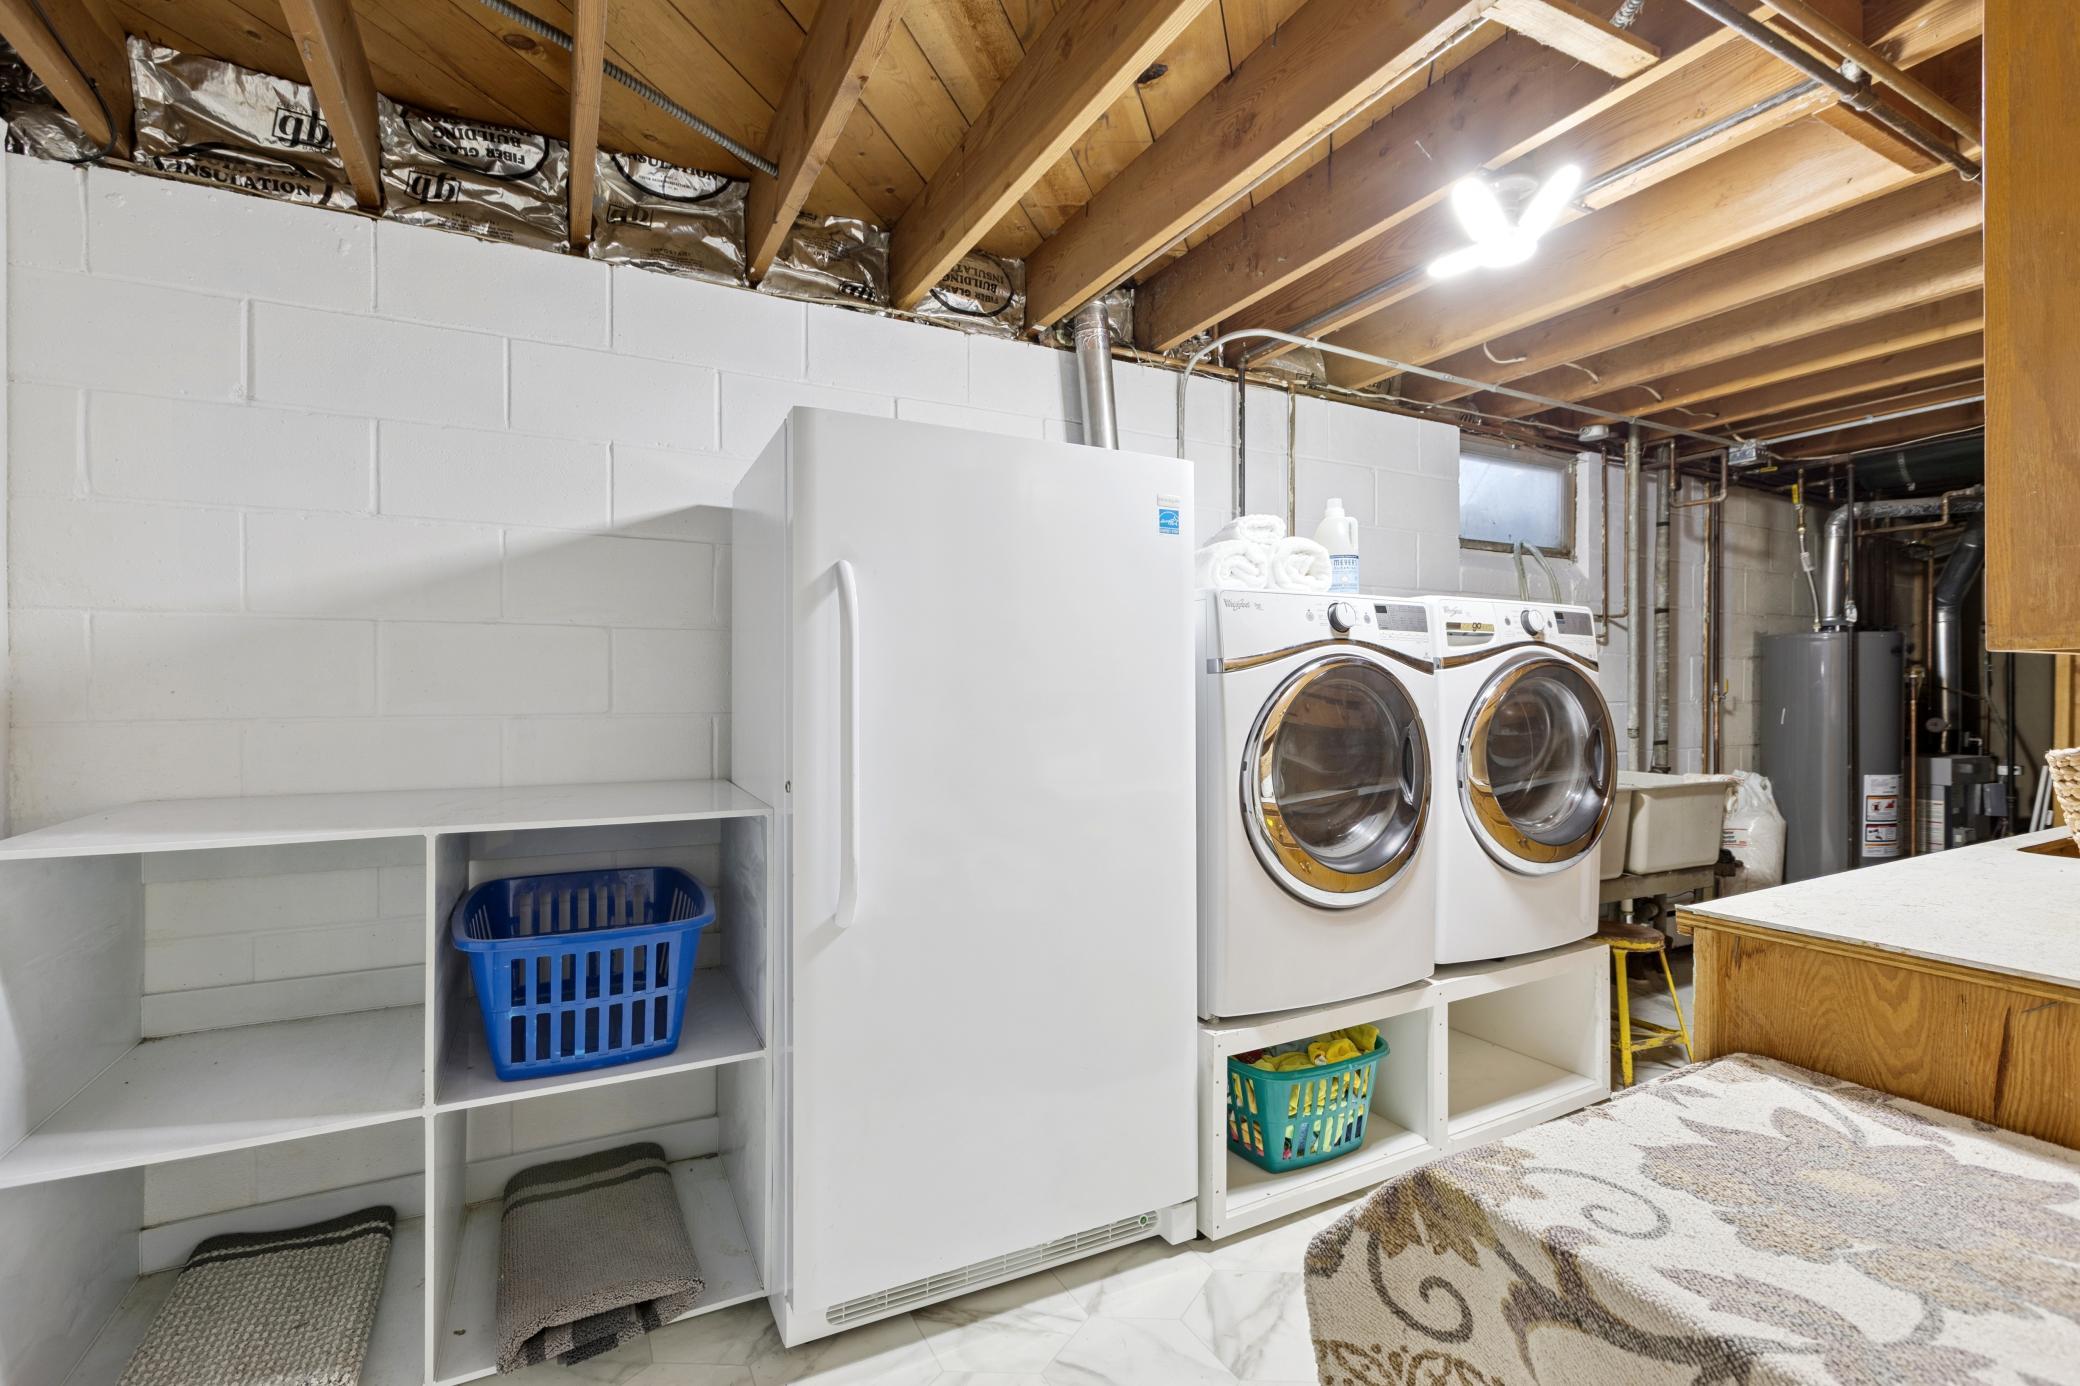
Laundry: Lower Level; Sink
Lock Box Type: Supra
Parking Characteristics: Garage Door Opener
Road Frontage: City Street; Paved Streets; Sidewalks
Road Responsibility: Public Maintained Road
Roof: Age Over 8 Years; Asphalt Shingles
Sellers Terms: Cash; Conventional; FHA; VA
Sewer: City Sewer - In Street
Special Search: 3 BR on One Level; Main Floor Primary
Stories: One
Water: City Water - In Street
Room Information
| Room Name | Dimensions | Level |
| Bar/Wet Bar Room | Lower | |
| Laundry | 26.3 x 7.6 | Lower |
| Bathroom | 10.6 x 6.5 | Lower |
| Bathroom | 10.6 x 3.3 | Main |
| Bathroom | 7.10 x 7.8 | Main |
| Family Room | 34.9 x 24.9 | Lower |
| Third (3rd) Bedroom | 12.4 x 10.3 | Main |
| Second (2nd) Bedroom | 12.5 x11.11 | Main |
| First (1st) Bedroom | 13.3 x 11.1 | Main |
| Dining Room | 11' x 9.10 | Main |
| Kitchen | 9' x 7.6 | Main |
| Living Room | 24' x 13.5 | Main |
| Bonus Room | 13.6 x 11.10 | Lower |
Listing Office: Coldwell Banker Realty
Last Updated: October - 16 - 2026

The data relating to real estate for sale on this web site comes in part from the Broker Reciprocity SM Program of the Regional Multiple Listing Service of Minnesota, Inc. The information provided is deemed reliable but not guaranteed. Properties subject to prior sale, change or withdrawal. ©2026 Regional Multiple Listing Service of Minnesota, Inc All rights reserved.
Monday 19th of October 2026 05:06 PM

218-998-4400
Mohagen Real Estate


Let's Connect

Mohagen Real Estate
sue@MohagenRealEstate.com
Office: 218-998-4400
Cell: 218-731-7376

Mohagen Real Estate is licensed in the State of Minnesota