4709 Townes Road, Edina, MN 55424 (MLS# 6492969)
$1,875,000
Edina, MN 55424
MLS# 6492969
Status: Closed
5 beds | 5 baths | 5452 sqft
1 / 41
Property Description
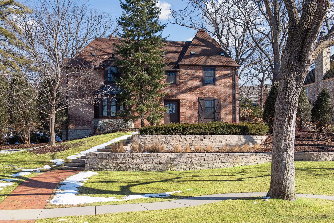
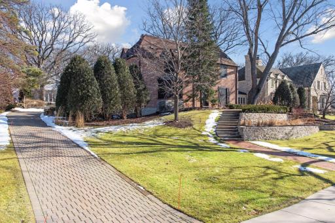
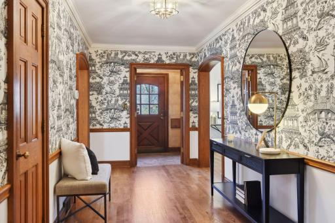
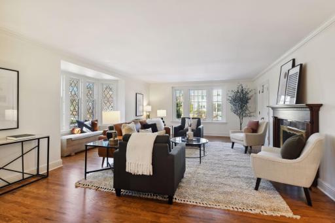
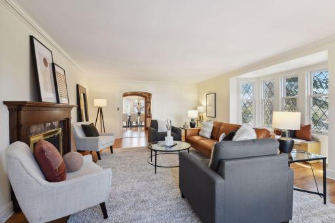
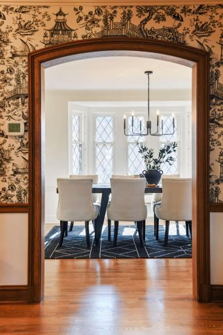
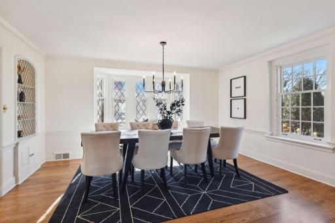
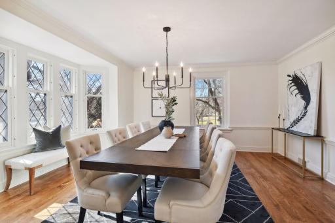
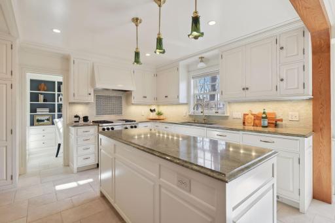
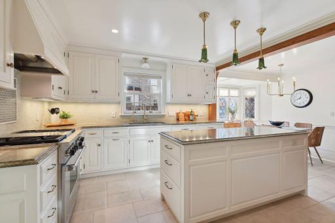
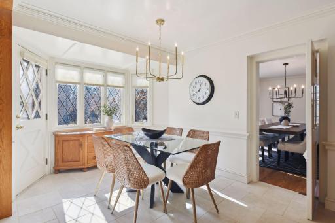
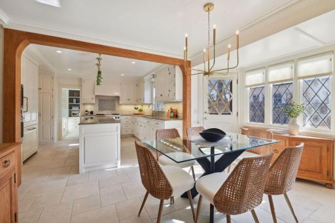
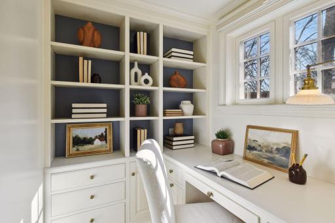
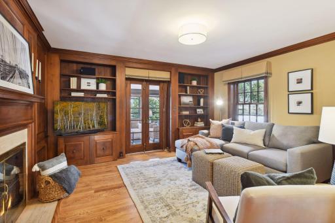
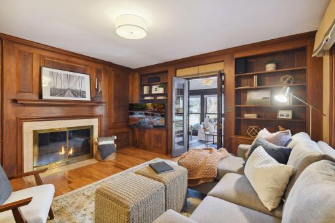
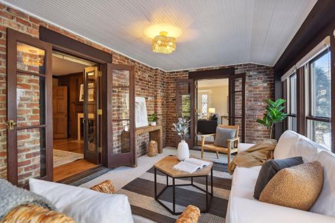
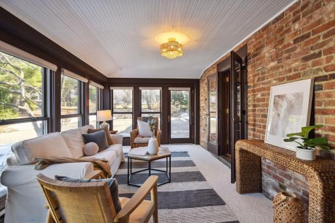
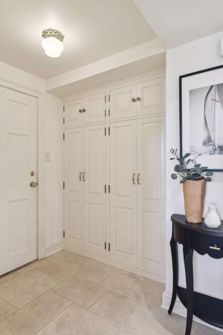
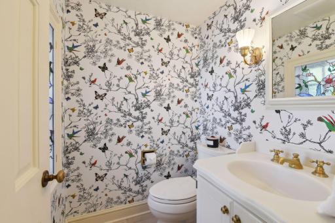
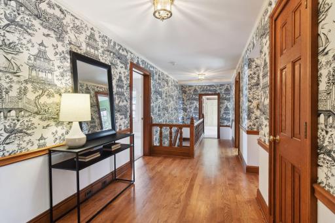
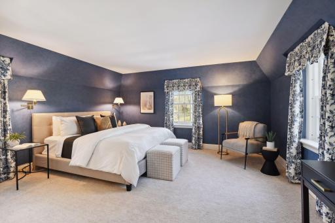
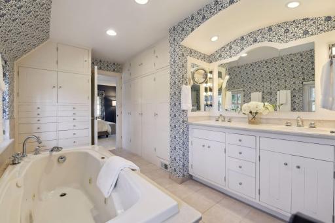
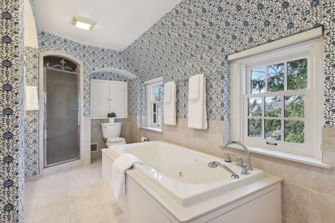
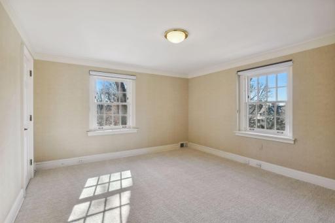
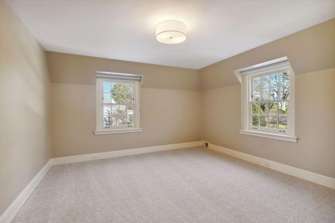
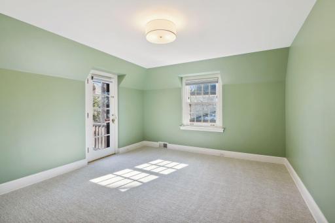
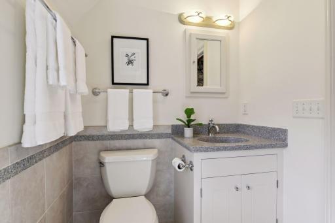
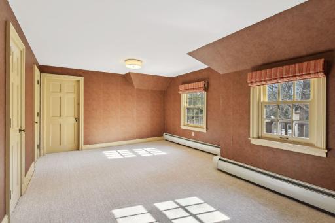
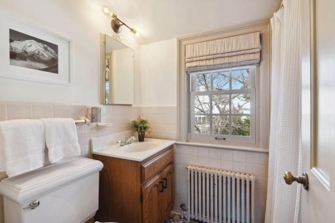
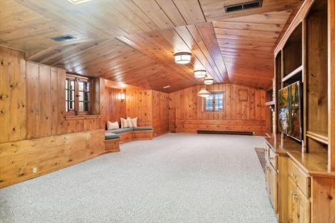
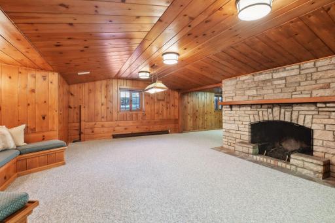
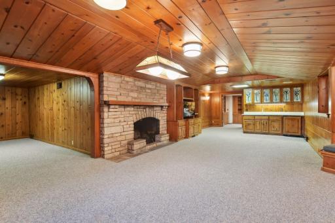
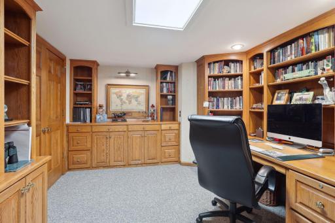
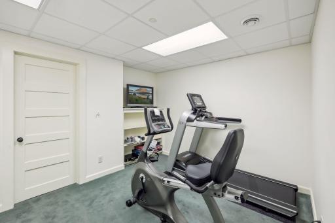
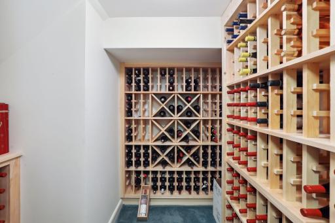
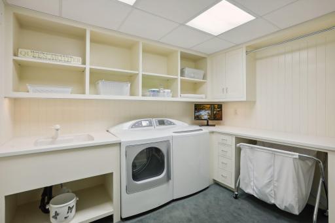
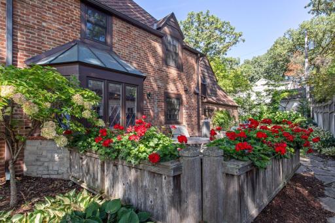
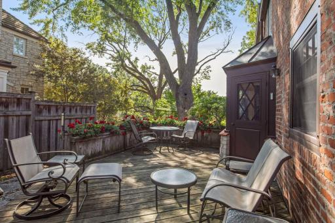
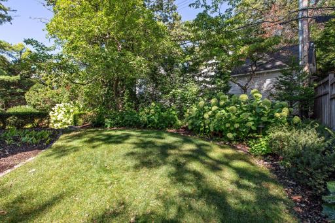
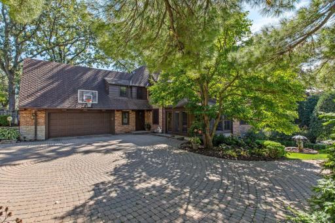
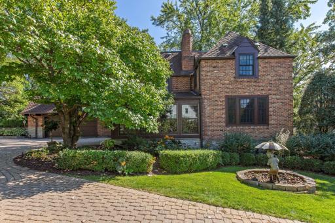
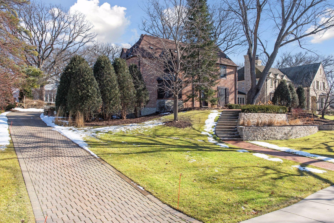
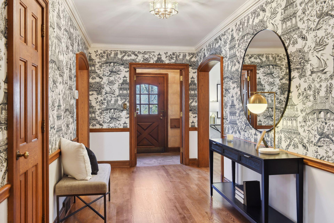
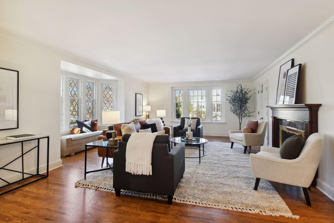
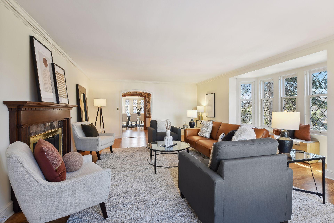
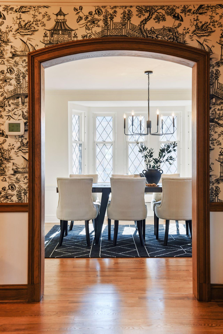
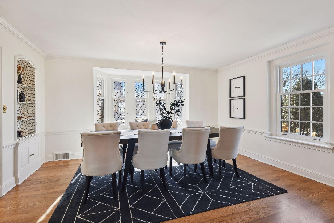
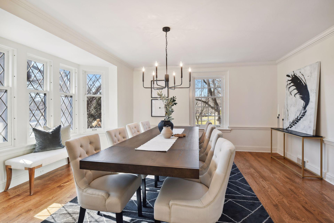
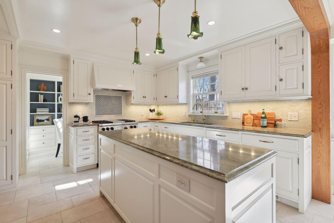
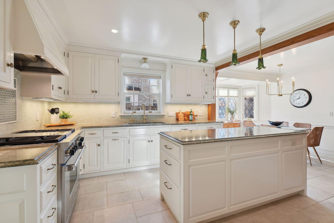
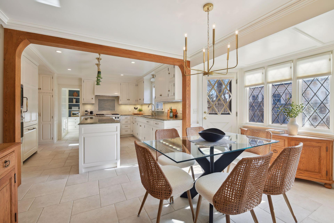
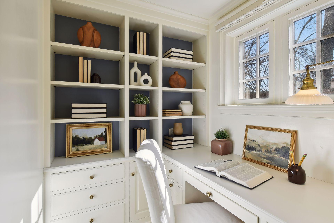
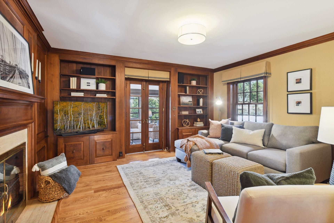
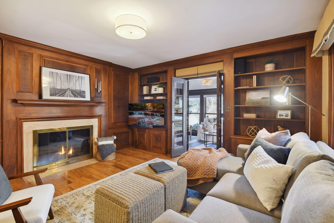
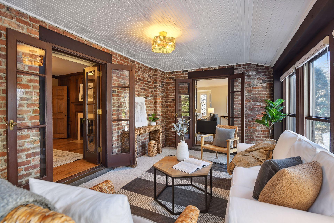
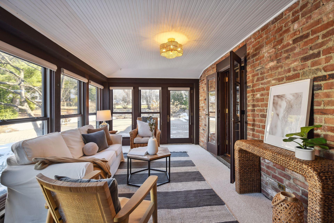
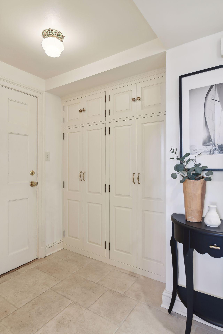
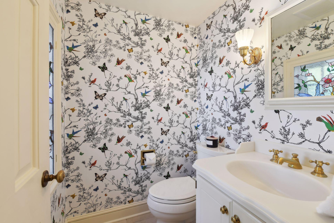
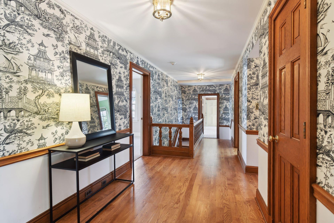
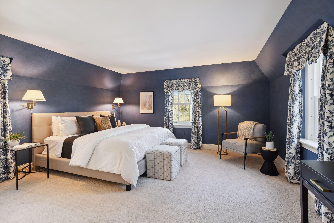
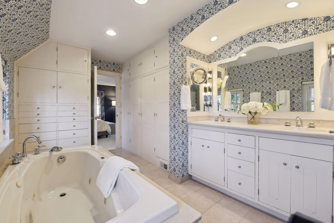
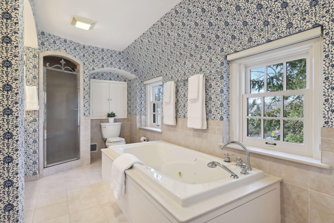
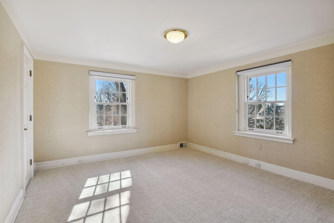
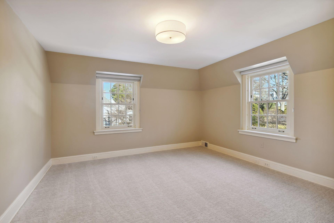
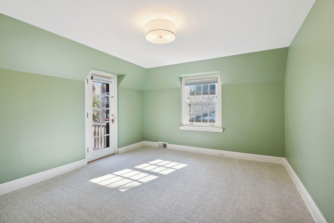
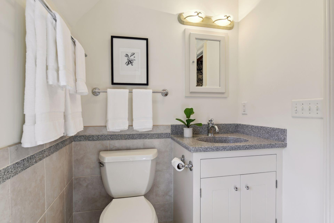
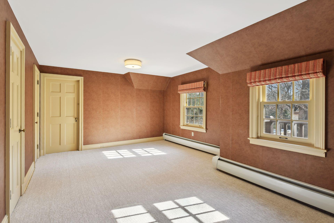
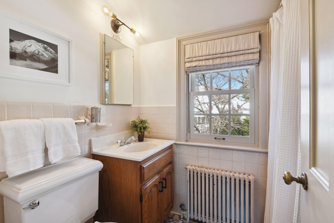
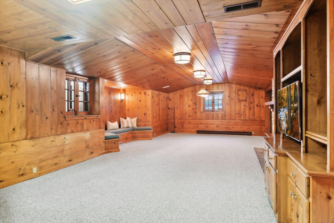
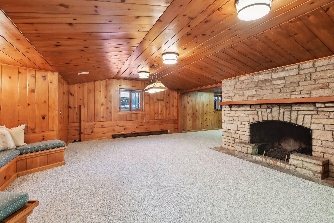
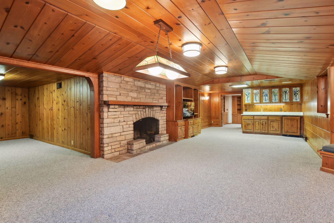
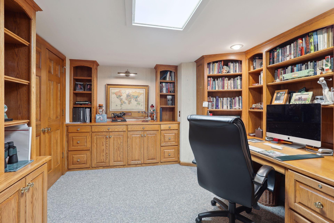
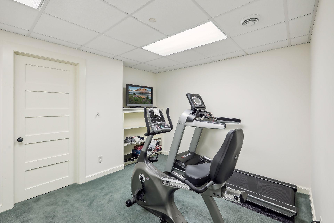
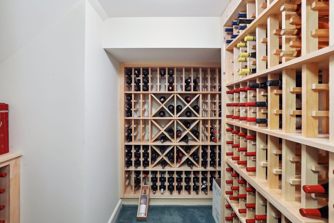
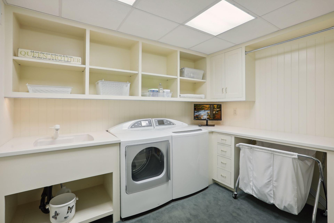
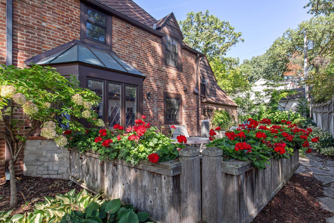
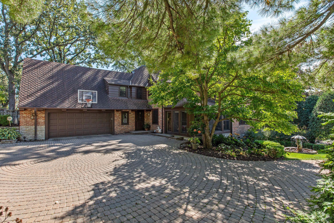
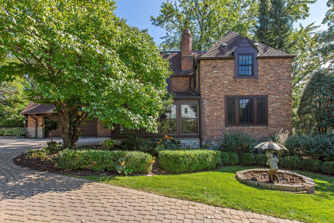
NEW LOOK! NEW PRICE! This classic, all-brick, White Oaks home is a once in a lifetime opportunity to own in one of the most coveted neighborhoods in East Edina! Itâs shining with newly installed hardwood floors, paint, light fixtures and carpet! This gracious home has 5 large BRâs and 3 full BAâs on the second level. An updated kitchen, generous living room and dining room, 4-season porch, den, updated powder bath, office nook, and mudroom make up the main floor. The LL boasts an expansive knotty pine FR, office, ½ bath, laundry, exercise room, and wine cellar! Please note the Improvements and Highlight Sheet for full list of enhancements, including Custom Marvin windows in 2019 ($117K). Walk to 50th and France to enjoy the many shops and restaurants, or delight in the nearby lakes and parks. Location...priceless!
Details
Maps
Contract Information
Status: Closed
Off Market Date: 2024-03-18
Contingency: None
Current Price: 1780000
Closed Date: 2024-05-03
Original List Price: 1875000
Sales Close Price: 1780000
ListPrice: 1875000
List Date: 2024-02-23
Owner is an Agent?: No
Auction?: No
General Property Information
Common Wall: No
Lot Measurement: Acres
Manufactured Home?: No
Multiple PIDs?: No
New Development: No
Number of Fireplaces: 3
Year Built: 1939
Yearly/Seasonal: Yearly
Zoning: Residential-Single Family
Bedrooms: 5
Baths Total: 5
Bath Full: 3
Bath Half: 2
Main Floor Total SqFt: 1857
Above Grd Total SqFt: 3721
Below Grd Total SqFt: 1731
Total SqFt: 5452
Total Finished Sqft: 5132.00
Style: (SF) Single Family
Foundation Size: 1857
Garage Stalls: 2
Lot Dimensions: 120x142x90x160
Acres: 0.35
Location Tax and Other Information
House Number: 4709
Street Name: Townes
Street Suffix: Road
Postal City: Edina
County: Hennepin
State: MN
Zip Code: 55424
Complex/Dev/Subdivision: Auditors Sub 319
Assessments
Tax With Assessments: 22175
Building Information
Finished SqFt Above Ground: 3721
Finished SqFt Below Ground: 1411
Lease Details
Land Leased: Not Applicable
Miscellaneous Information
Homestead: Yes
Ownership
Fractional Ownership: No
Parking Characteristics
Garage Dimensions: 24x20
Garage Square Feet: 480
Public Survey Info
Range#: 24
Section#: 18
Township#: 28
Property Features
Accessible: None
Air Conditioning: Central Air
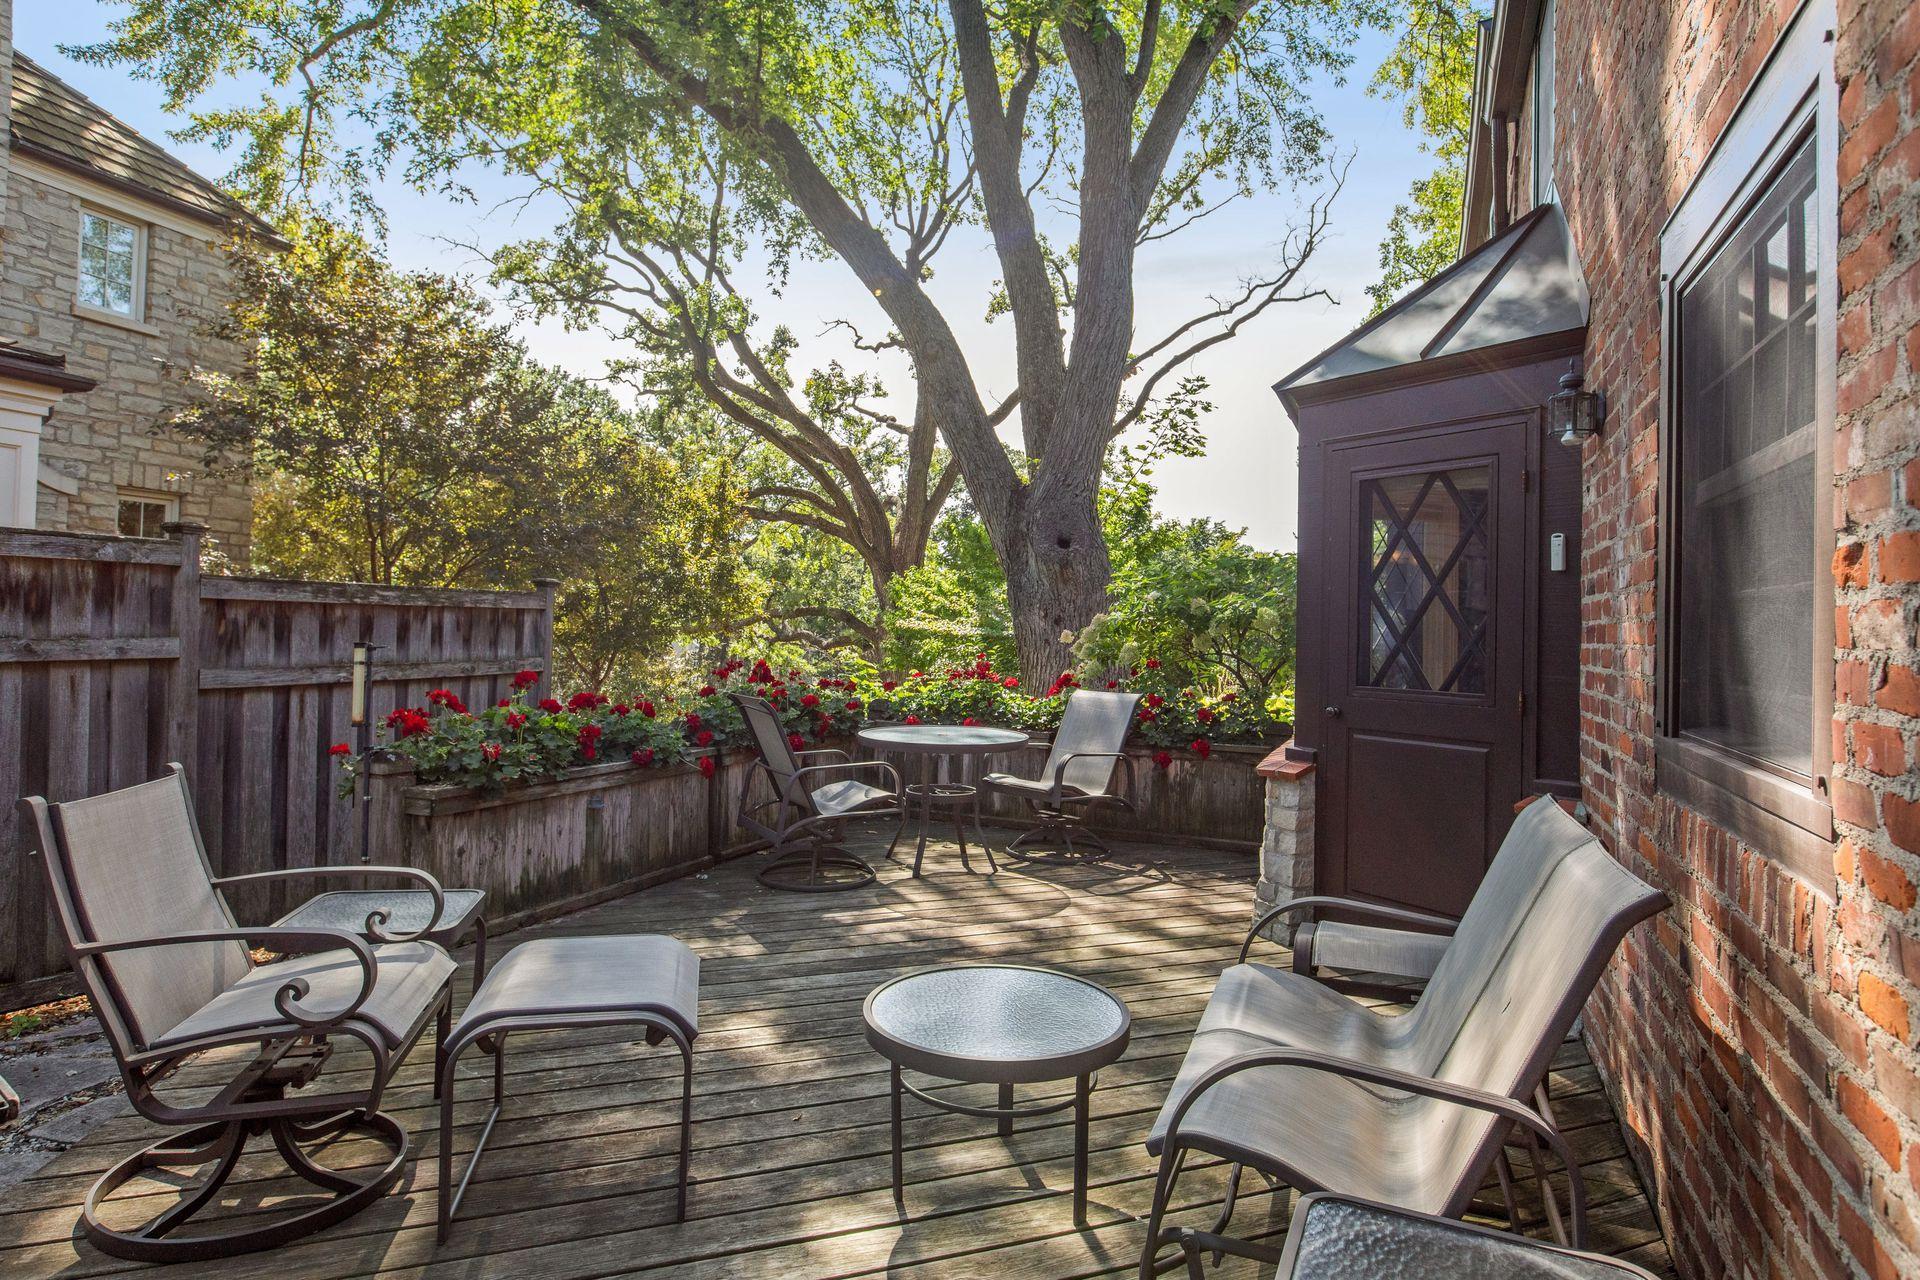
Amenities Unit: Exercise Room; In-Ground Sprinkler; Kitchen Center Island; Kitchen Window; Natural Woodwork; Patio; Porch; Tile Floors; Washer/Dryer Hookup
Appliances: Dishwasher; Disposal; Dryer; Microwave; Range; Refrigerator; Washer
Basement: Drain Tiled; Full; Sump Pump
Bath Description: Main Floor 1/2 Bath; Upper Level Full Bath; Full Primary; 1/2 Basement
Construction Status: Previously Owned
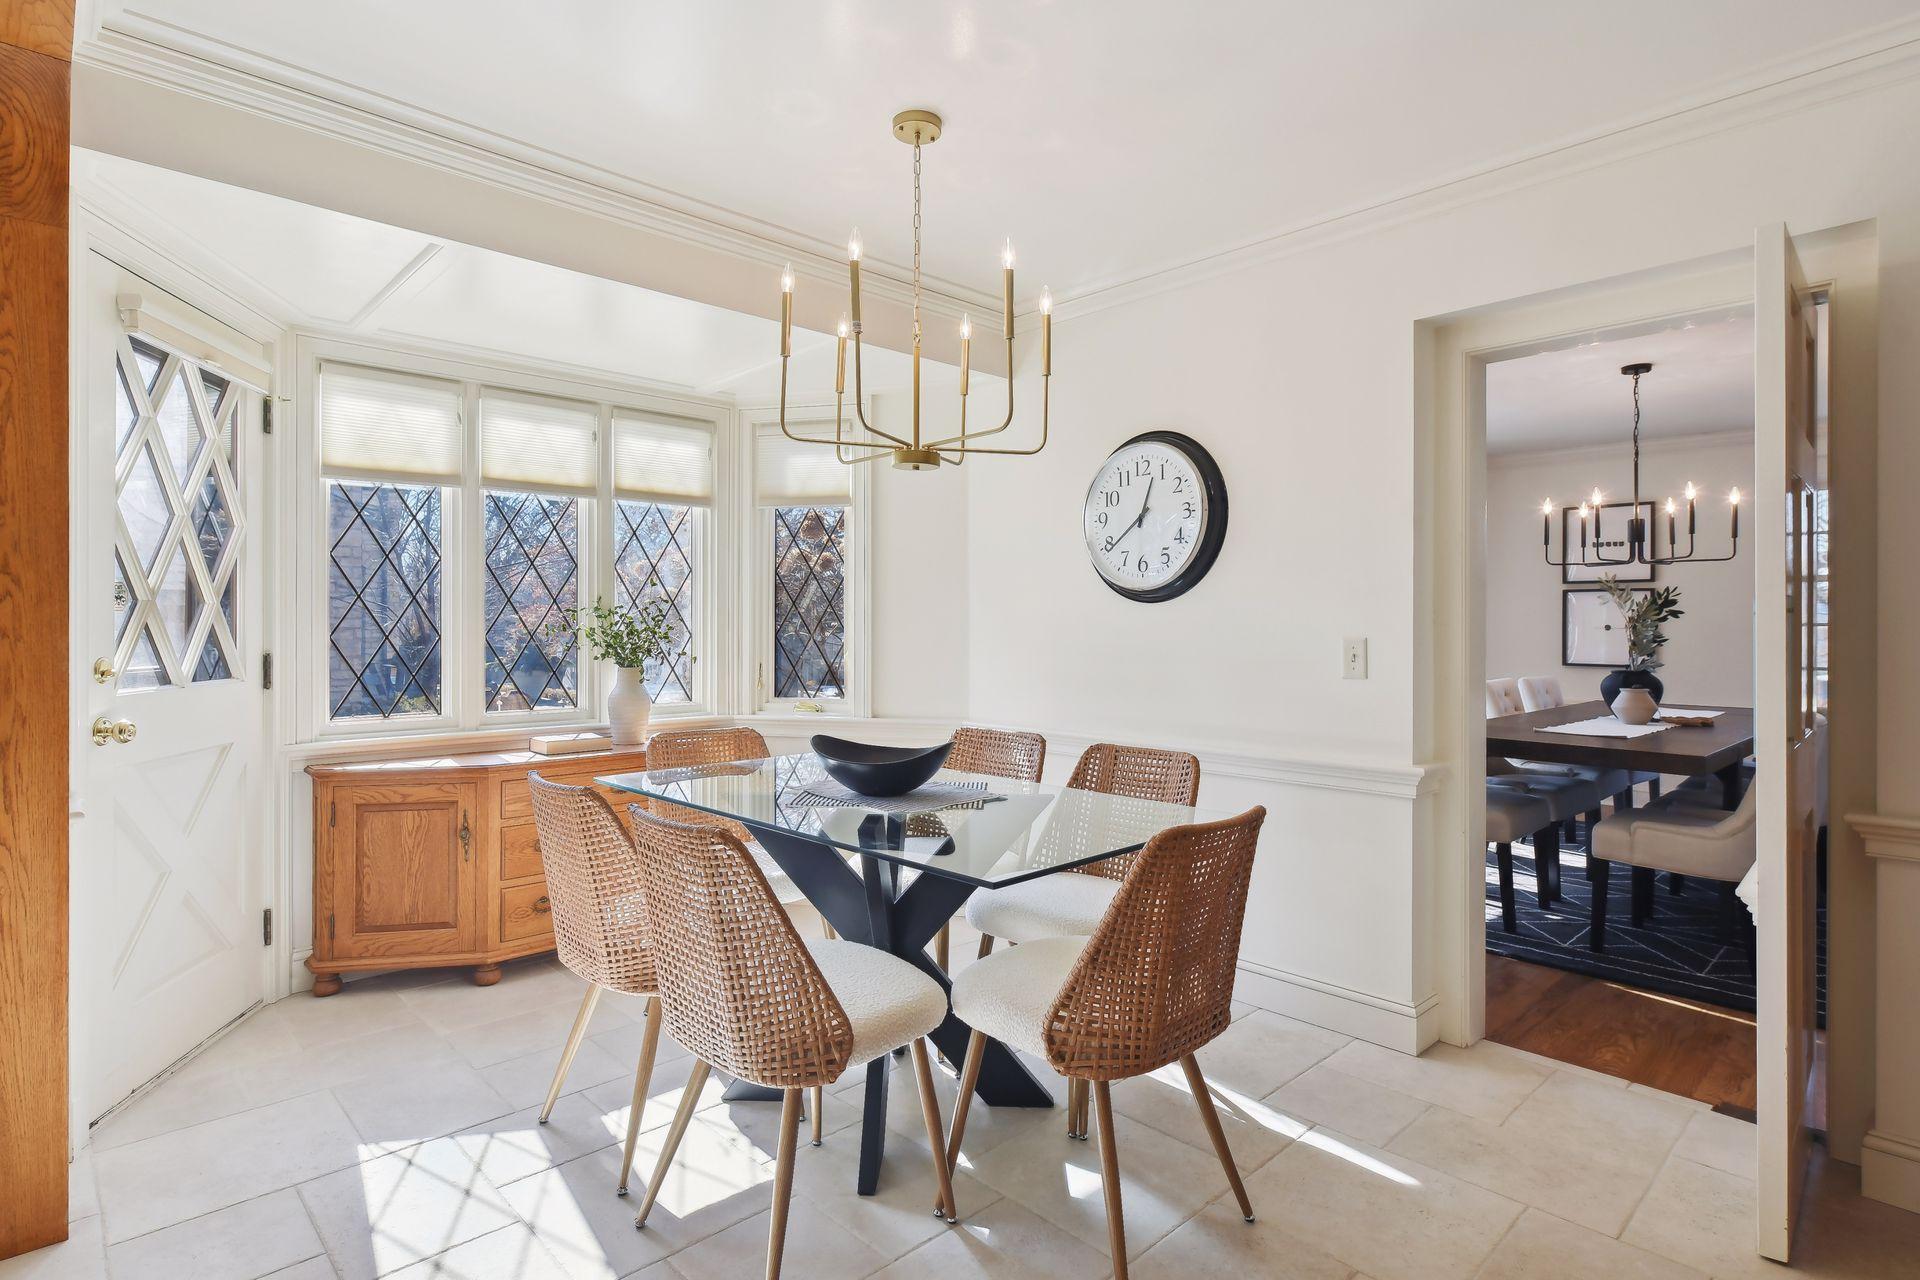
Dining Room Description: Informal Dining Room; Separate/Formal Dining Room
Electric: Circuit Breakers
Exterior: Brick/Stone
Family Room Characteristics: Lower Level
Financing Terms: Conventional
Fireplace Characteristics: Family Room; Living Room; Wood Burning; Other
Fuel: Natural Gas
Heating: Baseboard; Boiler; Forced Air; In-Floor Heating
Laundry: Lower Level
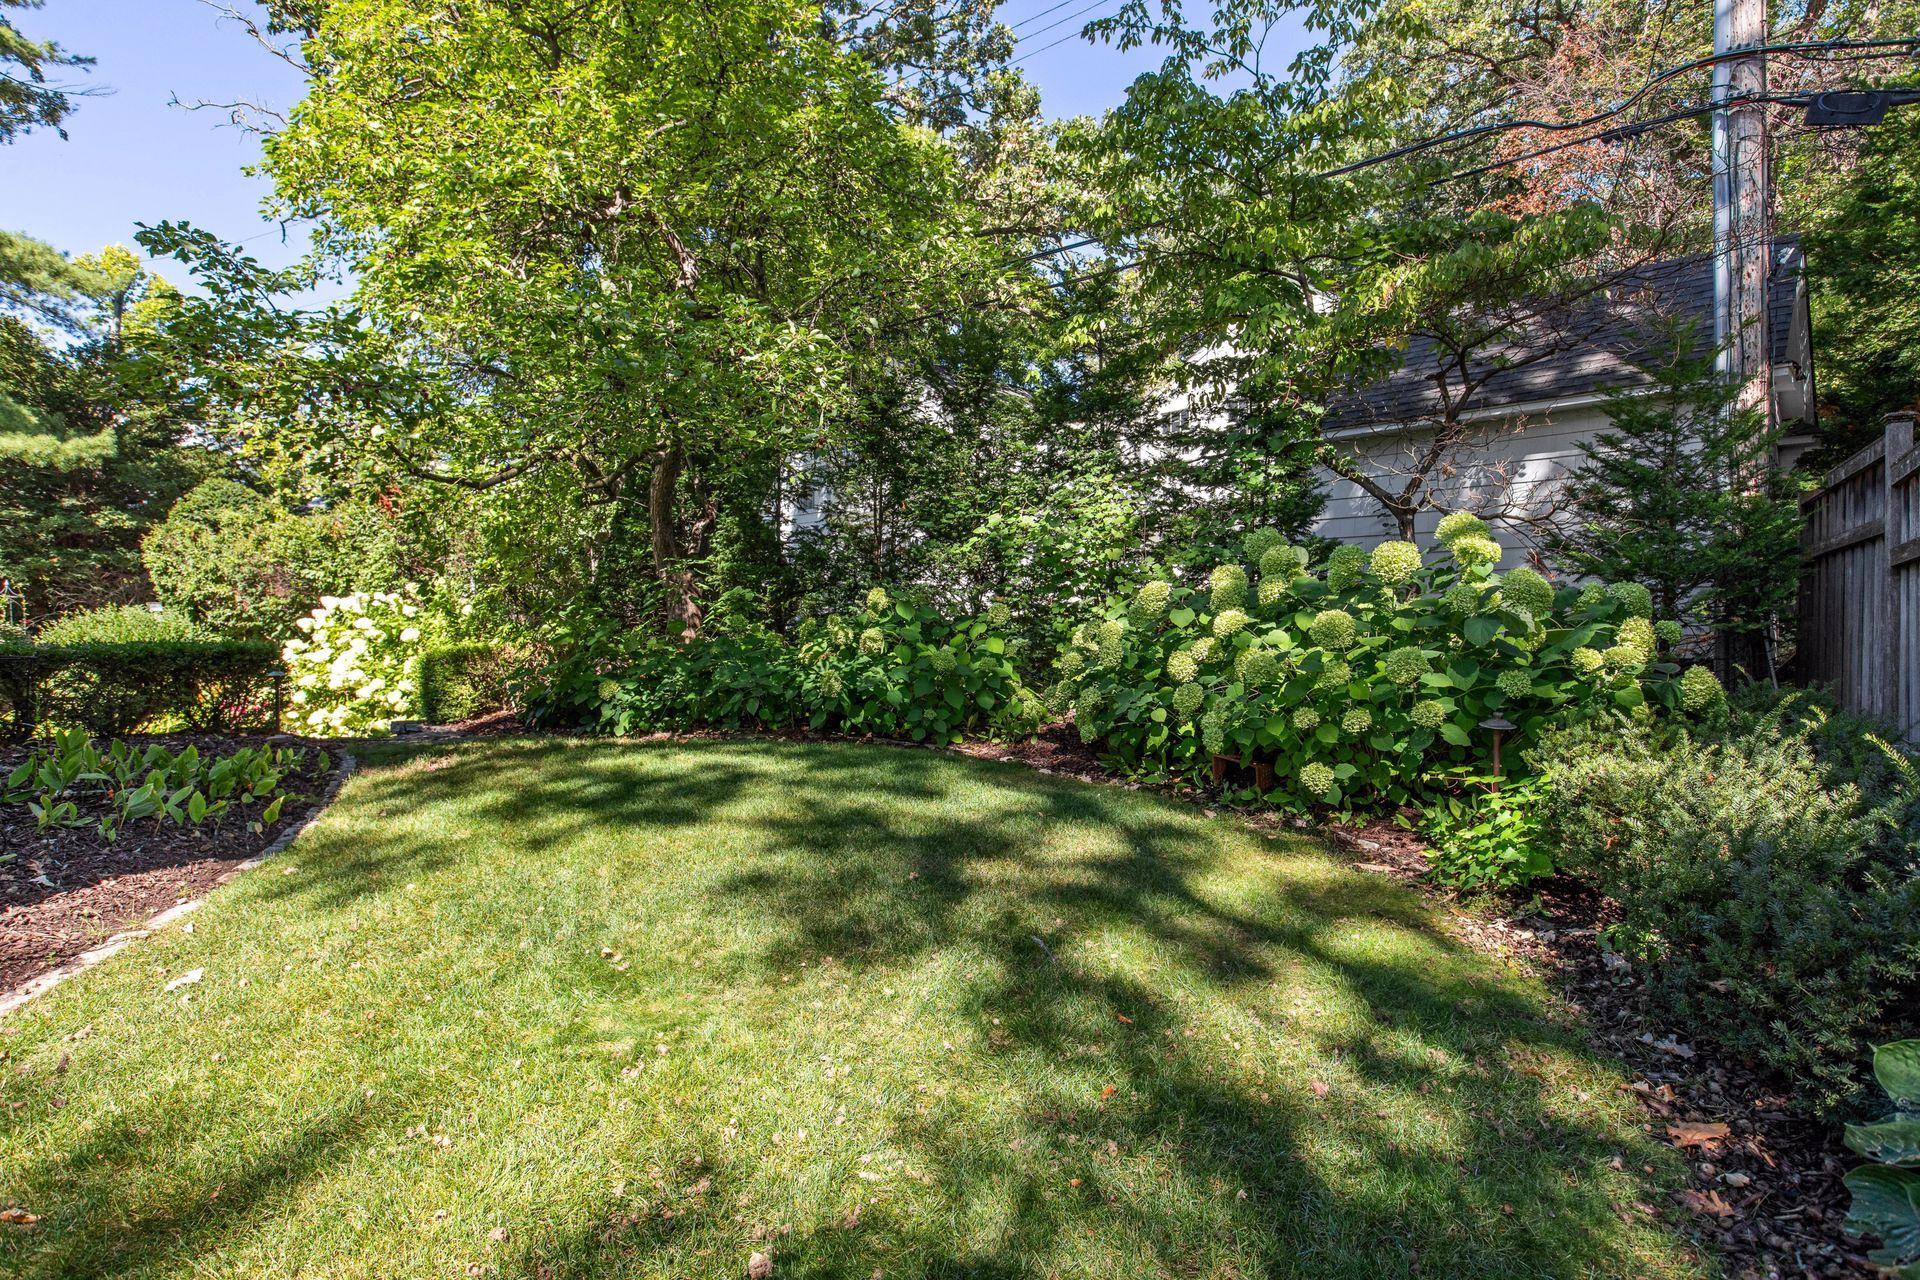
Lot Description: Tree Coverage - Medium
Pool Description: None
Road Frontage: City Street; Sidewalks
Road Responsibility: Public Maintained Road
Roof: Age Over 8 Years
Sellers Terms: Cash; Conventional
Sewer: City Sewer/Connected
Special Search: 4 BR on One Level
Stories: Two
Water: City Water/Connected
Room Information
| Room Name | Dimensions | Level |
| Family Room | 31x14 | Lower |
| Office | 14x11 | Lower |
| Laundry | 10x8 | Lower |
| Exercise Room | 12x9 | Lower |
| Informal Dining Room | 14x9 | Main |
| Den | 14x13 | Main |
| Four Season Porch | 16x10 | Main |
| First (1st) Bedroom | 15x14 | Upper |
| Second (2nd) Bedroom | 17x12 | Upper |
| Third (3rd) Bedroom | 13x13 | Upper |
| Fourth (4th) Bedroom | 13x12 | Upper |
| Fifth (5th) Bedroom | 13x12 | Upper |
| Living Room | 24x15 | Main |
| Dining Room | 16x15 | Main |
| Kitchen | 12x11 | Main |
Listing Office: Edina Realty, Inc.
Last Updated: August - 06 - 2025

The data relating to real estate for sale on this web site comes in part from the Broker Reciprocity SM Program of the Regional Multiple Listing Service of Minnesota, Inc. The information provided is deemed reliable but not guaranteed. Properties subject to prior sale, change or withdrawal. ©2026 Regional Multiple Listing Service of Minnesota, Inc All rights reserved.
Thursday 15th of October 2026 11:33 AM

218-998-4400
Mohagen Real Estate


Let's Connect

Mohagen Real Estate
sue@MohagenRealEstate.com
Office: 218-998-4400
Cell: 218-731-7376

Mohagen Real Estate is licensed in the State of Minnesota