471 White Bear Avenue N, Saint Paul, MN 55106 (MLS# 7152458)


$310,000
471 White Bear Avenue N
Saint Paul, MN 55106
MLS# 7152458
4 beds  |  2 baths  |  1672 sqft
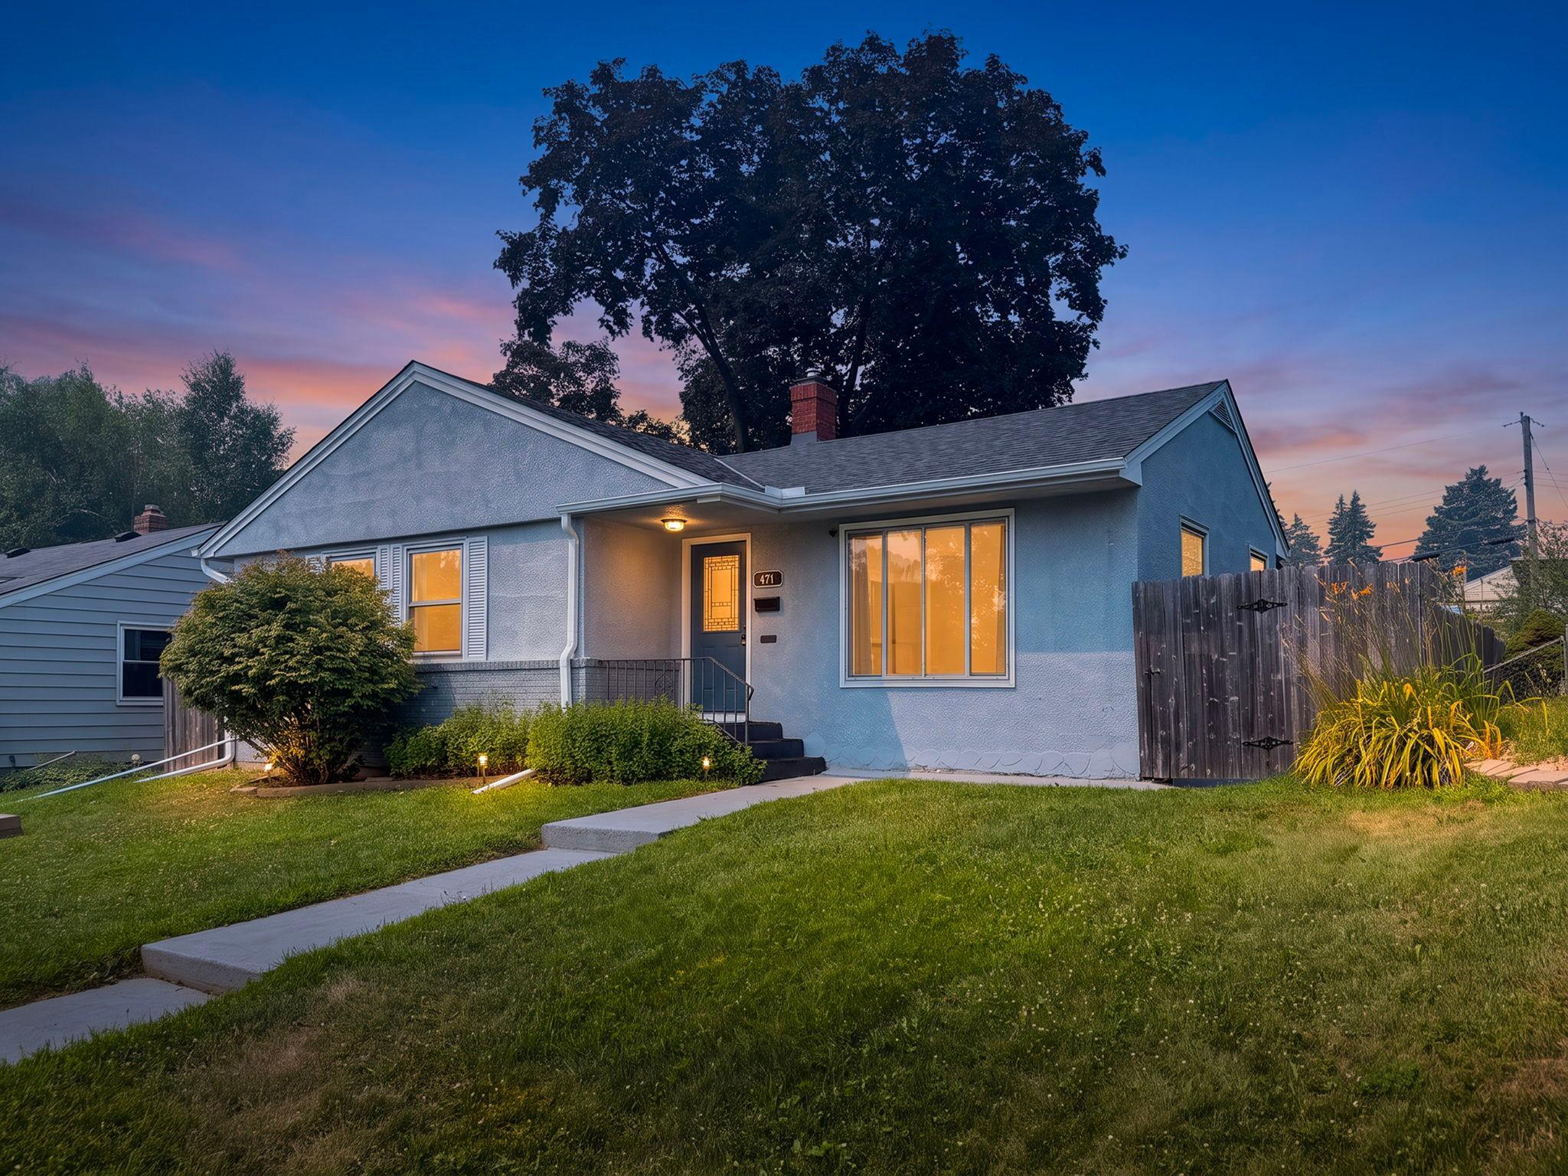

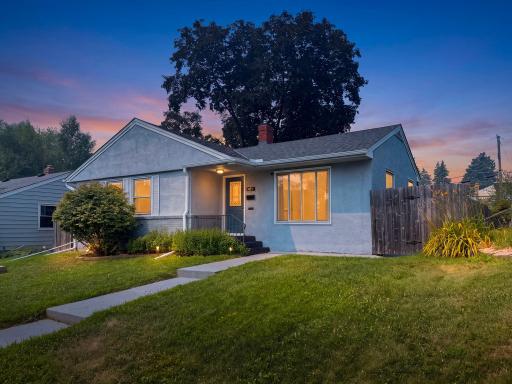
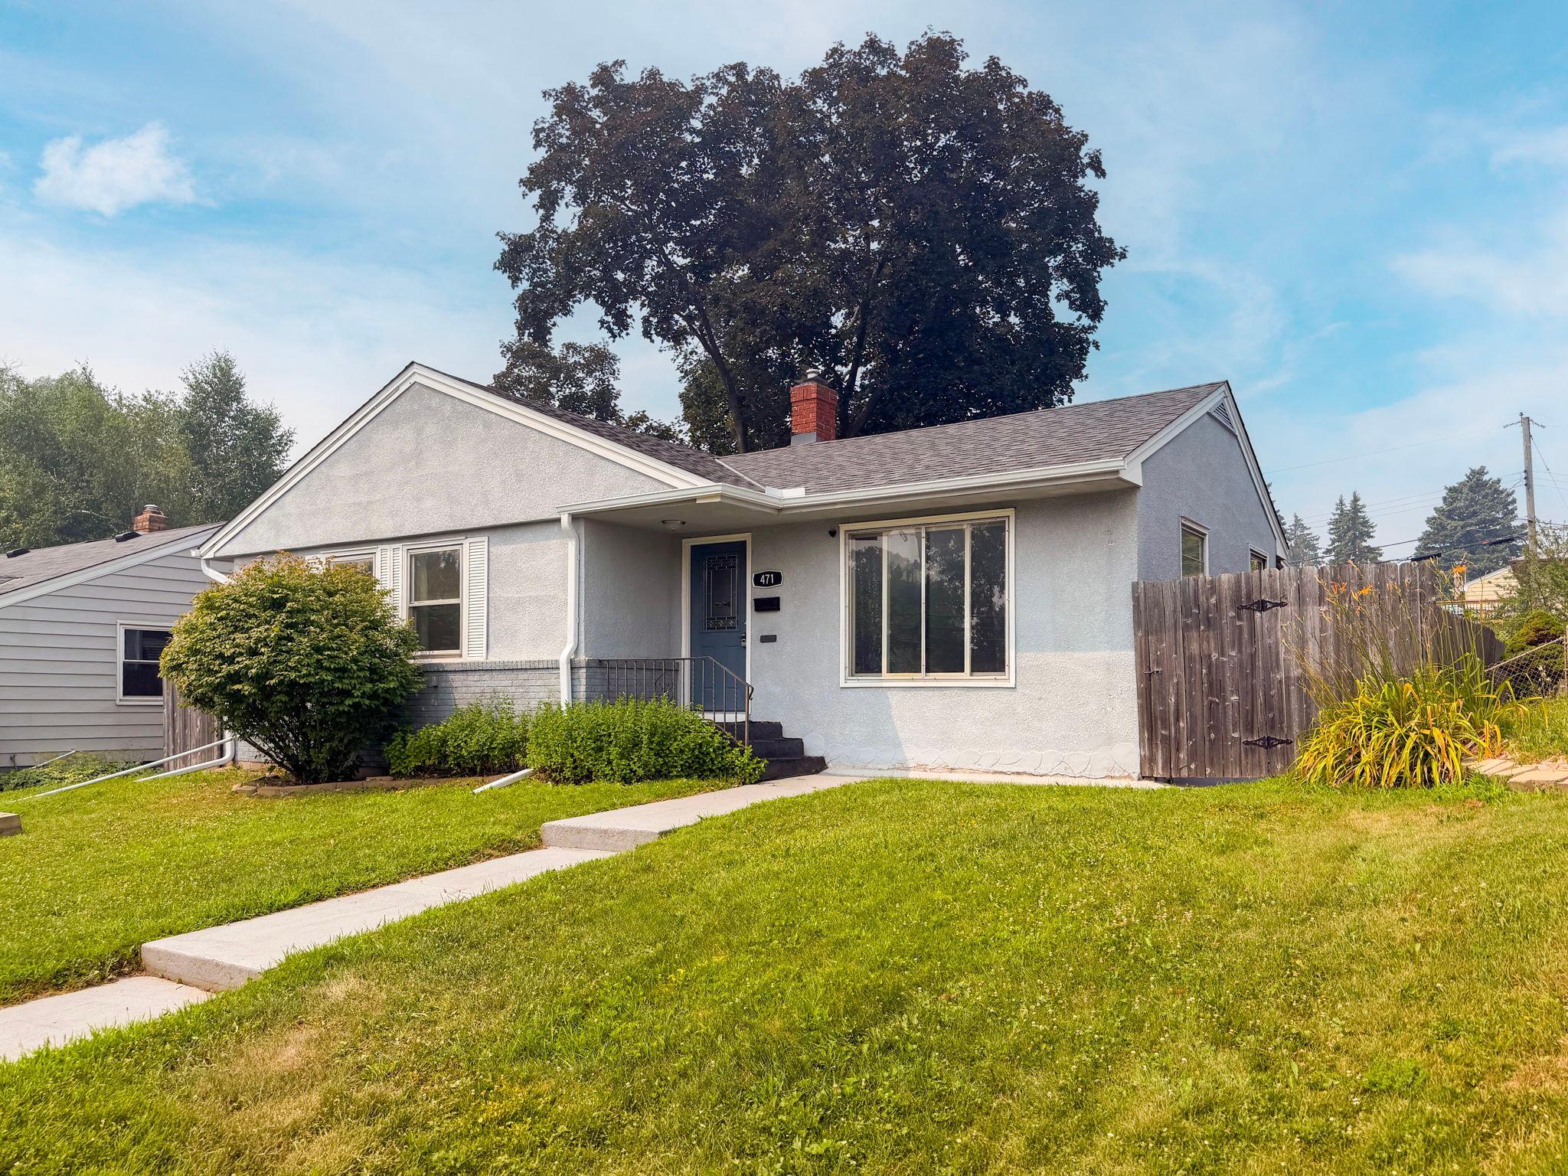
WELCOME TO 471 WHITE BEAR AVENUE. Dusk settles over St. Paul's Battle Creek neighborhood, porch light spilling gold across the lawn while a towering shade tree stands guard overhead. This is the kind of arrival you remember.
  1 / 57  
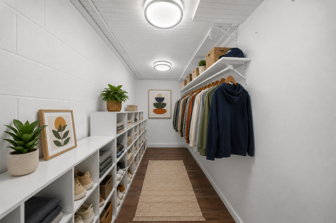
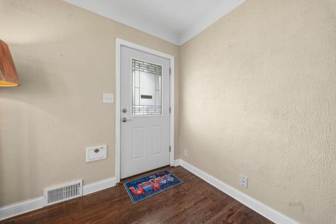
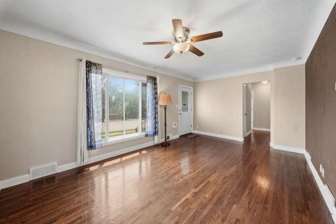
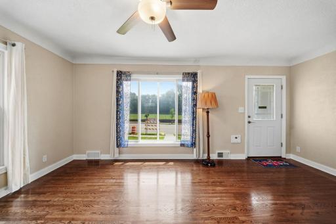
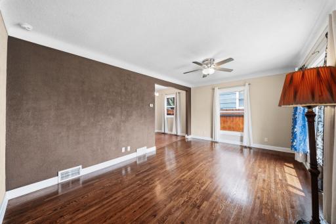
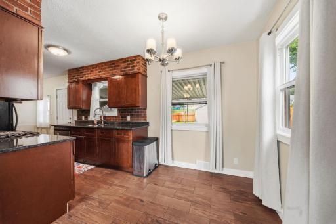
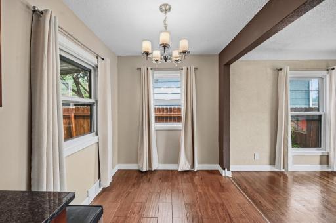
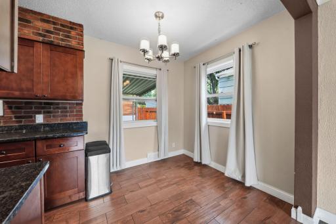
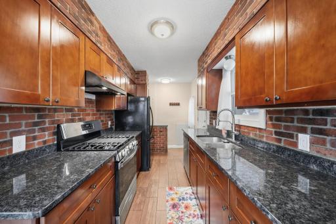
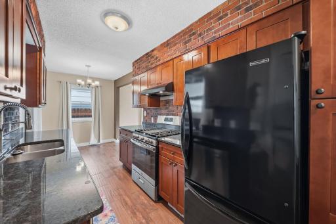
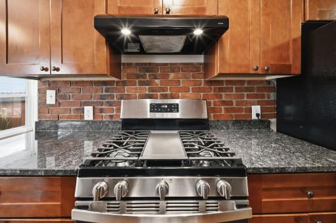
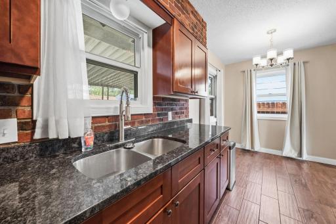
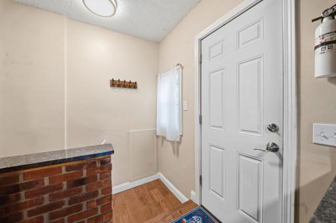
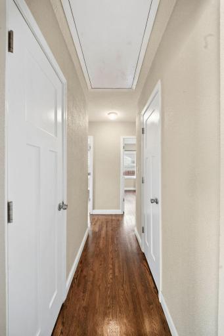
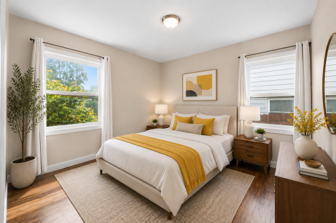
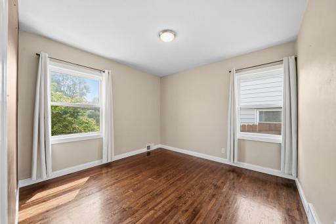
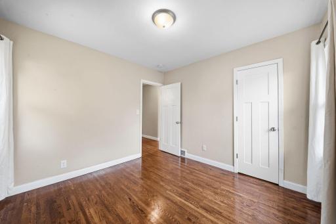
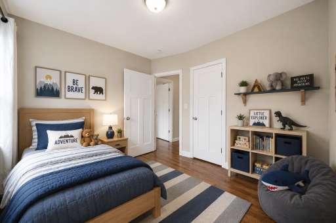
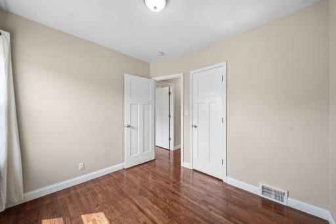
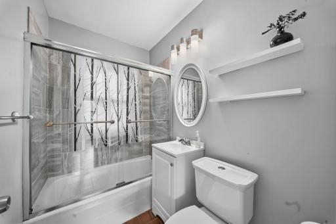
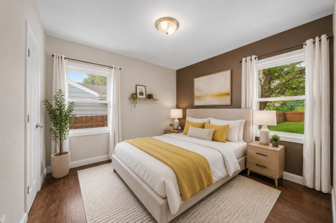
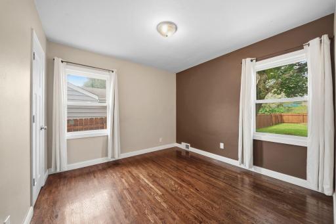
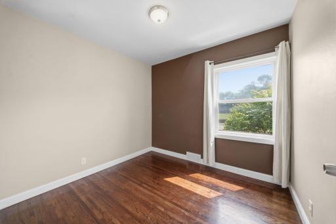
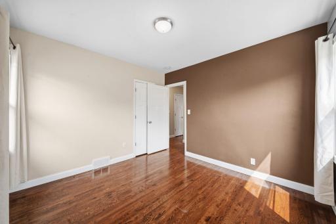
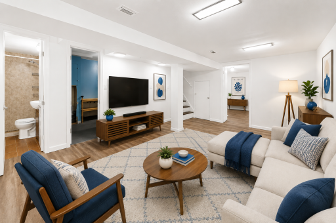
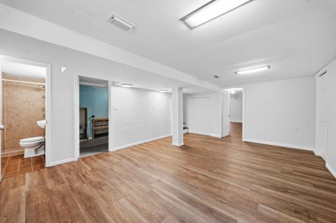
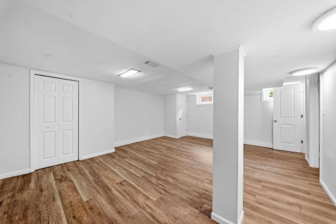
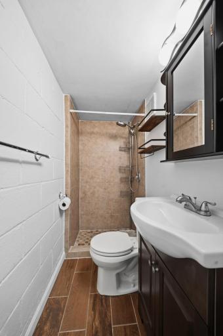
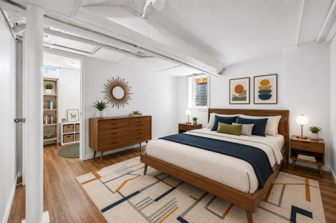
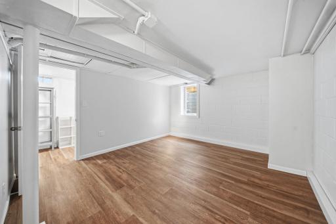
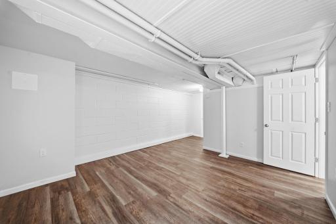
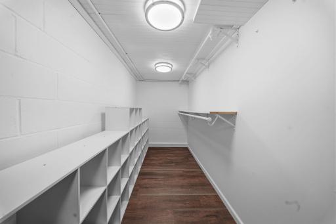
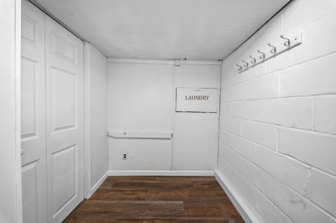
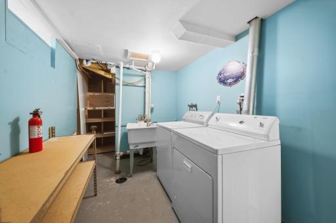
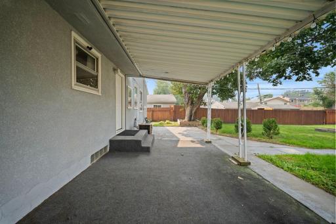
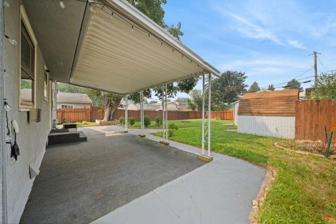
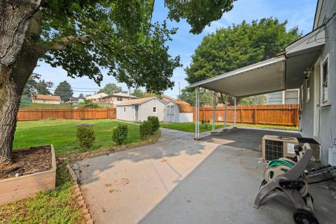
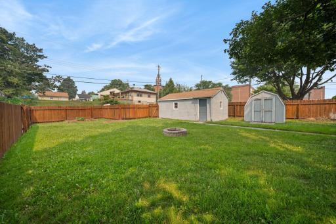
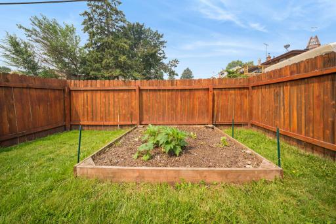
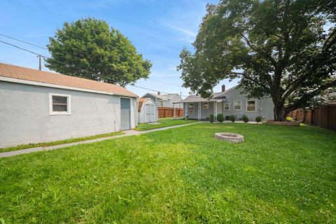
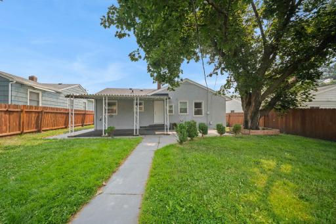
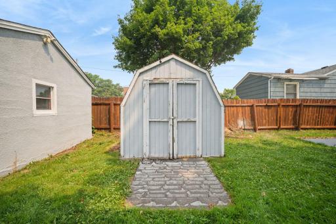
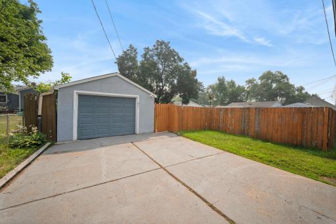
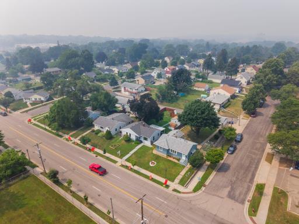
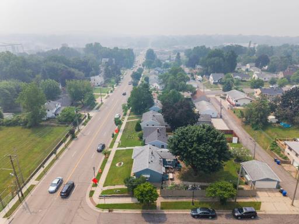
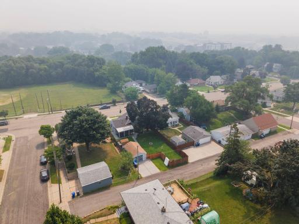
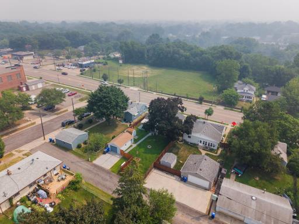
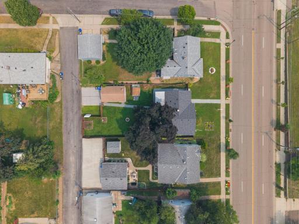
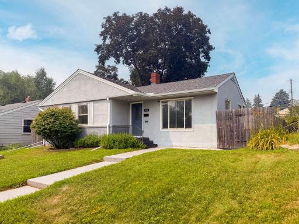
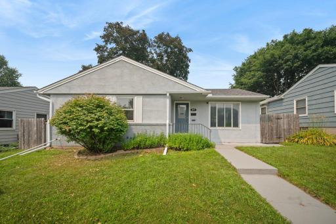
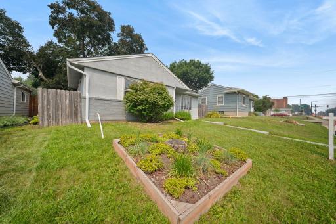
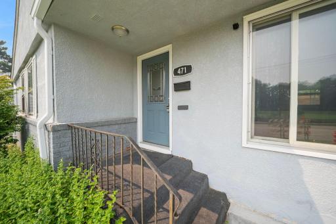
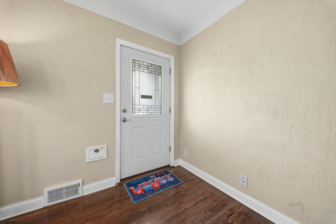
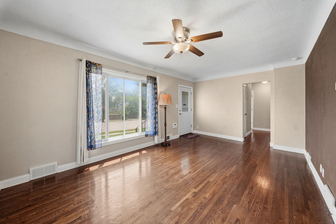
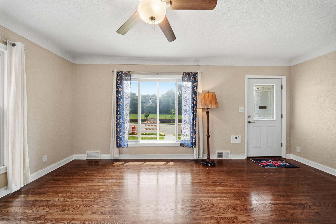
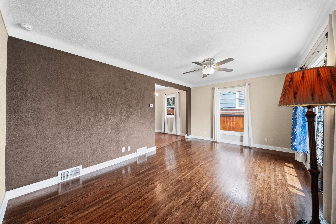
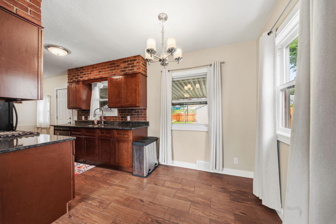
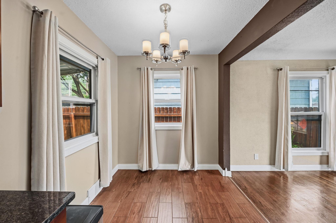
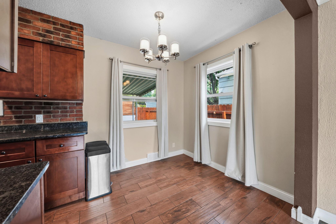
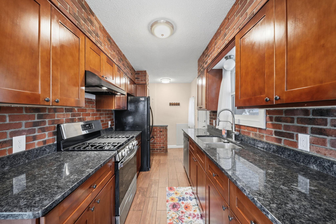
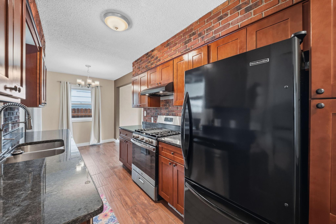
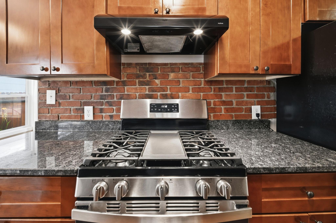
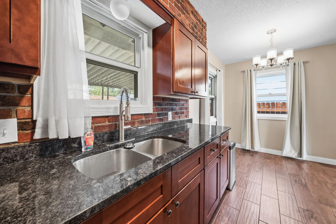
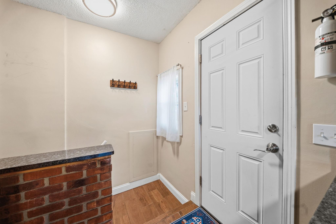
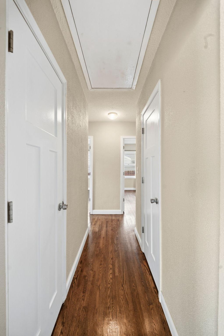
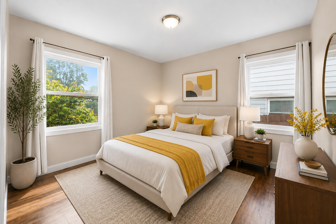
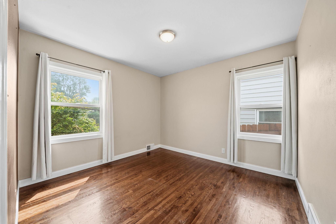
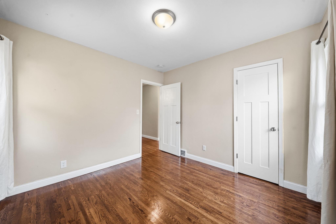
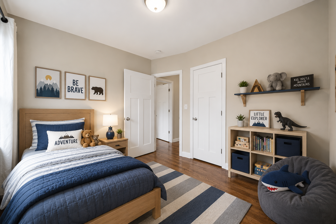
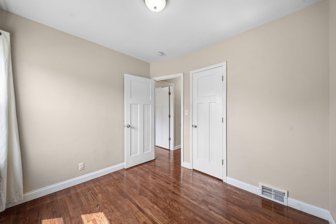
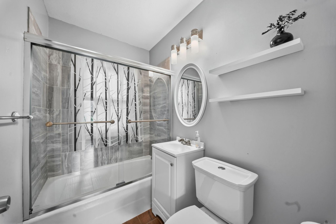
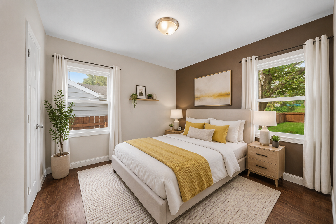
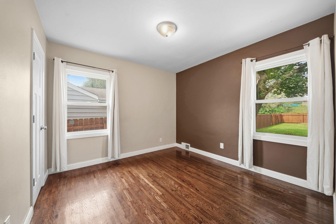
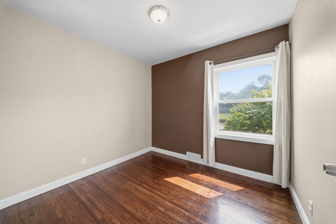
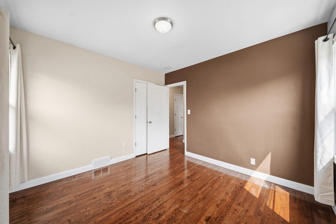
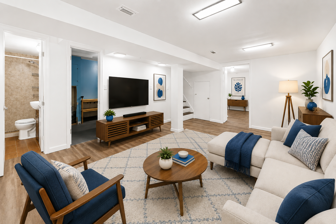
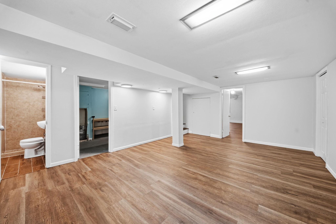
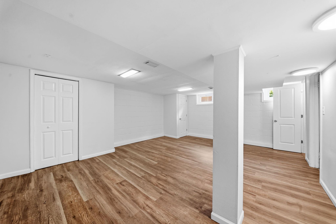
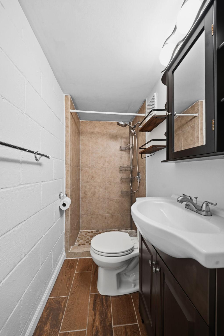
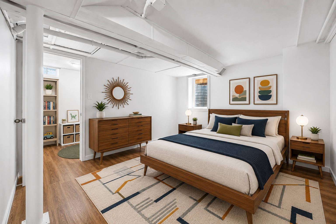
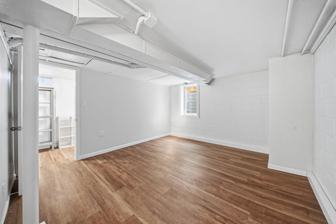
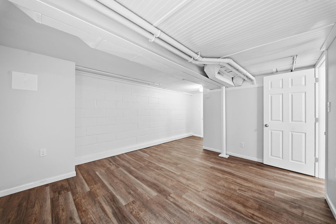
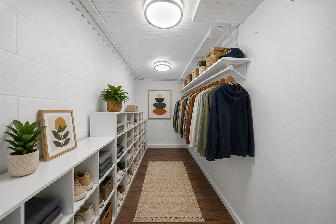
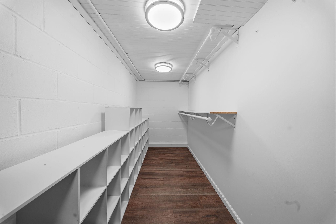
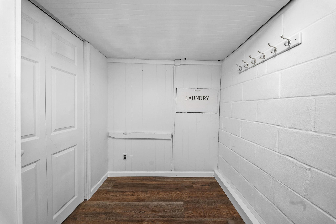
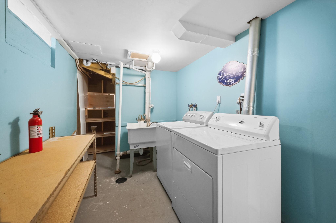
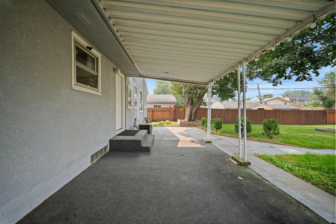
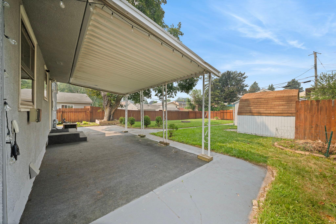
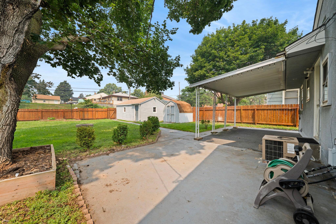
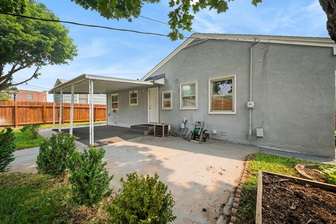
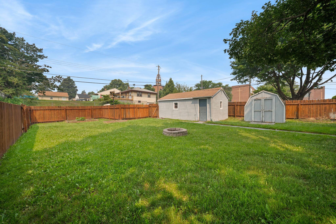
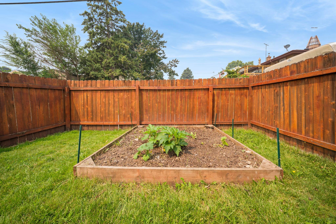
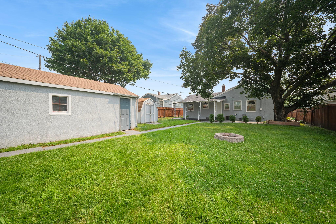
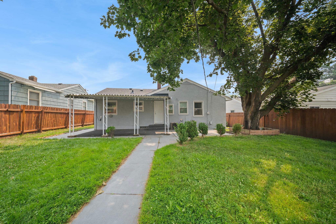
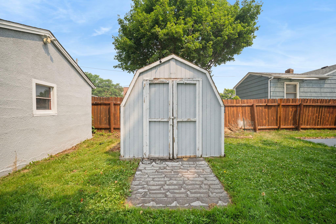
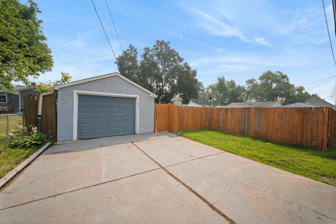
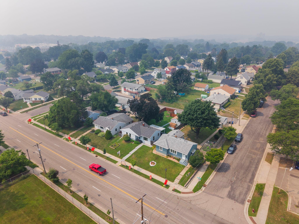
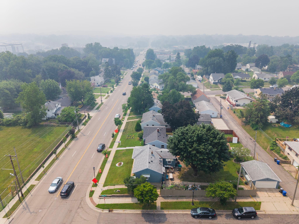
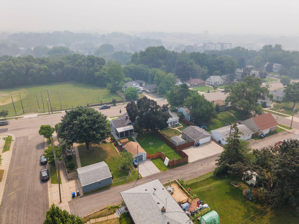
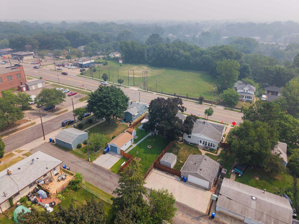
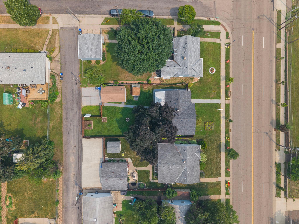
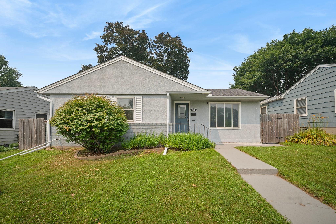
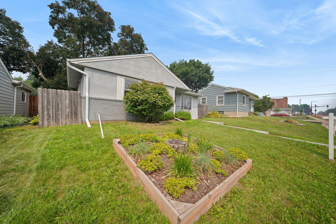
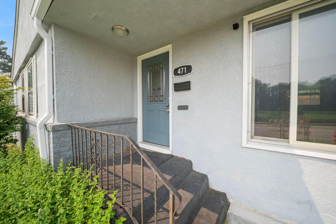
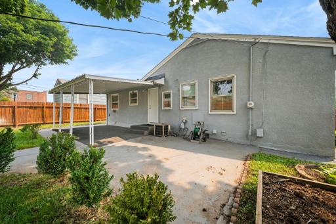
WELCOME TO 471 WHITE BEAR AVENUE. Dusk settles over St. Paul's Battle Creek neighborhood, porch light spilling gold across the lawn while a towering shade tree stands guard overhead. This is the kind of arrival you remember. Step through the door and the day exhales. Warm light spills across rich wood floors, welcoming you home before you even set down your keys. Open sightlines run from the front window straight through the main level. Easy to keep everyone close, easy to feel connected no matter where you are in the house. Light pours through the windows and pools on the original hardwood, floors that have carried decades of quiet mornings and Sunday afternoons. The whole family finds their own corner to land in. Evenings here slow all the way down. From here the whole home opens up, one room flowing easily into the next. The kind of layout that makes hosting effortless and everyday living even easier. This informal dining room area was made for real life, cereal bowls, coffee mugs, and conversations before anyone's fully awake. The kind of corner your family actually uses every single day. The informal dining room built for long dinners and bigger gatherings. Light pours in from every angle, the kind of room that turns any week day into an occasion. 471 White Bear Avenue N, Saint Paul, MN 55106 Brick walls rise floor to ceiling as the space narrows into pure function, everything exactly where you need it. Cook here and the whole kitchen works with you, not against you. Three easy steps between stove, sink, and fridge, durable LVP floors ready for every spill. This is a kitchen built to keep up with real life. A five burner gas range set against a brick backdrop. This is where Sunday sauce simmers for hours and nobody minds the wait. A deep stainless double sink positioned right at the window. Wash dishes with a view of the backyard instead of a blank wall. Coats on the hooks, shoes by the door, backpacks dropped and ready for tomorrow. This is the entrance that keeps everyday life organized. A hallway lined with bedroom doors, each one leading to a place to rest, recharge, and close out the noise of the day. A calming primary retreat designed for rest and relaxation. Large windows fill the room with natural light while the spacious layout easily accommodates a king sized bed and full furniture set. This room has been virtually staged. Sunlight pours across original hardwood that has never looked better, filling this main floor retreat with warmth. Room to breathe, room to unwind, right where you need it most. Another angle, same quiet calm. This primary suite was built for slow starts and easy evenings, a retreat that feels far from the rest of the world. The second bedroom on the main floor has a bright, airy feel and a clean contemporary aesthetic. Fresh white walls, original hardwood flooring. This room has been virtually staged. The second main level bedroom blends timeless character with thoughtful updates. Original hardwood floors add warmth and charm, while fresh paint, upgraded doors, and a nice sized closet create a space that feels clean and comfortable. Soft grey tile and etched glass turn this bathroom into a quiet escape. Morning light, evening steam, the perfect reset twice a day. 471 White Bear Avenue N, Saint Paul, MN 55106 A tree just outside the window, backyard views right from the bed. Wake up to green every single morning. From this angle the room opens up a little more, light spilling toward the hallway just beyond. Plenty of space to picture where the bed, the dresser, the whole next chapter goes. Just steps from the hallway, this quiet second bedroom on the main floor is a blank slate waiting for its next chapter. Simple, private, and ready to be made your own. This lower level family room is wide open and waiting for movie nights, game days, and everything in between. Wherever your family needs more space to hang out at. This room has been virtually staged. Freshly painted walls and new luxury vinyl plank flooring give the lower level family room a bright, updated feel. The spacious layout offers plenty of room to relax or entertain, with a 4th bedroom just steps away for guests or every day flexibility A wide open finished basement with fresh flooring and room to stretch out. Game nights, movie marathons, or a second living room, this space flexes to fit your life. Step into the tiled walk in shower after a workout, no door or curtain in the way. Warm floors underfoot make this lower level 3/4 bath feel finished, not forgotten. The fourth bedroom in the lower level waits with room to become whatever you need next, a guest room, an office, or a quiet retreat all your own. Simple, open, and ready your vision. This room has been virtually staged. The lower level 4th bedroom is completely move in ready, featuring fresh paint, new luxury vinyl plank flooring, and a newly installed egress window. A spacious walk in closet adds exceptional storage, all the hard work has already been done for you From this angle the third bedroom stretches out with room to spare, a doorway leading right back to the rest of the lower level. Flexible, open, and ready to take shape. The fourth bedroom comes with real storage, not an afterthought. This walk in closet has built in shelving on one side, a hanging rod on the other, room enough for every season of clothes. This room has been virtually staged. The fourth bedroom features a recently added walk in closet designed with storage in mind. Shelves upon shelves provide exceptional organization, making it easy to keep clothing, shoes, seasonal items, and everyday essentials neatly tucked away. 471 White Bear Avenue N, Saint Paul, MN 55106 A dedicated laundry room with a utility sink and space for side by side machines. The room that keeps the whole household running. Step out back to a shaded patio and a yard that keeps unfolding. Grill smoke and good company, every warm season on repeat. A covered patio stretching toward a fully fenced backyard. String the lights, pull up a chair, let the evening go long. A backyard with a patio, a storage shed, and green space that goes on and on. Room for the garden hose, the bikes, and every summer plan. The back of the home opens to patio and yard on every side, with a privacy fence keeping it all your own. A backyard fire pit waiting for the first cool night of fall. Storage shed included for tools, bikes, or weekend projects. A private garden bed tucked against the fence line. Grow tomatoes, herbs, or flowers in a yard that is fully fenced and all yours. A backyard built for outdoor living, complete with a fire pit, storage shed, and mature shade trees. This is Saint Paul summer at its best. A shade tree towers over a fully fenced backyard. Kids, dogs, garden beds, this space holds every version of home life. A classic storage shed ready for tools, bikes, or a weekend project space of your own. A detached one car garage with its own driveway pad. A bird's eye look at the block, showing just how close this home sits to everyday conveniences without losing its quiet, residential feel. The street stretches out in both directions from above, framed by mature trees and easy access to main roads. Convenience and calm, side by side. Open green space sits just beyond the fence line, giving this home room to breathe without ever leaving the neighborhood. A corner of Saint Paul that still feels like a small town, with shops, streets, and homes woven together with ease. The full footprint from above, house, patio, garage, and garden bed all working together as one complete picture of home. Blue sky, green grass, and a brand new roof overhead giving you one less thing to think about. This is the kind of curb appeal that makes you slow down before you even park. A single story stucco home framed by trees on a quiet Saint Paul street. Private, tucked in, and ready for its next chapter. A garden bed in the front yard catches the morning light. Space to grow vegetables, flowers, or whatever this next season calls for. The front door you will open a thousand times. Coming home from work, from school pickup, from a long day that is finally over. 471 White Bear Avenue N, Saint Paul, MN 55106 471 White Bear Avenue N, Saint Paul, MN 55106 471 White Bear Avenue N, Saint Paul, MN 55106

Property Description
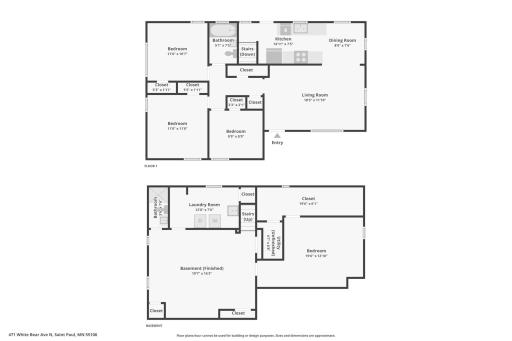
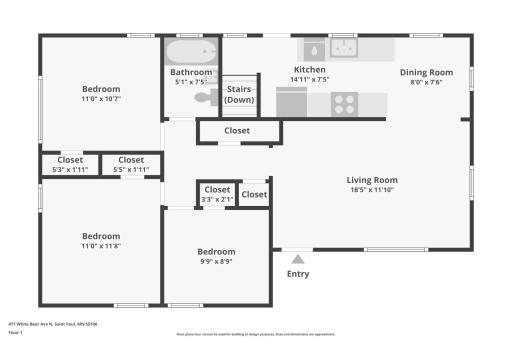
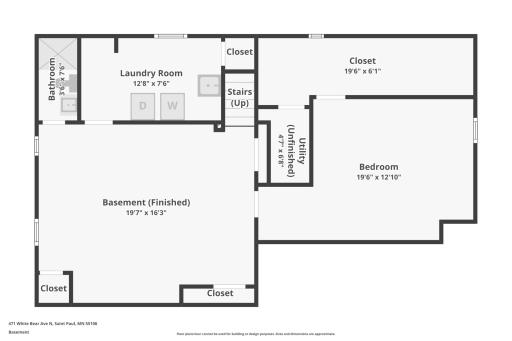
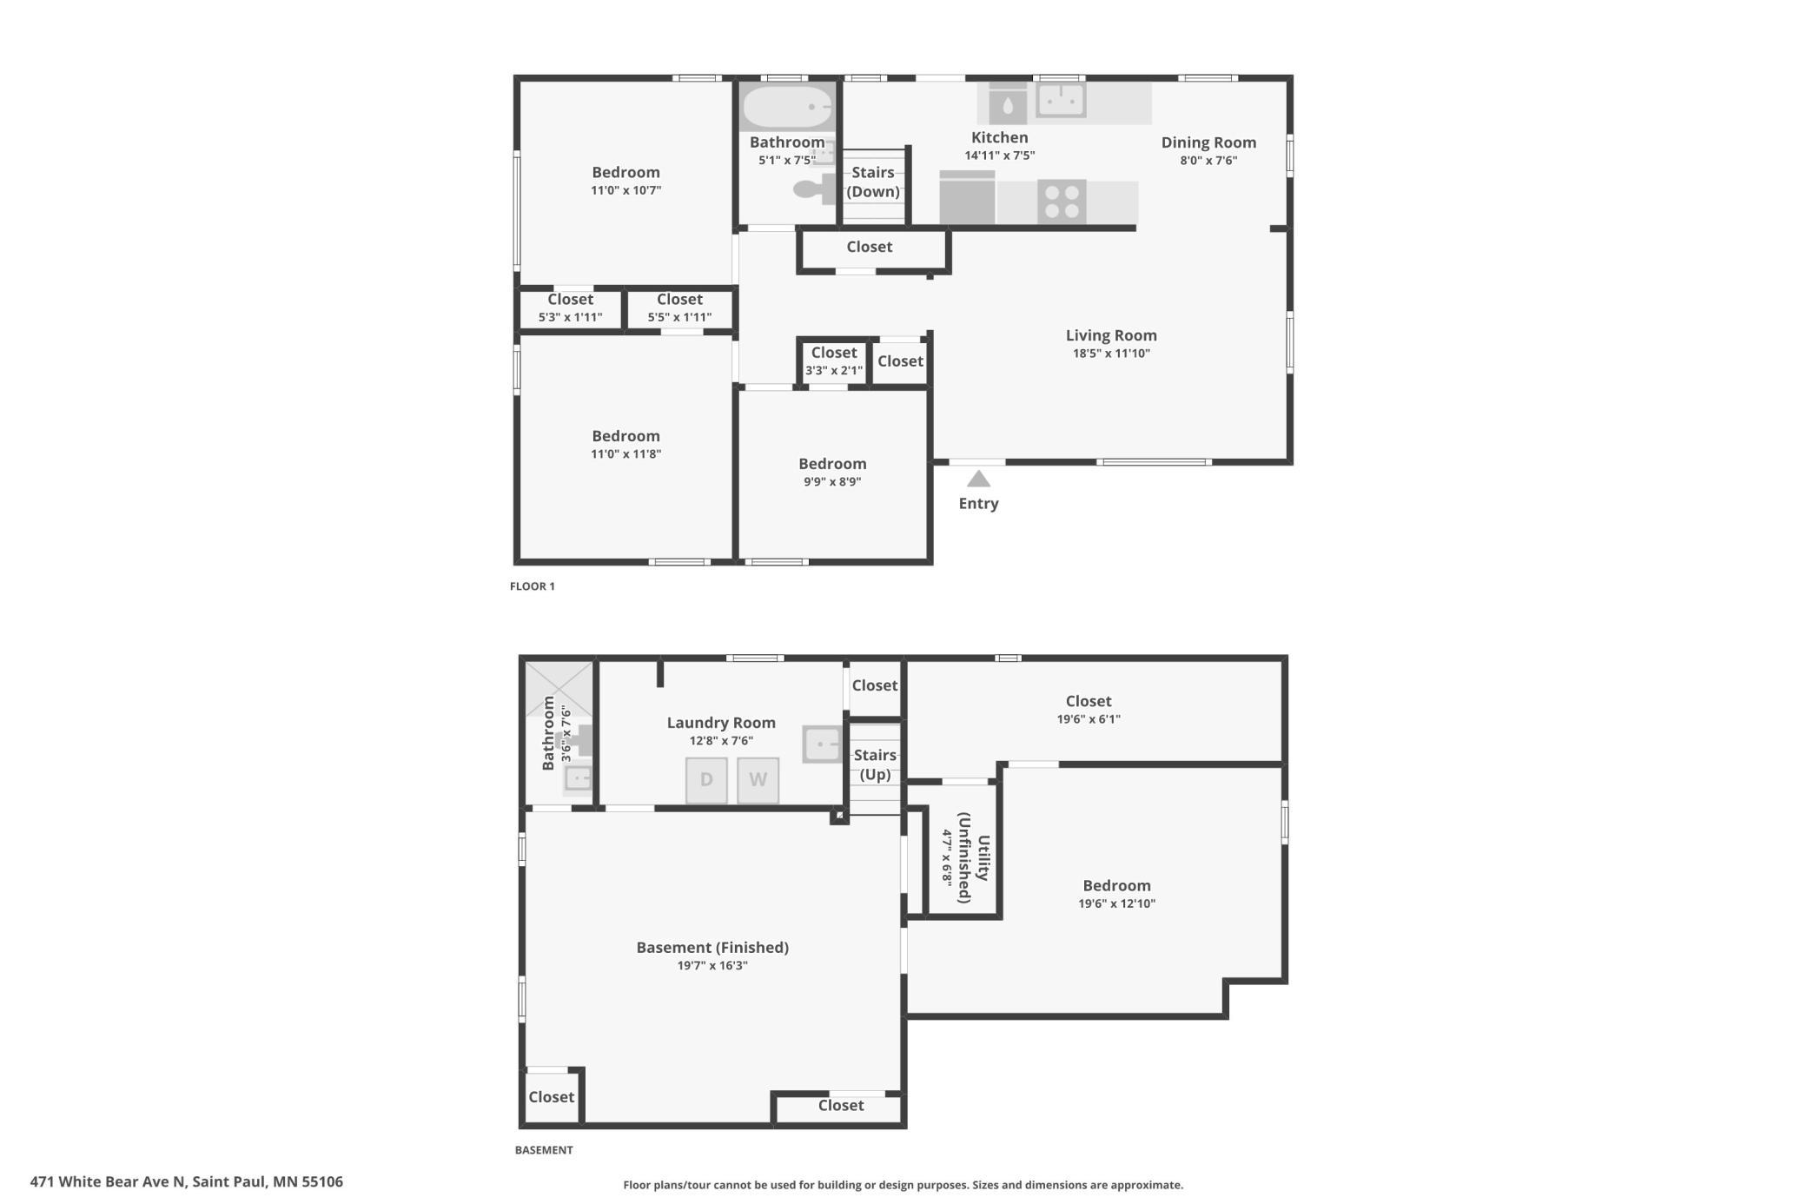
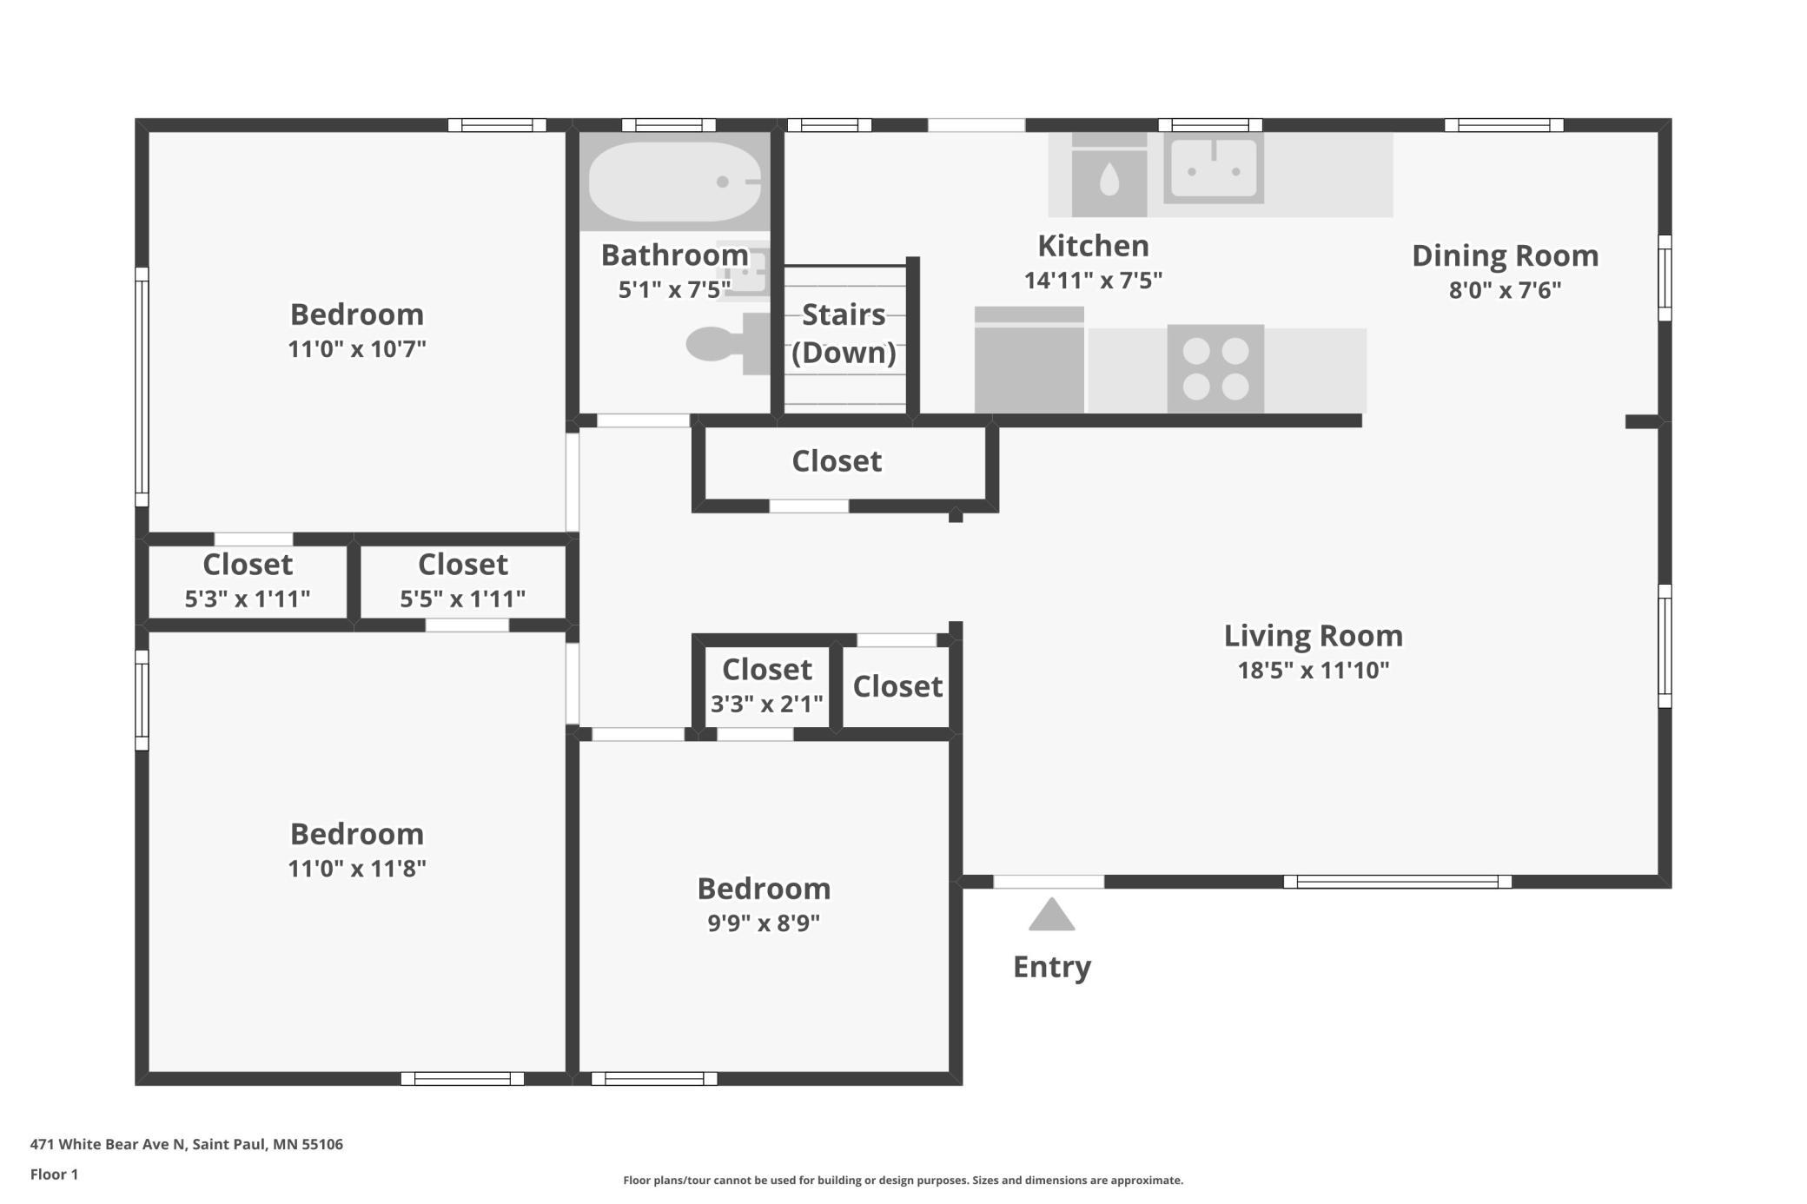
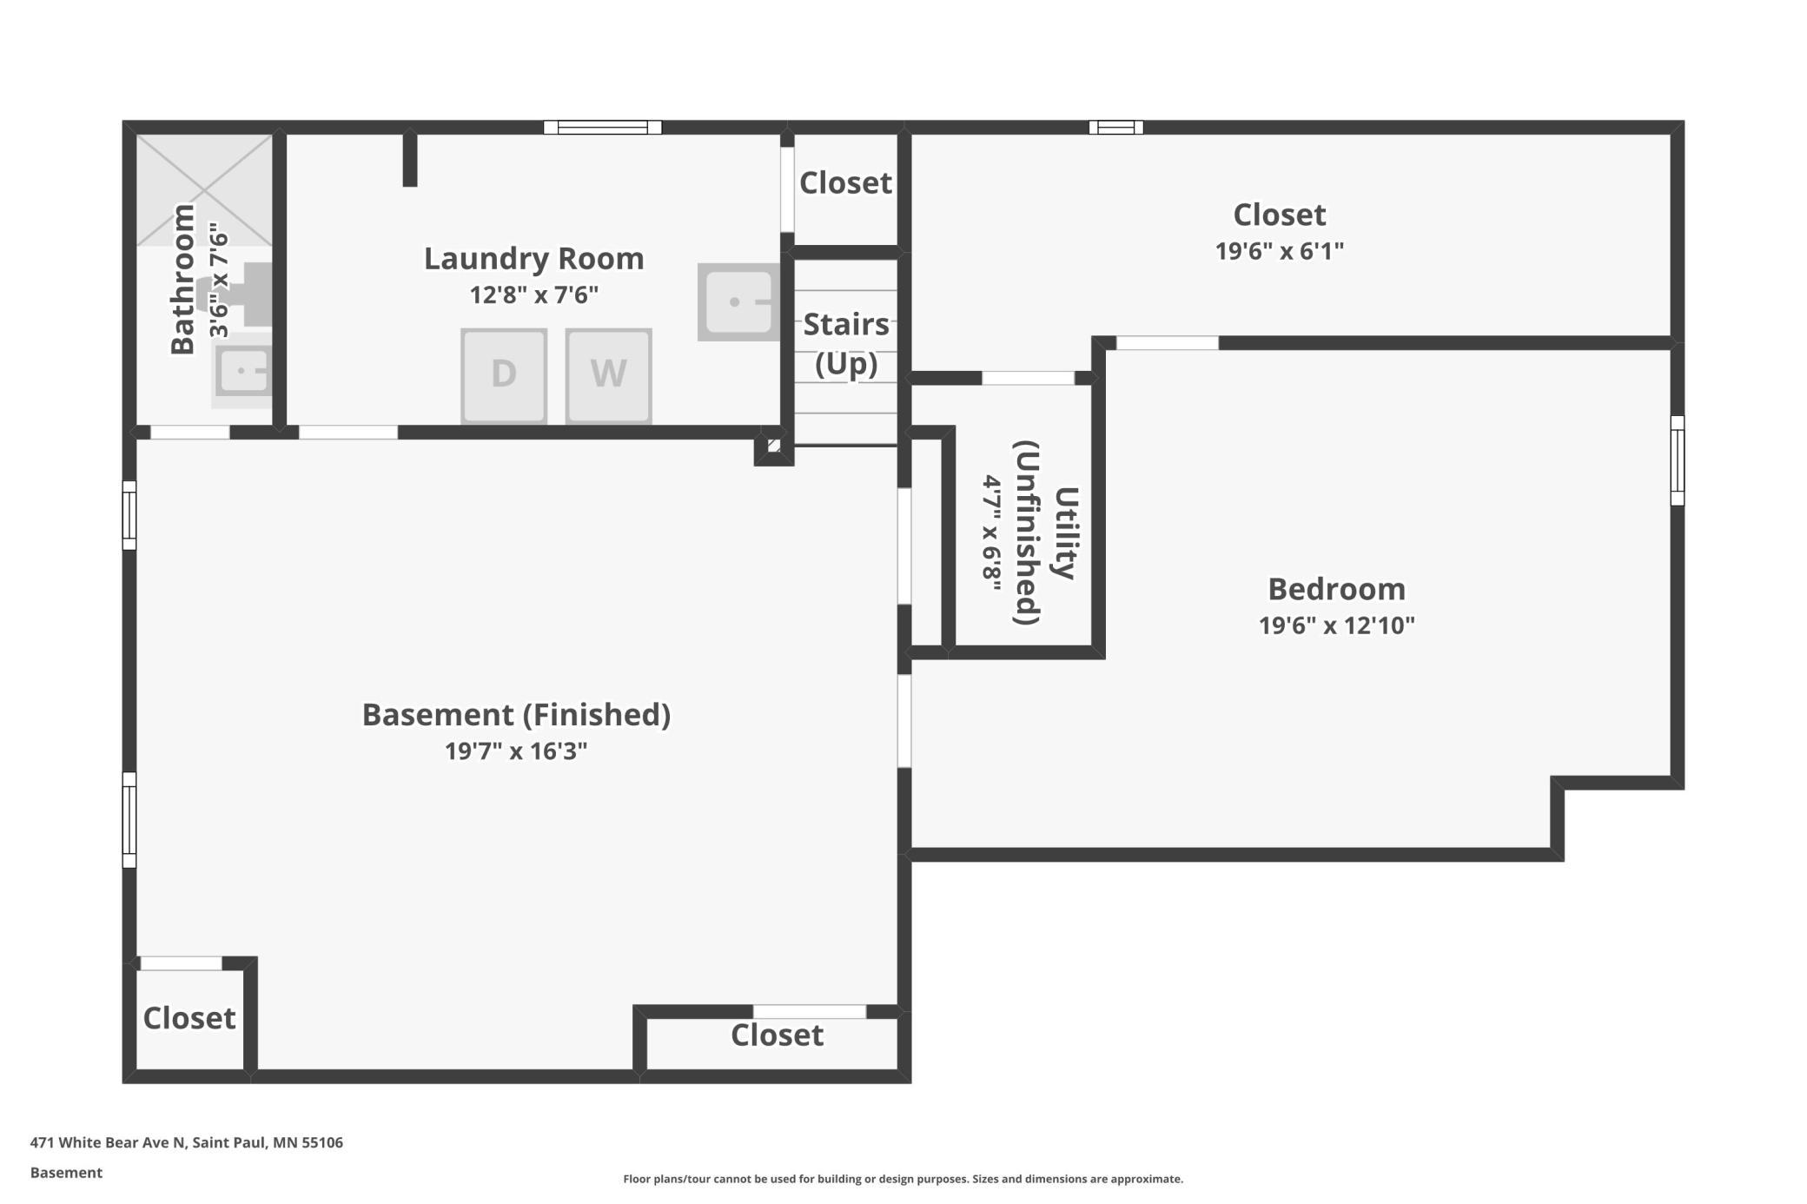
Character you can feel. Updates you don't have to wonder about. A price that already reflects the address. Let's be honest up front. 471 White Bear Ave N sits on a busy avenue. That's the trade. Here's what it buys you. It buys you a brick and stucco rambler in Saint Paul's Battle Creek neighborhood with the big ticket work already done. New roof. New gutters. New sump pump. New drain tile. All completed in 2025. The list most buyers spend their first five years saving for. It buys you the backyard. Mature trees. A full fence. Out back, the pace changes. Tend the garden, let the dog run, or pull a chair into the shade on a Saturday afternoon. The front of the house meets the city. The back belongs to you. It buys you room to live. Original hardwood floors carry warmth across the main level. The living room is where the day winds down. The dining space holds everything from cereal at 7am to dinners that stretch past dessert. The galley kitchen keeps it all close: granite counters for real prep, stainless appliances, exposed brick, and a clear line to the table so the cook never misses the conversation. Three bedrooms on the main level. Sleep, work, create. Your call. Updated bathrooms feel fresh without erasing the home's 1950 soul. Downstairs, a second chapter. A family room made for movie nights, game days, and hobbies that need their own corner. A fourth bedroom, added in 2025, with a walk in closet that earns the name. A 3/4 bath for guests and busy mornings. A single car garage handles parking and storage. And it buys you access. Interstate 94 in minutes. Battle Creek Regional Park close by for trails and weekend escapes. Groceries, shops, and errands without the long haul. A busy street is also a connected one. 4 bedrooms. 2 bathrooms. Approximately 1,630 finished square feet. Walk both levels. Stand in the backyard. Then decide if the trade works for you.

Details
Maps
Contract Information
Status: Active
Contingency: None
Current Price: 310000
Original List Price: 310000
ListPrice: 310000
List Date: 2026-09-29
Owner is an Agent?: No
Auction?: No
General Property Information
Common Wall: No
Lot Measurement: Acres
Manufactured Home?: No
Multiple PIDs?: No
New Development: No
Waterfront YN: No
Year Built: 1950
Yearly/Seasonal: Yearly
Zoning: Residential-Single Family
Bedrooms: 4
Baths Total: 2
Bath Full: 1
Bath Three Quarters: 1
Main Floor Total SqFt: 910
Above Grd Total SqFt: 910
Below Grd Total SqFt: 762
Total SqFt: 1672
Total Finished Sqft: 1672.00
FireplaceYN: No
Style: (SF) Single Family
Foundation Size: 910
Garage Stalls: 1
Lot Dimensions: 52x143x53x144
Acres: 0.17
Assessment Pending: No
Location Tax and Other Information
House Number: 471
Street Name: White Bear
Street Suffix: Avenue
Street Direction Suffix: N
Postal City: Saint Paul
County: Ramsey
State: MN
Zip Code: 55106
Complex/Dev/Subdivision: Godes & Licha Add
Assessments
Assessment Balance: 4512
Building Information
Finished SqFt Above Ground: 910
Finished SqFt Below Ground: 762
Lease Details
Land Leased: Not Applicable
Miscellaneous Information
DP Resource: Yes
Homestead: Yes
Ownership
Fractional Ownership: No
Parking Characteristics
Garage Square Feet: 240
Public Survey Info
Range#: 22
Section#: 34
Township#: 29
Property Features
Accessible: None
Air Conditioning: Central Air
Amenities Unit: Ceiling Fan(s); Hardwood Floors; Kitchen Window; Main Floor Primary Bedroom; Natural Woodwork; Washer/Dryer Hookup
Appliances: Dishwasher; Dryer; Refrigerator; Washer
Assumable Loan: Not Assumable
Bath Description: Main Floor Full Bath; 3/4 Basement
Construction Materials: Brick
Construction Status: Previously Owned
Dining Room Description: Informal Dining Room
Electric: Circuit Breakers
Existing Financing: Conventional
Exterior: Brick Veneer; Stucco
Family Room Characteristics: Lower Level
Fencing: Full; Wood
Foundation: Concrete Block
Fuel: Natural Gas
Heating: Forced Air
Laundry: In Basement
Lot Description: Tree Coverage - Medium
Pool Description: None
Road Frontage: City Street
Road Responsibility: Public Maintained Road
Roof: Age 8 Years or Less
Sellers Terms: Cash; Conventional; FHA; VA
Sewer: City Sewer/Connected
Special Search: Main Floor Bedroom; Main Floor Primary; Renovated
Stories: One
Water: City Water/Connected
Room Information
Room Name Dimensions Level
Family Room20x16Lower
First (1st) Bedroom12 x 11Main
Fourth (4th) Bedroom20x11Lower
Informal Dining Room8x8Main
Kitchen15x8Main
Laundry13x7Lower
Living Room19x12Main
Second (2nd) Bedroom11x11Main
Third (3rd) Bedroom10x9Main

Listing Office: RE/MAX Results

Last Updated: October - 16 - 2026

The data relating to real estate for sale on this web site comes in part from the Broker Reciprocity SM Program of the Regional Multiple Listing Service of Minnesota, Inc. The information provided is deemed reliable but not guaranteed. Properties subject to prior sale, change or withdrawal. ©2026 Regional Multiple Listing Service of Minnesota, Inc All rights reserved.

Wednesday 21st of October 2026 11:13 AM

218-998-4400