4710 Goldenrod Lane N, Plymouth, MN 55442 (MLS# 7144371)
$549,900
Plymouth, MN 55442
MLS# 7144371
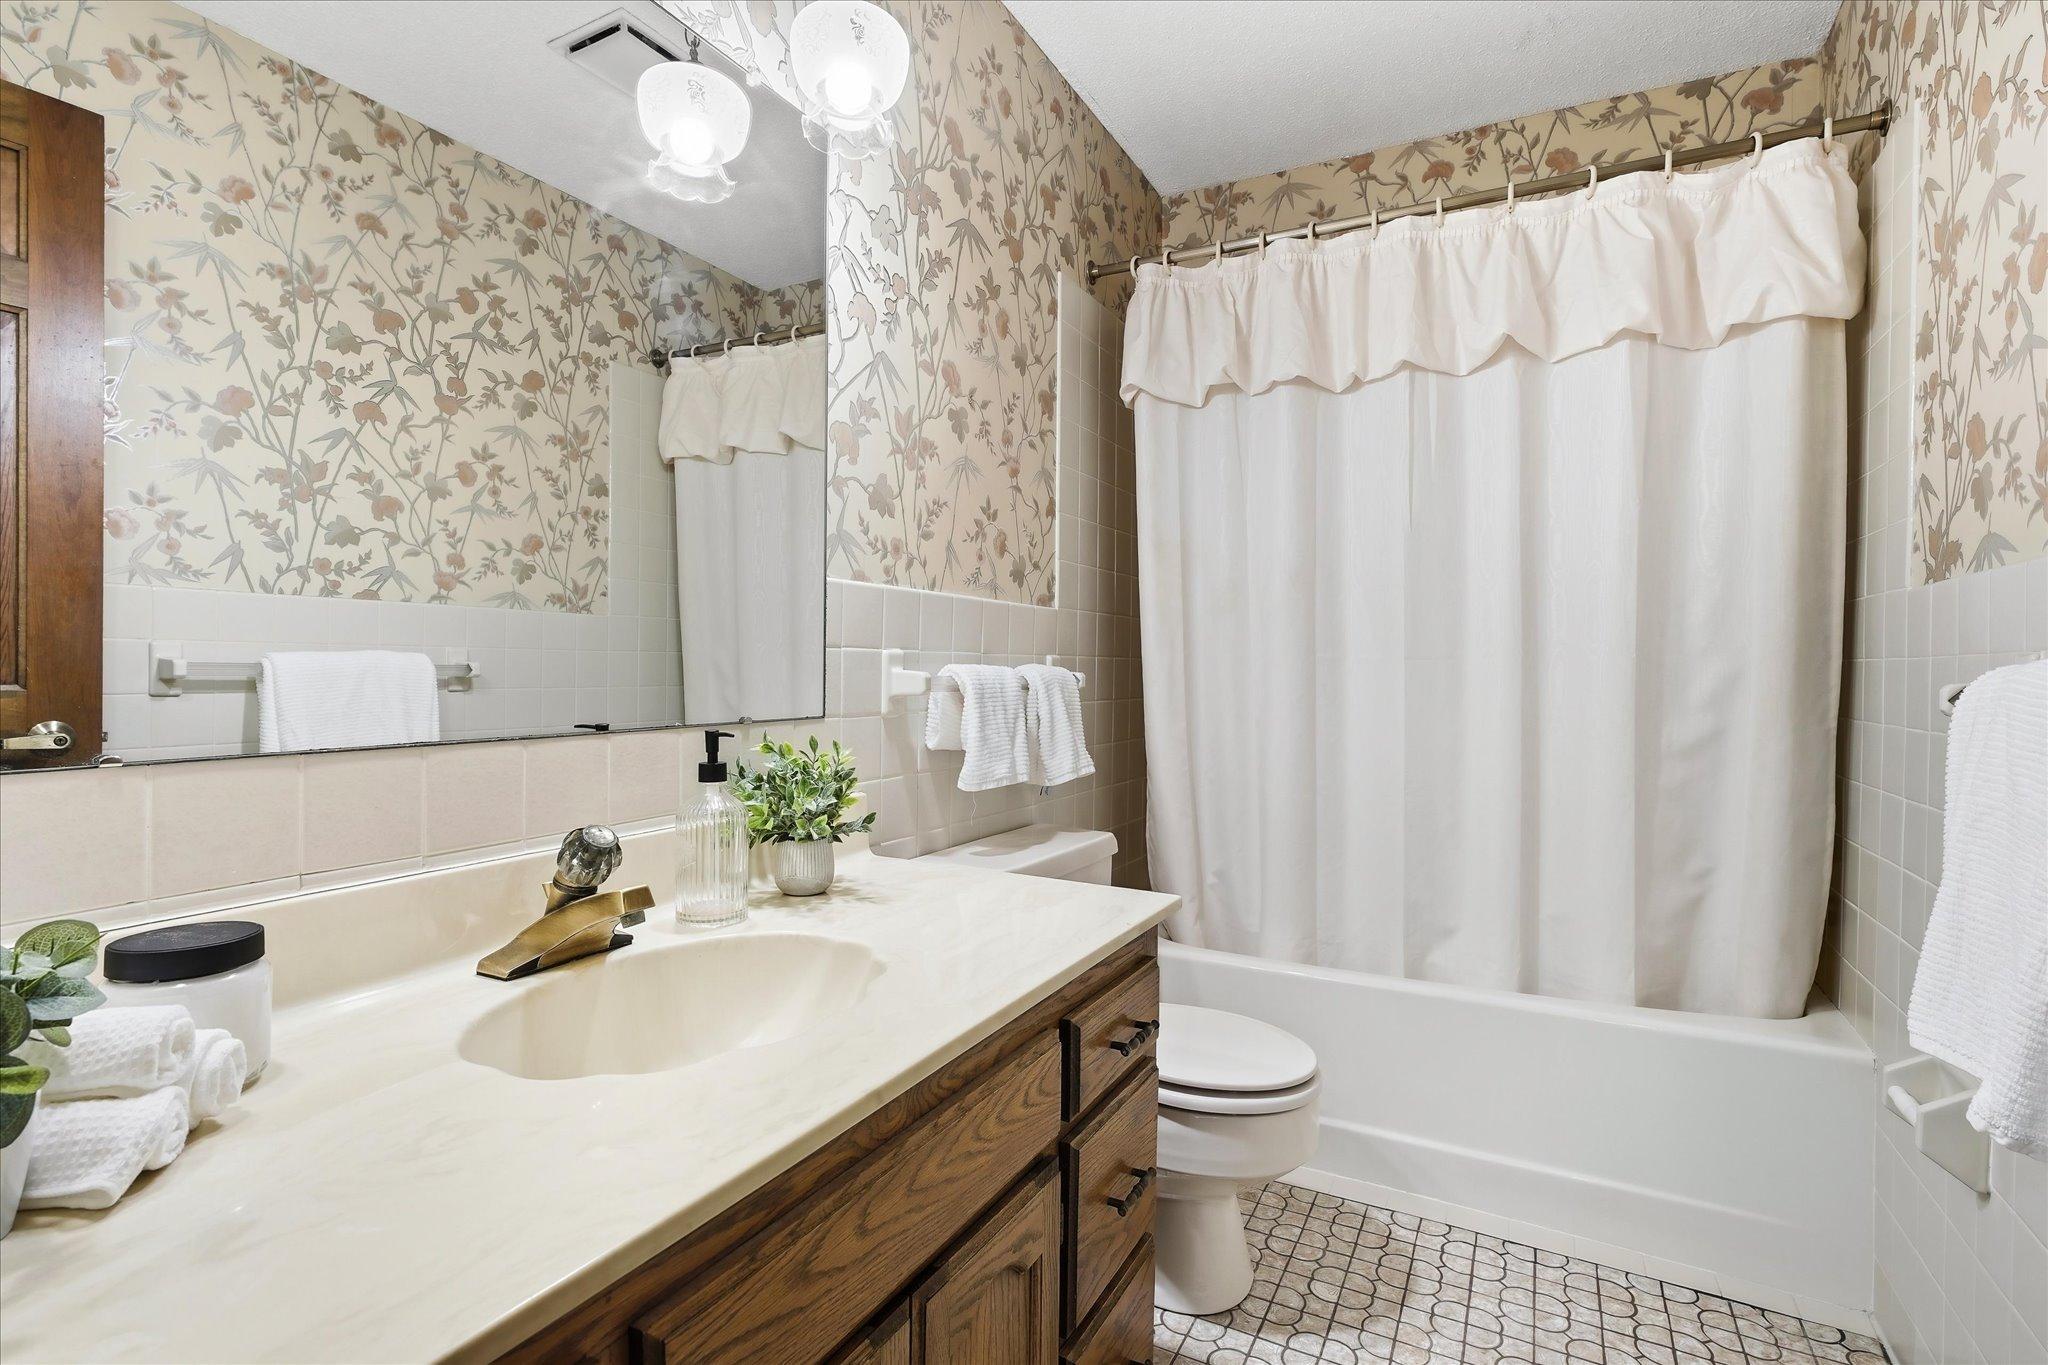
4 beds | 4 baths | 4125 sqft
1 / 69
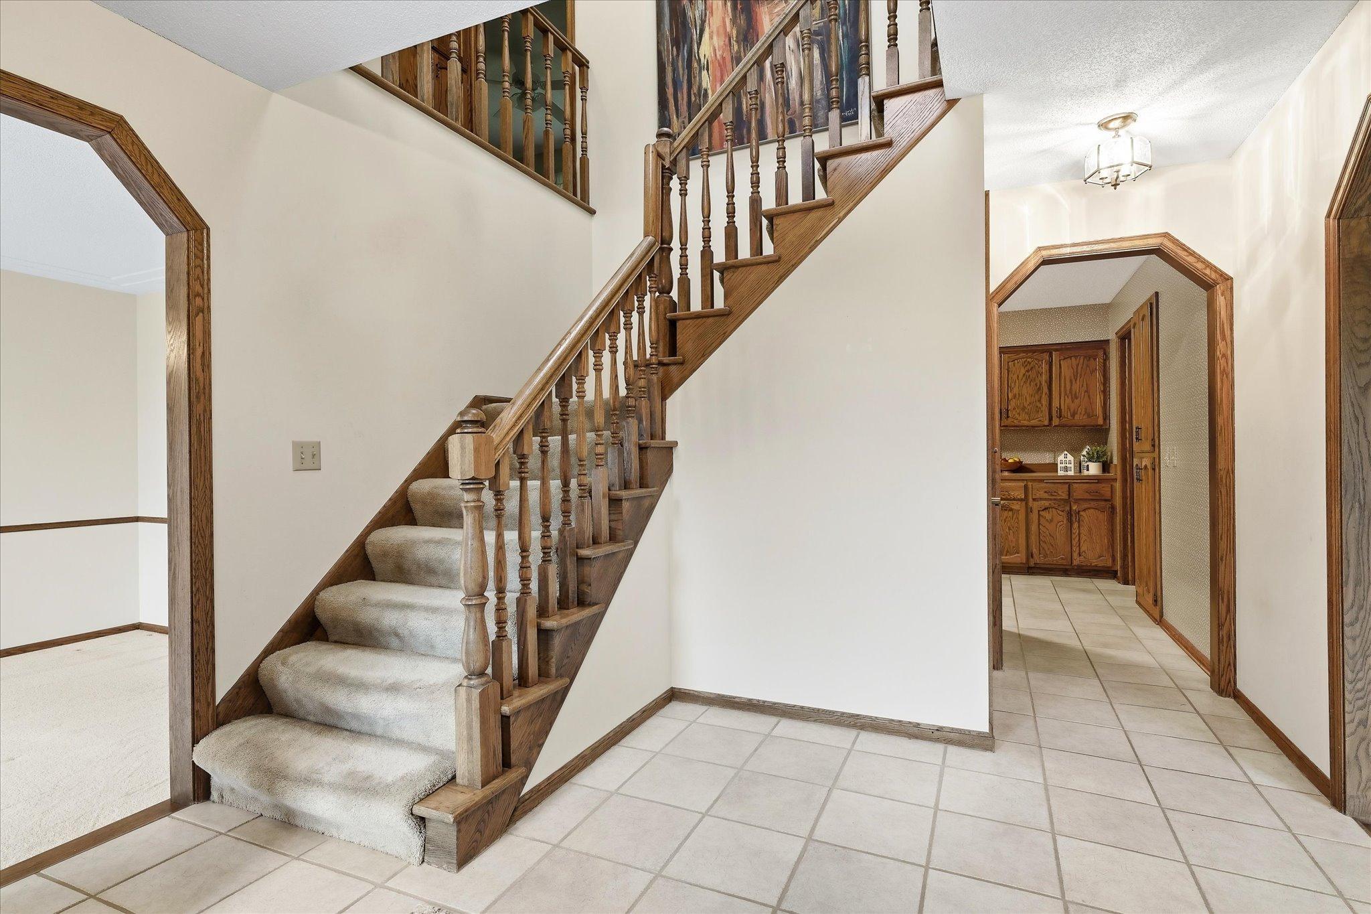
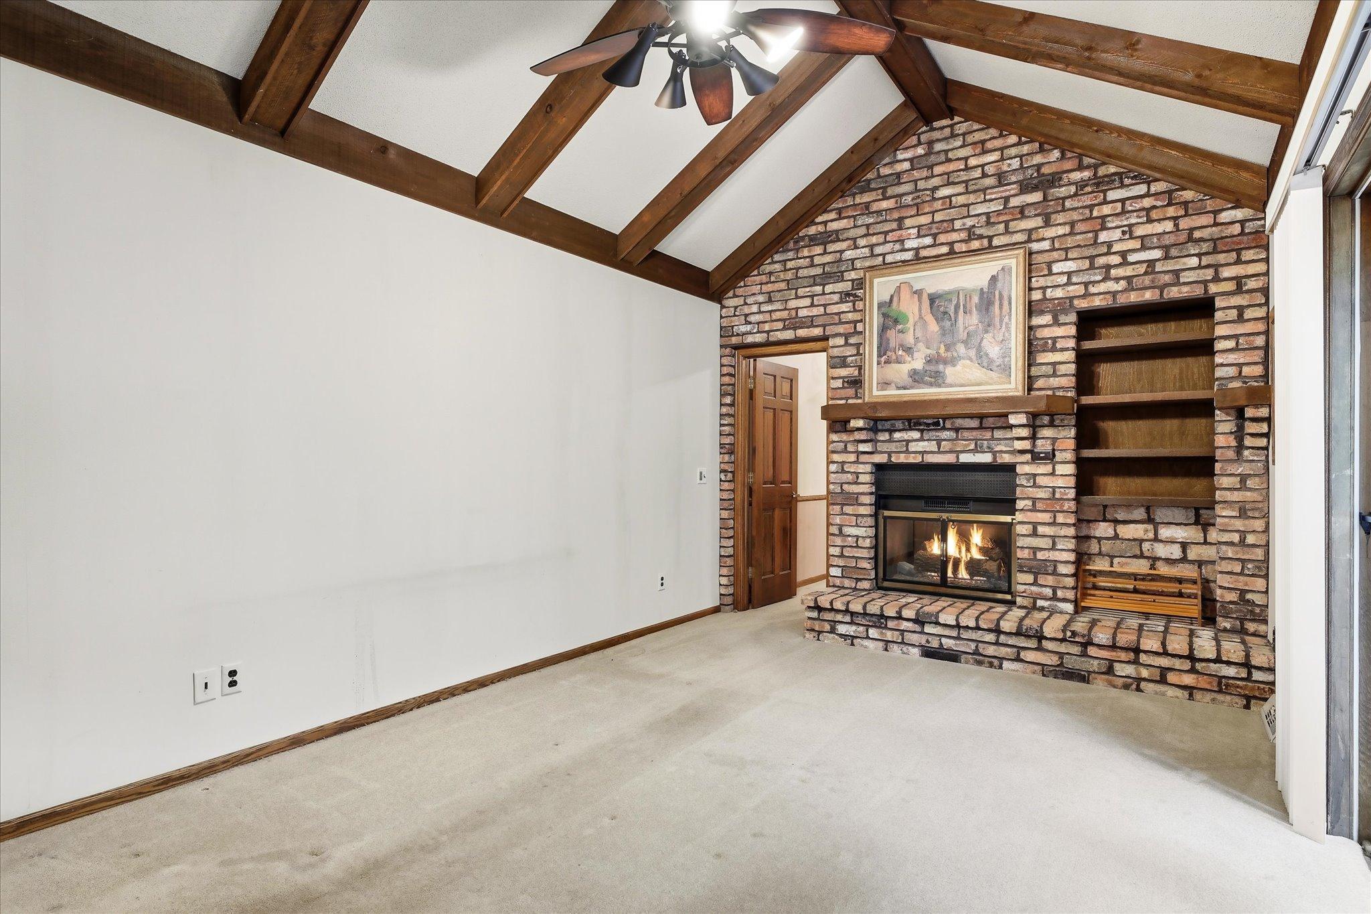
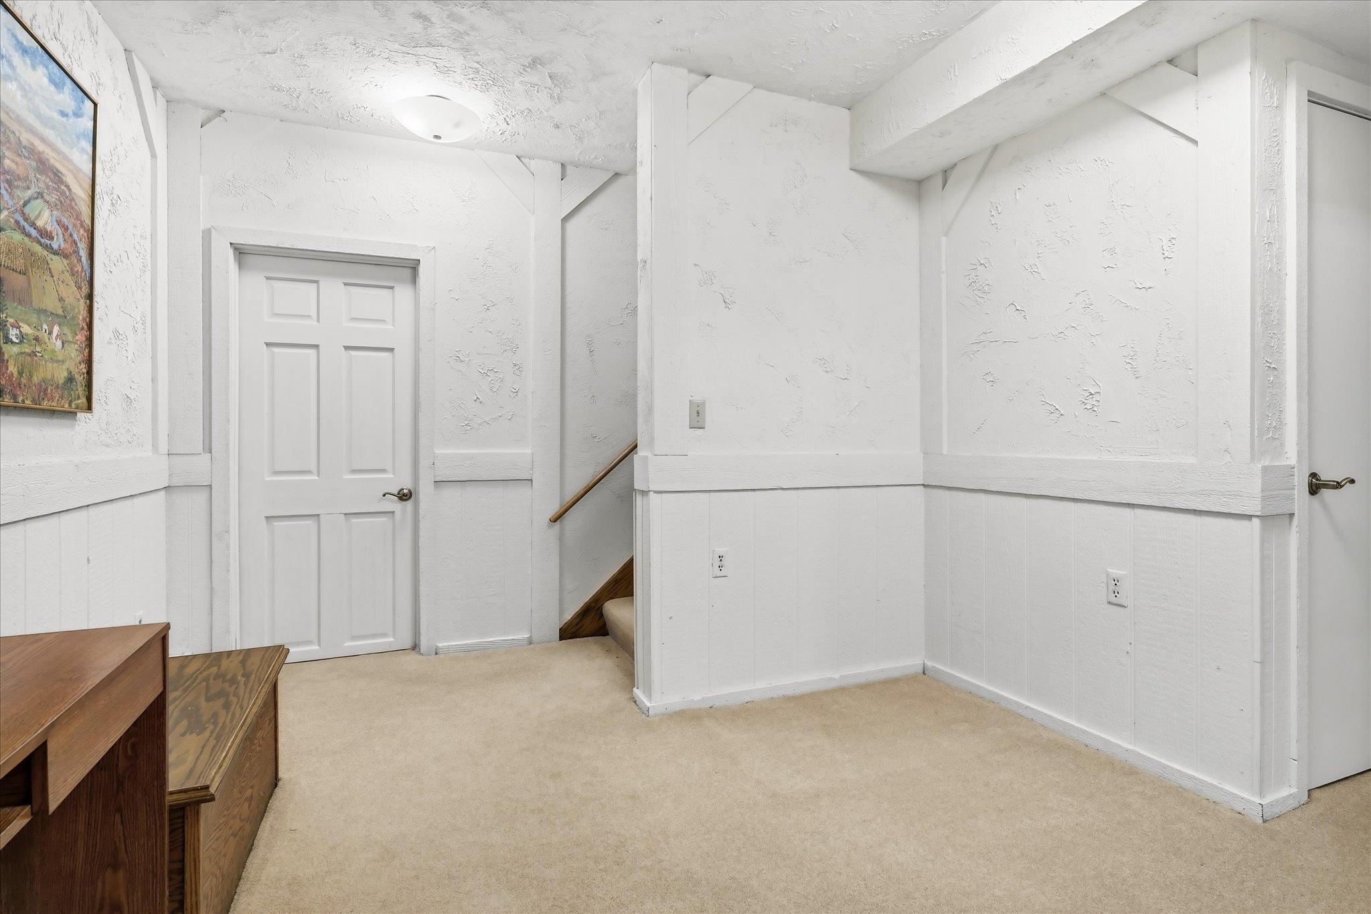
![37-4710 Goldenrod Ln N [3451662]- 035.jpg](https://media.northstarmls.com/mediadisplay/v2/7144371-179078637458293.jpg/resize "Photo for 4710 Goldenrod Lane N, Plymouth, MN 55442 - Listing #7144371")
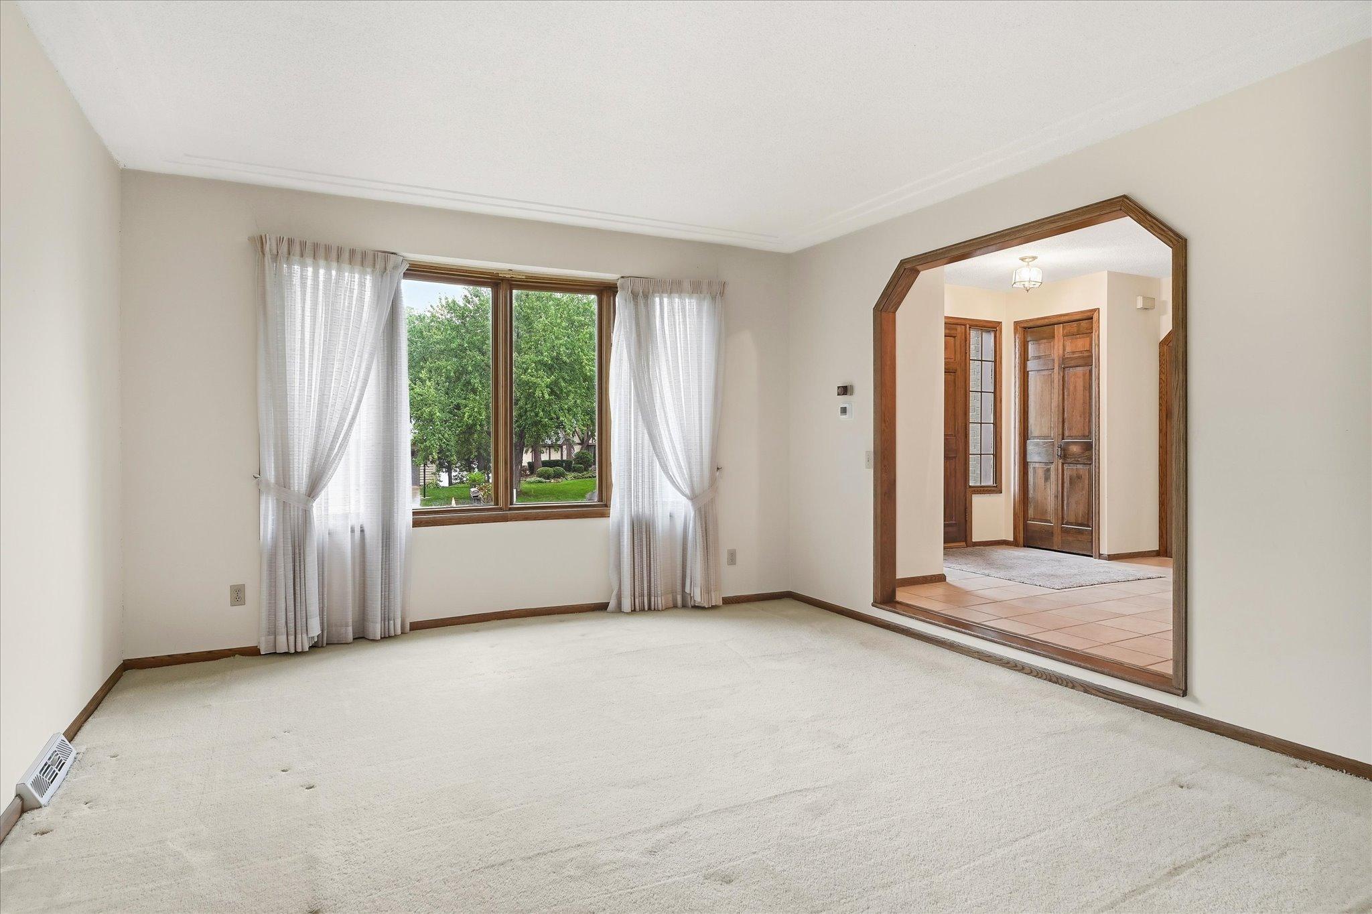
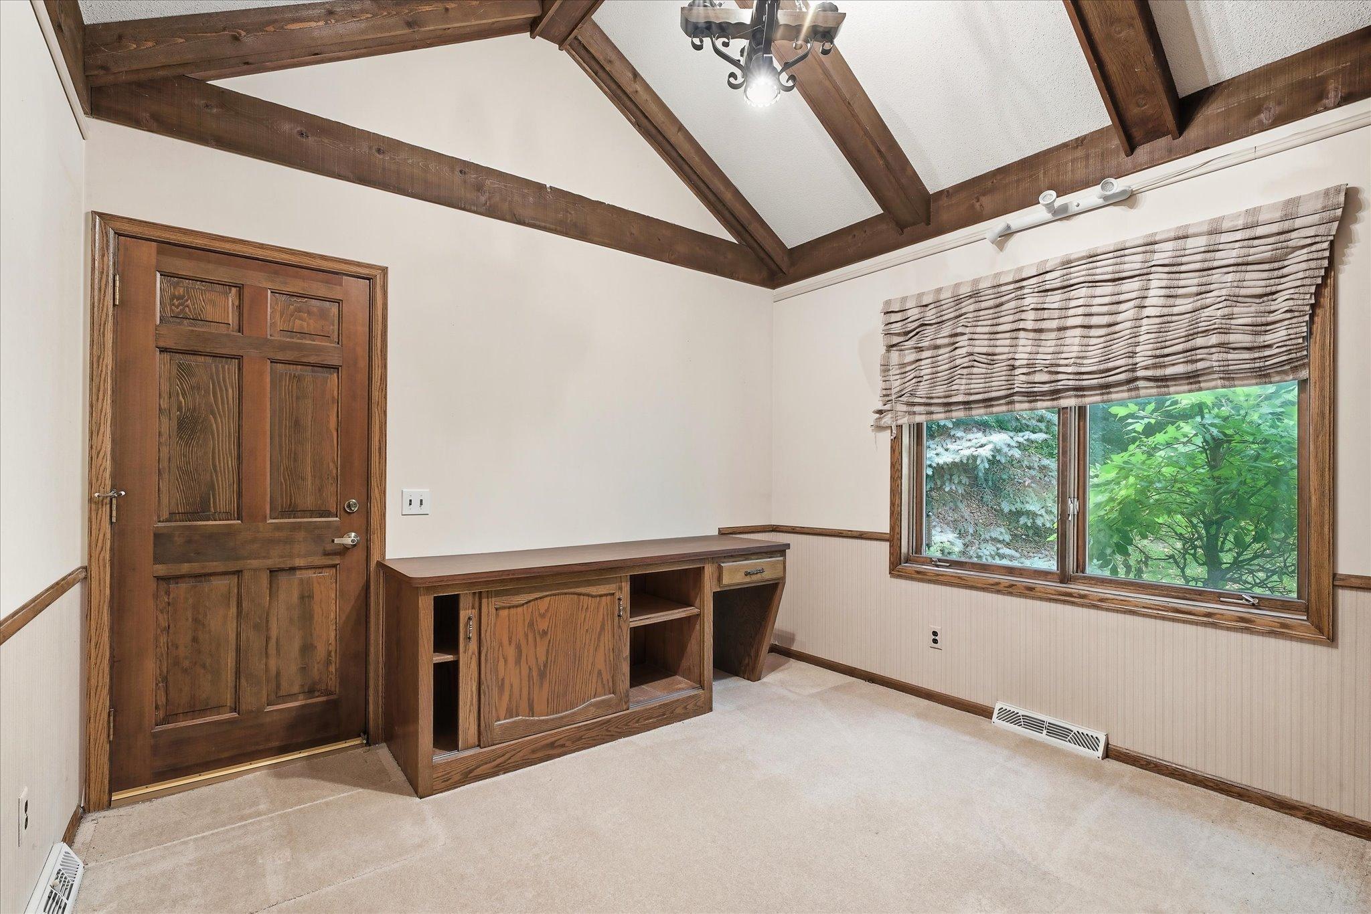
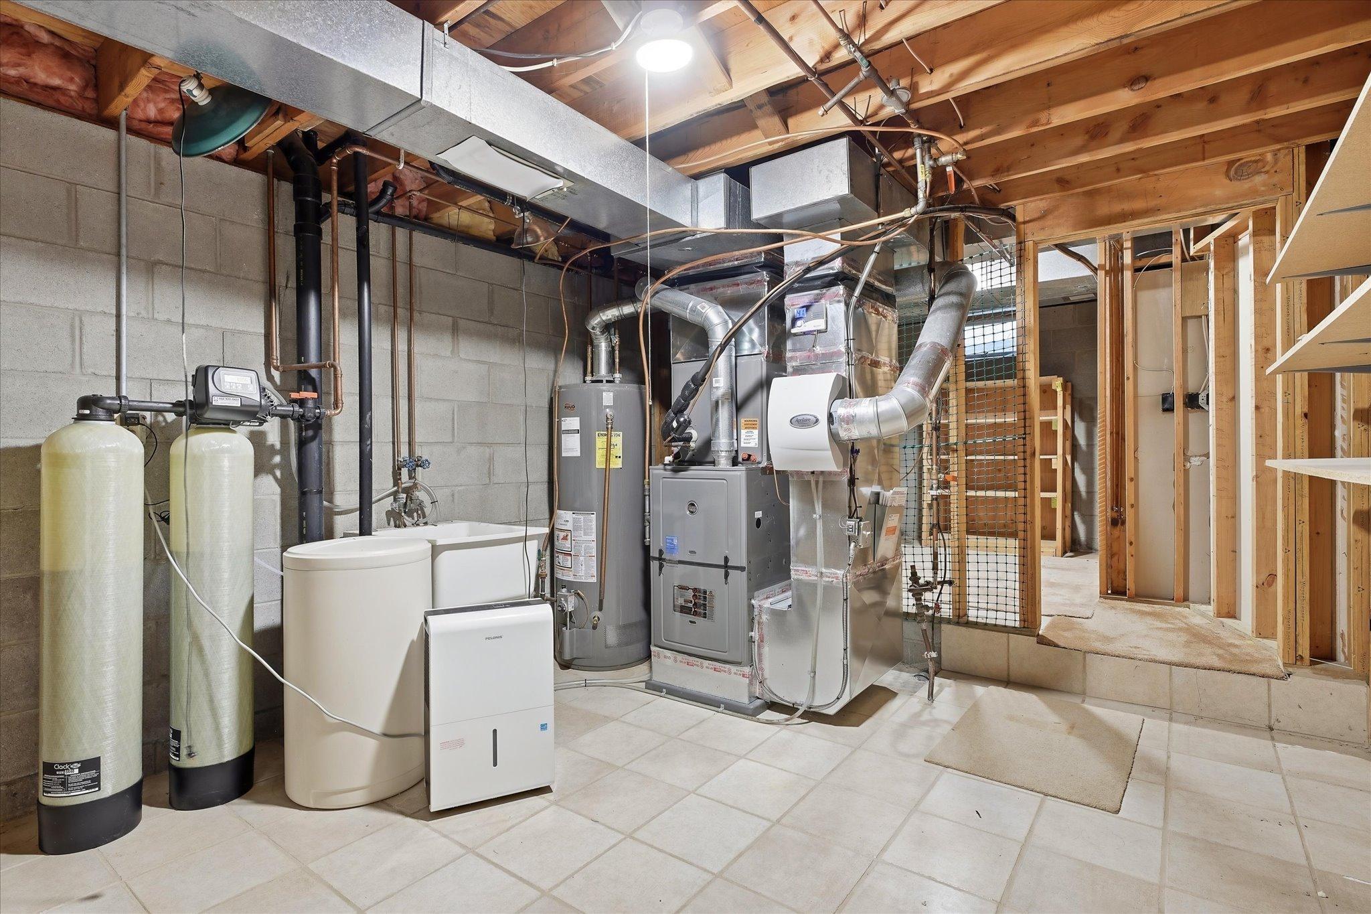
![35-4710 Goldenrod Ln N [3451662]- 033.jpg](https://media.northstarmls.com/mediadisplay/v2/7144371-179078637460928.jpg/resize "Photo for 4710 Goldenrod Lane N, Plymouth, MN 55442 - Listing #7144371")
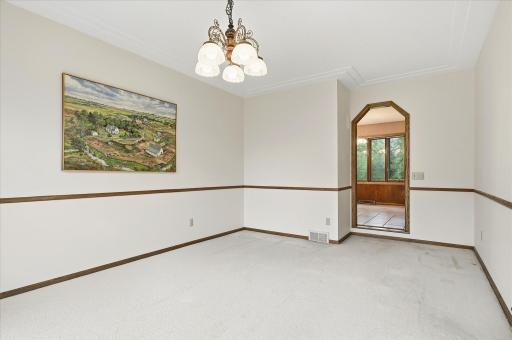
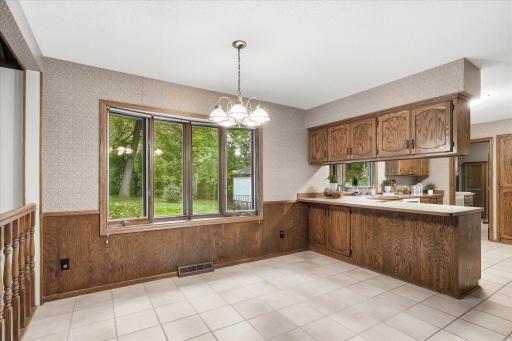
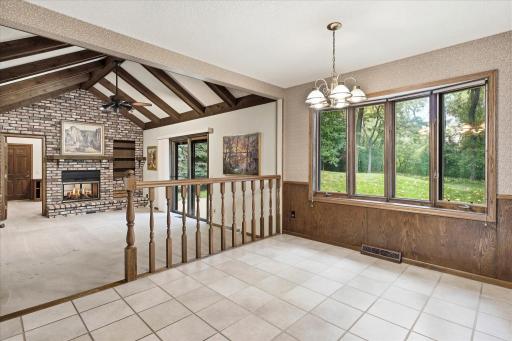
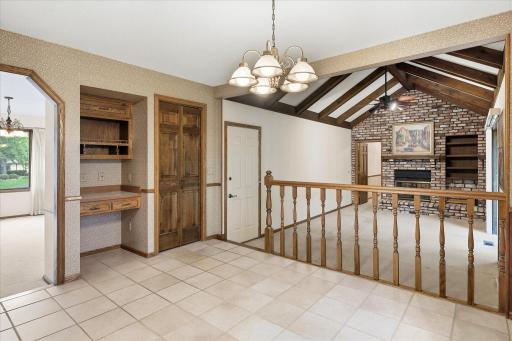
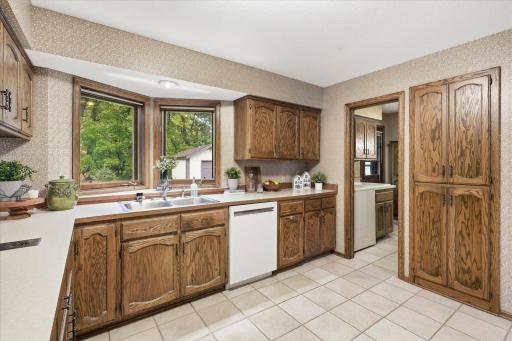
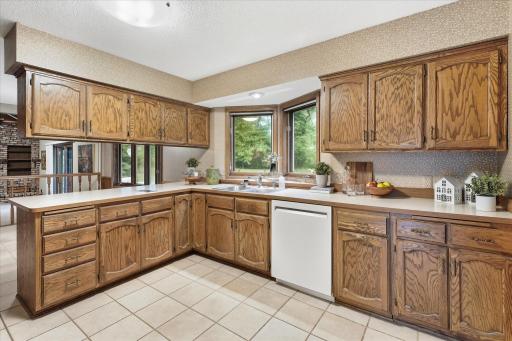
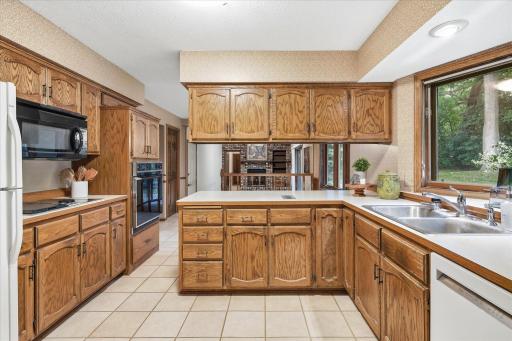
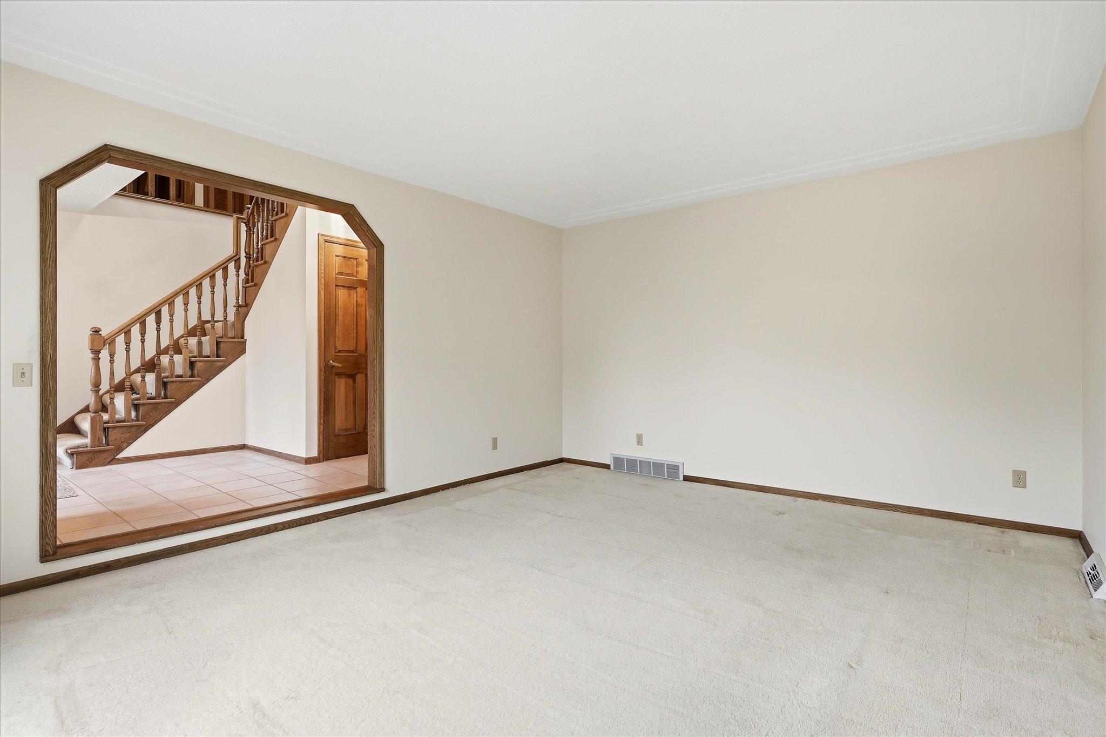
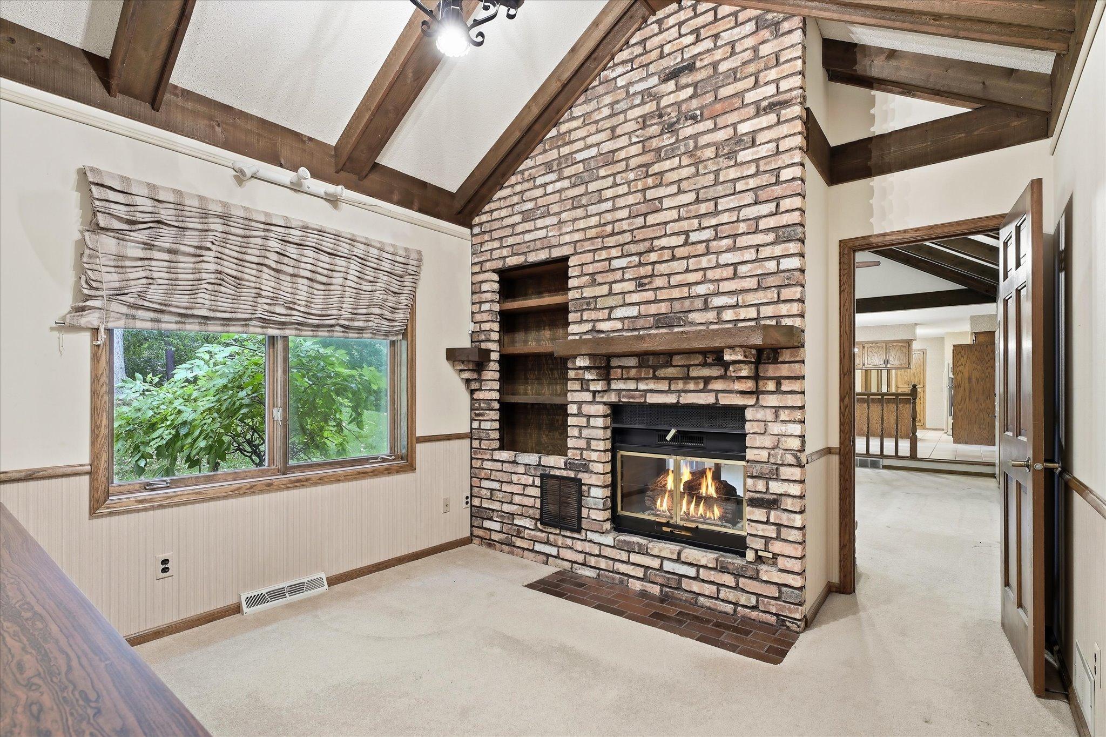
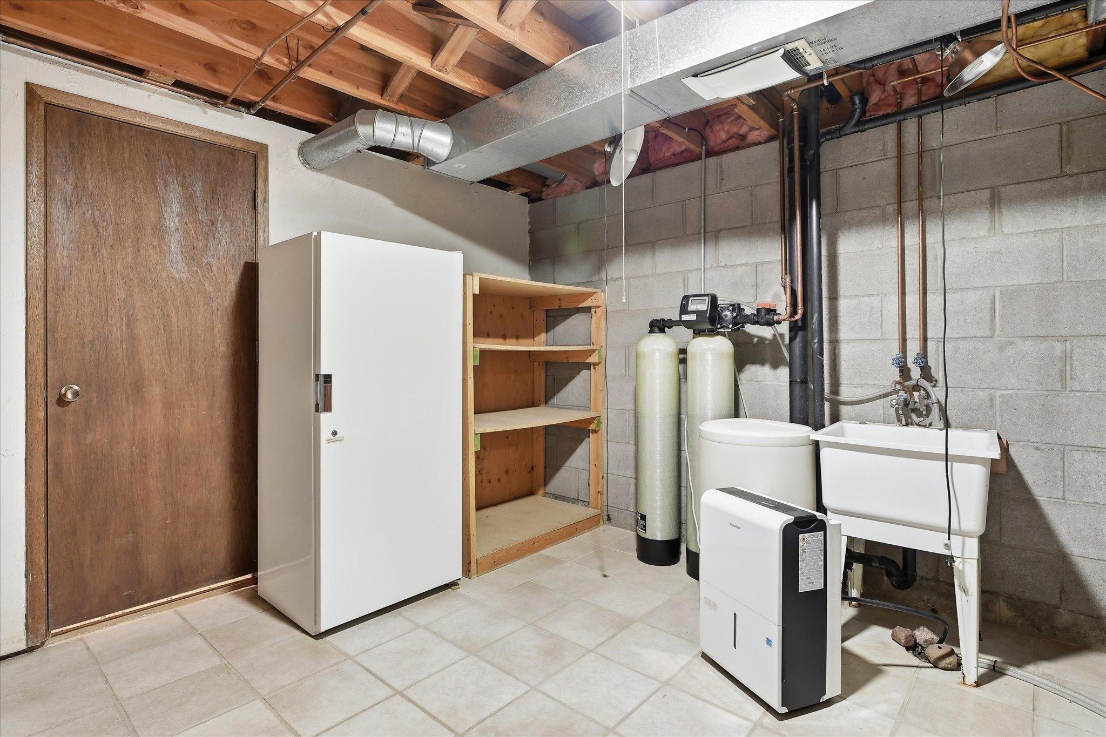
![23-4710 Goldenrod Ln N [3451662]- 023.jpg](https://media.northstarmls.com/mediadisplay/v2/7144371-179078601079366.jpg/resize "Photo for 4710 Goldenrod Lane N, Plymouth, MN 55442 - Listing #7144371")
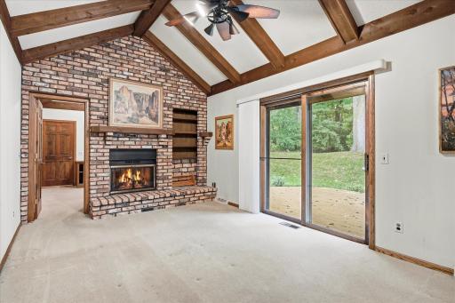
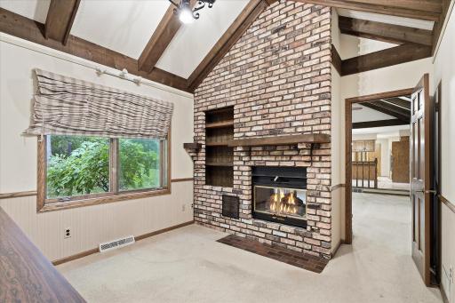
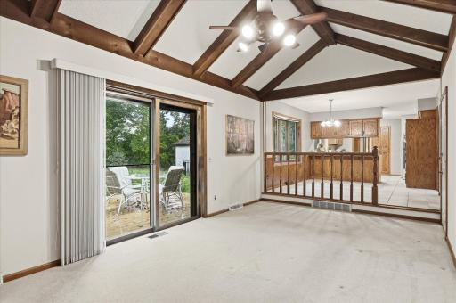
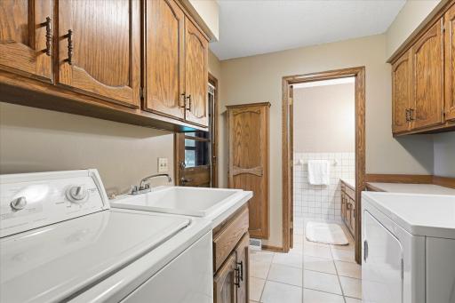
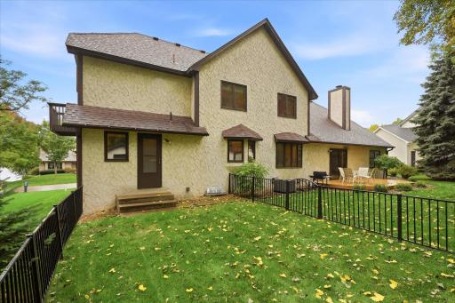
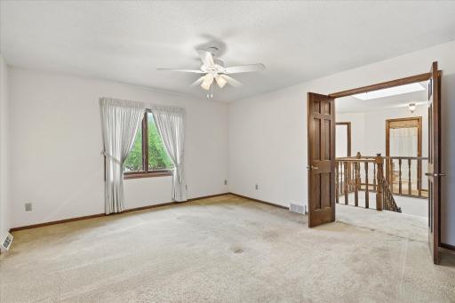
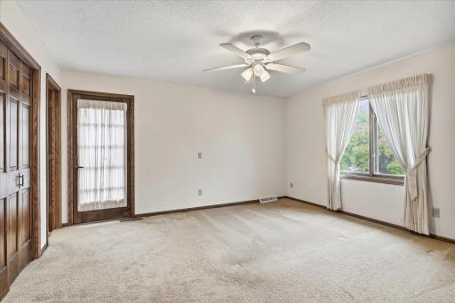
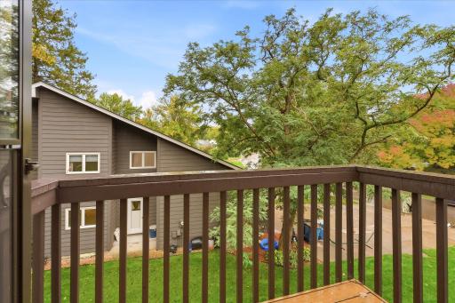
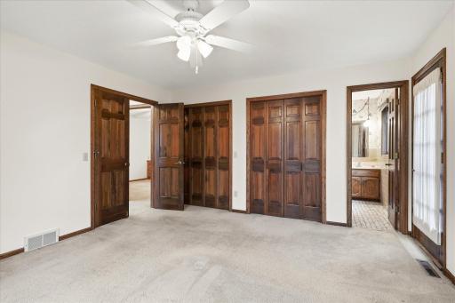
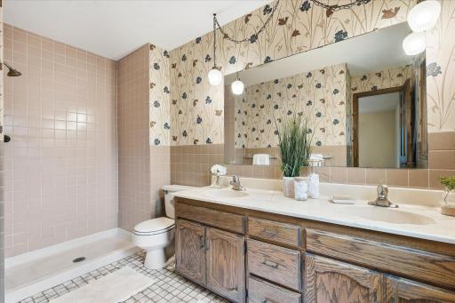
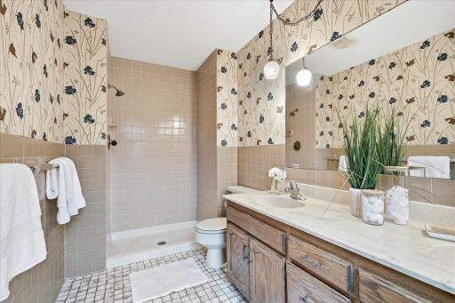
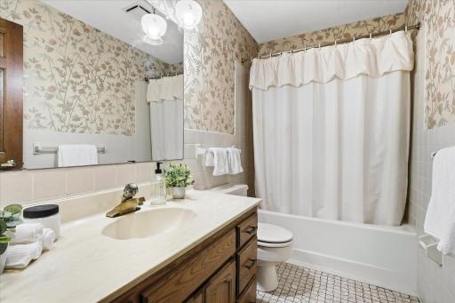
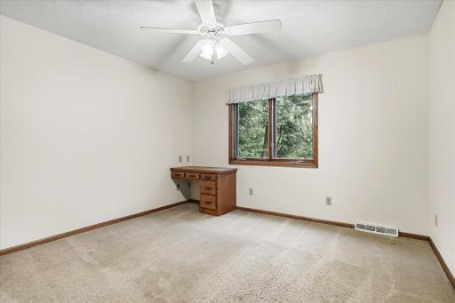
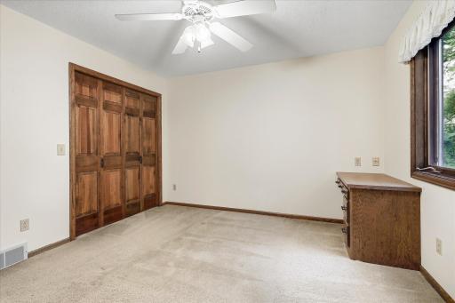
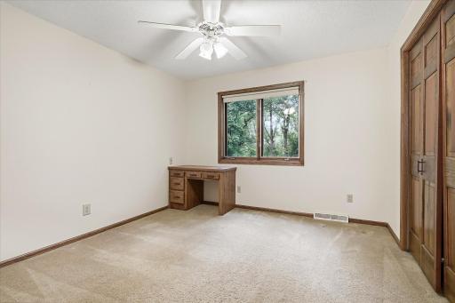
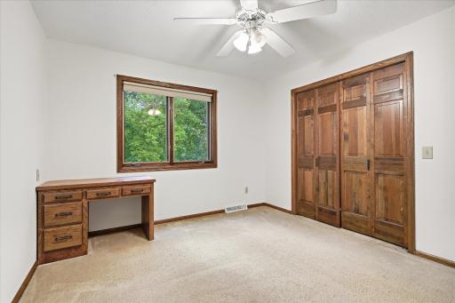
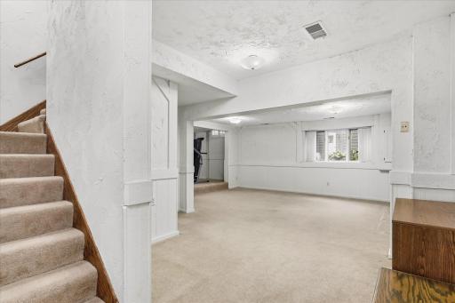
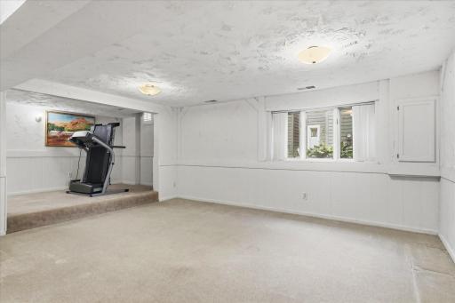
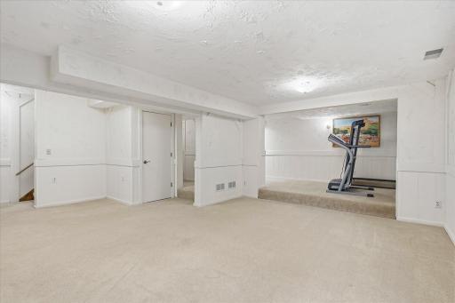
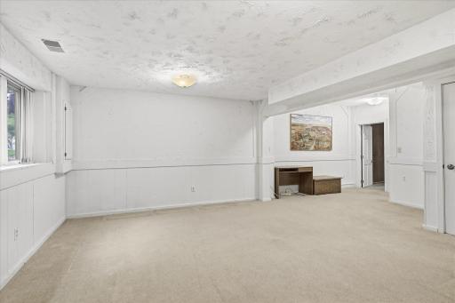
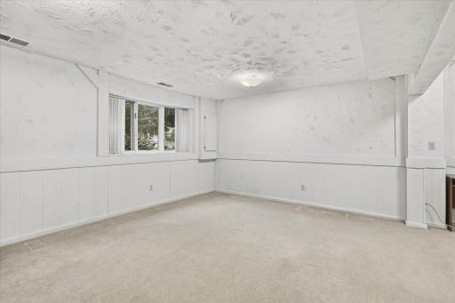
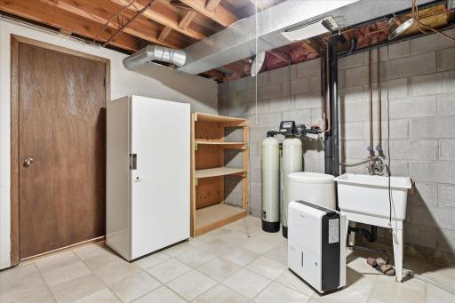
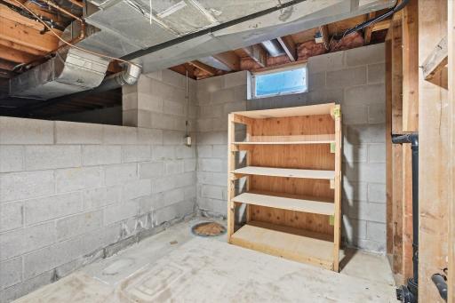
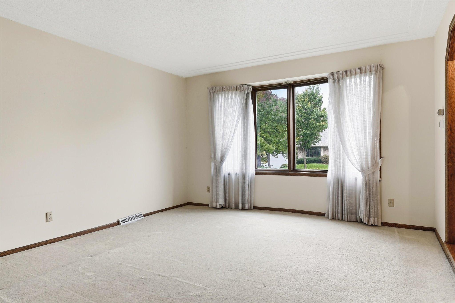
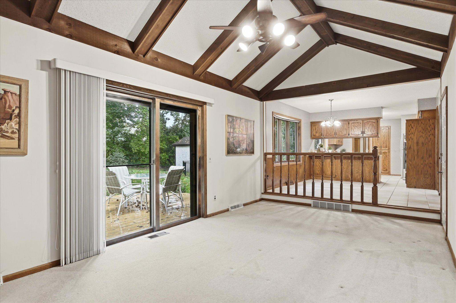
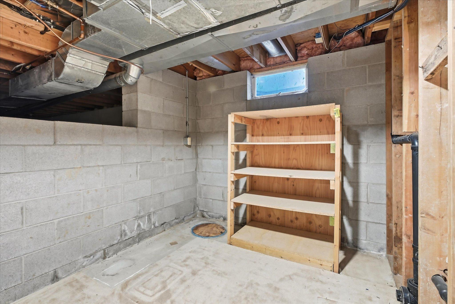
![86-4710 Goldenrod Ln N [3451662]- 074.jpg](https://media.northstarmls.com/mediadisplay/v2/7144371-17907880256399.jpg/resize "Photo for 4710 Goldenrod Lane N, Plymouth, MN 55442 - Listing #7144371")
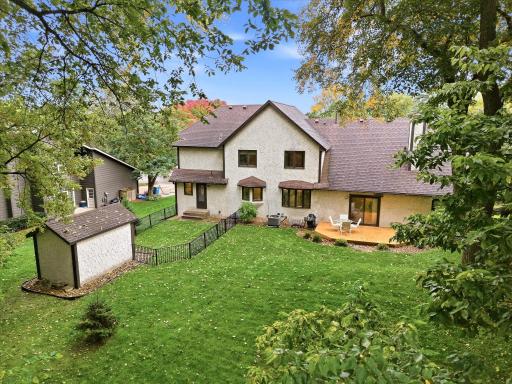
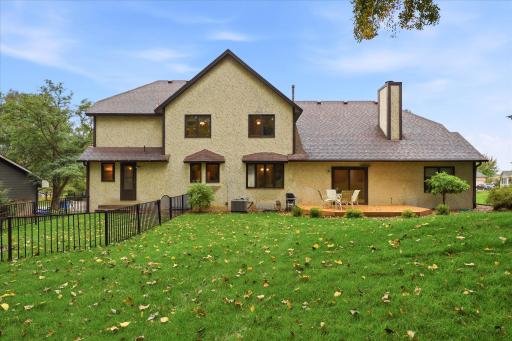
![79-4710 Goldenrod Ln N [3451662]- 068.jpg](https://media.northstarmls.com/mediadisplay/v2/7144371-179078802567658.jpg/resize "Photo for 4710 Goldenrod Lane N, Plymouth, MN 55442 - Listing #7144371")
Property Description
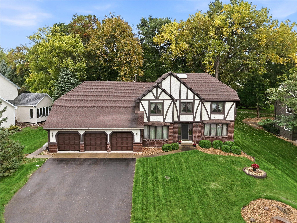
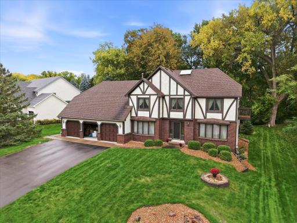
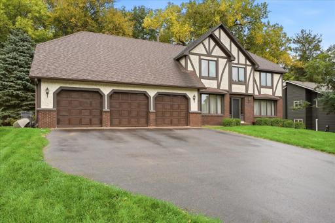
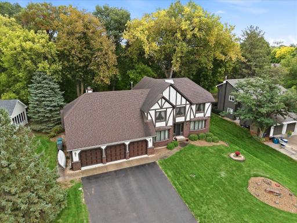
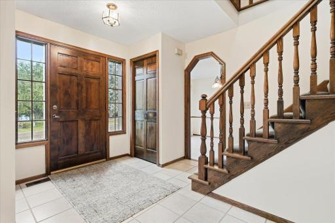
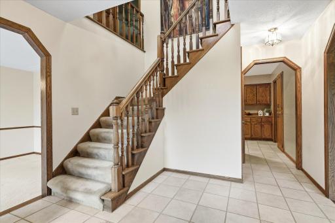
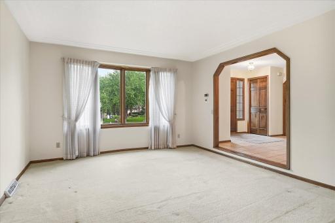
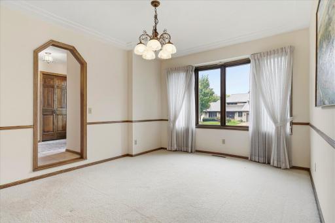
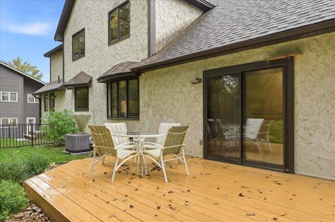
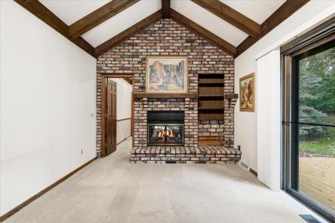
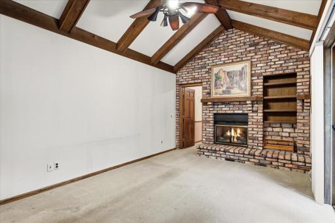
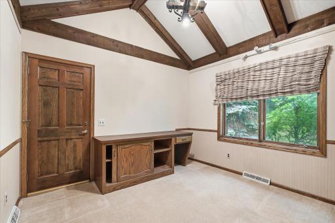
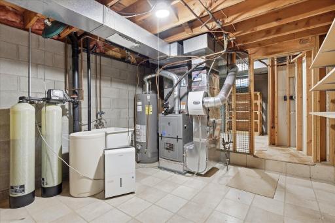
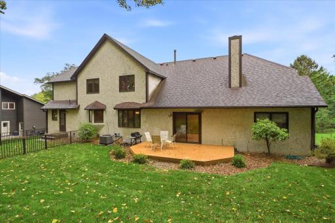
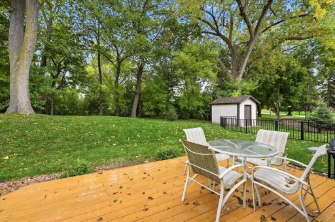
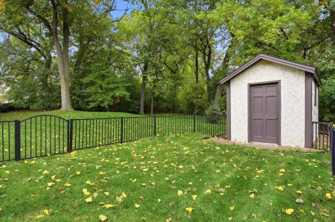
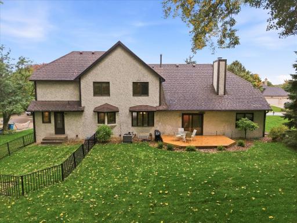
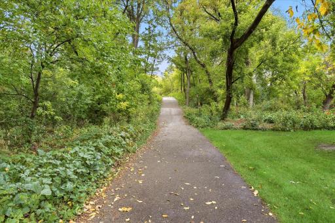
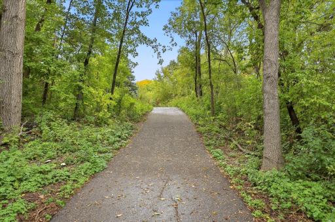
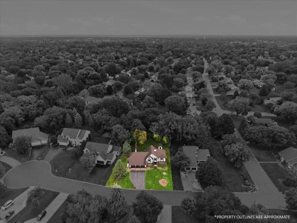
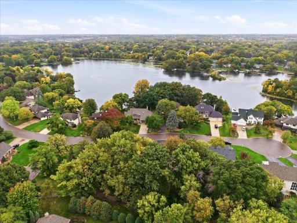
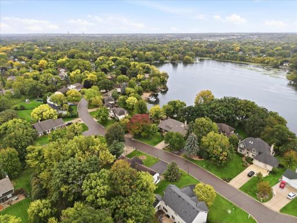
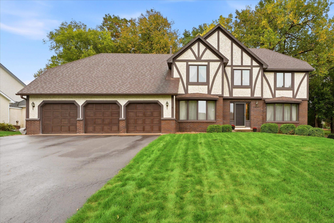
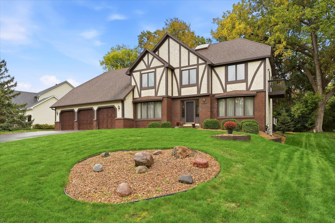
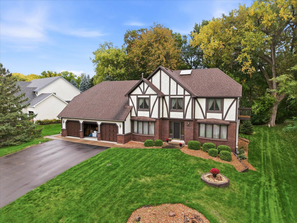
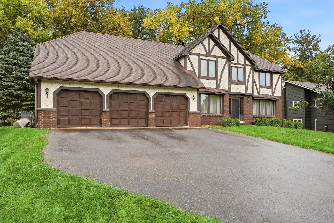
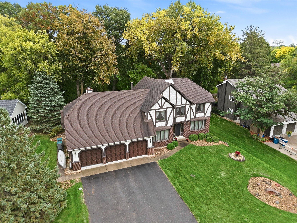
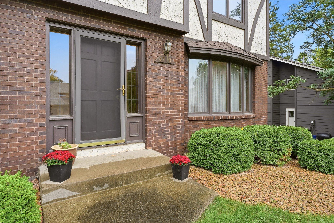
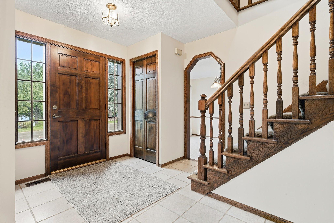
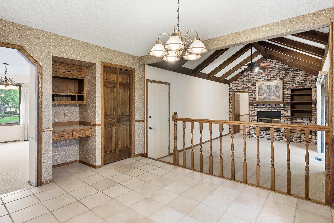
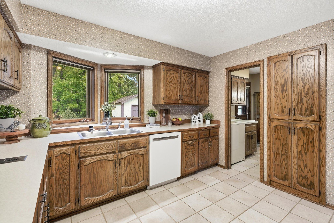
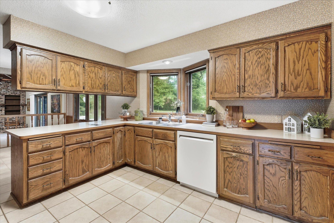
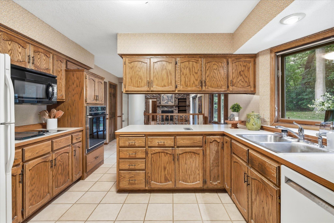
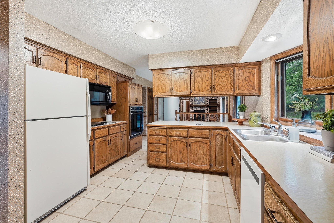
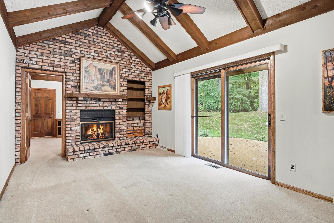
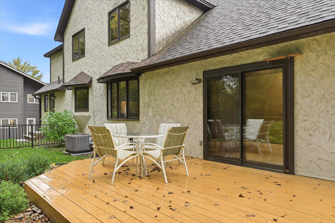
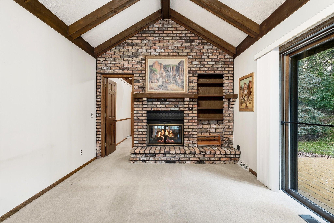
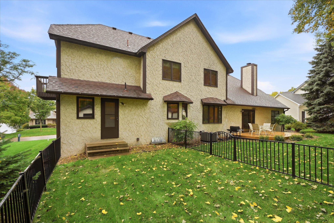
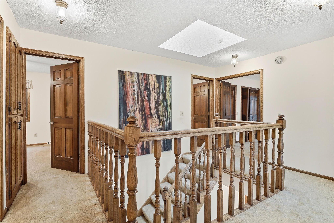
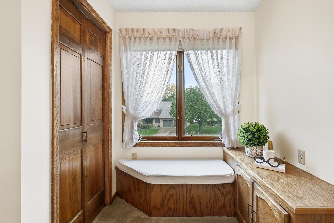
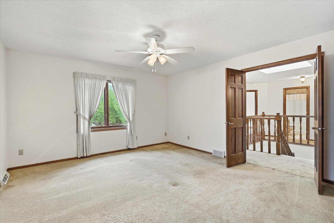
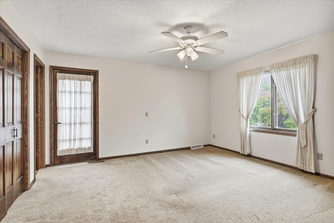
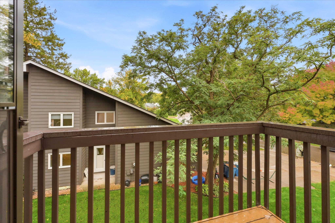
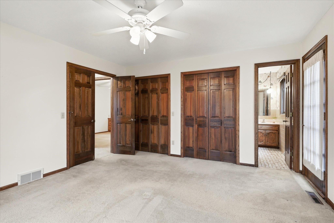
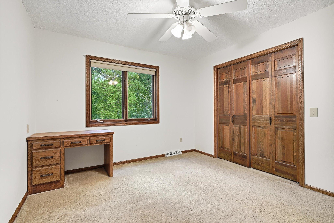
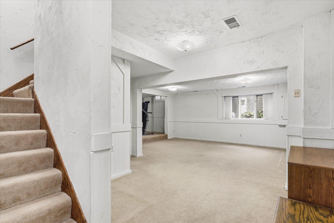
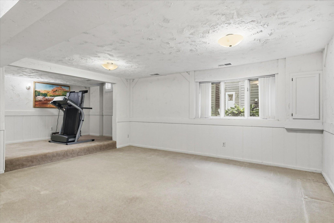
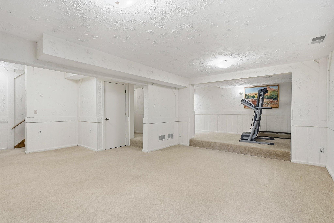
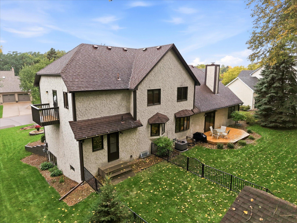
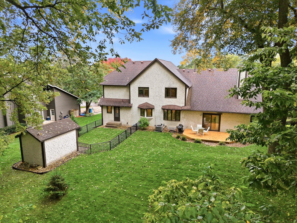
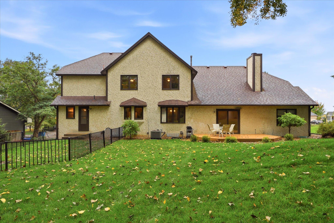
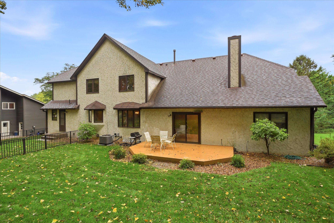
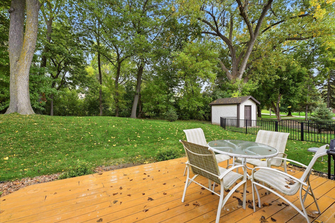
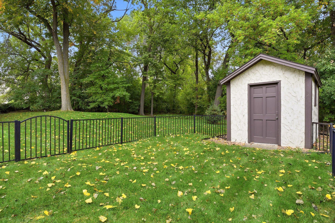
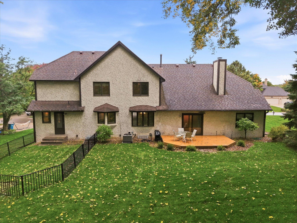
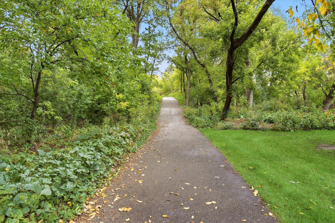
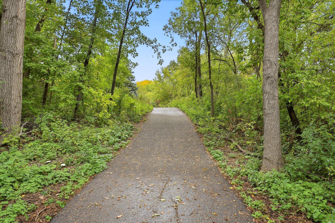
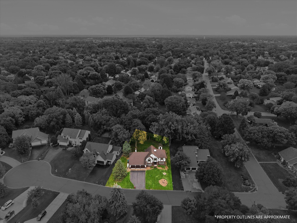
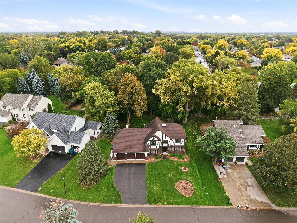
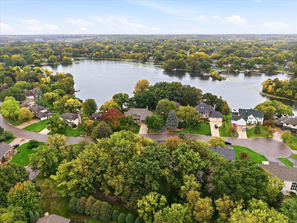
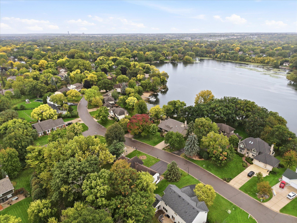
Lovingly maintained by the same owners for over 40 years, this spacious two-story home offers an incredible opportunity in an established neighborhood just across the street from Schmidt Lake. With four bedrooms conveniently located on one level, a three-car garage, updated mechanicals, and generous living spaces throughout, this home has been well cared for and is ready for its next chapter. The main level offers multiple gathering spaces with plenty of natural light and a functional layout for everyday living and entertaining. Step outside to the deck overlooking a beautiful backyard surrounded by mature trees. A fenced dog run provides a dedicated space for pets, while a storage shed adds convenient outdoor storage. One of the property's best features is the setting. Neighborhood walking trails can be accessed directly from the backyard, making it easy to enjoy the surrounding wooded areas and outdoor recreation. Schmidt Lake is located just across the street, adding to the scenic feel of this desirable neighborhood. With four bedrooms on one level, updated mechanicals, a three-car garage, mature trees, backyard trail access, and more than 40 years of pride of ownership, this is a special home with great bones, plenty of space, and an exceptional location.
Details
Maps
Contract Information
Status: Active
Contingency: None
Current Price: 549900
Original List Price: 549900
ListPrice: 549900
List Date: 2026-09-30
Owner is an Agent?: No
Auction?: No
General Property Information
Common Wall: No
Lot Measurement: Acres
Manufactured Home?: No
Multiple PIDs?: No
New Development: No
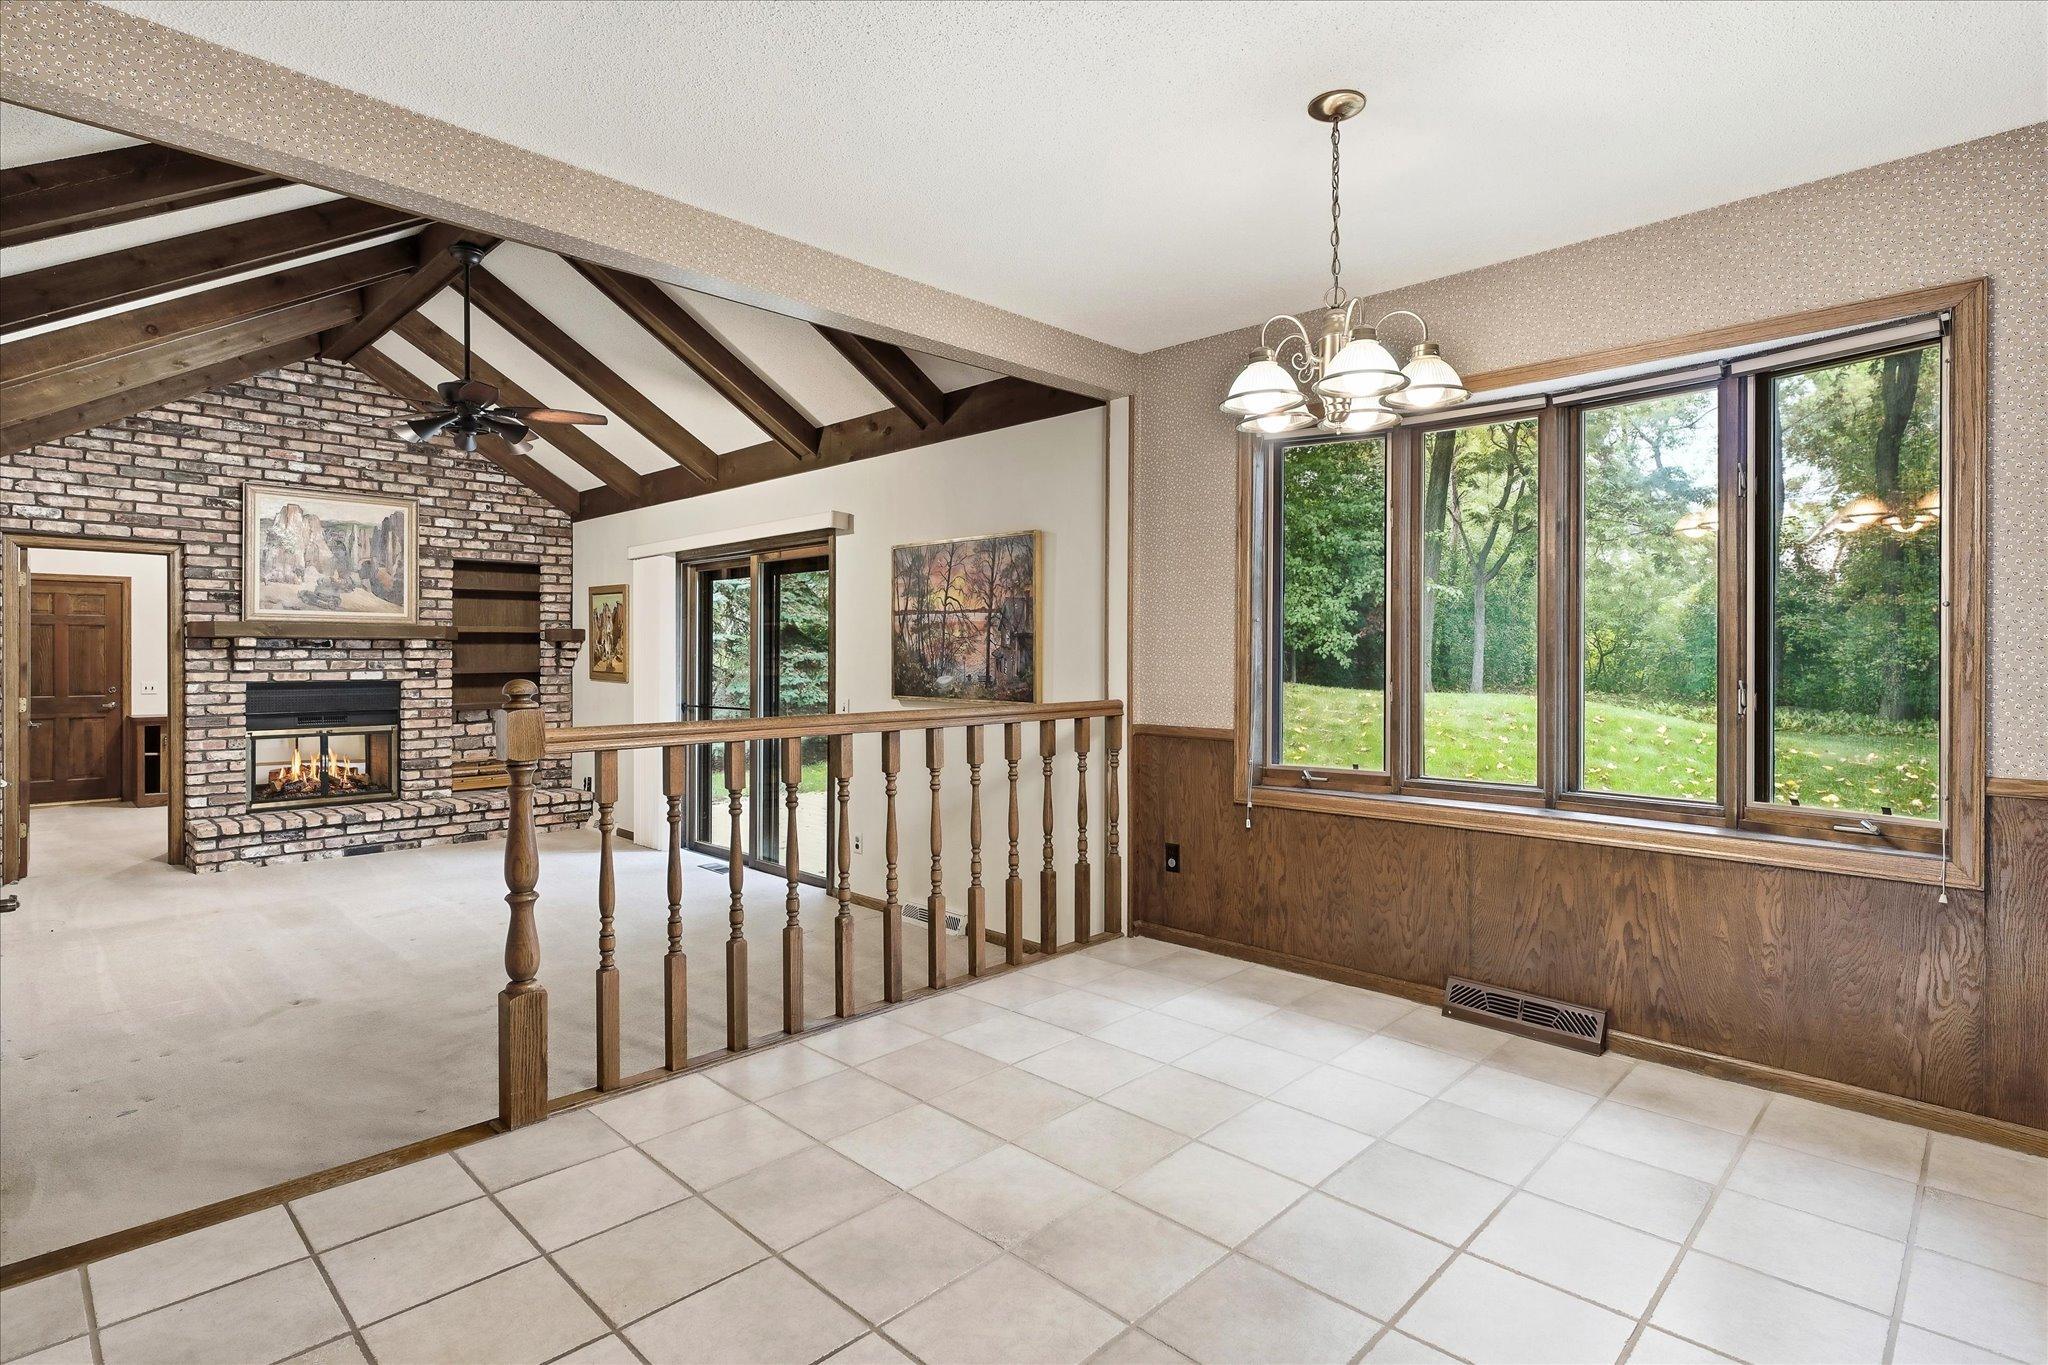
Number of Fireplaces: 1
Waterfront YN: No
Year Built: 1982
Yearly/Seasonal: Yearly
Zoning: Residential-Single Family
Bedrooms: 4
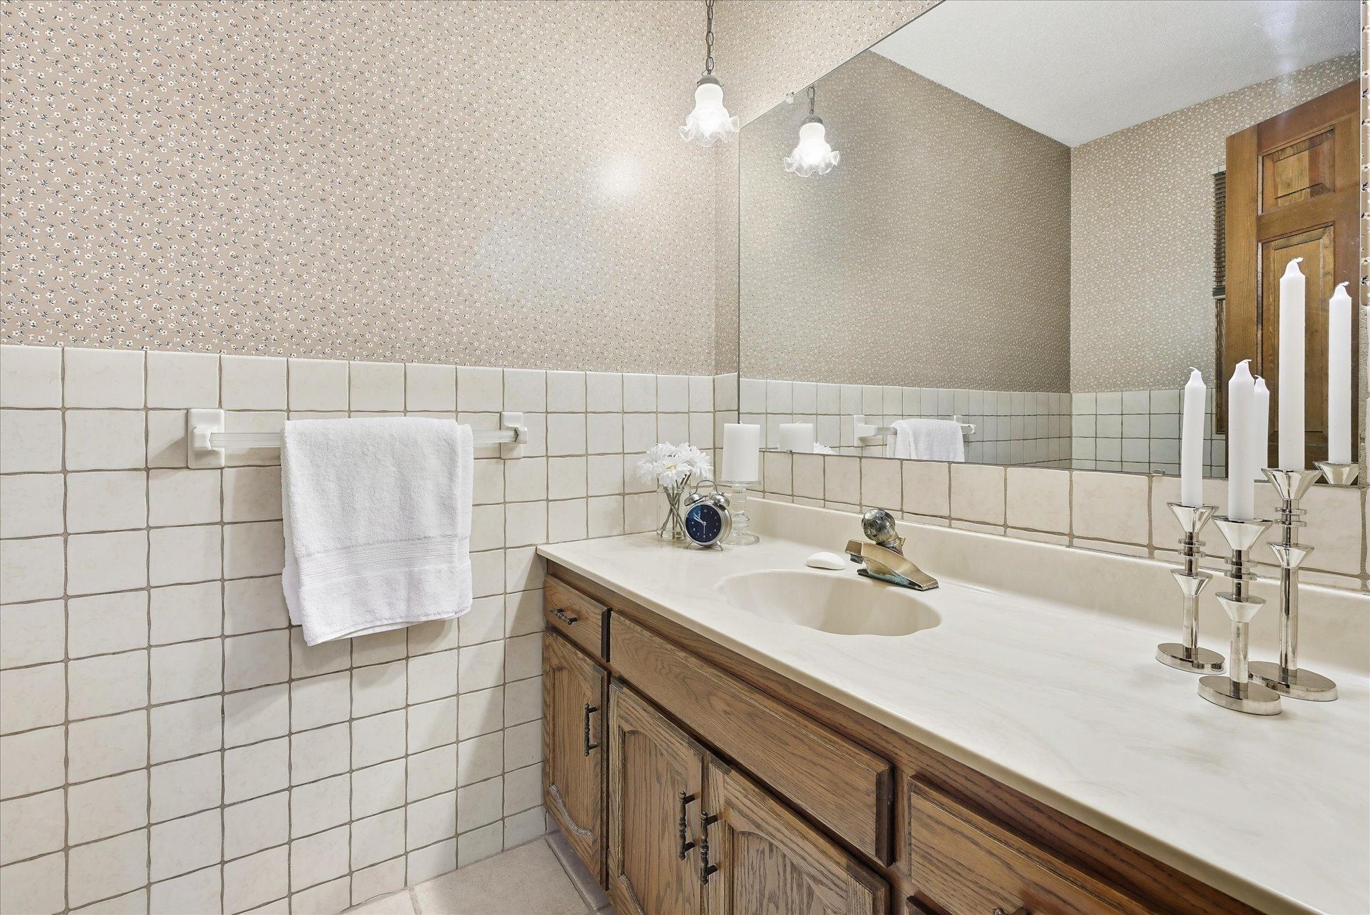
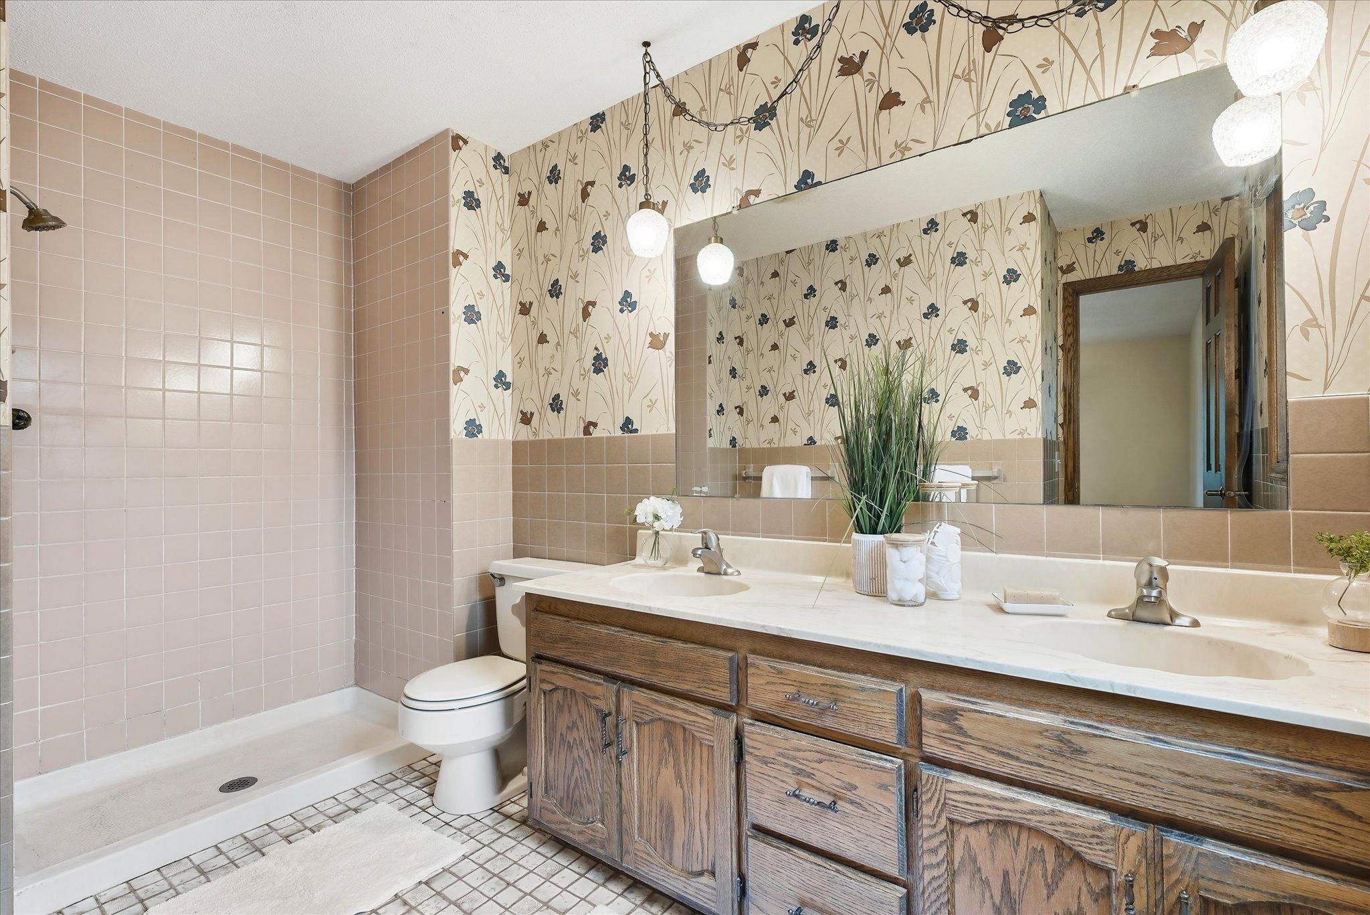
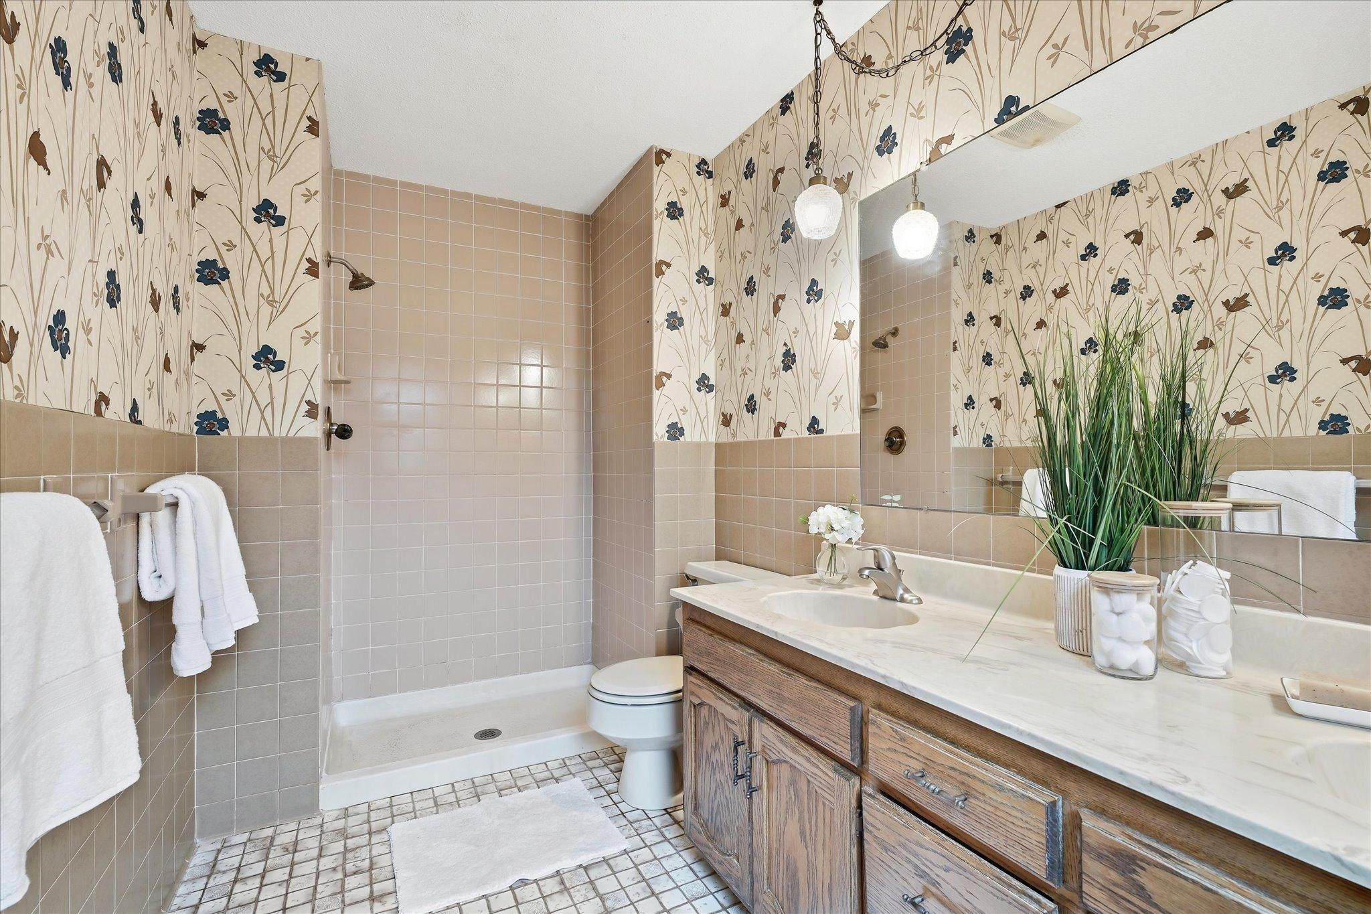
Baths Total: 4
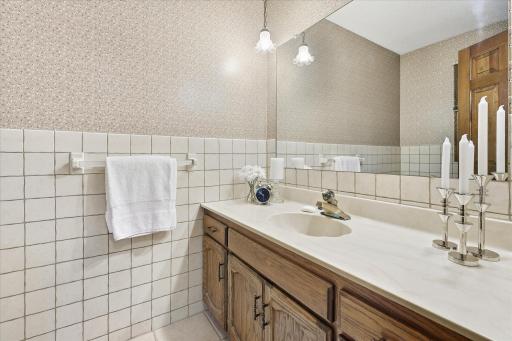
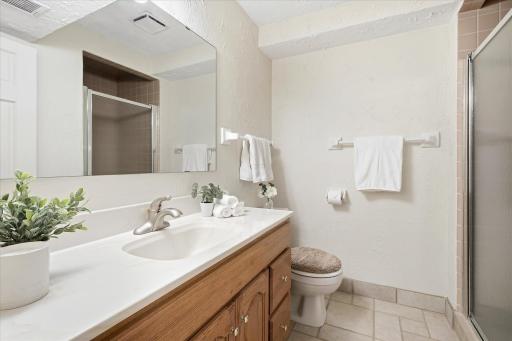
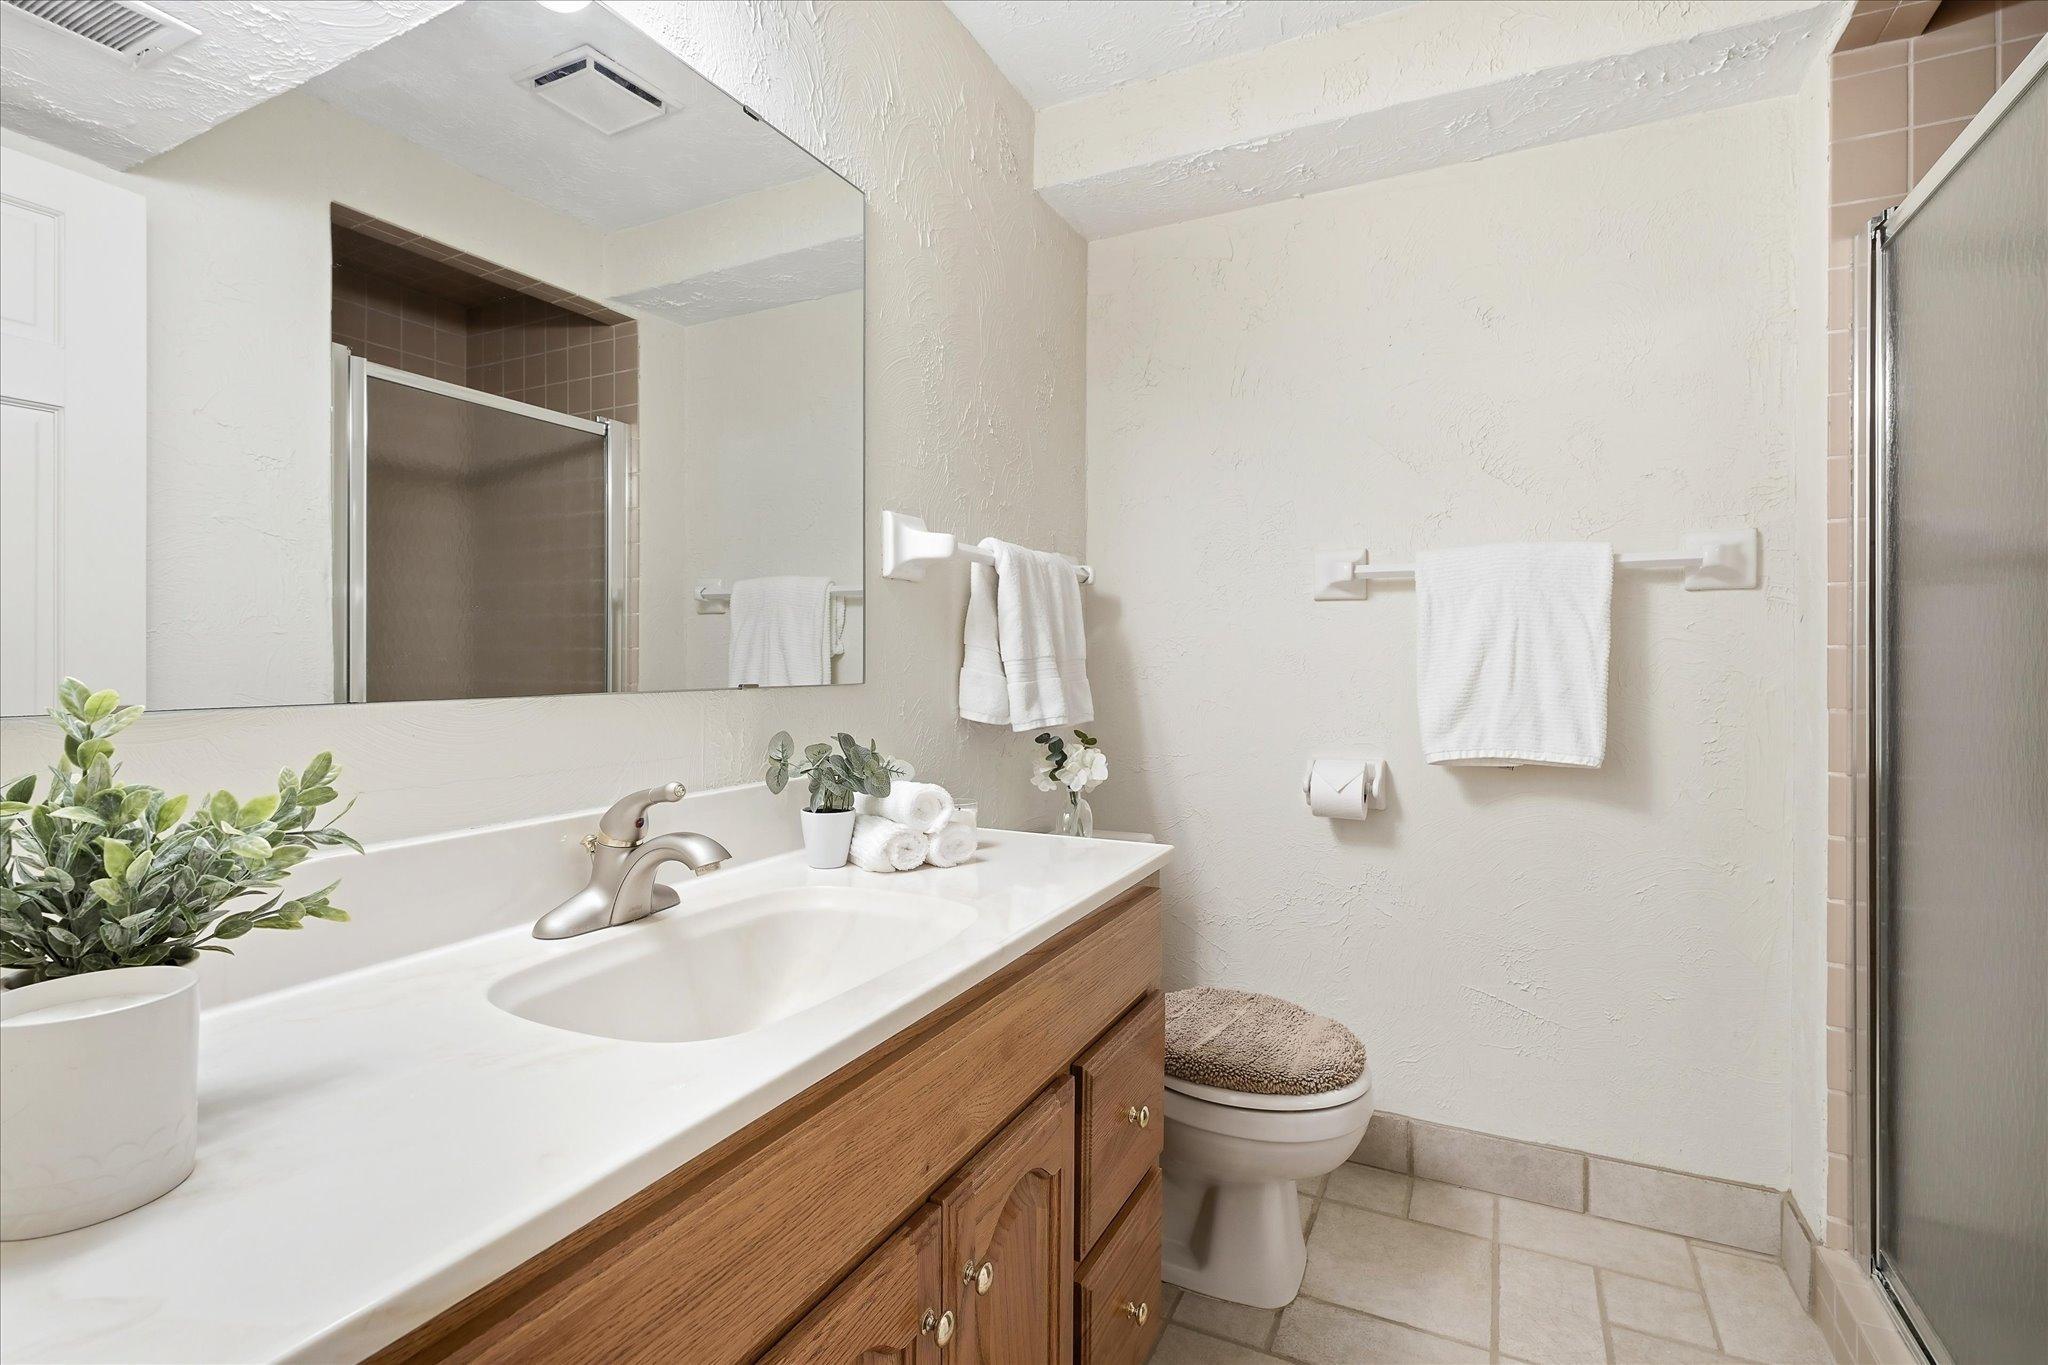
Bath Full: 1
Bath Three Quarters: 2
Bath Half: 1
Main Floor Total SqFt: 1459
Above Grd Total SqFt: 2491
Below Grd Total SqFt: 1634
Total SqFt: 4125
Total Finished Sqft: 3104.00
FireplaceYN: Yes
Style: (SF) Single Family
Foundation Size: 1604
Garage Stalls: 3
Lot Dimensions: 83x31x165x84x123
Acres: 0.32
Assessment Pending: No
Location Tax and Other Information
House Number: 4710
Street Name: Goldenrod
Street Suffix: Lane
Street Direction Suffix: N
Postal City: Plymouth
County: Hennepin
State: MN
Zip Code: 55442
Complex/Dev/Subdivision: Deerwood Meadows 2
Assessments
Tax With Assessments: 4529
Building Information
Finished SqFt Above Ground: 2491
Finished SqFt Below Ground: 613
Lease Details
Land Leased: Not Applicable
Lock Box Type
Lock Box Source: MAAR
Miscellaneous Information
DP Resource: Yes
Homestead: Yes
Ownership
Fractional Ownership: No
Parking Characteristics
Garage Dimensions: 32x24
Garage Square Feet: 768
Public Survey Info
Range#: 22
Section#: 11
Township#: 118
Property Features
Accessible: None
Air Conditioning: Central Air
Basement: Concrete Block; Full
Construction Status: Previously Owned
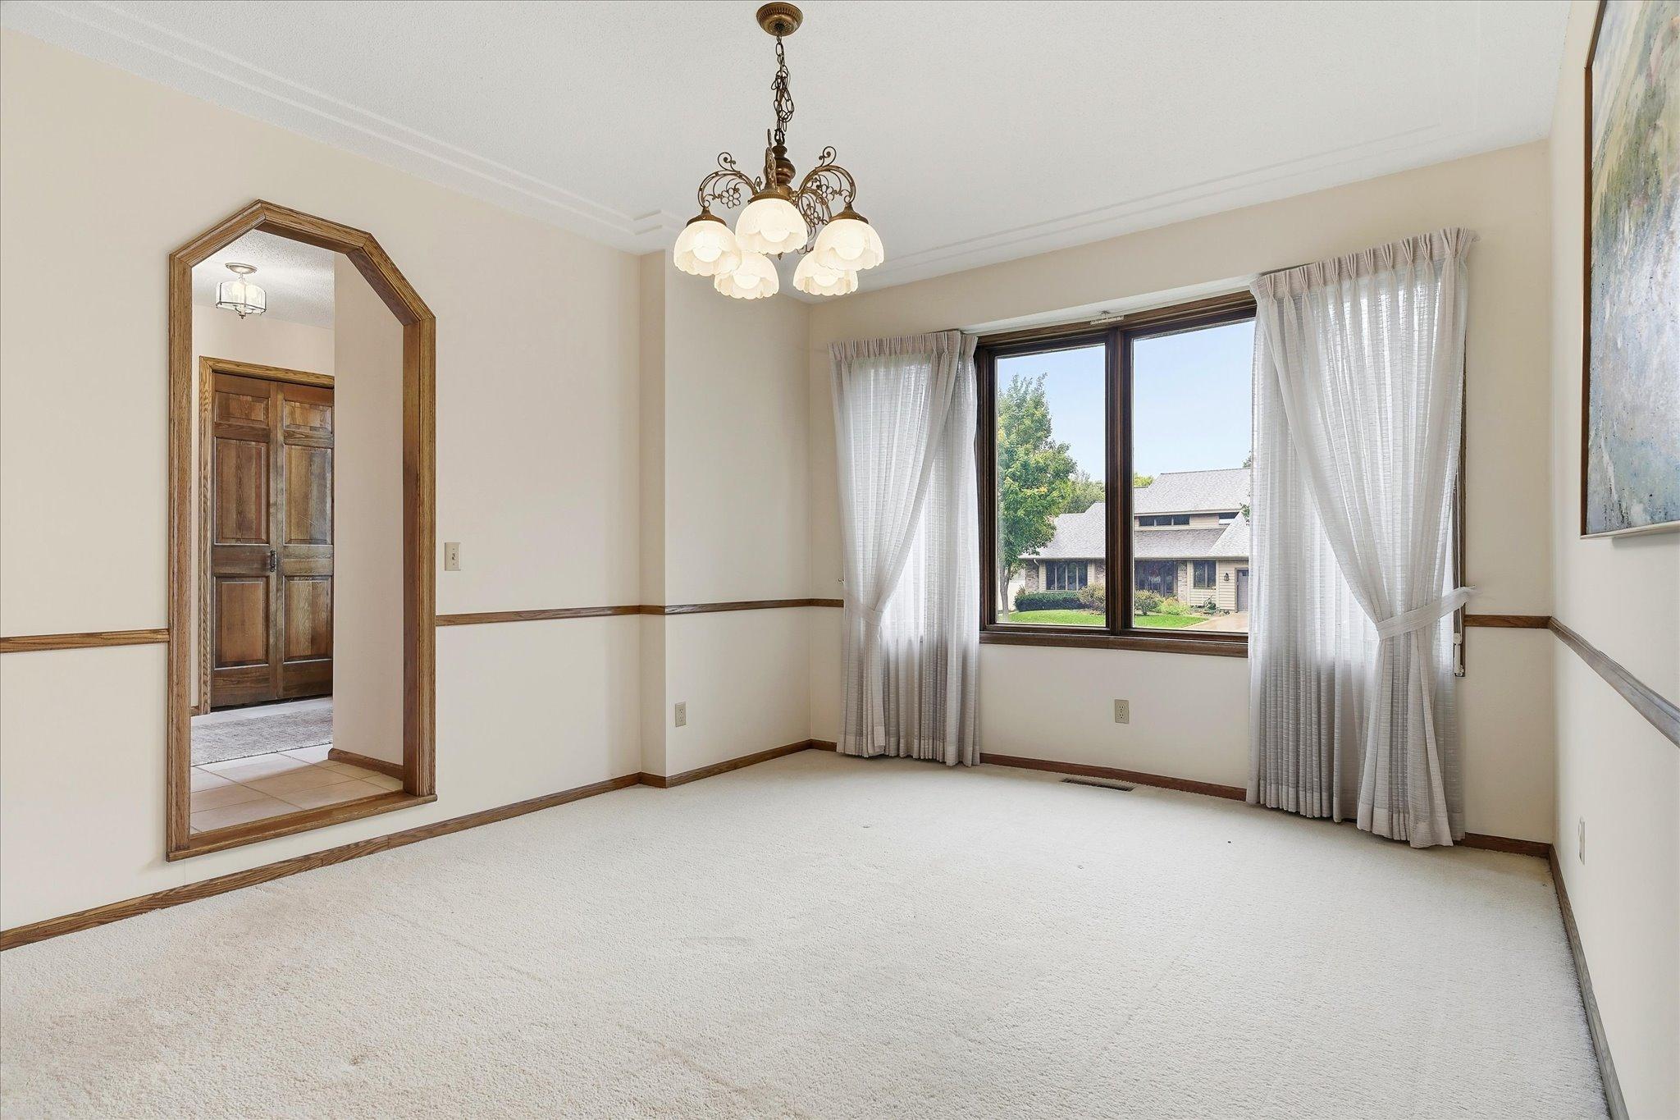
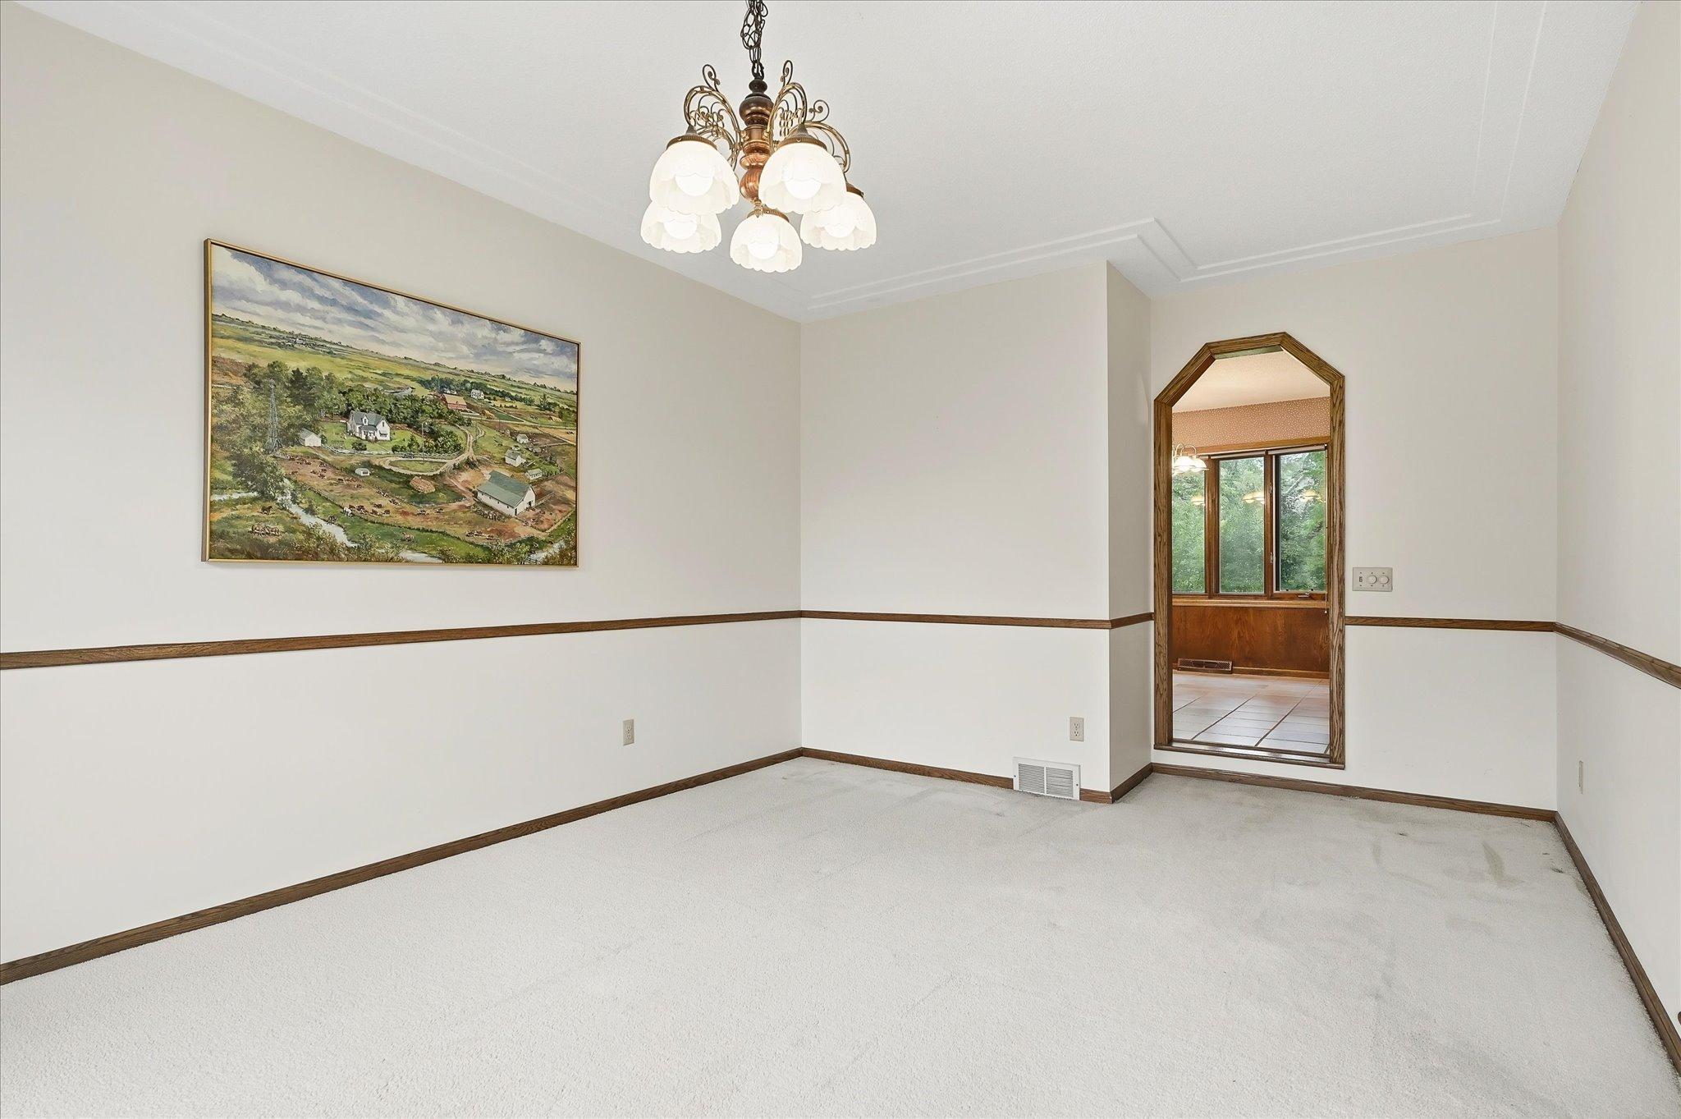
Dining Room Description: Separate/Formal Dining Room
Exterior: Brick/Stone; Stucco
Family Room Characteristics: Lower Level
Fencing: Partial
Fireplace Characteristics: Wood Burning
Foundation: Concrete Block
Fuel: Natural Gas
Heating: Forced Air
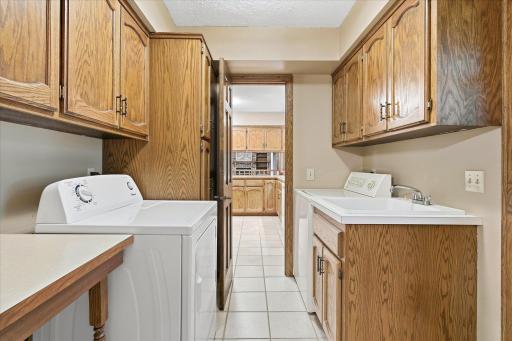
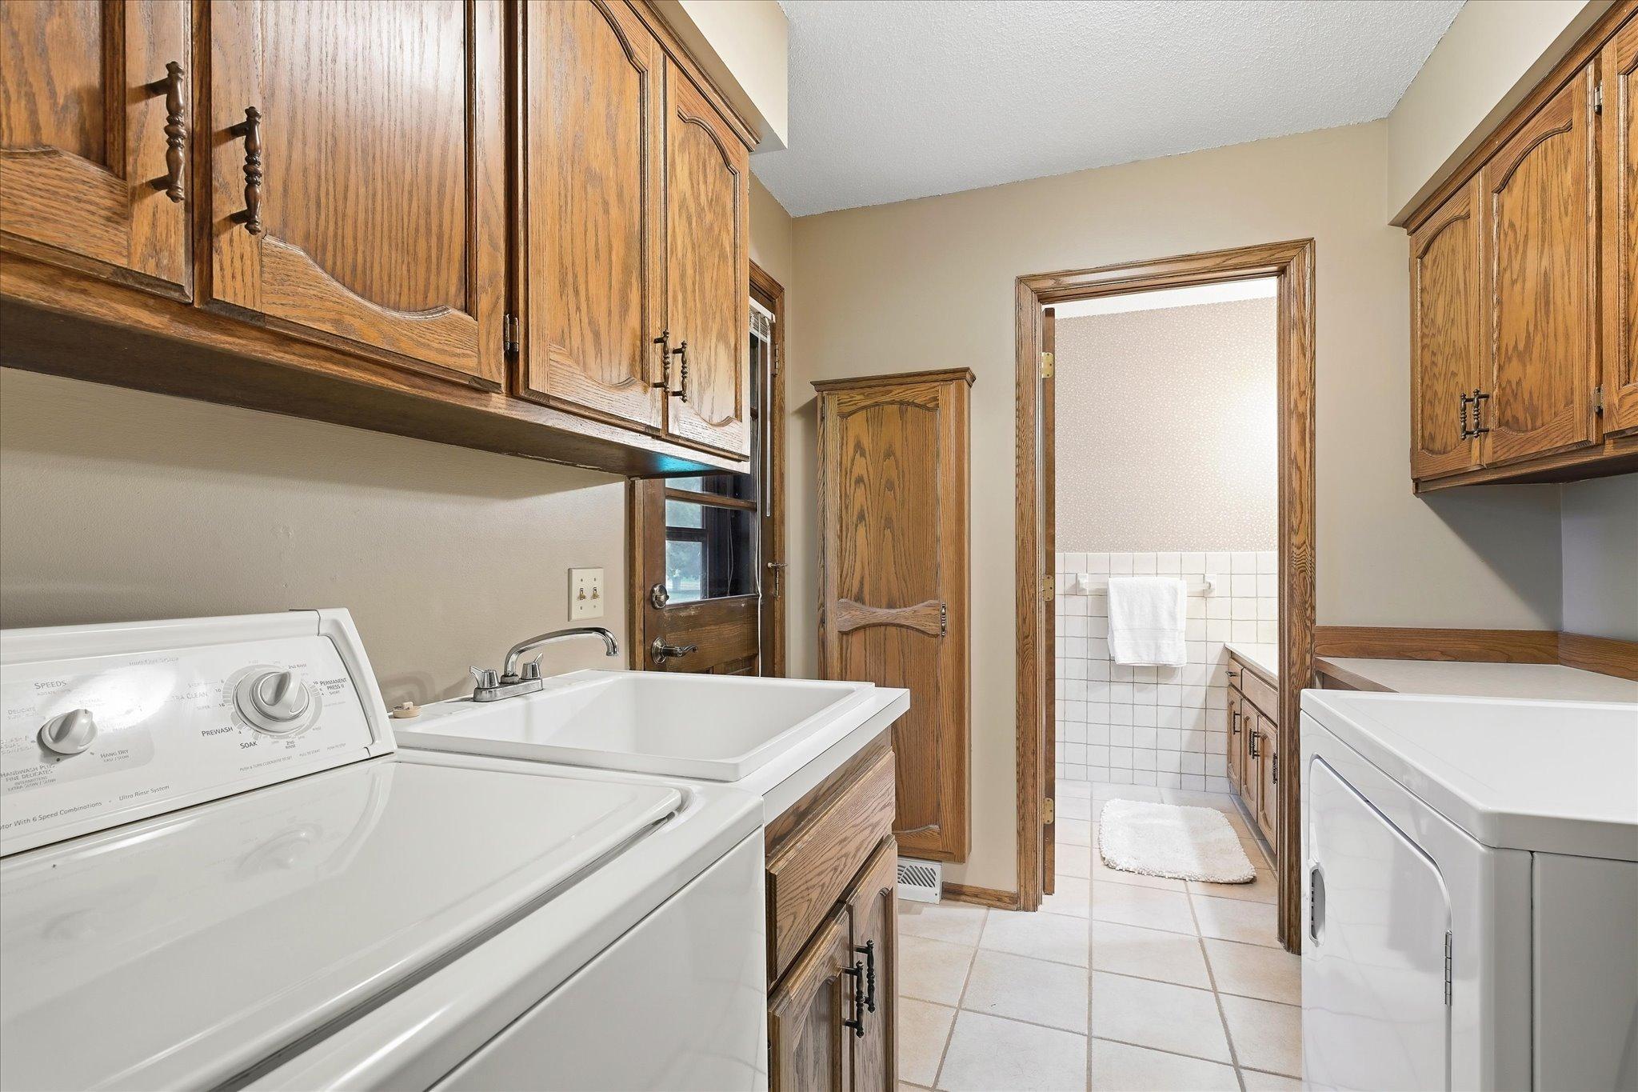
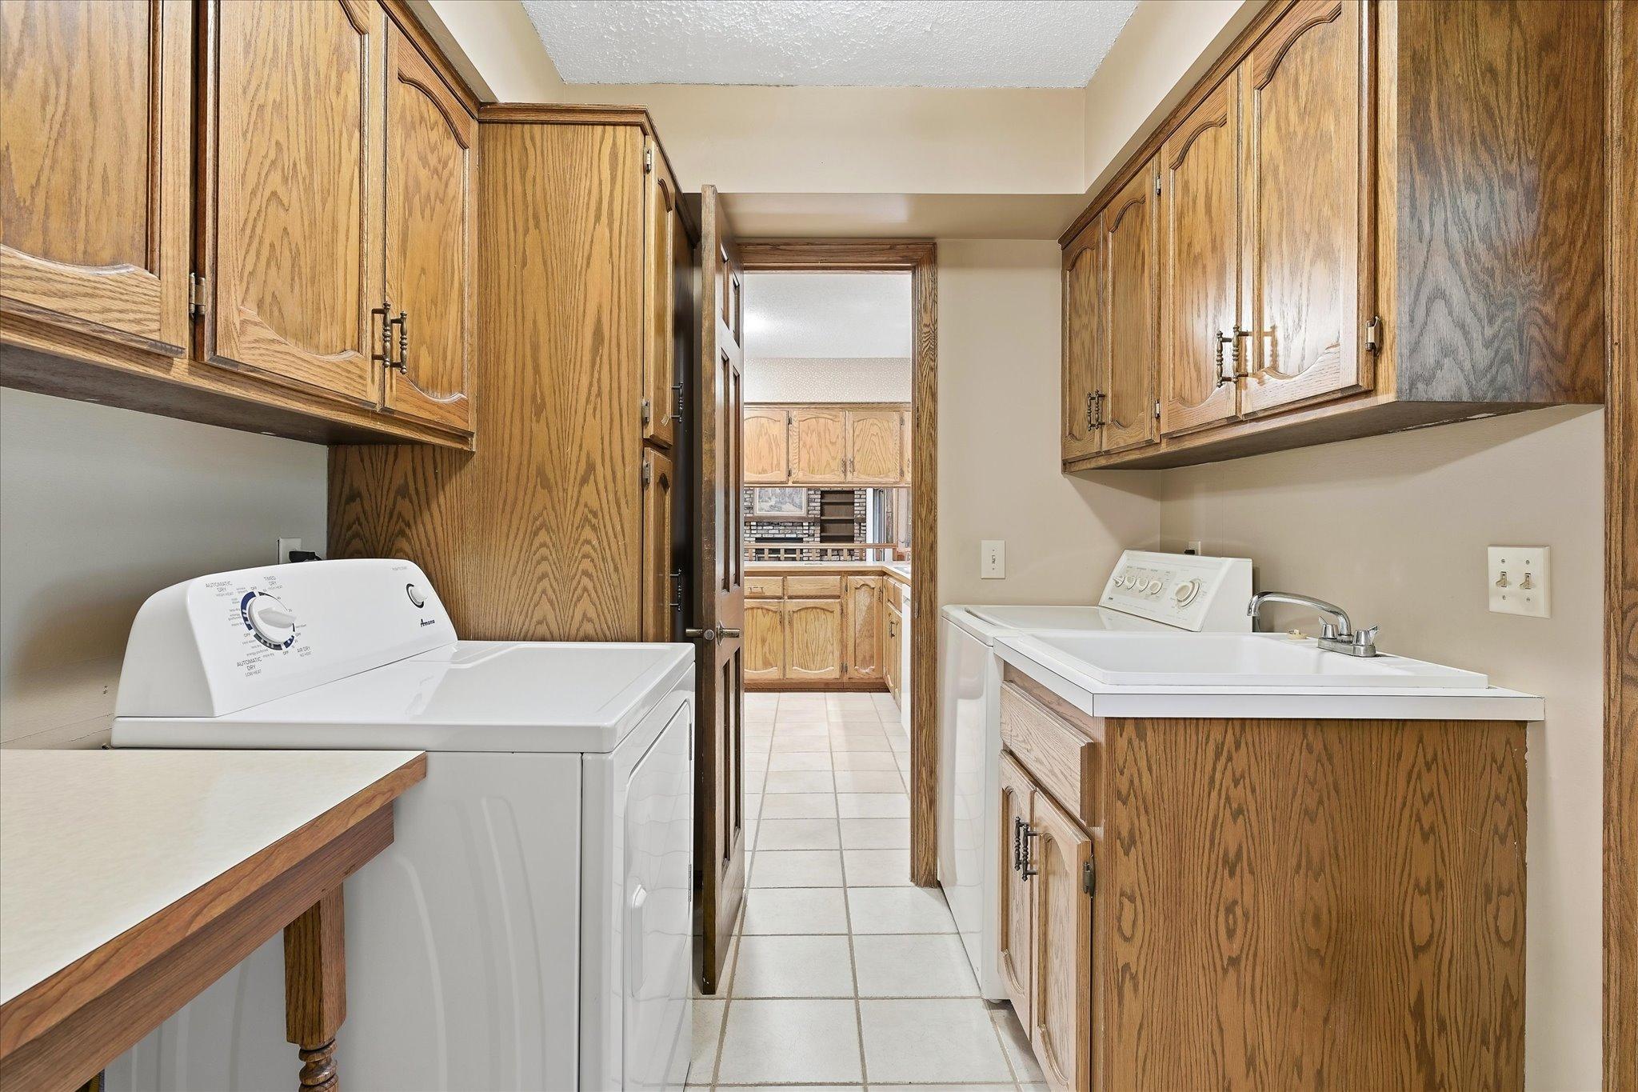
Laundry: Laundry Room; Main Level; Sink
Sellers Terms: Cash; Conventional; FHA; VA
Sewer: City Sewer/Connected
Stories: Two
Water: City Water/Connected
Room Information
| Room Name | Dimensions | Level |
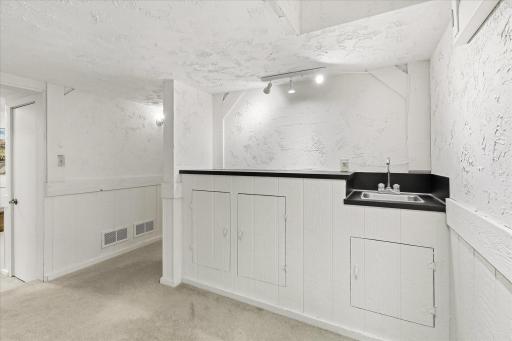
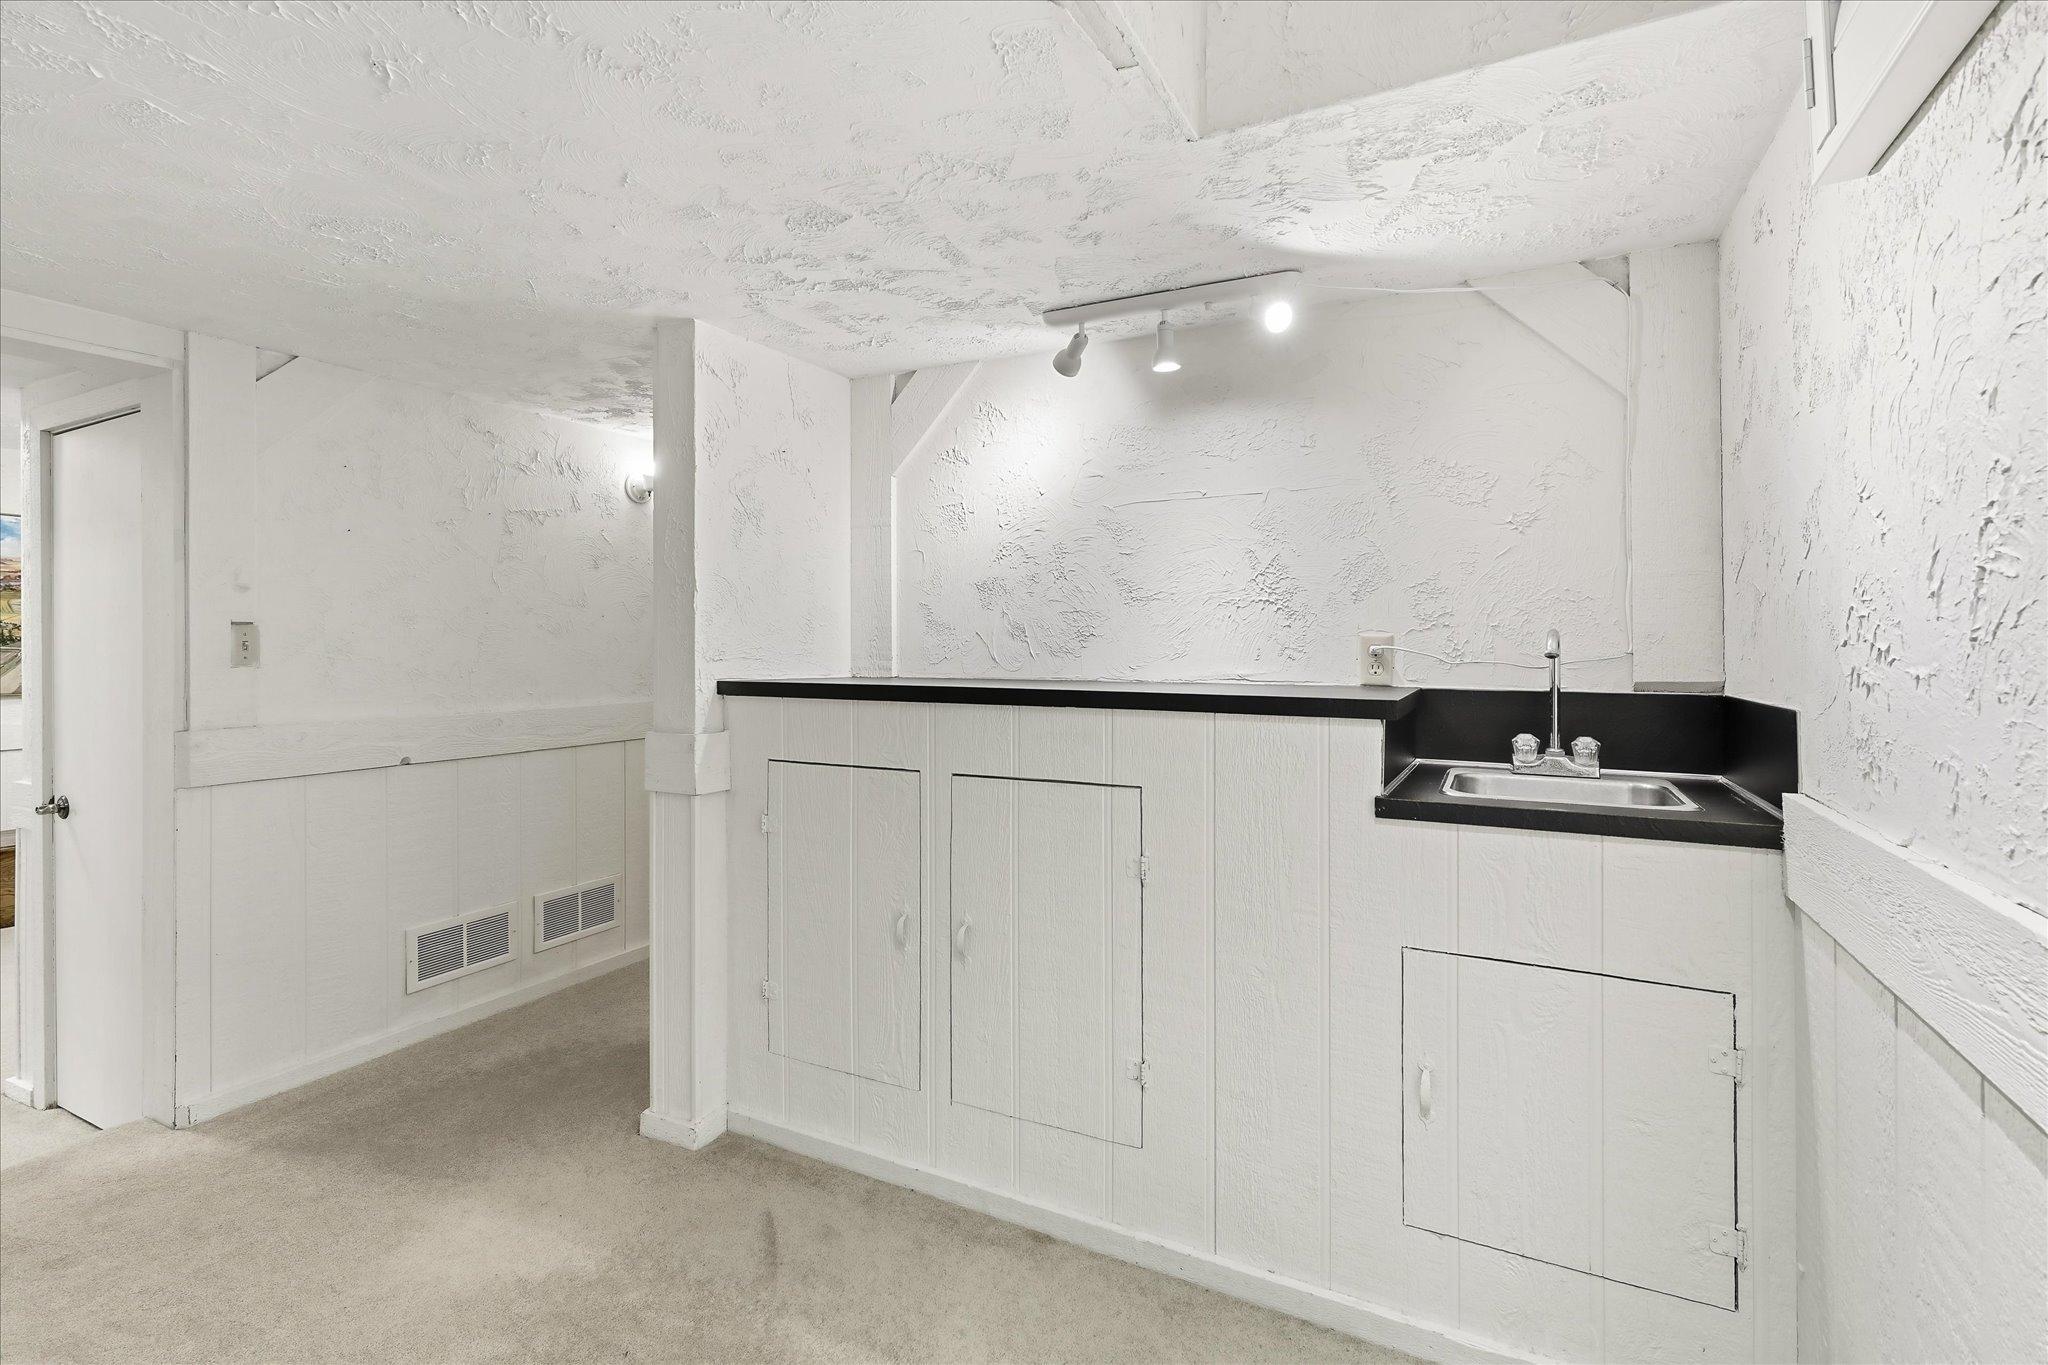
| Bar/Wet Bar Room | 19x6 | Lower |
| Deck | 18x10 | Main |
| Dining Room | 15x12 | Main |
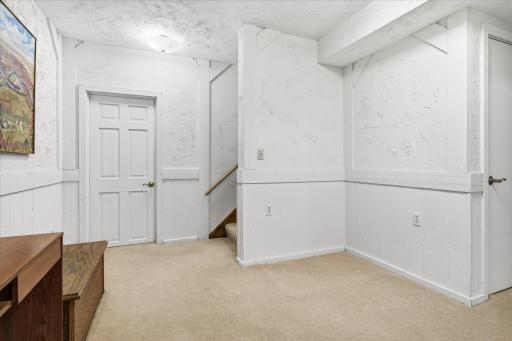
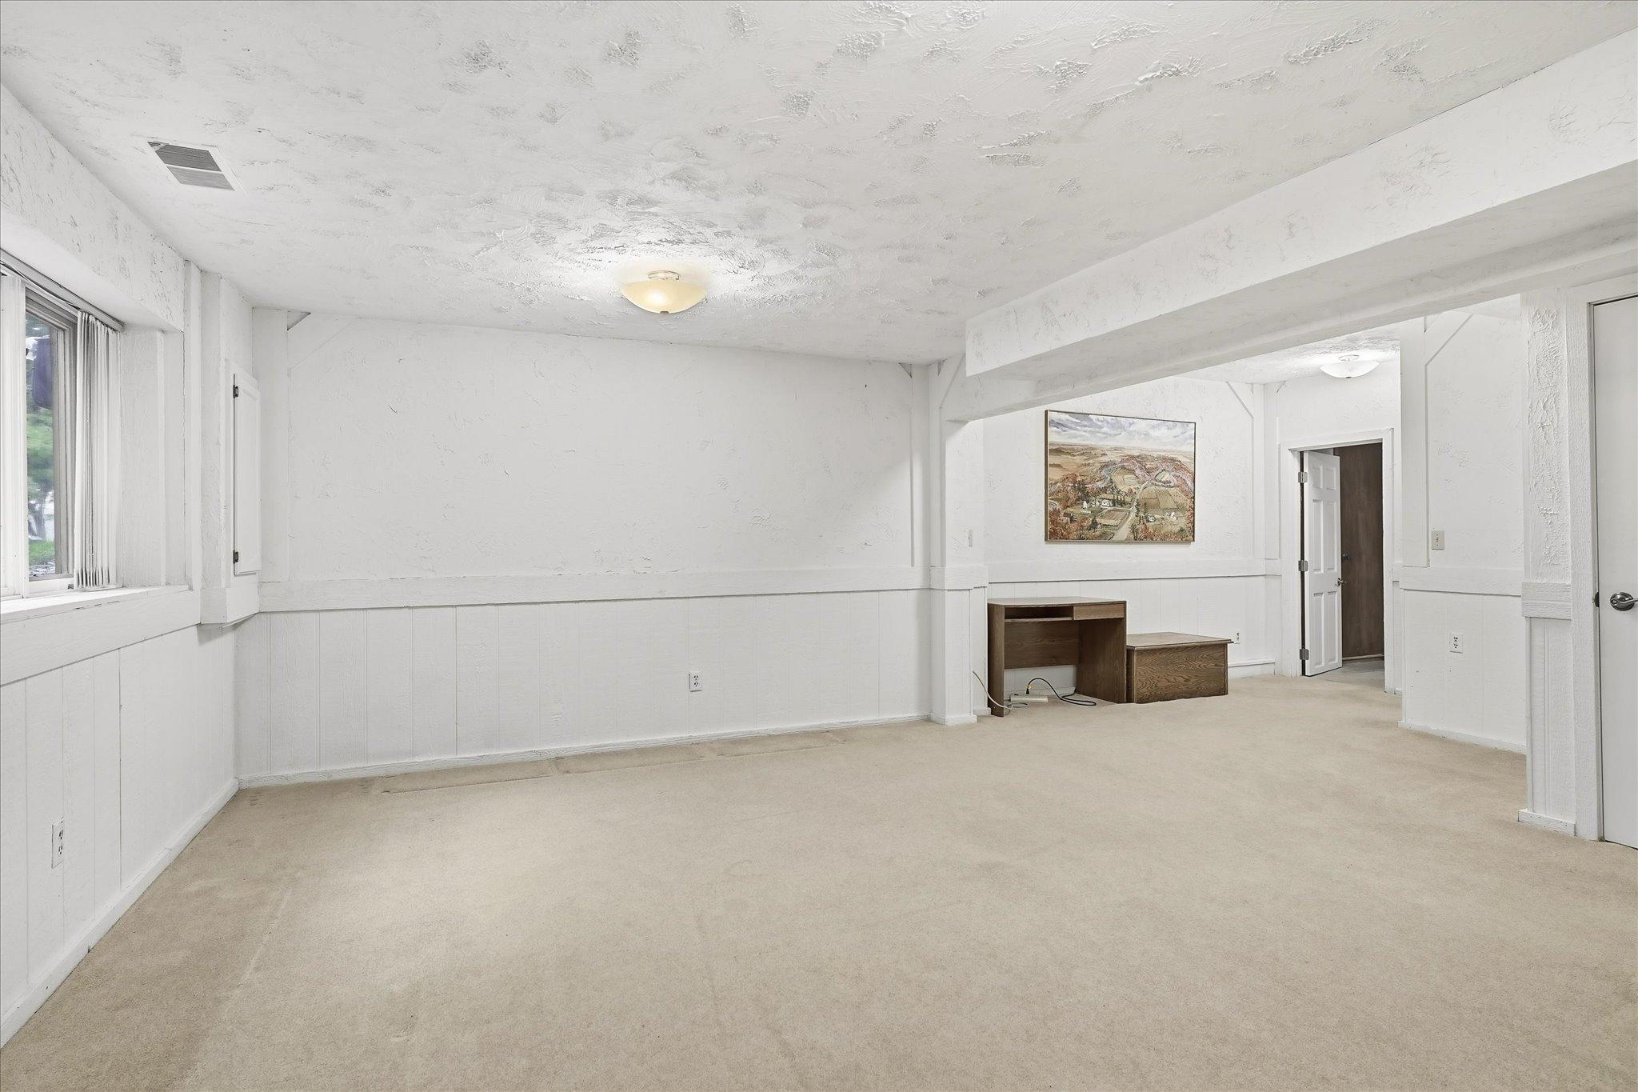
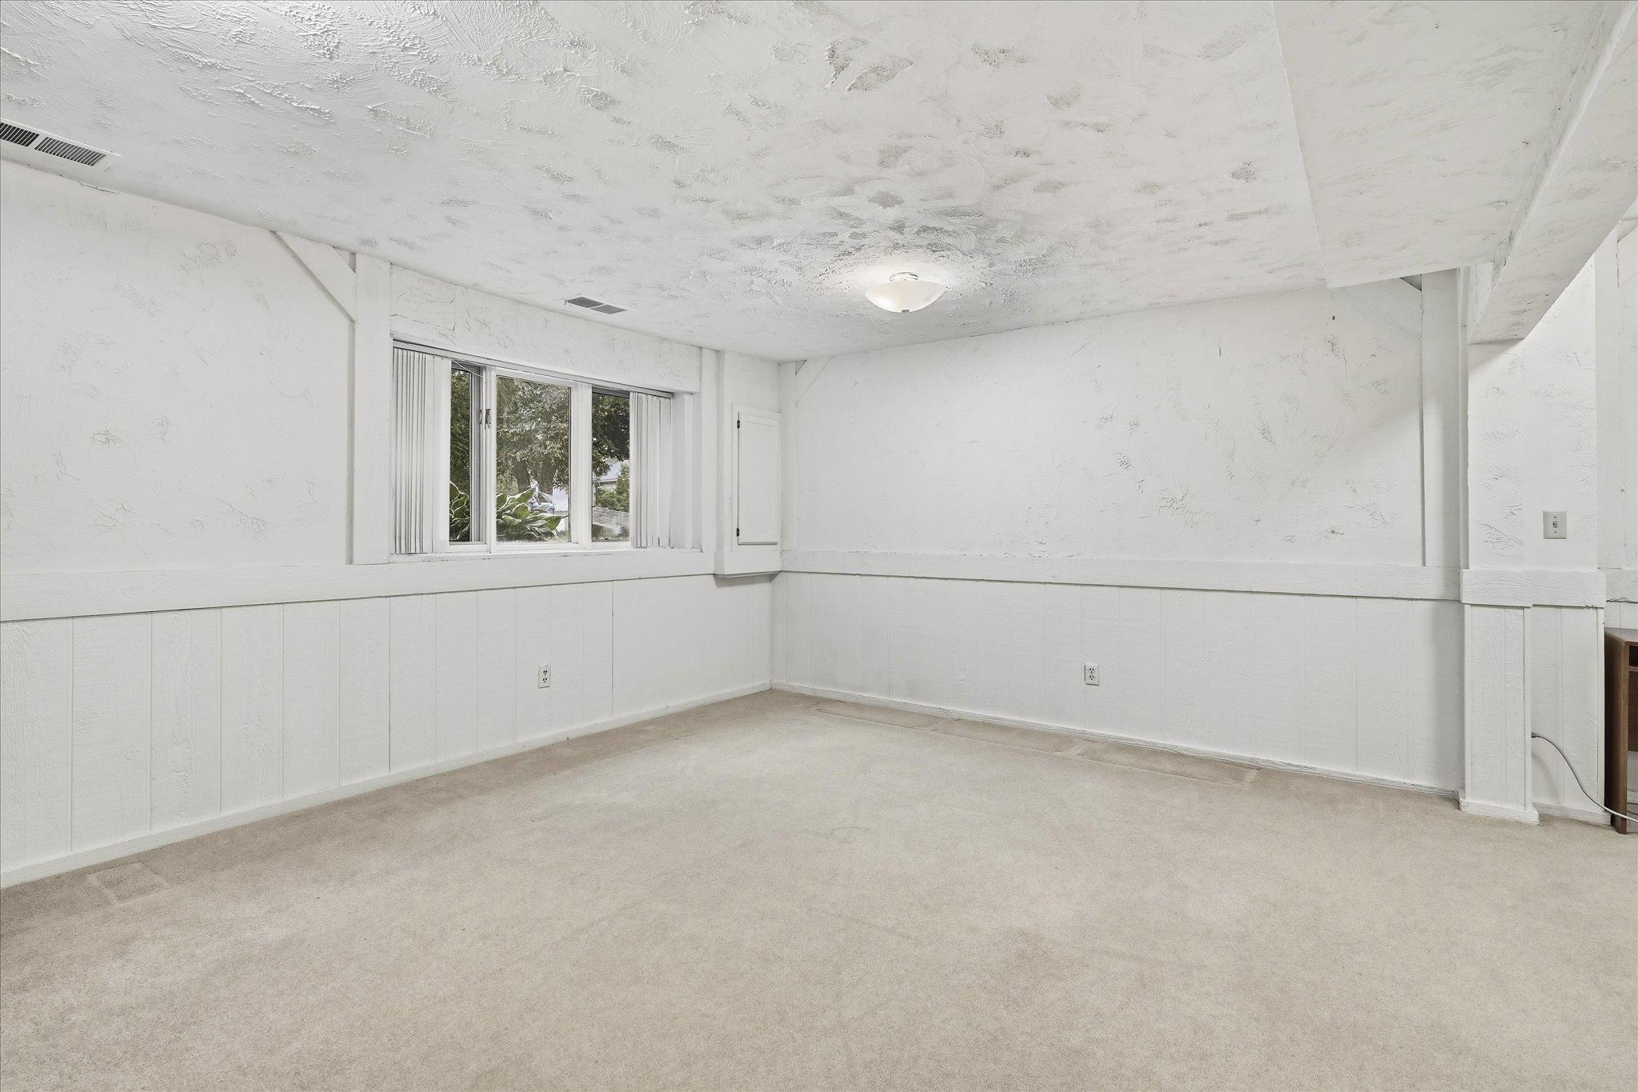
| Family Room | 21x17 | Lower |
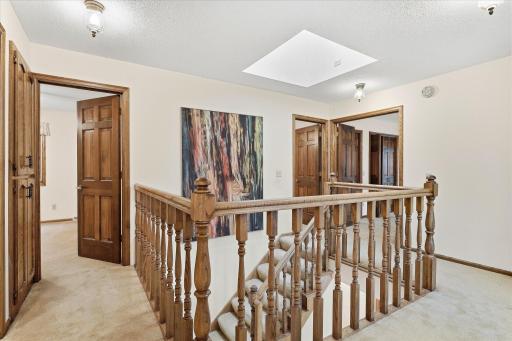
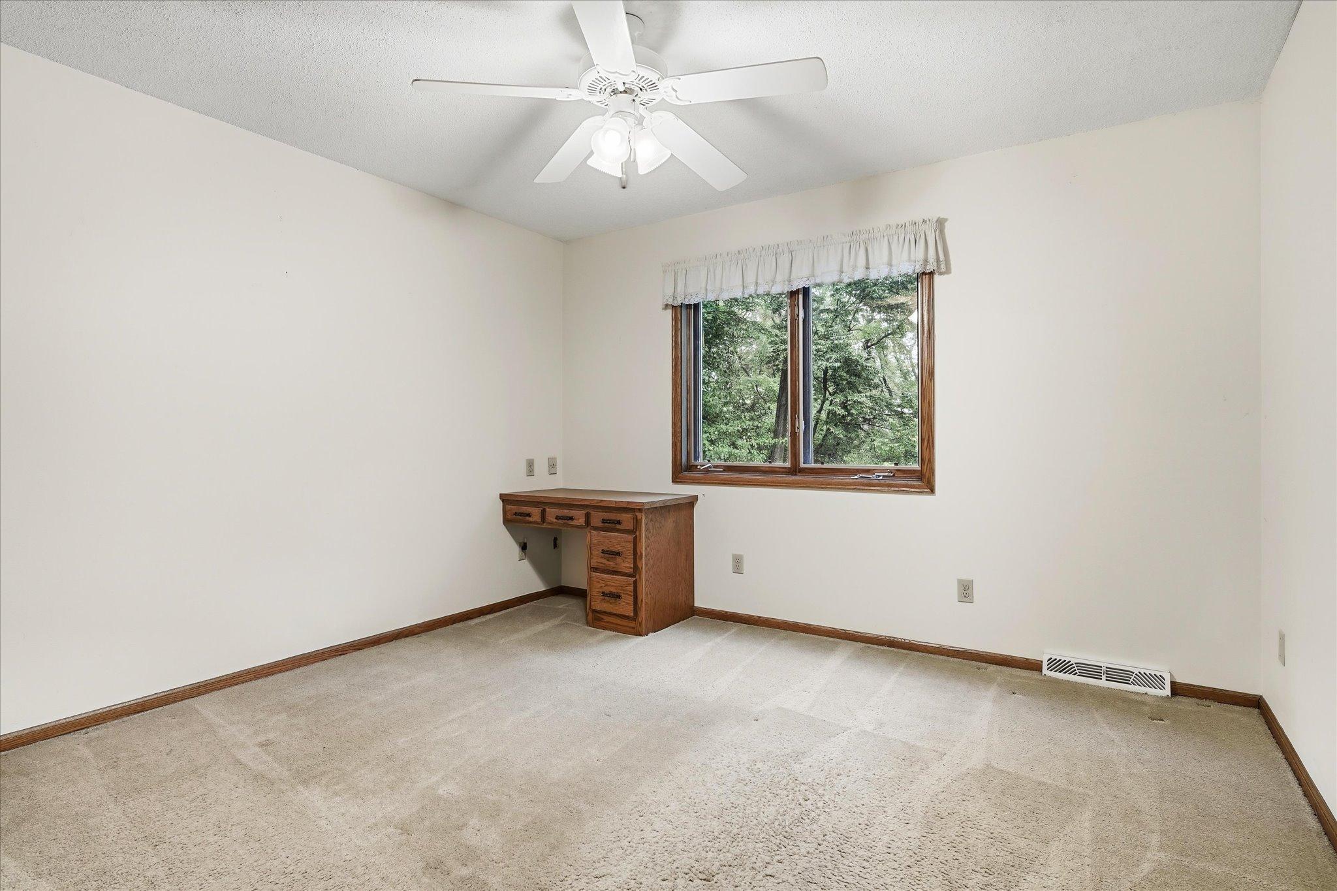
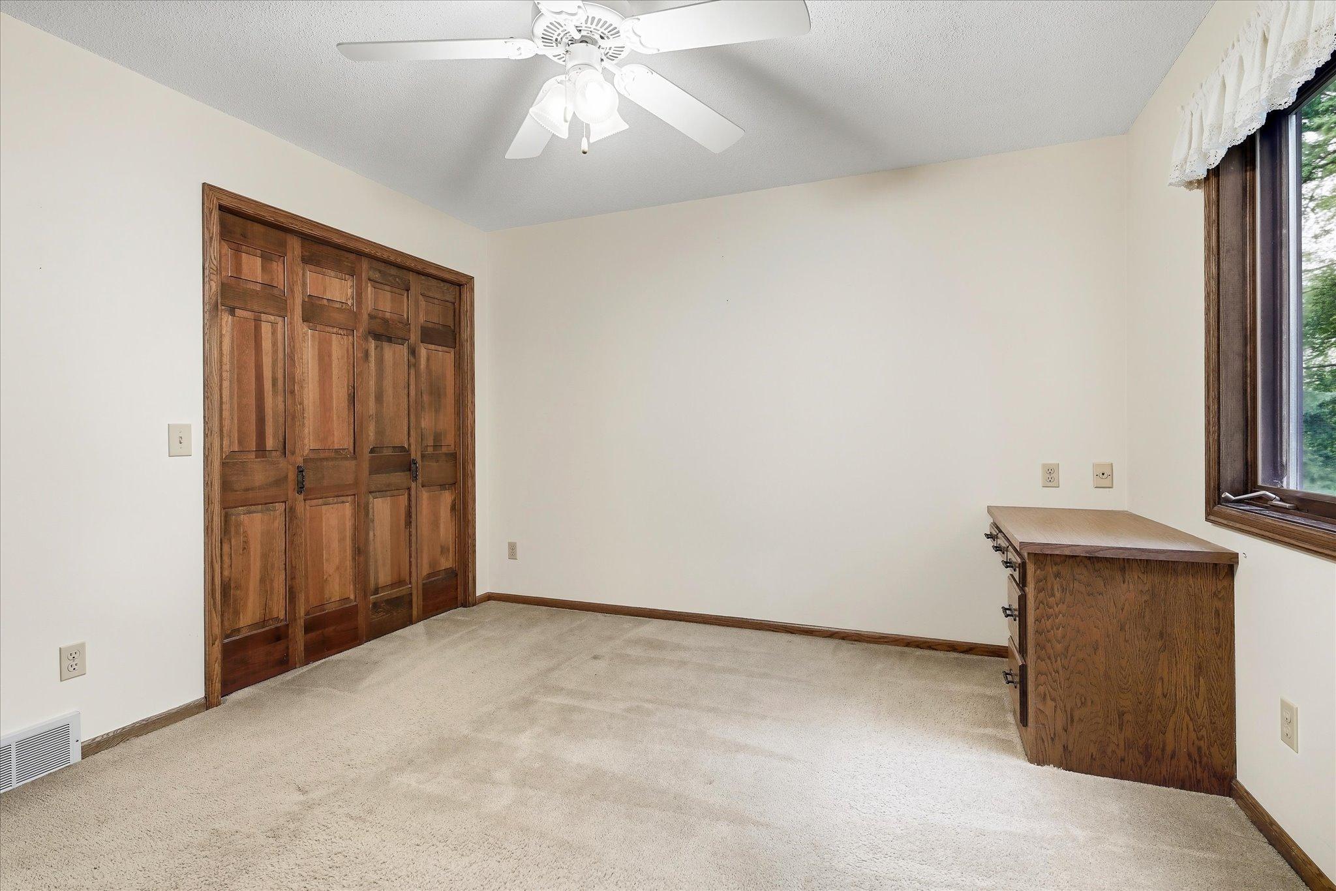
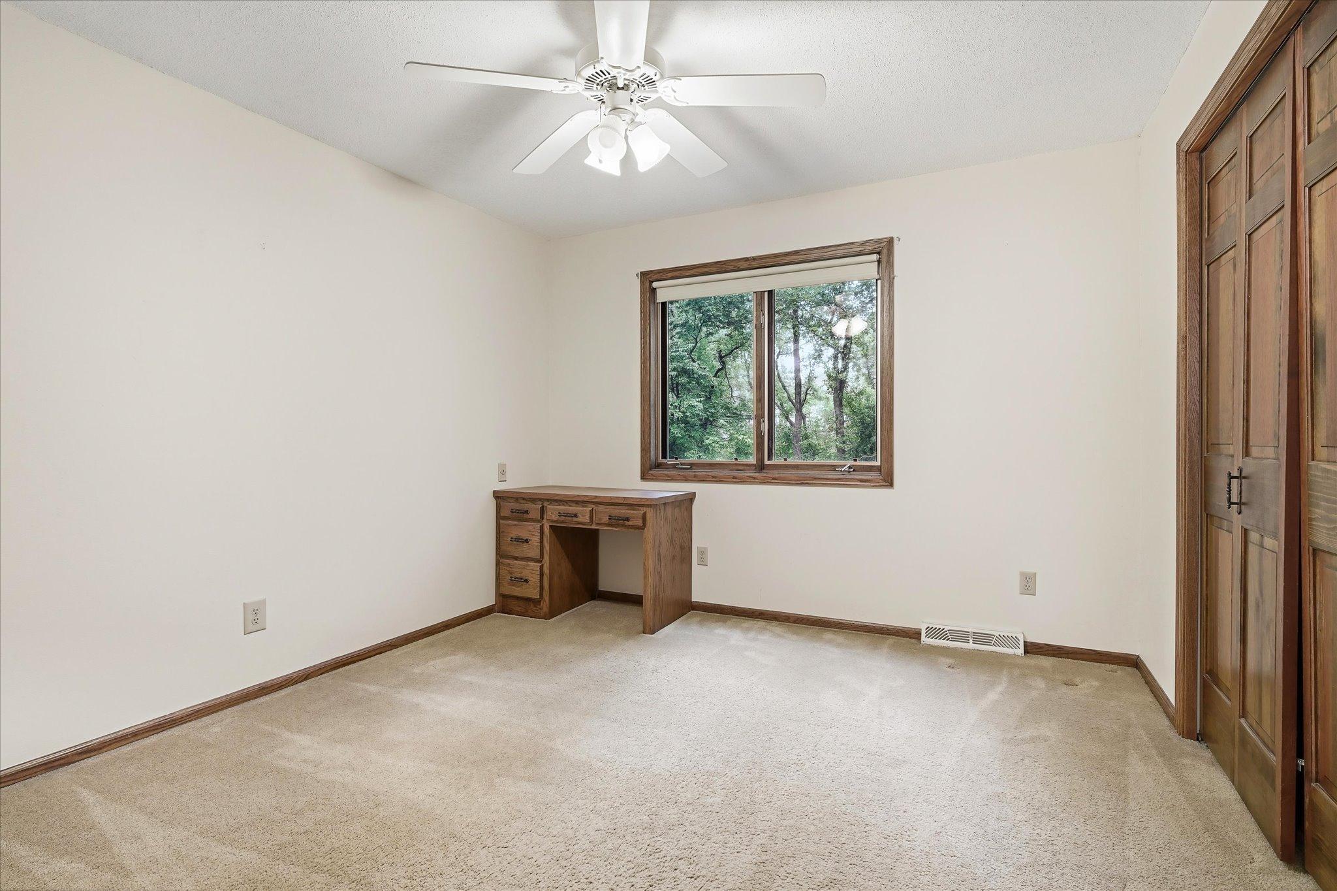
| First (1st) Bedroom | 15x14 | Upper |
| Fourth (4th) Bedroom | 12x12 | Upper |
| Great Room | 19x11 | Main |
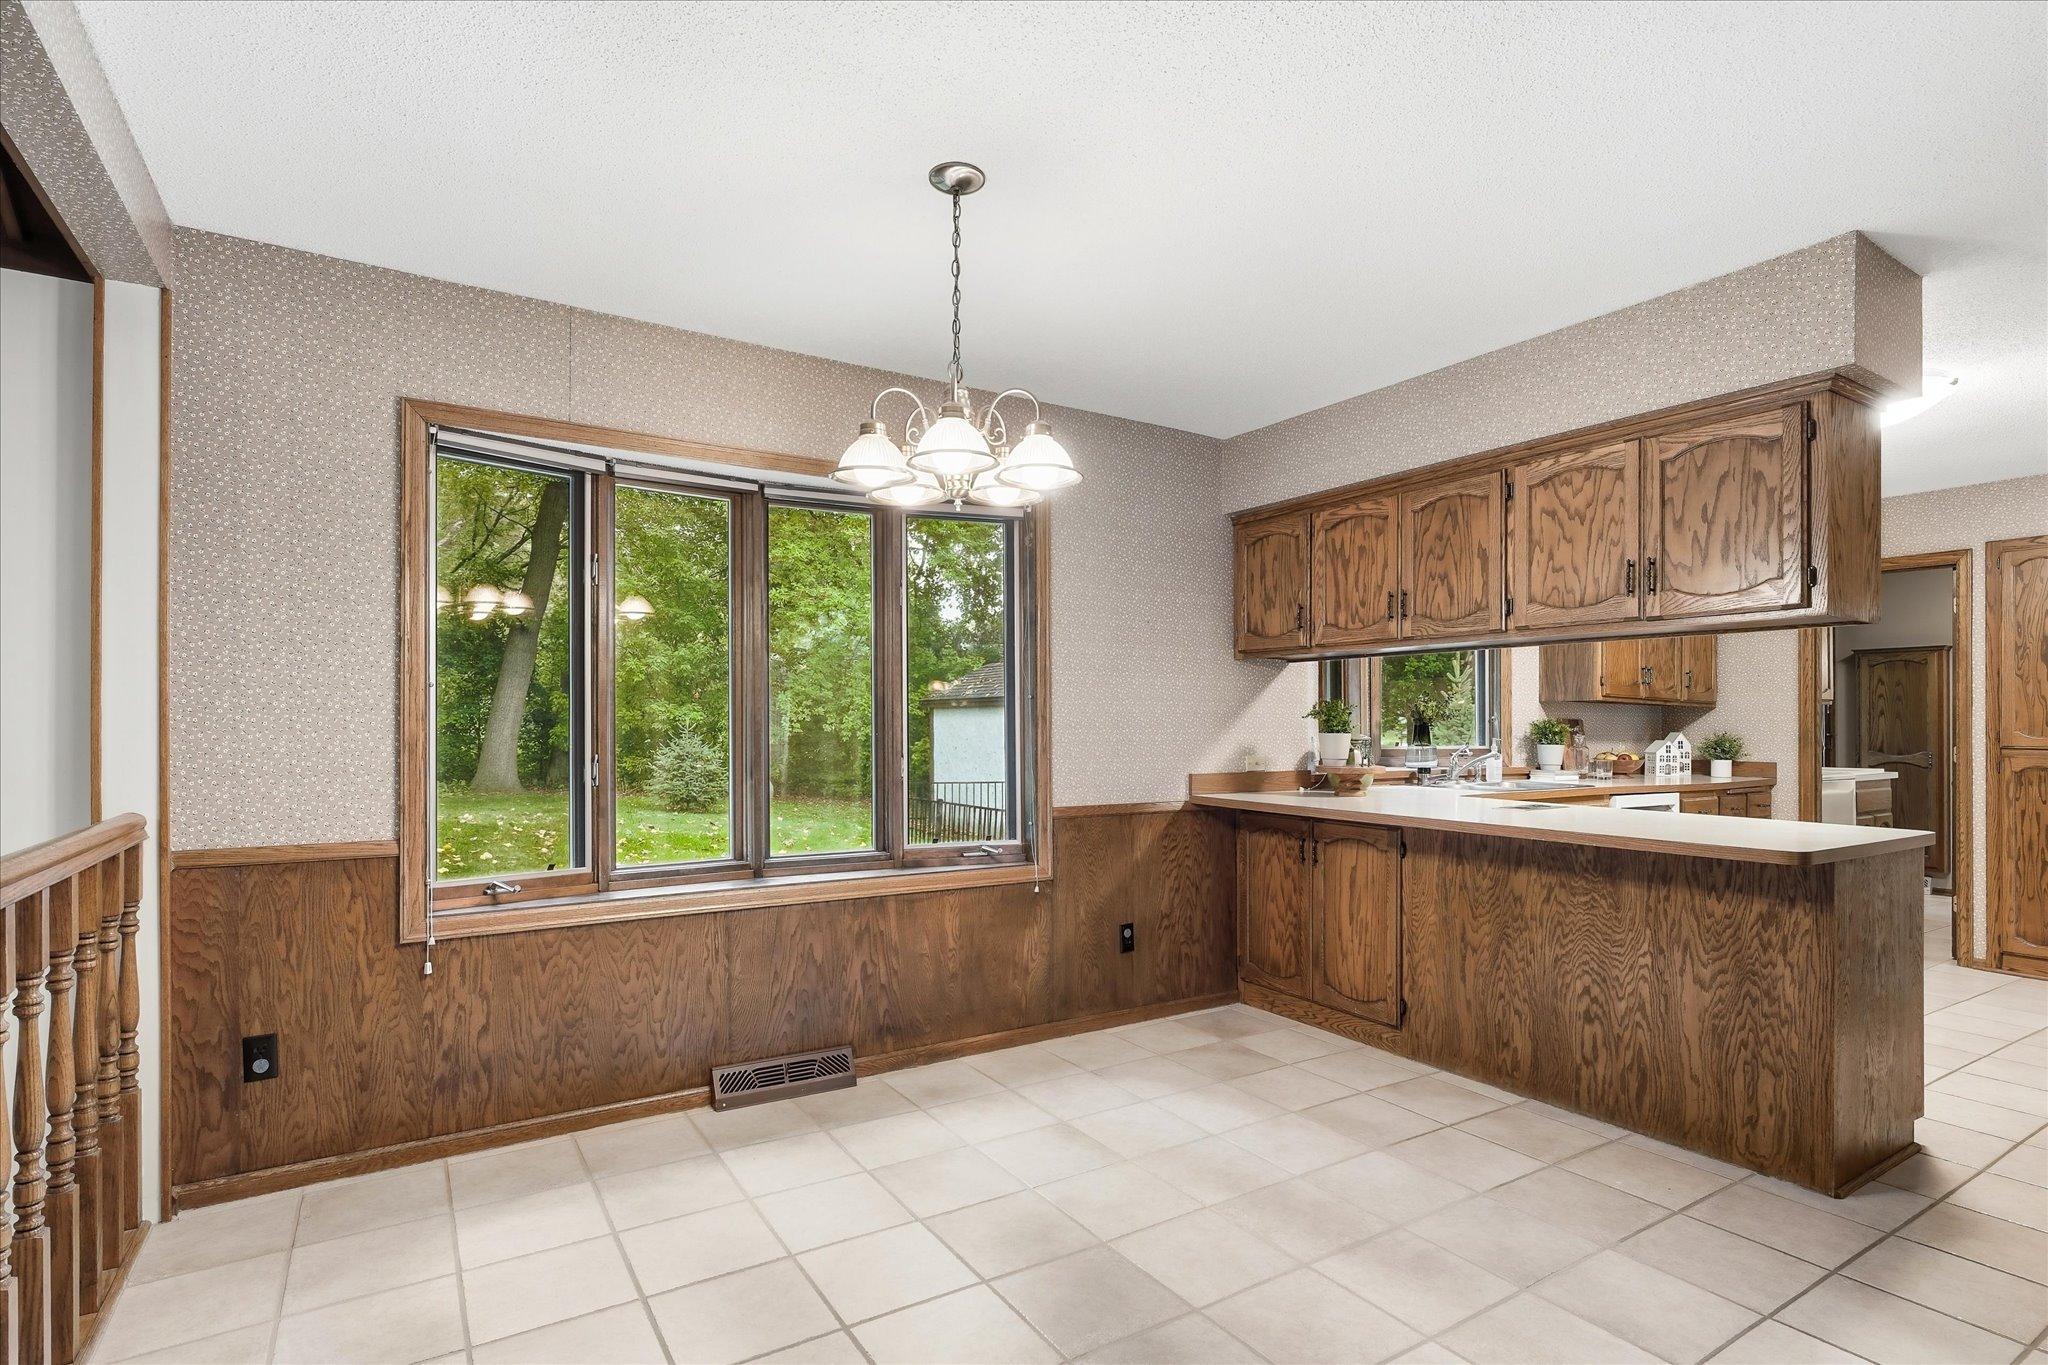
| Kitchen | 24x12 | Main |
| Laundry | 9x7 | Main |
| Living Room | 17x14 | Main |
| Office | 13x11 | Main |
| Second (2nd) Bedroom | 12x11 | Upper |
| Storage Room | 11x10 | Lower |
| Third (3rd) Bedroom | 11x10 | Upper |
Listing Office: eXp Realty
Last Updated: October - 02 - 2026

The data relating to real estate for sale on this web site comes in part from the Broker Reciprocity SM Program of the Regional Multiple Listing Service of Minnesota, Inc. The information provided is deemed reliable but not guaranteed. Properties subject to prior sale, change or withdrawal. ©2026 Regional Multiple Listing Service of Minnesota, Inc All rights reserved.
Friday 2nd of October 2026 08:56 PM

218-998-4400
Mohagen Real Estate


Let's Connect

Mohagen Real Estate
sue@MohagenRealEstate.com
Office: 218-998-4400
Cell: 218-731-7376

Mohagen Real Estate is licensed in the State of Minnesota