4714 Baycliffe Drive, Excelsior, MN 55331 (MLS# 6625270)
$2,650,000
Excelsior, MN 55331
MLS# 6625270
Status: Closed
5 beds | 5 baths | 7626 sqft
1 / 75
Property Description

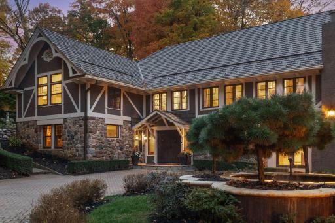
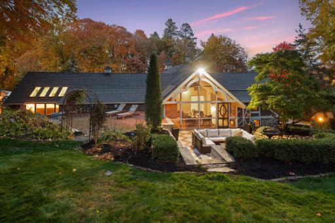
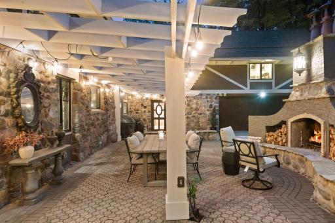
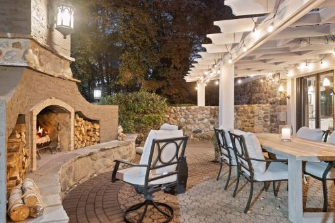
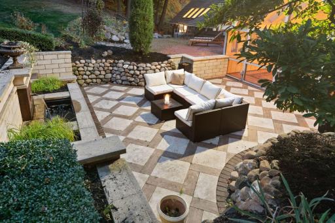
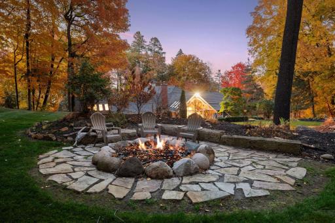
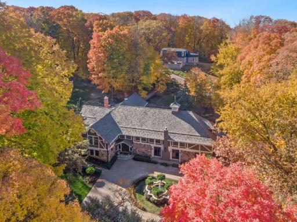
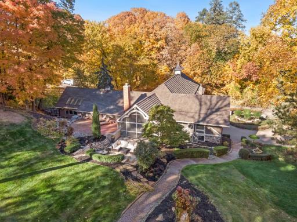
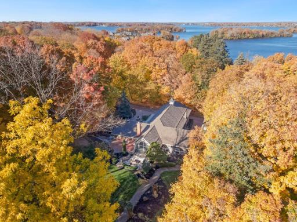
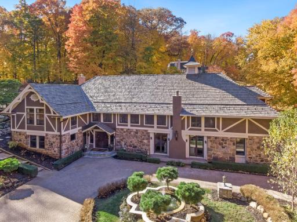
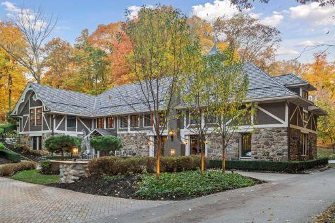
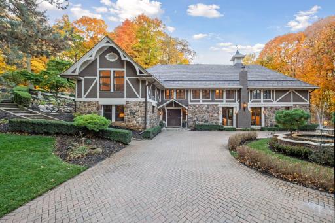
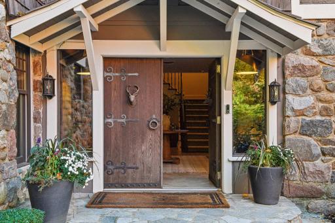
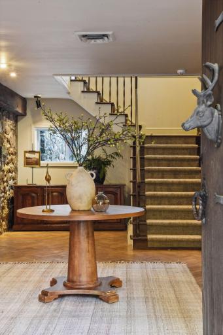
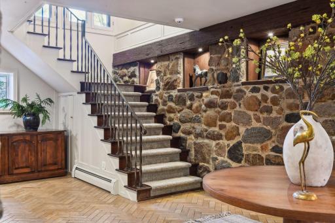
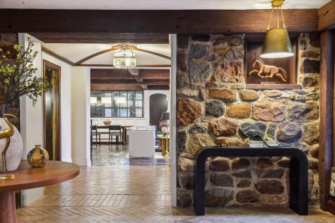
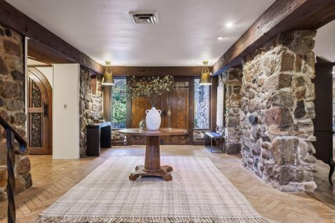
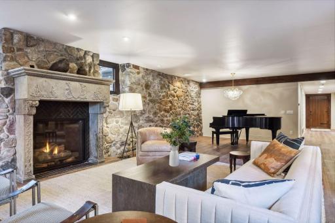
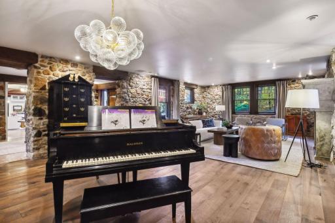
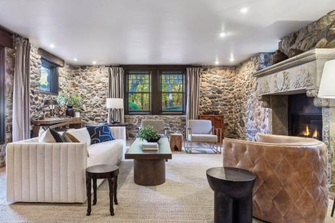
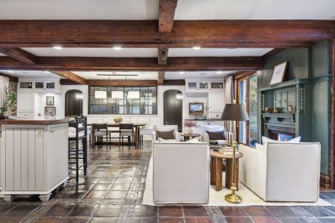
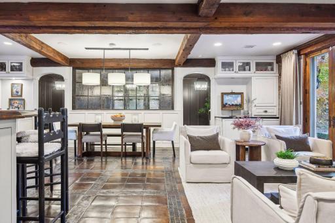
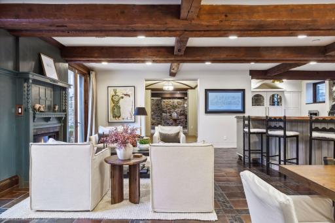
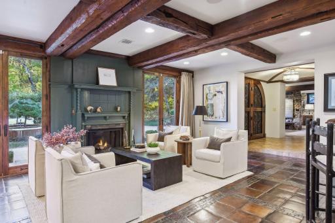
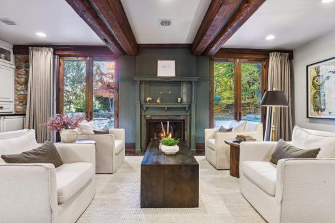
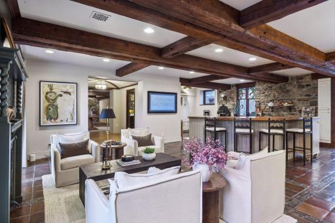
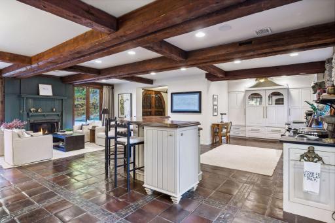
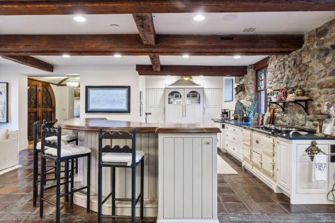
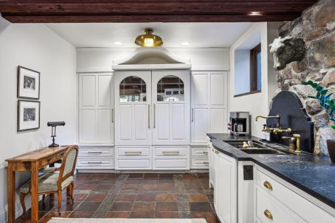
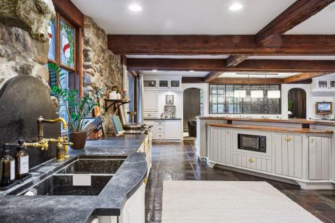
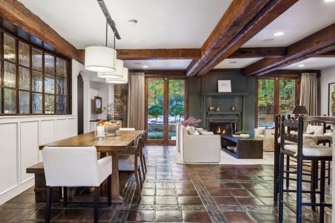
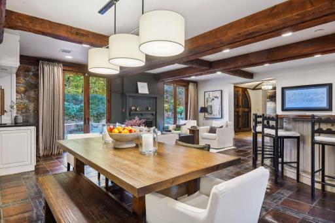
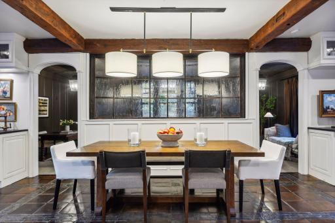
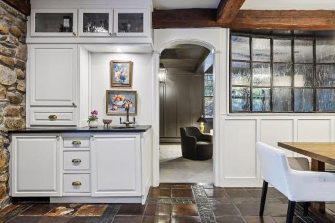
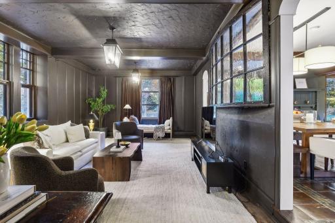
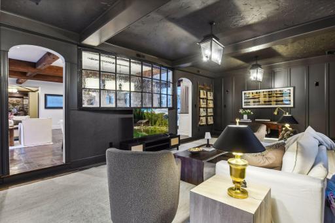
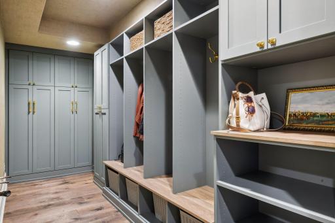
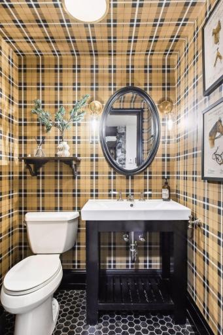
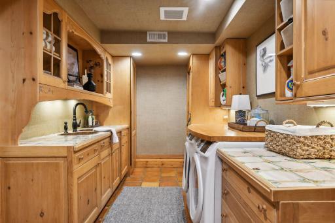
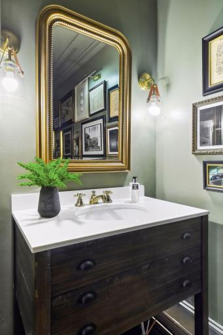
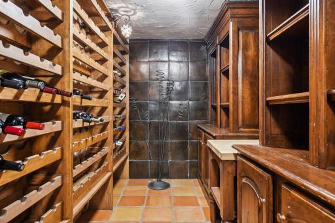
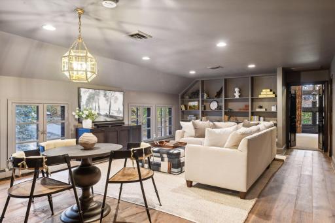
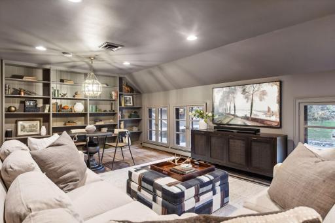
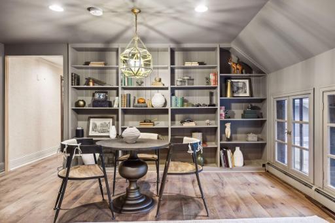
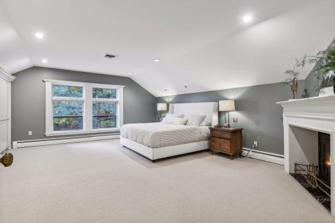
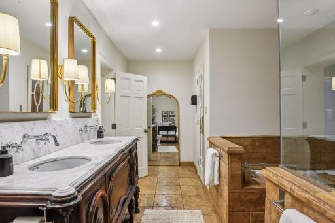
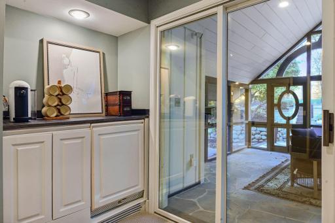
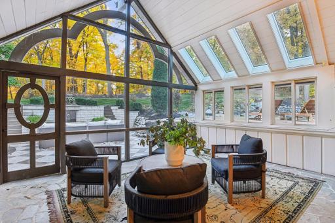
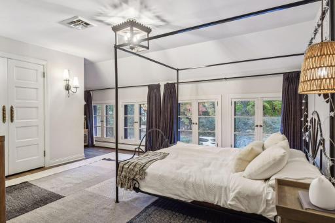
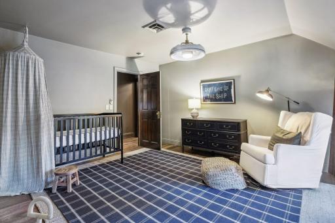
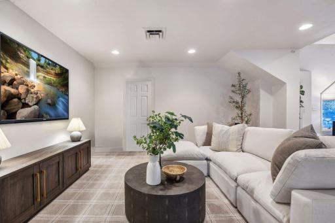
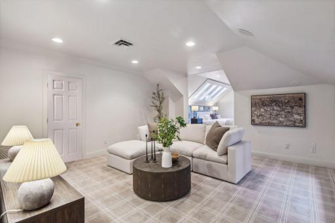
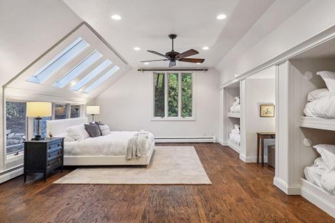
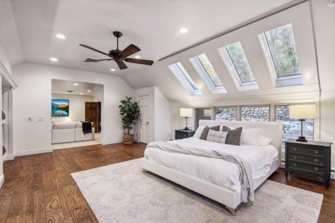
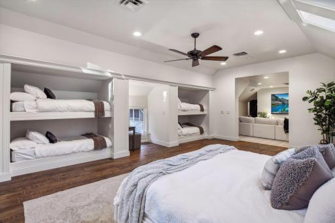
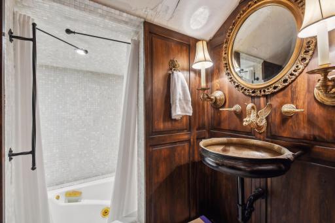
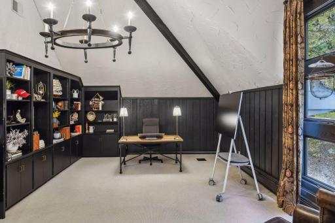
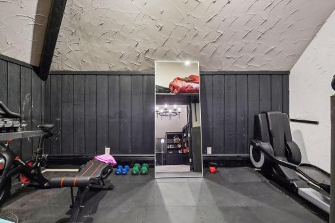
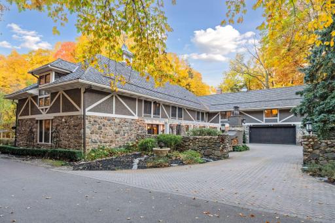
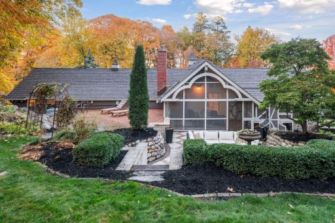
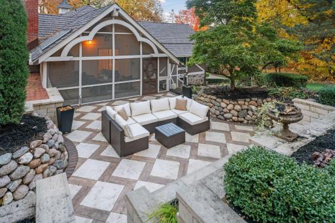
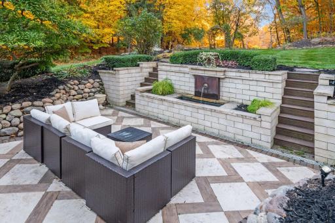
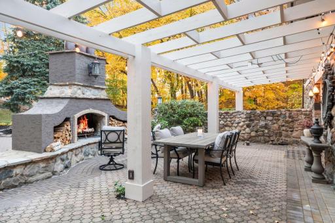
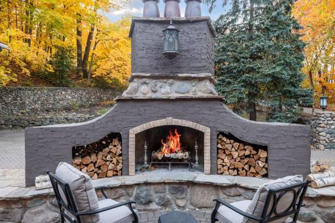
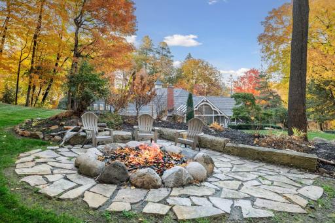
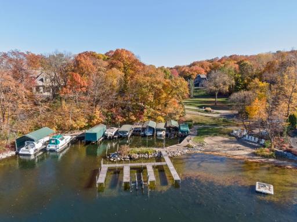
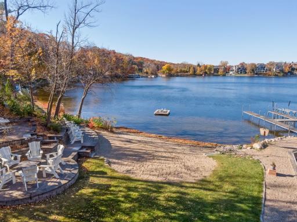
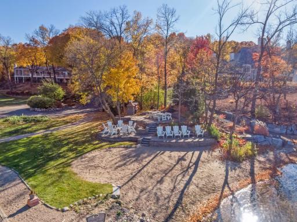
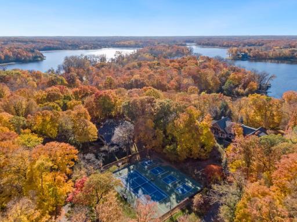
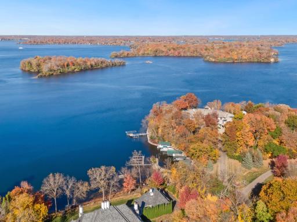




































































This storied property was once part of the legendary grain magnate George VanDusen family estate. Cherished and meticulously renovated, what was a large carriage house has been transformed into a storybook home. One can imagine weddings, gatherings of friends and family and daily life surrounded by the architectural beauty of the past seamlessly joined with new fixtures and finishes of the highest quality and sophistication. A full renovation from 2022 to 2024 turned this home that was once beautiful into a masterpiece. Every inch of this 7,000+ stylish square footage has been touched with new Duchateau hardwood flooring, new carpet, new paint, new roof, new ventilation system, new insulation, new light fixtures and much, much more. (See supplements.) The exquisite interiors are matched by the charming English garden and landscaping, all within the premier lakeshore community of Baycliffe. An impressive fountain stands at the center of the driveway turnaround, adding a striking feature. A fountain inspired by historical horse troughs brings a serene touch to the back garden, reflecting the propertyâs heritage. A subtle fountain at the driveway entrance greets visitors with a calming presence. The Baycliffe community offers the lakeshore lifestyle with docks at the end of an adjacent path, private maintained beach as well as private tennis and pickleball courts all within an intimate community of 17 neighbors. At its prime location, 4714âs dock has a 2023 installed, easy to use new boat lift system.
Details
Maps
Contract Information
Status: Closed
Off Market Date: 2025-06-23
Contingency: None
Current Price: 2160000
Closed Date: 2025-06-26
Original List Price: 2650000
Sales Close Price: 2160000
ListPrice: 2650000
List Date: 2024-10-31
Owner is an Agent?: No
Auction?: No
General Property Information
Assoc Mgmt Co. Phone #: 952-476-3430
Association Fee Frequency: Annually
Association Mgmt Co. Name: Self Managed
Common Wall: No
Lot Measurement: Acres
Manufactured Home?: No
Multiple PIDs?: No
New Development: No
Number of Fireplaces: 3
Waterfront YN: No
Year Built: 1905
Yearly/Seasonal: Yearly
Zoning: Residential-Single Family
Bedrooms: 5
Baths Total: 5
Bath Full: 3
Bath Half: 2
Main Floor Total SqFt: 4148
Above Grd Total SqFt: 7626
Total SqFt: 7626
Total Finished Sqft: 7626.00
FireplaceYN: Yes
Lake/Waterfront Name: Minnetonka
Style: (SF) Single Family
Foundation Size: 4148
Association Fee: 1000
Garage Stalls: 2
Lot Dimensions: 180x212x205x266
Acres: 1.01
Assessment Pending: No
Location Tax and Other Information
House Number: 4714
Street Name: Baycliffe
Street Suffix: Drive
Postal City: Excelsior
County: Carver
State: MN
Zip Code: 55331
Complex/Dev/Subdivision: Baycliffe
Assessments
Tax With Assessments: 17854
Building Information
Finished SqFt Above Ground: 7626
Lake Details
Lake Acres: 14205
Lake Depth: 113
Lease Details
Land Leased: Not Applicable
Miscellaneous Information
Homestead: Yes
Ownership
Fractional Ownership: No
Parking Characteristics
Garage Square Feet: 474
Public Survey Info
Range#: 24
Section#: 01
Township#: 116
Property Features
Accessible: None
Air Conditioning: Central Air
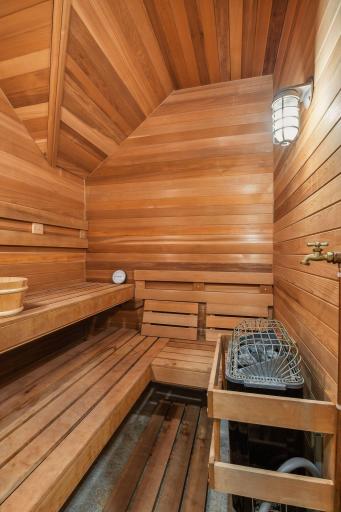
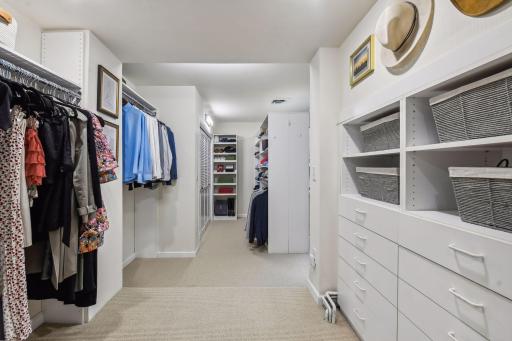




Amenities Unit: Ceiling Fan(s); French Doors; Hardwood Floors; In-Ground Sprinkler; Kitchen Center Island; Kitchen Window; Natural Woodwork; Paneled Doors; Patio; Porch; Primary Bedroom Walk-In Closet; Sauna; Skylight; Tile Floors; Vaulted Ceiling(s); Walk-In Closet; Washer/Dryer Hookup; Wet Bar
Appliances: Dishwasher; Disposal; Dryer; Iron Filter; Microwave; Range; Refrigerator; Washer
Association Fee Includes: Beach Access; Dock; Outside Maintenance

Bath Description: Main Floor 1/2 Bath; Upper Level Full Bath; Full Primary; Private Primary; Separate Tub & Shower; Walk-In Shower Stall
Construction Status: Previously Owned
Electric: Circuit Breakers
Elevation Highpoint to Waterfront Slope: Gradual
Exterior: Brick/Stone; Stucco
Family Room Characteristics: 2 or More; Entertainment/Media Center; Family Room; Great Room; Main Level
Financing Terms: Conventional

Fireplace Characteristics: Electric; Gas Burning; Living Room; Primary Bedroom; Stone; Wood Burning
Foundation: Permanent
Fuel: Natural Gas
Heating: Hot Water; In-Floor Heating
Lot Description: Accessible Shoreline; Tree Coverage - Medium
Road Frontage: No Outlet/Dead End; Paved Streets; Private Road
Roof: Age 8 Years or Less; Shake
Sewer: City Sewer/Connected
Special Search: 4 BR on One Level; Main Floor Laundry
Stories: Two
Water: Well
Waterfront Type: Association Access; Dock
Room Information
| Room Name | Dimensions | Level |
| First (1st) Bedroom | 31x16 | Upper |
| Second (2nd) Bedroom | 23x20 | Upper |
| Dining Room | 28x08 | Main |
| Kitchen | 24x15 | Main |
| Living Room | 33x18 | Main |
| Family Room | 27x16 | Upper |
| Great Room | 18x13 | Main |
| Sitting Room | 15x15 | Upper |
| Fifth (5th) Bedroom | 21x15 | Upper |
| Three Season Porch | 19x15 | Upper |
| Third (3rd) Bedroom | 13x12 | Upper |
| Fourth (4th) Bedroom | 13x12 | Upper |
| Amusement Room | 27x14 | Main |
Listing Office: Lakes Sotheby's International
Last Updated: June - 27 - 2026

The data relating to real estate for sale on this web site comes in part from the Broker Reciprocity SM Program of the Regional Multiple Listing Service of Minnesota, Inc. The information provided is deemed reliable but not guaranteed. Properties subject to prior sale, change or withdrawal. ©2026 Regional Multiple Listing Service of Minnesota, Inc All rights reserved.
Sunday 11th of October 2026 12:05 AM

218-998-4400
Mohagen Real Estate


Let's Connect

Mohagen Real Estate
sue@MohagenRealEstate.com
Office: 218-998-4400
Cell: 218-731-7376

Mohagen Real Estate is licensed in the State of Minnesota