4715 Ordell Trail N, Stillwater, MN 55082 (MLS# 7065579)
$1,395,000
Stillwater, MN 55082
MLS# 7065579
5 beds | 4 baths | 4907 sqft
1 / 86
Property Description
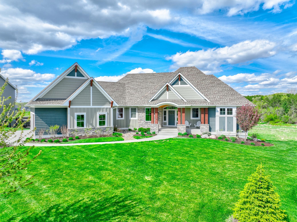
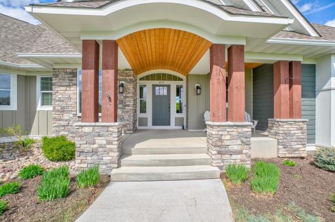
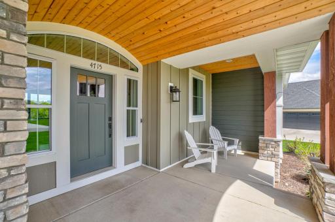
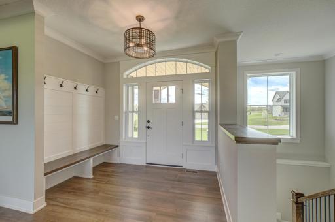
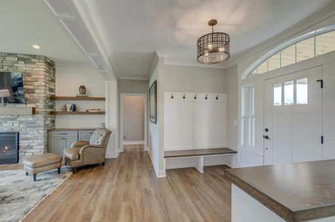
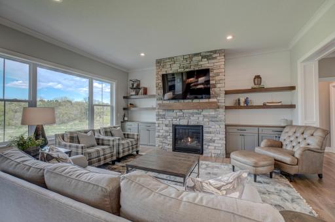
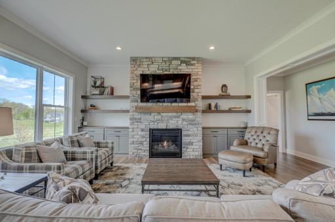
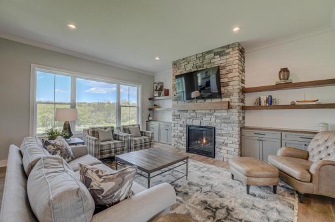
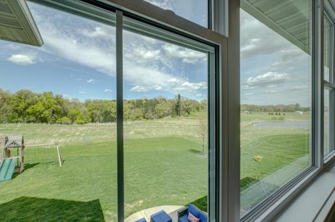
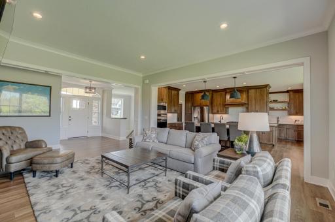
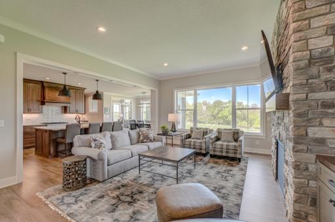
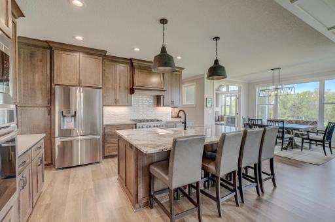
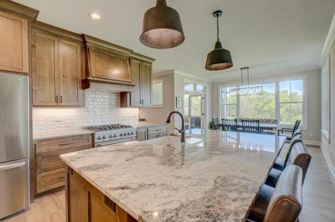
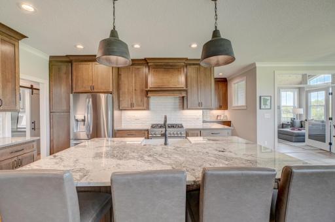
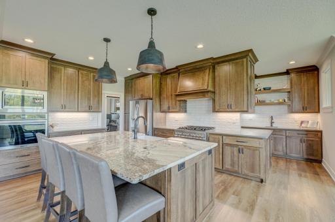
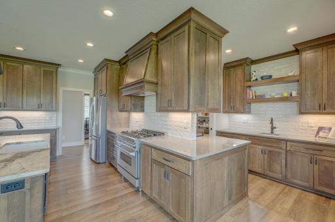
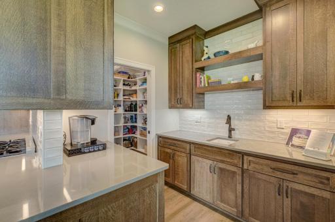
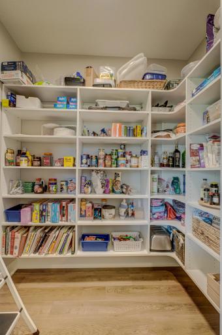
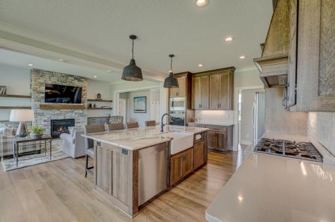
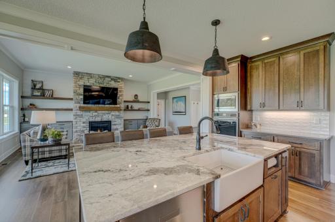
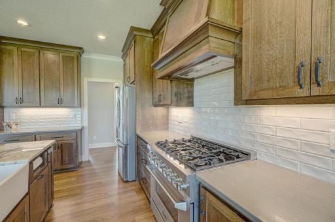
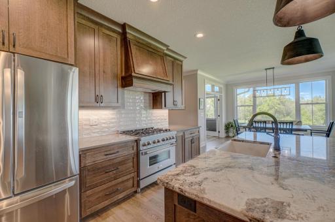
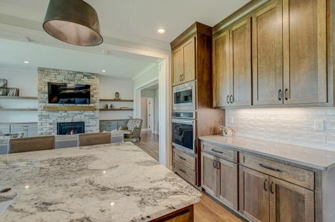
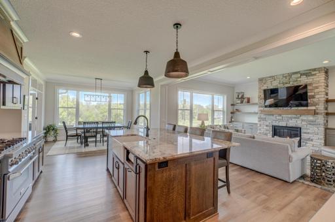
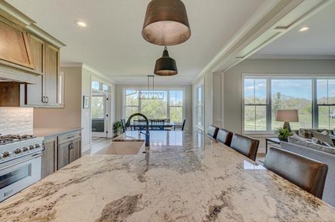
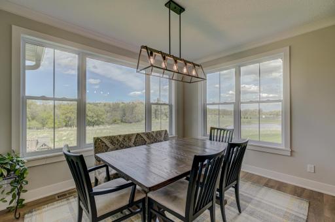
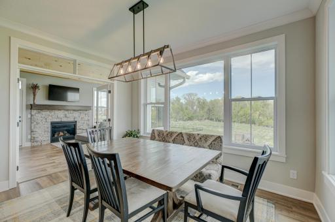
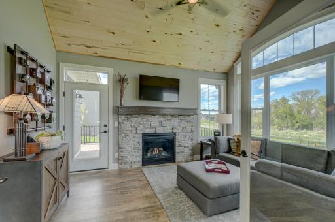
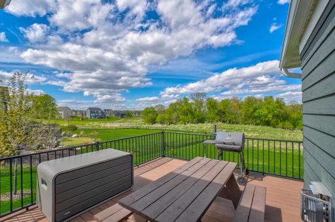
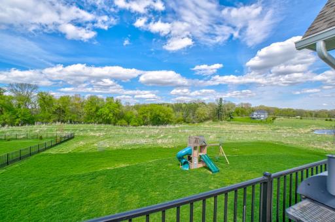
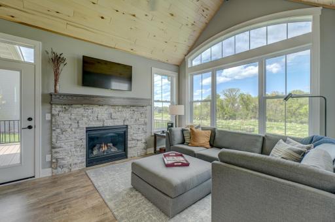
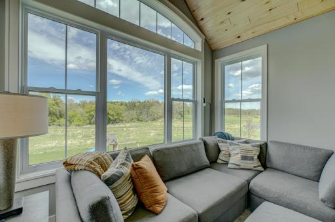
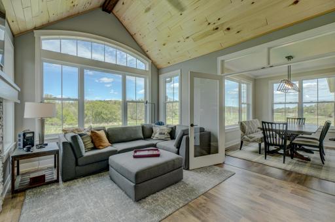
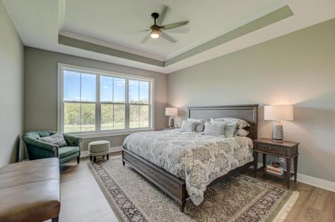
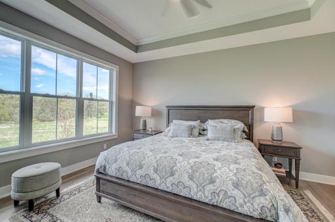
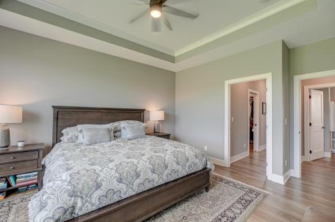
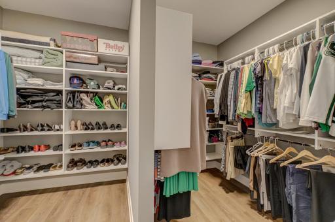
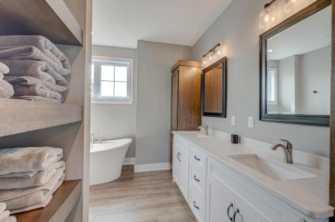
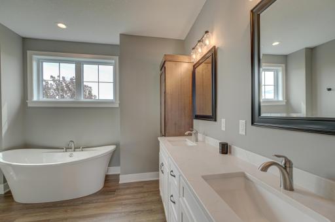
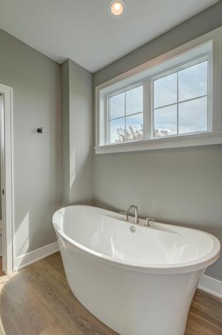
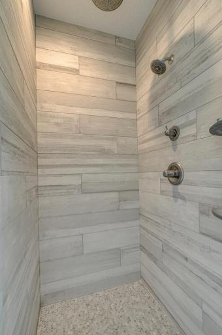
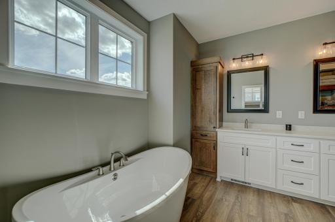
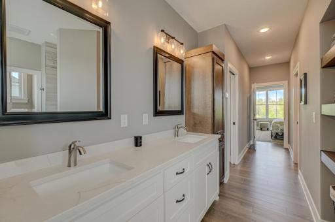
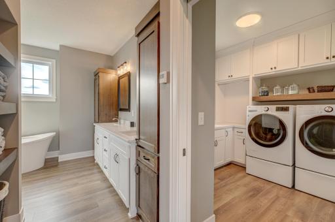
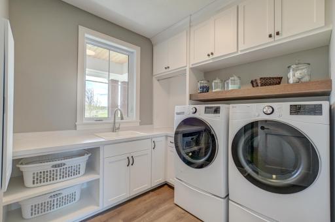
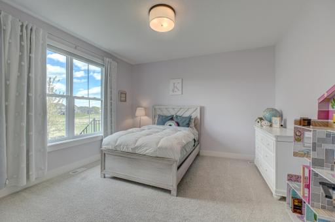
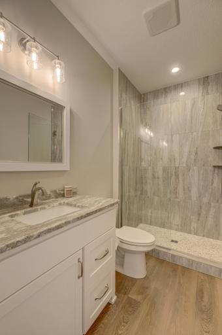
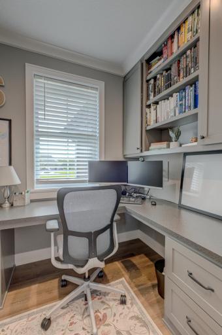
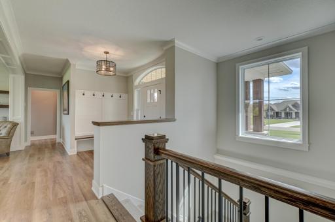
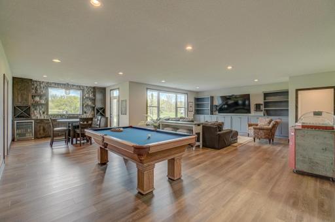
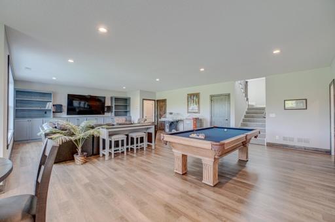
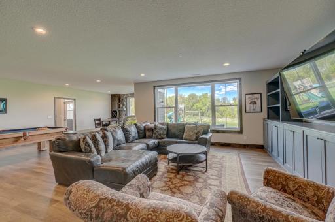
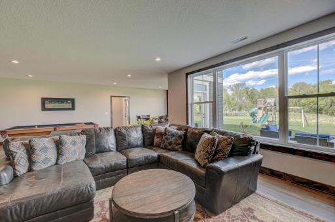
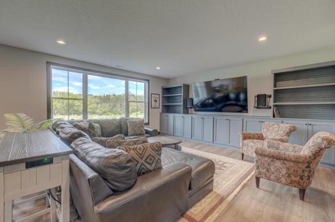
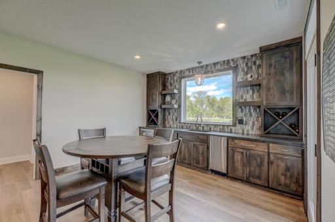
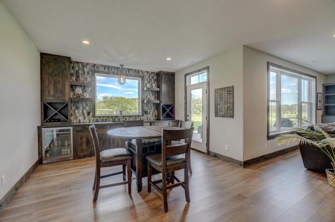
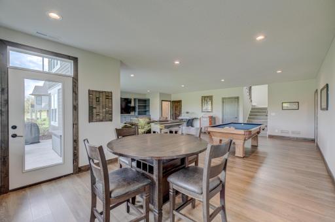
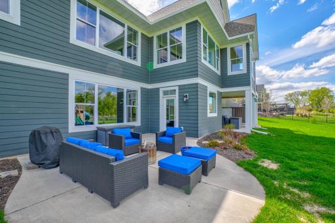
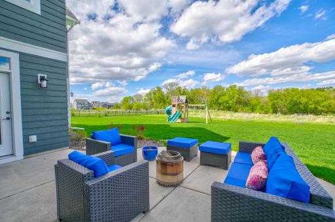
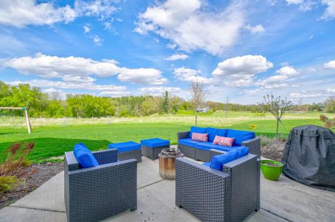
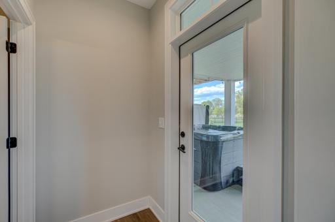
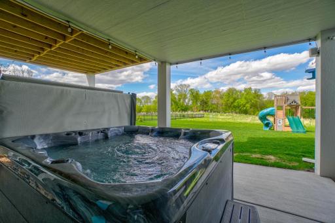
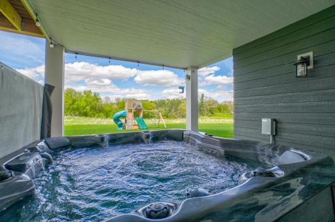
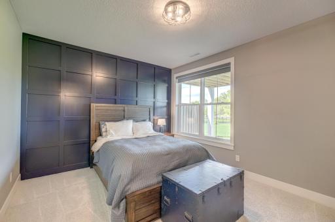
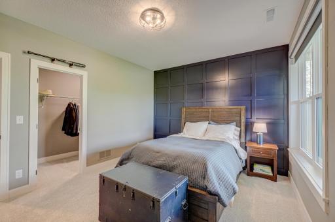
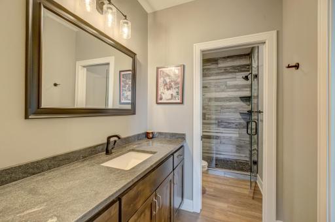
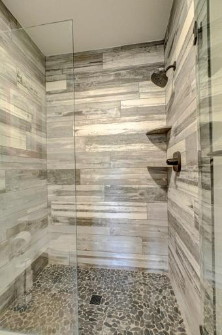
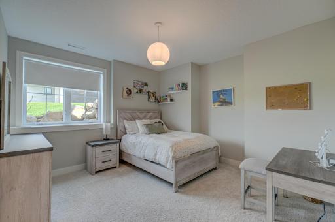
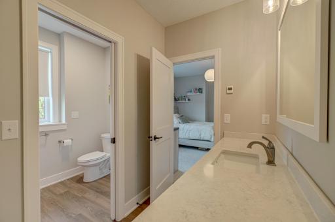
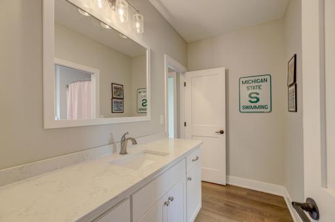
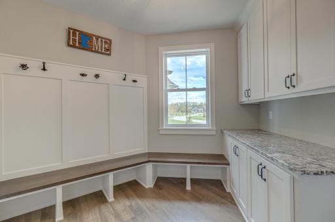
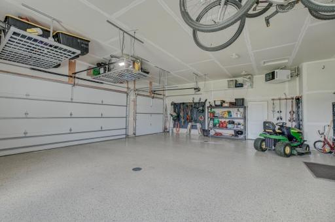
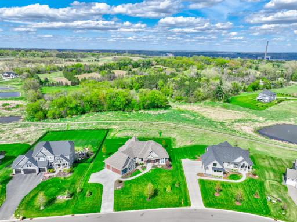
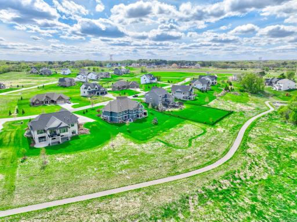
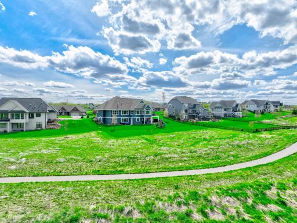
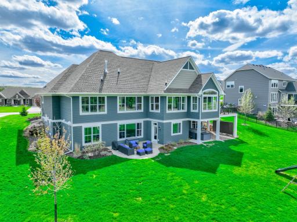
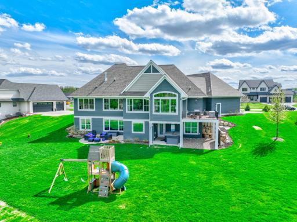
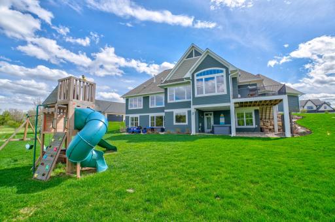
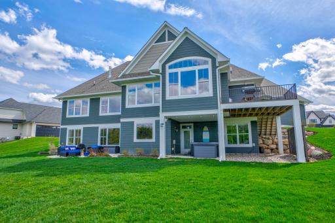
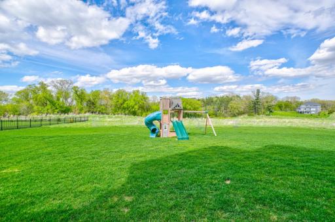
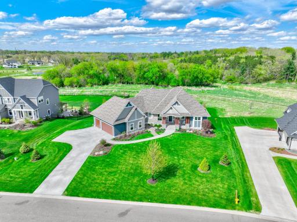
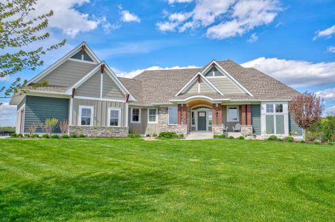
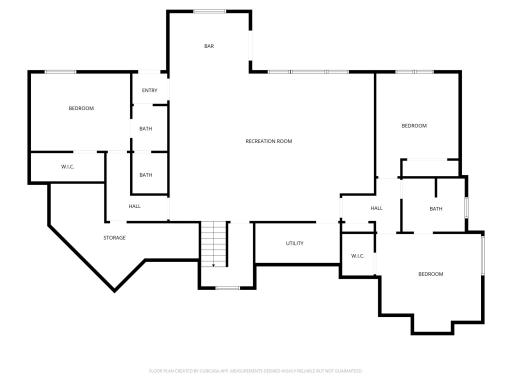
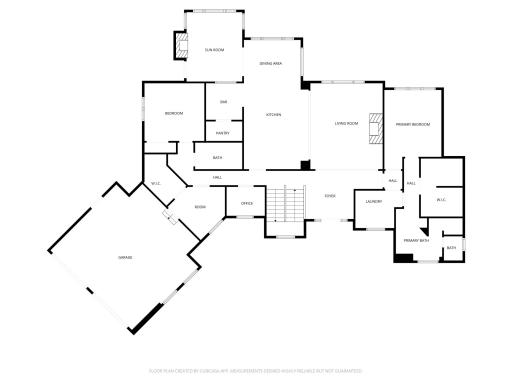
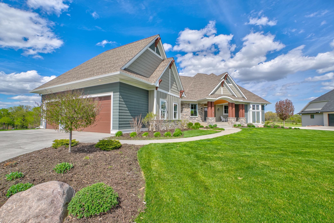
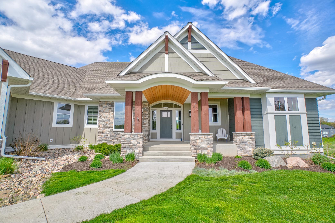
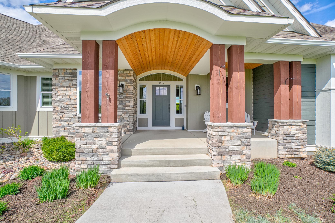
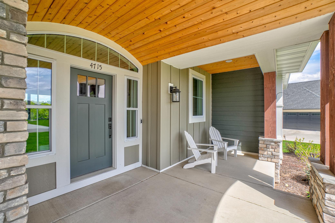
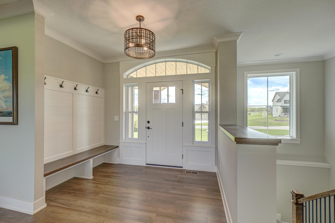
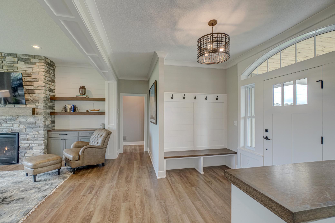
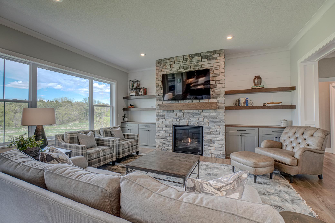
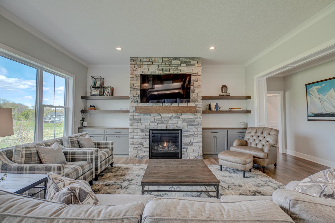
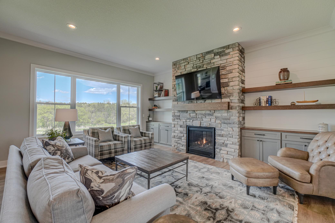
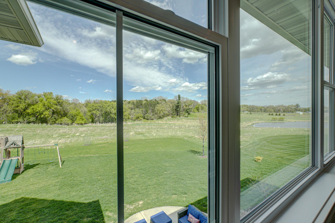
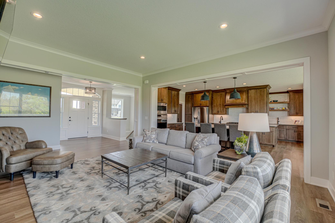
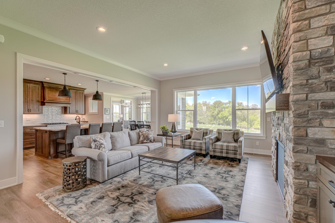
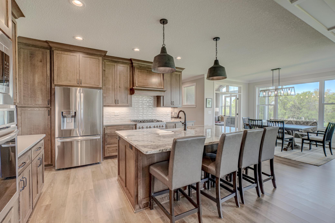
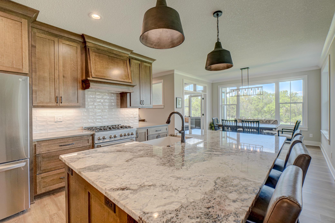
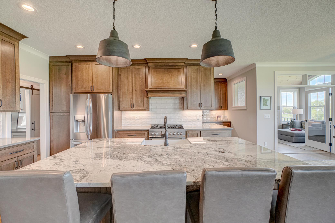
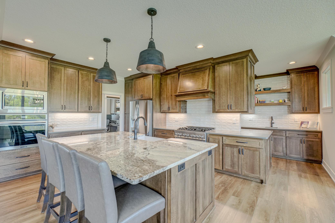
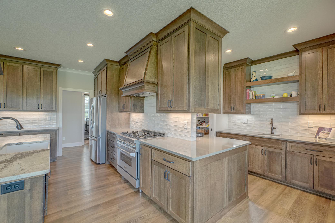
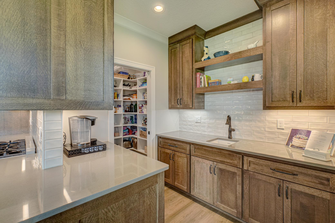
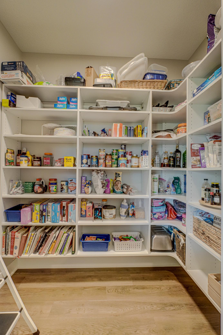
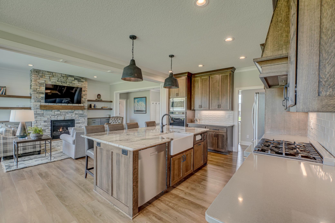
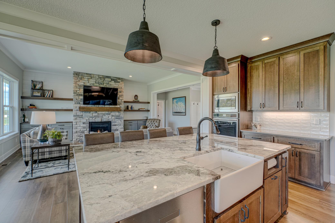
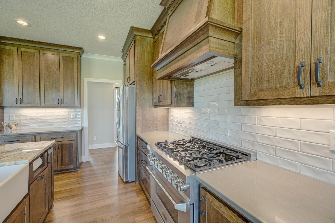
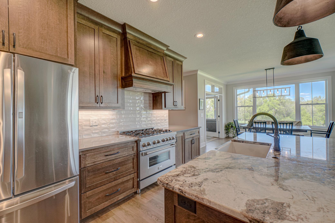
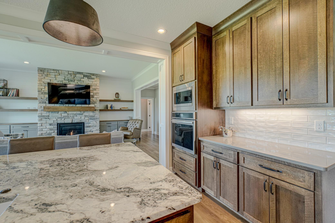
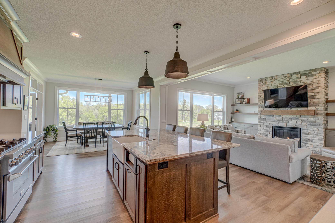
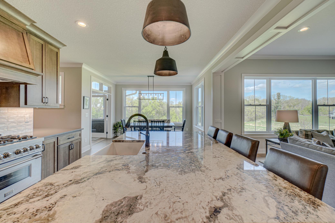
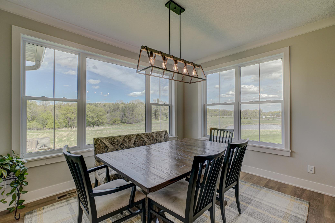
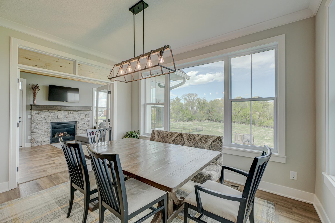
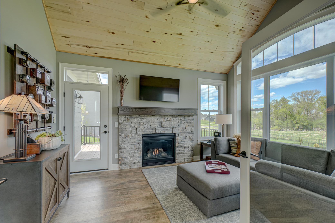
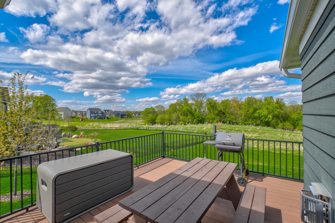
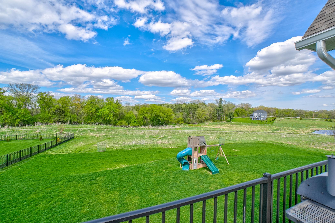
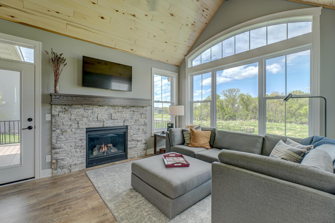
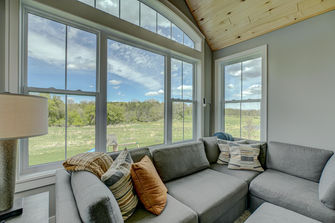
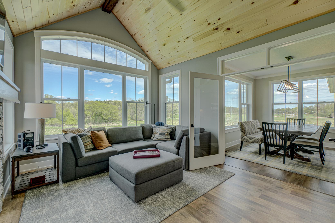
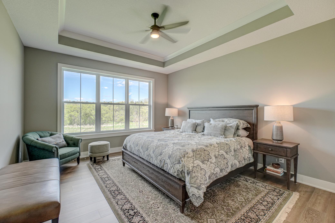
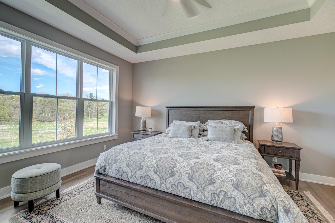
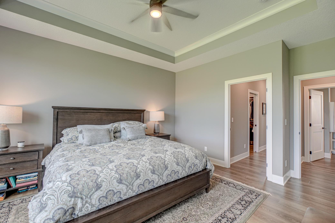
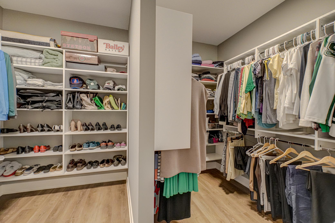
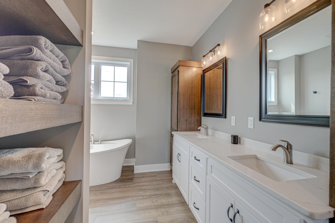
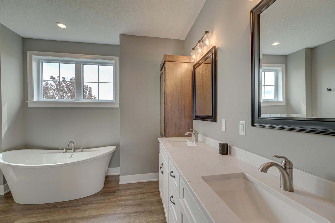
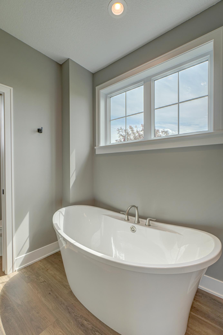
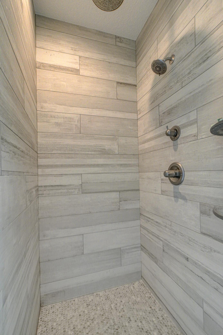
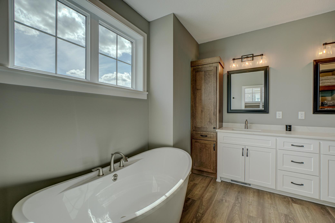
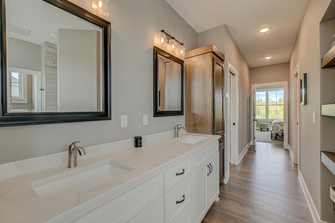
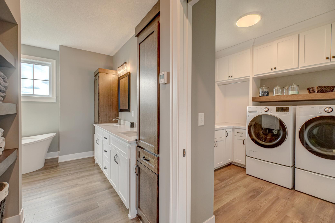
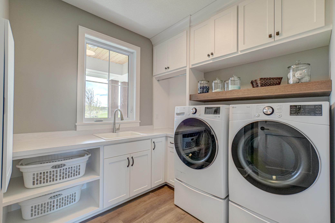
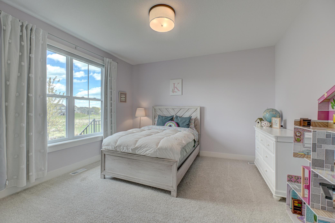
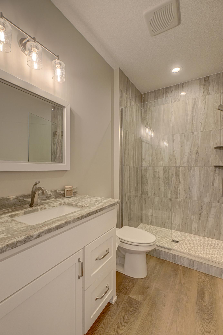
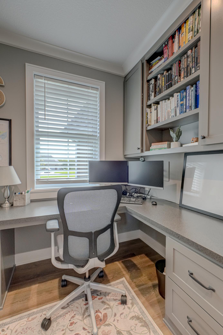
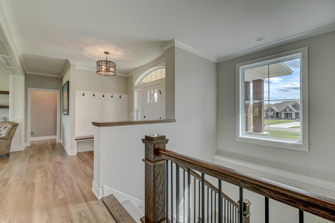
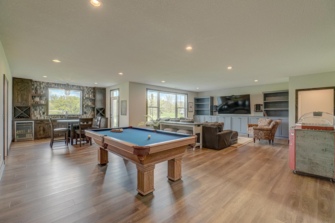
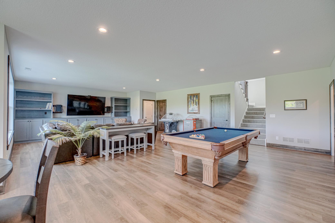
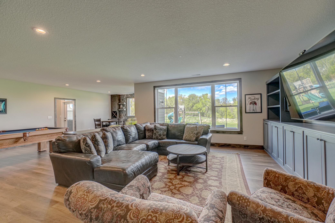
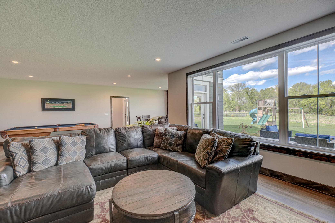
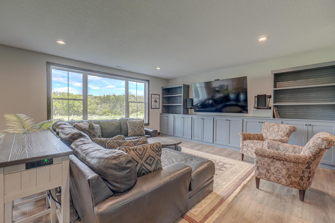
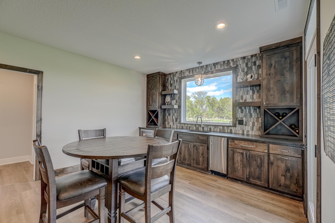
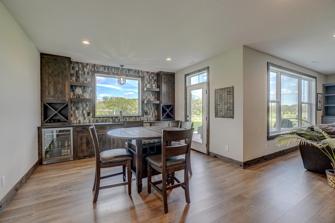
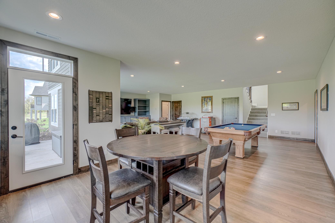
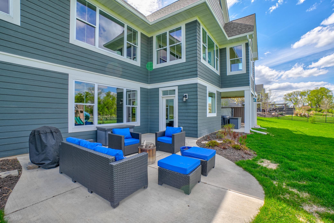
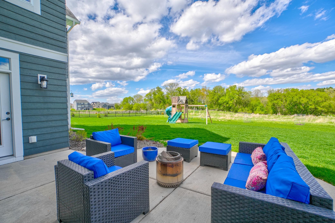
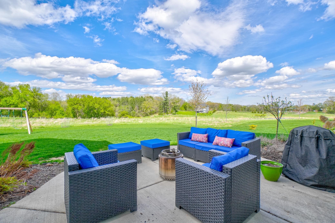
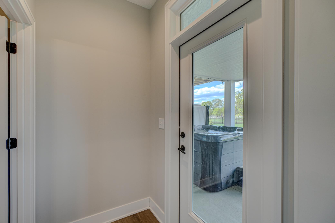
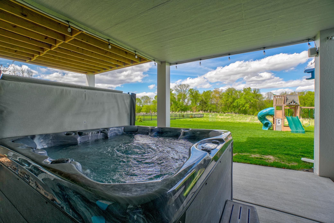
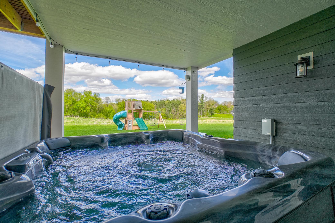
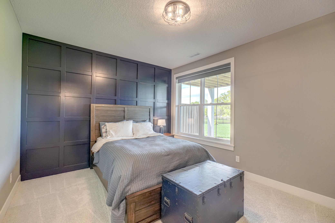
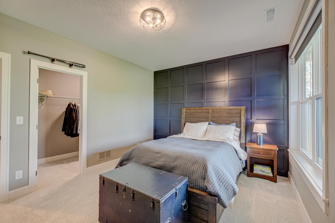
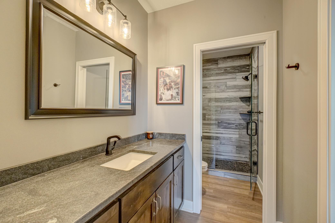
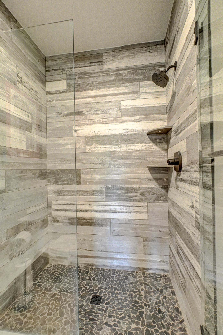
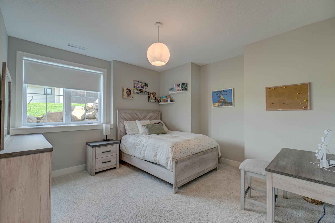
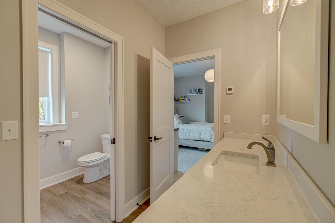
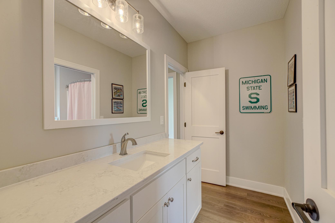
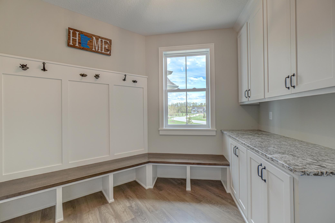
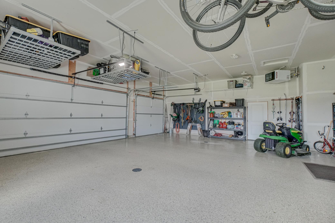
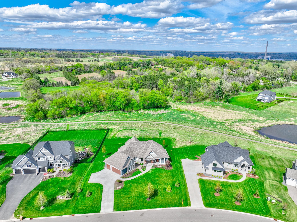
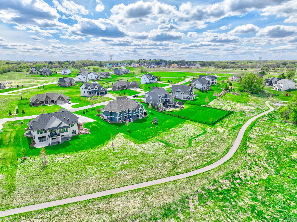
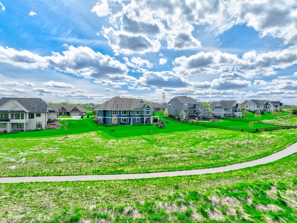
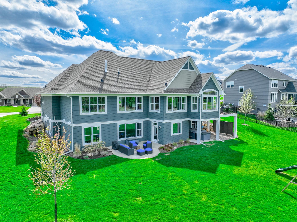
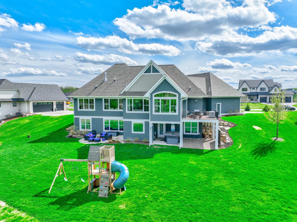
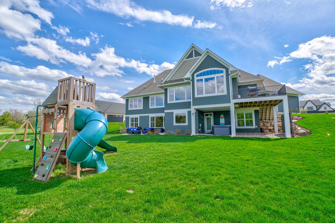
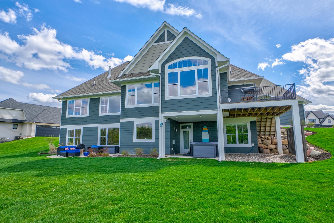
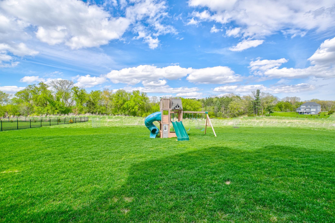
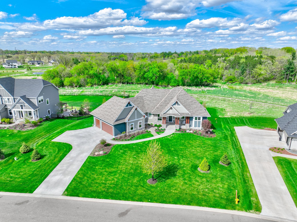
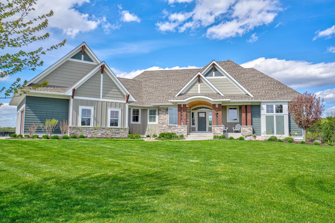
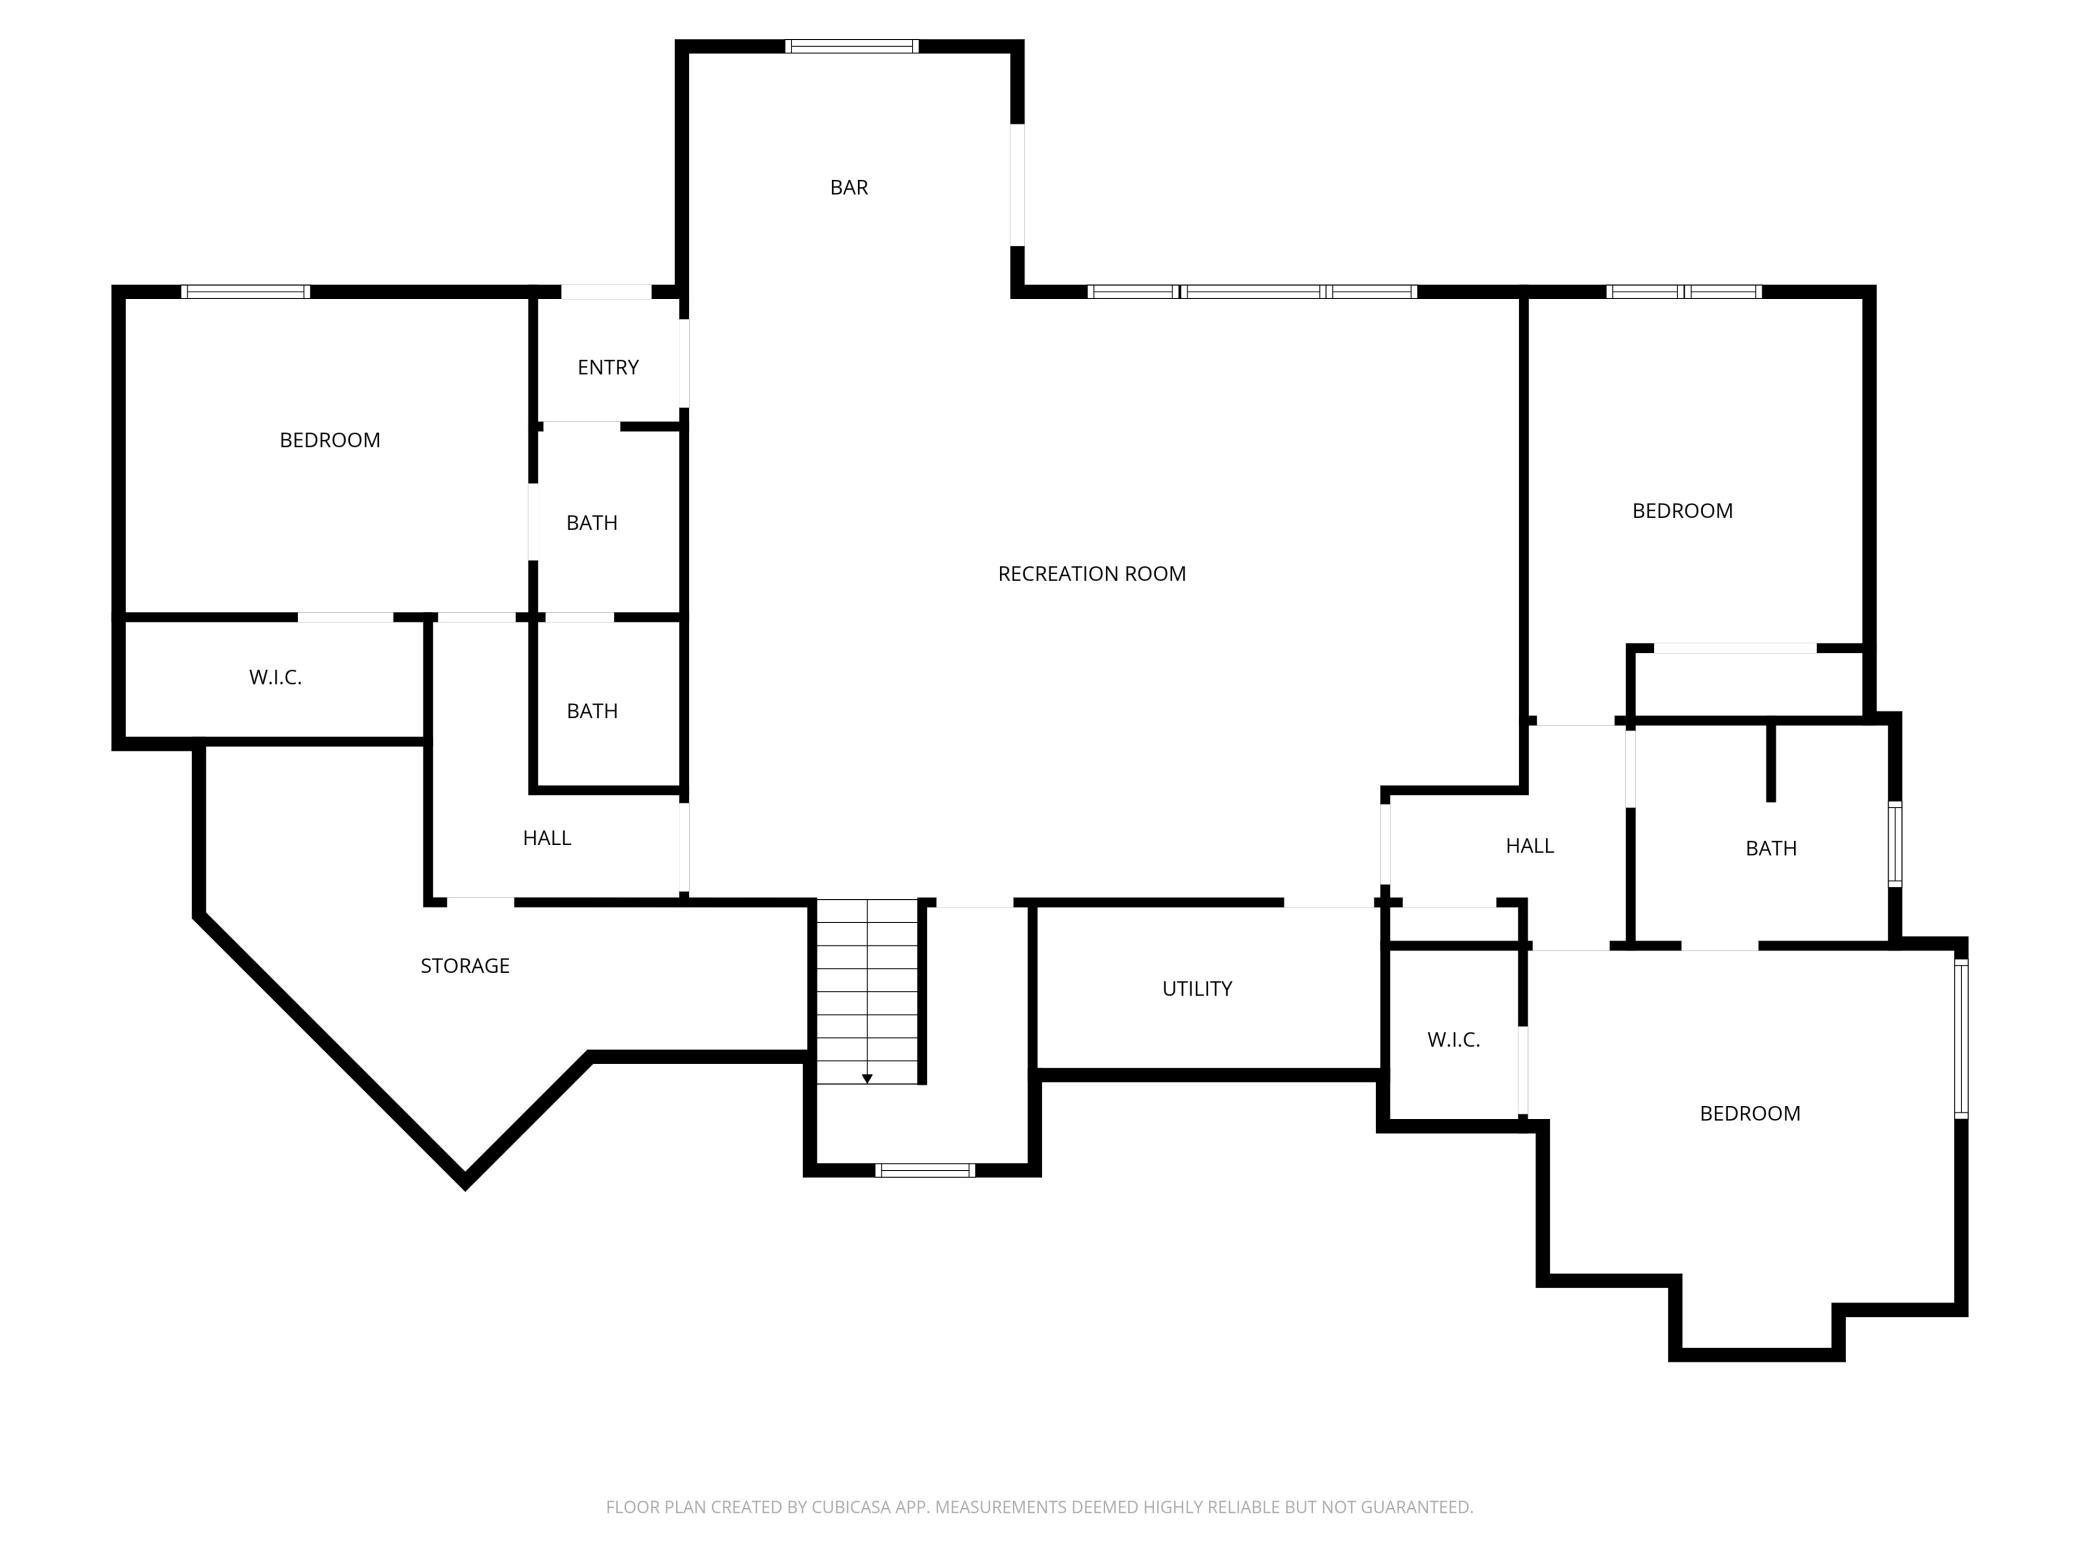
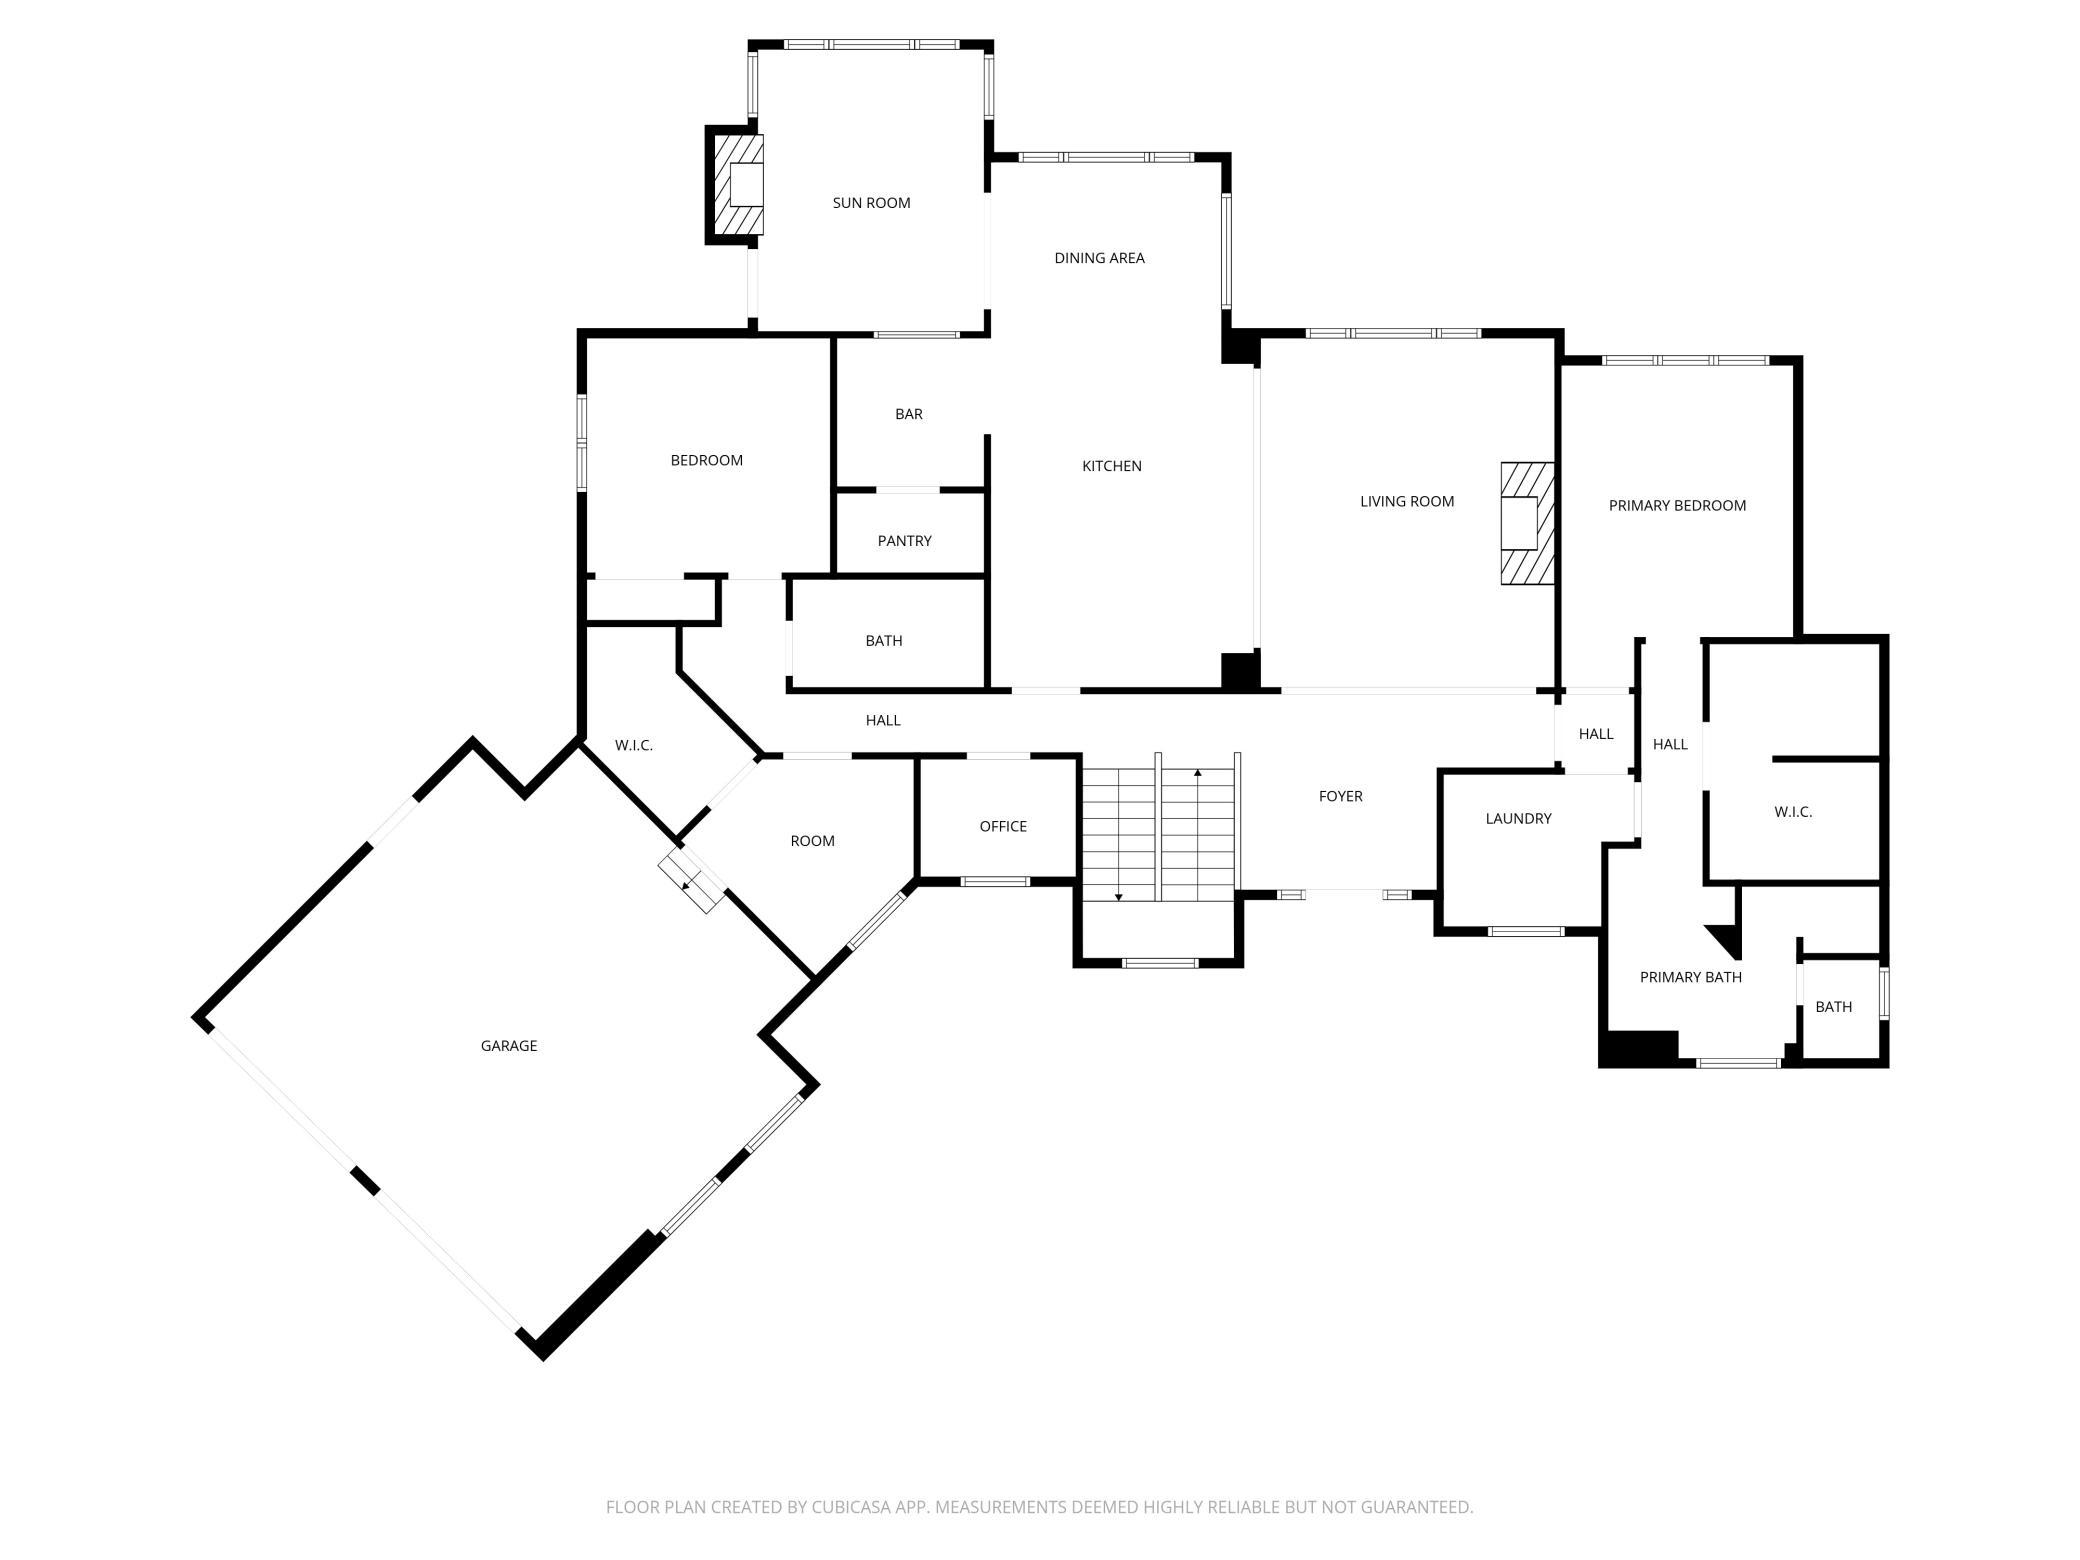
Spectacular Derrick Construction walkout rambler in the sought-after Hills of Spring Creek. Thoughtfully designed for refined living and effortless entertaining, this exceptional residence showcases impeccable craftsmanship and elevated finishes throughout. The open-concept main level is anchored by a chef-caliber kitchen with professional-grade appliances, a spacious prep kitchen, and a generous walk-in pantry. Rich oak cabinetry adds warmth and sophistication, offering both beauty and function. The kitchen flows seamlessly into the main living area, where a gas fireplace with floor-to-ceiling timeless stonework creates a beautiful focal point. The adjacent sunroom is a true retreat, featuring a second gas fireplace, beautiful vaulted ceilings with wood detail, and in-floor heat for year-round comfort. This inviting space opens to a maintenance-free deck, perfect for grilling and entertaining, with stairs leading to the backyard, beautifully landscaped grounds, and a nearby walking trail. The primary suite is a private sanctuary, offering a spa-inspired bath with a soaking tub, separate shower, heated floors, and an impressive dual walk-in closet design, along with conveniently located adjacent laundry. The main level also features a well-appointed secondary bedroom and nearby ¾ bathâideal for family, guests, or flexible main-level living. Additional main-level highlights include a pocket office and an expansive mudroom with a large walk-in closet, thoughtfully designed for everyday organization. The fully finished walkout lower level continues to impress with in-floor heat throughout, three additional bedrooms, and two bathrooms. Designed with entertaining in mind, this level features a sophisticated wet bar, generous gathering spaces, and dual walkoutsâone to a patio ideal for evenings around the fire, and the other to a private hot tub setting. Better than new, this four-year-old home rivals new construction. Timeless finishes include luxury vinyl plank flooring, custom cabinetry, granite and quartz surfaces, beautiful tile work and a refined blend of natural, painted, and enamel millwork. A heated 3-car garage and beautiful landscaping and grassy flat back yard complete this exceptional offering. Why wait to build when this nearly new custom dream home is ready today!
Details
Maps
Contract Information
Status: Active
Contingency: None
Current Price: 1395000
Original List Price: 1450000
ListPrice: 1395000
List Date: 2026-05-05
Owner is an Agent?: No
Auction?: No
General Property Information
Assoc Mgmt Co. Phone #: 715-246-2320
Association Fee Frequency: Annually
Association Mgmt Co. Name: DCCI
Common Wall: No
Lot Measurement: Acres
Manufactured Home?: No
Multiple PIDs?: No
New Development: No
Number of Fireplaces: 2
Waterfront YN: No
Year Built: 2022
Yearly/Seasonal: Yearly
Zoning: Residential-Single Family
Bedrooms: 5
Baths Total: 4
Bath Full: 2
Bath Three Quarters: 2
Main Floor Total SqFt: 2555
Above Grd Total SqFt: 2555
Below Grd Total SqFt: 2352
Total SqFt: 4907
Total Finished Sqft: 4498.00
FireplaceYN: Yes
Style: (SF) Single Family
Foundation Size: 2352
Association Fee: 2600
Garage Stalls: 3
Lot Dimensions: Approximately 258x124
Acres: 0.79
Assessment Pending: No
Location Tax and Other Information
House Number: 4715
Street Name: Ordell
Street Suffix: Trail
Street Direction Suffix: N
Postal City: Stillwater
County: Washington
State: MN
Zip Code: 55082
Complex/Dev/Subdivision: Hills of Spring Creek
Assessments
Tax With Assessments: 9092
Building Information
Finished SqFt Above Ground: 2555
Finished SqFt Below Ground: 1943
Lease Details
Land Leased: Not Applicable
Lock Box Type
Lock Box Source: SPAAR
Miscellaneous Information
Homestead: Yes
Ownership
Fractional Ownership: No
Parking Characteristics
Garage Dimensions: 30x33
Garage Square Feet: 996
Public Survey Info
Range#: 20
Section#: 9
Township#: 29
Property Features
Accessible: None
Air Conditioning: Central Air
Amenities Unit: Deck; In-Ground Sprinkler; Kitchen Center Island; Main Floor Primary Bedroom; Natural Woodwork; Paneled Doors; Patio; Porch; Primary Bedroom Walk-In Closet; Sun Room; Tile Floors; Walk-In Closet; Wet Bar
Appliances: Air-To-Air Exchanger; Chandelier; Dishwasher; Double Oven; Dryer; Microwave; Range; Refrigerator; Washer; Wine Cooler
Association Fee Includes: Shared Amenities; Other
Basement: Egress Windows; Full; In-Floor Heat; Sump Pump; Tile Shower
Bath Description: Full Jack & Jill; Primary Walk-Thru; Main Floor 3/4 Bath; Main Floor Full Bath; Full Primary; 3/4 Basement; Full Basement; Two Basement Baths; Bathroom Ensuite; Separate Tub & Shower; Walk-In Shower Stall
Construction Status: Previously Owned
Dining Room Description: Eat In Kitchen; Informal Dining Room
Electric: Circuit Breakers
Existing Financing: Conventional
Exterior: Brick/Stone; Cement Board
Family Room Characteristics: Family Room; Great Room; Lower Level; Main Level
Fireplace Characteristics: Gas Burning; Living Room; Other
Foundation: Poured Concrete
Fuel: Natural Gas
Heating: Forced Air; In-Floor Heating
Laundry: Laundry Room; Main Level
Lock Box Type: Supra
Parking Characteristics: Finished Garage; Garage Door Opener; Heated Garage; Insulated Garage
Road Frontage: Paved Streets
Roof: Age 8 Years or Less; Asphalt Shingles
Sellers Terms: Cash; Conventional; VA
Sewer: Shared System
Special Search: 3 BR on One Level; All Living Facilities on One Level; Main Floor Bedroom; Main Floor Laundry; Main Floor Primary
Stories: One
Water: City Water/Connected
Room Information
| Room Name | Dimensions | Level |
| Bar/Wet Bar Room | 12x9 | Lower |
| Dining Room | 12x9 | Main |
| Fifth (5th) Bedroom | 15x11 | Lower |
| First (1st) Bedroom | 12x16 | Main |
| Fourth (4th) Bedroom | 15x14 | Lower |
| Kitchen | 14x18 | Main |
| Laundry | 10x8 | Main |
| Living Room | 15x18 | Main |
| Office | 8x6 | Main |
| Recreation Room | 30x22 | Lower |
| Second (2nd) Bedroom | 12x12 | Main |
| Third (3rd) Bedroom | 12x15 | Lower |
| Sun Room | 11x14 | Main |
Listing Office: Coldwell Banker Realty
Last Updated: September - 29 - 2026

The data relating to real estate for sale on this web site comes in part from the Broker Reciprocity SM Program of the Regional Multiple Listing Service of Minnesota, Inc. The information provided is deemed reliable but not guaranteed. Properties subject to prior sale, change or withdrawal. ©2026 Regional Multiple Listing Service of Minnesota, Inc All rights reserved.
Thursday 22nd of October 2026 01:32 PM

218-998-4400
Mohagen Real Estate


Let's Connect

Mohagen Real Estate
sue@MohagenRealEstate.com
Office: 218-998-4400
Cell: 218-731-7376

Mohagen Real Estate is licensed in the State of Minnesota