4717 Meadow Road, Edina, MN 55424 (MLS# 7135754)
$2,495,000
Edina, MN 55424
MLS# 7135754
5 beds | 5 baths | 6422 sqft
1 / 77
Property Description
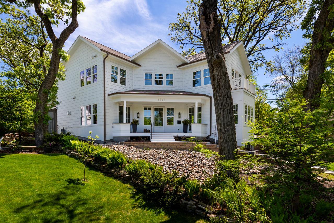
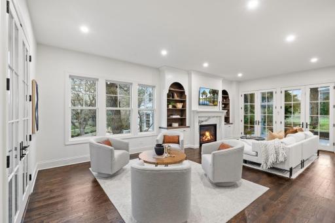
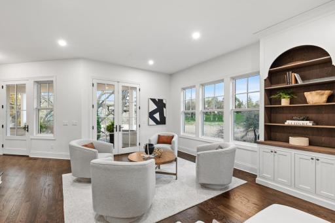
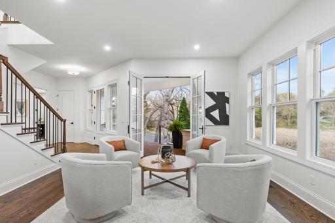
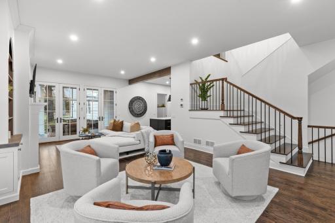
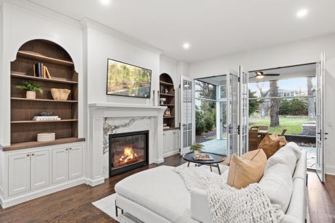
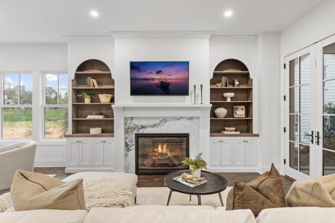
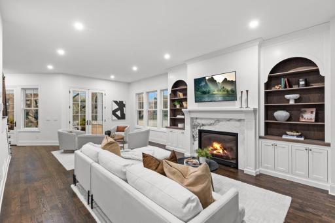
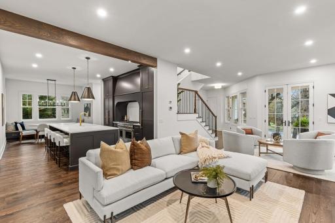
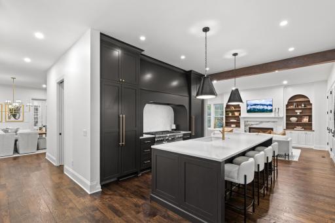
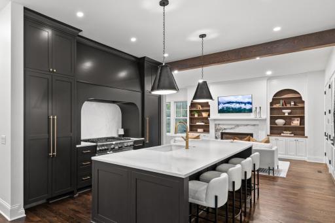
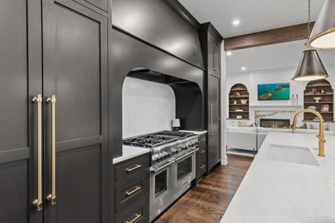
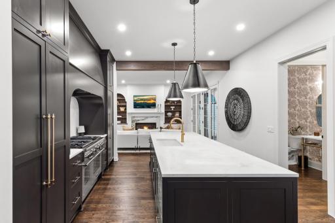
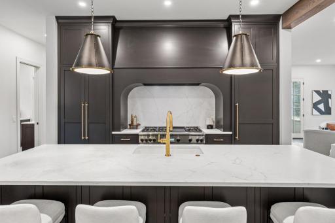
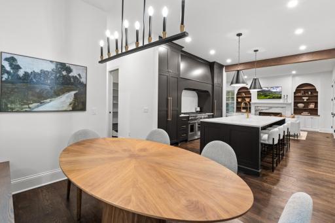
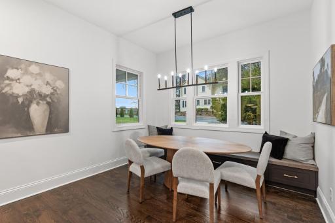
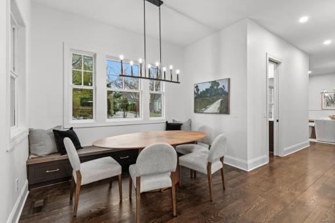
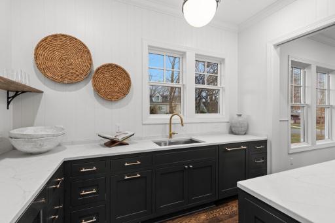
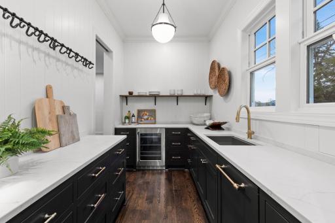
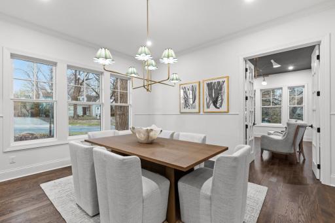
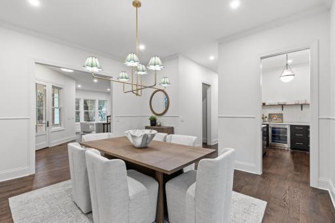
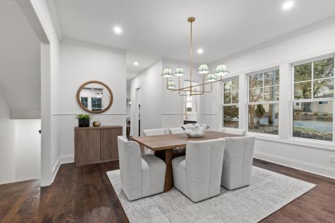
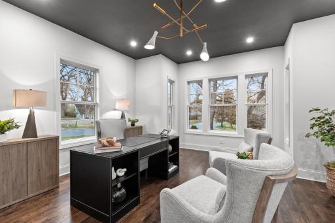
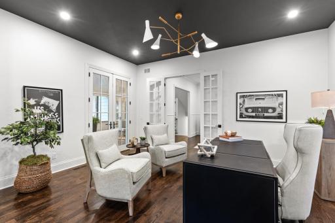
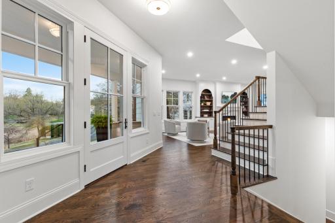
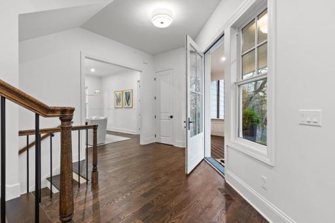
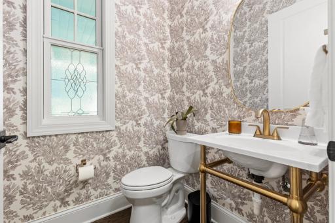
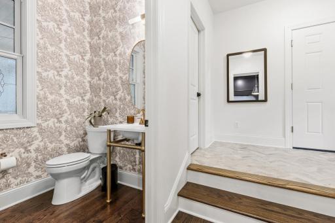
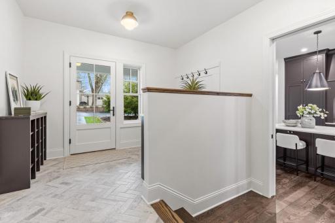
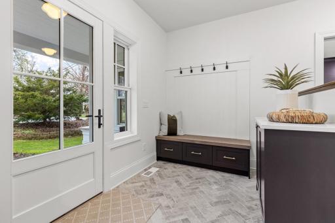
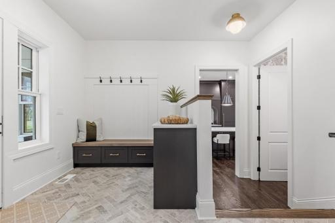
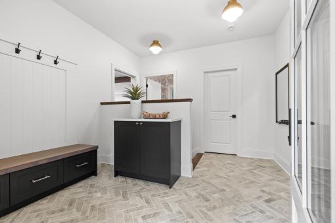
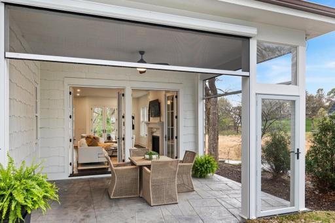
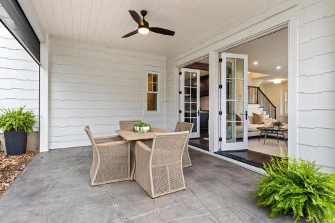
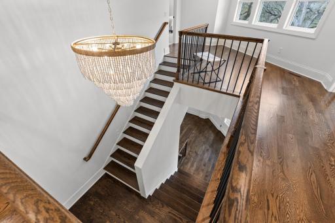
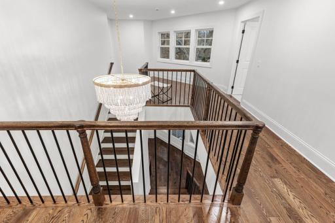
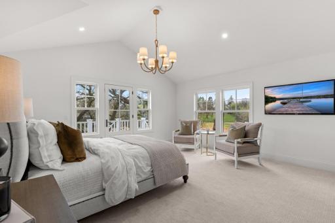
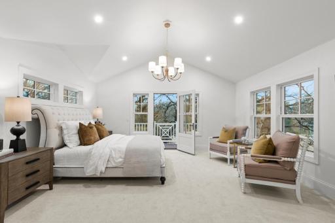
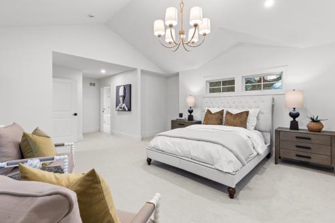
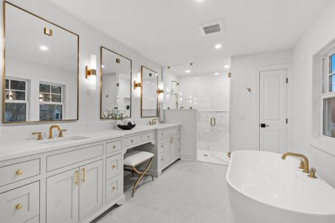
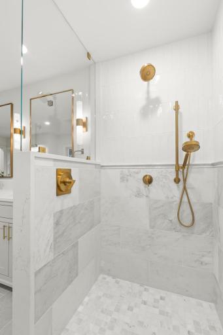
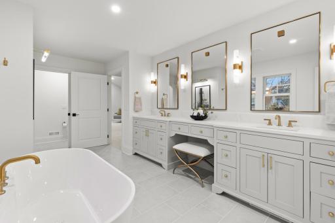
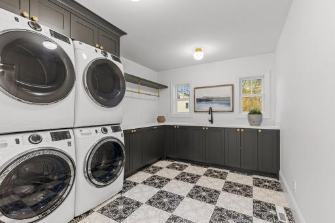
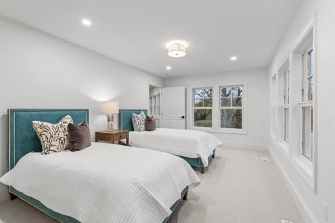
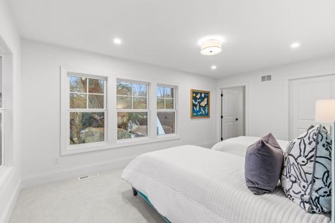
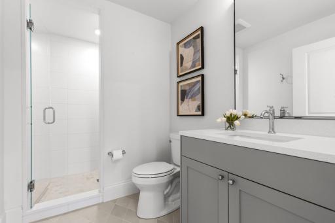
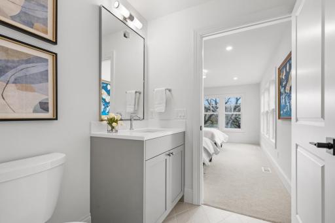
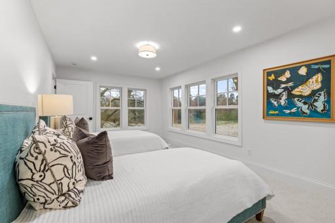
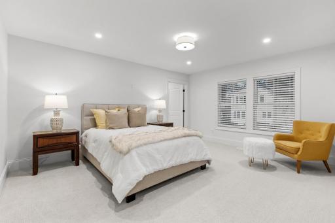
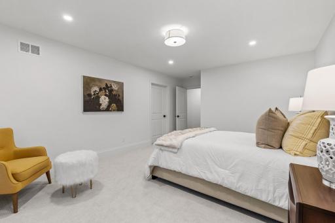
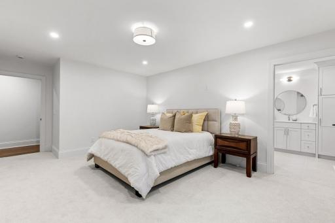
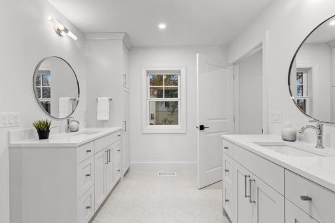
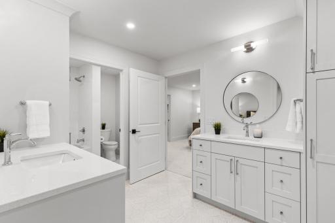
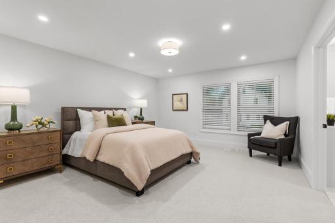
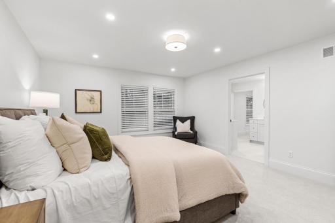
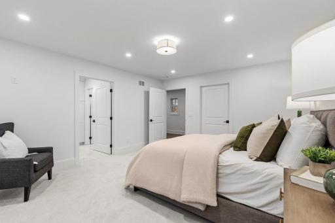
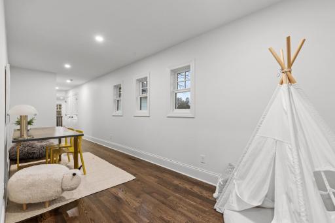
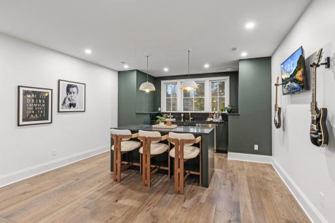
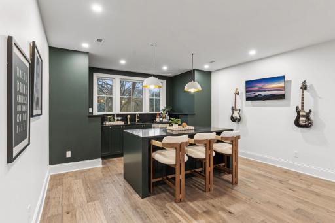
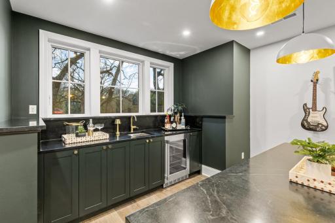
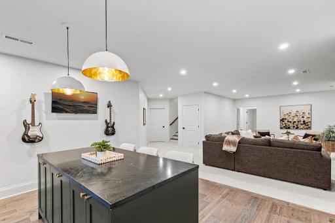
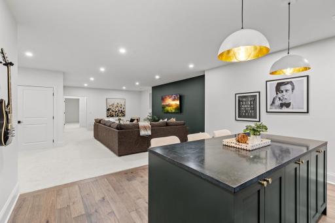
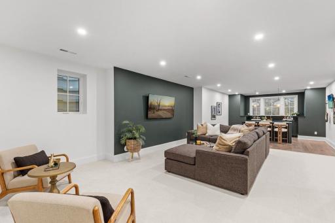
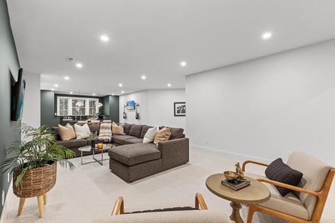
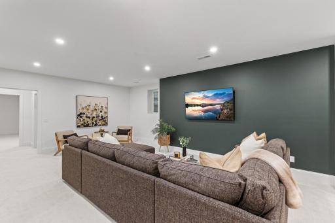
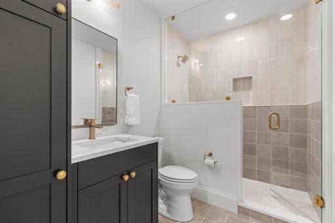
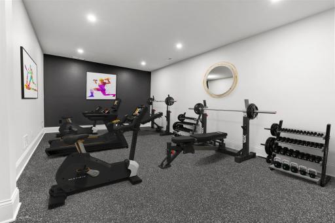
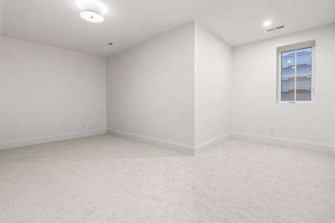
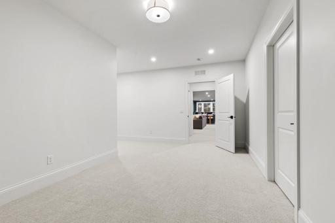
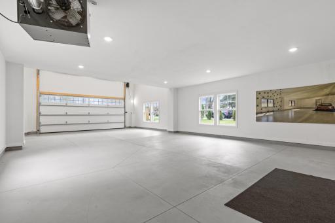
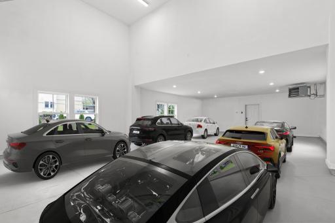
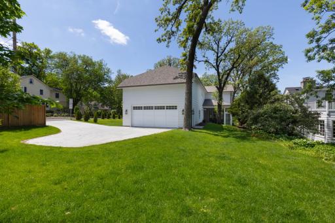
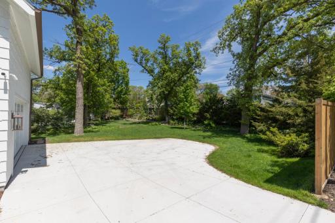
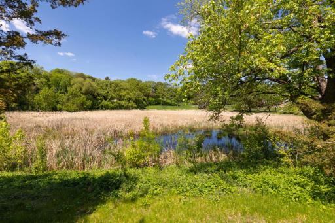
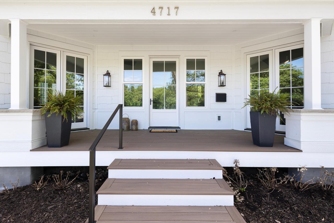
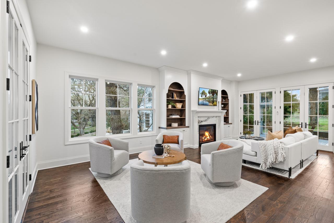
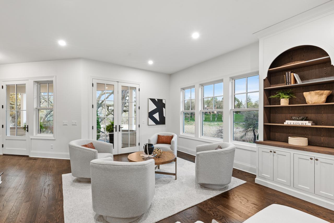
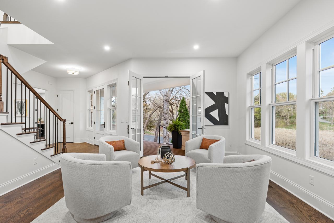
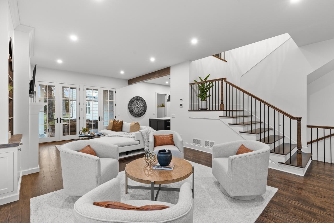
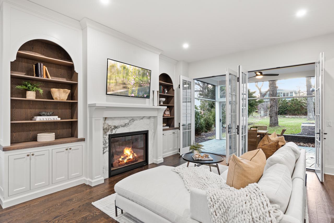
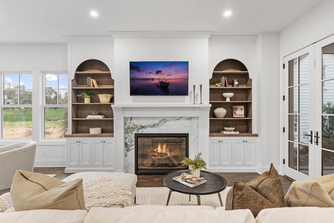
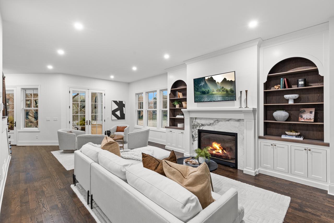
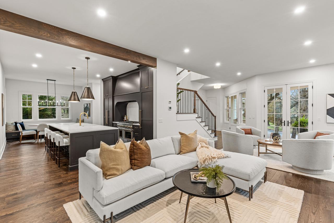
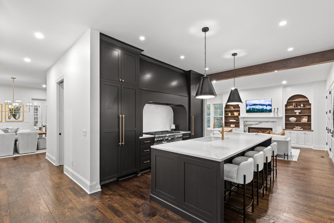
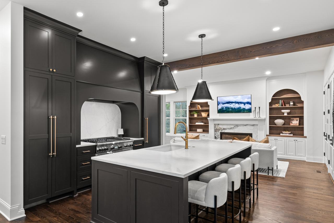
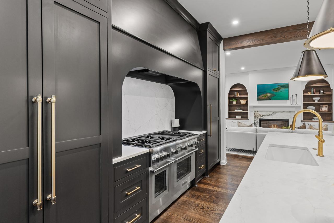
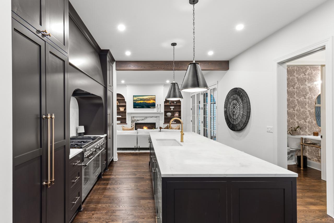
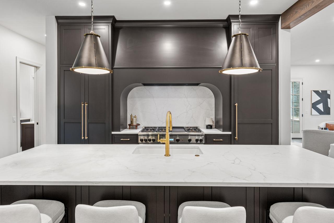
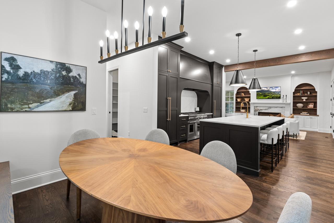
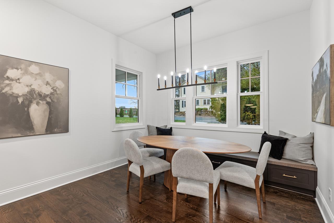
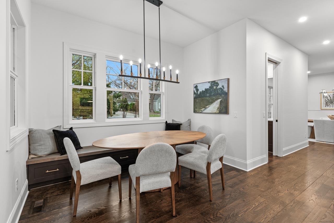
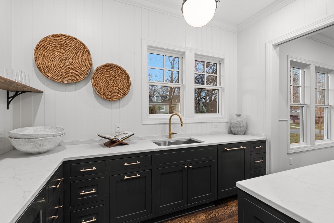
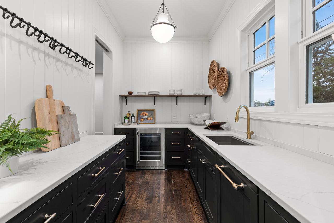
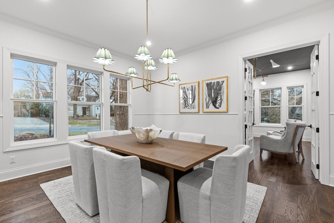
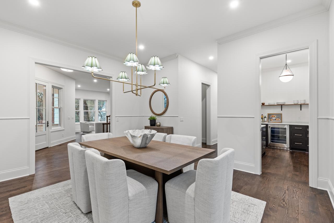
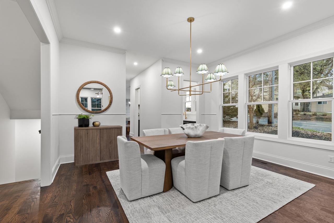
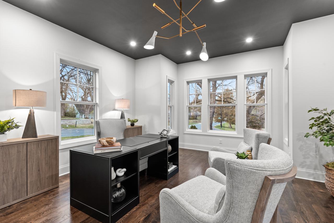
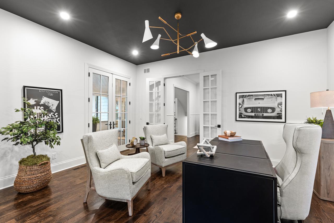
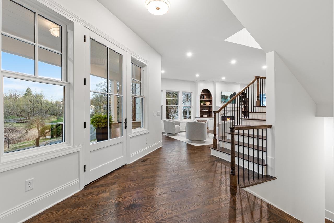
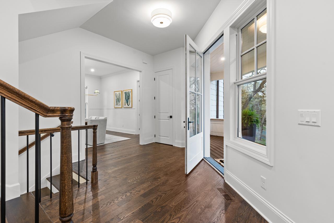
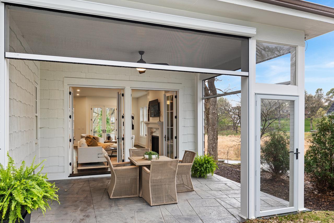
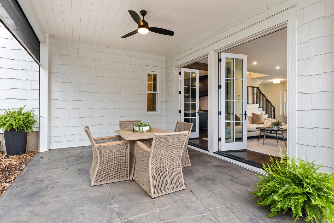
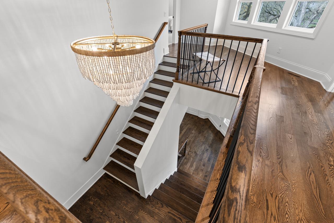
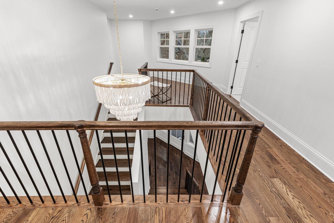
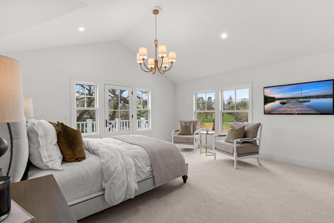
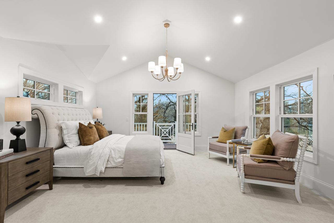
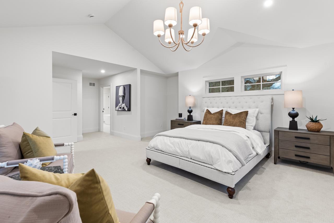
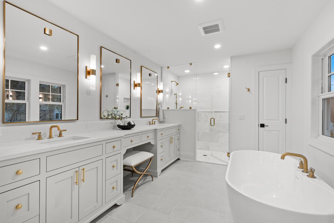
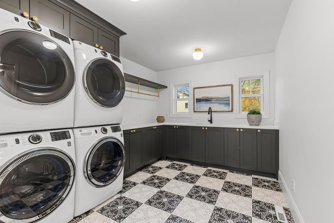
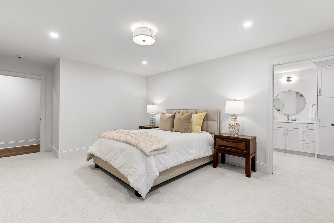
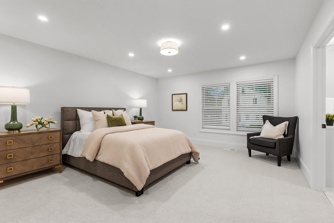
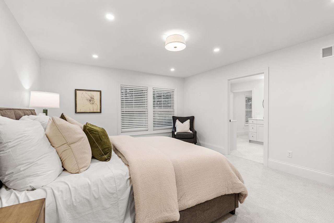
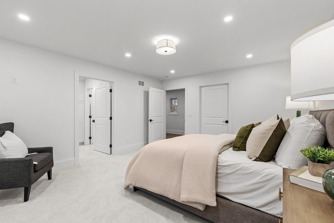
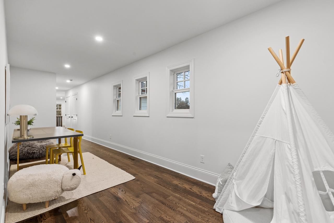
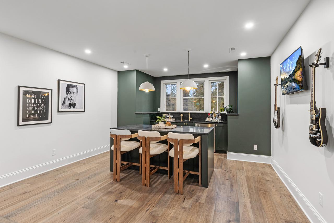
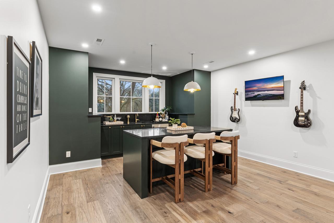
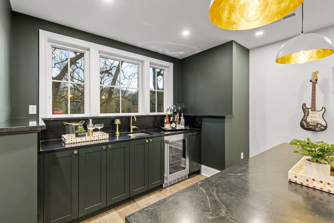
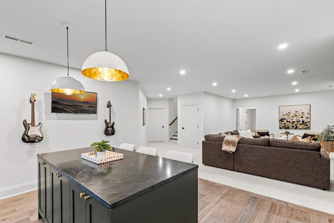
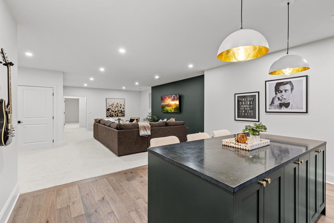
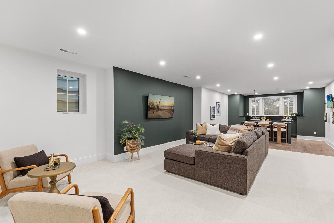
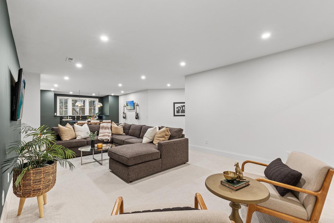
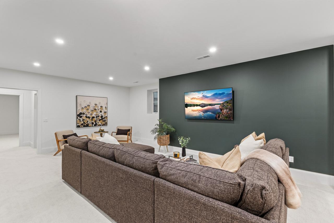
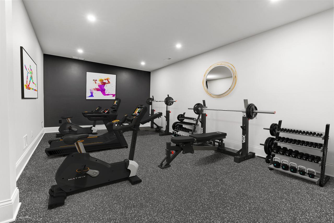
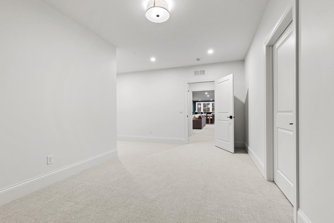
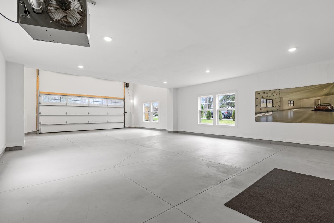
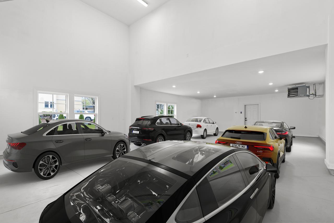
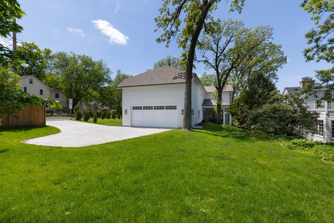
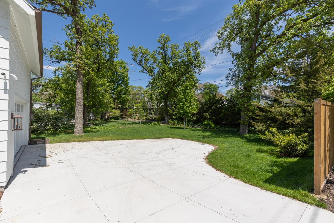
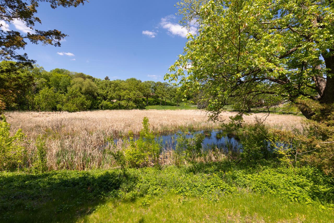
Nestled in Edina's highly sought-after White Oaks neighborhood, this exceptional custom-built home offers a rare combination of sophisticated design, peaceful natural surroundings, and walkable access to the shops, dining, and everyday conveniences of 50th & France. Designed in collaboration with Kim Niosi Interiors, every detail reflects thoughtful craftsmanship and elevated style. Expansive Kolbe windows flood the home with natural light and showcase serene marsh views, creating a stunning backdrop throughout the seasons. The open-concept main level is designed for both everyday living and effortless entertaining, featuring a beautifully appointed chef's kitchen with premium Thermador appliances integrated into custom cabinetry, stone surfaces, a generous center island, walk-in pantry, and fully equipped butler's pantry. The inviting living room offers 10-foot ceilings, custom built-ins, and seamless access to a screened porch, creating an ideal indoor-outdoor living experience. Upstairs, the luxurious primary suite overlooks the marsh and features a private balcony, spacious dressing area, and an oversized laundry room with dual washers and dryers. The finished lower level adds exceptional flexibility with a spacious family room, wet bar, fitness room, and versatile gathering spaces. One of the property's most remarkable features is the heated garage, offering space for four vehicles with potential capacity for more. Designed with hobbyists, collectors, and outdoor enthusiasts in mind, the garage includes EV charging capability, floor drains, water access, an oversized 18-foot custom door, and an impressive two-story section ideal for storage, recreational equipment, workshop space, or future customization. Opportunities like this are rarely available in such a close-in Edina location. Surrounded by professionally designed landscaping, mature trees, and picturesque marshland views, this extraordinary home delivers luxury, functionality, and an unmatched lifestyle just steps from one of the Twin Cities' most desirable destinations.
Details
Maps
Contract Information
Status: Active
Contingency: None
Current Price: 2495000
Original List Price: 2495000
ListPrice: 2495000
List Date: 2026-08-29
Owner is an Agent?: No
Auction?: No
General Property Information
Common Wall: No
Lot Measurement: Acres
Manufactured Home?: No
Multiple PIDs?: No
New Development: No
Number of Fireplaces: 1
Waterfront YN: No
Year Built: 2025
Yearly/Seasonal: Yearly
Zoning: Residential-Single Family
Bedrooms: 5
Baths Total: 5
Bath Full: 3
Bath Three Quarters: 1
Bath Half: 1
Main Floor Total SqFt: 1969
Above Grd Total SqFt: 4600
Below Grd Total SqFt: 1822
Total SqFt: 6422
Total Finished Sqft: 6422.00
FireplaceYN: Yes
Style: (SF) Single Family
Foundation Size: 1969
Garage Stalls: 4
Lot Dimensions: 86 x 197 x 65 x 245
Acres: 0.35
Assessment Pending: No
Location Tax and Other Information
House Number: 4717
Street Name: Meadow
Street Suffix: Road
Postal City: Edina
County: Hennepin
State: MN
Zip Code: 55424
Complex/Dev/Subdivision: White Oaks 5th Add
Assessments
Tax With Assessments: 32563.36
Builder Information
Builder ID: BLACK DIAMOND BUILDERS
Builder License Number: 1287785
Builder Name: BLACK DIAMOND BUILDERS
Building Information
Finished SqFt Above Ground: 4600
Finished SqFt Below Ground: 1822
Lease Details
Land Leased: Not Applicable
Miscellaneous Information
Homestead: No
Ownership
Fractional Ownership: No
Parking Characteristics
Garage Dimensions: 42x24
Garage Square Feet: 1076
Public Survey Info
Range#: 24
Section#: 18
Township#: 28
Property Features
Accessible: None
Air Conditioning: Central Air
Amenities Unit: Balcony; Ceiling Fan(s); Exercise Room; French Doors; Hardwood Floors; In-Ground Sprinkler; Kitchen Center Island; Kitchen Window; Paneled Doors; Patio; Porch; Primary Bedroom Walk-In Closet; Tile Floors; Vaulted Ceiling(s); Walk-In Closet; Wet Bar
Appliances: Air-To-Air Exchanger; Chandelier; Cooktop; Dishwasher; Disposal; Dryer; Electronic Air Filter; Freezer; Indoor Grill; Microwave; Range; Refrigerator; Washer
Assumable Loan: Not Assumable
Basement: Full
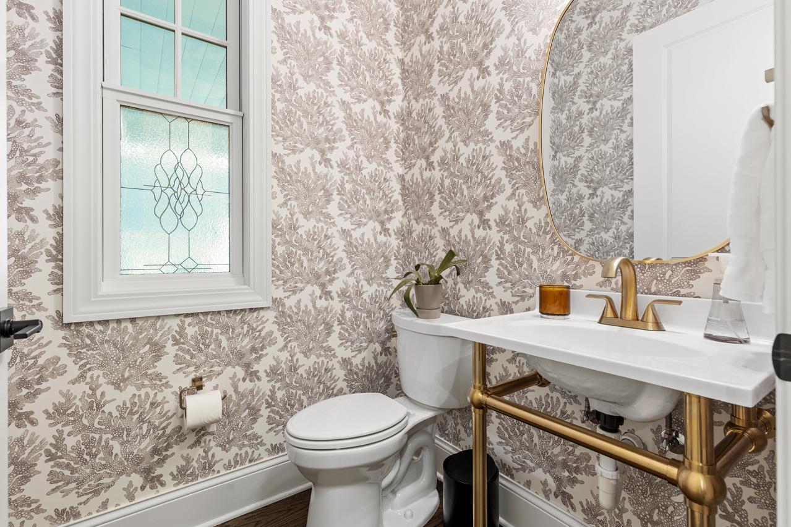
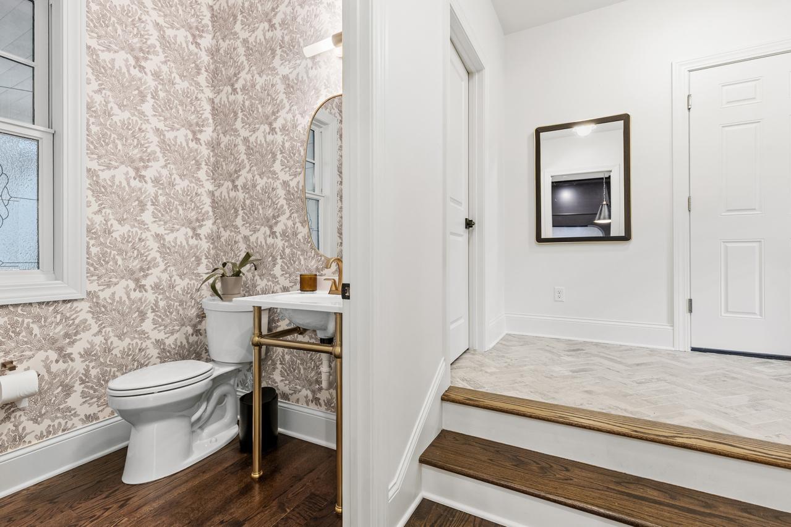
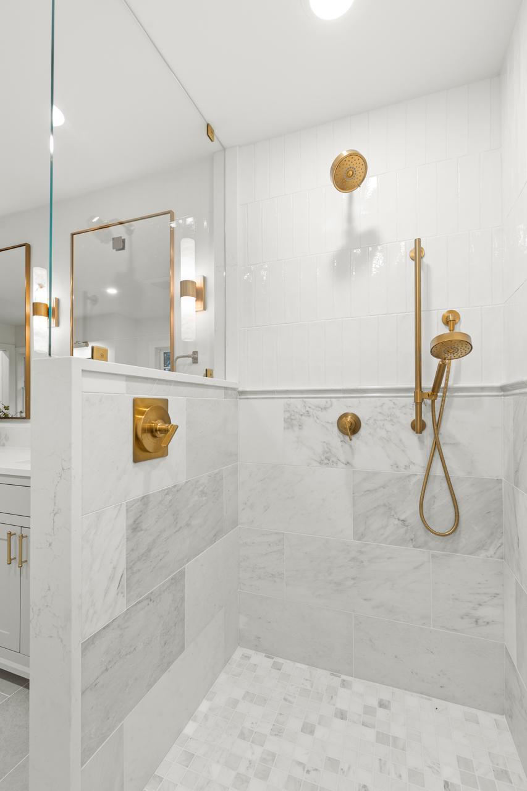
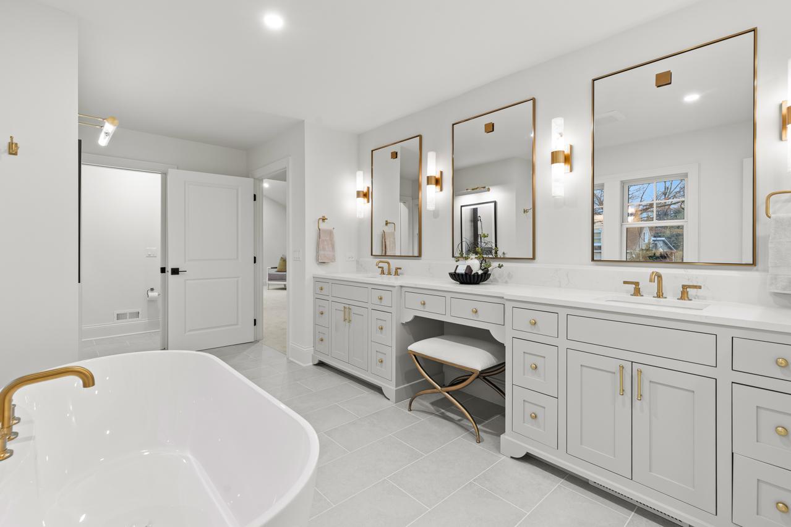
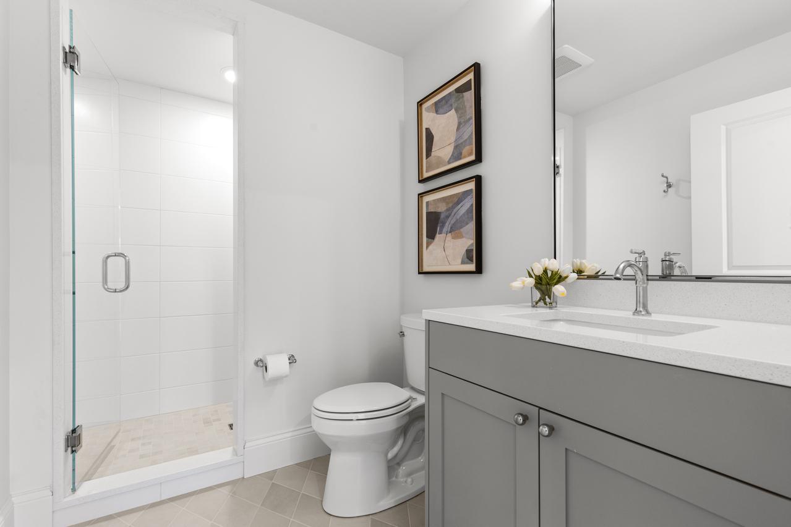
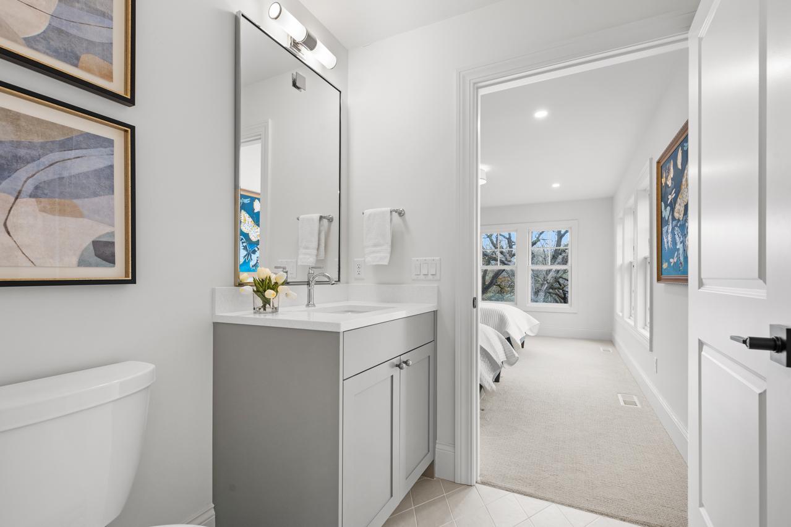
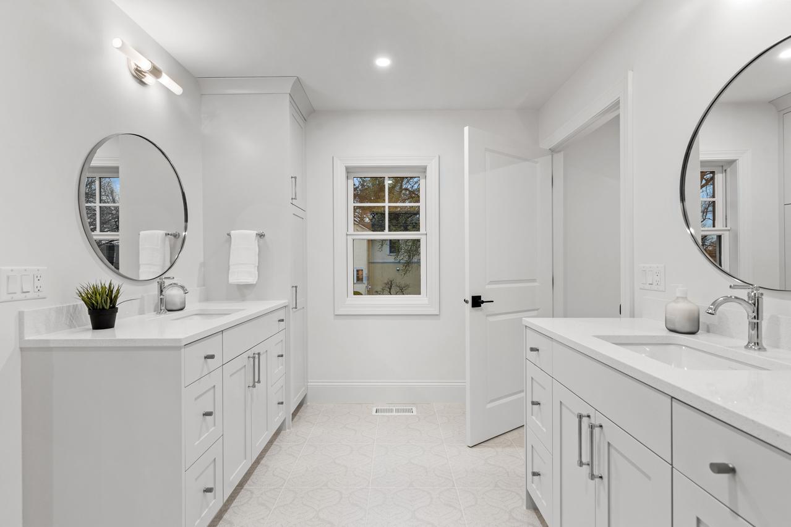
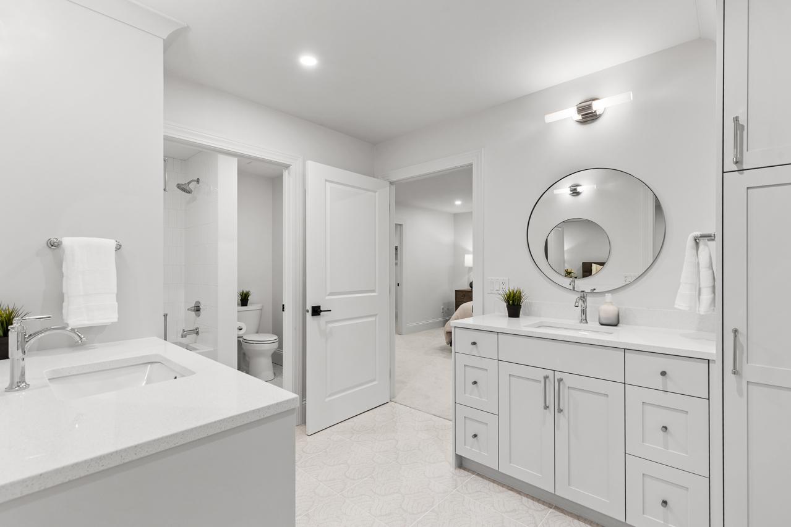
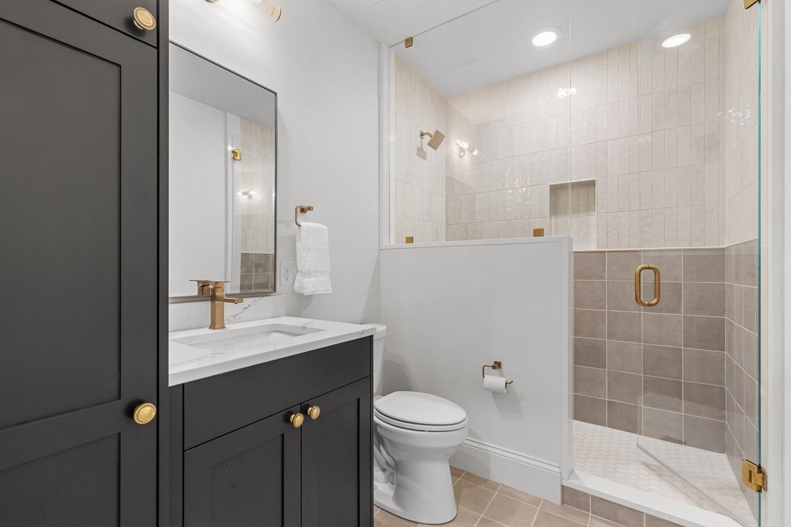
Bath Description: Full Jack & Jill; Primary Walk-Thru; Main Floor 1/2 Bath; Upper Level Full Bath; Full Primary; Private Primary; 3/4 Basement; Bathroom Ensuite
Construction Status: Completed New Construction
Dining Room Description: Breakfast Bar; Eat In Kitchen; Separate/Formal Dining Room
Exterior: Brick/Stone
Family Room Characteristics: 2 or More; Great Room; Lower Level; Main Level
Fireplace Characteristics: Gas Burning; Living Room
Foundation: Other
Fuel: Natural Gas
Heating: Forced Air; Zoned
Laundry: Laundry Room; Upper Level
Lock Box Type: Combo
Lot Description: Corner Lot; Irregular Lot; Tree Coverage - Light
Parking Characteristics: Heated Garage; Insulated Garage
Pool Description: None
Road Frontage: City Street; Paved Streets
Road Responsibility: Public Maintained Road
Roof: Age 8 Years or Less
Sellers Terms: Cash; Conventional
Sewer: City Sewer/Connected
Special Search: 2nd Floor Laundry; 3 BR on One Level; 4 BR on One Level; Primary Bdr Suite
Stories: Two
Water: City Water/Connected
Room Information
| Room Name | Dimensions | Level |
| Bar/Wet Bar Room | 17 x 15 | Lower |
| Dining Room | 15 x 14 | Main |
| Exercise Room | 24 x 14 | Lower |
| Family Room | 16 x 14 | Main |
| Family Room | 26 x 23 | Lower |
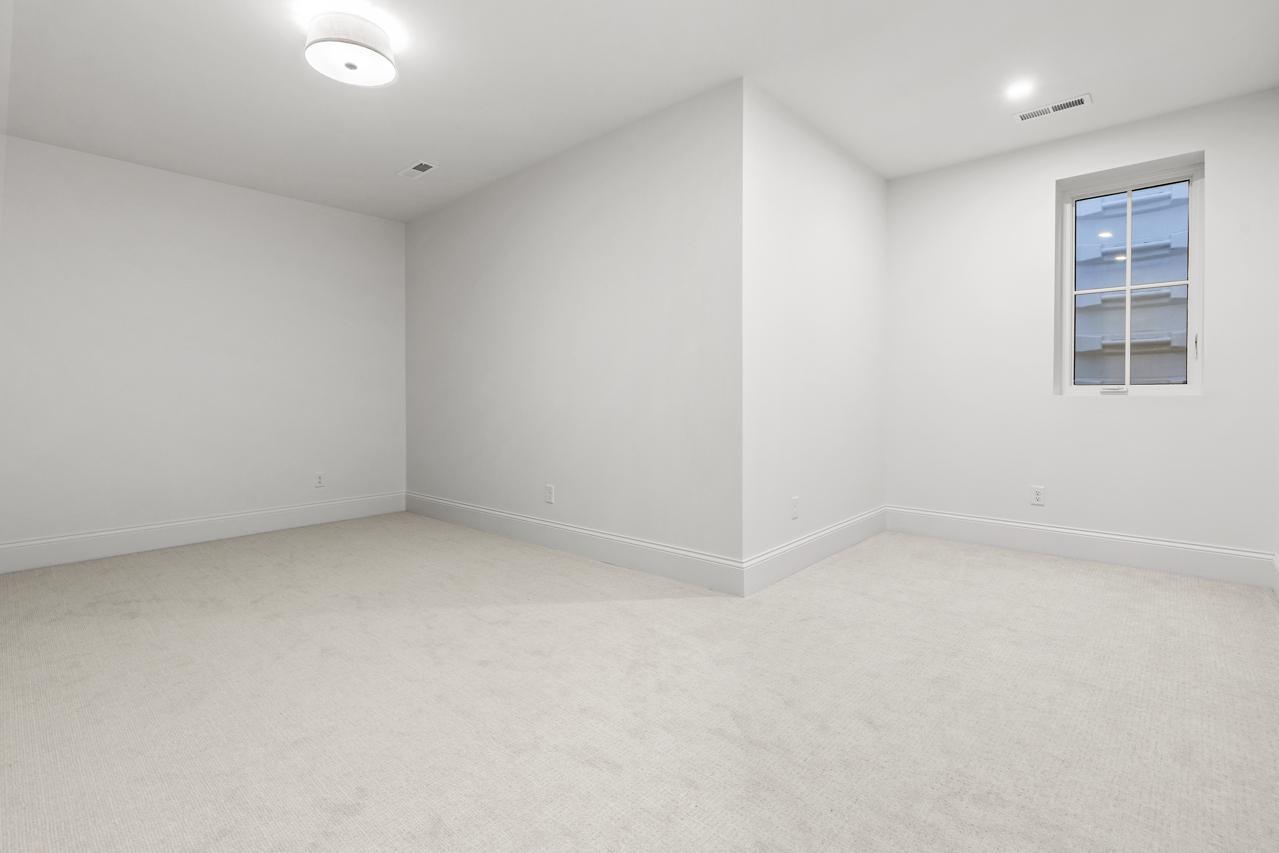
| Fifth (5th) Bedroom | 18 x 17 | Lower |
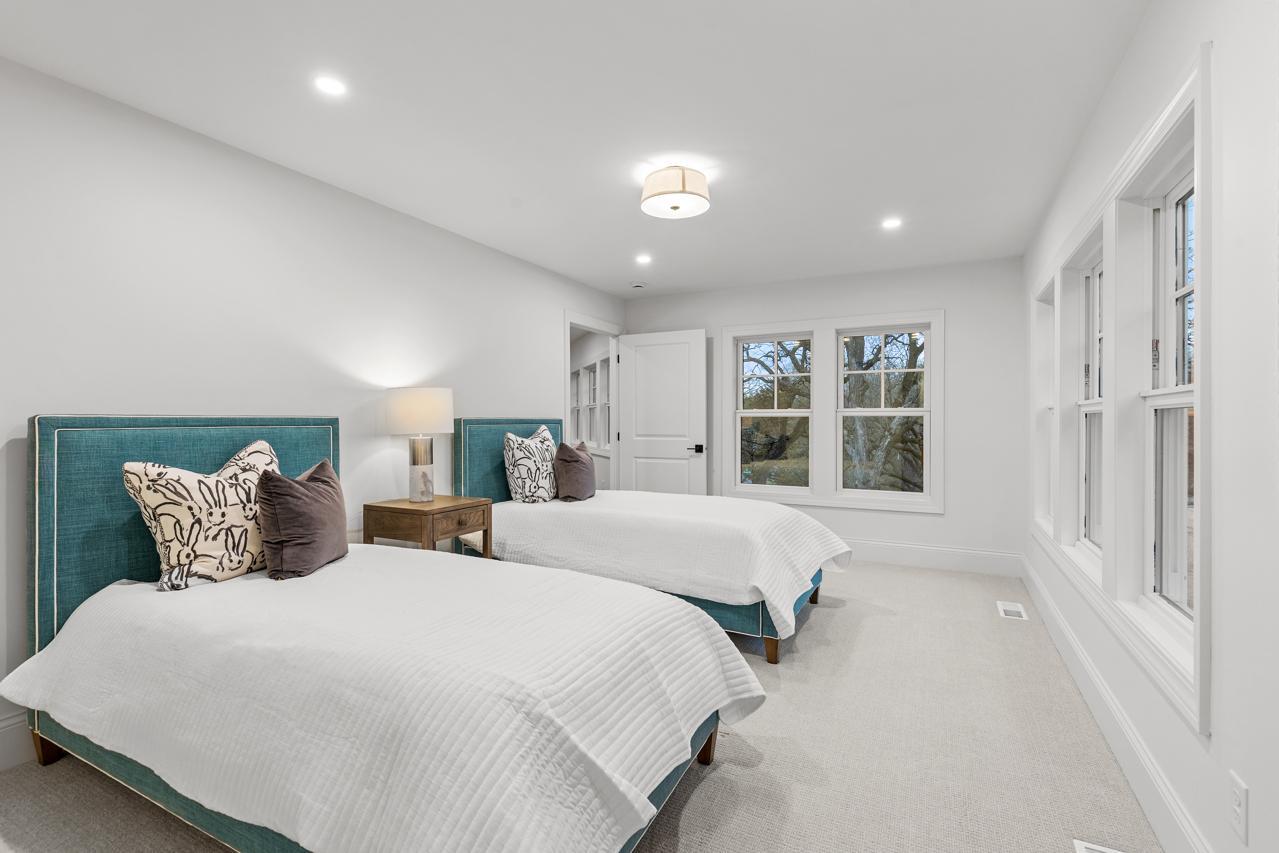
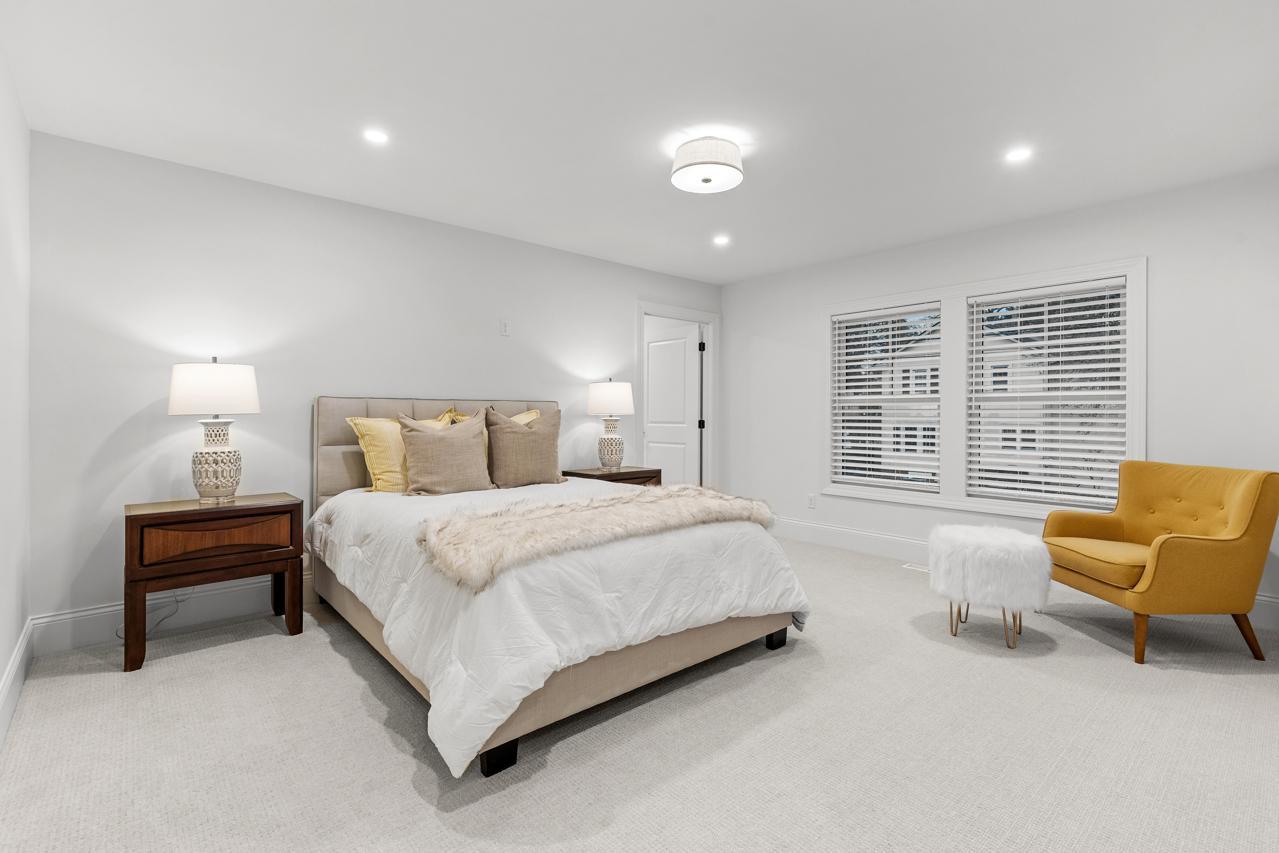
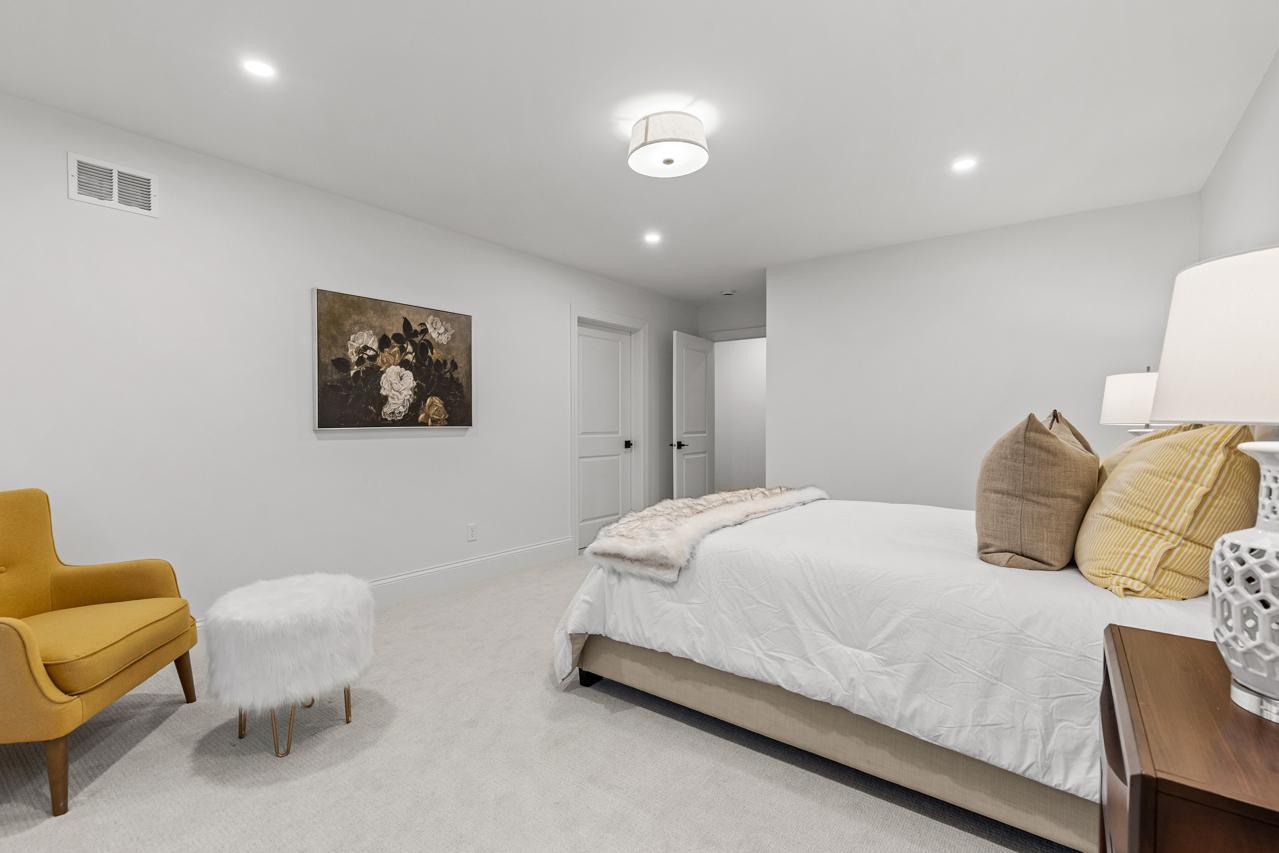
| First (1st) Bedroom | 26 x 18 | Upper |
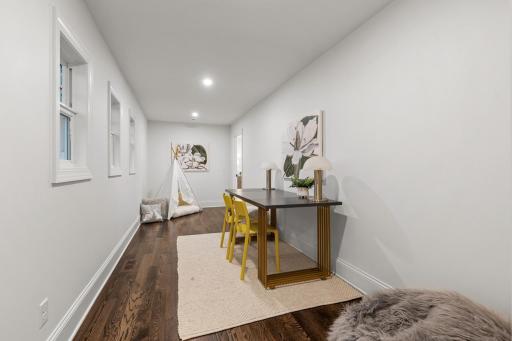
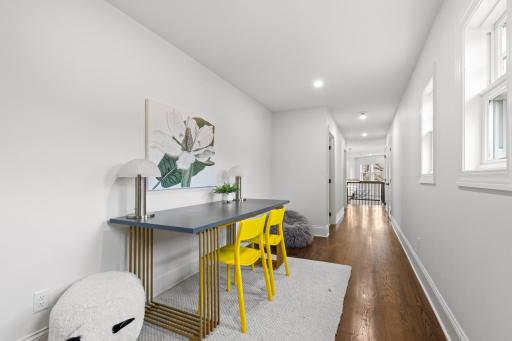
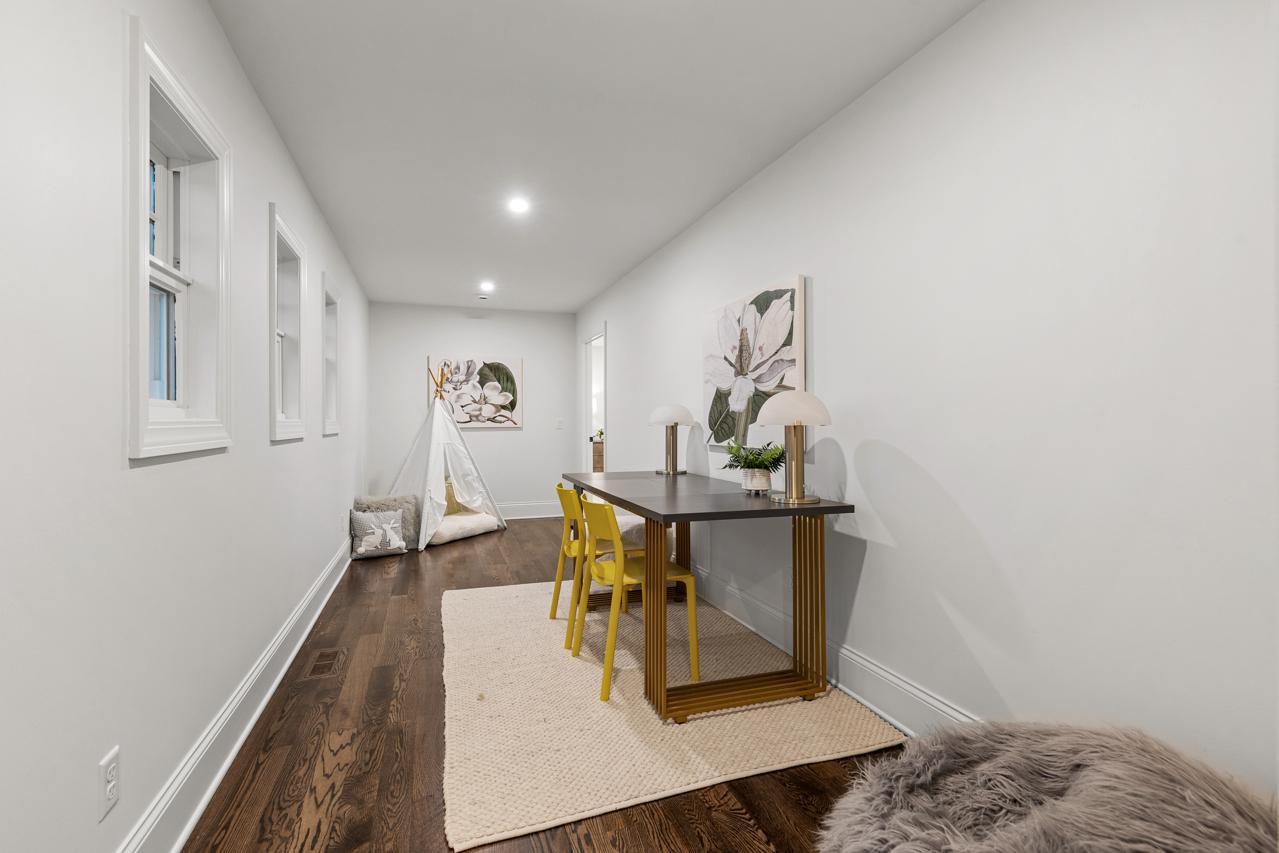
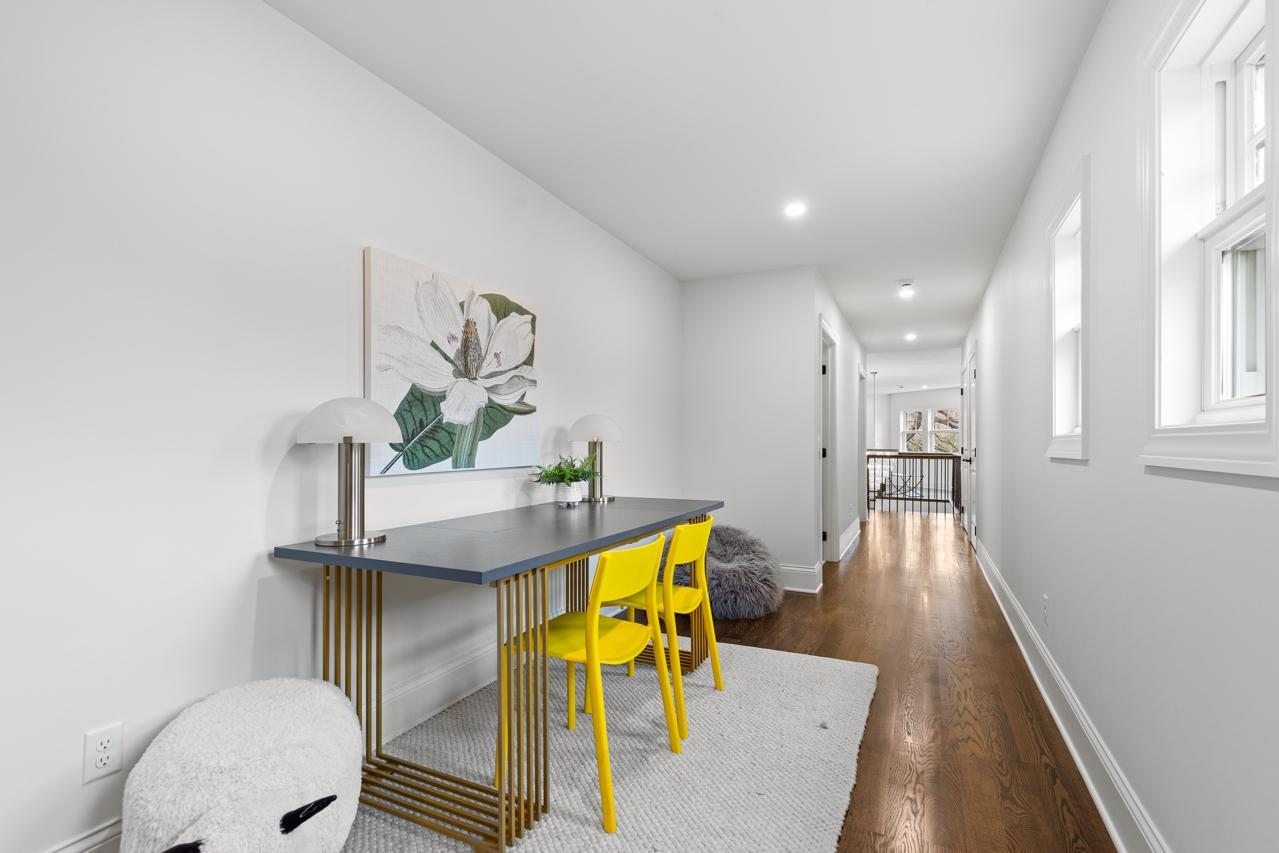
| Flex Room | 22 x 7.5 | Upper |
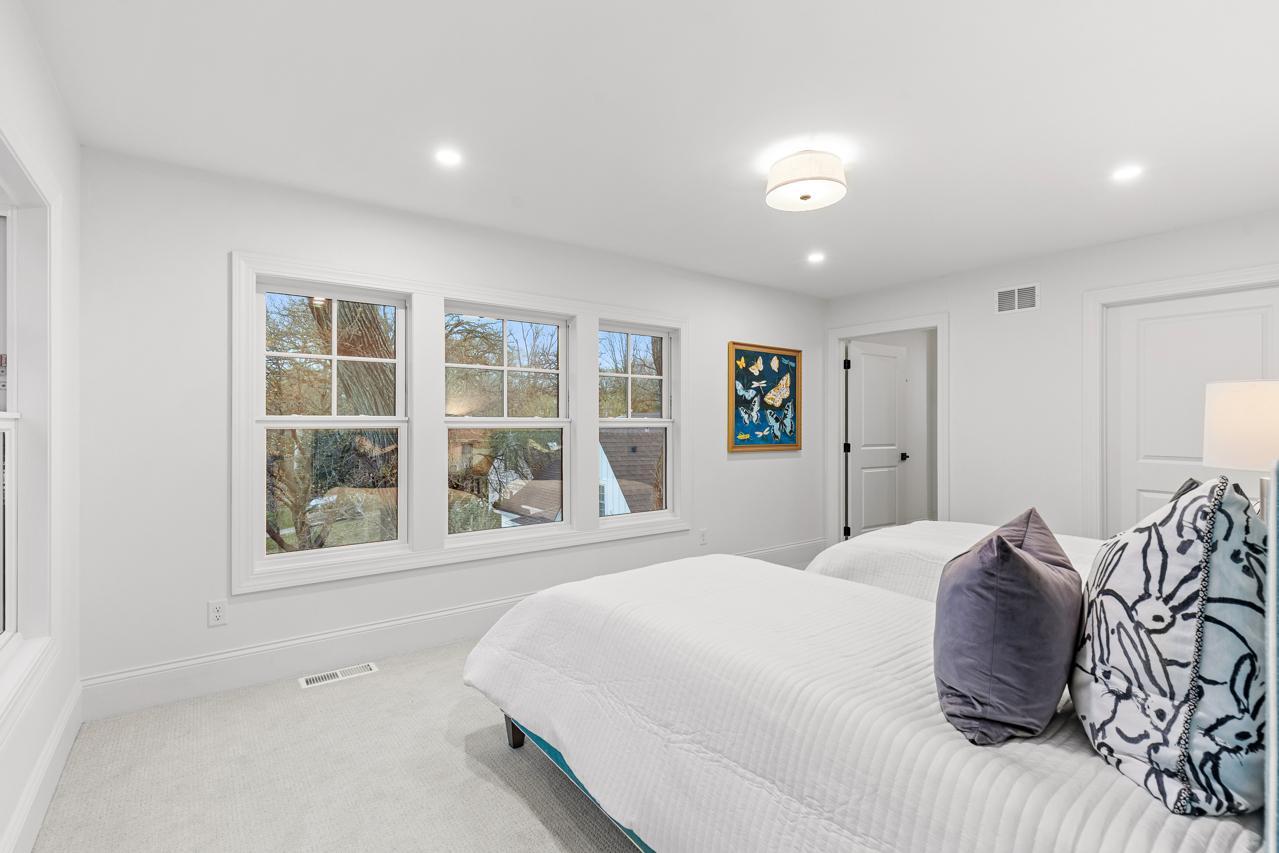
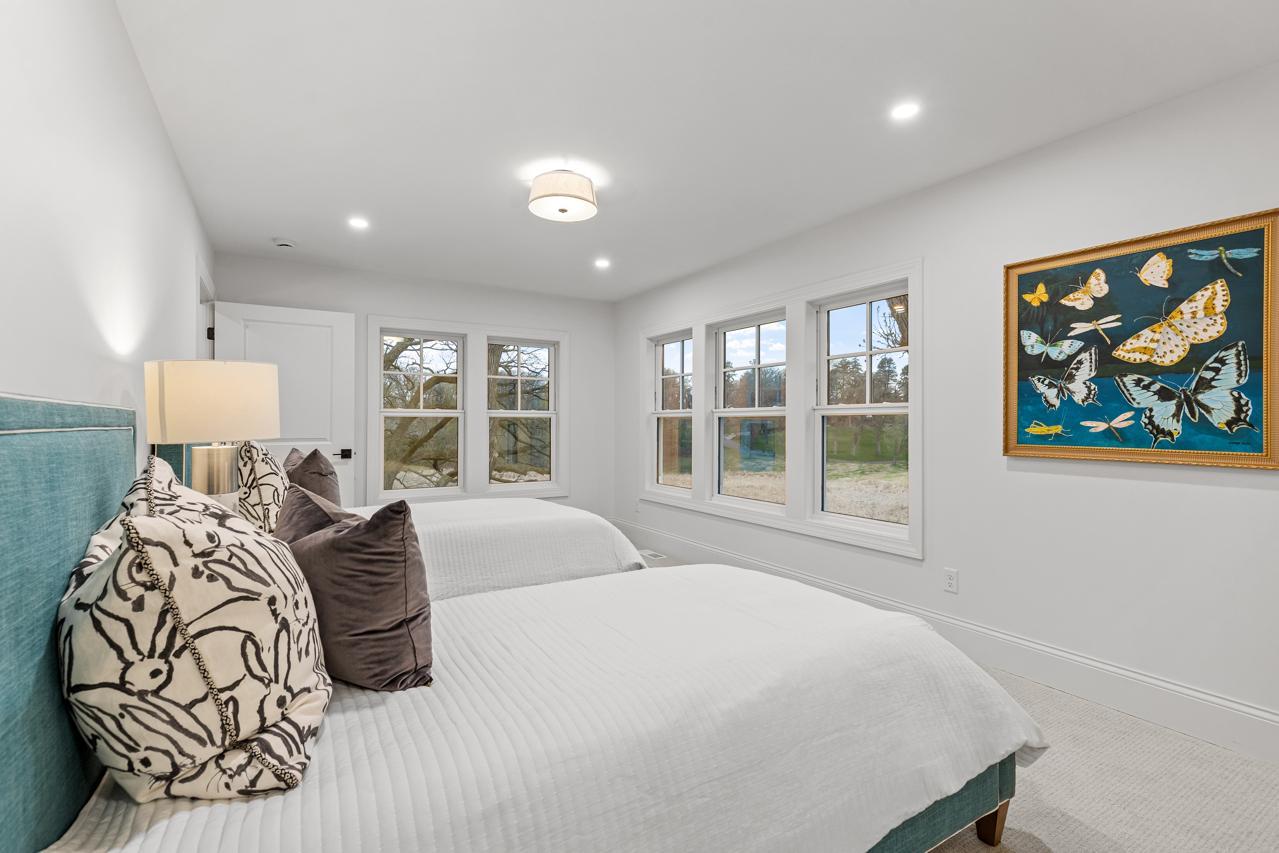
| Fourth (4th) Bedroom | 16 x 14 | Upper |
| Kitchen | 24 x 14 | Main |
| Second Kitchen | 12 x 7 | Main |
| Laundry | 20 x 10 | Upper |
| Living Room | 24 x 21 | Main |
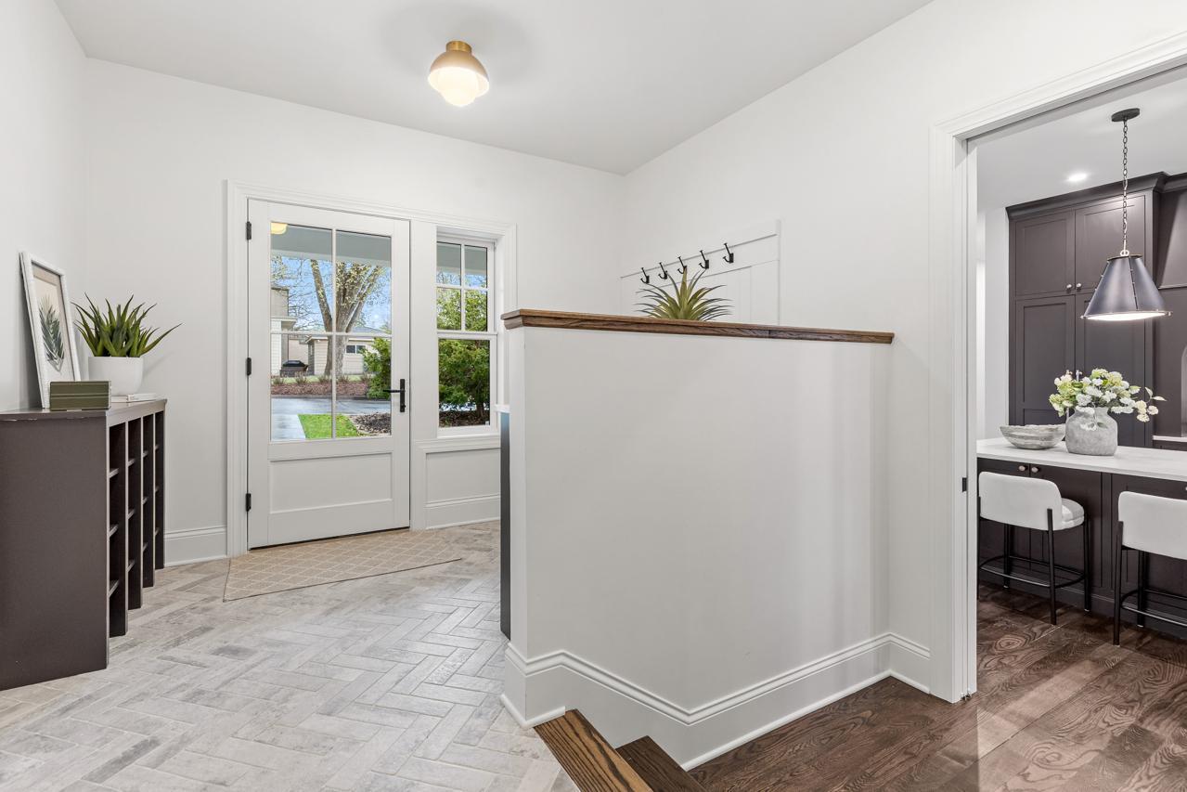
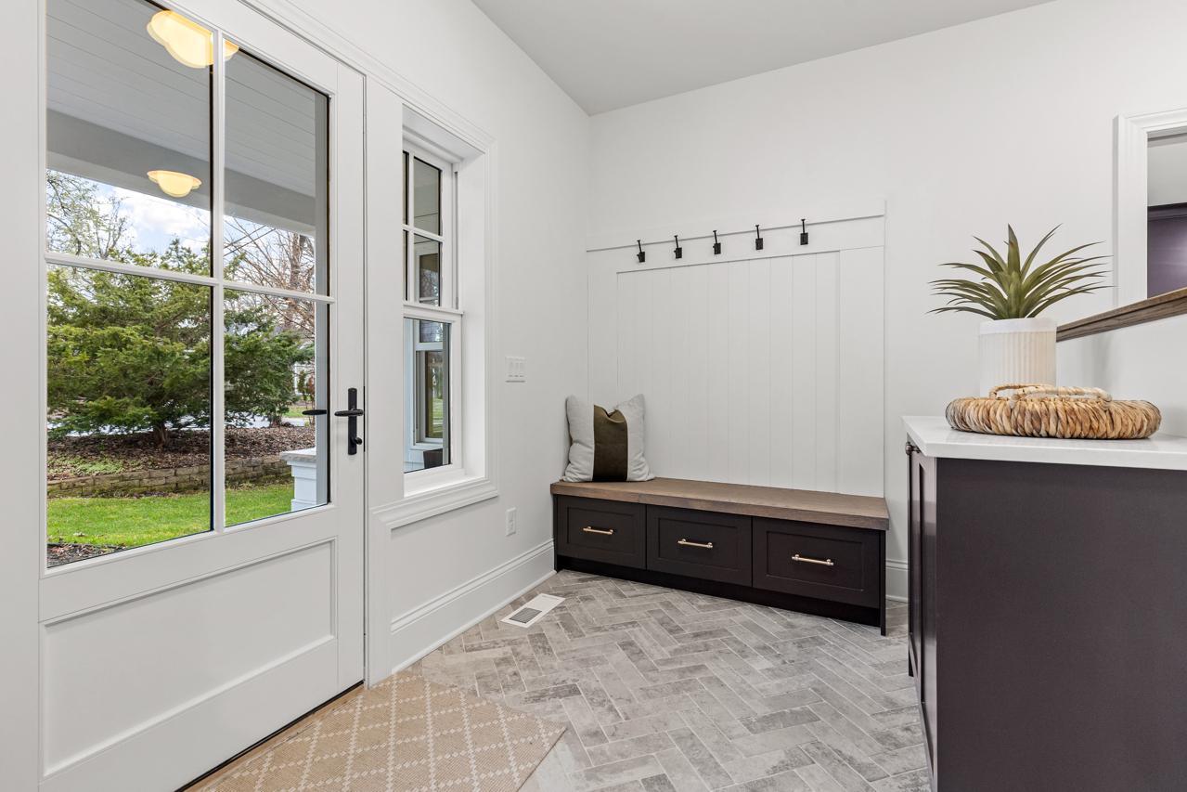
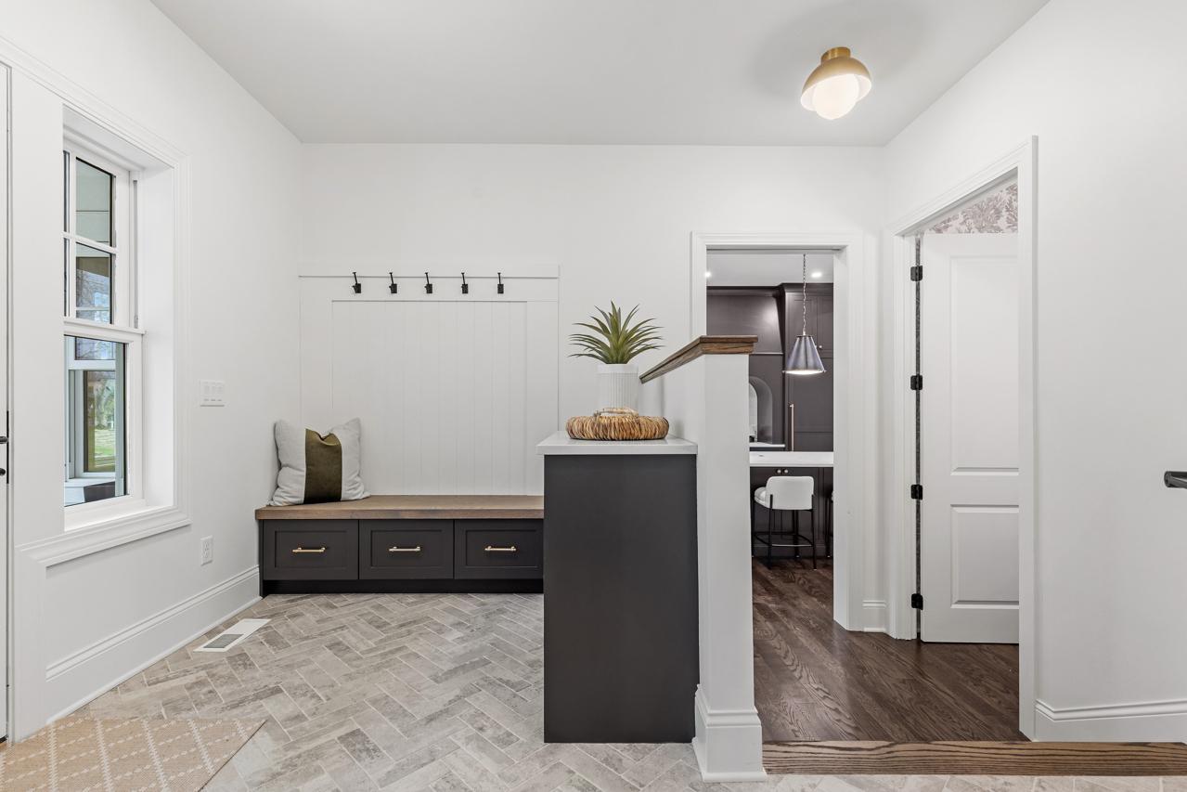
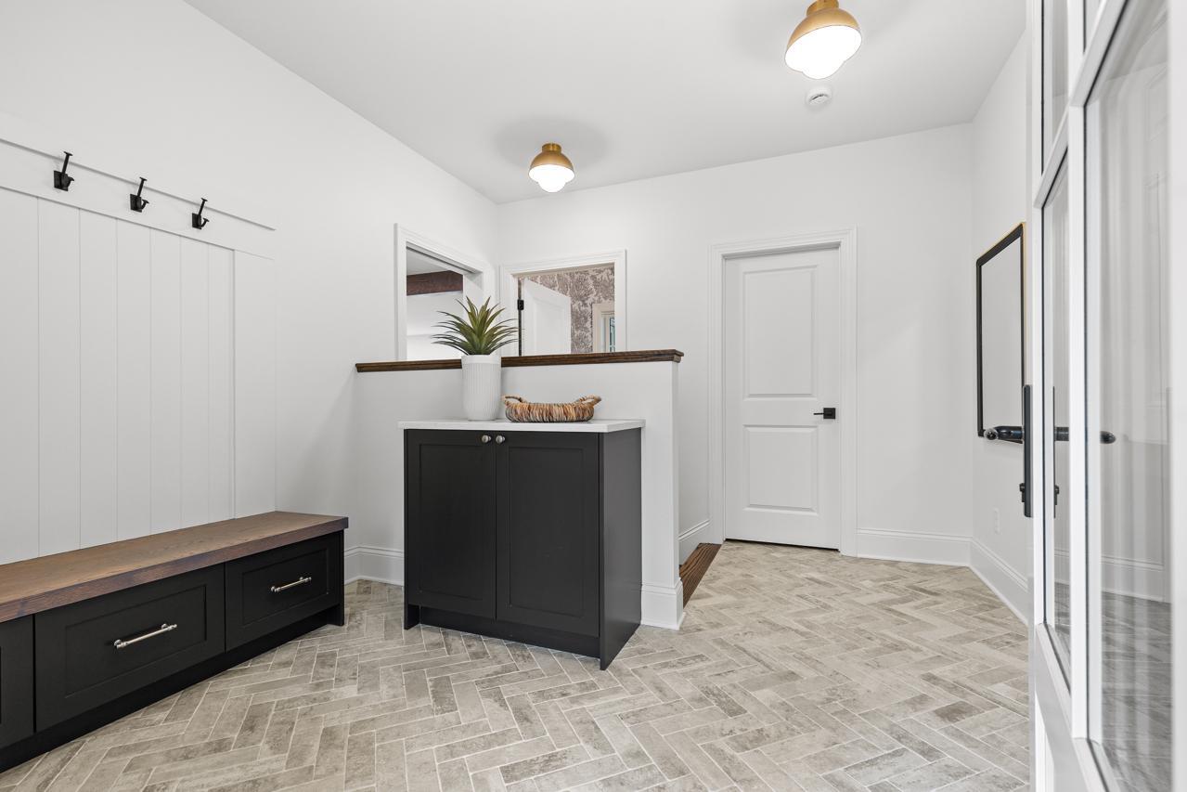
| Mud Room | 12 x 11 | Main |
| Office | 17 x 16 | Main |
| Pantry (Walk-In) | 8 x 7 | Main |
| Second (2nd) Bedroom | 17 x 11 | Upper |
| Third (3rd) Bedroom | 20 x 13 | Upper |
Listing Office: Coldwell Banker Realty - Southwest Regional
Last Updated: September - 27 - 2026

The data relating to real estate for sale on this web site comes in part from the Broker Reciprocity SM Program of the Regional Multiple Listing Service of Minnesota, Inc. The information provided is deemed reliable but not guaranteed. Properties subject to prior sale, change or withdrawal. ©2026 Regional Multiple Listing Service of Minnesota, Inc All rights reserved.
Sunday 11th of October 2026 05:21 PM

218-998-4400
Mohagen Real Estate


Let's Connect

Mohagen Real Estate
sue@MohagenRealEstate.com
Office: 218-998-4400
Cell: 218-731-7376

Mohagen Real Estate is licensed in the State of Minnesota