4720 55th Avenue SW, Rochester, MN 55902 (MLS# 7148964)
$1,250,000
Rochester, MN 55902
MLS# 7148964
4 beds | 4 baths | 4713 sqft
1 / 43

Property Description
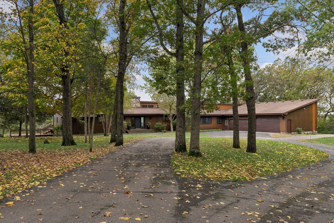
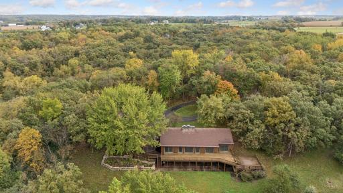
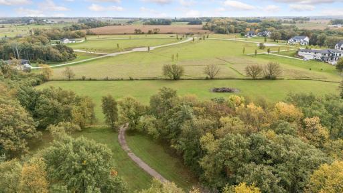
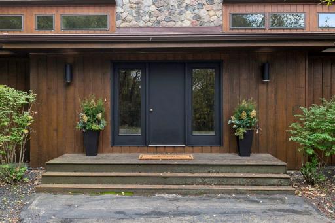
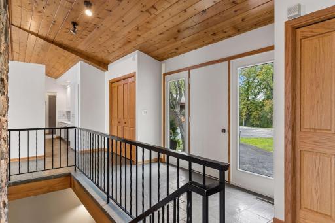
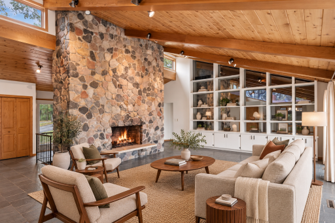
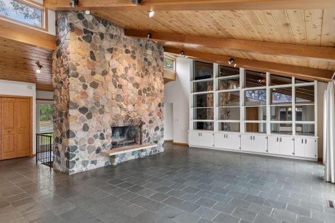
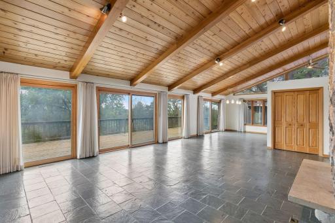
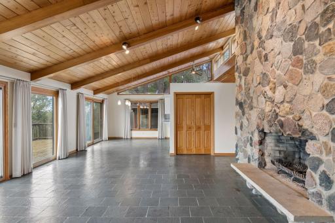
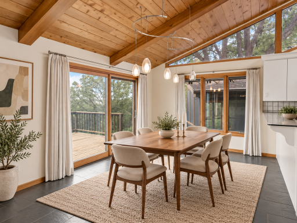
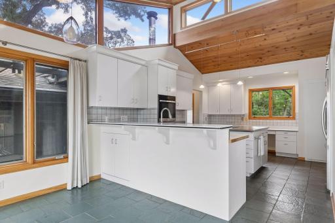
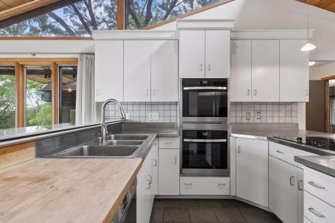
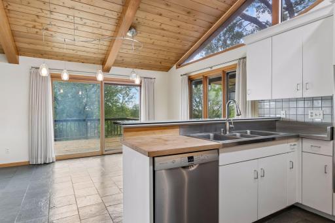
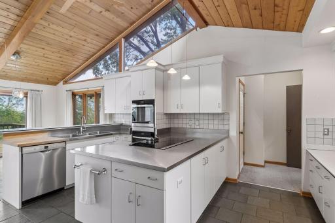
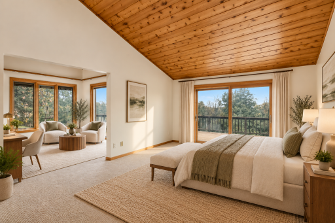
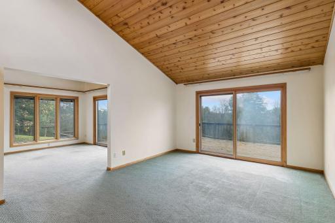
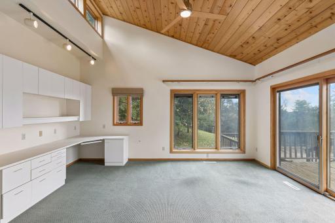
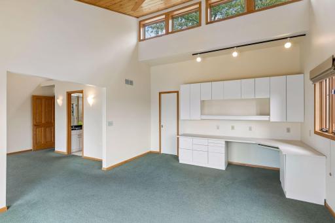
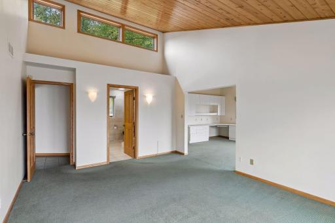
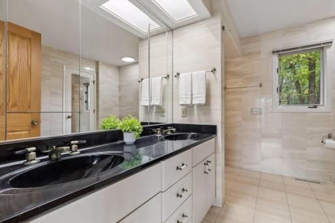
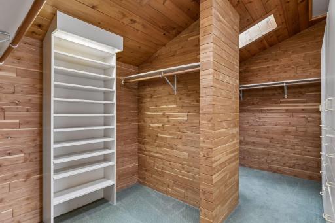
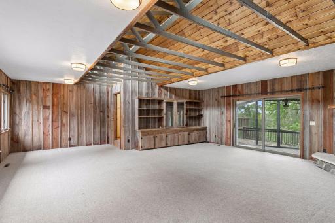
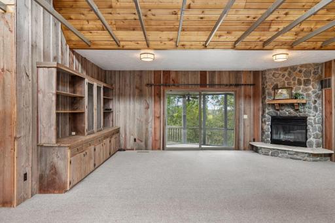
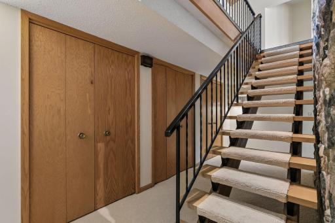
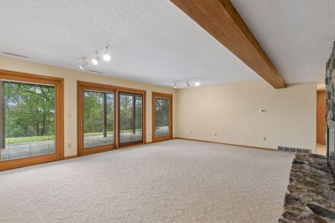
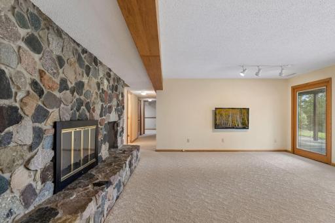
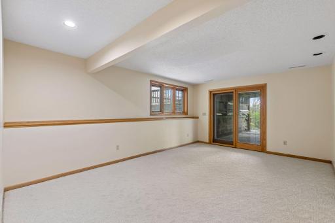
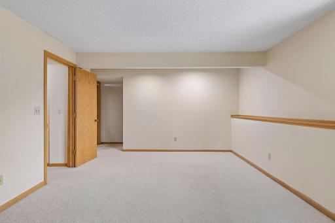
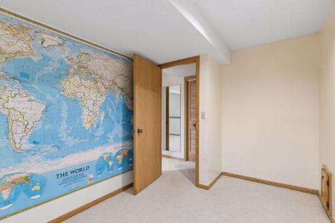
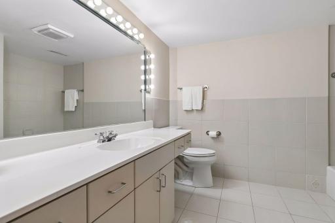
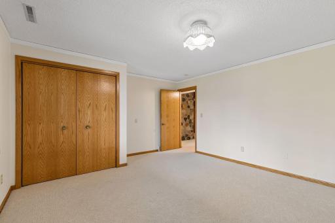
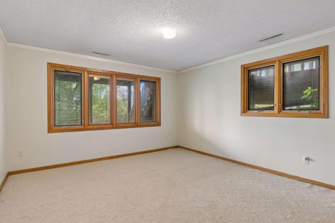
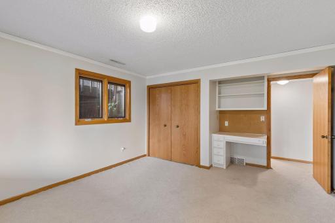
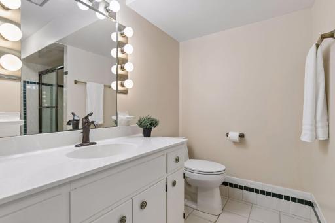
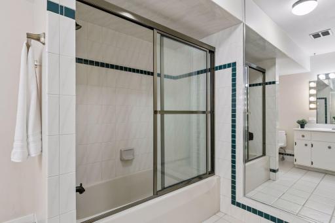
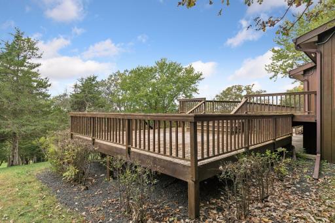
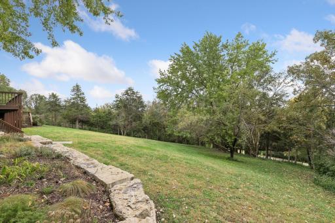
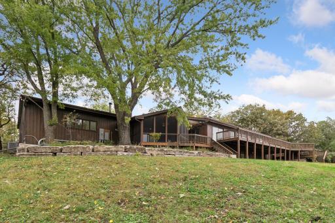
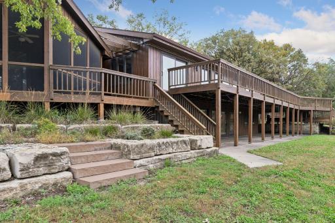
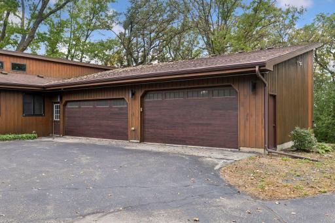
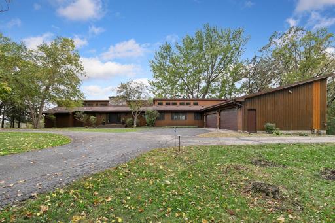
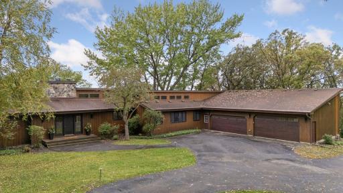
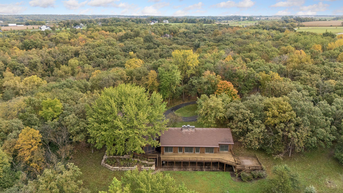
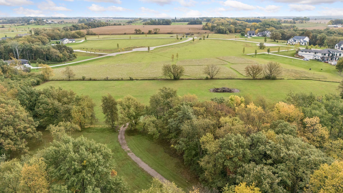
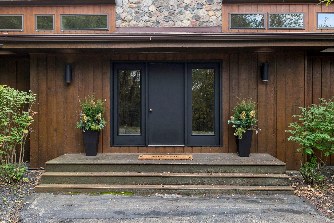
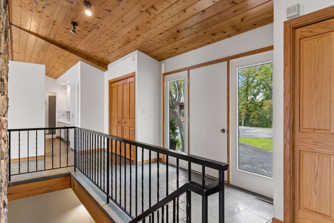
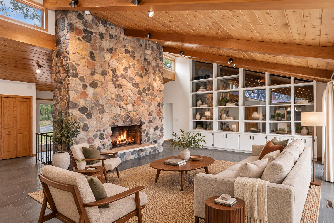
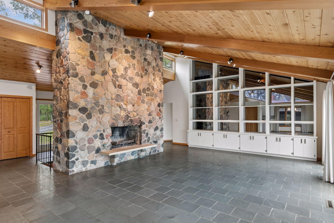
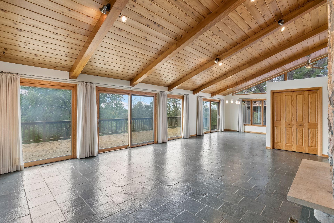
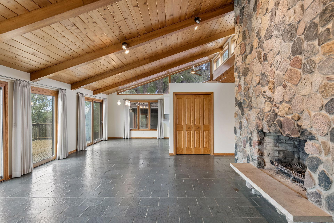
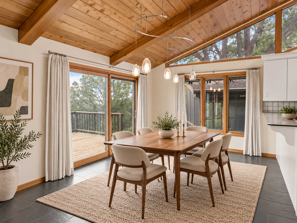
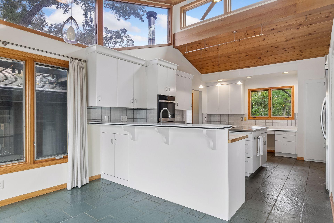
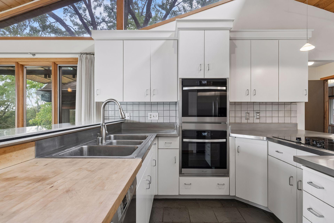
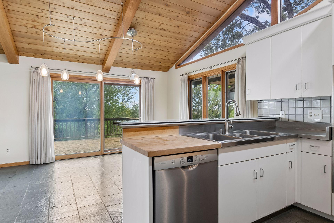
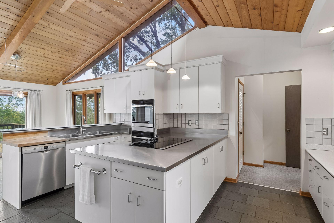
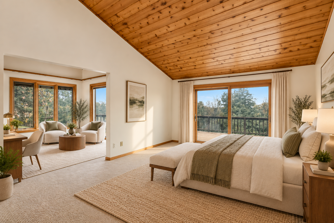
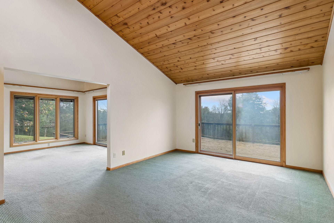
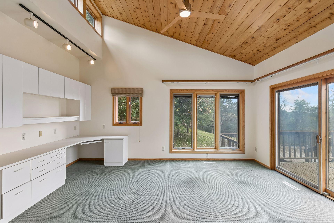
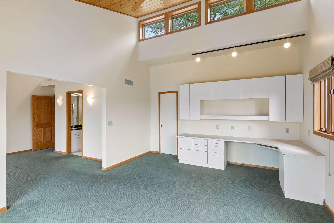
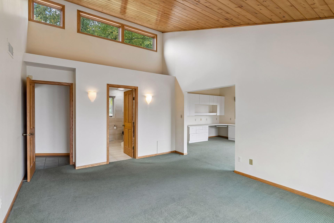
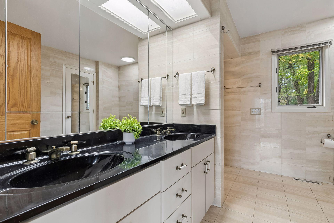
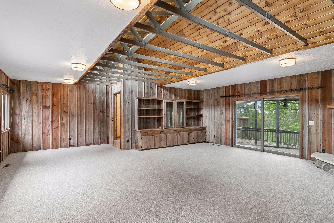
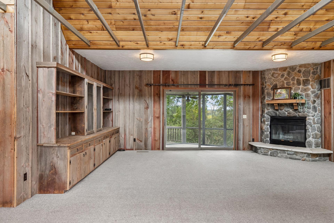
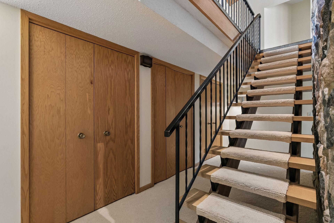
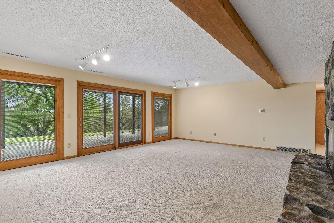
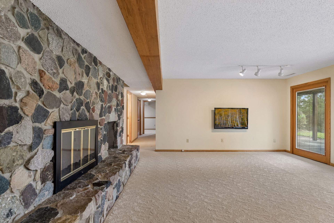
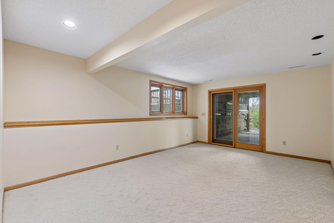
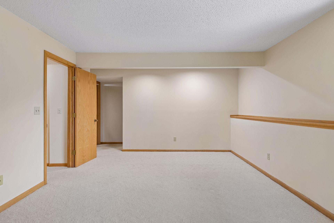
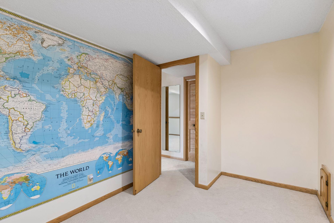
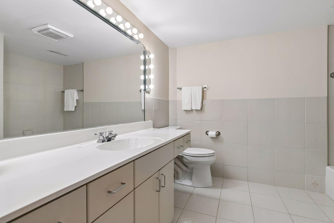
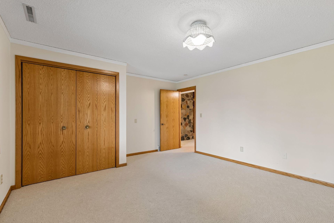
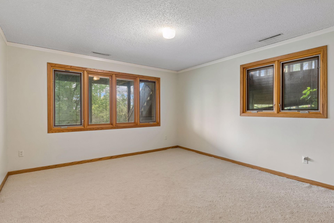
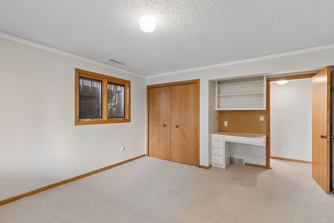
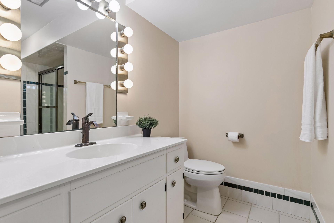
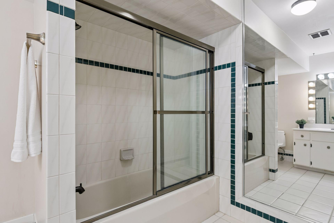
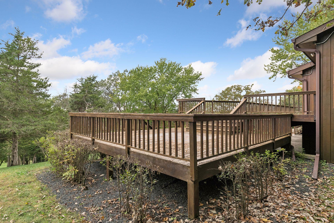
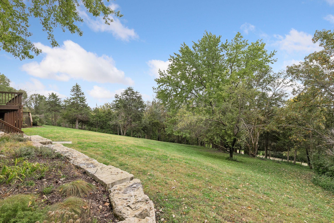
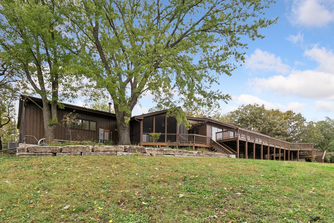
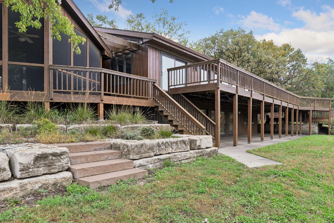
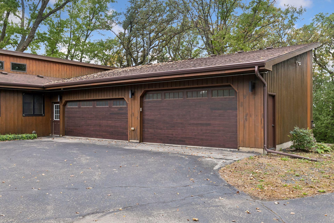
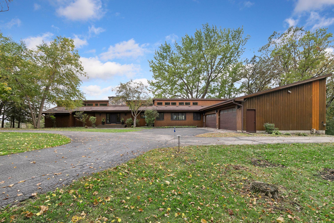
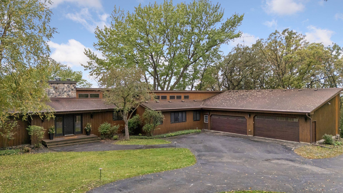
Set on a remarkable 20 acre parcel just minutes from downtown Rochester in the desirable SW, this property offers an opportunity that is increasingly hard to find. Tucked away at the end of a long, winding driveway, the setting feels worlds apart, with a peaceful, park like landscape that delivers privacy, serenity, and room to breathe after a long day. The land itself is the true highlight. Comprised of two separate 10 acre parcels, this property opens the door to a variety of possibilities, whether you envision building a custom home, creating a multigenerational retreat, or establishing a hobby farm or equestrian property. It features an incredible mix of mature trees and approximately 5 acres of pasture. Inside this Mid Century Modern home, you will find 4 bedrooms and 4 bathrooms across more than 4500 square feet. Warm wood vaulted ceilings with exposed beams, a panoramic wall of windows, and slate floors create a striking setting. A dramatic floor to ceiling stone fireplace anchors the main living area, while a wall of SW facing glass provides sweeping views. The kitchen and dining area are filled with natural light and open directly to the deck. The spacious walkout lower level offers an additional three bedrooms and two bathrooms, with another beautiful stone-surround fireplace. Car enthusiasts and hobbyists will appreciate nearly 1300 square feet of garage space that accommodates up to 4 cars, including an additional heated workshop. The home is perched high to take full advantage of the surroundings and captures some of the most stunning sunsets in the Rochester area, best enjoyed from the expansive back deck overlooking the property, Opportunities like this, combining acreage, privacy, and proximity to Rochester, are rare. Bring your ideas, your vision, and maybe a glass of wine for those sunsets.
Details
Maps
Contract Information
Status: Active
Contingency: None
Current Price: 1250000
Original List Price: 1250000
ListPrice: 1250000
List Date: 2026-10-02
Owner is an Agent?: No
Auction?: No
General Property Information
Common Wall: No
Lot Measurement: Acres
Manufactured Home?: No
Multiple PIDs?: Yes
New Development: No
Number of Fireplaces: 3
Waterfront YN: No
Year Built: 1975
Yearly/Seasonal: Yearly
Zoning: Residential-Single Family
Bedrooms: 4
Baths Total: 4
Bath Full: 3
Bath Half: 1
Main Floor Total SqFt: 2755
Above Grd Total SqFt: 2755
Below Grd Total SqFt: 1958
Total SqFt: 4713
Total Finished Sqft: 4523.00
FireplaceYN: Yes
Style: (SF) Single Family
Foundation Size: 1958
Garage Stalls: 4
Lot Dimensions: Irreg
Acres: 20
Assessment Pending: No
Location Tax and Other Information
House Number: 4720
Street Name: 55th
Street Suffix: Avenue
Street Direction Suffix: SW
Postal City: Rochester
County: Olmsted
State: MN
Zip Code: 55902
Additional Parcels Information
Property ID #2: 643042042058
Assessments
Tax With Assessments: 9356
Building Information
Finished SqFt Above Ground: 2755
Finished SqFt Below Ground: 1768
Lease Details
Land Leased: Not Applicable
Lock Box Type
Lock Box Source: SEMR
Miscellaneous Information
Homestead: No
Ownership
Fractional Ownership: No
Parking Characteristics
Garage Square Feet: 1144
Public Survey Info
Range#: 14
Section#: 30
Township#: 106
Property Features
Accessible: None
Air Conditioning: Central Air
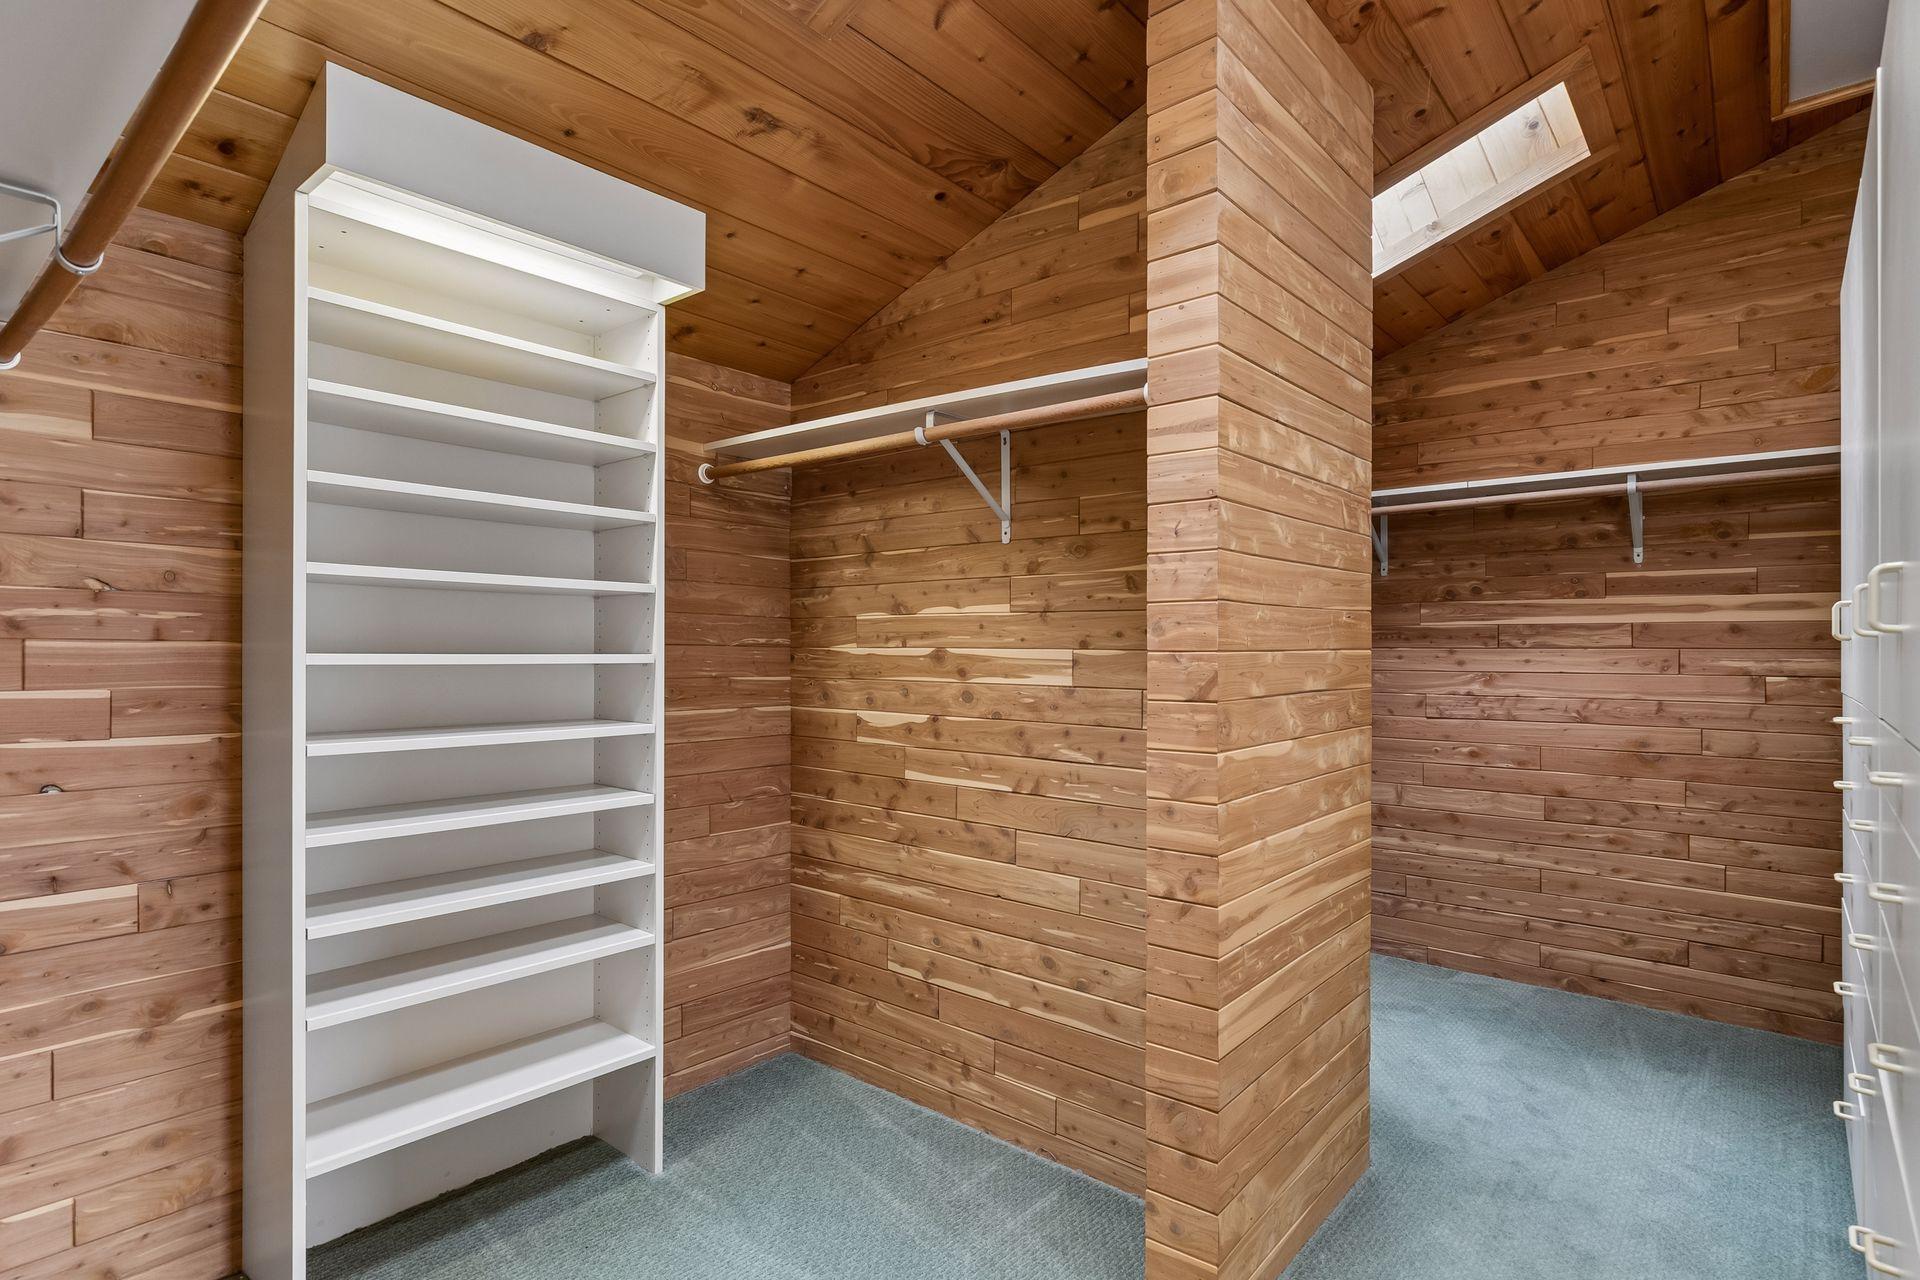
Amenities Unit: Cable; Ceiling Fan(s); Deck; Hardwood Floors; Kitchen Window; Main Floor Primary Bedroom; Natural Woodwork; Paneled Doors; Patio; Porch; Skylight; Vaulted Ceiling(s); Walk-In Closet; Washer/Dryer Hookup; Wet Bar
Appliances: Cooktop; Dishwasher; Double Oven; Dryer; Iron Filter; Microwave; Refrigerator; Washer
Basement: Concrete Block; Full
Bath Description: Double Sink; Main Floor 1/2 Bath; Main Floor Full Bath; Full Primary; Private Primary; Full Basement; Two Basement Baths; Bathroom Ensuite; Jetted Tub; Separate Tub & Shower
Construction Materials: Frame
Construction Status: Previously Owned
Dining Room Description: Informal Dining Room; Kitchen/Dining Room
Electric: Circuit Breakers
Exterior: Cedar
Family Room Characteristics: 2 Story/High/Vaulted Ceilings; Lower Level; Main Level
Fireplace Characteristics: Family Room; Living Room; Stone
Foundation: Concrete Block
Fuel: Propane
Heating: Forced Air
Internet Options: Cable
Laundry: In Basement
Lock Box Type: Supra
Lot Description: Tree Coverage - Heavy
Parking Characteristics: Garage Door Opener
Road Frontage: County Road; Unpaved Streets
Road Responsibility: Public Maintained Road
Roof: Asphalt Shingles
Sewer: Septic System Compliant - Yes
Special Search: 3 BR on One Level; Main Floor Bedroom; Main Floor Primary; Primary Bdr Suite
Stories: One
Water: Shared System; Well
Listing Office: Edina Realty, Inc.
Last Updated: October - 06 - 2026

The data relating to real estate for sale on this web site comes in part from the Broker Reciprocity SM Program of the Regional Multiple Listing Service of Minnesota, Inc. The information provided is deemed reliable but not guaranteed. Properties subject to prior sale, change or withdrawal. ©2026 Regional Multiple Listing Service of Minnesota, Inc All rights reserved.
Wednesday 7th of October 2026 02:36 PM

218-998-4400
Mohagen Real Estate



Let's Connect

Mohagen Real Estate
sue@MohagenRealEstate.com
Office: 218-998-4400
Cell: 218-731-7376

Mohagen Real Estate is licensed in the State of Minnesota