4720 Orchid Lane N, Plymouth, MN 55446 (MLS# 7137898)
$514,990
Plymouth, MN 55446
MLS# 7137898
3 beds | 3 baths | 2892 sqft
1 / 41
Property Description
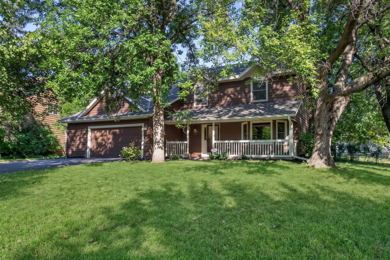
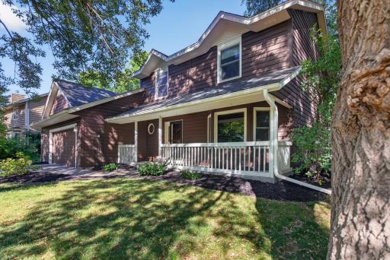
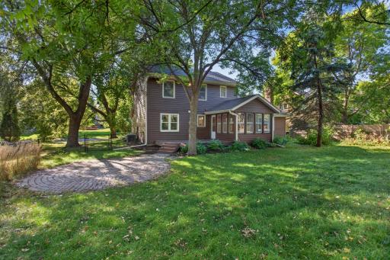
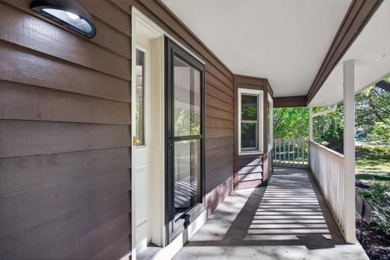
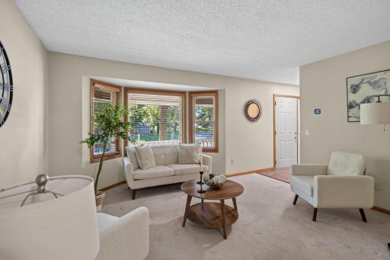
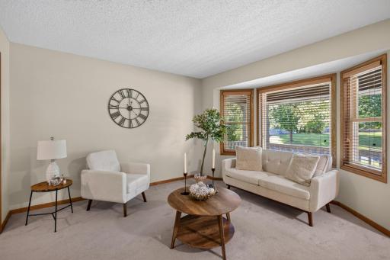
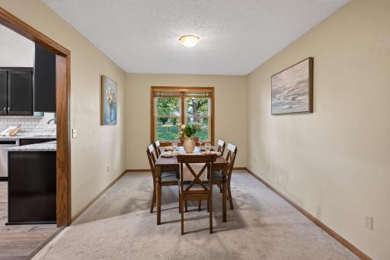
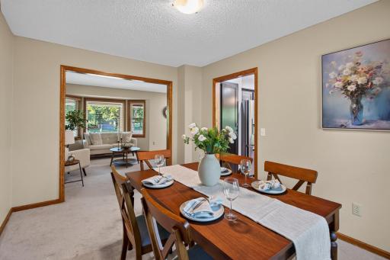
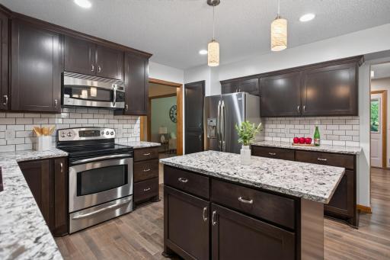
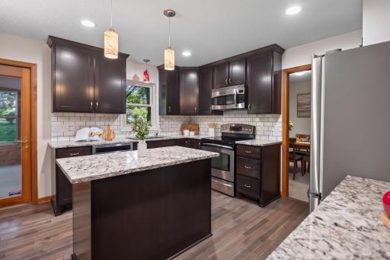
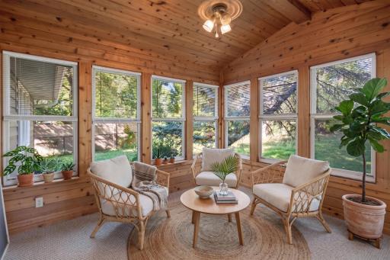
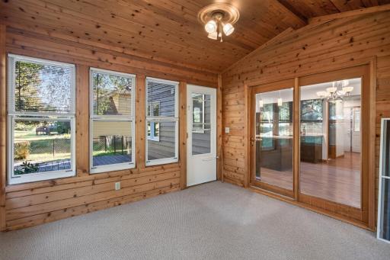
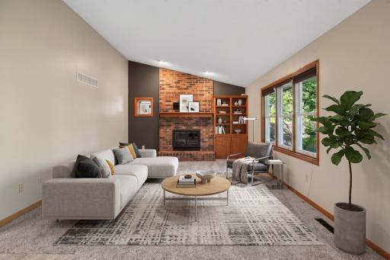
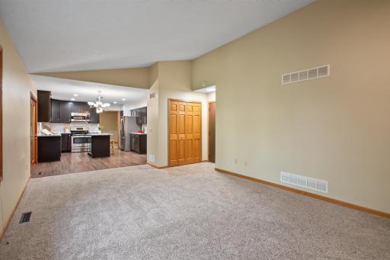
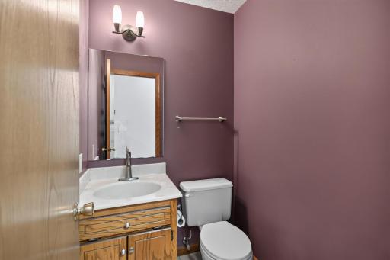
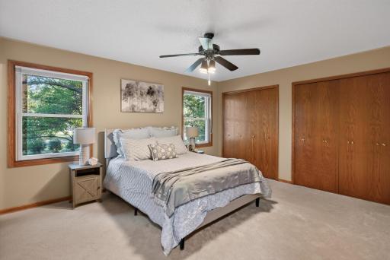
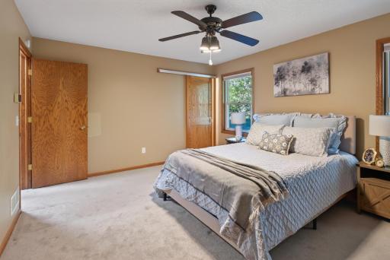
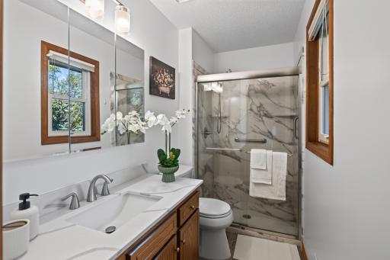
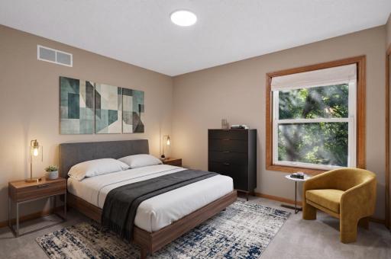
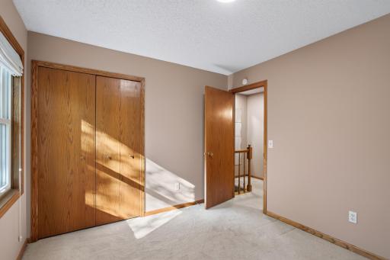
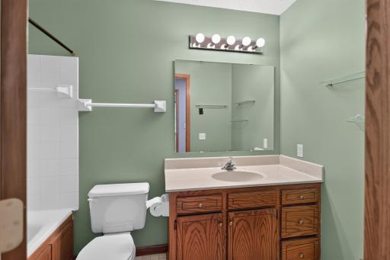
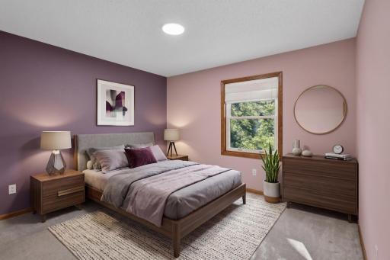
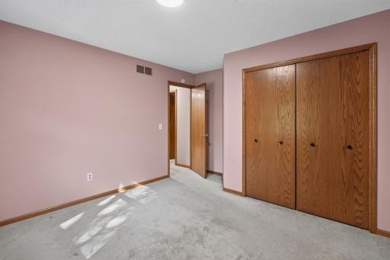
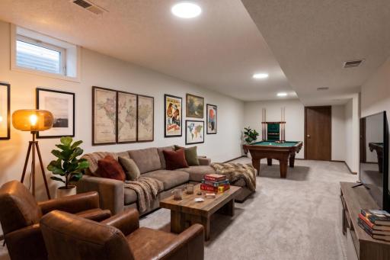
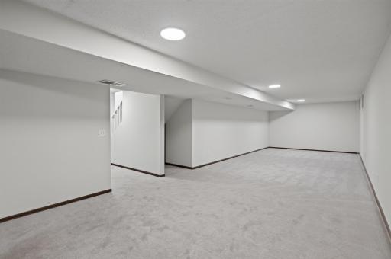
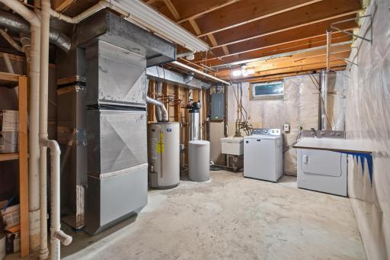
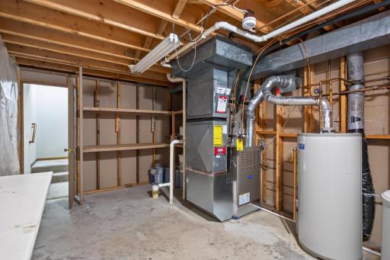
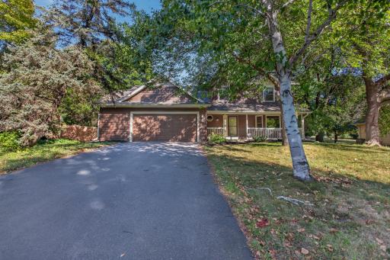
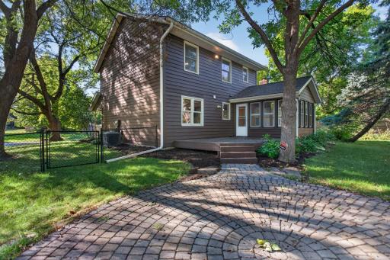
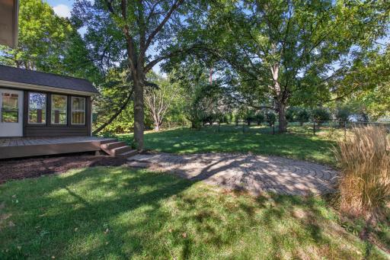
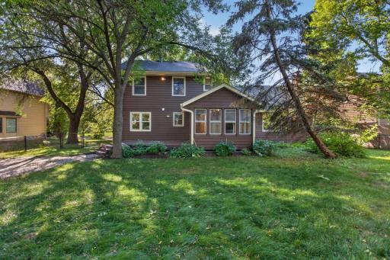
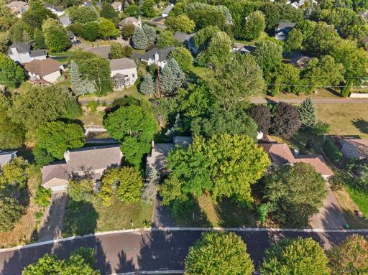
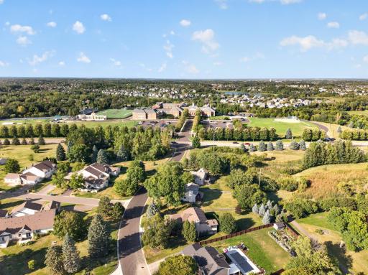
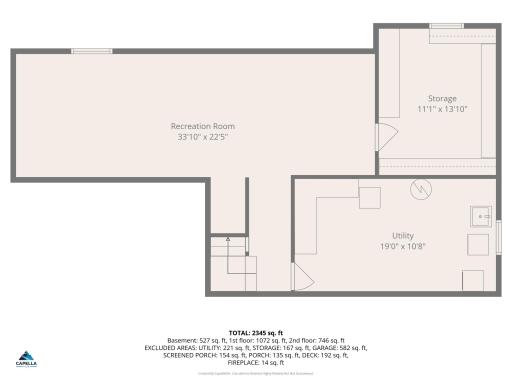
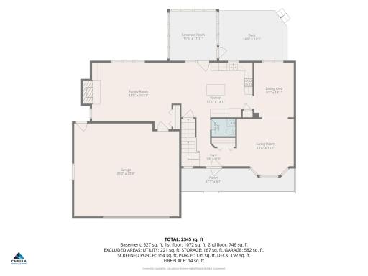
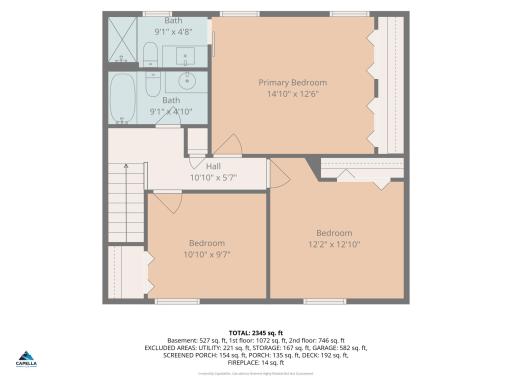
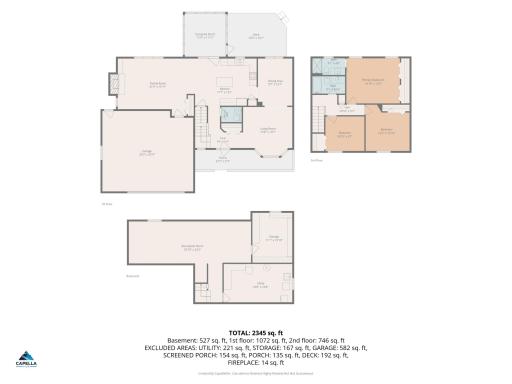
**Ask about our lender paid 1-0 interest rate buy down offered through Seller's preferred lender for qualified buyers.** Carpet professionally deep cleaned. Best priced 2 story home in the area! 4720 Orchid offers a perfect blend of move-in-ready comfort and future equity potential within the award-winning Wayzata School District and located just steps away from the Providence School. This two story has it all! The thoughtfully designed upper level features three generously sized bedrooms grouped conveniently together, including a spacious primary suite tailored for everyday relaxation. Living spaces on the main floor flow seamlessly out to a beautiful, sunlit 3-season porch off the back of the home, providing an idyllic, weather-protected setting for morning coffee or evening gatherings while overlooking the backyard. Downstairs, the fully finished lower-level recreation room serves as a versatile, expansive space ideal for a home theater, game room, or play area. This basement also features a rough-in for an additional bathroom, offering an incredibly easy path to expand your living space and build instant value. Combining flexible indoor and outdoor living areas with an unbeatable location close to local parks, trails, shopping, and major commuting routes, this property is an exceptional opportunity to plant roots in a premier community. Peace of Mind with recent updates: Furnace (2024). AC (2024). Roof (2024). Water Softener (2021). Newer Kitchen Remodel. Equity is already built into this home! Main floor and upper level carpet replaced October 13-14 2026.
Details
Maps
Contract Information
Status: Active
Contingency: None
Current Price: 514990
Original List Price: 529990
ListPrice: 514990
List Date: 2026-09-04
Owner is an Agent?: No
Auction?: No
General Property Information
Common Wall: No
Lot Measurement: Acres
Manufactured Home?: No
Multiple PIDs?: No
New Development: No
Number of Fireplaces: 1
Waterfront YN: No
Year Built: 1986
Yearly/Seasonal: Yearly
Zoning: Residential-Single Family
Bedrooms: 3
Baths Total: 3
Bath Full: 1
Bath Three Quarters: 1
Bath Half: 1
Main Floor Total SqFt: 1068
Above Grd Total SqFt: 1824
Below Grd Total SqFt: 1068
Total SqFt: 2892
Total Finished Sqft: 2374.00
FireplaceYN: Yes
Style: (SF) Single Family
Foundation Size: 1068
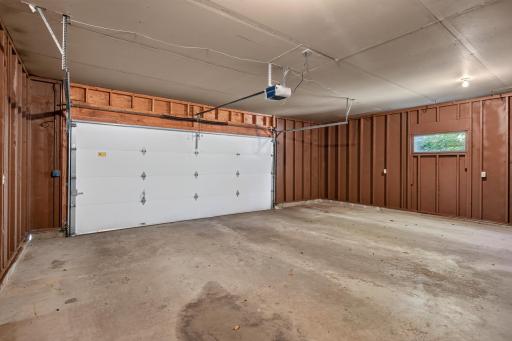
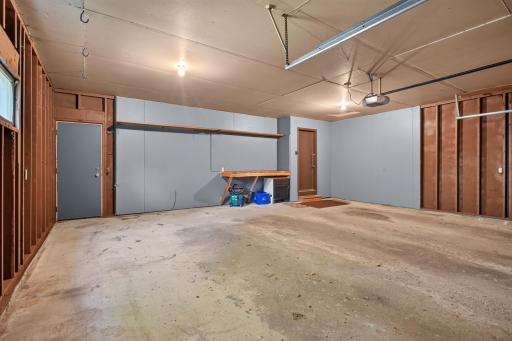
Garage Stalls: 2.5
Lot Dimensions: 90'x151'x100'x149'
Acres: 0.33
Assessment Pending: Unknown
Location Tax and Other Information
House Number: 4720
Street Name: Orchid
Street Suffix: Lane
Street Direction Suffix: N
Postal City: Plymouth
County: Hennepin
State: MN
Zip Code: 55446
Complex/Dev/Subdivision: Silverthorne
Assessments
Tax With Assessments: 5737
Building Information
Finished SqFt Above Ground: 1824
Finished SqFt Below Ground: 550
Lease Details
Land Leased: Not Applicable
Miscellaneous Information
DP Resource: Yes
Homestead: Yes
Ownership
Fractional Ownership: No
Parking Characteristics
Garage Square Feet: 606
Public Survey Info
Range#: 22
Section#: 09
Township#: 118
Property Features
Accessible: None
Air Conditioning: Central Air
Amenities Unit: Hardwood Floors; Kitchen Center Island; Kitchen Window; Patio; Porch; Vaulted Ceiling(s); Washer/Dryer Hookup
Appliances: Dishwasher; Dryer; Microwave; Range; Refrigerator; Washer
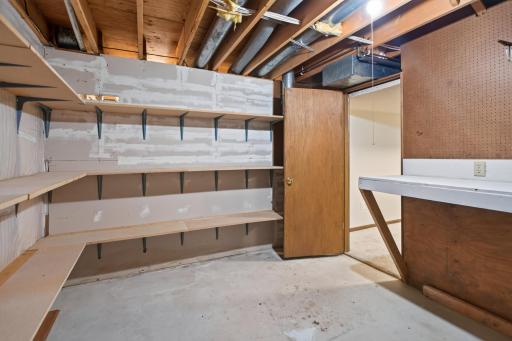
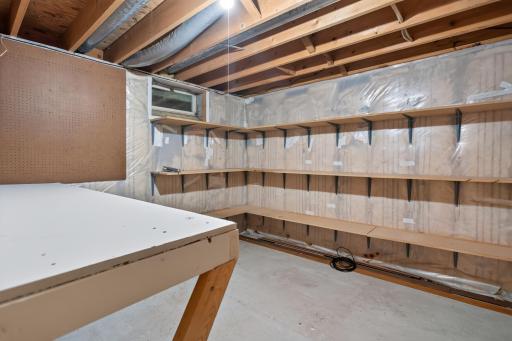
Basement: Concrete Block; Full; Storage Space; Sump Pump
Bath Description: His and Her Closets; Main Floor 1/2 Bath; Upper Level 3/4 Bath; Upper Level Full Bath; 3/4 Primary; Private Primary; Bathroom Ensuite; Rough In
Construction Materials: Frame
Construction Status: Previously Owned
Dining Room Description: Eat In Kitchen; Informal Dining Room; Kitchen/Dining Room; Living/Dining Room; Separate/Formal Dining Room
Exterior: Wood
Family Room Characteristics: 2 or More; 2 Story/High/Vaulted Ceilings; Family Room; Great Room; Lower Level; Main Level
Fencing: Chain Link
Fireplace Characteristics: Brick; Decorative; Living Room
Foundation: Concrete Block
Fuel: Natural Gas
Heating: Forced Air
Laundry: Gas Dryer Hookup; In Basement; Lower Level; Sink; Washer Hookup
Lot Description: Tree Coverage - Medium; Underground Utilities
Parking Characteristics: Garage Door Opener
Road Frontage: Curbs; Paved Streets
Road Responsibility: Public Maintained Road
Roof: Age 8 Years or Less; Asphalt Shingles; Pitched
Sellers Terms: Cash; Conventional; Conventional Rehab; FHA; FHA Rehab 203k; Special Funding; VA; Other
Sewer: City Sewer/Connected
Special Search: 3 BR on One Level
Stories: Two
Water: City Water/Connected
Room Information
| Room Name | Dimensions | Level |
| Three Season Porch | Main | |
| Great Room | Main | |
| Informal Dining Room | Main | |
| Laundry | Lower | |
| Patio | Main | |
| Porch | Main | |
| Storage Room | Lower | |
| Dining Room | 13x10 | Main |
| First (1st) Bedroom | 15x12 | Upper |
| Kitchen | 17x13 | Main |
| Living Room | 14x14 | Main |
| Recreation Room | 34x22 | Lower |
| Second (2nd) Bedroom | 13x12 | Upper |
| Third (3rd) Bedroom | 11x10 | Upper |
Listing Office: HOMESTEAD ROAD
Last Updated: October - 12 - 2026

The data relating to real estate for sale on this web site comes in part from the Broker Reciprocity SM Program of the Regional Multiple Listing Service of Minnesota, Inc. The information provided is deemed reliable but not guaranteed. Properties subject to prior sale, change or withdrawal. ©2026 Regional Multiple Listing Service of Minnesota, Inc All rights reserved.
Tuesday 13th of October 2026 03:13 AM

218-998-4400
Mohagen Real Estate


Let's Connect

Mohagen Real Estate
sue@MohagenRealEstate.com
Office: 218-998-4400
Cell: 218-731-7376

Mohagen Real Estate is licensed in the State of Minnesota