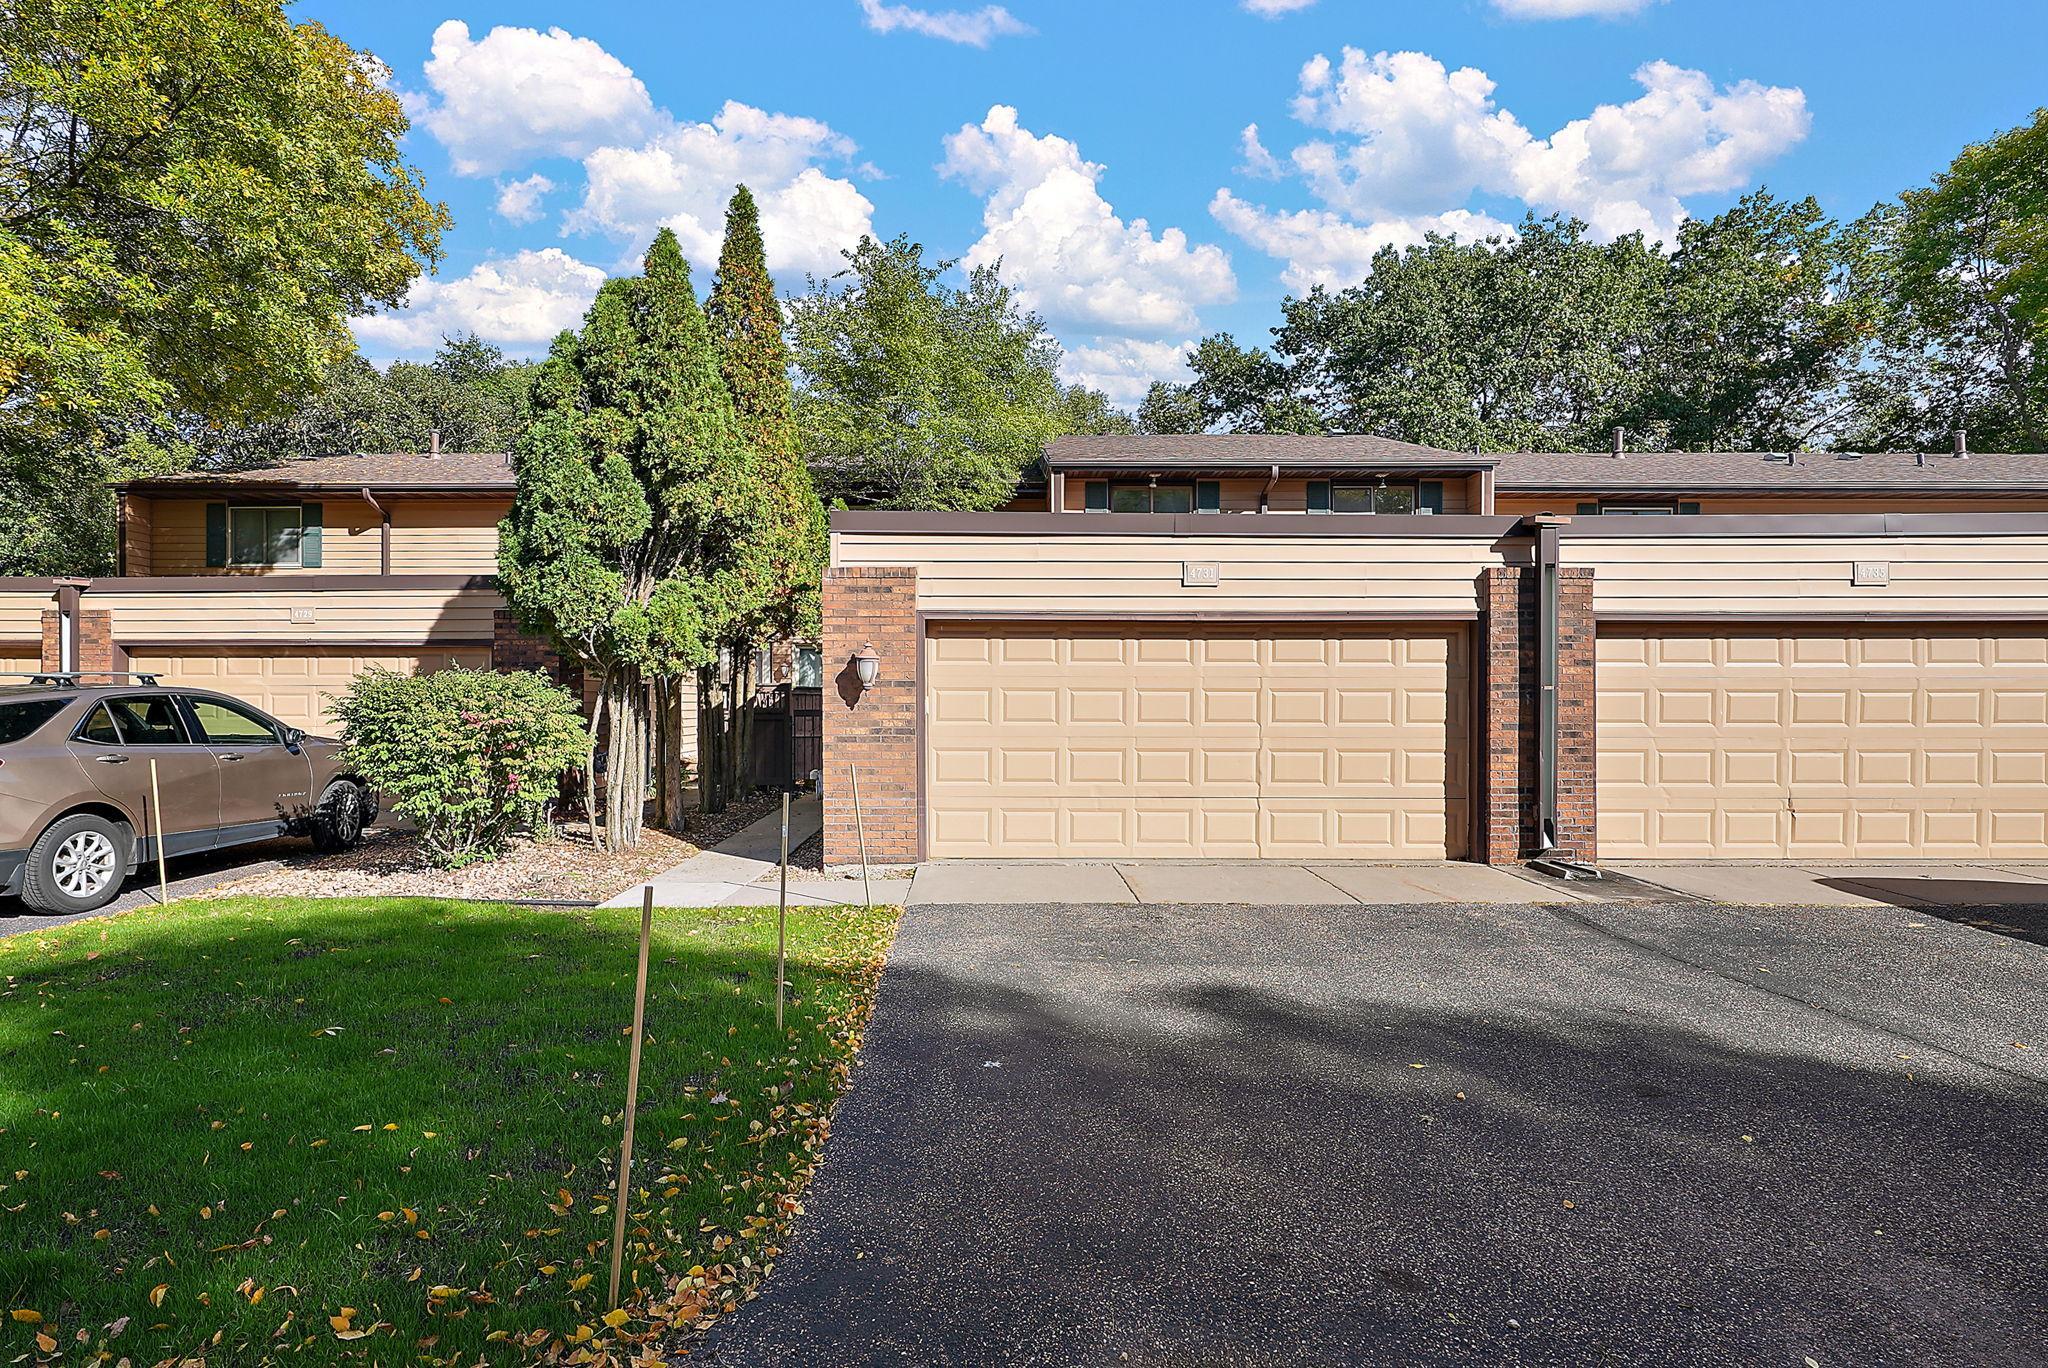
4731 Spring Circle, Minnetonka, MN 55345 (MLS# 7152774)
$259,900
Minnetonka, MN 55345
MLS# 7152774
2 beds | 3 baths | 1872 sqft
1 / 26
Property Description
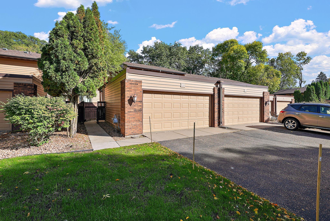
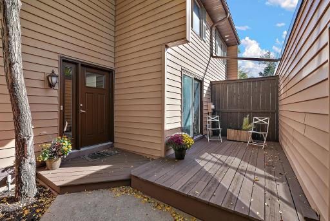
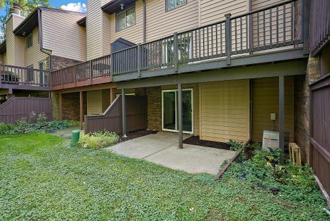
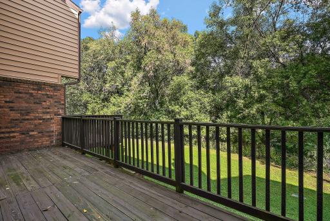
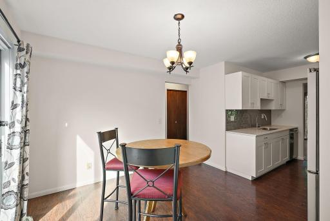
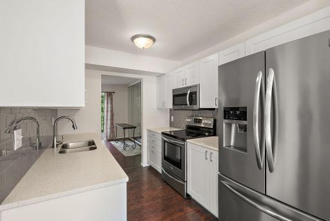
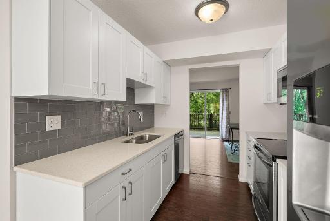
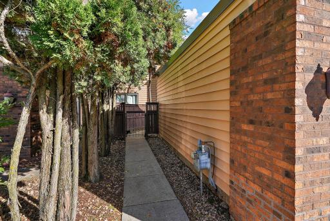
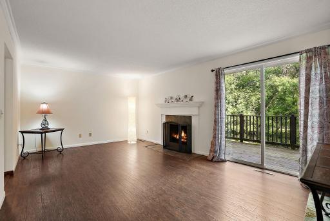
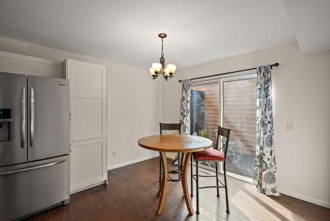
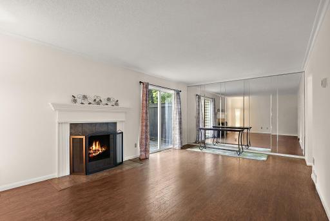
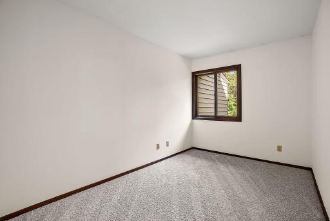
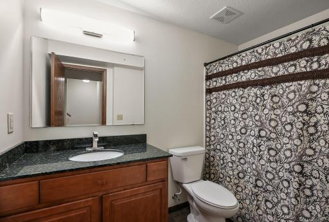
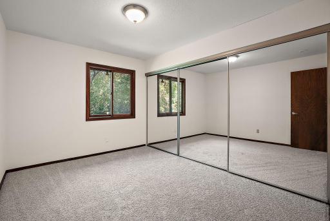
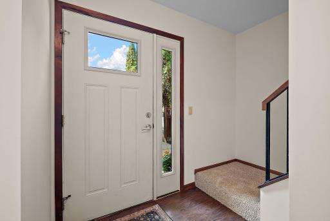
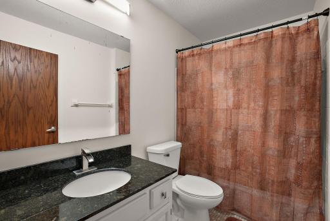
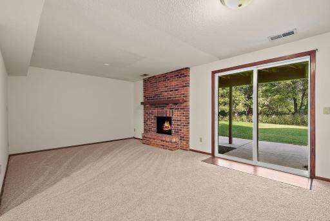
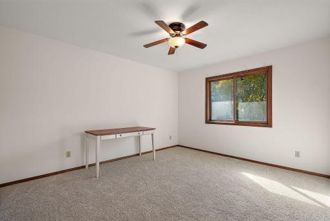
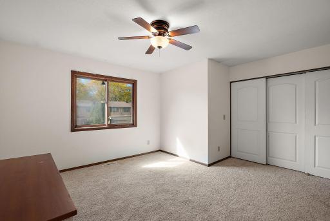
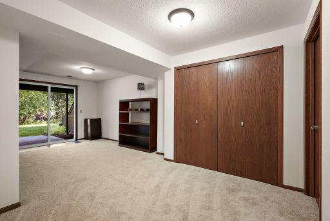
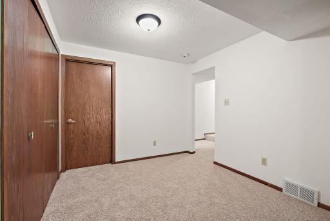
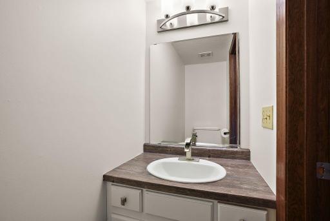
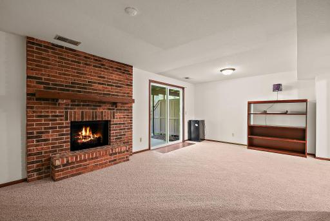
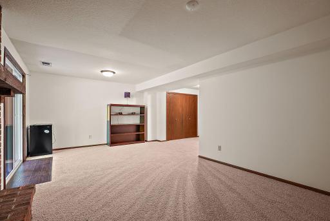
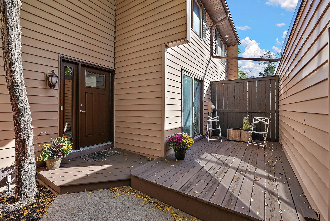
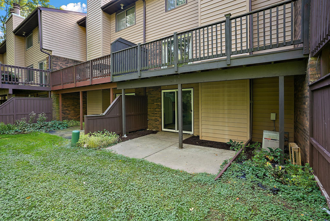
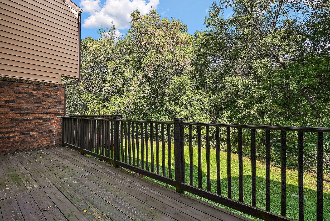
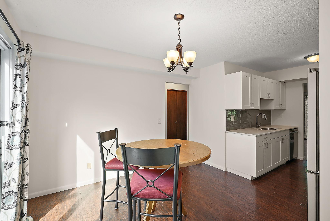
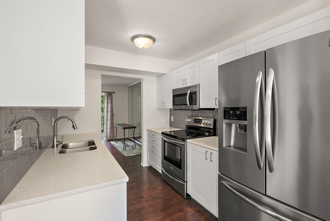
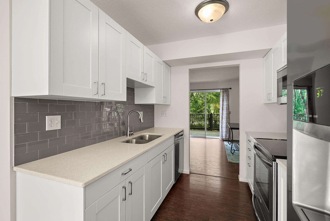
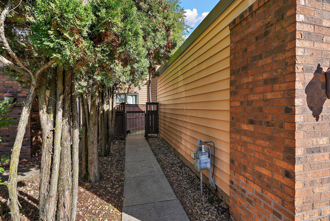
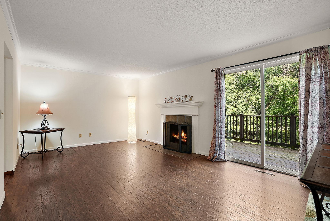
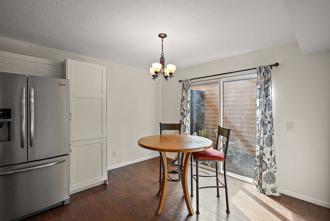
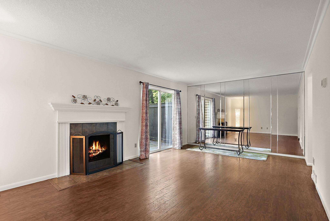
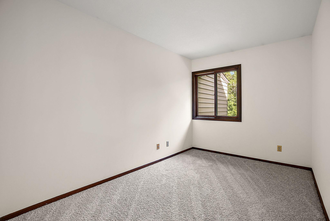
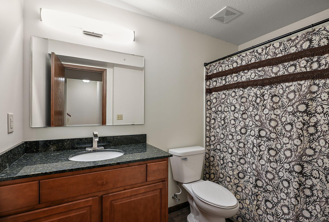
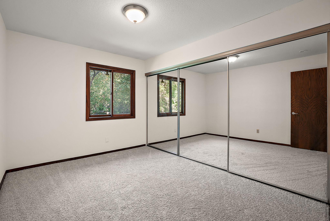
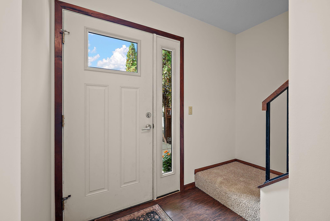
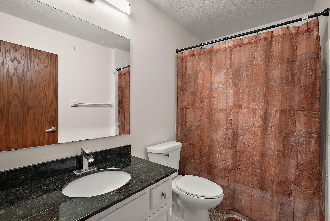
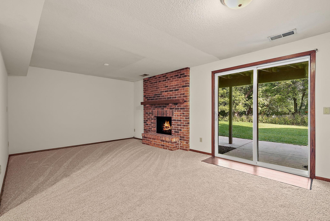
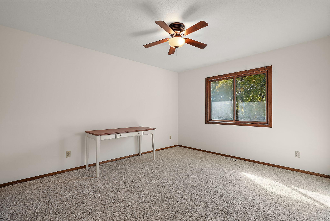
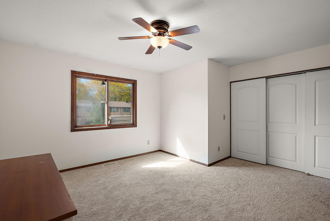
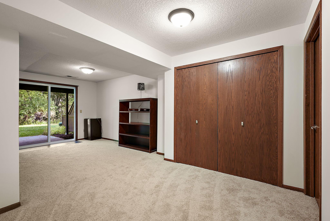
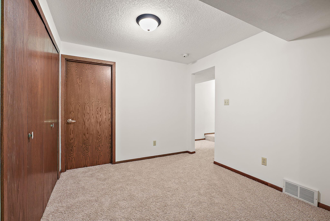
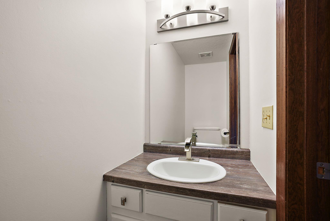
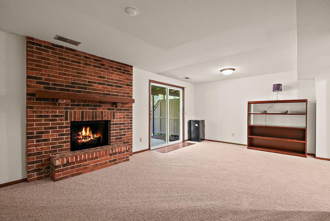
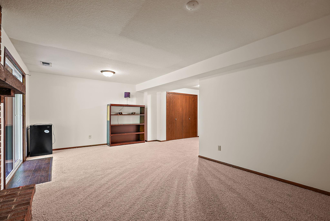
Move-in ready multi-level townhome in a private setting within the desirable Minnetonka School District! Freshly painted throughout with new carpet and numerous recent improvements, including flooring, kitchen updates, freshly stained decks, hardware, doors, and appliances. The upper level offers two bedrooms, a full bath, and a spacious loft/office area that could potentially be converted to a third bedroom with minimal expense, adding excellent flexibility. The lower level offers additional versatile living space with its own private patioÅ¡ideal for guests, a roommate, or enjoying time outdoors with pets. Enjoy convenient highway access and shared community amenities, including a sport court. The association allows up to two pets and currently has no weight restrictions. Buyer and buyerâ¢s agent to verify all information, measurements, dimensions, association information, school boundaries, and any requirements for converting the loft to a bedroom.
Details
Maps
Contract Information
Status: Active
Contingency: None
Current Price: 259900
Original List Price: 259900
ListPrice: 259900
List Date: 2026-10-02
Owner is an Agent?: No
Auction?: No
General Property Information
Assoc Mgmt Co. Phone #: 952-922-5575
Association Fee Frequency: Monthly
Association Mgmt Co. Name: Gassen Management
Common Wall: Yes
Lot Measurement: Square Feet
Manufactured Home?: No
Multiple PIDs?: No
New Development: No
Number of Fireplaces: 2
Waterfront YN: No
Year Built: 1978
Yearly/Seasonal: Yearly
Zoning: Residential-Multi-Family
Bedrooms: 2
Baths Total: 3
Bath Full: 2
Bath Half: 1
Main Floor Total SqFt: 624
Above Grd Total SqFt: 1248
Below Grd Total SqFt: 624
Total SqFt: 1872
Lot Size SqFt: 1742
Total Finished Sqft: 1716.00
FireplaceYN: Yes
Style: (TH) Side x Side
Foundation Size: 624
Power Company: Xcel Energy
Association Fee: 500
Garage Stalls: 2
Lot Dimensions: Irregular
Assessment Pending: Unknown
Location Tax and Other Information
House Number: 4731
Street Name: Spring
Street Suffix: Circle
Postal City: Minnetonka
County: Hennepin
State: MN
Zip Code: 55345
Complex/Dev/Subdivision: Clearsprings Twnhms
Assessments
Tax With Assessments: 3293
Building Information
Finished SqFt Above Ground: 1248
Finished SqFt Below Ground: 468
Lease Details
Land Leased: Not Applicable
Miscellaneous Information
DP Resource: Yes
Homestead: Yes
Ownership
Fractional Ownership: No
Parking Characteristics
Garage Dimensions: 22x20
Garage Door Height: 7
Garage Door Width: 16
Garage Square Feet: 440
Public Survey Info
Range#: 22
Section#: 29
Township#: 117
Property Features
Accessible: None
Air Conditioning: Dual
Amenities Shared: Deck
Amenities Unit: Balcony; Deck; Kitchen Window
Appliances: Dishwasher; Disposal; Dryer; Microwave; Range; Refrigerator; Washer
Approved Financing: FHA; VA
Association Fee Includes: Hazard Insurance; Lawn Care; Outside Maintenance; Parking Space; Professional Mgmt; Sanitation; Shared Amenities; Snow Removal
Assumable Loan: Not Assumable
Basement: Concrete Block; Full
Bath Description: Main Floor 1/2 Bath; Main Floor Full Bath
Construction Materials: Block; Frame
Construction Status: Previously Owned
Dining Room Description: Kitchen/Dining Room
Electric: Circuit Breakers
Exterior: Wood
Family Room Characteristics: Family Room
Fireplace Characteristics: Family Room; Living Room; Wood Burning
Foundation: Concrete Block
Fuel: Natural Gas
Heating: Forced Air
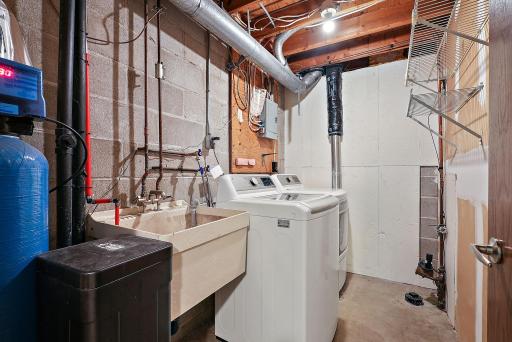
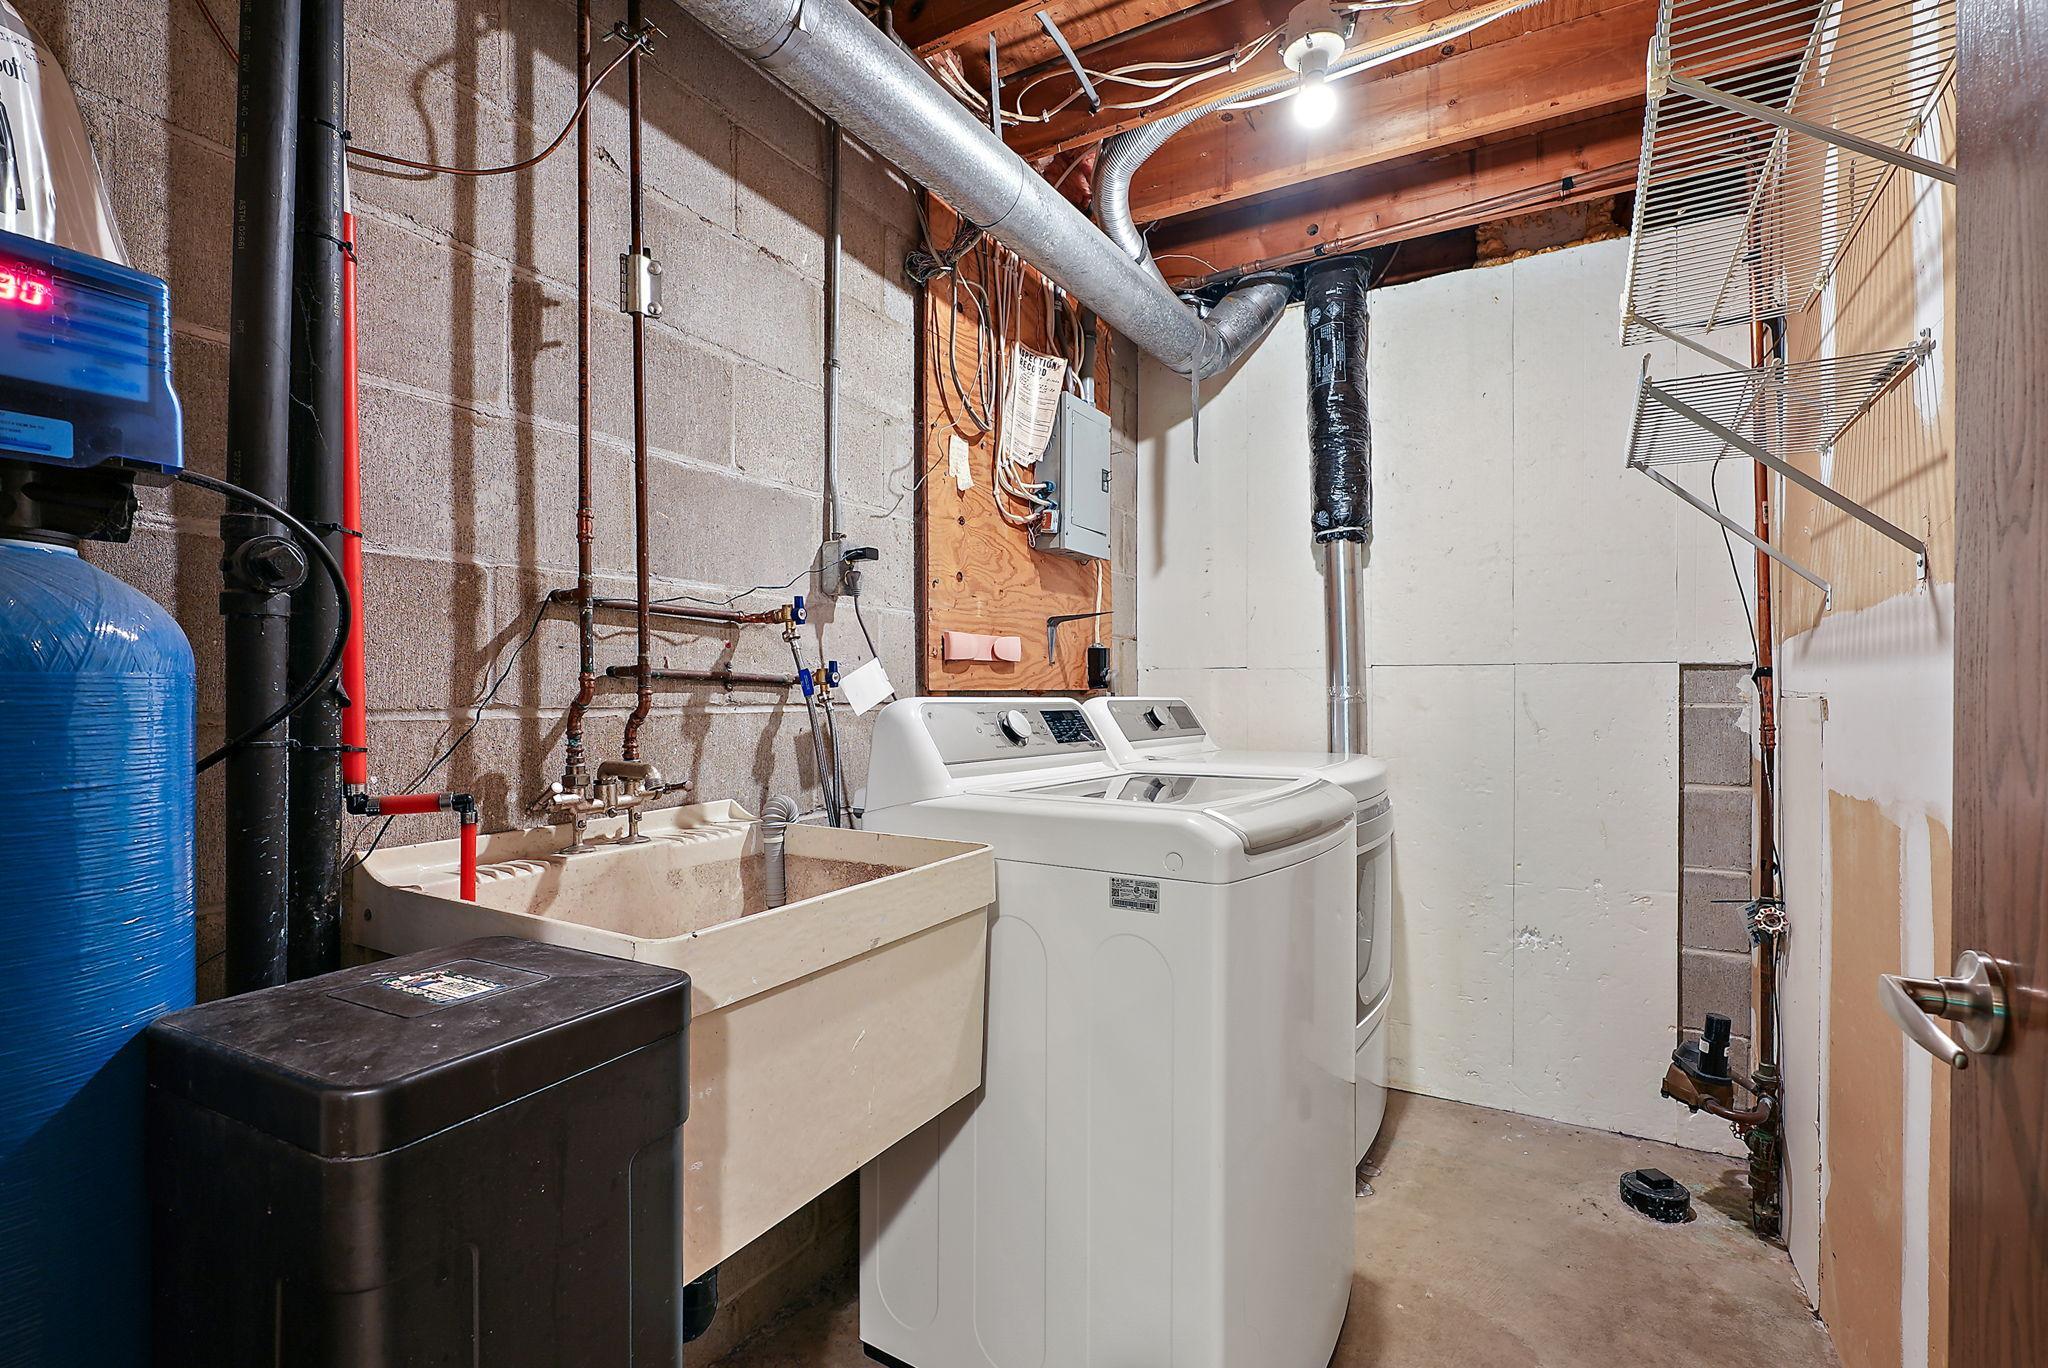
Laundry: In Garage; Laundry Room
Lock Box Type: Combo
Road Frontage: City Street
Sellers Terms: Adj. Rate/Gr Payment; Cash; Conventional; FHA; VA
Sewer: City Sewer/Connected
Stories: Two
Townhouse Characteristics: Multi-Level
Water: City Water/Connected
Room Information
| Room Name | Dimensions | Level |
| Deck | Main | |
| Dining Room | 11x11 | Main |
| Family Room | 20x12 | Main |
| First (1st) Bedroom | 12x10 | Upper |
| Flex Room | 10x10 | Basement |
| Kitchen | 8x8 | Main |
| Loft | 8x12 | Upper |
| Recreation Room | 20x12 | Lower |
| Second (2nd) Bedroom | 14x13 | Upper |
Listing Office: Bridge Realty, LLC
Last Updated: October - 03 - 2026

The data relating to real estate for sale on this web site comes in part from the Broker Reciprocity SM Program of the Regional Multiple Listing Service of Minnesota, Inc. The information provided is deemed reliable but not guaranteed. Properties subject to prior sale, change or withdrawal. ©2026 Regional Multiple Listing Service of Minnesota, Inc All rights reserved.
Saturday 3rd of October 2026 07:16 PM

218-998-4400
Mohagen Real Estate


Let's Connect

Mohagen Real Estate
sue@MohagenRealEstate.com
Office: 218-998-4400
Cell: 218-731-7376

Mohagen Real Estate is licensed in the State of Minnesota