4732 Ogden Trail N, Stillwater, MN 55082 (MLS# 6640222)
$1,926,856
Stillwater, MN 55082
MLS# 6640222
Status: Closed
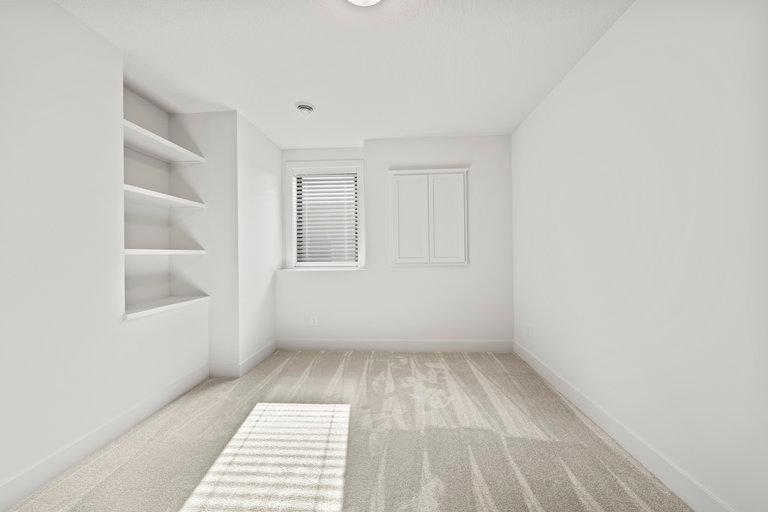
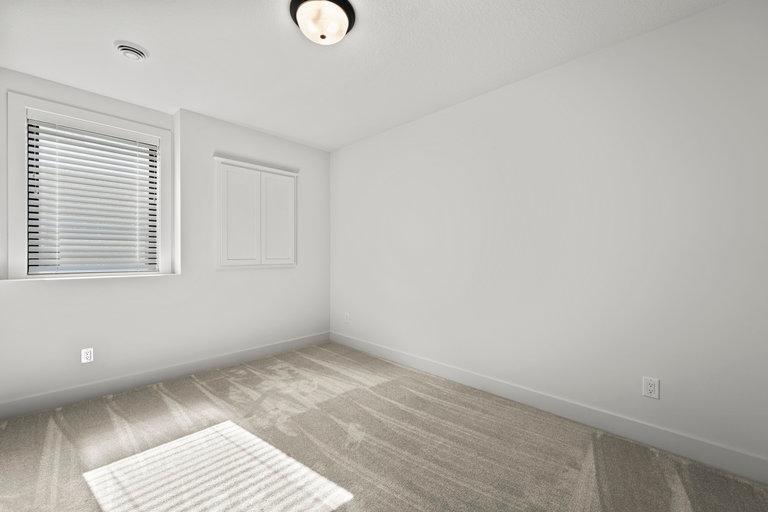
5 beds | 6 baths | 6703 sqft
1 / 106
Property Description
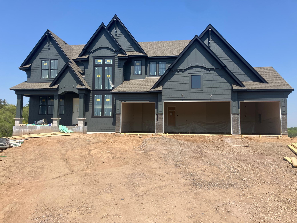
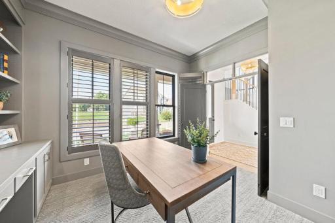
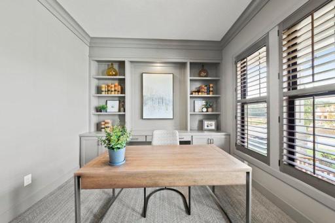
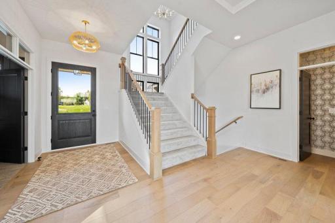
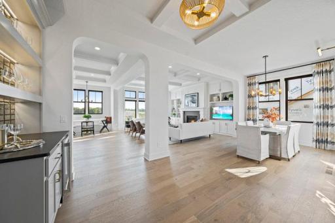
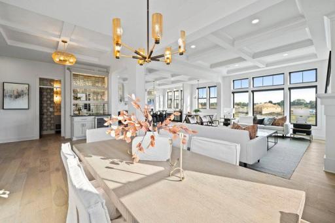
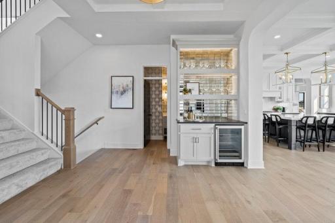
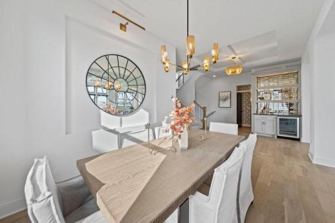
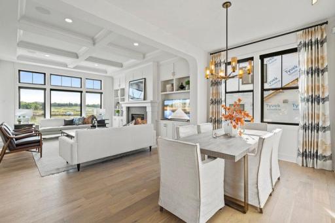
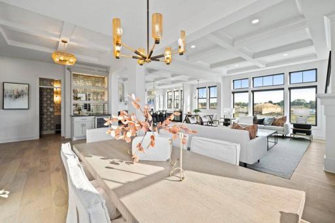
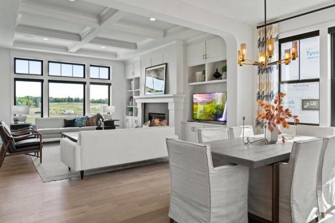
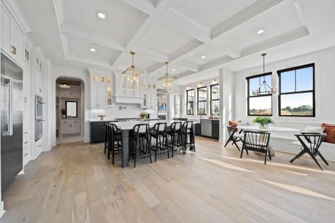
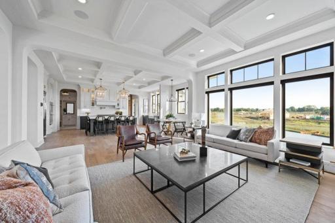
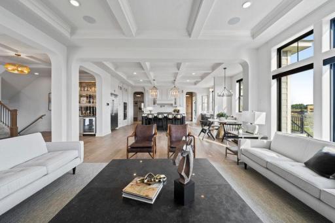
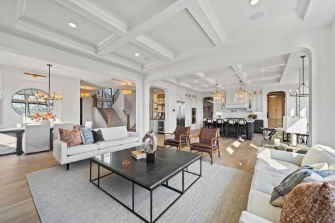
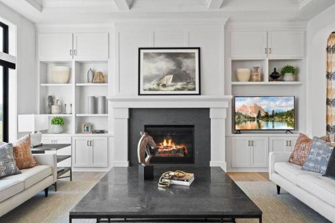
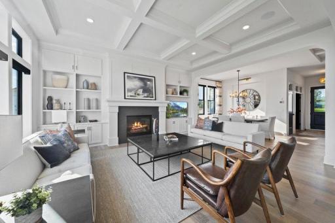
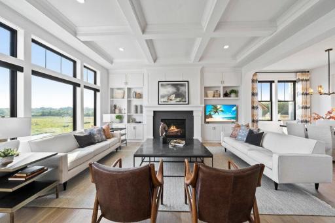
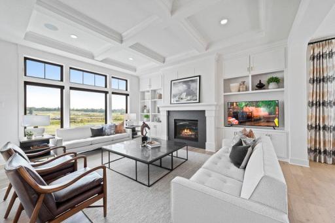
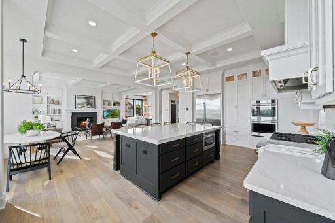
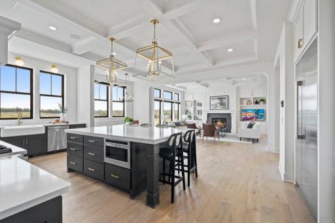
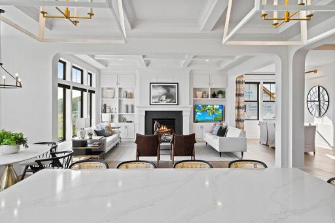
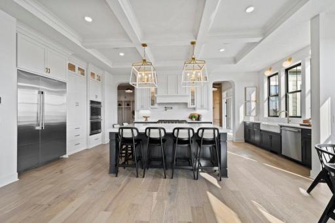
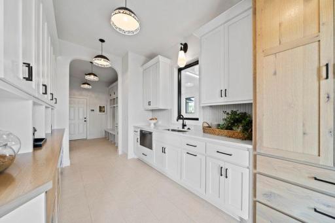
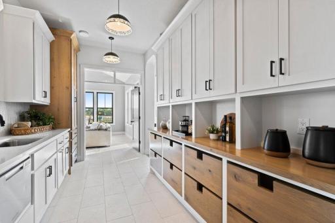
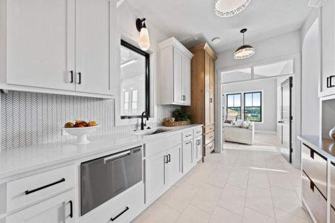
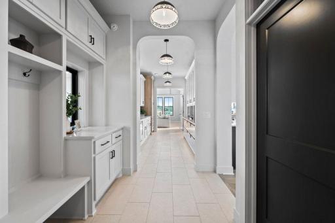
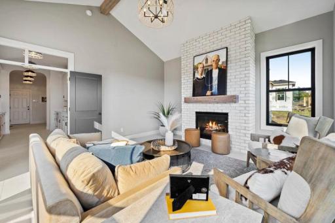
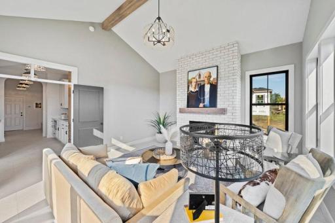
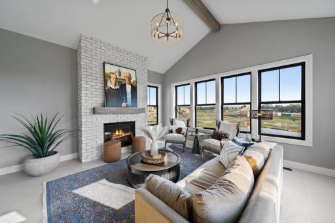
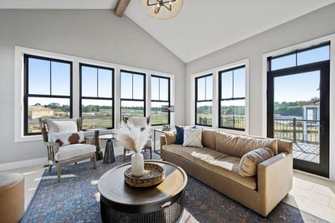
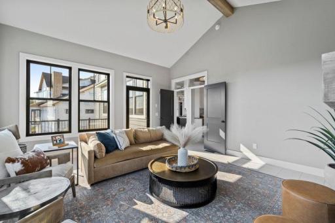
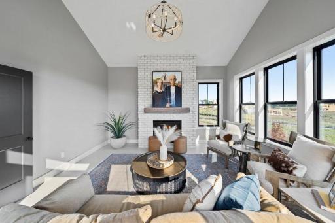
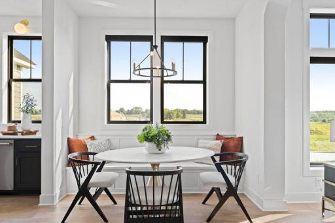
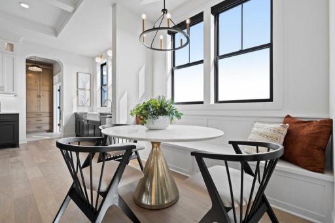
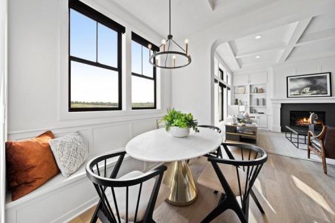
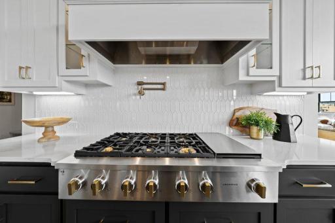
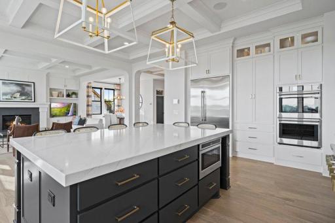
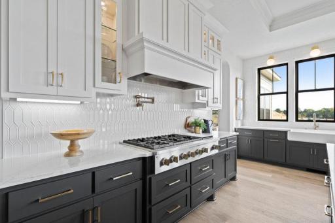
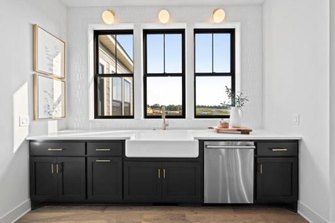
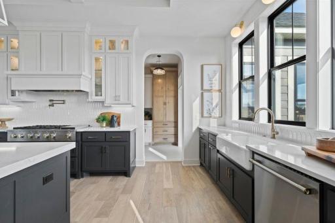
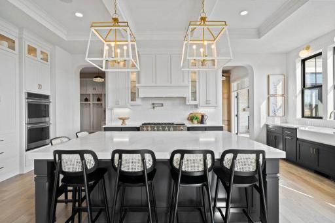
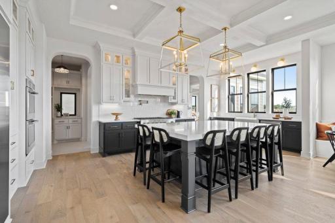
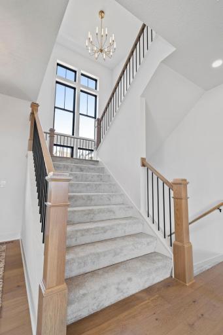
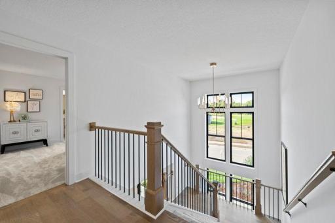
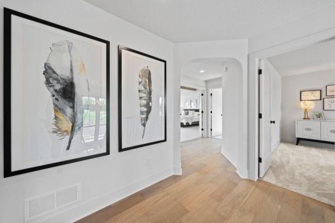
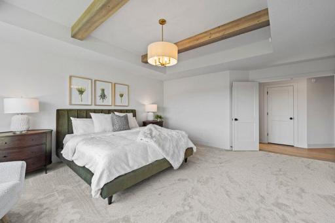
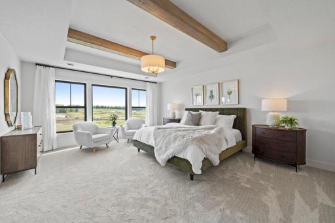
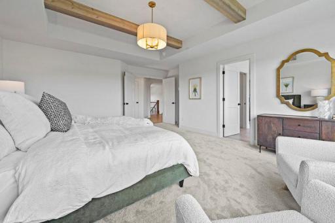
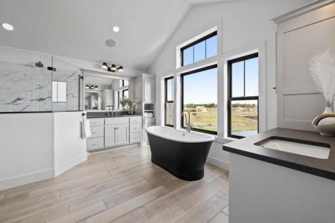
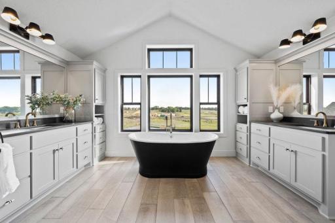
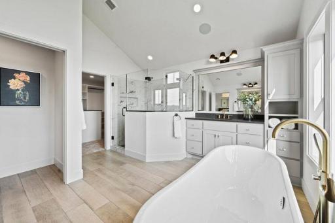
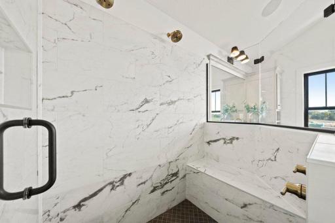
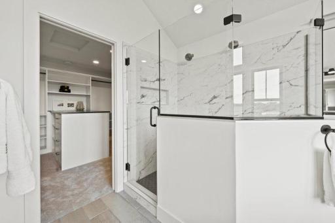
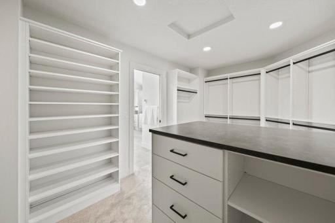
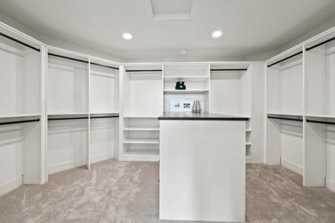
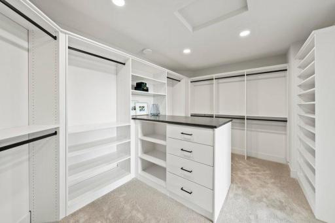
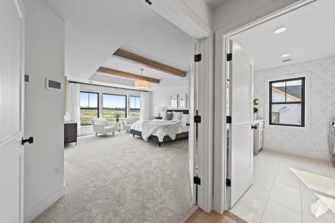
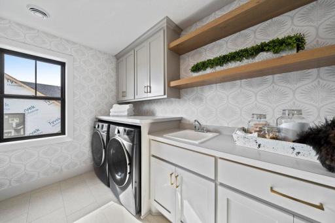
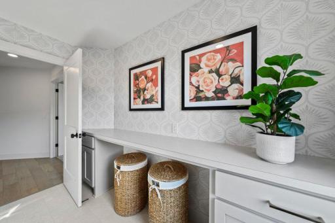
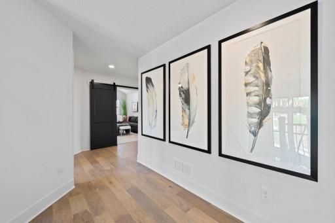
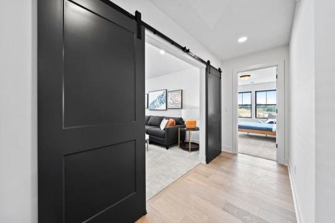
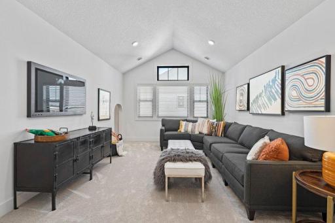
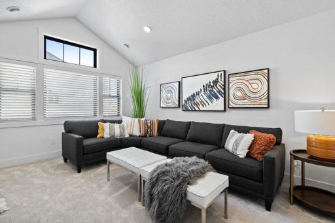
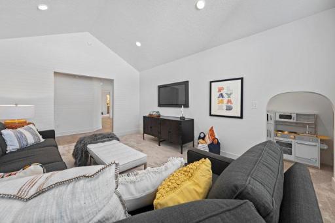
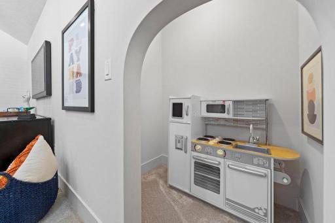
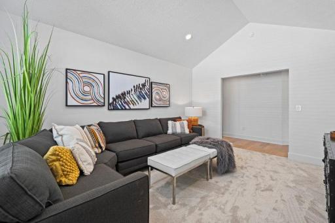
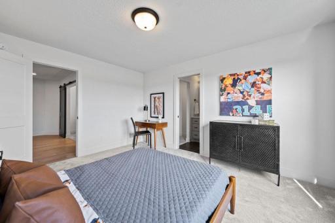
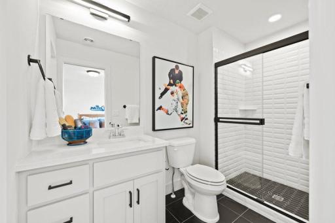
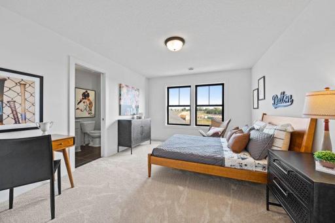
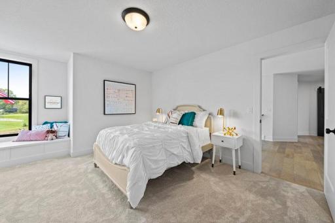
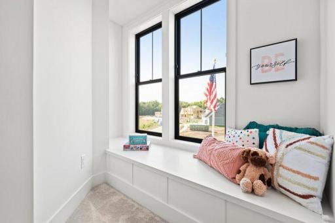
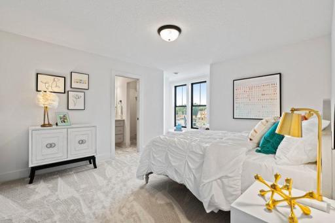
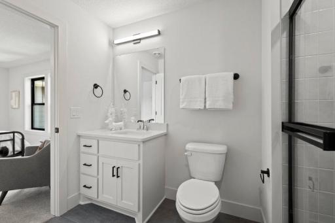
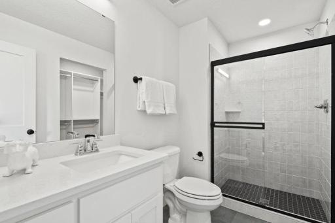
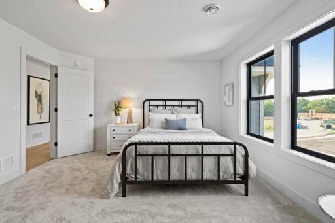
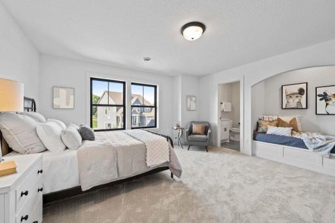
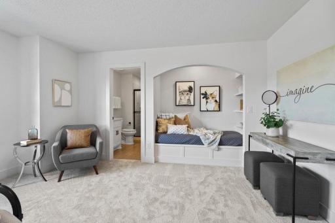
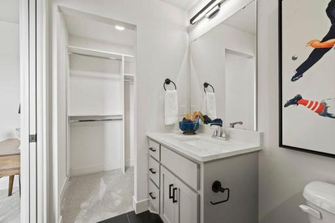
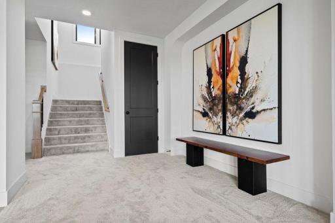
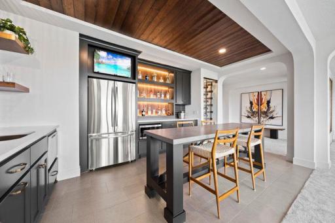
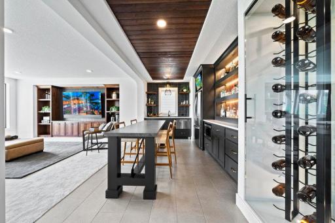
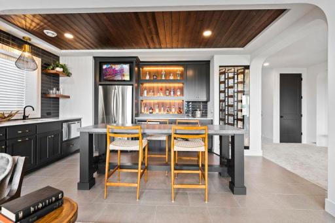
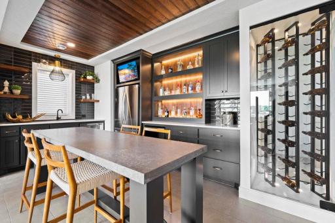
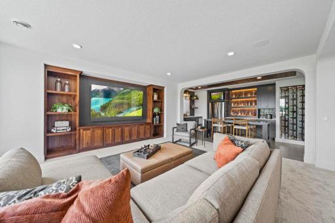
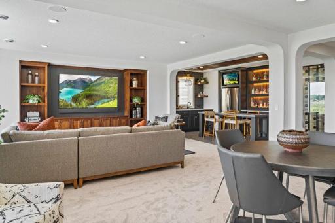
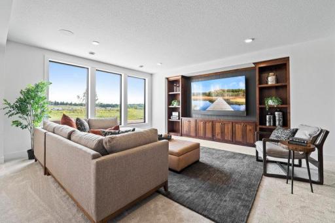
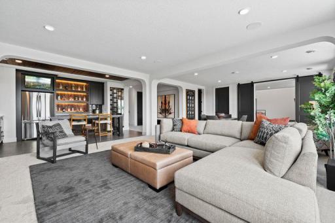
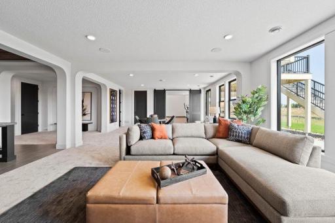
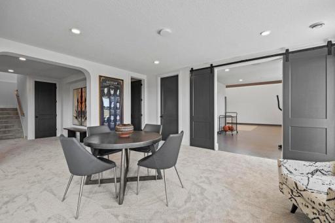
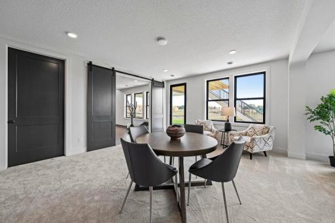
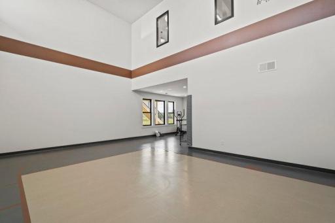
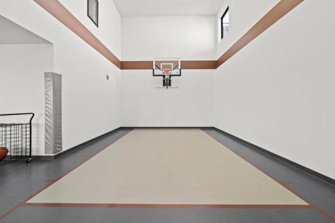
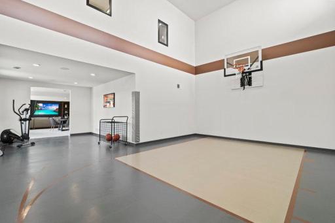
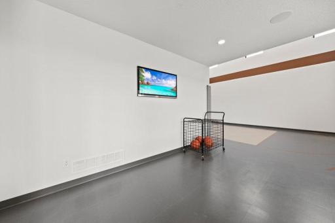
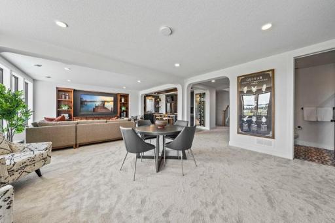
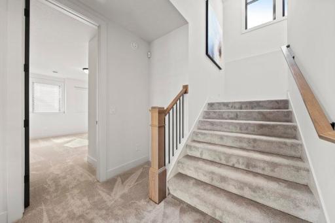
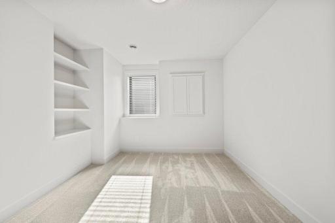
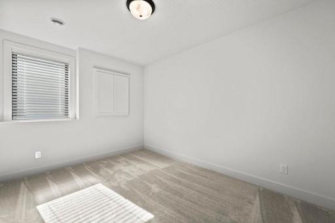
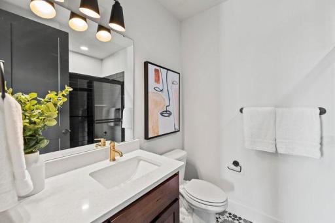
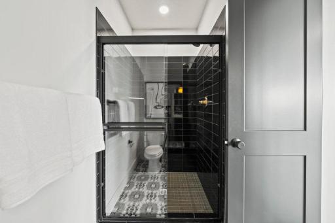

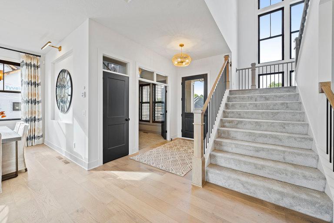
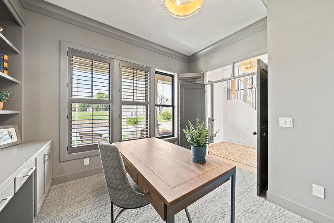
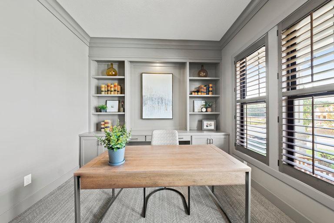
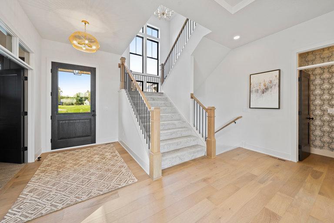
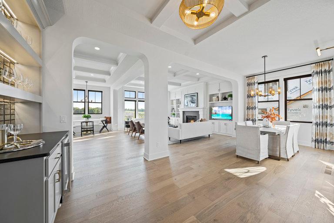
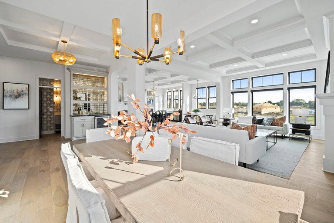
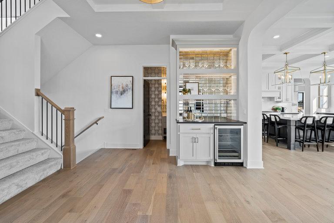
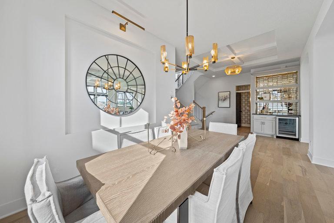
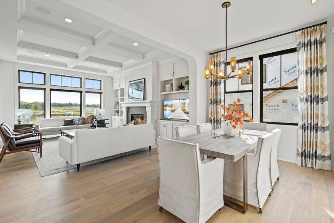
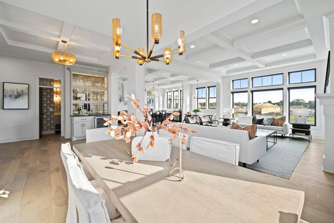
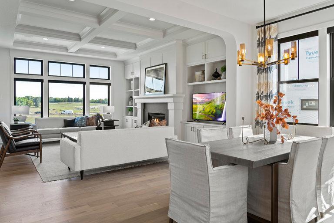
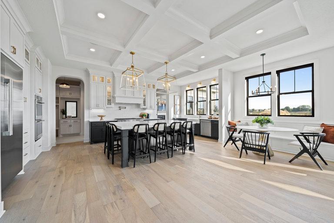
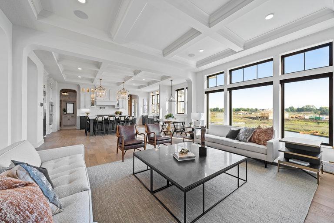
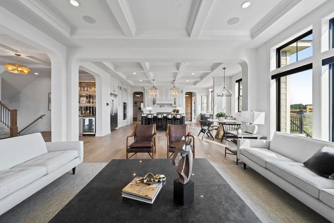
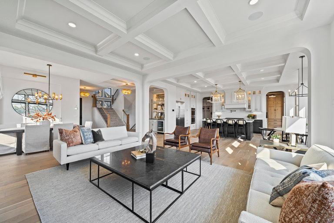
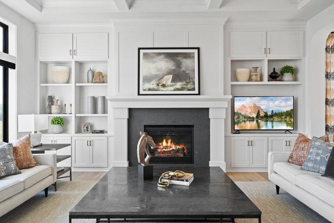
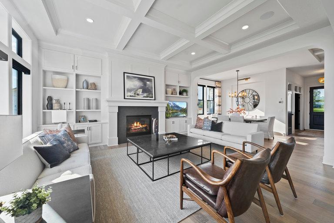
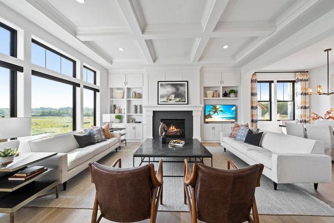
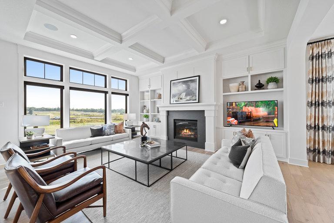
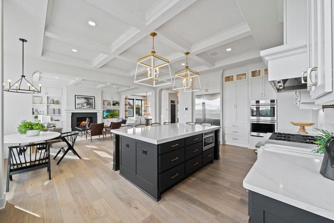
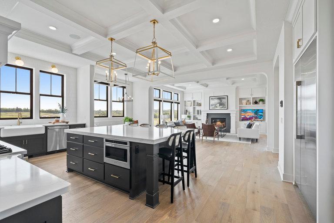
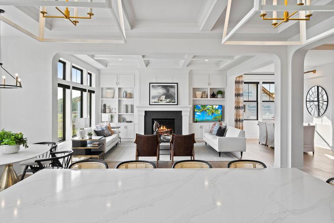
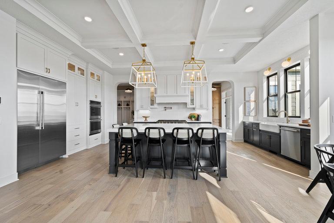
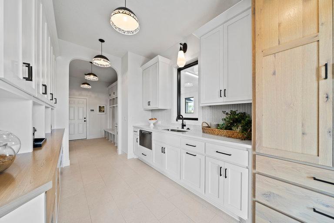
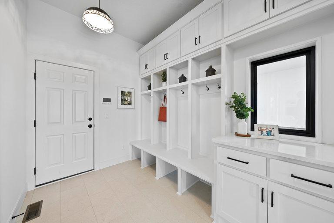
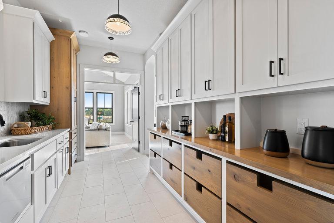
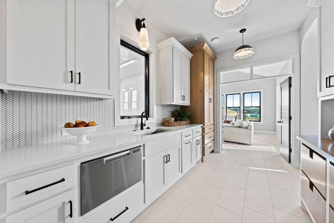
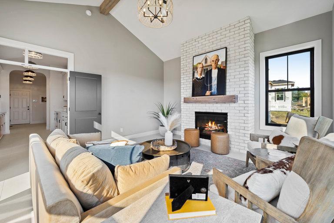
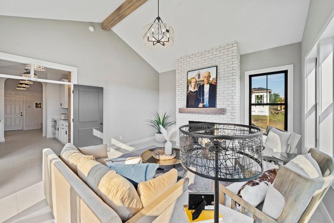
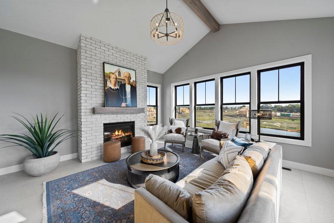
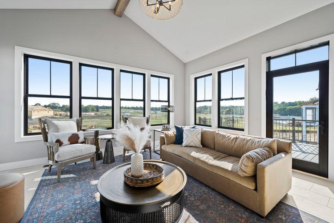
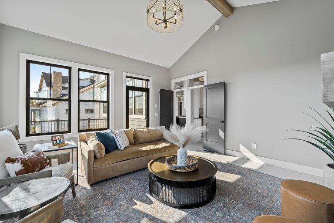
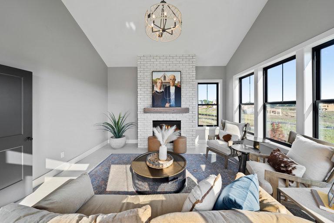
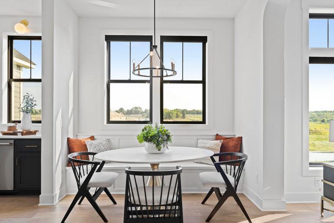
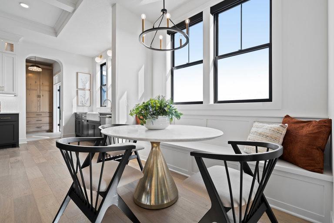
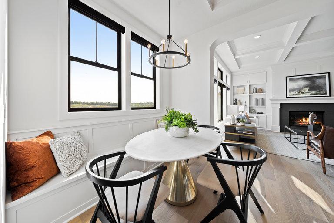
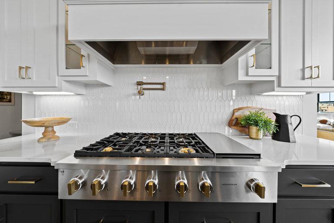
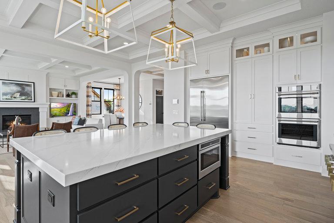
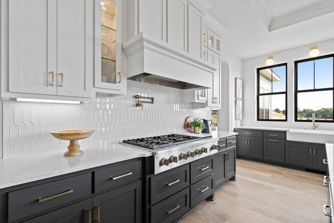
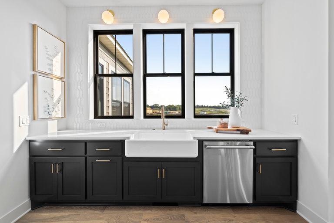
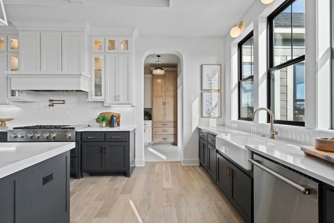
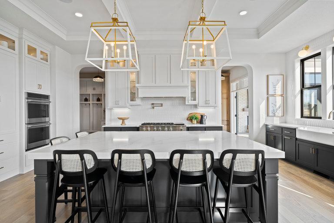
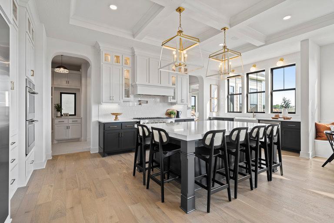
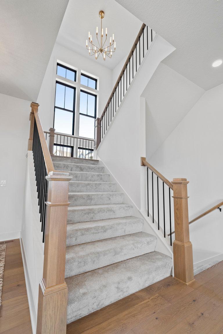
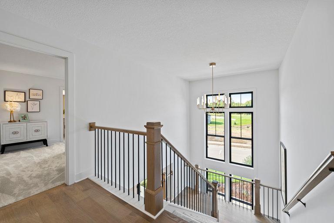
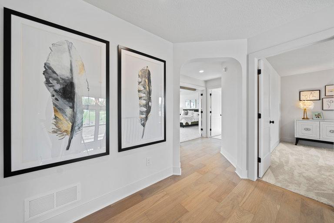
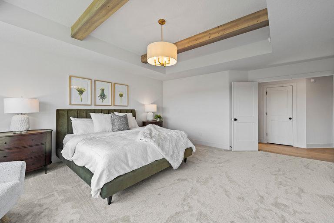
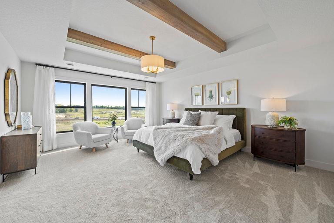
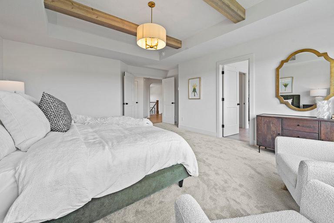
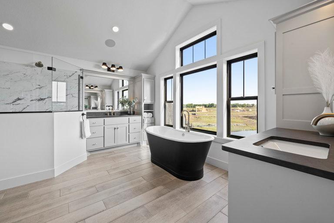
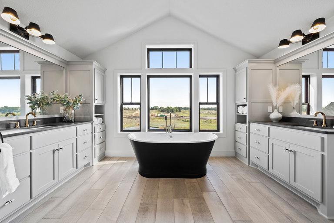
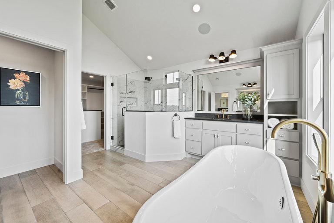
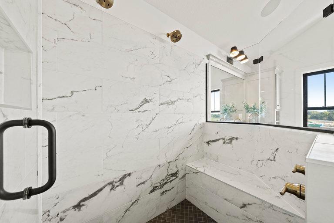
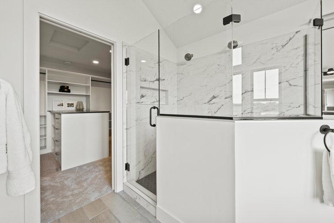
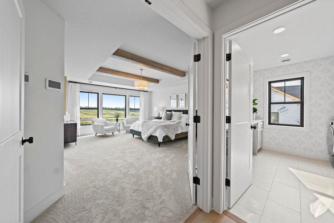
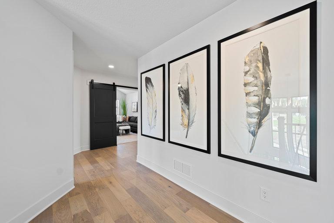
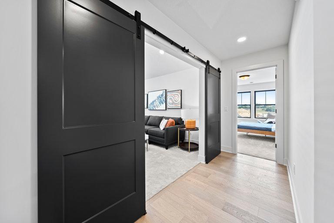
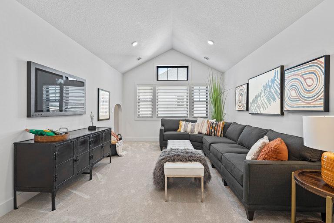
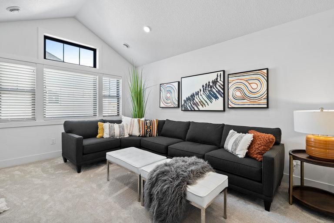
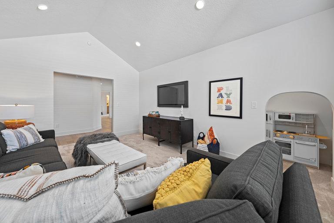
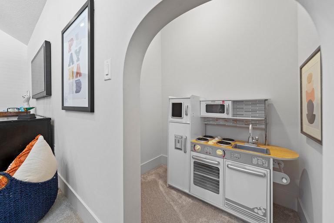
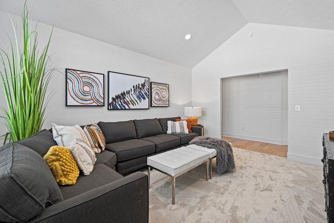
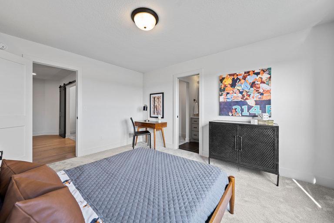
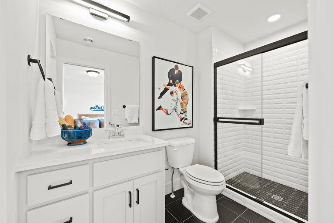
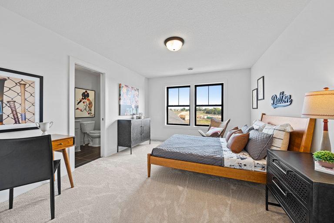
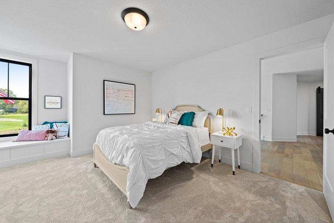
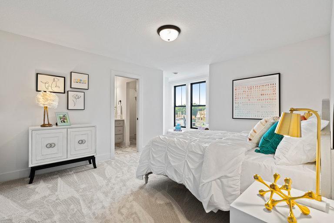
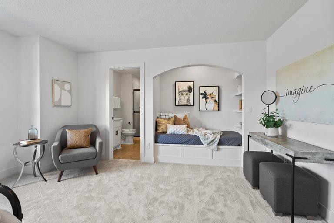
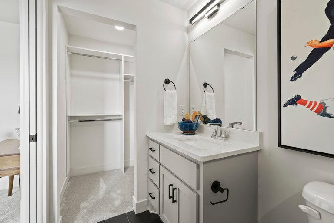
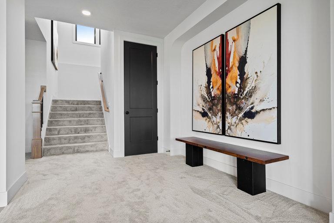
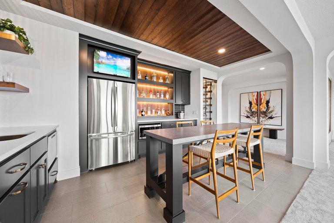
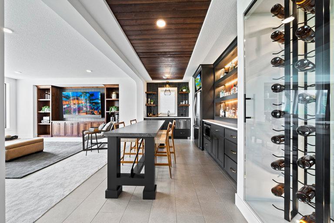
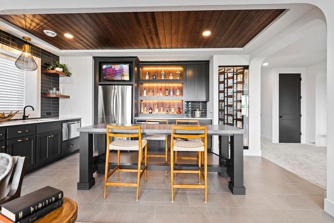
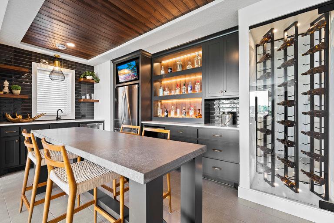
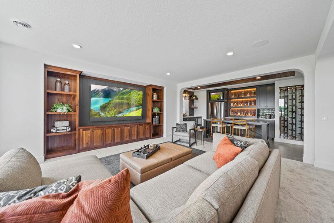
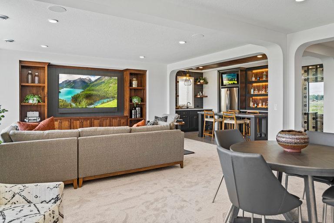
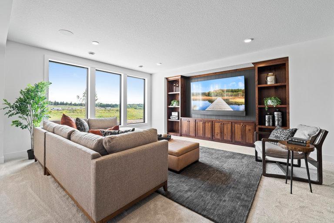
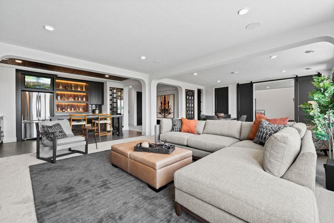
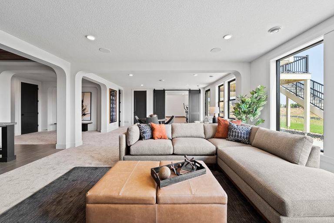
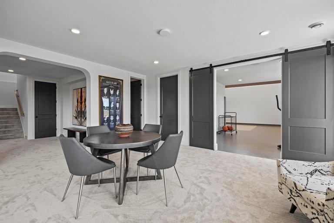
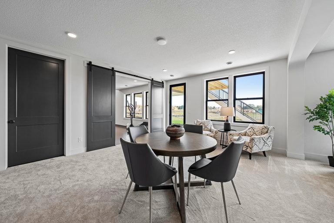
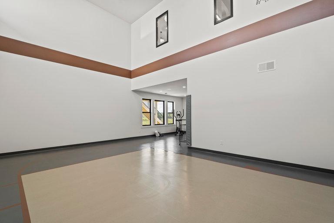
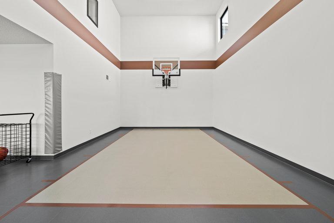
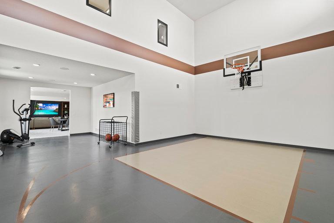
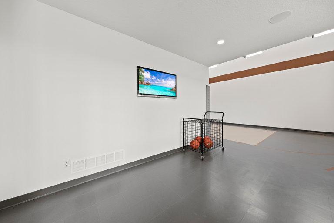
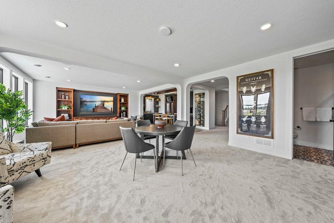
The Sheridan is one of Hanson Builders favorite home designs and will be ready to showcase this fall! Immediately notice the open and spacious feel of the 10'ceilings on the main, highly desired open and spacious kitchen with oversized center island, large prep kitchen tucked behind with additional sink, beverage fridge, microwave and plenty of storage! Four-season porch with stone to ceiling fireplace. The upper level features 4 beds including Private Primary Suite with a stunning spa like bathroom; huge walk-in tile shower with glass wall and heated floors. Large bonus room perfect for a kids entertaining space! Fully finished LL with fifth bedroom, Indoor Sport Center, large exercise room, Custom Wet Bar, and so much more! Come feel the difference of a home that is designed for life, in a community that provides a serene setting and ample outdoor space! Built with superior methods and hands on experience. We have perfected this for over 40 years and would be honored to share our secrets with you! Our years of experience gives you the peace of mind you deserve!! Hanson Builders has available lots and spec homes in Hills of Spring Creek!
Details
Maps
Contract Information
Status: Closed
Off Market Date: 2025-06-05
Contingency: None
Current Price: 1919720
Closed Date: 2025-07-25
Original List Price: 1926856
Sales Close Price: 1919720
ListPrice: 1926856
List Date: 2024-12-13
Owner is an Agent?: No
Auction?: No
General Property Information
Assoc Mgmt Co. Phone #: 715-246-2320
Association Fee Frequency: Annually
Association Mgmt Co. Name: DCCi
Common Wall: No
Lot Measurement: Acres
Manufactured Home?: No
Multiple PIDs?: No
New Development: No
Number of Fireplaces: 2
Projected Completion Date: 2025-08-31
Waterfront YN: No
Year Built: 2025
Yearly/Seasonal: Yearly
Zoning: Residential-Single Family
Bedrooms: 5
Baths Total: 6
Bath Full: 2
Bath Three Quarters: 3
Bath Half: 1
Main Floor Total SqFt: 2124
Above Grd Total SqFt: 4386
Below Grd Total SqFt: 2317
Total SqFt: 6703
Total Finished Sqft: 6511.00
FireplaceYN: Yes
Style: (SF) Single Family
Foundation Size: 2317
Association Fee: 2600
Garage Stalls: 4
Lot Dimensions: 133x225x130x231
Acres: 0.66
Assessment Pending: No
Location Tax and Other Information
House Number: 4732
Street Name: Ogden
Street Suffix: Trail
Street Direction Suffix: N
Postal City: Stillwater
County: Washington
State: MN
Zip Code: 55082
Complex/Dev/Subdivision: Hills of Spring Creek
Assessments
Tax With Assessments: 1346
Builder Information
Builder ID: HANSON BUILDERS INC
Builder License Number: 4568
Builder Name: HANSON BUILDERS INC
Building Information
Finished SqFt Above Ground: 4386
Finished SqFt Below Ground: 2125
Lease Details
Land Leased: Not Applicable
Miscellaneous Information
Community Name: Hills of Spring Creek
Homestead: No
Ownership
Fractional Ownership: No
Parking Characteristics
Garage Dimensions: 41x24
Garage Door Height: 8
Garage Door Width: 16
Garage Square Feet: 931
Public Survey Info
Section#: 08
Township#: 118
Property Features
Accessible: None
Air Conditioning: Central Air
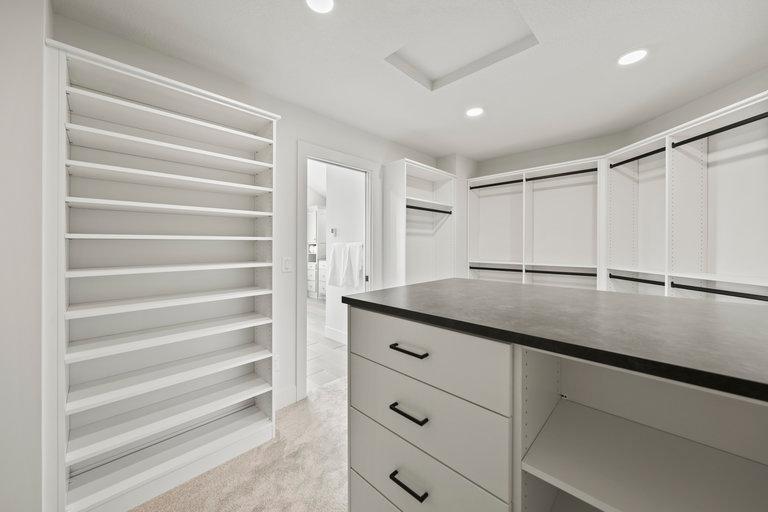
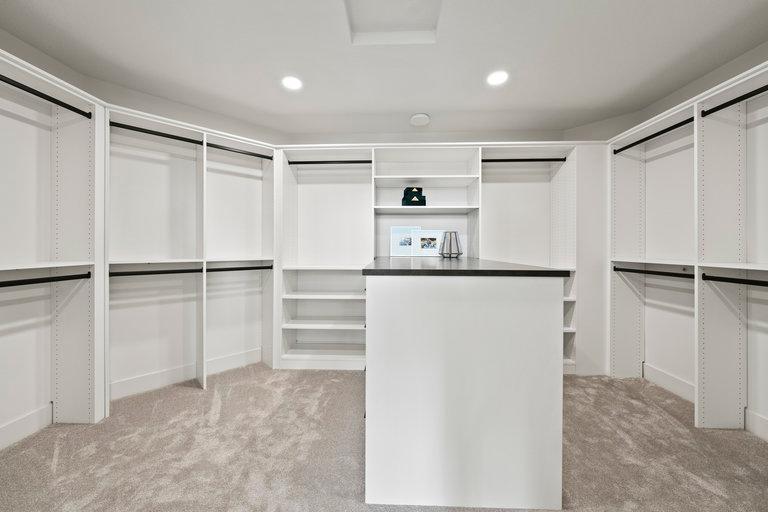
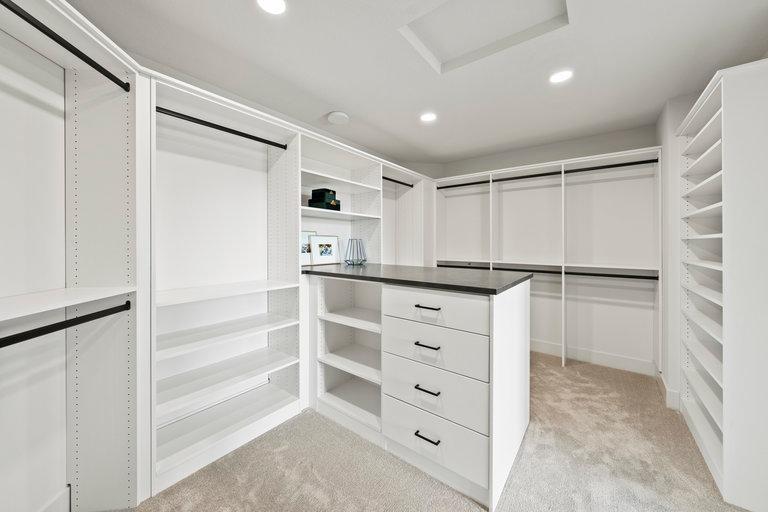
Amenities Unit: Deck; Exercise Room; French Doors; Hardwood Floors; In-Ground Sprinkler; Kitchen Center Island; Primary Bedroom Walk-In Closet; Sun Room; Tile Floors; Vaulted Ceiling(s); Walk-In Closet; Washer/Dryer Hookup; Wet Bar
Appliances: Air-To-Air Exchanger; Cooktop; Dishwasher; Disposal; Double Oven; Dryer; Freezer; Microwave; Refrigerator; Washer
Association Fee Includes: Other
Basement: Drain Tiled
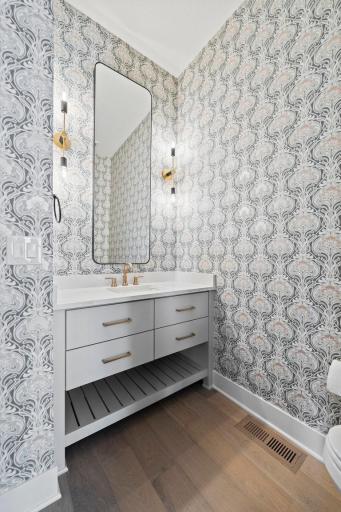
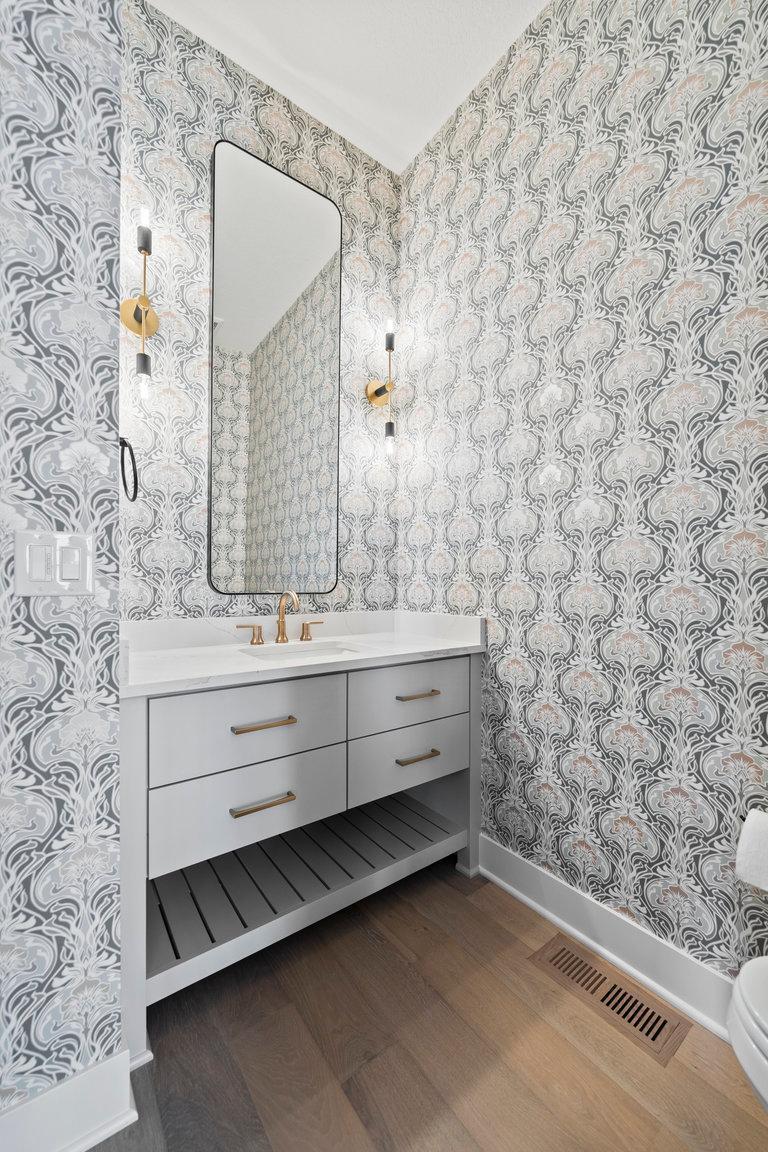
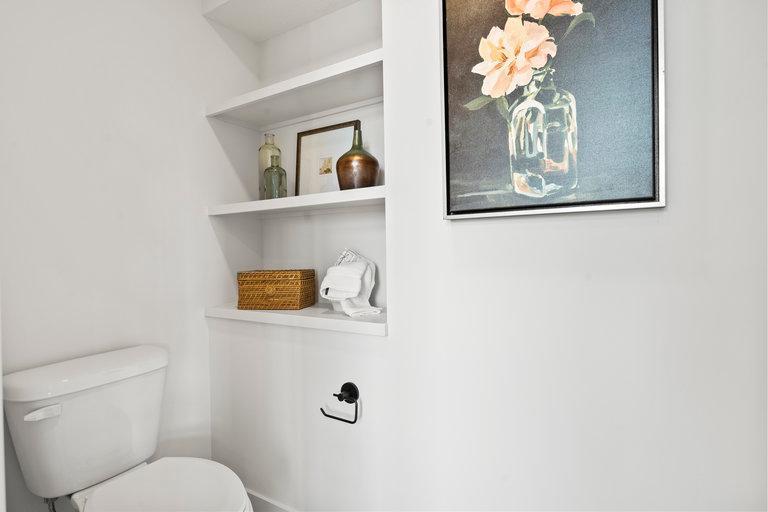
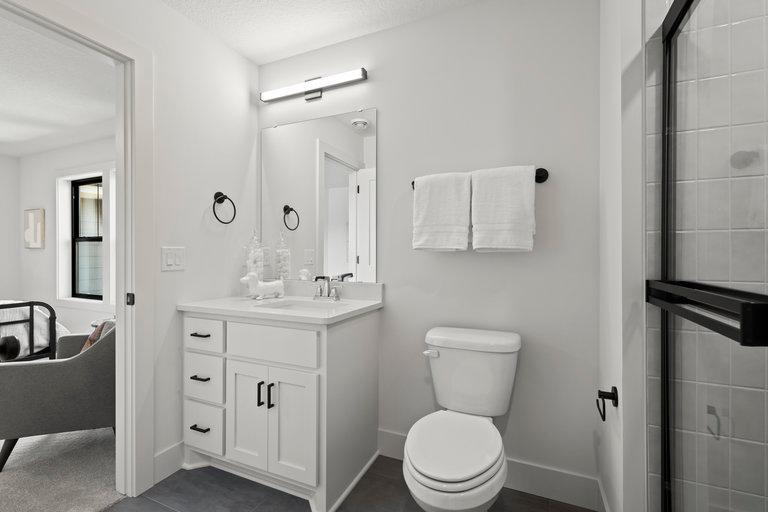
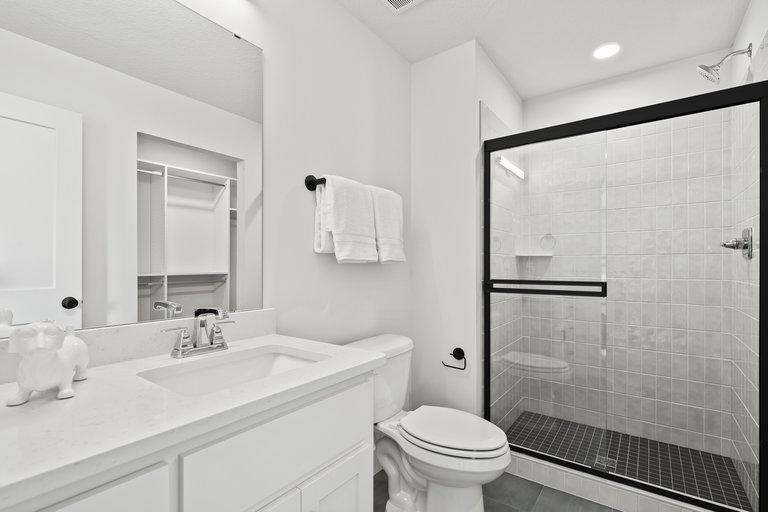
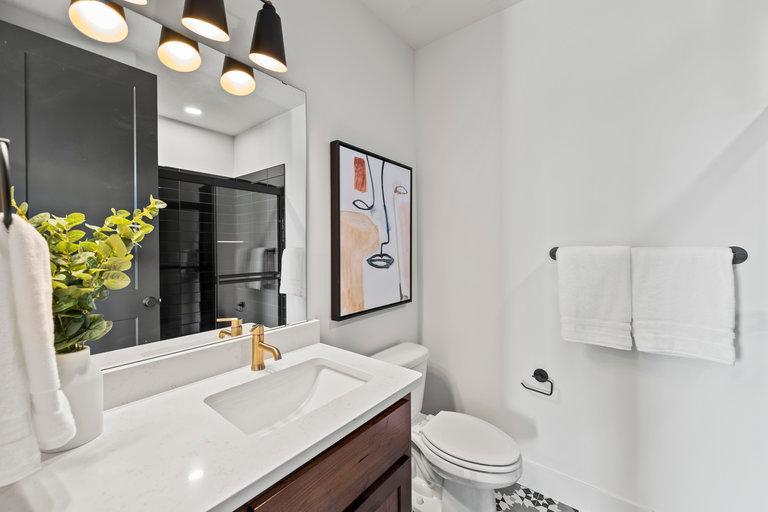
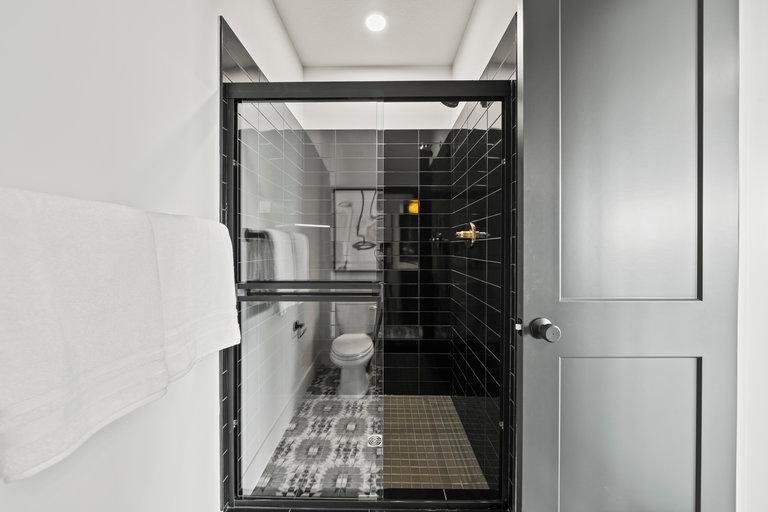
Bath Description: His and Her Closets; Primary Walk-Thru; Main Floor 1/2 Bath; Upper Level 3/4 Bath; Upper Level Full Bath; Full Primary; Private Primary; 3/4 Basement; Bathroom Ensuite; Separate Tub & Shower; Walk Thru; Walk-In Shower Stall
Builder Information: Builders Association of the Twin Cities
Construction Status: Under Construc/Spec Homes
Dining Room Description: Kitchen/Dining Room
Electric: 200+ Amp Service
Exterior: Brick/Stone; Cement Board
Family Room Characteristics: Family Room; Great Room; Lower Level; Main Level
Financing Terms: Conventional
Fireplace Characteristics: Gas Burning
Fuel: Natural Gas
Heating: Forced Air; Humidifier; In-Floor Heating
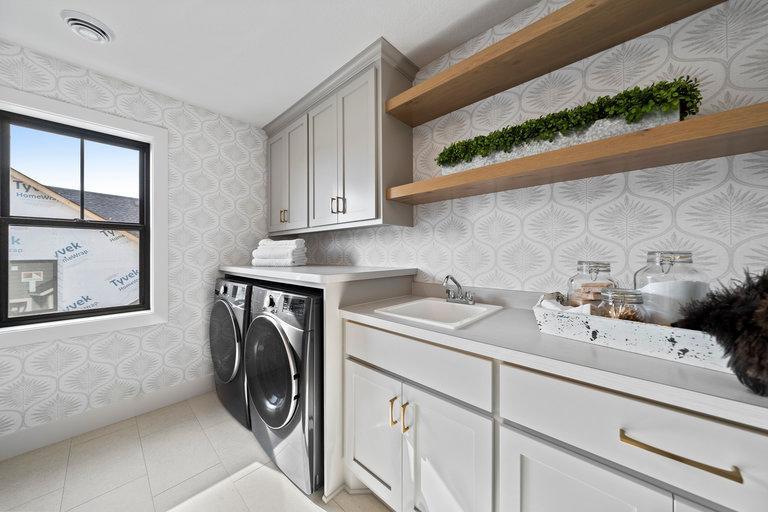
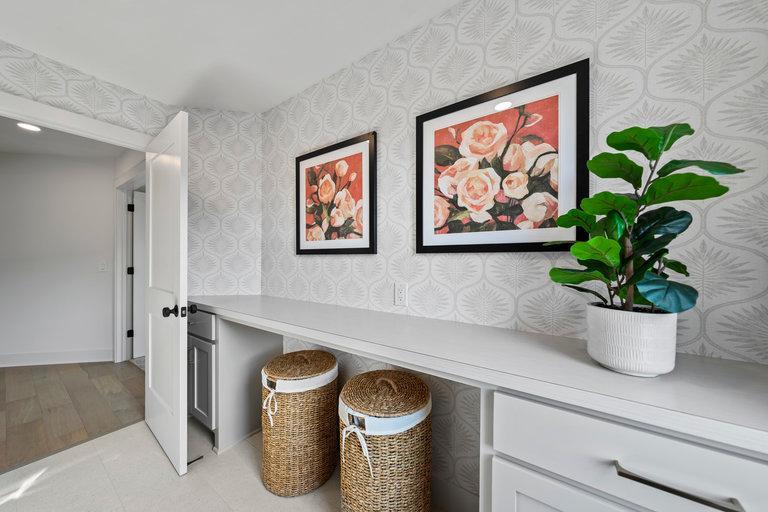
Laundry: Electric Dryer Hookup; Laundry Room; Sink; Upper Level; Washer Hookup
Parking Characteristics: Floor Drain; Garage Door Opener; Heated Garage; Insulated Garage
Roof: Age 8 Years or Less; Asphalt Shingles; Pitched
Sewer: Shared System
Special Search: 2nd Floor Laundry; 4 BR on One Level
Stories: Two
Water: City Water/Connected
Room Information
| Room Name | Dimensions | Level |
| Living Room | 19x17 | Main |
| Dining Room | 14x10 | Main |
| Family Room | 19x17 | Lower |
| Kitchen | 21x19 | Main |
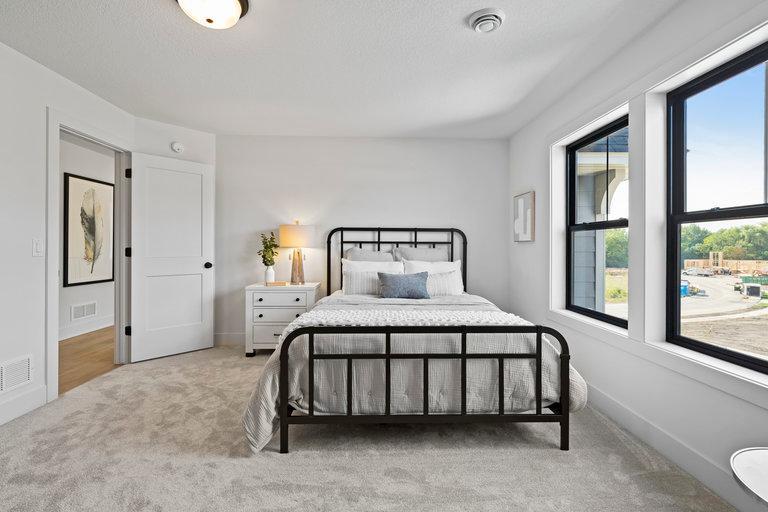
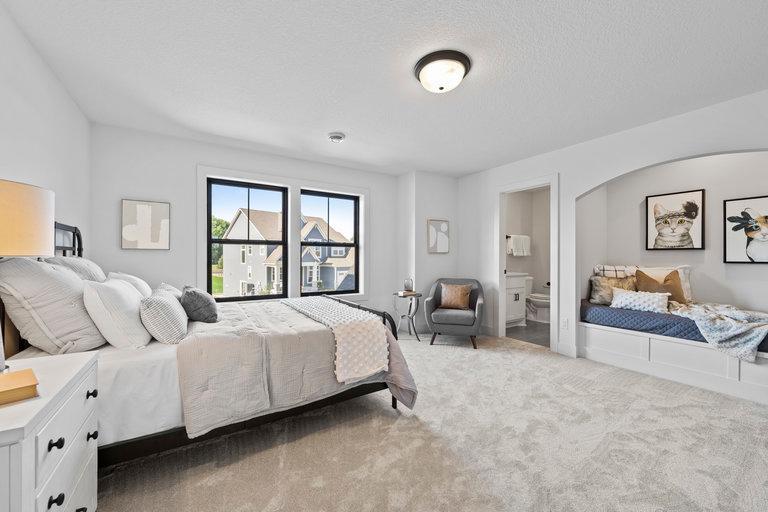
| First (1st) Bedroom | 18x16 | Upper |
| Hearth Room | 18x16 | Main |
| Second (2nd) Bedroom | 12x15 | Upper |
| Third (3rd) Bedroom | 15x14 | Upper |
| Fourth (4th) Bedroom | 14x12 | Upper |
| Fifth (5th) Bedroom | 14x12 | Lower |
| Athletic Court | 26x18 | Lower |
| Bar/Wet Bar Room | 15x7 | Lower |
| Exercise Room | 15x13 | Lower |
| Game Room | 14x17 | Lower |
Listing Office: Hanson Builders Inc
Last Updated: July - 27 - 2026

The data relating to real estate for sale on this web site comes in part from the Broker Reciprocity SM Program of the Regional Multiple Listing Service of Minnesota, Inc. The information provided is deemed reliable but not guaranteed. Properties subject to prior sale, change or withdrawal. ©2026 Regional Multiple Listing Service of Minnesota, Inc All rights reserved.
Wednesday 14th of October 2026 07:50 PM

218-998-4400
Mohagen Real Estate


Let's Connect

Mohagen Real Estate
sue@MohagenRealEstate.com
Office: 218-998-4400
Cell: 218-731-7376

Mohagen Real Estate is licensed in the State of Minnesota