4733 Bryant Avenue S, Minneapolis, MN 55419 (MLS# 7127758)
$675,000
Minneapolis, MN 55419
MLS# 7127758
3 beds | 2 baths | 2879 sqft
1 / 55
Open House (10/10/2026 - 12:00 pm - 2:00 pm)
Property Description
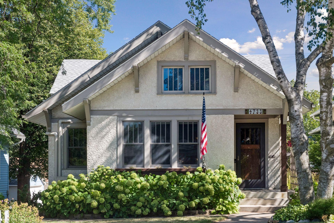
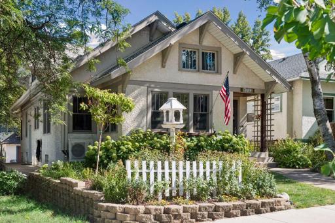
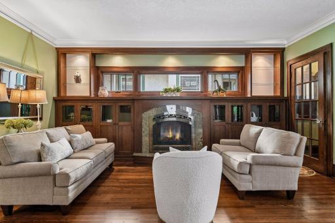
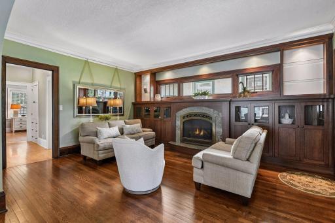
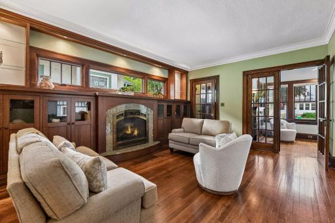
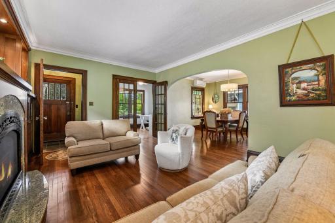
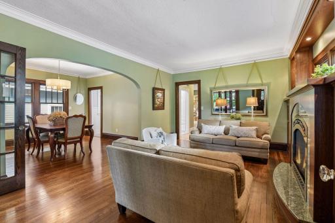
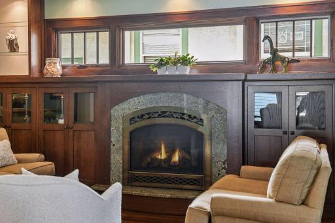
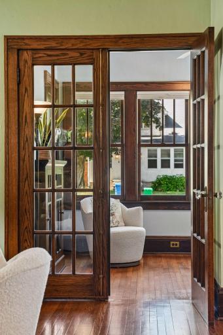
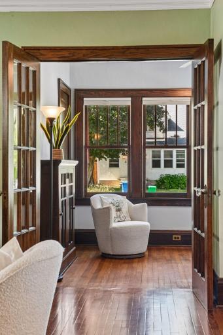
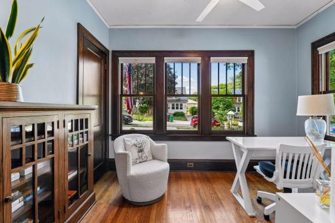
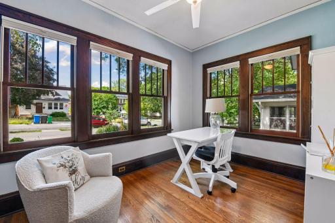
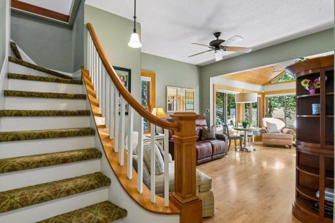
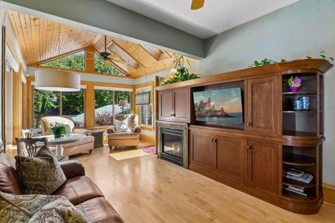
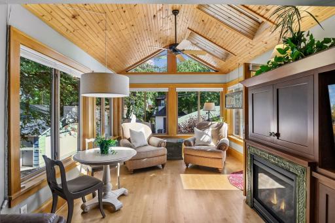
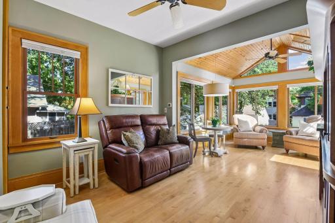
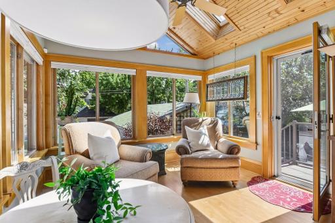
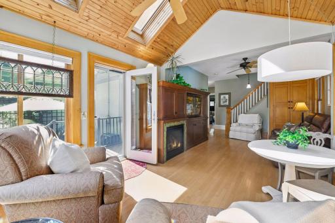
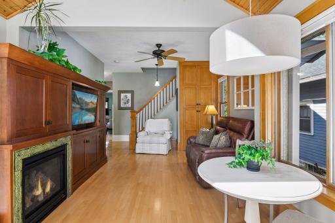
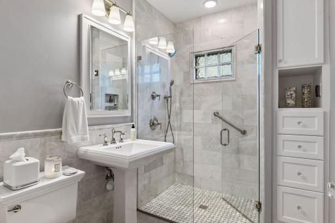
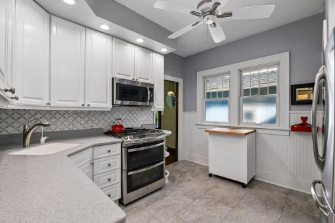
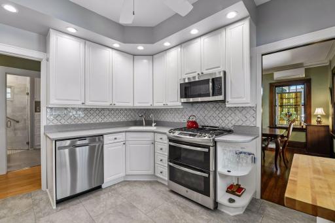
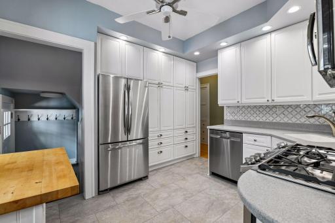
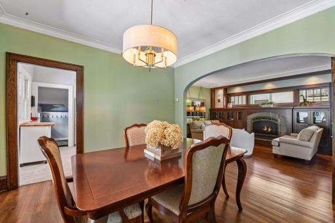
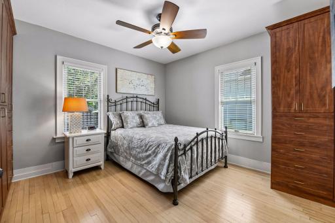
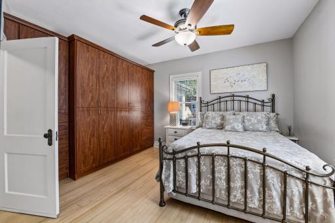
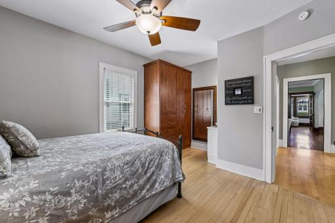
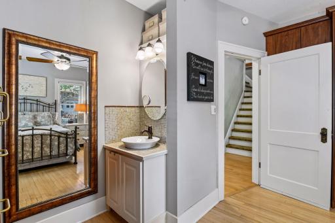
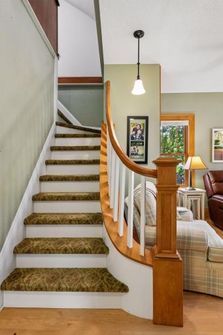
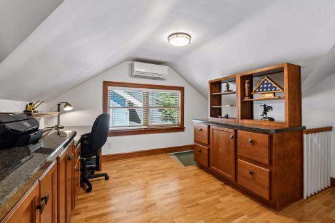
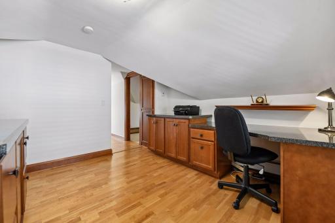
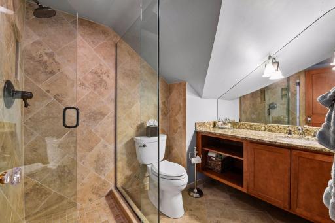
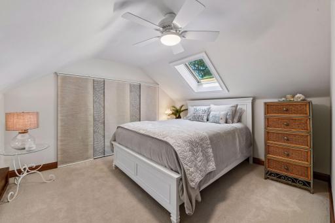
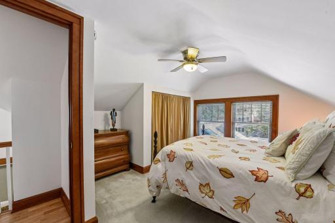
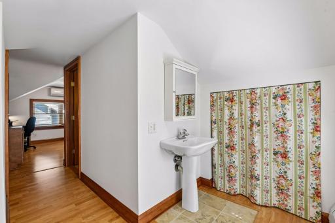
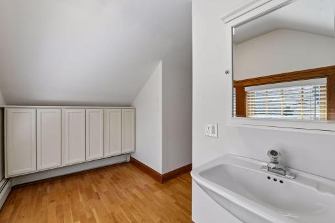
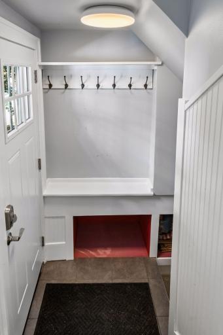
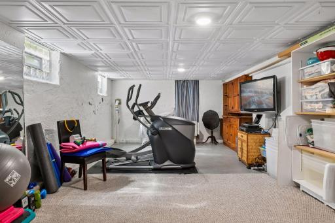
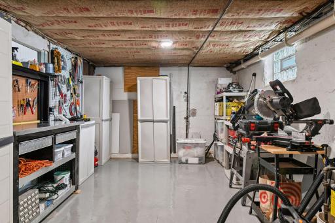
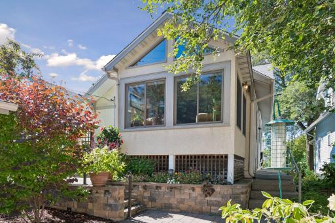
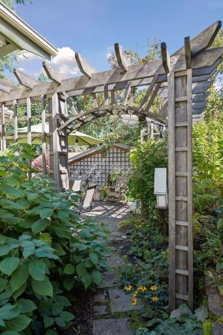
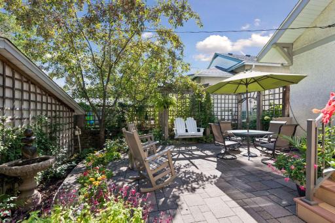
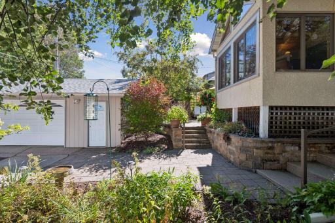
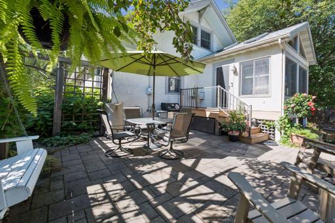
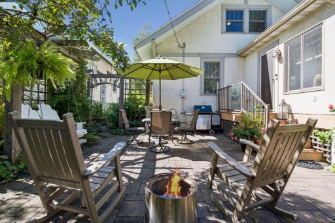
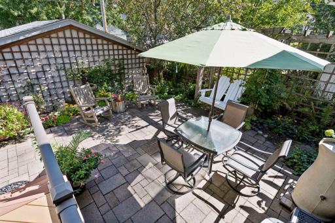
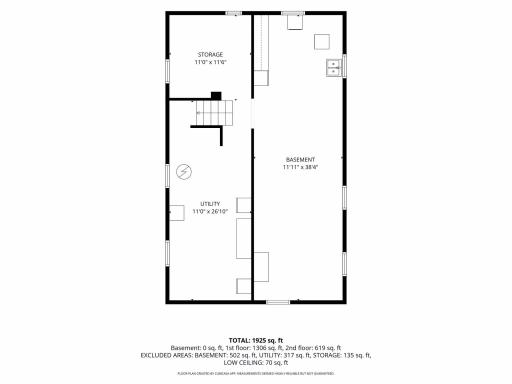
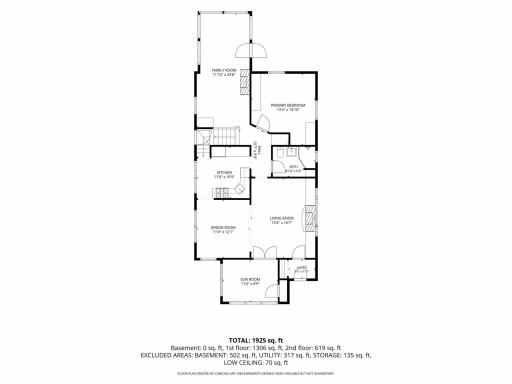
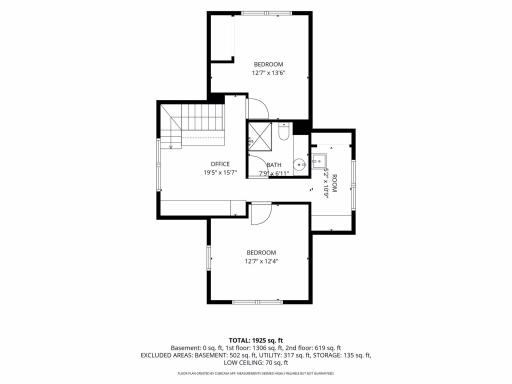
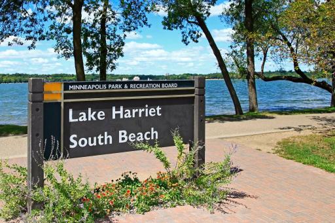
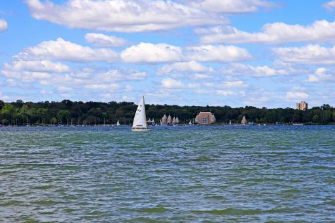
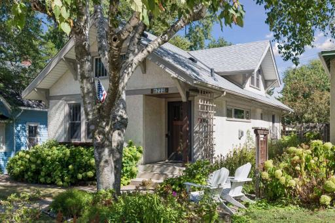
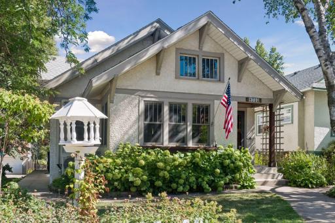
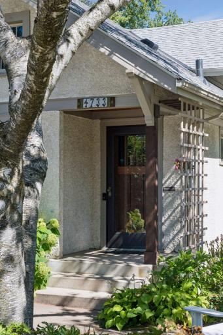
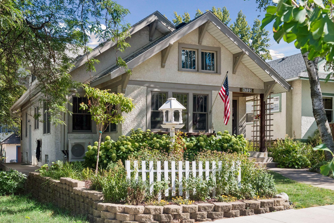
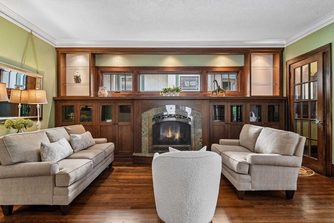
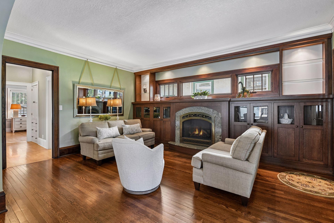
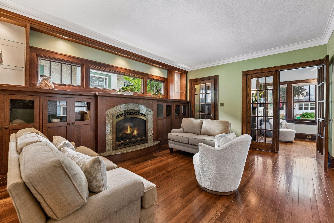
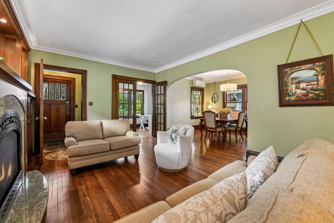
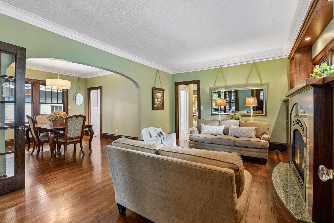
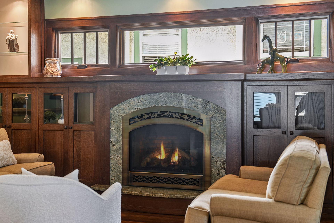
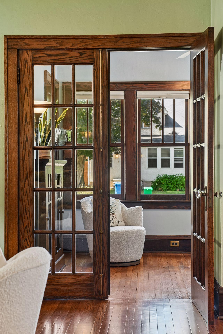
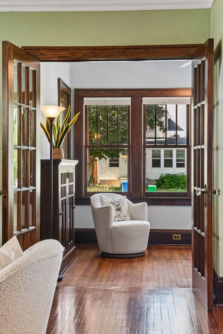
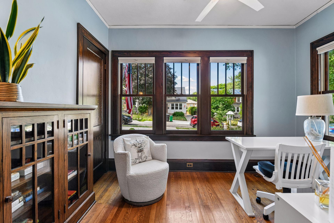
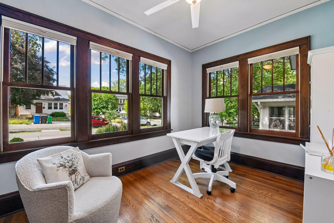
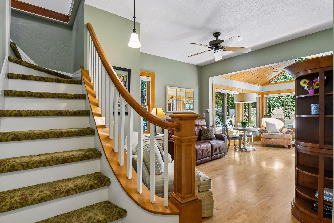
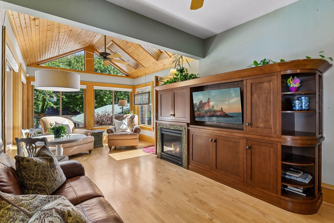
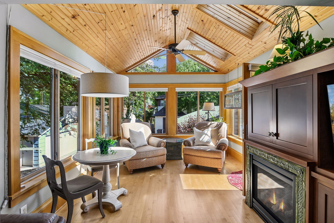
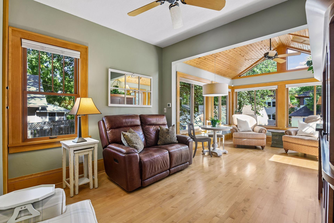
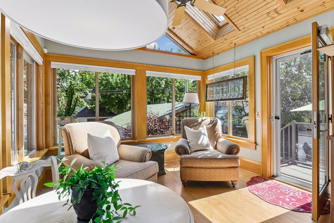
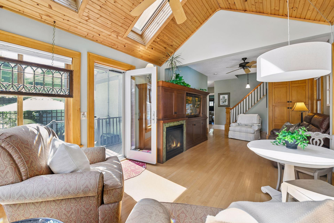
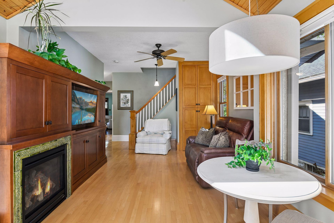
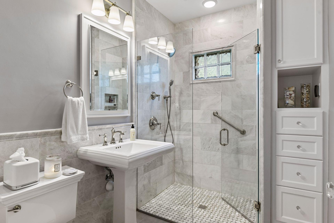
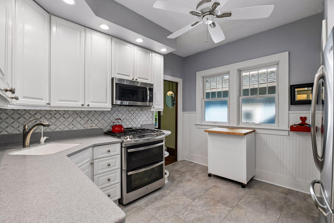
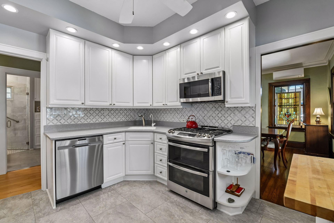
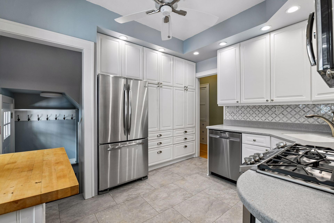
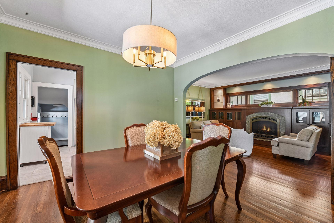
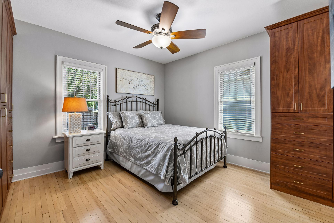
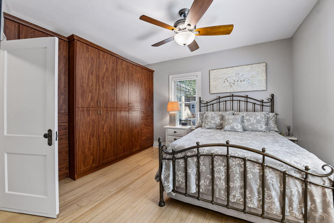
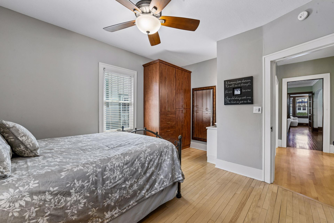
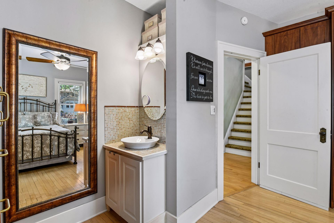
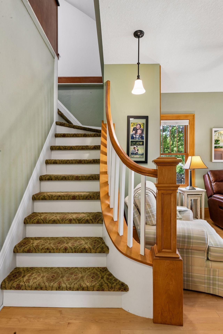
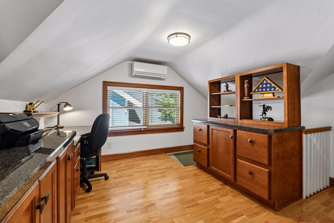
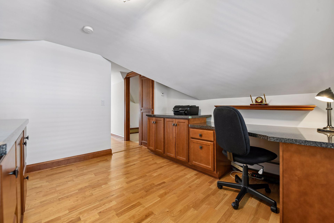
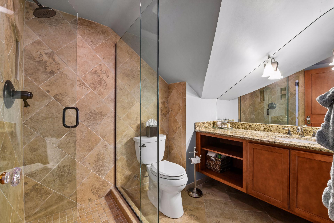
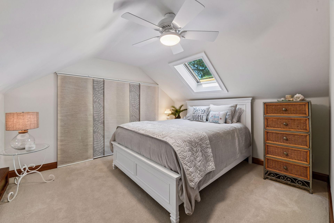
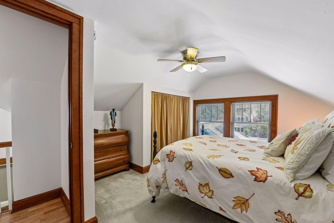
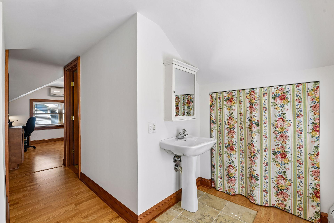
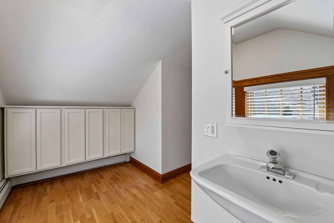
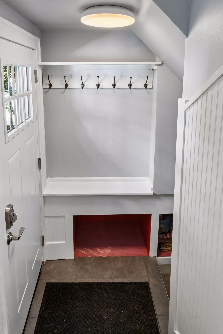
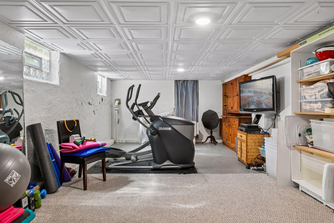
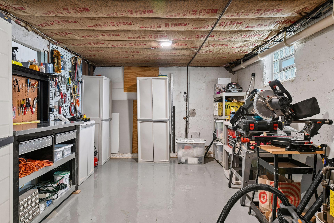
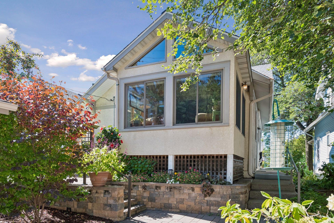
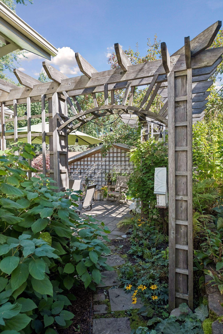
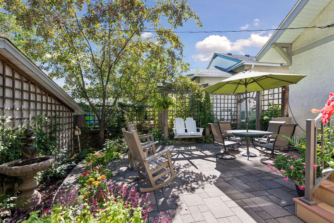
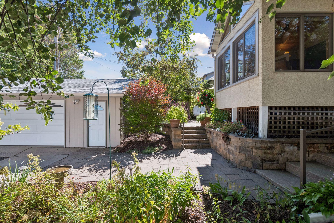
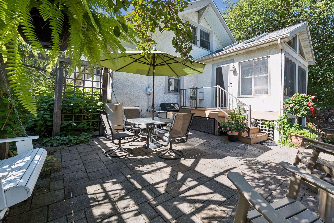
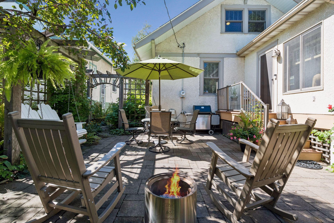
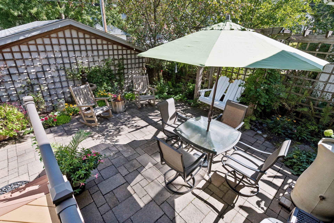
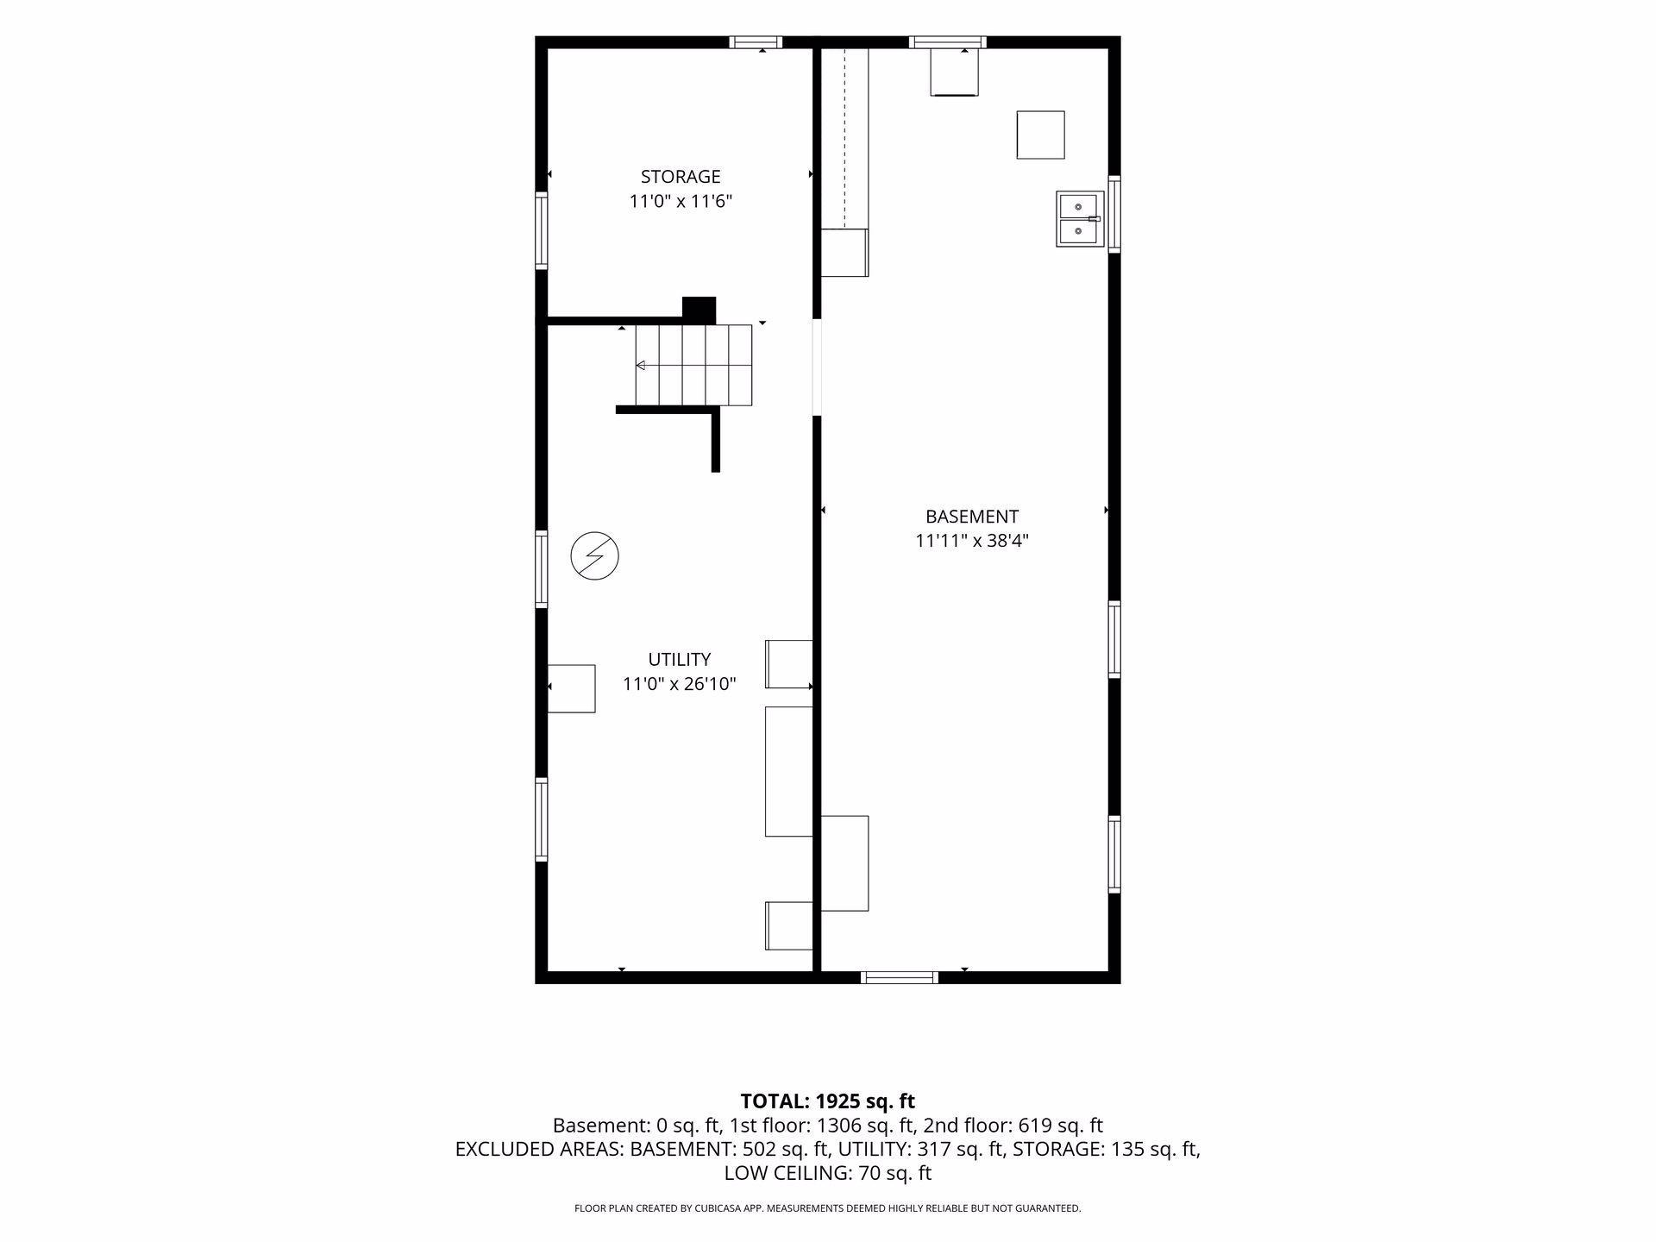
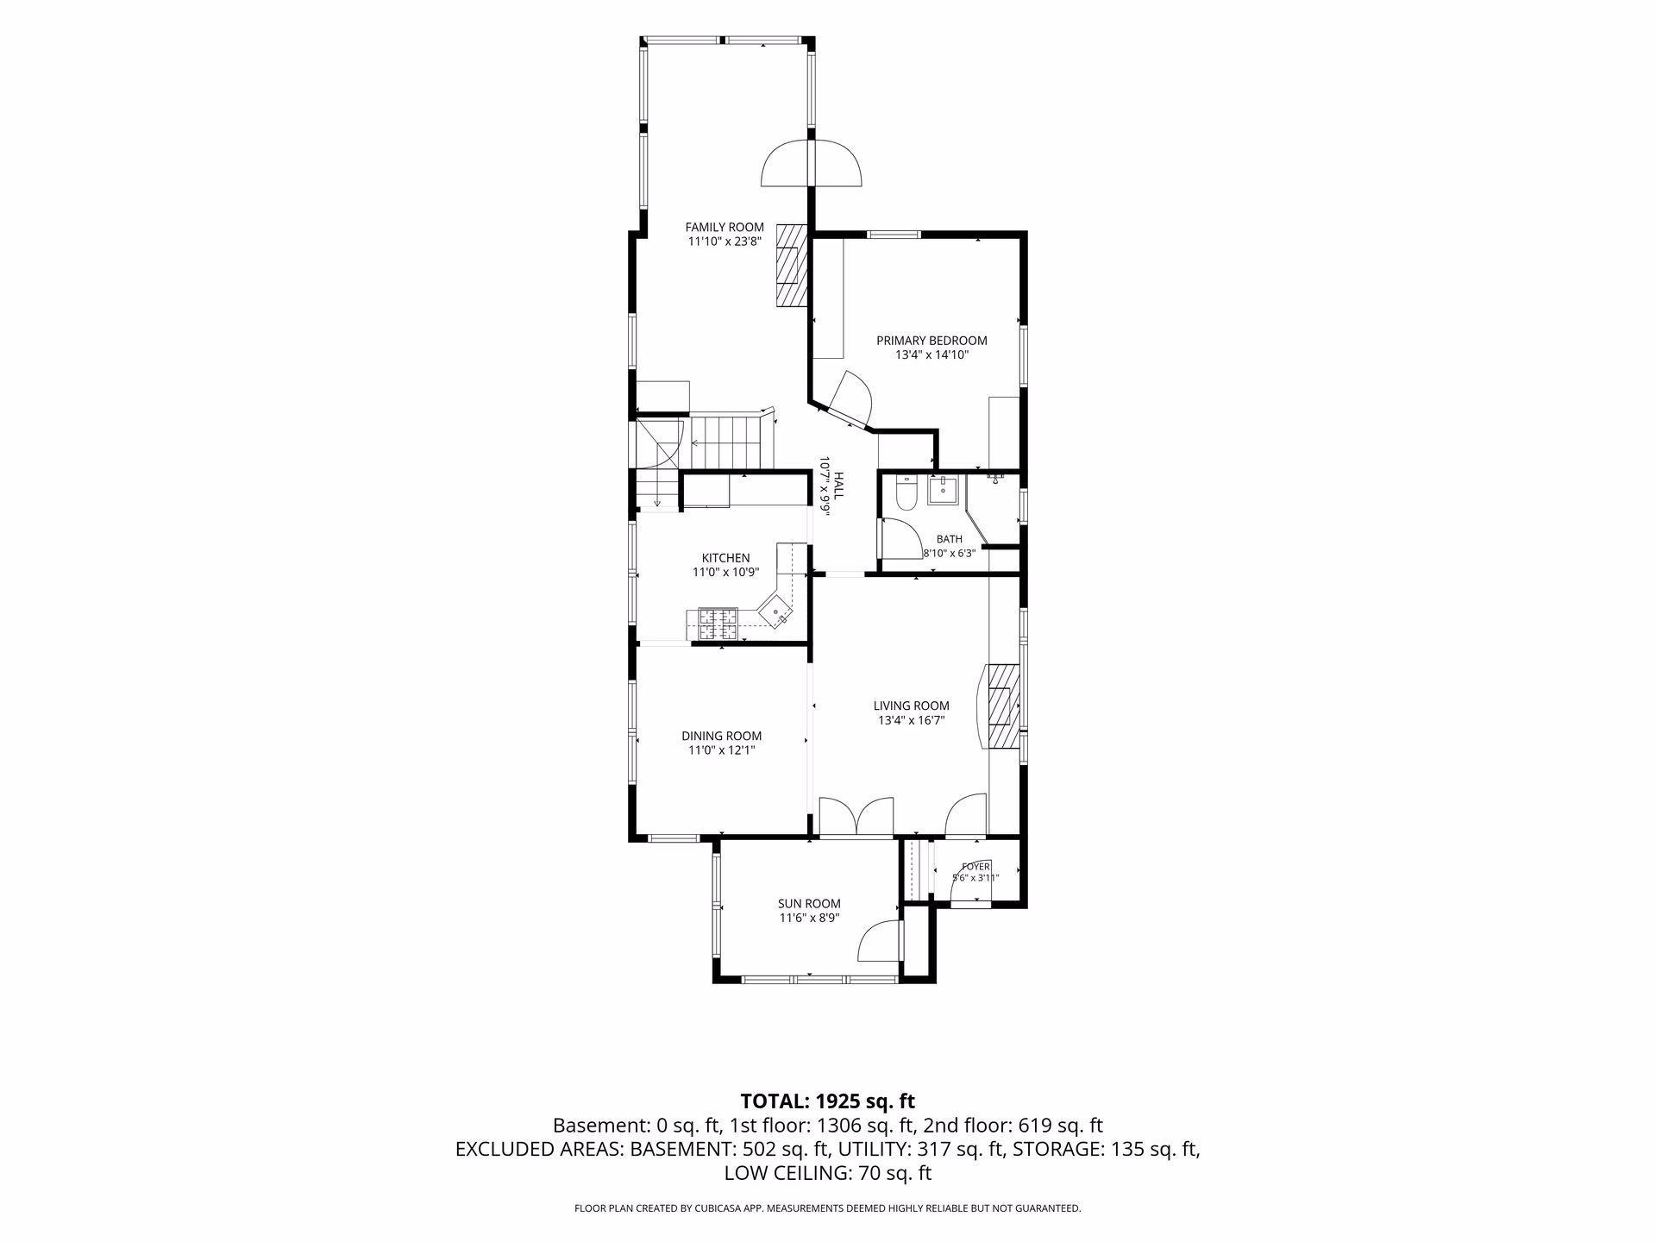
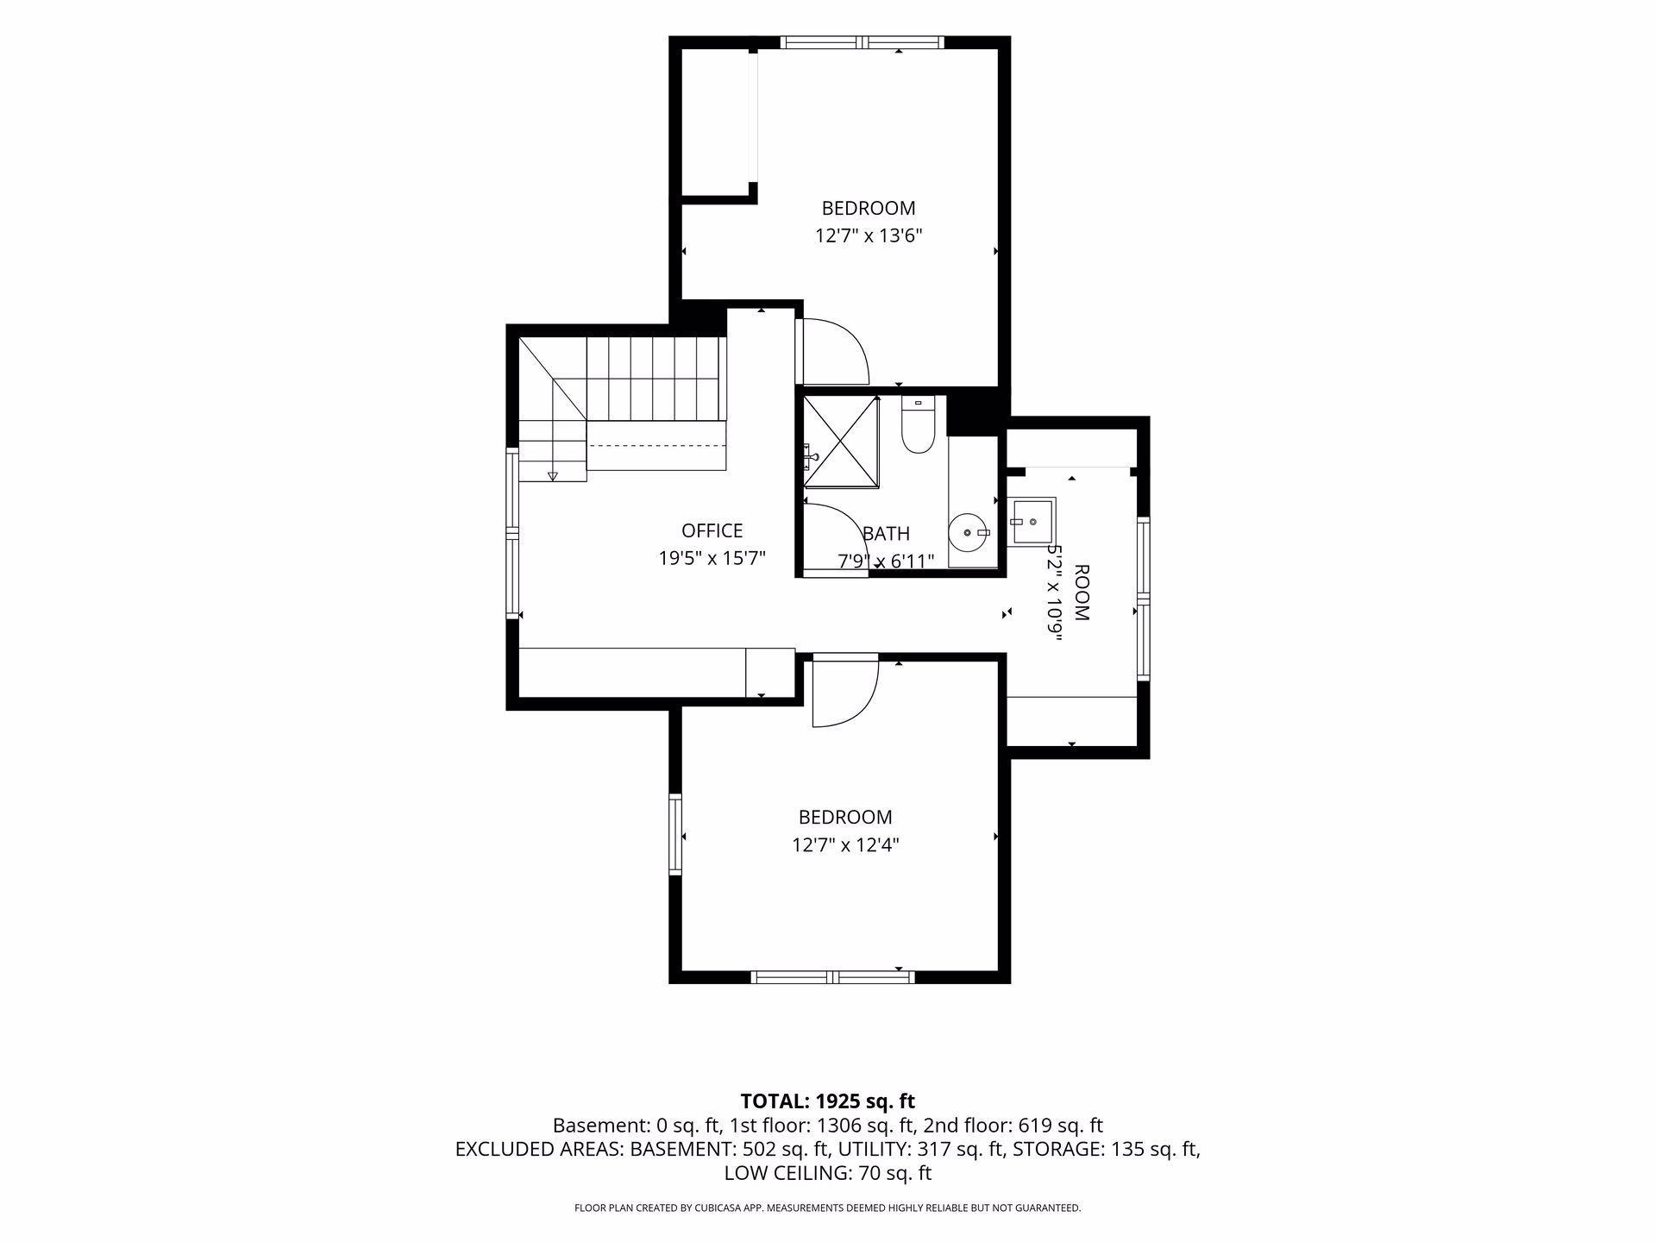
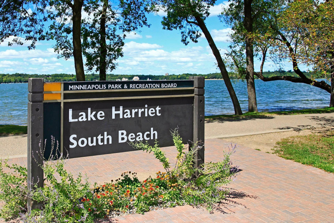
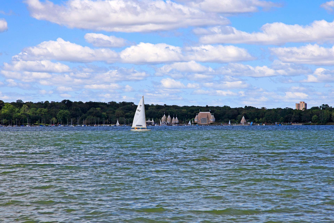
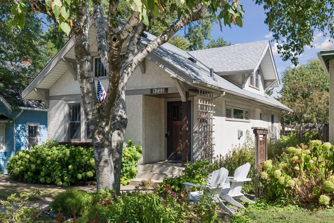
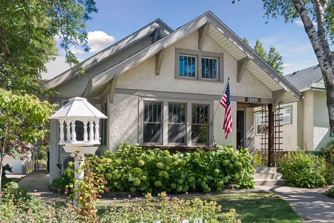
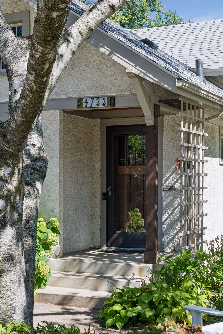
Nestled in the heart of Lynnhurst, this meticulously maintained and fully renovated Lynnhurst gem masterfully pairs original architectural charm with refined modern updates! Welcoming you in the front door is a slate foyer leading into the gracious living room, rich in detail, anchored by a stunning gas fireplace with timeless custom built-ins. French doors lead to a sunroom drenched in light. The home flows effortlessly with gleaming hardwood floors and pristine millwork throughout the home. Arched opening to the dining room, beautiful kitchen featuring enameled white cabinetry and stainless steel appliances. Spacious enough for an eat in kitchen table, loads of storage, double ovens and gas range. A sun-filled, masterful addition family room with vaulted ceilings, is wrapped in windows offering a second gas fireplace and built-ins. Breathtaking views of your private backyard oasis. Stunning first floor bathroom with a walk-in shower. The main-floor primary complete with custom built-in closets, an integrated vanity sink. Experience the ultimate comfort of in-floor radiant heat throughout whole first floor.Wind your way upstairs and the home offers a dedicated home office, a beautifully renovated full bathroom, two additional bedrooms, and a versatile bonus room complete with a sink. The lower level extends with space with a large family room area, laundry room, dedicated workshop, and large storage capabilities. Outside, composite decking, pergolas with climbing hydrangeas, paver patio and steps, and incredible perennial gardens creating a true private sanctuary. Complete with a new roof (2022), high-efficiency boiler (2022), and a two-and-a-half-car garage. Every inch of this home has been thoughtfully curated with refined taste and craftsmanship. Storybook setting and home! This timeless bungalow is in absolute pristine condition and offers an unparalleled lifestyle just moments from Lake Harriet, Minnehaha Parkway Regional Trail System, top restaurants, shopping and more! Please see extensive list of updates.
Details
Maps
Contract Information
Status: Active
Contingency: None
Current Price: 675000
Original List Price: 675000
ListPrice: 675000
List Date: 2026-09-17
Owner is an Agent?: No
Auction?: No
General Property Information
Common Wall: No
Lot Measurement: Acres
Manufactured Home?: No
Multiple PIDs?: No
New Development: No
Number of Fireplaces: 2
Waterfront YN: No
Year Built: 1916
Yearly/Seasonal: Yearly
Zoning: Residential-Single Family
Bedrooms: 3
Baths Total: 2
Bath Three Quarters: 2
Main Floor Total SqFt: 1306
Above Grd Total SqFt: 1925
Below Grd Total SqFt: 954
Total SqFt: 2879
Total Finished Sqft: 1925.00
FireplaceYN: Yes
Style: (SF) Single Family
Foundation Size: 1695
Garage Stalls: 2
Lot Dimensions: 40x129
Acres: 0.12
Assessment Pending: No
Location Tax and Other Information
House Number: 4733
Street Name: Bryant
Street Suffix: Avenue
Street Direction Suffix: S
Postal City: Minneapolis
County: Hennepin
State: MN
Zip Code: 55419
Assessments
Tax With Assessments: 9178.66
Building Information
Finished SqFt Above Ground: 1925
Lease Details
Land Leased: Not Applicable
Miscellaneous Information
DP Resource: Yes
Homestead: Yes
Ownership
Fractional Ownership: No
Public Survey Info
Range#: 24
Section#: 16
Township#: 28
Property Features
Accessible: None
Air Conditioning: Ductless
Amenities Unit: Ceiling Fan(s); Deck; Exercise Room; Hardwood Floors; Kitchen Window; Main Floor Primary Bedroom; Natural Woodwork; Patio; Porch; Sun Room; Tile Floors; Vaulted Ceiling(s); Washer/Dryer Hookup
Appliances: Chandelier; Dishwasher; Disposal; Double Oven; Dryer; Microwave; Range; Refrigerator; Washer; Water Filtration System
Assumable Loan: Not Assumable
Basement: Partially Finished; Storage Space
Bath Description: Main Floor 3/4 Bath; Upper Level 3/4 Bath
Construction Materials: Concrete; Frame
Construction Status: Previously Owned
Dining Room Description: Breakfast Area; Separate/Formal Dining Room
Electric: Circuit Breakers
Existing Financing: Conventional
Exterior: Stucco
Family Room Characteristics: Great Room; Main Level
Fencing: Partial
Fireplace Characteristics: Family Room; Gas Burning; Living Room
Foundation: Poured Concrete
Fuel: Natural Gas
Heating: Boiler; Hot Water; In-Floor Heating; Radiator; Zoned
Internet Options: Cable; Fiber Optic
Laundry: Gas Dryer Hookup; In Basement; Lower Level; Sink; Washer Hookup
Lot Description: Tree Coverage - Light
Parking Characteristics: Garage Door Opener; Storage
Pool Description: None
Road Frontage: City Street
Roof: Age 8 Years or Less; Asphalt Shingles
Sellers Terms: Cash; Conventional
Sewer: City Sewer/Connected
Special Search: Main Floor Bedroom; Renovated
Stories: One and One Half
Water: City Water/Connected
Room Information
| Room Name | Dimensions | Level |
| Family Room | 12x24 | Main |
| First (1st) Bedroom | 13x15 | Main |
| Flex Room | 5x11 | Upper |
| Kitchen | 11x11 | Main |
| Living Room | 13x17 | Main |
| Office | 20x16 | Upper |
| Second (2nd) Bedroom | 13x14 | Upper |
| Sun Room | 12x9 | Main |
| Third (3rd) Bedroom | 13x12 | Upper |
Listing Office: Edina Realty, Inc.
Last Updated: October - 08 - 2026

The data relating to real estate for sale on this web site comes in part from the Broker Reciprocity SM Program of the Regional Multiple Listing Service of Minnesota, Inc. The information provided is deemed reliable but not guaranteed. Properties subject to prior sale, change or withdrawal. ©2026 Regional Multiple Listing Service of Minnesota, Inc All rights reserved.
Friday 9th of October 2026 08:18 PM

218-998-4400
Mohagen Real Estate


Let's Connect

Mohagen Real Estate
sue@MohagenRealEstate.com
Office: 218-998-4400
Cell: 218-731-7376

Mohagen Real Estate is licensed in the State of Minnesota