4734 Coventry Road E, Minnetonka, MN 55345 (MLS# 7148945)
$750,000
Minnetonka, MN 55345
MLS# 7148945
Status: Pending
5 beds | 3 baths | 3210 sqft
1 / 48
Property Description
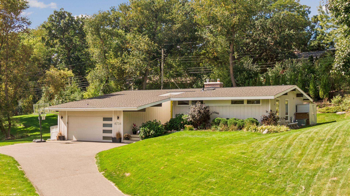
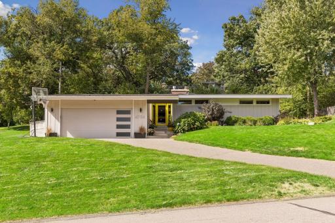
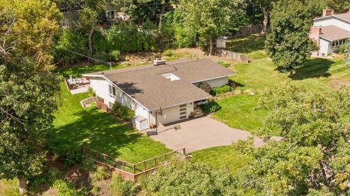
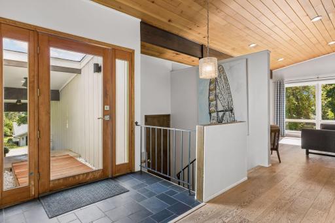
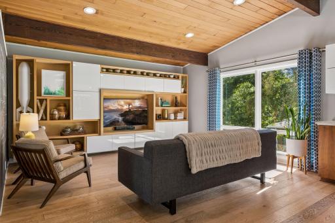
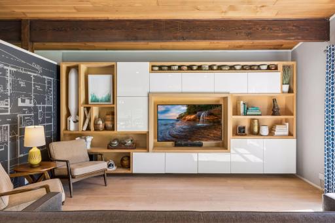
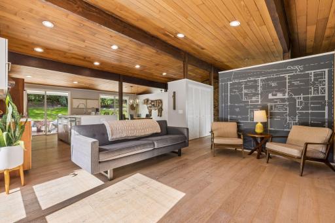
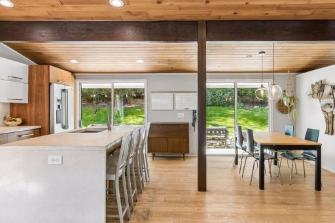
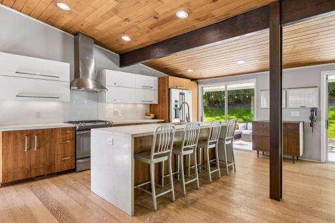
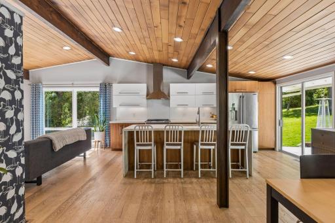
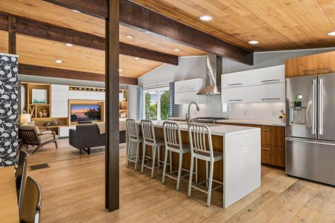
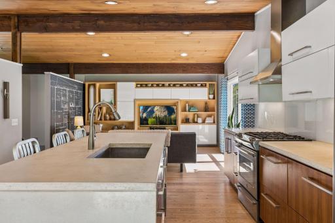
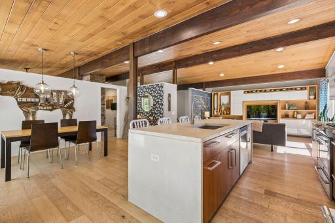
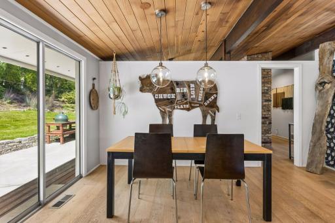
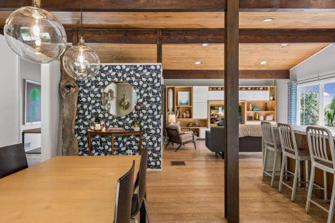
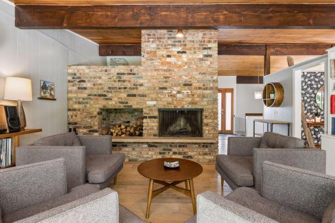
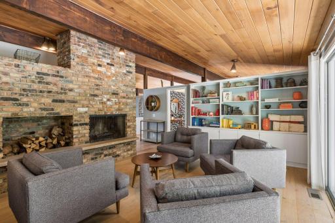
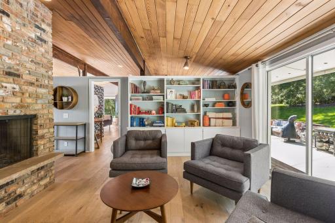
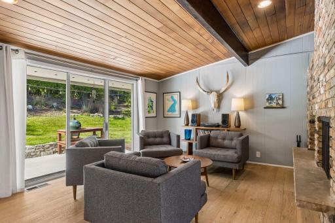
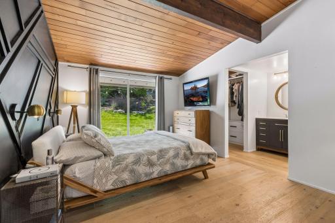
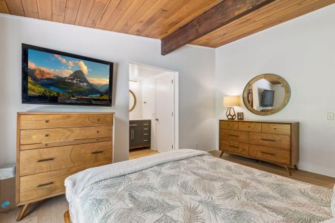
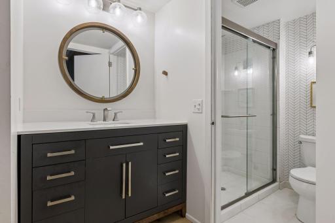
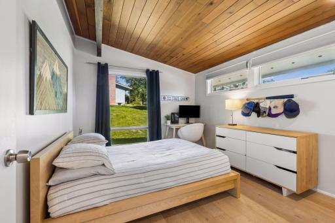
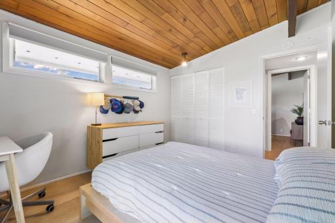
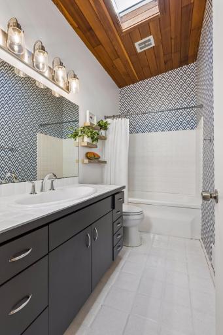
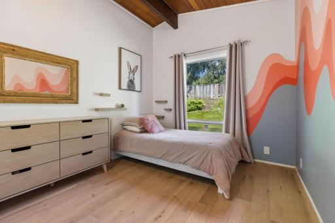
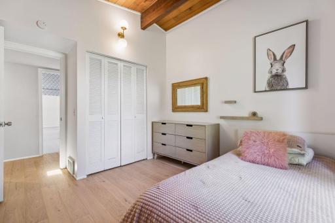
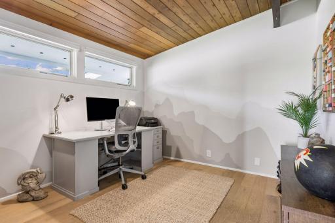
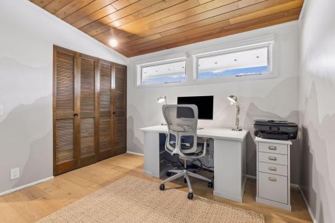
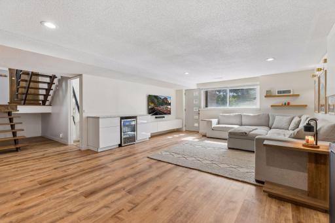
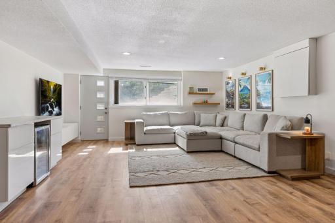
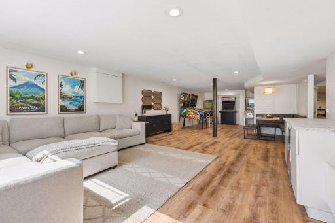
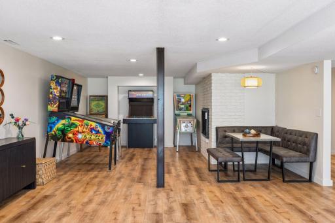
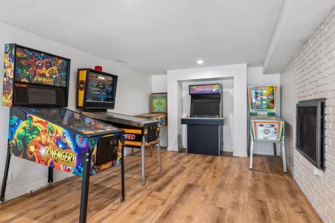
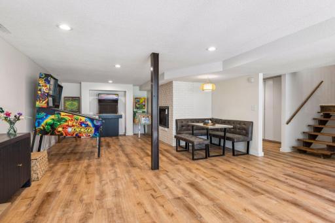
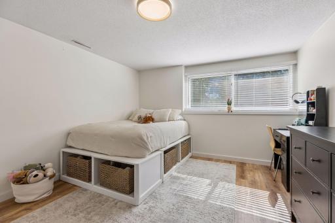
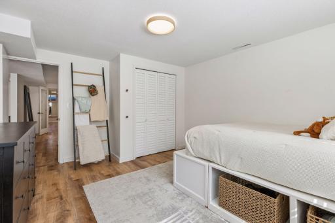
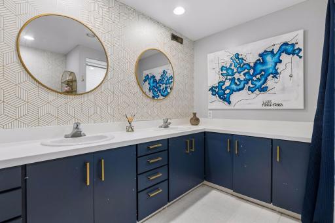
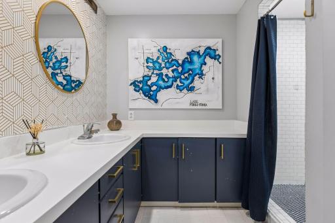
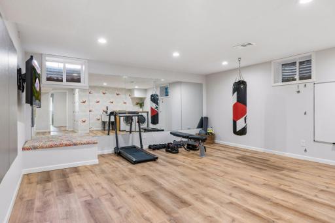
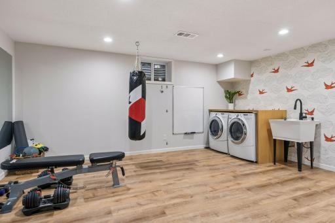
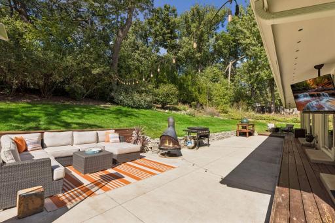
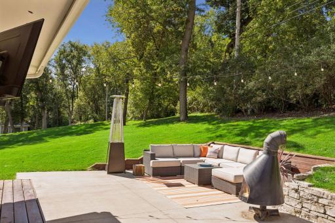
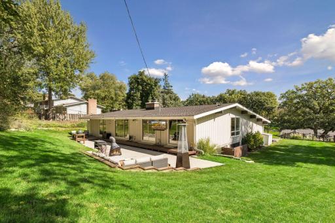
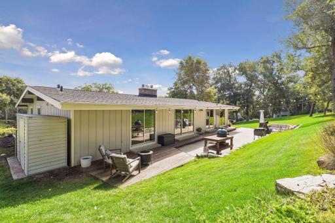
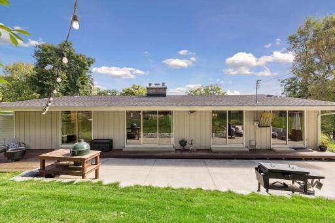
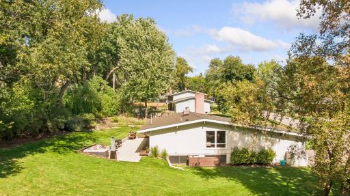
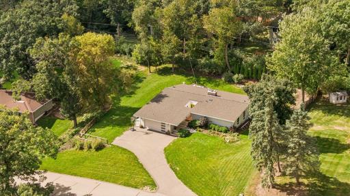
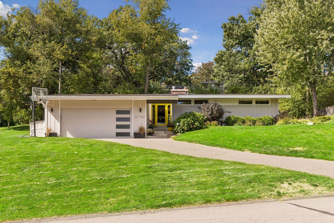
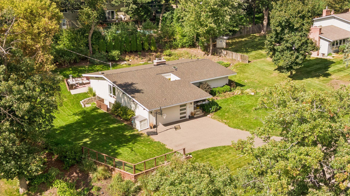
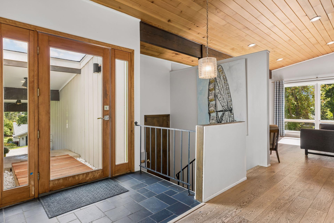
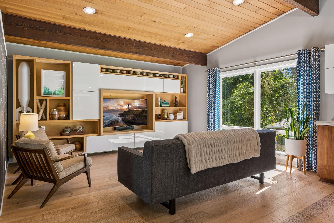
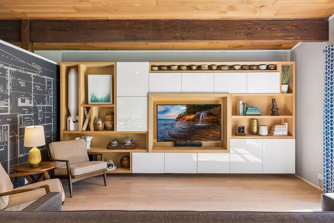
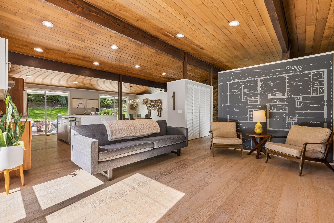
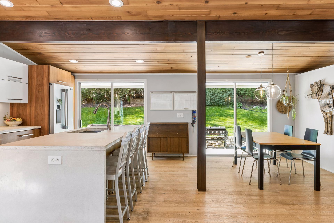
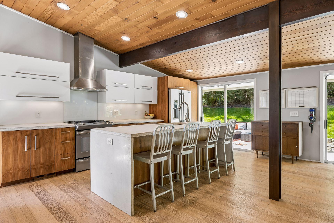
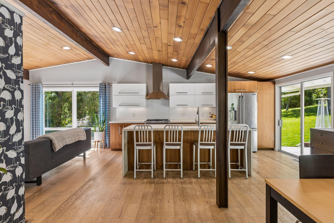
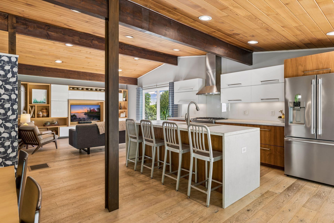
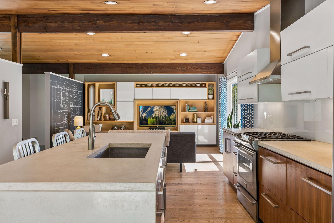
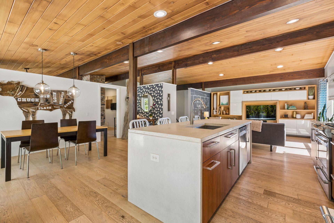
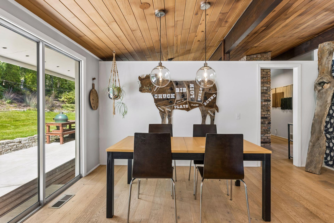
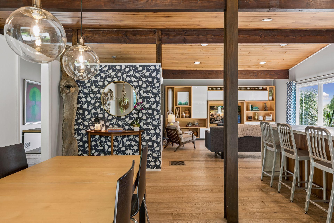
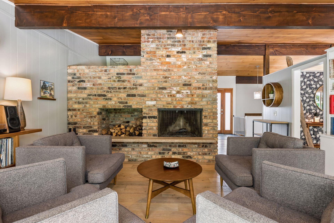
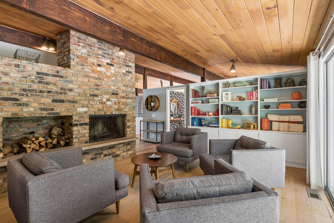
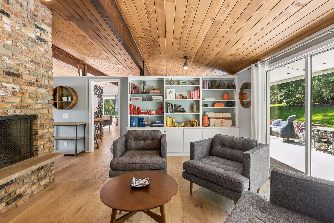
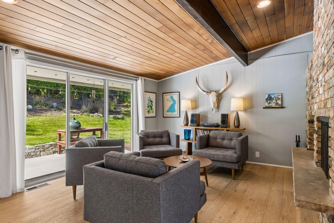
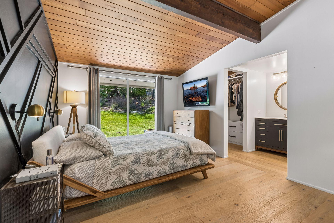
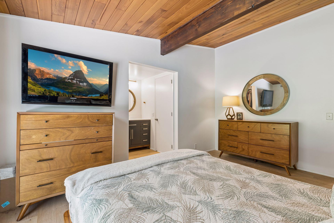
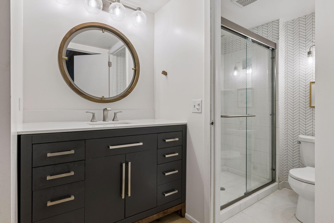
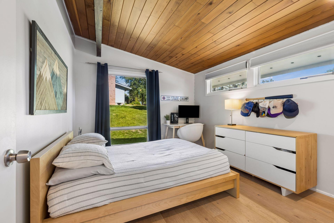
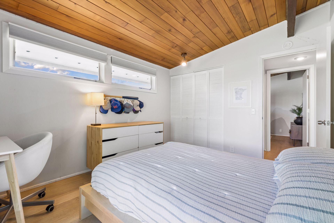
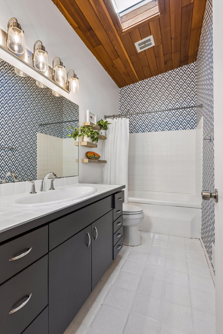
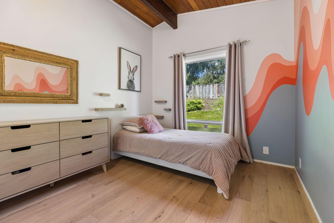
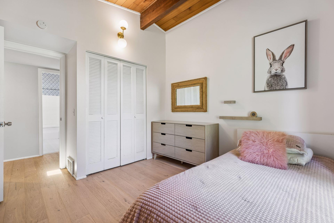
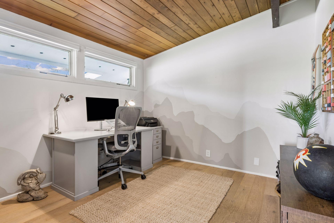
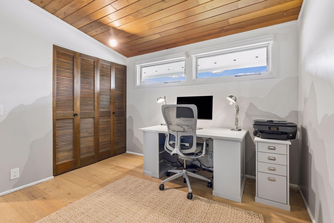
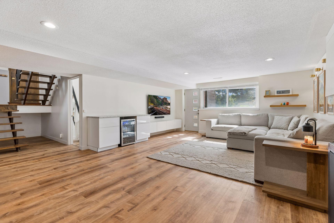
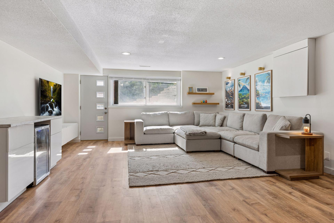
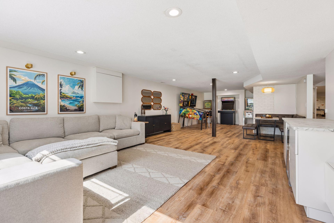
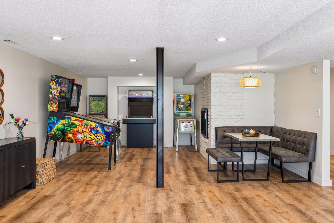
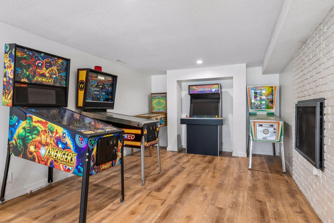
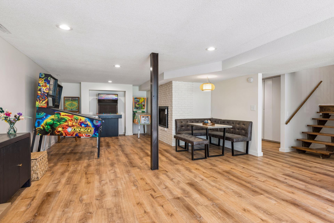
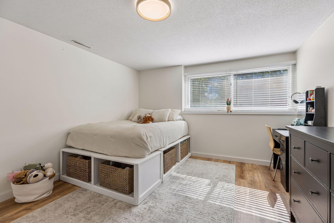
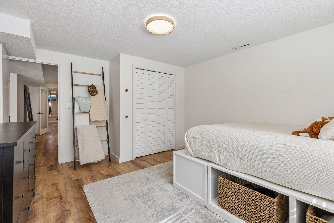
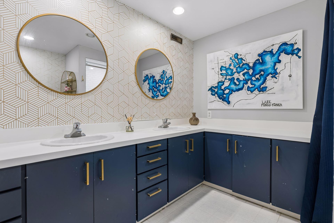
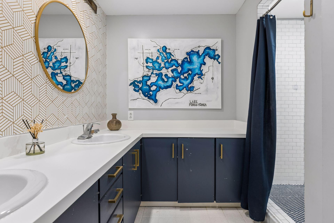
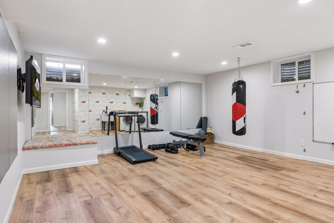
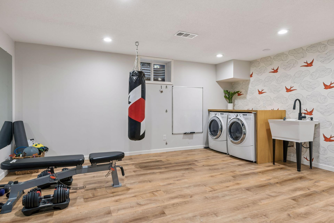
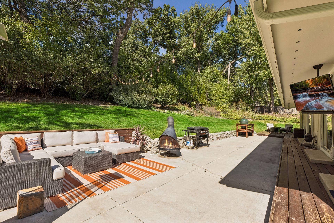
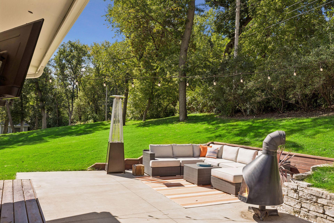
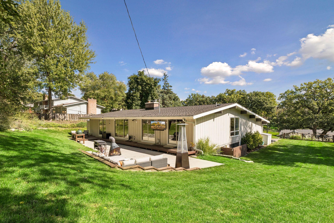
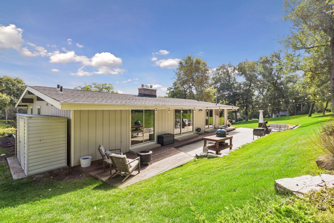
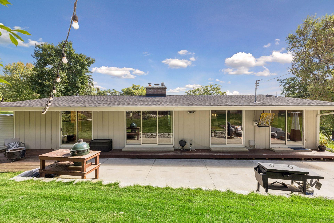
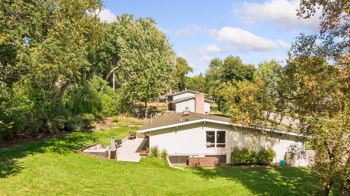
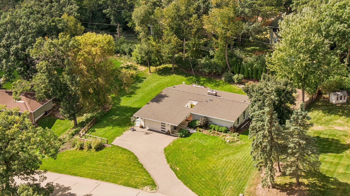
Welcome to 4734 Coventry Road E â an exquisite mid-century modern home in the Forest Hills neighborhood, set on a secluded, wooded lot and offered for sale for only the second time since its construction. Designed with entertaining in mind, it seamlessly merges timeless aesthetics with outstanding functionality, along with a short stroll to the neighborhood elementary school, making daily routines incredibly convenient. The main floor open-concept layout smoothly transitions between the living room, dining room, and kitchen, featuring vaulted cedar ceilings and hardwood floors throughout. Embrace your inner chef in the updated kitchen featuring custom cabinetry, concrete countertops, a prep island, and stainless-steel appliances. The handsome brick, wood-burning fireplace adds a warm and inviting ambiance to the family room. Additionally, the standout feature of having four bedroomsâincluding a ¾ owner's en-suiteâall on one level significantly enhances the main floor's appeal. The recently renovated lower level boasts a spacious amusement room complete with a dry bar, a gas fireplace, and easy access to the yard. In addition, the basement features a fifth bedroom, a ¾ bathroom, a storage room, and a finished area for both workouts and laundry. Step outside to your reimagined backyard offering updated landscaping and retaining walls, a large concrete patio, and privacy with mature trees surrounding the home. This location is exceptional, offering easy access to parks, walking and biking trails, shopping, and dining options, along with a short commute to Lake Minnetonka. All of this comes with the added benefit of a peaceful and private atmosphere to return to at the end of the day. This is a must-see MCM in Minnetonka!
Details
Maps
Contract Information
Status: Pending
Off Market Date: 2026-10-03
Contingency: None
Current Price: 750000
Original List Price: 750000
ListPrice: 750000
List Date: 2026-09-28
Owner is an Agent?: No
Auction?: No
General Property Information
Common Wall: No
Lot Measurement: Acres
Manufactured Home?: No
Multiple PIDs?: No
New Development: No
Number of Fireplaces: 2
Waterfront YN: No
Year Built: 1965
Yearly/Seasonal: Yearly
Zoning: Residential-Single Family
Bedrooms: 5
Baths Total: 3
Bath Full: 1
Bath Three Quarters: 2
Main Floor Total SqFt: 1605
Above Grd Total SqFt: 1605
Below Grd Total SqFt: 1605
Total SqFt: 3210
Total Finished Sqft: 2953.00
FireplaceYN: Yes
Style: (SF) Single Family
Foundation Size: 1605
Garage Stalls: 2
Lot Dimensions: 134x140x150x121
Acres: 0.42
Assessment Pending: No
Location Tax and Other Information
House Number: 4734
Street Name: Coventry
Street Suffix: Road
Street Direction Suffix: E
Postal City: Minnetonka
County: Hennepin
State: MN
Zip Code: 55345
Complex/Dev/Subdivision: Forest Hills 5th Add
Assessments
Tax With Assessments: 7481
Building Information
Finished SqFt Above Ground: 1605
Finished SqFt Below Ground: 1348
Lease Details
Land Leased: Not Applicable
Miscellaneous Information
DP Resource: Yes
Homestead: Yes
Ownership
Fractional Ownership: No
Parking Characteristics
Garage Square Feet: 441
Public Survey Info
Range#: 22
Section#: 27
Township#: 117
Property Features
Accessible: Other
Air Conditioning: Central Air
Amenities Unit: Hardwood Floors; In-Ground Sprinkler; Kitchen Center Island; Main Floor Primary Bedroom; Natural Woodwork; Skylight; Tile Floors; Vaulted Ceiling(s)
Appliances: Dishwasher; Disposal; Dryer; Freezer; Microwave; Range; Refrigerator; Washer
Assumable Loan: Not Assumable
Basement: Drain Tiled; Egress Windows; Storage Space
Bath Description: Main Floor Full Bath; 3/4 Primary; 3/4 Basement
Construction Materials: Block
Construction Status: Previously Owned
Dining Room Description: Eat In Kitchen; Kitchen/Dining Room
Electric: Circuit Breakers
Existing Financing: Conventional
Exterior: Wood
Family Room Characteristics: Family Room; Main Level
Fencing: Invisible
Fireplace Characteristics: Amusement Room; Brick; Gas Burning; Living Room; Wood Burning
Foundation: Concrete Block
Fuel: Natural Gas
Heating: Forced Air
Internet Options: Fiber Optic
Laundry: In Basement; Laundry Room
Lot Description: Tree Coverage - Medium; Underground Utilities
Parking Characteristics: Finished Garage
Roof: Age 8 Years or Less
Sellers Terms: Cash; Conventional; Other
Sewer: City Sewer/Connected
Special Search: 4 BR on One Level; Primary Bdr Suite
Stories: One
Water: City Water/Connected
Room Information
| Room Name | Dimensions | Level |
| Amusement Room | 38x17 | Basement |
| Dining Room | 15x9 | Main |
| Family Room | 17x15 | Main |
| Fifth (5th) Bedroom | 14x12 | Basement |
| First (1st) Bedroom | 15x11 | Main |
| Fourth (4th) Bedroom | 10x10 | Main |
| Kitchen | 15x12 | Main |
| Laundry | 22x16 | Basement |
| Living Room | 15x15 | Main |
| Second (2nd) Bedroom | 12x10 | Main |
| Third (3rd) Bedroom | 12x10 | Main |
Listing Office: Edina Realty, Inc.
Last Updated: October - 09 - 2026

The data relating to real estate for sale on this web site comes in part from the Broker Reciprocity SM Program of the Regional Multiple Listing Service of Minnesota, Inc. The information provided is deemed reliable but not guaranteed. Properties subject to prior sale, change or withdrawal. ©2026 Regional Multiple Listing Service of Minnesota, Inc All rights reserved.
Sunday 11th of October 2026 08:37 PM

218-998-4400
Mohagen Real Estate


Let's Connect

Mohagen Real Estate
sue@MohagenRealEstate.com
Office: 218-998-4400
Cell: 218-731-7376

Mohagen Real Estate is licensed in the State of Minnesota