474 Minnehaha Avenue W, Saint Paul, MN 55103 (MLS# 6407996)
$1,900,000
Saint Paul, MN 55103
MLS# 6407996
Status: Closed
1 / 15
Property Description
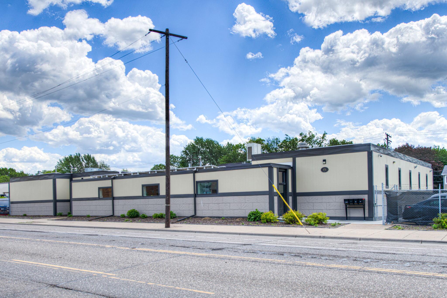
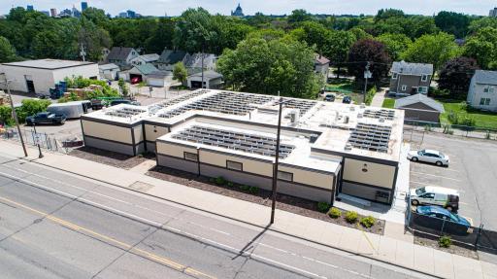
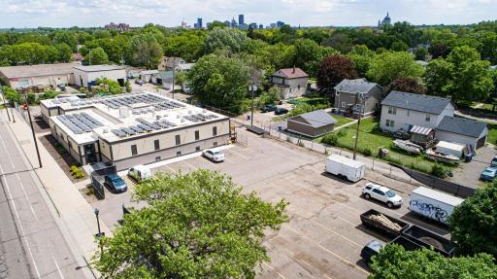
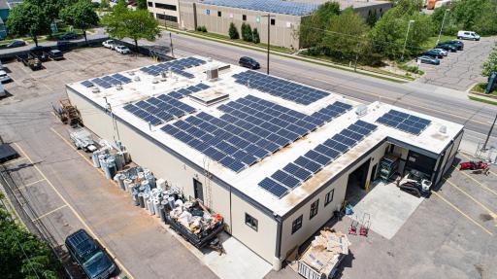
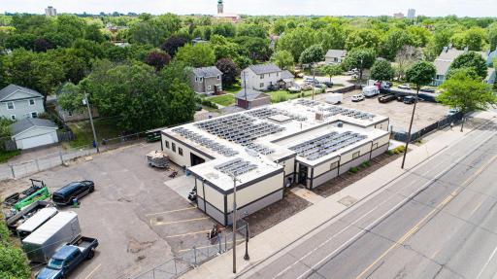
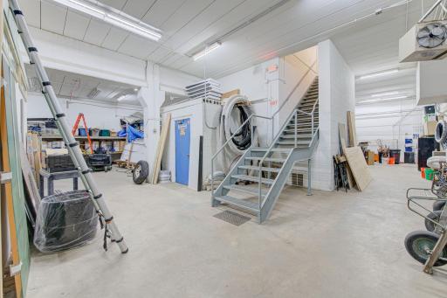
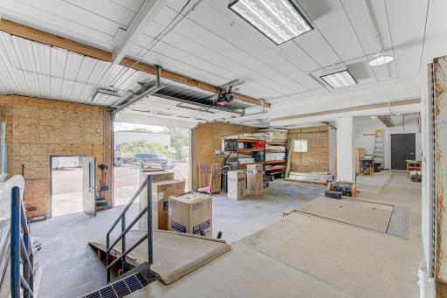
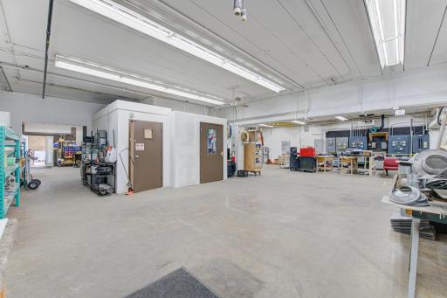
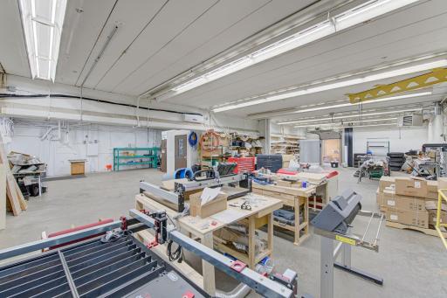
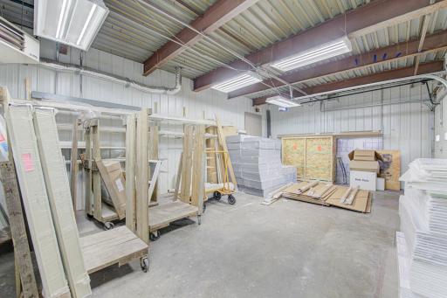
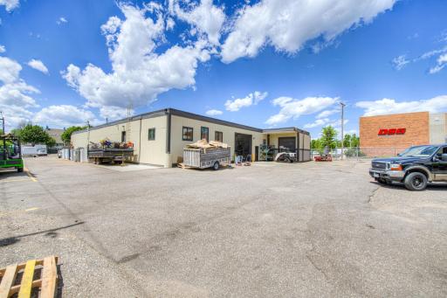
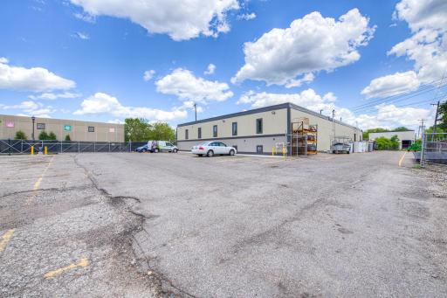
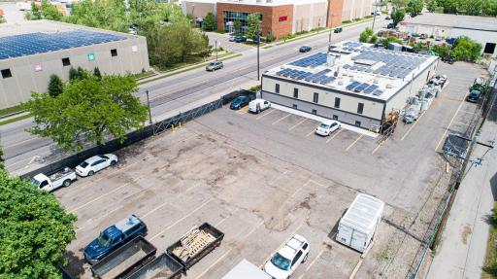
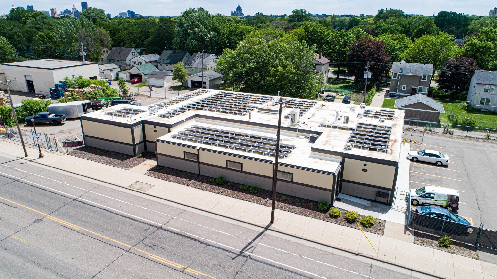
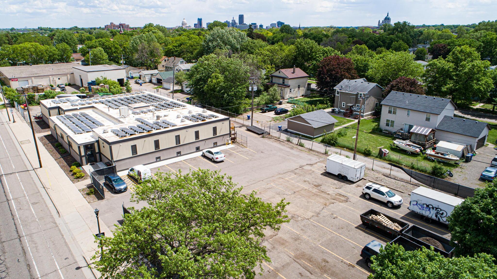
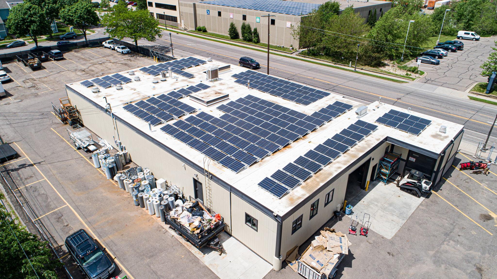
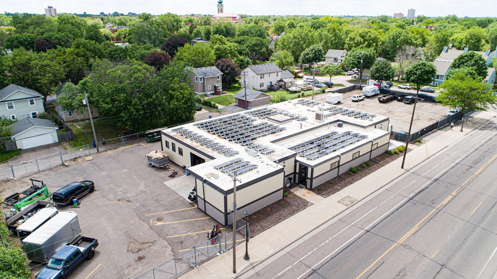
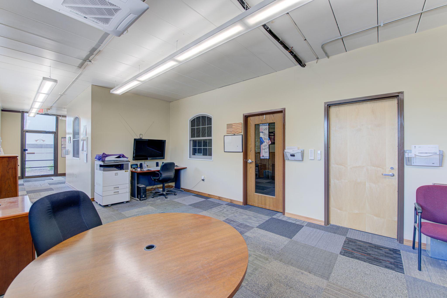
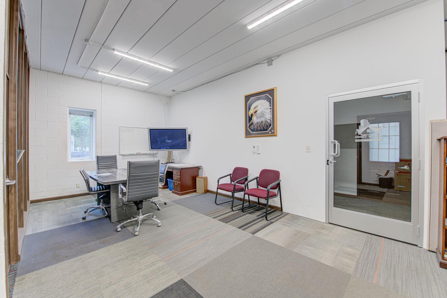
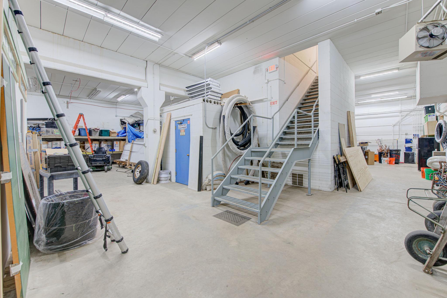
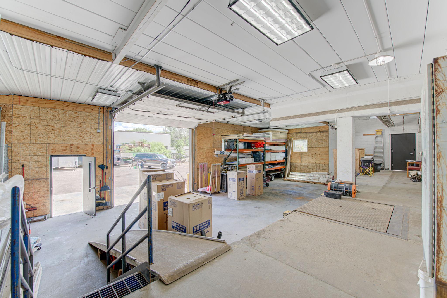
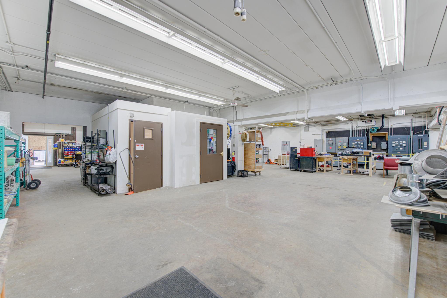
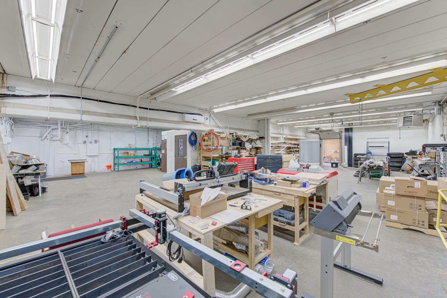
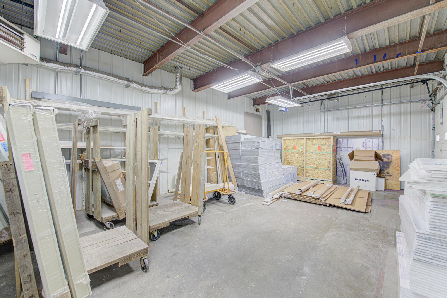
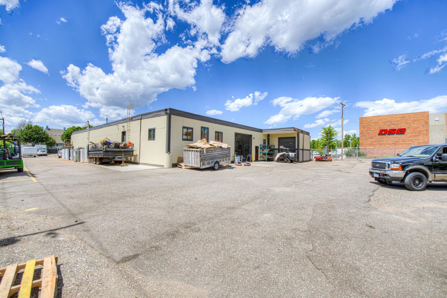
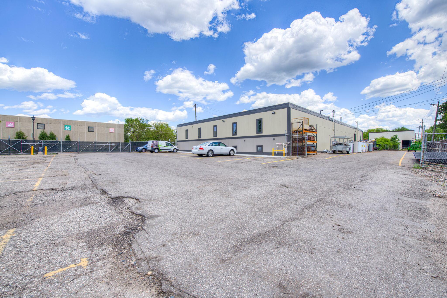
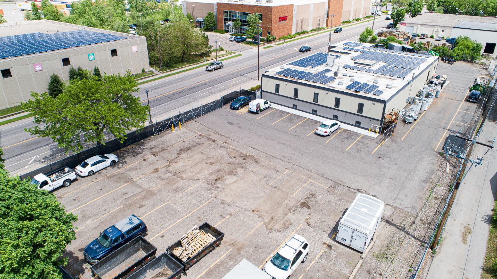
This recently updated, high efficiency building which boasts new, 2022 white roof, and solar panel system with transferable warranties. Secured outdoor storage, and two month to month tenants provides additional income potential and expansion opportunities.
Details
Maps
Contract Information
Digitally Altered Photos: No
Status: Closed
Off Market Date: 2023-07-26
Current Price: 1850000
Closed Date: 2024-07-15
Sales Close Price: 1850000
Contingency: None
ListPrice: 1900000
List Date: 2023-07-26
Owner is an Agent?: No
Auction?: No
General Property Information
Lot Measurement: Acres
Multiple PIDs?: No
Other Parking Spaces: 20
Year Built: 1966
Yearly/Seasonal: Yearly
Zoning: Industrial
Foundation Size: 7191
Garage Stalls: 1
For Sale or Lease: For Sale
Acres: 0.95
Lot Dimensions: 123x320
Assessment Pending: Unknown
Location Tax and Other Information
House Number: 474
Street Name: Minnehaha
Street Suffix: Avenue
Street Direction Suffix: W
Postal City: Saint Paul
County: Ramsey
State: MN
Zip Code: 55103
Complex/Dev/Subdivision: Smiths Sub Of Stinsns Div B 2
Assessments
Tax With Assessments: 21700
Building Information
Building Finished SqFt: 19501
Building SqFt: 19501
Lease Details
Land Leased: Not Applicable
Miscellaneous Information
Homestead: No
Ownership
Fractional Ownership: No
Parking Characteristics
Garage Dimensions: 50x30
Garage Door Height: 14
Garage Door Width: 10
Garage Square Feet: 1500
Public Survey Info
Range#: 23
Section#: 36
Township#: 29
Sale Options
Sale Includes: Building, Land
Unit Details
Total Units: 1
Property Features
Accessible: Accessible Elevator Installed
Air Conditioning: Central Air; Ductless
Amenities Shared: Elevator(s)
Assumable Loan: Not Assumable
CMU Style: Industrial
Construction Status: Previously Owned
Current Use: Commercial
Exterior: Stucco
Fencing: Chain Link
Financing Terms: Special Funding
Fuel: Natural Gas
Heating: Forced Air
Miscellaneous Information: Loading Dock; Overhead Doors; Three Phase
On Site Utilities: Electric Common; Heating Common; Hot Water Common
Overhead Door Clearance: 10-14 Feet
Parking Characteristics: Uncovered/Open
Roof: Flat; Rubber
Sewer: City Sewer/Connected
Stories: One
Topography: Level
Water: City Water/Connected
Listing Office: Metro East Commercial Real Estate
Last Updated: August - 07 - 2025

The data relating to real estate for sale on this web site comes in part from the Broker Reciprocity SM Program of the Regional Multiple Listing Service of Minnesota, Inc. The information provided is deemed reliable but not guaranteed. Properties subject to prior sale, change or withdrawal. ©2024 Regional Multiple Listing Service of Minnesota, Inc All rights reserved.
Thursday 28th of May 2026 11:09 AM

218-998-4400
Mohagen Real Estate


Let's Connect

Mohagen Real Estate
sue@MohagenRealEstate.com
Office: 218-998-4400
Cell: 218-731-7376

Mohagen Real Estate is licensed in the State of Minnesota