4740 Killarney Drive, Golden Valley, MN 55422 (MLS# 7162400)
$1,595,000
Golden Valley, MN 55422
MLS# 7162400
5 beds | 3 baths | 3524 sqft
1 / 68







Open House (10/22/2026 - 4:00 pm - 6:00 pm)
Property Description
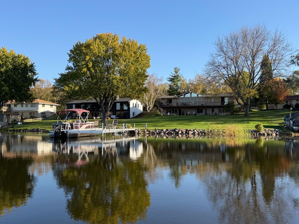
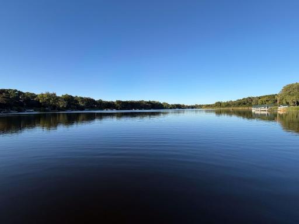
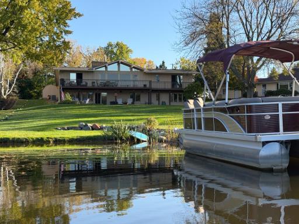
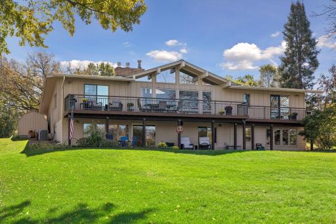
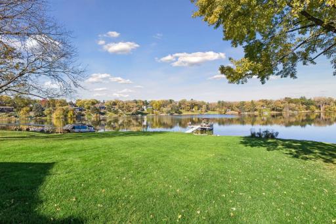
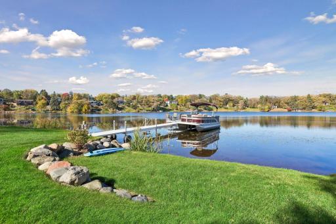
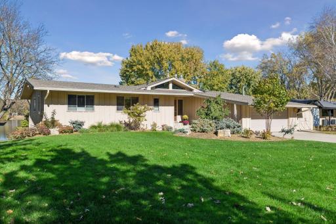
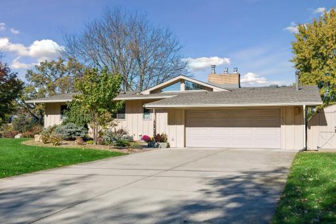
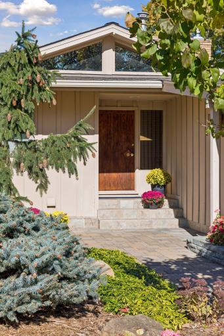
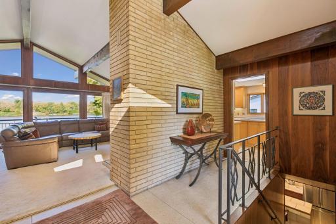
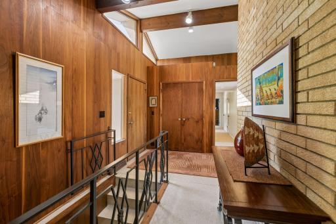
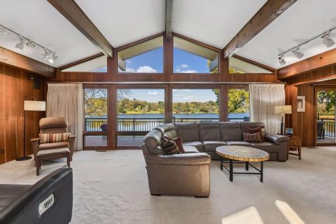
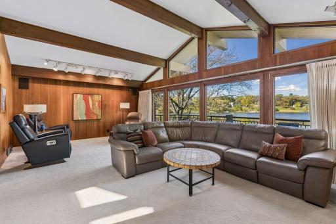
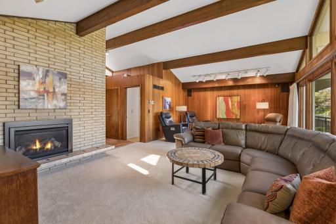
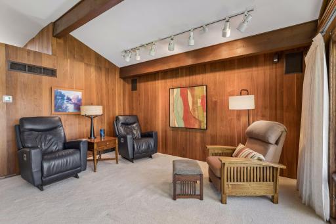
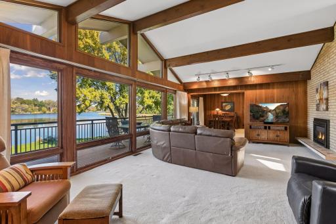
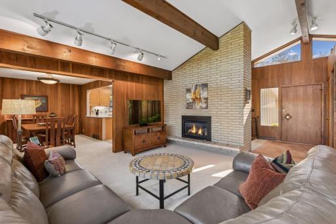
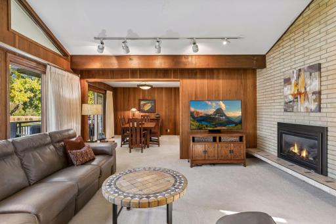
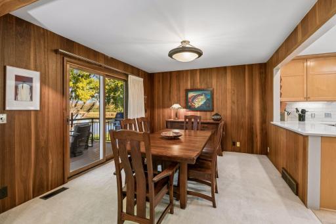
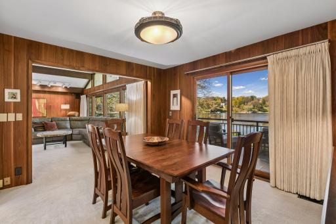
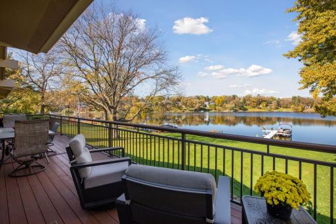
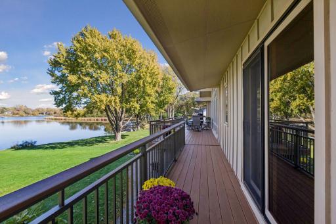
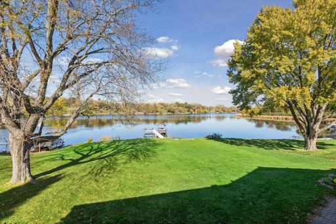
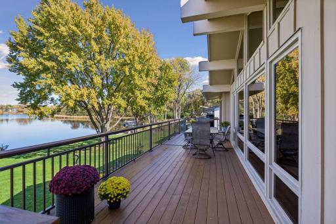
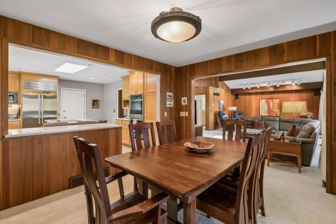
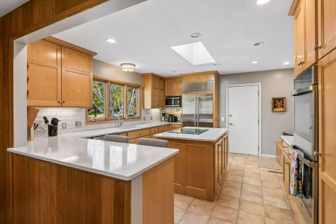
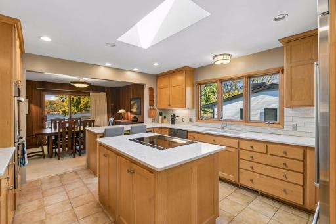
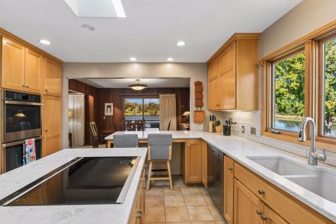
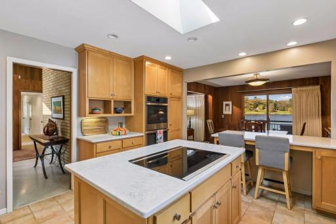
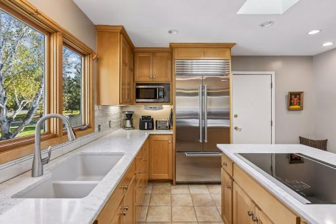
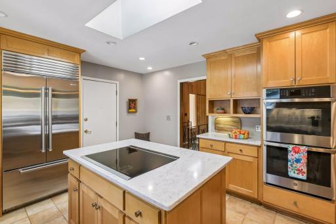
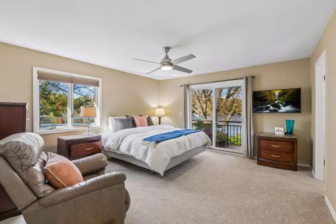
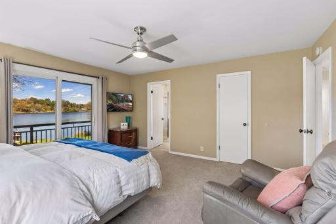
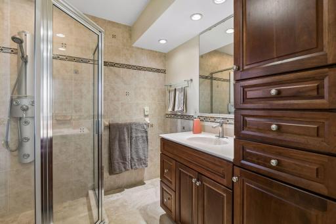
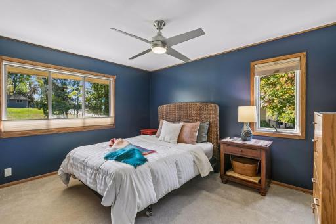
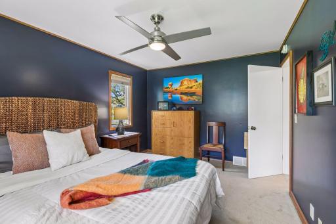
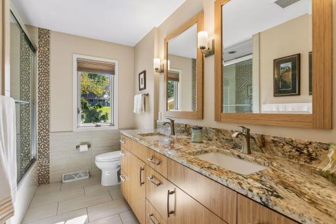
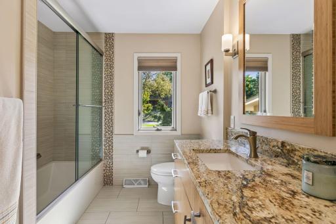
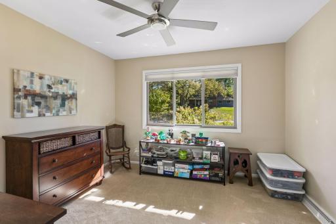
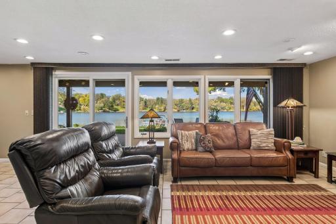
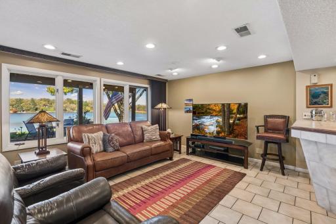
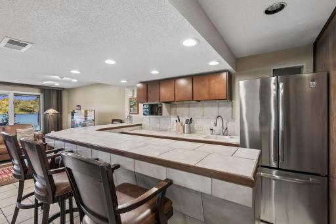
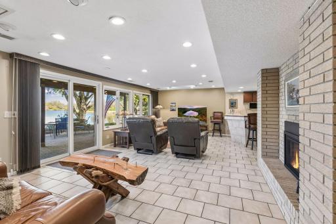
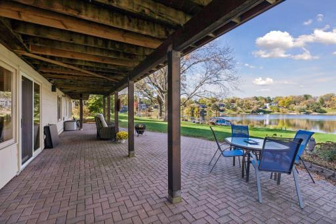
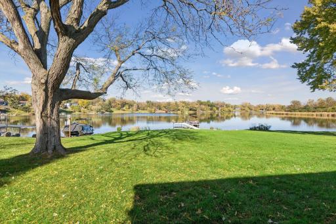
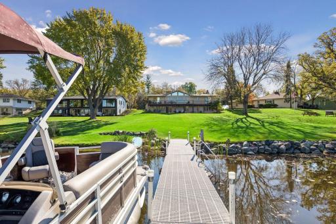
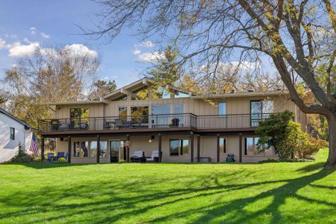
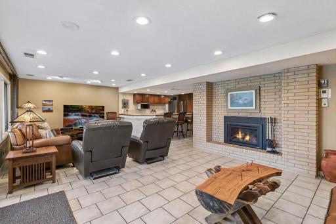
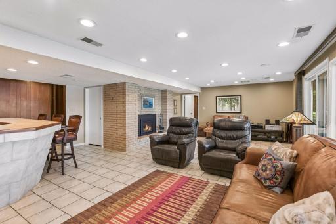
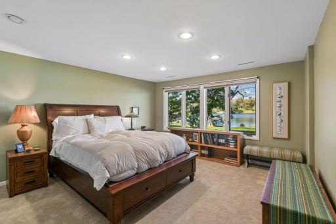
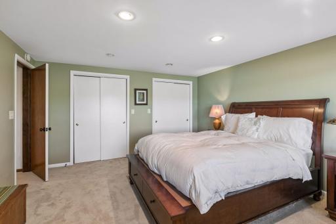
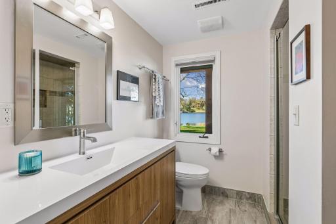
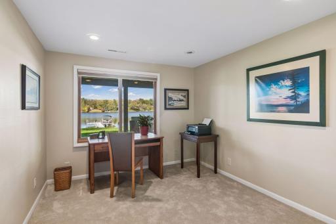
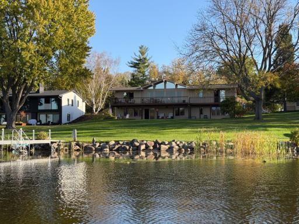
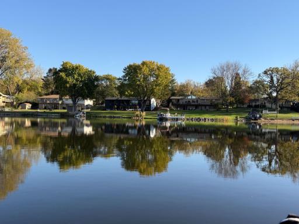
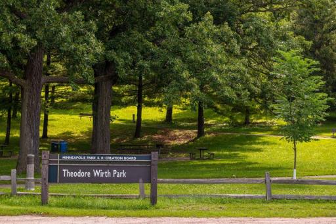
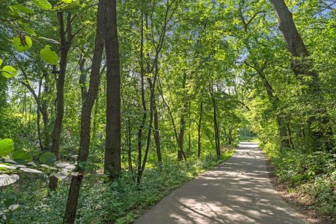
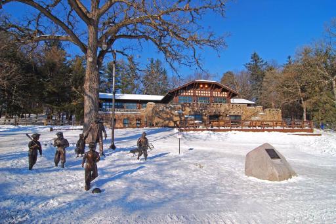
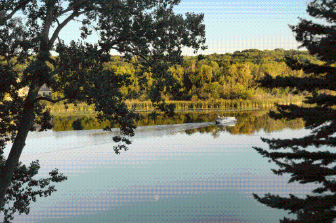
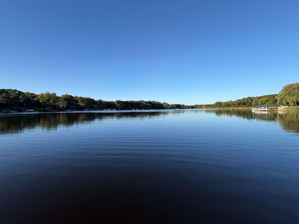
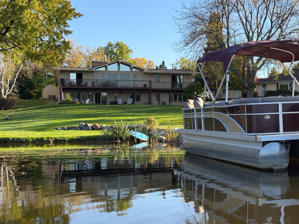
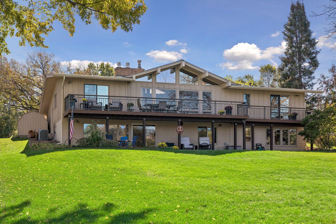
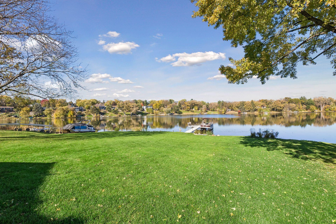
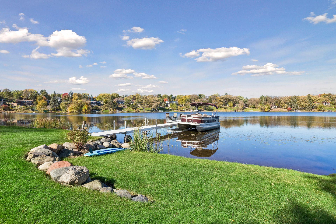
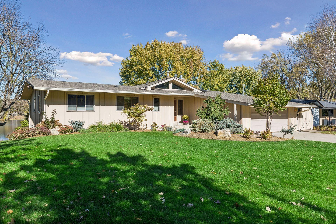
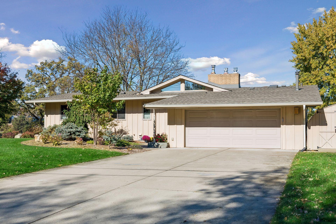
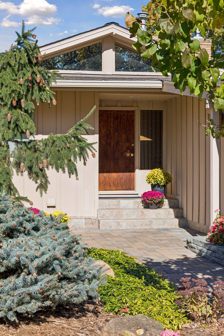
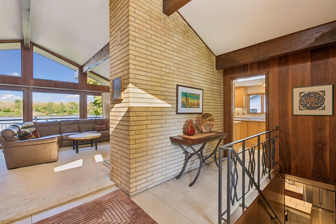
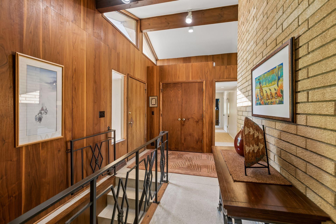
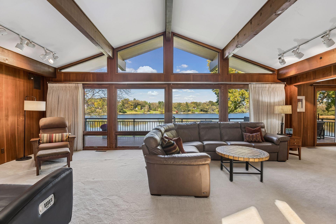
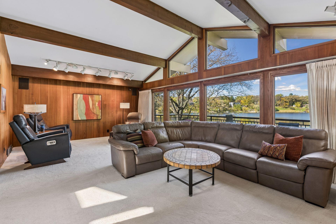
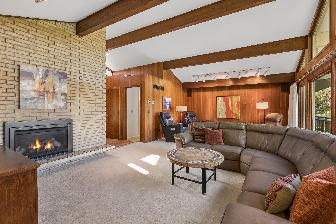
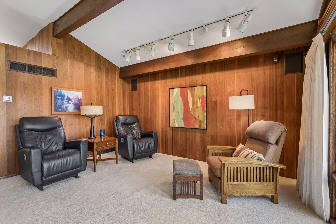
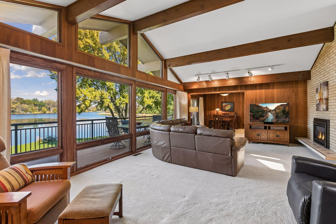
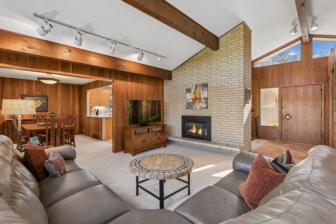
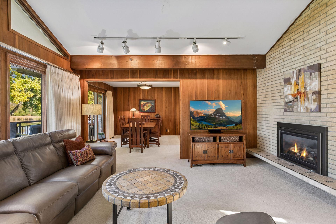
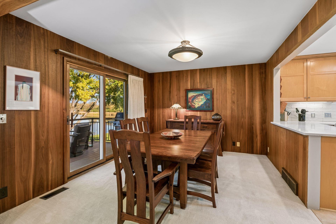
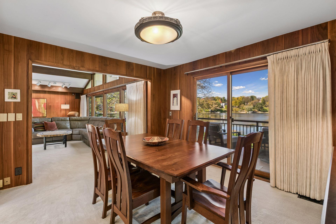
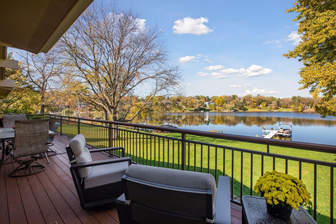
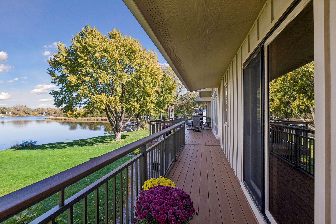
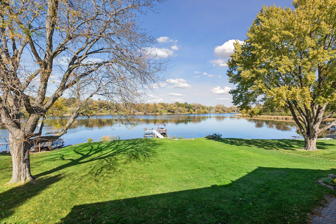
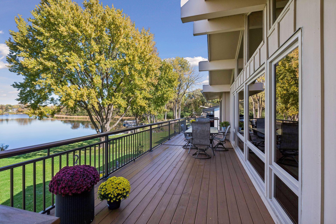
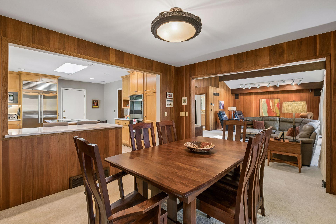
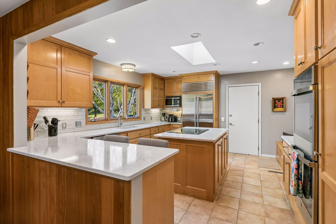
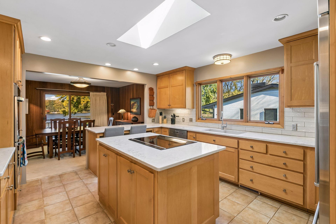
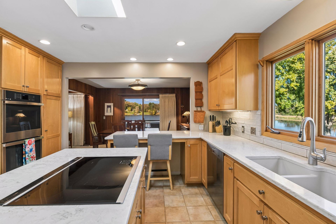
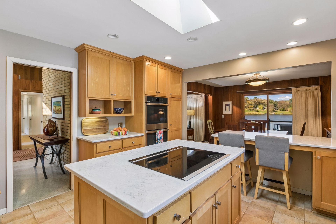
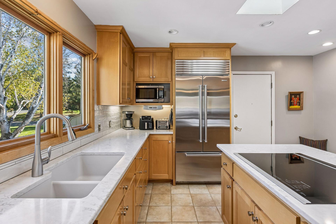
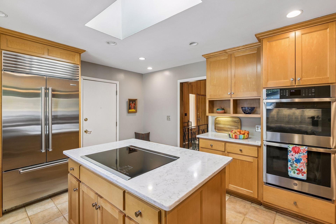
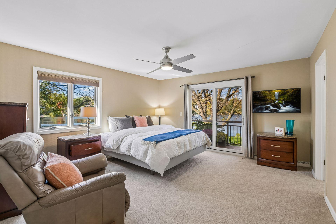
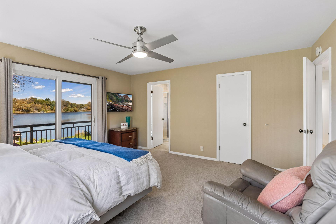
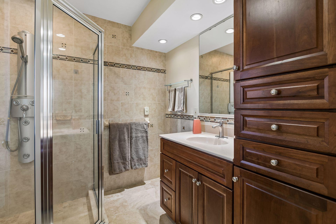
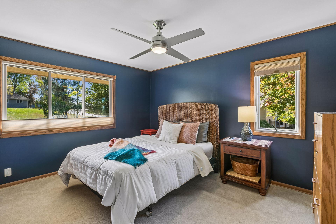
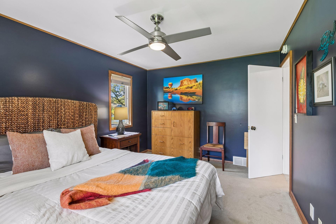
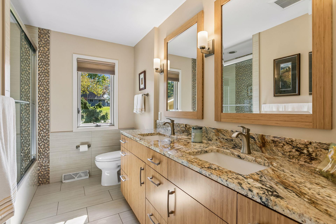
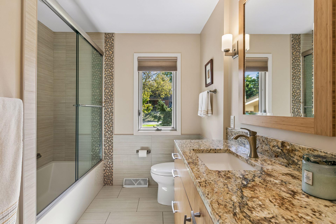
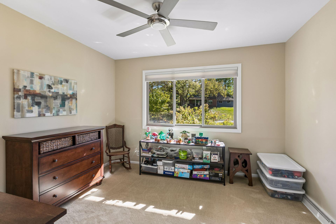
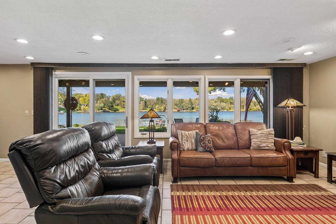
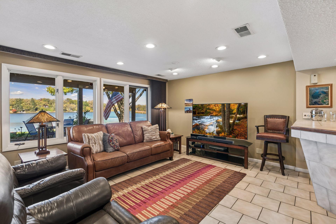
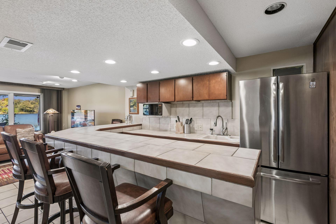
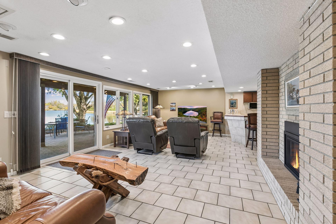
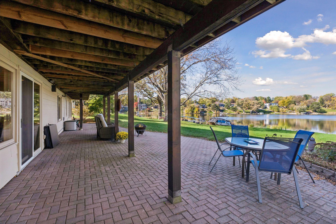
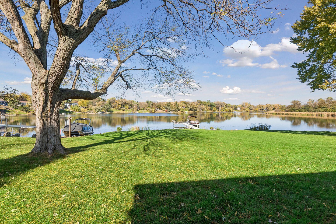
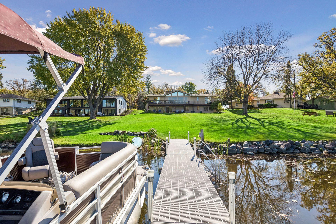
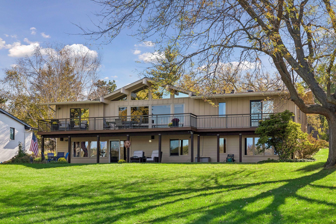
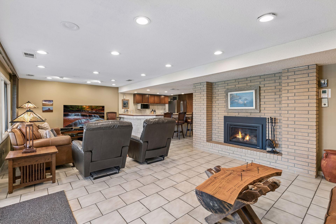
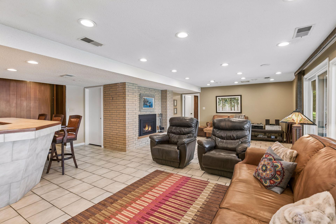
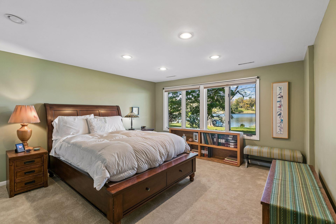
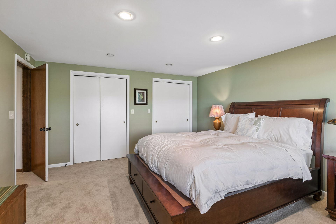
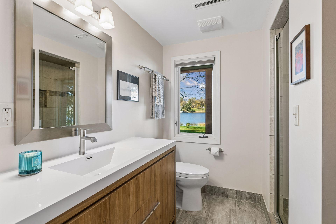
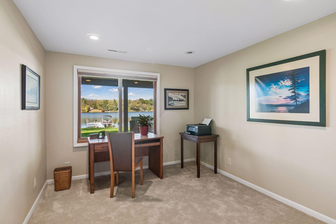
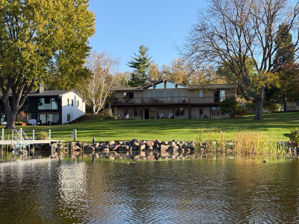
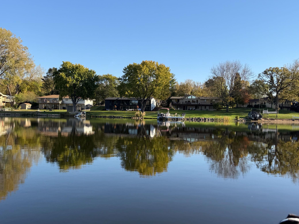
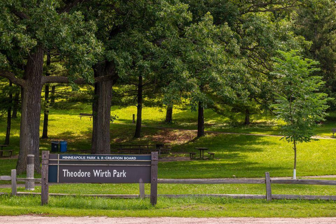
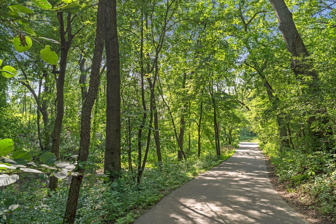
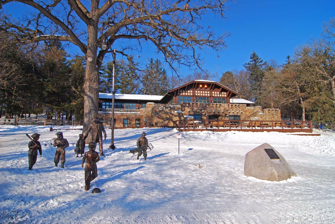
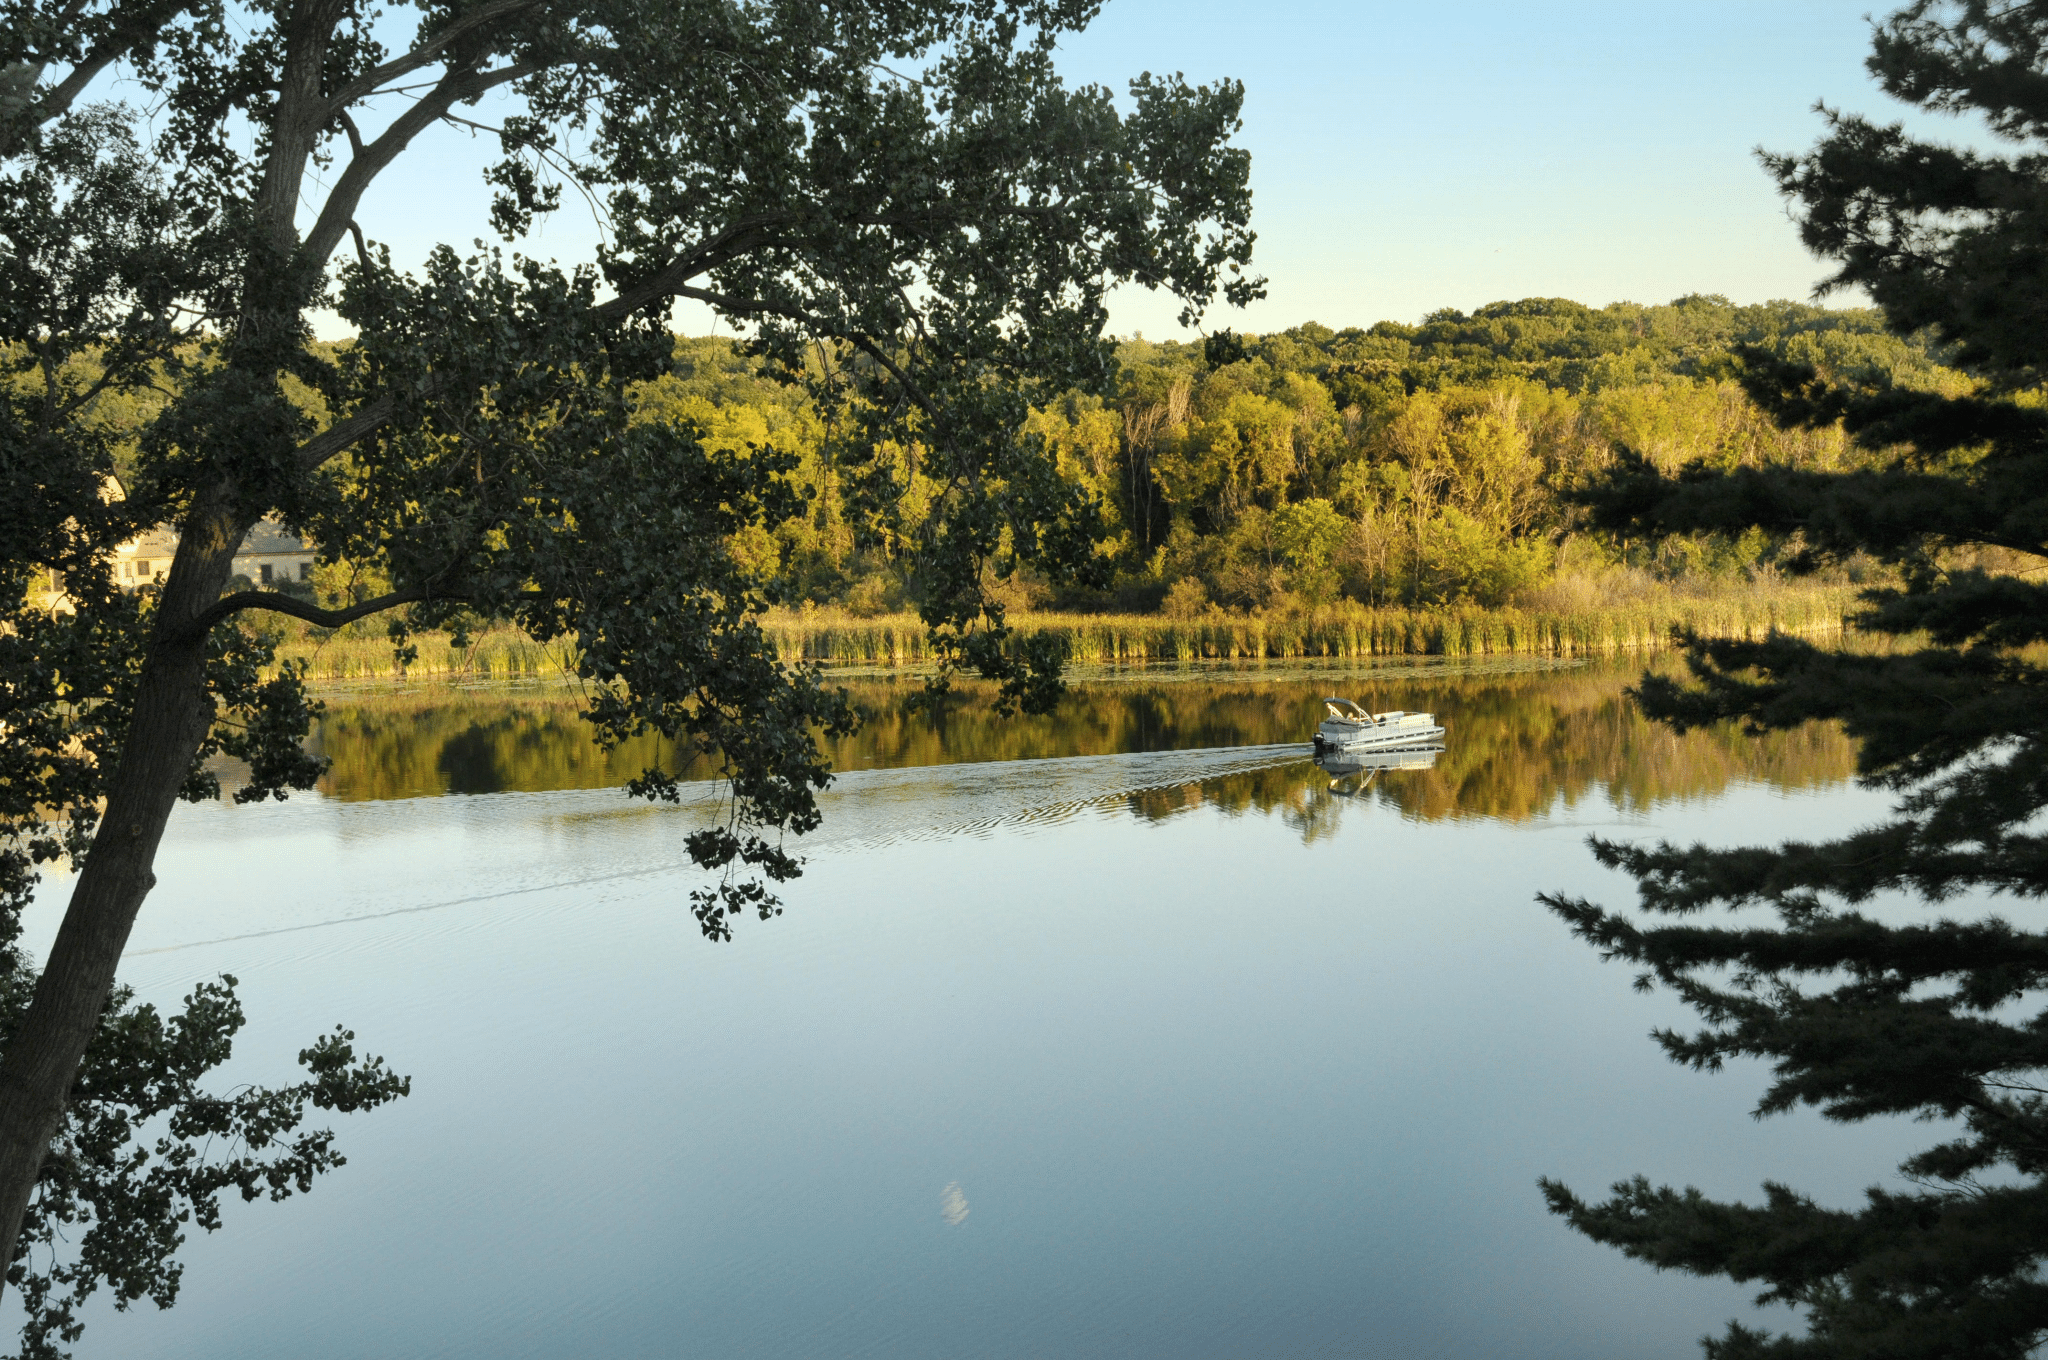
Rarely available mid-century walkout rambler on full-recreation Sweeney Lake! Verdant, sweeping, level site boasts panoramic sunset views and abundant wildlife viewing with 110â of shoreline. This quiet cul-de-sac of lake homes is in the Hopkins School District and just blocks to Breck. Next to Wirth Park and the Luce Line, enjoy hiking, biking and skiing directly into the park; boat, swim, paddle board, fish Sweeney; kayak into non-motorized Twin Lake. Welcoming foyer with terrazzo floor reveals the handsome great room with cathedral ceiling and stunning walls of lakefront windows, floor-to-ceiling brick fireplace, walnut panels and spacious dining. Glass doors open to the full-length, maintenance-free lakeside deck, perfect for outdoor entertaining and spectacular lake viewing. The renovated chefâs kitchen has been opened to the lake, and features custom maple cabinetry, quartz center island and counters, Subzero fridge and double ovens. Three bedrooms on the main level include the lakeside primary suite with walk-in closet, ¾ bath, and glass doors to the deck. A beautiful full bath completes the main level. The walkout is fully finished, with tiled family room facing the lake, wet bar and glass doors to the 50â paver patio. Two additional generous bedrooms share a new ¾ designer bath. Spacious laundry room with new appliances; oodles of storage space. James Hardie exterior, new roof in 2024, garden storage shed, plus full irrigation with lake pump. Enjoy a winter playground right out the door while ice skating and cross country skiing the lake and trails. Where else can you experience great blue herons, eagles and serene lake life just seven minutes from downtown restaurants, music, theatre and professional sports? Have it all!
Details
Maps
Documents
Contract Information
Status: Active
Contingency: None
Current Price: 1595000
Original List Price: 1595000
ListPrice: 1595000
List Date: 2026-10-21
Owner is an Agent?: No
Auction?: No
General Property Information
Common Wall: No
Lot Measurement: Acres
Manufactured Home?: No
Multiple PIDs?: Yes
New Development: No
Number of Fireplaces: 2
Road Btwn WF & Home?: No
Waterfront Frontage: 110
Waterfront YN: Yes
Year Built: 1963
Yearly/Seasonal: Yearly
Zoning: Residential-Single Family
Bedrooms: 5
Baths Total: 3
Bath Full: 1
Bath Three Quarters: 2
Main Floor Total SqFt: 1762
Above Grd Total SqFt: 1762
Below Grd Total SqFt: 1762
Total SqFt: 3524
Total Finished Sqft: 3450.00
FireplaceYN: Yes
Lake/Waterfront Name: Sweeney
Style: (SF) Single Family
Foundation Size: 1762
Power Company: Xcel Energy
Garage Stalls: 2
Lot Dimensions: 100x407x114x333
Acres: 0.85
Assessment Pending: No
Location Tax and Other Information
House Number: 4740
Street Name: Killarney
Street Suffix: Drive
Postal City: Golden Valley
County: Hennepin
State: MN
Zip Code: 55422
Complex/Dev/Subdivision: Whiteacres
Additional Parcels Information
Property ID #2: 190292410022
Assessments
Tax With Assessments: 16669
Building Information
Finished SqFt Above Ground: 1762
Finished SqFt Below Ground: 1688
Lake Details
Lake Acres: 67
Lake Depth: 28
Lease Details
Land Leased: Not Applicable
Miscellaneous Information
Homestead: Yes
Ownership
Fractional Ownership: No
Parking Characteristics
Garage Square Feet: 506
Public Survey Info
Range#: 24
Section#: 19
Township#: 29
Property Features
Accessible: None
Air Conditioning: Central Air
Amenities Unit: Cable; Ceiling Fan(s); Deck; Dock; In-Ground Sprinkler; Kitchen Center Island; Main Floor Primary Bedroom; Panoramic View; Patio; Primary Bedroom Walk-In Closet; Vaulted Ceiling(s); Wet Bar
Appliances: Cooktop; Dishwasher; Disposal; Double Oven; Dryer; Microwave; Refrigerator; Washer
Basement: Concrete Block; Full; Storage Space; Storage/Locker
Bath Description: Main Floor Full Bath; 3/4 Primary; Private Primary; 3/4 Basement
Construction Materials: Block; Frame
Construction Status: Previously Owned
Dining Room Description: Eat In Kitchen; Separate/Formal Dining Room
Electric: 200+ Amp Service
Elevation Highpoint to Waterfront Slope: Gradual
Exterior: Cement Board
Family Room Characteristics: Entertainment/Media Center; Lower Level
Fireplace Characteristics: Brick; Family Room; Gas Burning; Living Room
Foundation: Concrete Block
Fuel: Natural Gas
Heating: Forced Air; Humidifier
Internet Options: Cable
Lake Details: Sand
Laundry: Laundry Room; Lower Level; Sink
Lot Description: Accessible Shoreline; Tree Coverage - Medium
Parking Characteristics: Garage Door Opener; Heated Garage; Insulated Garage
Road Frontage: City Street; Cul De Sac; Curbs; Paved Streets
Road Responsibility: Public Maintained Road
Roof: Age 8 Years or Less; Architectural Shingle
Sellers Terms: Cash; Conventional
Sewer: City Sewer/Connected
Special Search: 3 BR on One Level; Main Floor Bedroom; Primary Bdr Suite
Stories: One
Water: City Water/Connected
Waterfront Type: Lake Front; Dock
Waterfront View: Lake; Panoramic; West
Room Information
| Room Name | Dimensions | Level |
| Bar/Wet Bar Room | 12x12 | Lower |
| Deck | 40x10 | Main |
| Family Room | 26x15 | Lower |
| Fifth (5th) Bedroom | 12x10 | Lower |
| First (1st) Bedroom | 15x14 | Main |
| Fourth (4th) Bedroom | 15x13 | Lower |
| Foyer | 9x7 | Main |
| Great Room | 25x15 | Main |
| Kitchen | 15x14 | Main |
| Laundry | 14x9 | Lower |
| Patio | 50x20 | Lower |
| Second (2nd) Bedroom | 14x11 | Main |
| Third (3rd) Bedroom | 11x10 | Main |
| Dining Room | 13x11 | Main |
 List of Improvements
Listing Office: Edina Realty, Inc.
Last Updated: October - 22 - 2026

The data relating to real estate for sale on this web site comes in part from the Broker Reciprocity SM Program of the Regional Multiple Listing Service of Minnesota, Inc. The information provided is deemed reliable but not guaranteed. Properties subject to prior sale, change or withdrawal. ©2026 Regional Multiple Listing Service of Minnesota, Inc All rights reserved.
Thursday 22nd of October 2026 05:40 AM

218-998-4400
Mohagen Real Estate









Let's Connect

Mohagen Real Estate
sue@MohagenRealEstate.com
Office: 218-998-4400
Cell: 218-731-7376

Mohagen Real Estate is licensed in the State of Minnesota