4743 Island View Drive, Mound, MN 55364 (MLS# 7036476)
$2,249,000
Mound, MN 55364
MLS# 7036476
Status: Closed
5 beds | 5 baths | 4575 sqft
1 / 48

Property Description
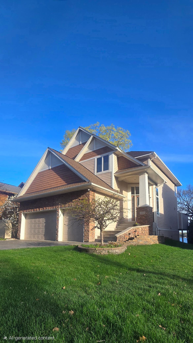
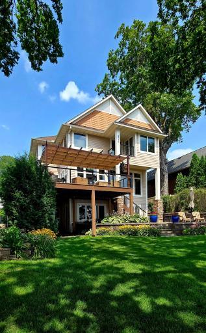
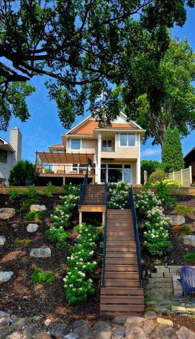
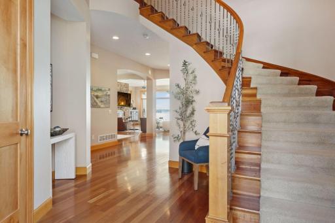
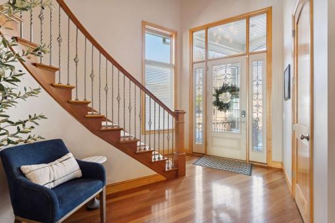
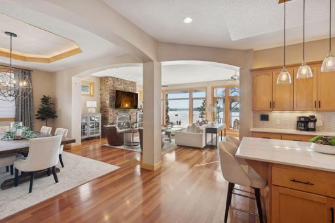
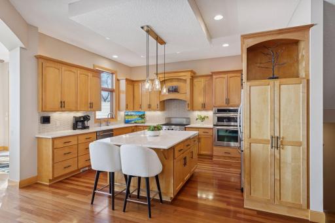
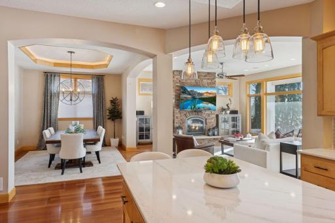
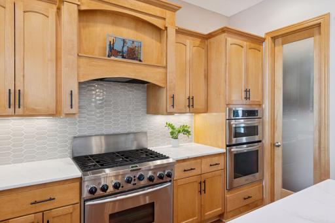
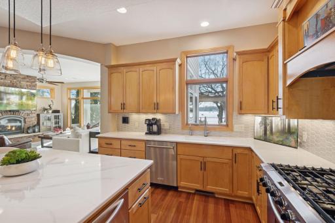
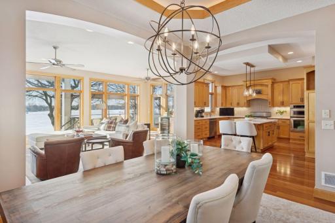
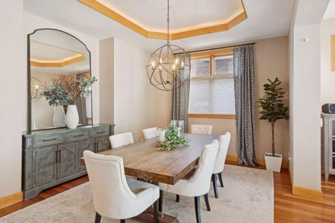
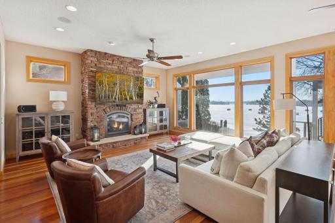
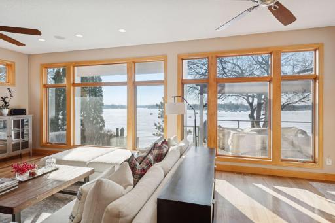
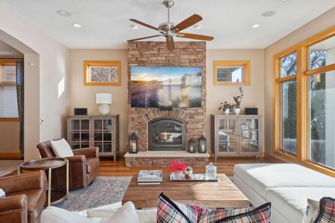
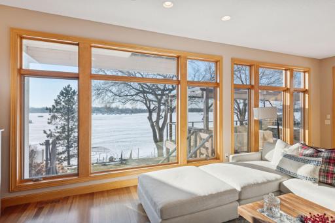
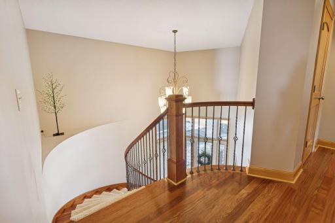
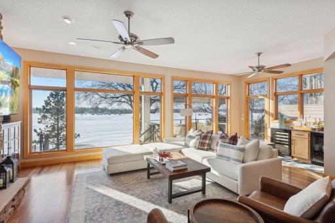
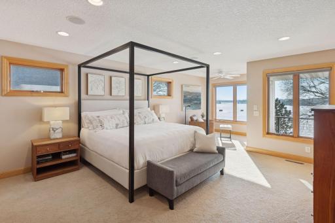
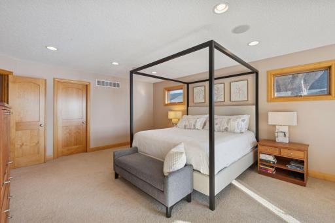
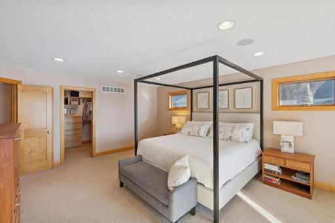
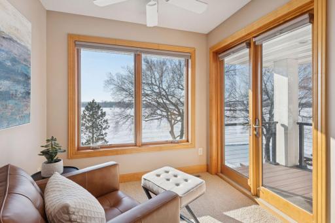
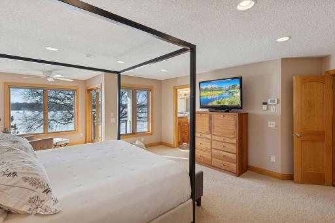
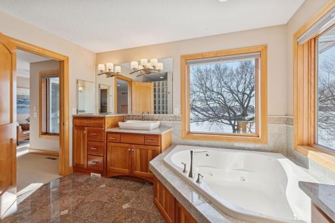
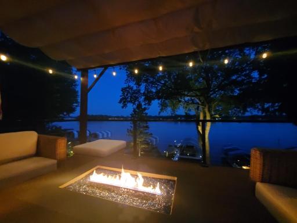
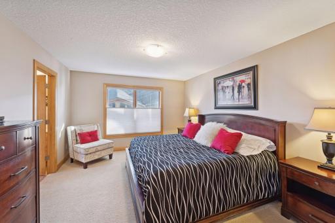
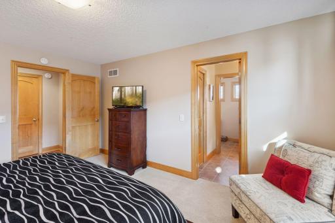
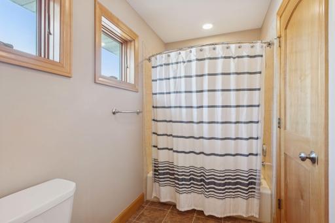
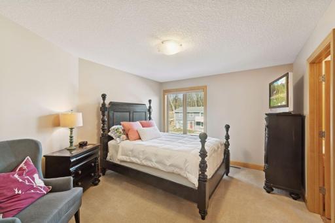
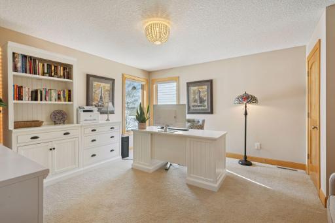
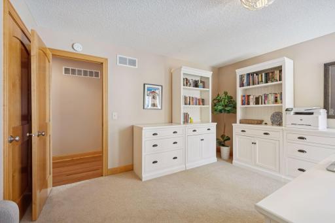
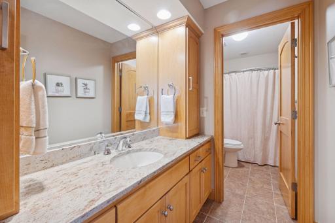
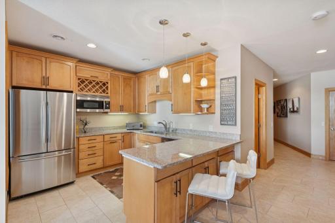
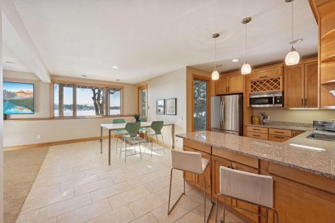
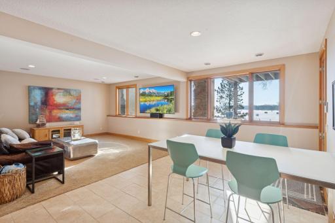
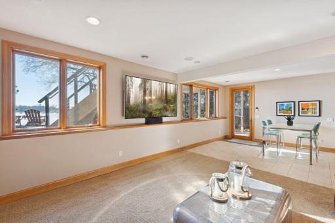
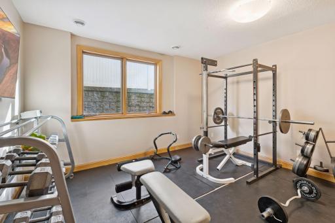
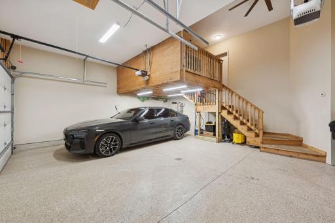
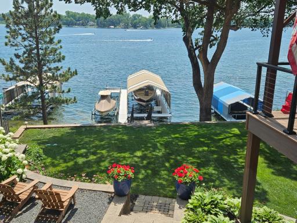
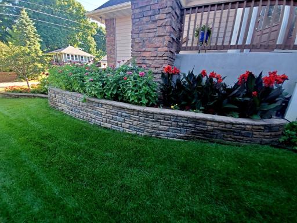
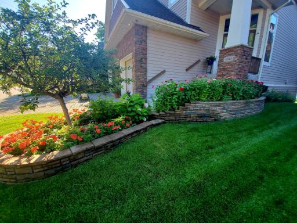
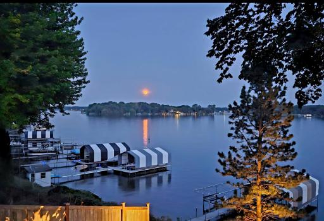


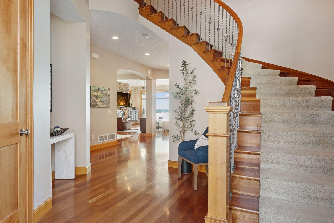
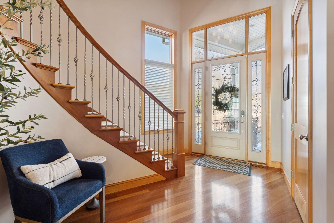
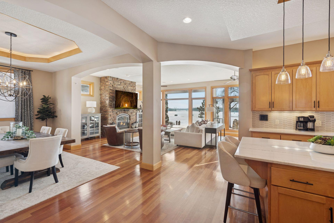
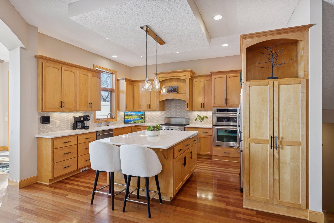
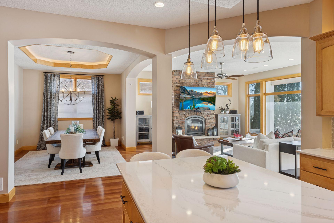
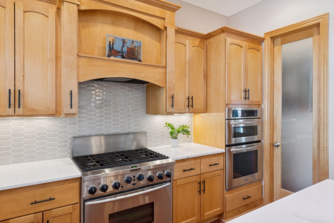
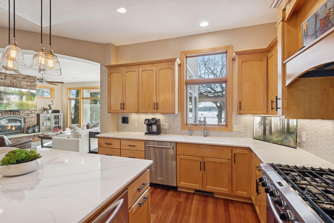
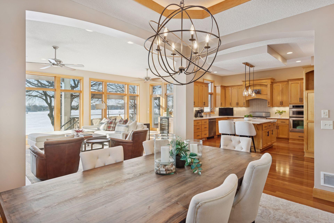

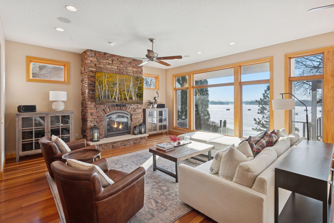
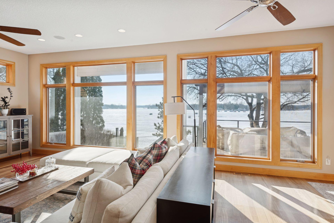
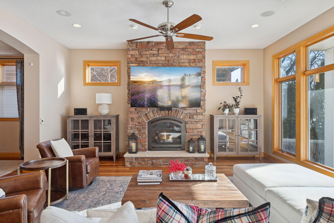
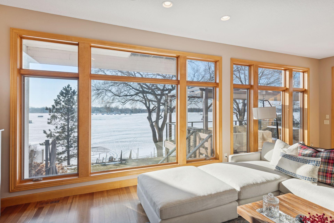
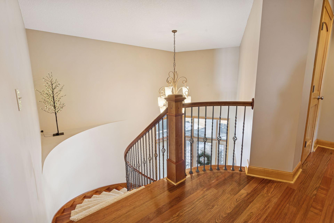

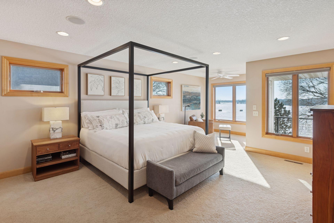
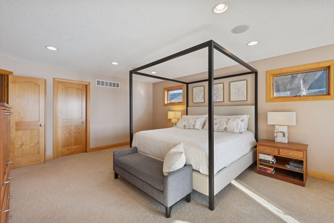
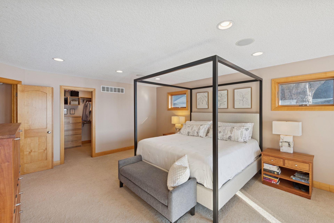
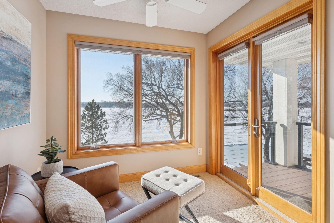
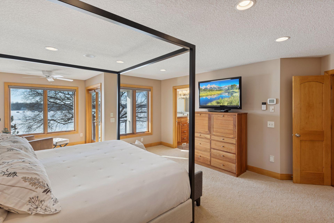
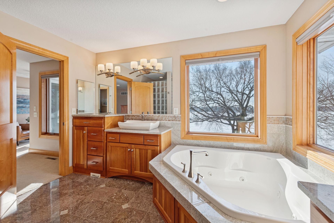
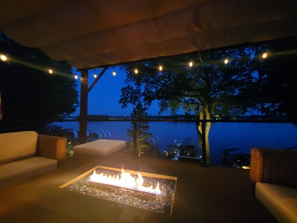
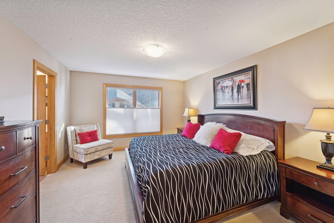
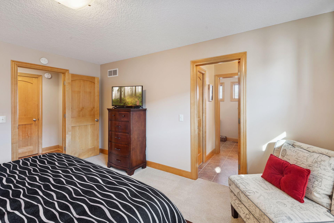
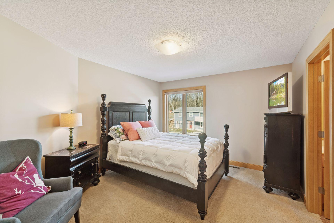
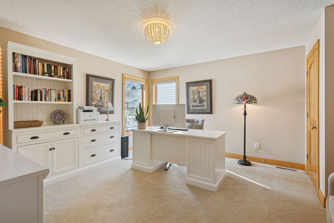
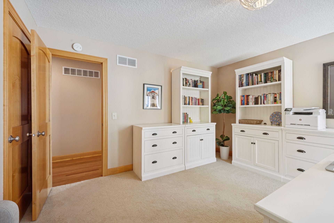
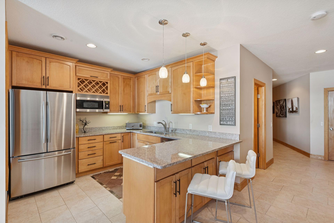
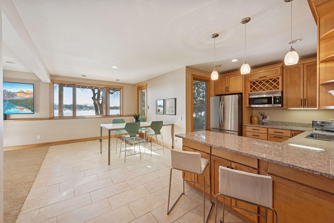
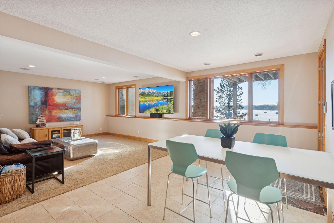
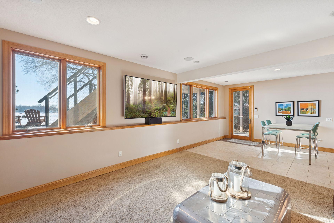
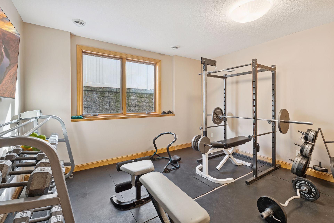
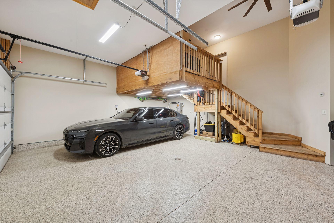

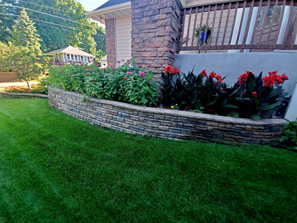
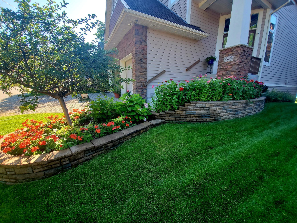
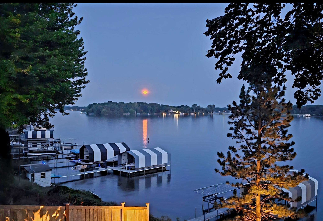
Wake up to stunning southern-facing views of Phelps Bay and a beautiful hard sand lake bottom perfect for swimming and all your lake activities from this meticulously maintained lakefront home featuring dramatic floor-to-ceiling windows spanning the main level for exceptional lake presence and natural light. Thoughtfully designed for comfortable living, the home offers four bedrooms on one level, along with 10-foot ceilings on the main level and 9-foot ceilings in the lower level, creating a bright and spacious feel throughout. The kitchen has been recently updated with new Cambria countertops and backsplash, blending style and functionality. Outdoor living shines with a new expansive Azek deck featuring a retractable-top pergola and natural gas hookups for a grill and fire table, perfect for lakeside entertaining. Lakeside landscaping and retaining wall installed in 2021 include Azek steps leading down to the lake, complemented by professional landscape lighting and irrigation. The property also features a walkout to a rare flat lakeside lawn ideal for summer games and gatherings, along with excellent privacy on both sides from fencing and mature arborvitaes. Large flat rip rap installed in 2018 provides durable and attractive shoreline protection. Additional highlights include a finished and heated three-car garage with mezzanine storage, 50-amp hookup for Level II EV charging, whole-house central vacuum with a brand new vacuum unit, and a new paver driveway installed in 2025. The home also features geothermal heating and cooling for efficient year-round comfort along with lower-level radiant floor heating for cozy Minnesota winters. Enjoy morning coffee or evening sunsets from the primary bedroomâs private balcony overlooking the lake. Conveniently located near the The Shoreline Hotel and within walking distance to Al and Alma's Supper Club & Charter Cruises for dining and lakeside entertainment. Located in the award-winning Westonka School District. The property also offers the unique opportunity for a large additional storage garage and rental house located across the street. Ask your agent for additional details.
Details
Maps
Contract Information
Status: Closed
Off Market Date: 2026-06-27
Contingency: None
Current Price: 2189000
Closed Date: 2026-08-11
Original List Price: 2399000
Sales Close Price: 2189000
ListPrice: 2249000
List Date: 2026-03-16
Owner is an Agent?: Yes
Auction?: No
General Property Information
Common Wall: No
Lot Measurement: Acres
Manufactured Home?: No
Multiple PIDs?: No
New Development: No
Number of Fireplaces: 1
Waterfront Frontage: 50
Waterfront YN: Yes
Year Built: 2008
Yearly/Seasonal: Yearly
Zoning: Residential-Single Family
Bedrooms: 5
Baths Total: 5
Bath Full: 4
Bath Half: 1
Main Floor Total SqFt: 1560
Above Grd Total SqFt: 3185
Below Grd Total SqFt: 1390
Total SqFt: 4575
Total Finished Sqft: 4425.00
FireplaceYN: Yes
Lake/Waterfront Name: Minnetonka
Style: (SF) Single Family
Foundation Size: 1437
Power Company: Xcel Energy
Garage Stalls: 3
Lot Dimensions: 50x150
Acres: 0.17
Assessment Pending: No
Location Tax and Other Information
House Number: 4743
Street Name: Island View
Street Suffix: Drive
Postal City: Mound
County: Hennepin
State: MN
Zip Code: 55364
Assessments
Tax With Assessments: 24956
Building Information
Finished SqFt Above Ground: 3185
Finished SqFt Below Ground: 1240
Elevation Highpoint to Waterfront Feet
Elevation Highpoint Waterfront Feet: 15-26
Lake Details
Lake Acres: 14205
Lake Depth: 113
Lease Details
Land Leased: Not Applicable
Miscellaneous Information
Homestead: Yes
Ownership
Fractional Ownership: No
Parking Characteristics
Garage Door Height: 8
Garage Square Feet: 648
Property Features
Accessible: None
Air Conditioning: Central Air; Geothermal; Zoned
Amenities Unit: Balcony; Boat Slip; Cable; Ceiling Fan(s); Deck; Dock; French Doors; Hardwood Floors; In-Ground Sprinkler; Kitchen Center Island; Kitchen Window; Natural Woodwork; Paneled Doors; Panoramic View; Patio; Primary Bedroom Walk-In Closet; Washer/Dryer Hookup
Appliances: Air-To-Air Exchanger; Central Vacuum; Chandelier; Dishwasher; Disposal; Double Oven; Freezer; Microwave; Range; Refrigerator; Washer; Water Filtration System; Wine Cooler
Assumable Loan: Not Assumable
Basement: Full; Sump Pump
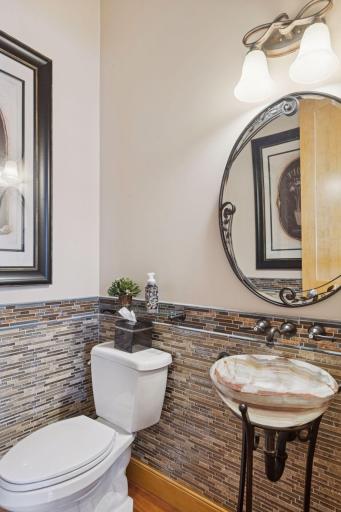
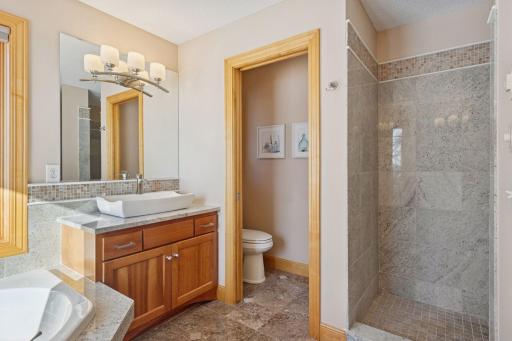
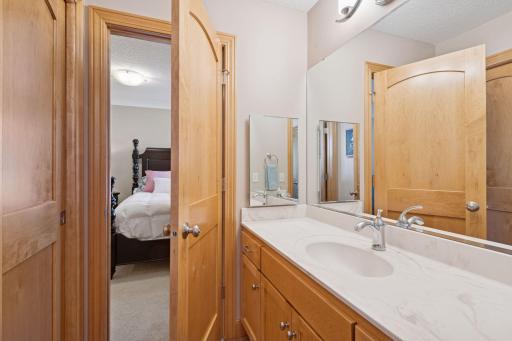
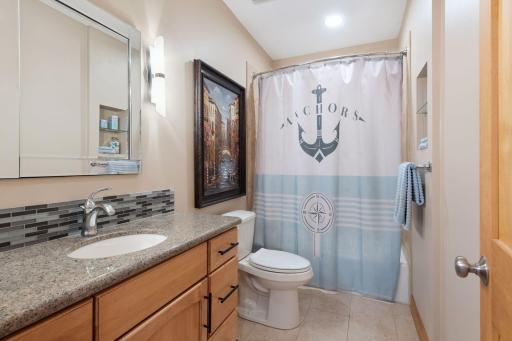

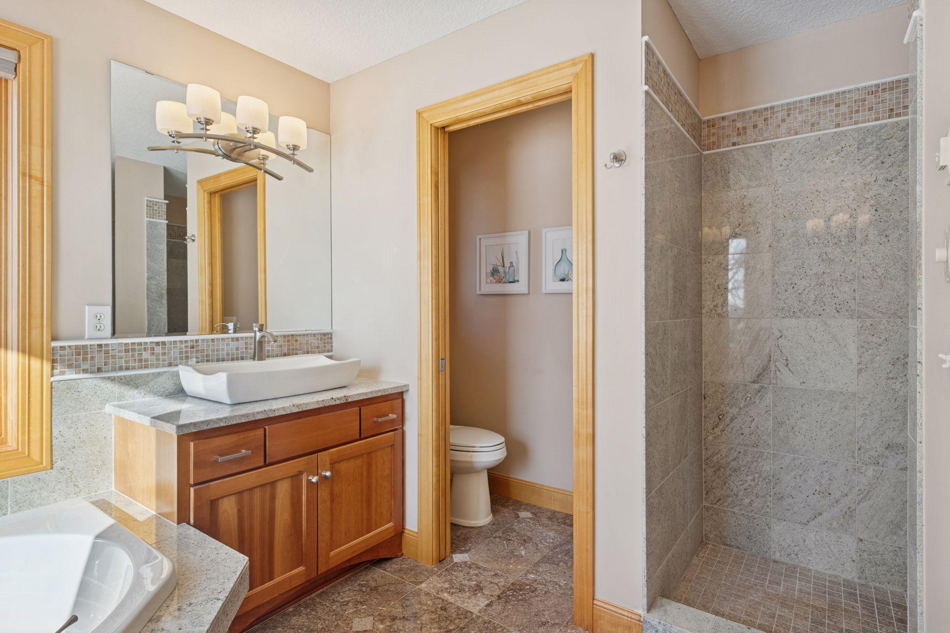
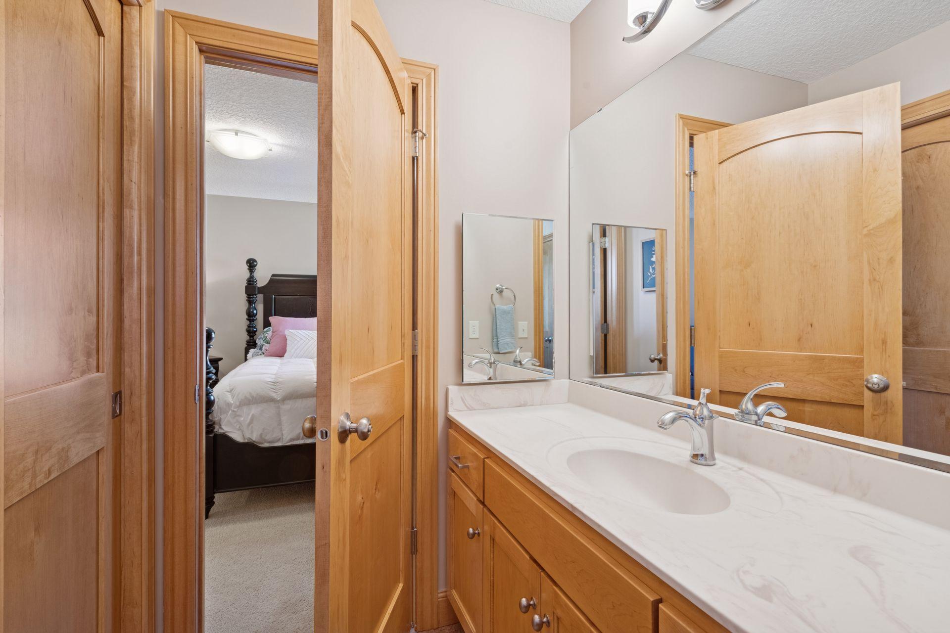
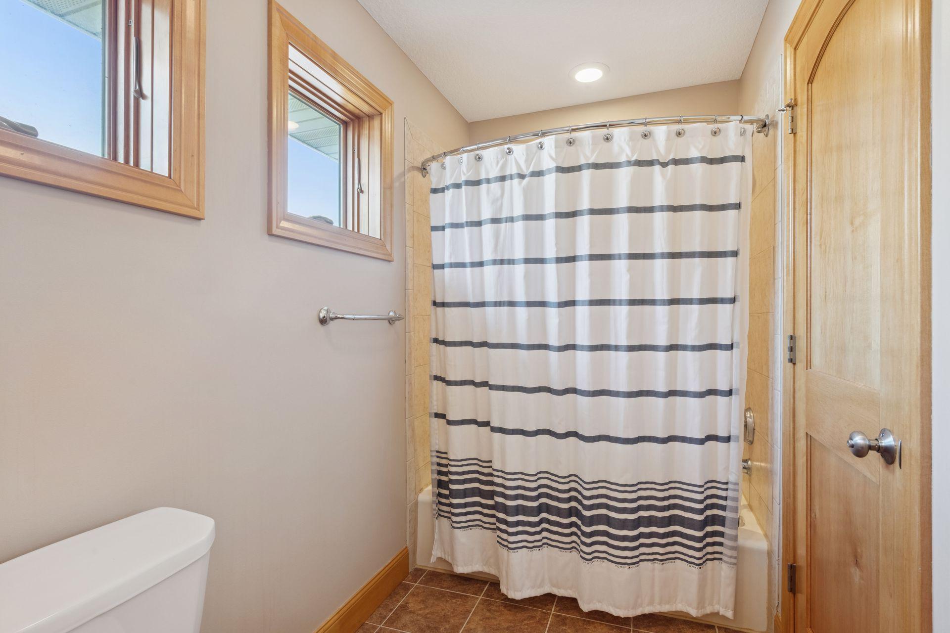
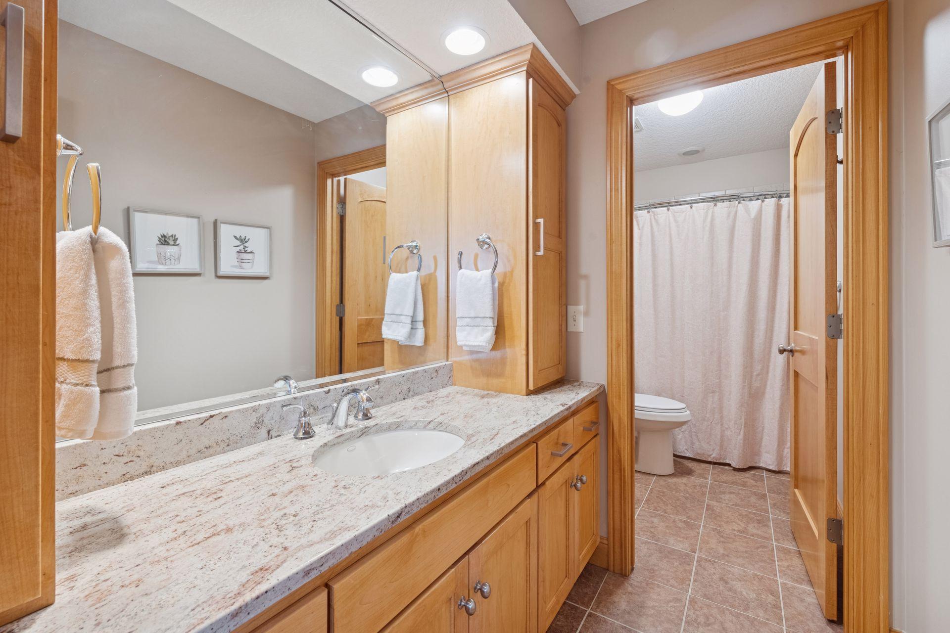
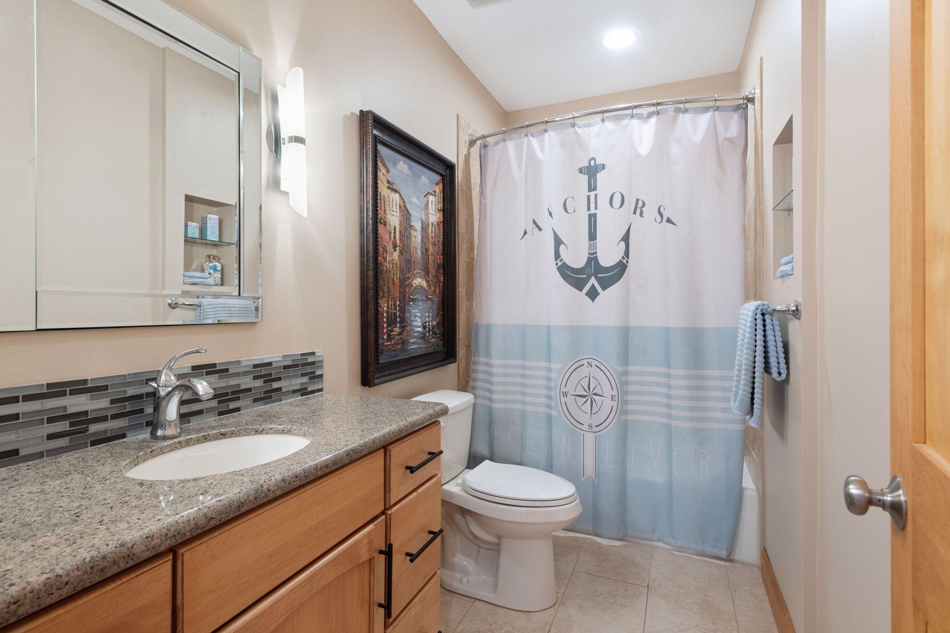
Bath Description: Double Sink; Full Jack & Jill; Main Floor 1/2 Bath; Upper Level Full Bath; Full Primary; Private Primary; Full Basement; Bathroom Ensuite; Jetted Tub; Separate Tub & Shower
Construction Materials: Concrete
Construction Status: Previously Owned
Dining Room Description: Eat In Kitchen; Separate/Formal Dining Room
Electric: 200+ Amp Service; Circuit Breakers
Exterior: Cement Board
Family Room Characteristics: 2 or More; Entertainment/Media Center; Family Room; Great Room; Lower Level; Main Level
Fencing: Composite; Privacy
Financing Terms: Conventional
Fireplace Characteristics: Family Room; Gas Burning
Fuel: Natural Gas
Heating: Forced Air; Geothermal; In-Floor Heating
Internet Options: Cable
Lake Details: Excellent Sand; Hard
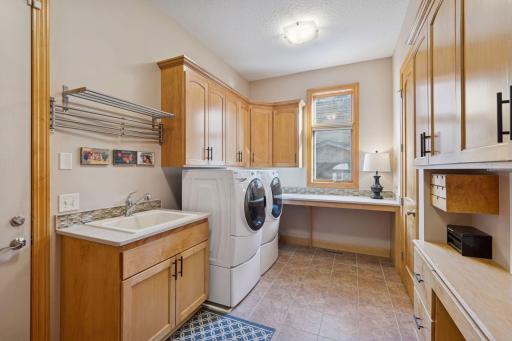
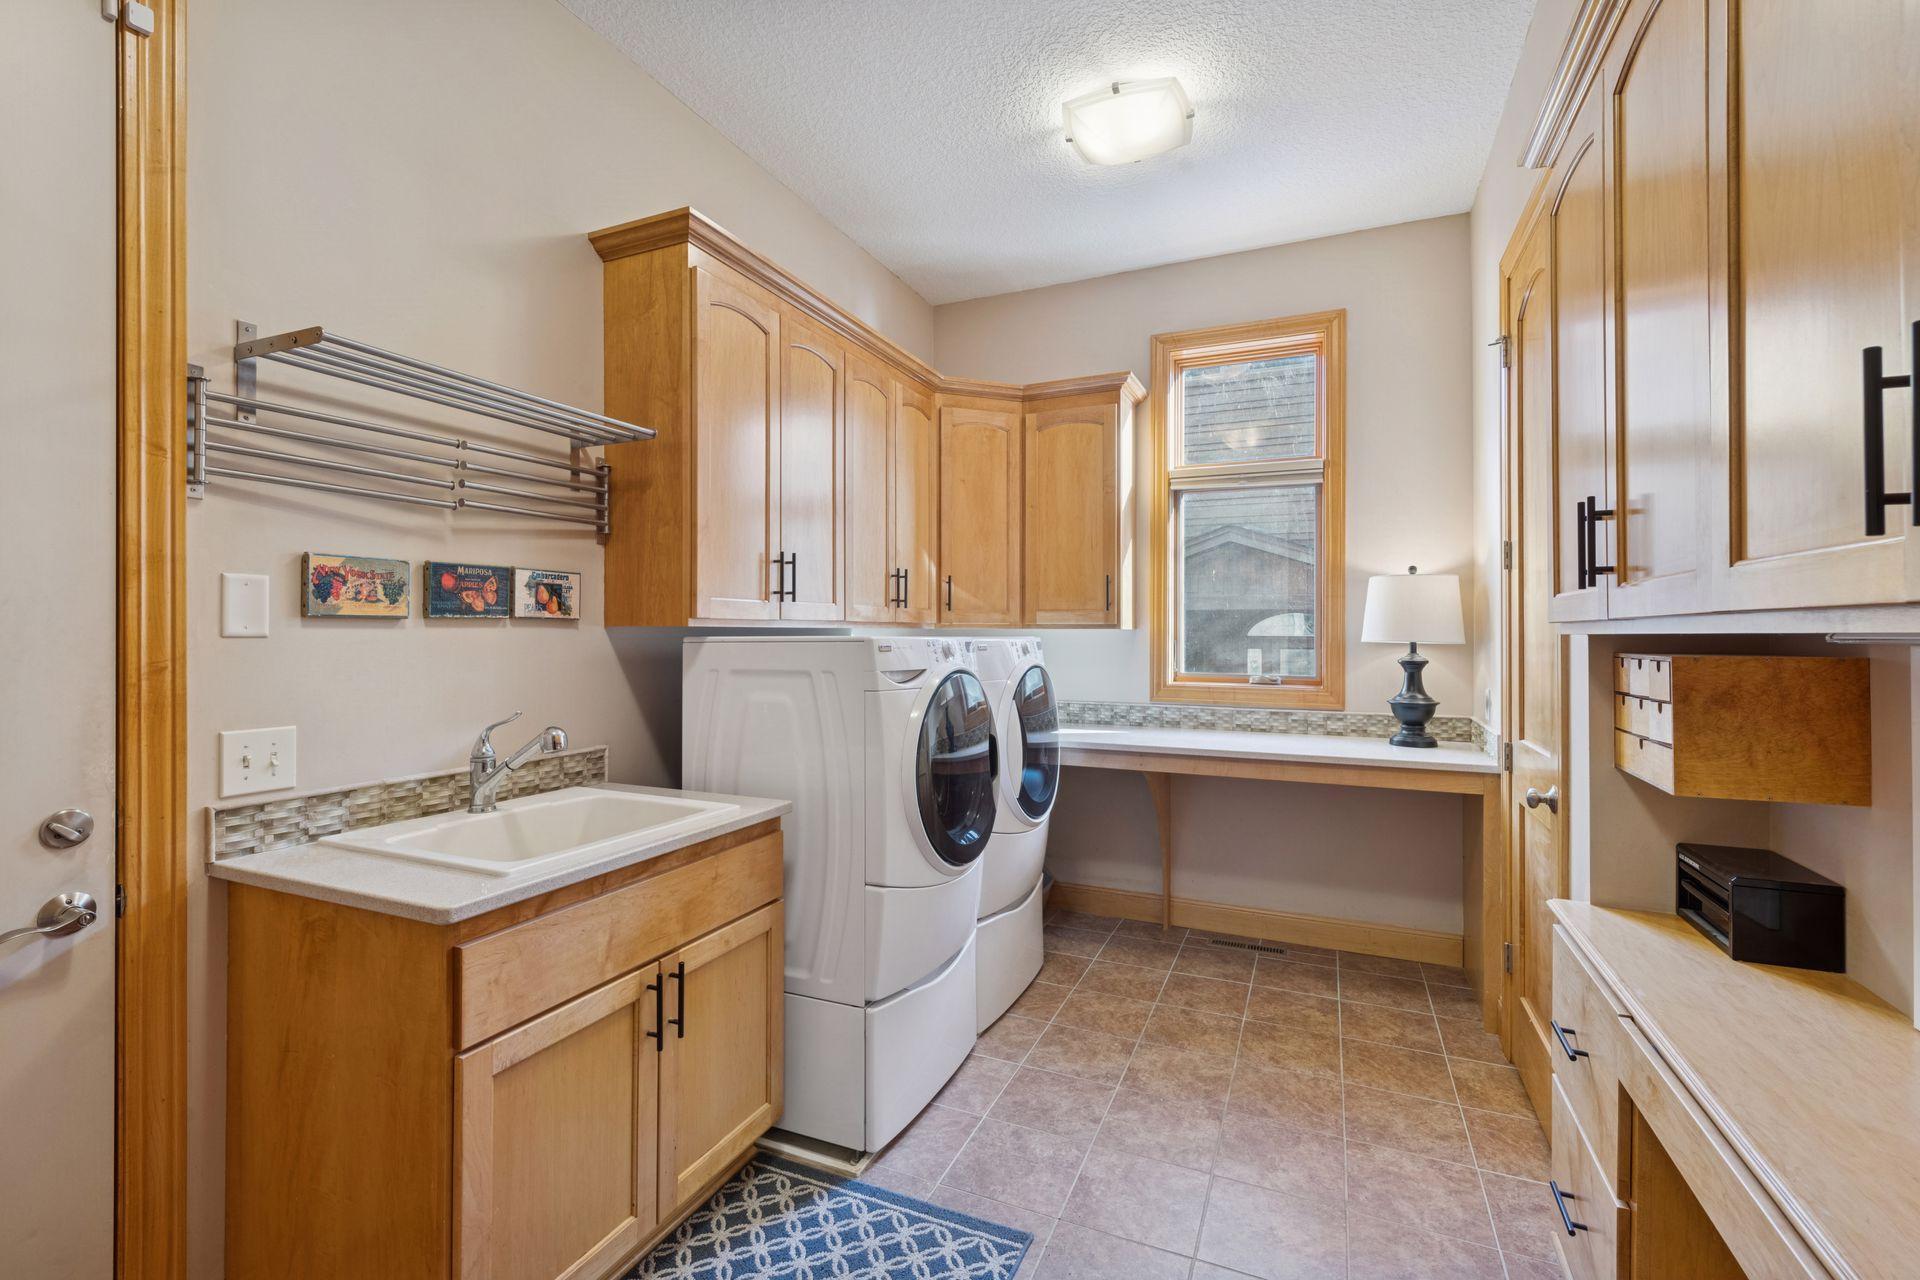
Laundry: Gas Dryer Hookup; Laundry Room; Main Level; Sink; Washer Hookup
Lot Description: Accessible Shoreline
Parking Characteristics: Finished Garage; Floor Drain; Garage Door Opener; Heated Garage; Insulated Garage; Storage
Road Frontage: City Street
Roof: Age Over 8 Years; Asphalt Shingles
Sewer: City Sewer/Connected
Special Search: 4 BR on One Level; Main Floor Laundry; Primary Bdr Suite
Stories: Two
Water: City Water/Connected
Waterfront Type: Lake Front; Lake View; Dock
Waterfront View: Bay; Lake; South
Room Information
| Room Name | Dimensions | Level |
| Amusement Room | 26x16 | Lower |
| Bar/Wet Bar Room | 11x10 | Main |
| Deck | 20x16 | Main |
| Deck | 5x4 | Upper |
| Dining Room | 15x13 | Main |
| Family Room | 22x18 | Main |
| Fifth (5th) Bedroom | 14x12 | Lower |
| First (1st) Bedroom | 18x16 | Upper |
| Fourth (4th) Bedroom | 14x12 | Upper |
| Kitchen | 19x16 | Main |
| Laundry | 15x10 | Main |
| Patio | 14x12 | Lower |
| Second (2nd) Bedroom | 15x12 | Upper |
| Third (3rd) Bedroom | 14x13 | Upper |
Listing Office: Bridge Realty, LLC
Last Updated: August - 11 - 2026

The data relating to real estate for sale on this web site comes in part from the Broker Reciprocity SM Program of the Regional Multiple Listing Service of Minnesota, Inc. The information provided is deemed reliable but not guaranteed. Properties subject to prior sale, change or withdrawal. ©2026 Regional Multiple Listing Service of Minnesota, Inc All rights reserved.
Monday 12th of October 2026 02:29 PM

218-998-4400
Mohagen Real Estate



Let's Connect

Mohagen Real Estate
sue@MohagenRealEstate.com
Office: 218-998-4400
Cell: 218-731-7376

Mohagen Real Estate is licensed in the State of Minnesota