4745 14th Avenue S, Minneapolis, MN 55407 (MLS# 7052181)
$500,000
Minneapolis, MN 55407
MLS# 7052181
Status: Closed
3 beds | 2 baths | 2337 sqft
1 / 32


Property Description
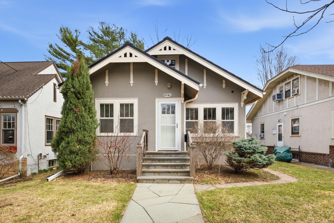
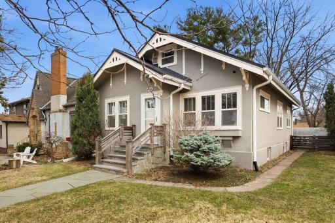
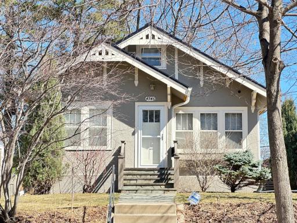
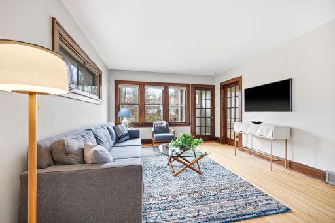
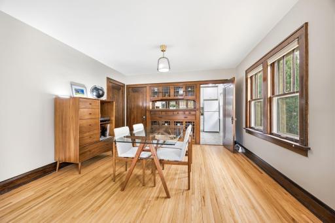
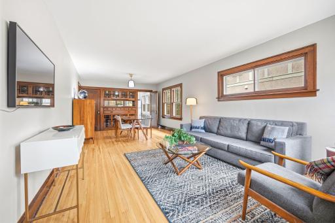
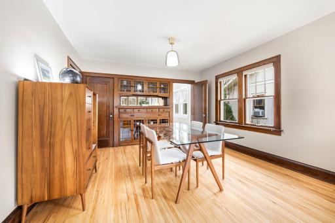
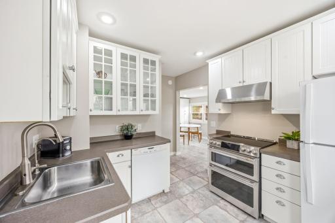
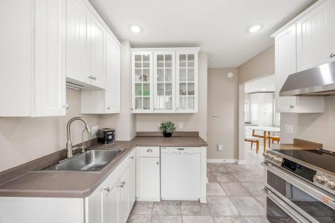
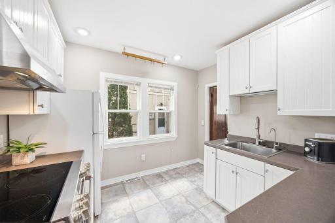
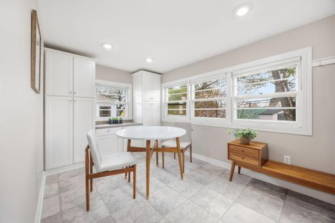
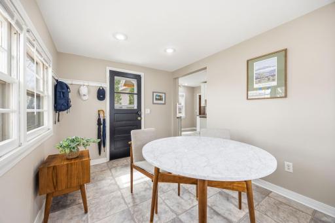
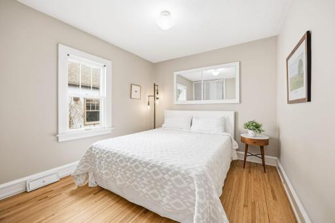
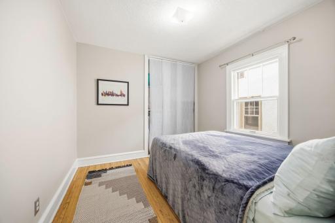
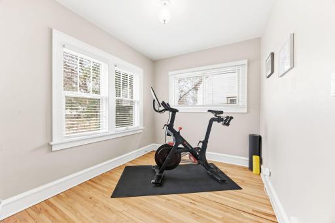
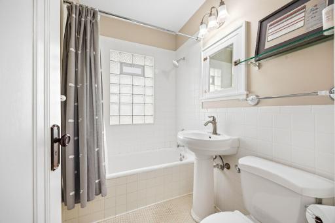
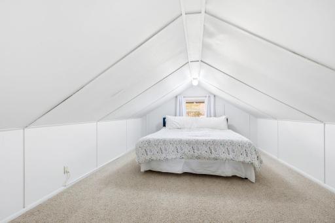
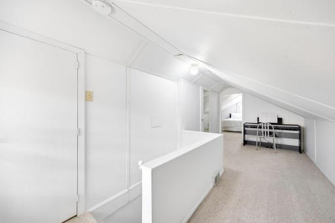
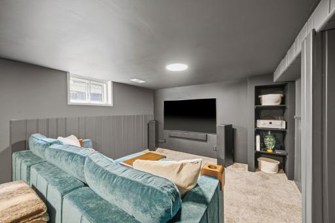
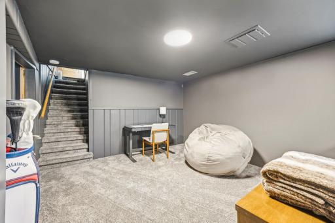
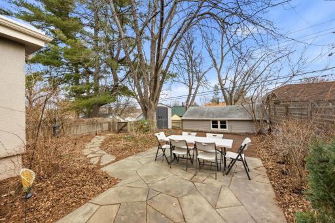
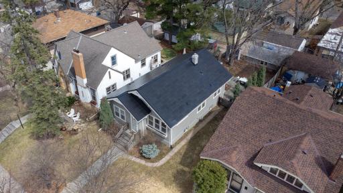
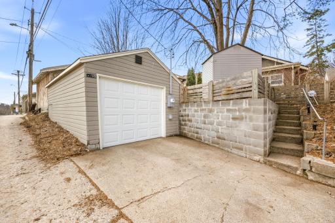
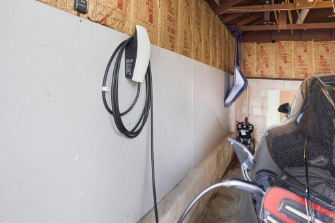
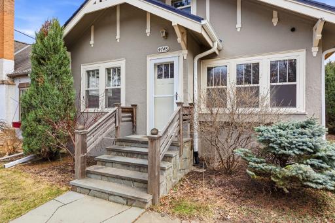
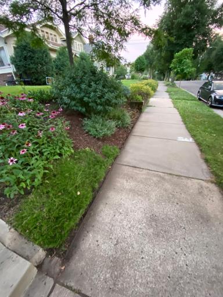
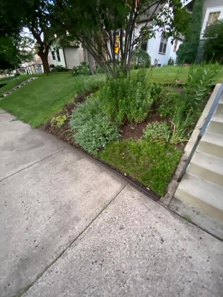
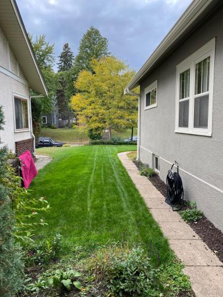
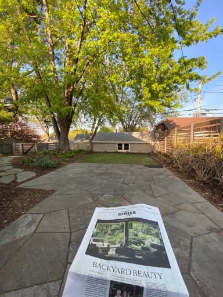
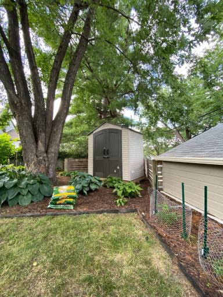
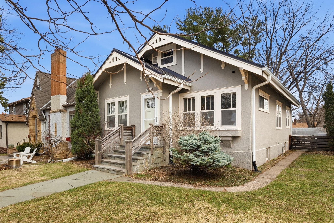

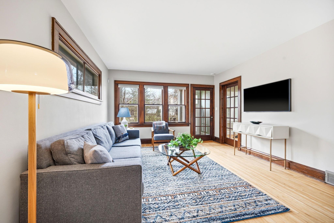
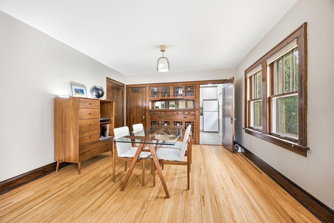
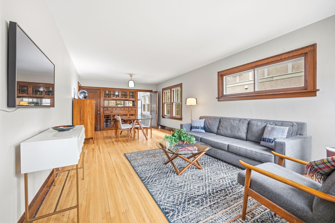
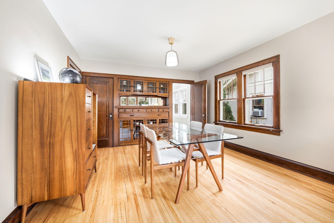
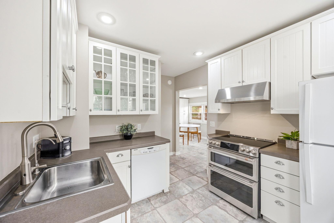
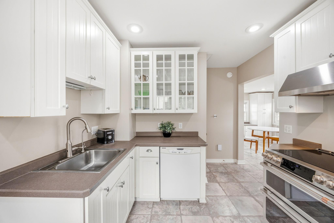
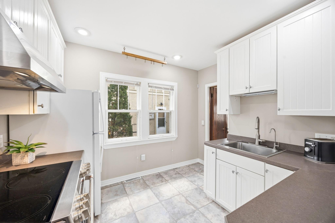
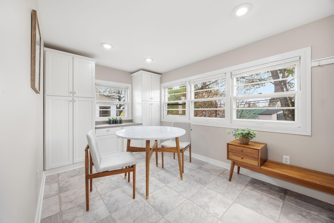
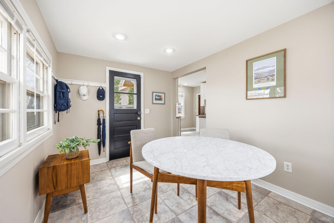
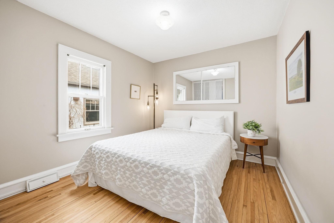
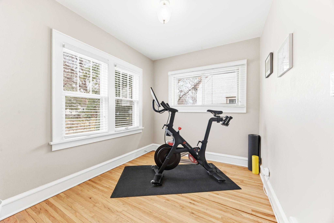
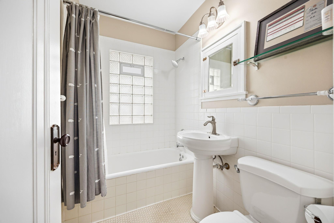
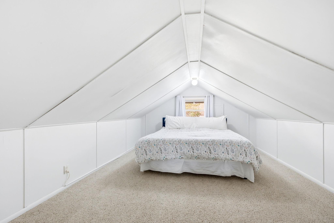
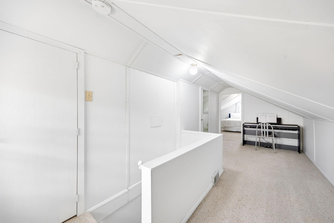
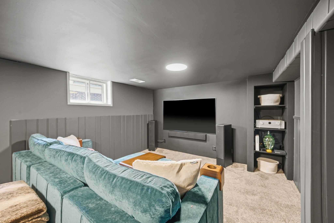
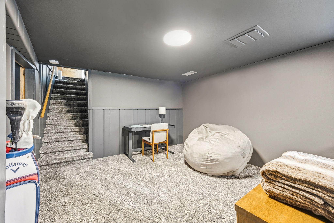
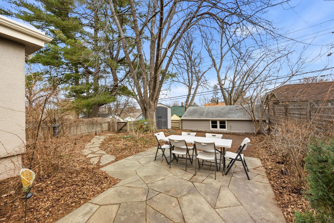
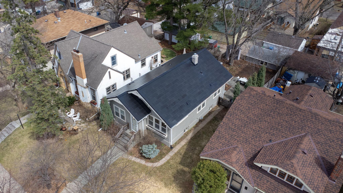
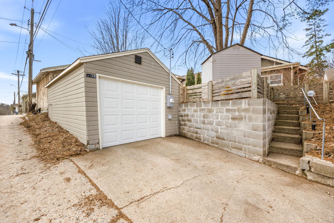
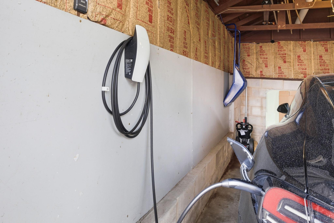
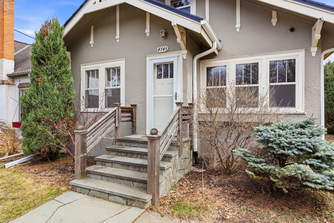
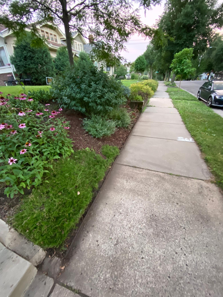
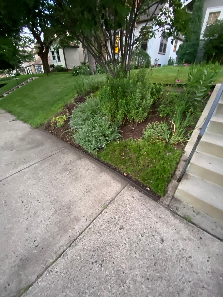
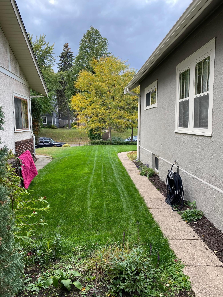
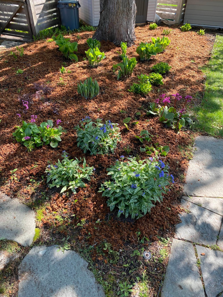
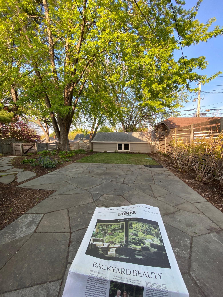
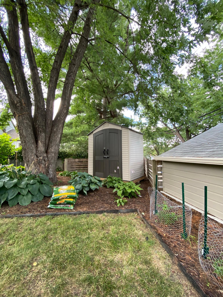
This standout 1-1/2 story bungalow steps from Minnehaha Creek offers a rare combination of preserved craftsmanship and forward-thinking design. Rich hardwood floors, original built-ins, and beautifully maintained woodwork create a warm, inviting feel, while carefully integrated updates bring the home comfortably into modern living. The kitchen is bright and efficient, anchored by a sunny breakfast/sunroom, and has ample storage. The homeâs flexible upper and lower level spaces provide room to adapt and growâwhether for work, relaxation, or guests. Thoughtful storage solutions add to the homeâs everyday ease and high-speed fiber internet provides fast, reliable connectivity. One of the homeâs most impressive features is the fully integrated Tesla solar roof system, which goes far beyond traditional panels. Designed with sleek glass tiles that blend seamlessly into the roofline, it delivers a clean, high-end look while offering exceptional durability against hail, wind, and fire. The system produces enough energy to offset electric costsâoften generating a surplusâwhile also benefiting from utility buyback programs. Additional improvements made during installation, including new roof decking, enhanced ventilation, and upgraded gutters and fascia, further elevate both performance and longevity. Itâs a true standout feature that combines sustainability, resilience, and long-term value in a way rarely seen. Comfort and efficiency continue throughout the home with a high-efficiency gas furnace and electric heat pump system, newly installed in 2026, that provides year-round climate control, all managed by a smart thermostat. The garage is equipped for modern living as well, offering convenient electric vehicle charging with access to discounted off-peak rates. The lower level features a cozy theater-style retreat with updated finishes, integrated media storage, and concealed wiring for a clean, streamlined look. In the kitchen, a premium induction range with dual ovens and advanced cooking features is paired with a vented hood that exhausts directly outdoors. Step outside to enjoy a private, professionally landscaped backyard complete with a patio designed for entertaining or unwinding. A multi-zone sprinkler system keeps the grounds looking their best, while an additional storage shed adds everyday practicality. Behind the scenes, improvements such as chimney restoration and structural landscaping enhancements contribute to the homeâs overall integrity. All of this just steps from neighborhood restaurants, parks, schools, and shopping. See supplement for more information.
Details
Maps
Documents
Contract Information
Status: Closed
Off Market Date: 2026-04-28
Contingency: None
Current Price: 505000
Closed Date: 2026-05-22
Original List Price: 500000
Sales Close Price: 505000
ListPrice: 500000
List Date: 2026-04-09
Owner is an Agent?: No
Auction?: No
General Property Information
Common Wall: No
Lot Measurement: Acres
Manufactured Home?: No
Multiple PIDs?: No
New Development: No
Waterfront Present: No
Year Built: 1925
Yearly/Seasonal: Yearly
Zoning: Residential-Single Family
Bedrooms: 3
Baths Total: 2
Bath Full: 1
Bath Three Quarters: 1
Main Floor Total SqFt: 1064
Above Grd Total SqFt: 1415
Below Grd Total SqFt: 922
Total SqFt: 2337
Total Finished Sqft: 1706.00
FireplaceYN: No
Style: (SF) Single Family
Foundation Size: 1064
Garage Stalls: 1
Lot Dimensions: 128x40
Acres: 0.12
Assessment Pending: No
Location Tax and Other Information
House Number: 4745
Street Name: 14th
Street Suffix: Avenue
Street Direction Suffix: S
Postal City: Minneapolis
County: Hennepin
State: MN
Zip Code: 55407
Complex/Dev/Subdivision: W G Wrights 1st Add
Assessments
Tax With Assessments: 6740
Building Information
Finished SqFt Above Ground: 1414
Finished SqFt Below Ground: 292
Lease Details
Land Leased: Not Applicable
Miscellaneous Information
DP Resource: Yes
Homestead: Yes
Ownership
Fractional Ownership: No
Parking Characteristics
Garage Dimensions: 19x14
Garage Square Feet: 266
Power Production
Power Production Size: 8.7
Power Production Type: Solar
Year Installed: 2023
Public Survey Info
Range#: 24
Section#: 14
Township#: 28
Property Features
Accessible: None
Air Conditioning: Central Air; Heat Pump
Amenities Unit: Ceiling Fan(s); French Doors; Hardwood Floors; In-Ground Sprinkler; Kitchen Window; Main Floor Primary Bedroom; Natural Woodwork; Paneled Doors; Patio; Tile Floors; Vaulted Ceiling(s)
Appliances: Dishwasher; Disposal; Dryer; Range; Refrigerator; Washer
Basement: Concrete Block; Partially Finished
Bath Description: Main Floor Full Bath; 1/2 Basement
Construction Status: Previously Owned
Dining Room Description: Informal Dining Room; Separate/Formal Dining Room
Electric: Circuit Breakers
Exterior: Stucco
Family Room Characteristics: Entertainment/Media Center; Lower Level
Fencing: Full; Wood
Financing Terms: Conventional
Foundation: See Remarks
Fuel: Natural Gas
Green Energy Efficient: HVAC
Heating: Forced Air
Laundry: Lower Level
Lock Box Type: Combo
Lot Description: Tree Coverage - Light
Parking Characteristics: Garage Door Opener
Road Frontage: City Street
Road Responsibility: Public Maintained Road
Roof: Age 8 Years or Less; Pitched; Other
Sellers Terms: Adj. Rate/Gr Payment; Cash; Conventional; FHA; MHFA/WHEDA; VA; Other
Sewer: City Sewer/Connected
Special Search: 3 BR on One Level; All Living Facilities on One Level; Main Floor Bedroom; Primary Bdr Suite
Stories: One and One Half
Water: City Water/Connected
Room Information
| Room Name | Dimensions | Level |
| Family Room | 23x12 | Lower |
| Informal Dining Room | 14x09 | Main |
| Kitchen | 12x11 | Main |
| Laundry | 35x10 | Lower |
| Patio | 25x12 | Main |
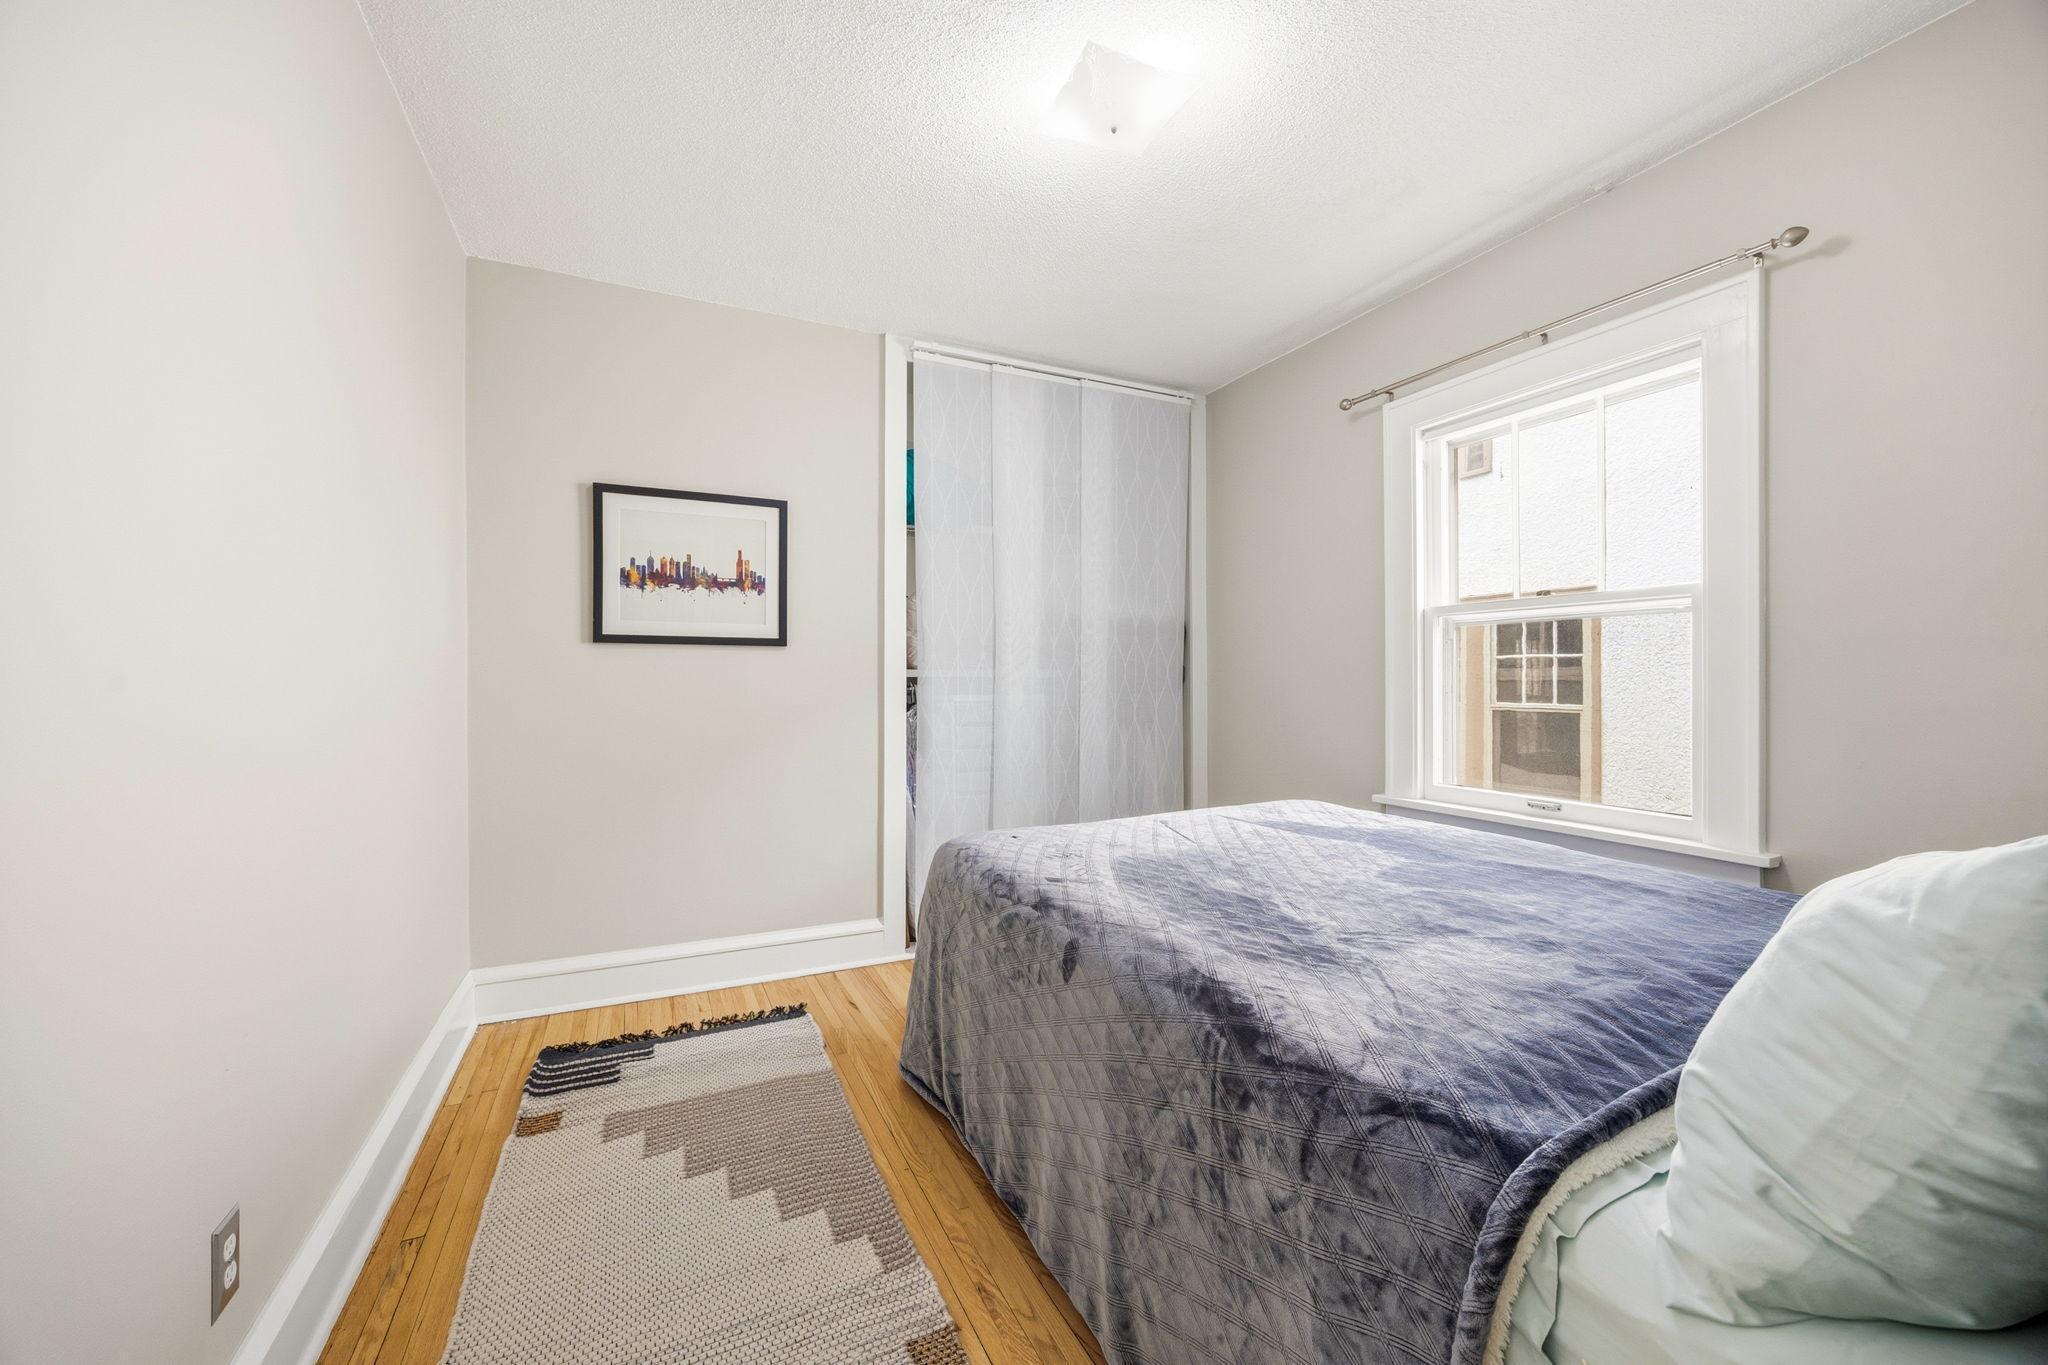
| Second (2nd) Bedroom | 11x10 | Main |
| Dining Room | 13x12 | Main |
| Living Room | 13x12 | Main |
| First (1st) Bedroom | 11x10 | Main |
| Third (3rd) Bedroom | 10x8.2 | Main |
| Flex Room | 15.7x12.45 | Upper |
| Flex Room | 19.5x08 | Upper |
 Evaluation Report TISH.pdf
 Listing Office: RE/MAX Results
Last Updated: May - 22 - 2026

The data relating to real estate for sale on this web site comes in part from the Broker Reciprocity SM Program of the Regional Multiple Listing Service of Minnesota, Inc. The information provided is deemed reliable but not guaranteed. Properties subject to prior sale, change or withdrawal. ©2024 Regional Multiple Listing Service of Minnesota, Inc All rights reserved.
Tuesday 26th of May 2026 11:11 AM

218-998-4400
Mohagen Real Estate



Let's Connect

Mohagen Real Estate
sue@MohagenRealEstate.com
Office: 218-998-4400
Cell: 218-731-7376

Mohagen Real Estate is licensed in the State of Minnesota