4747 140th Avenue NE, Ham Lake, MN 55304 (MLS# 7007993)
$2,989,000
Ham Lake, MN 55304
MLS# 7007993
5 beds | 6 baths | 7646 sqft
1 / 31

Property Description
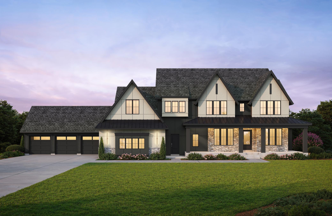
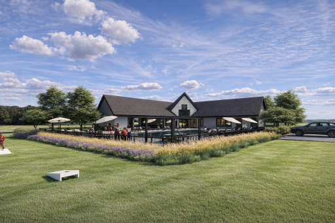
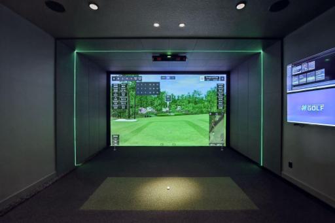
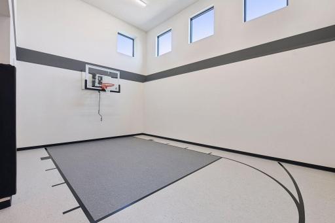
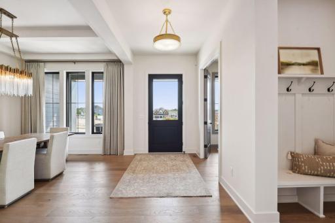
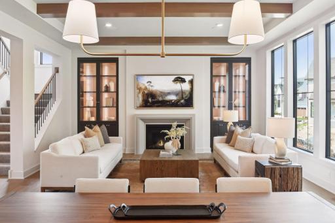
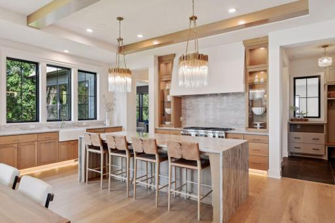
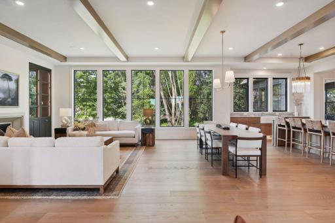
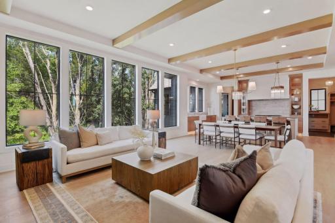
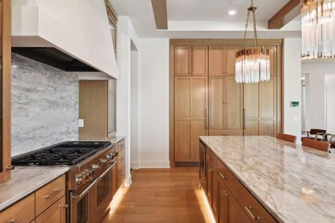
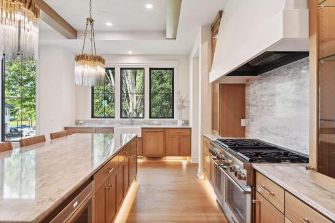
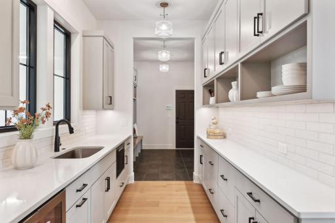
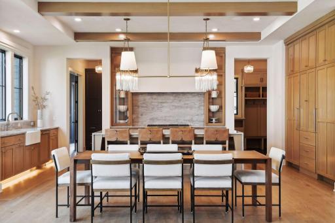
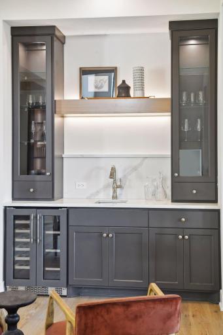
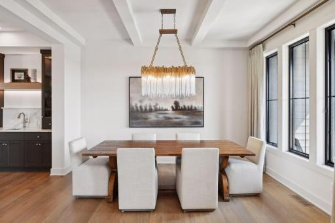
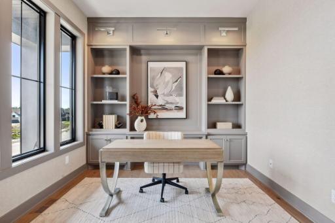
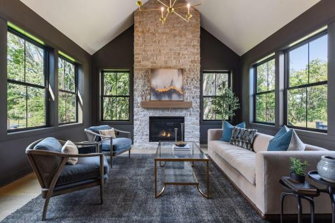
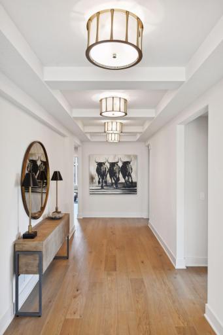
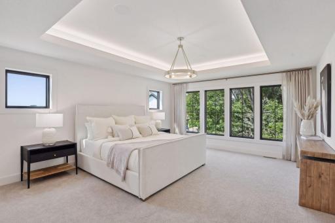
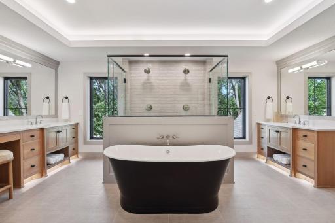
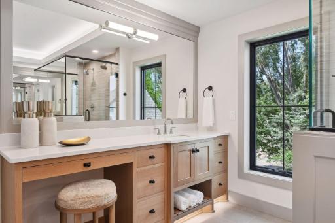
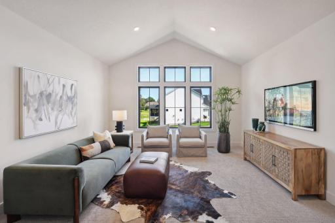
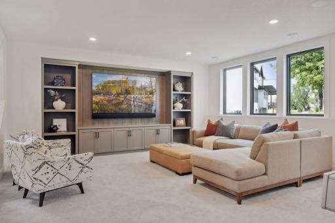
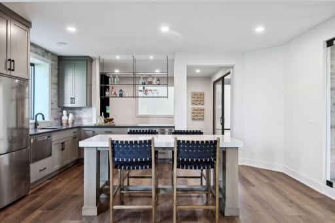
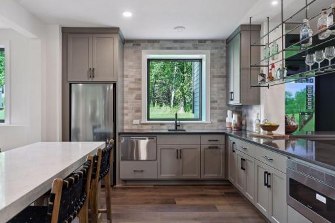
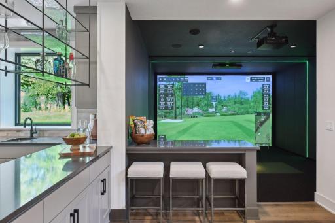
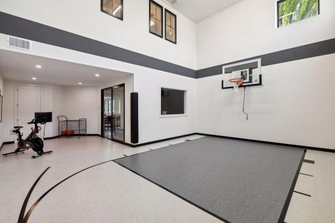
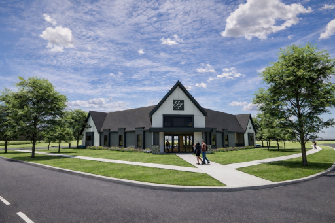
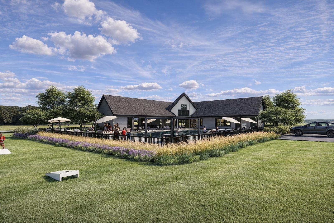
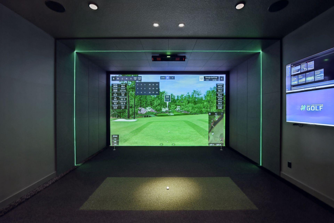
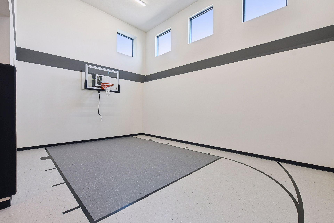
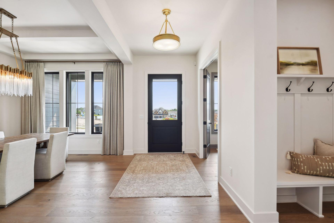
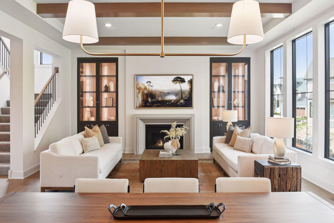
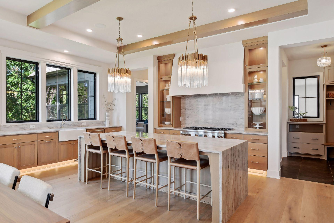
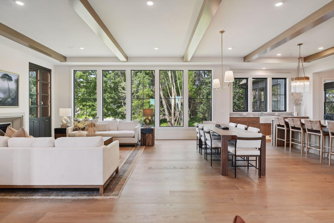
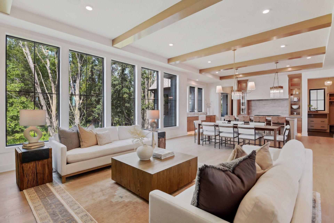
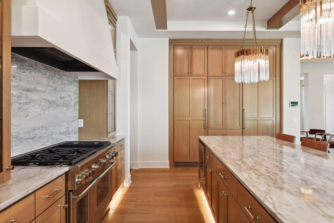
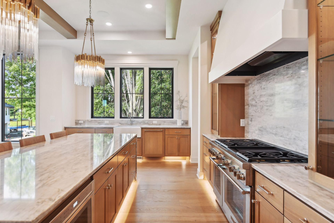
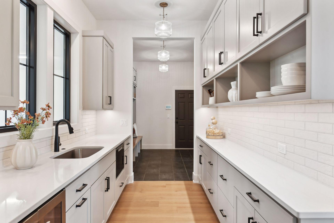
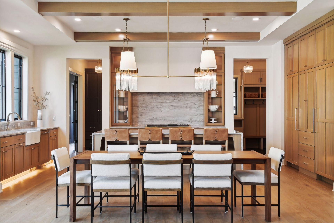
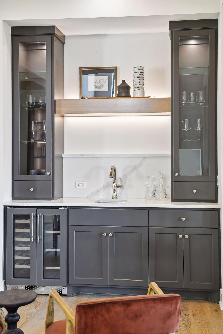
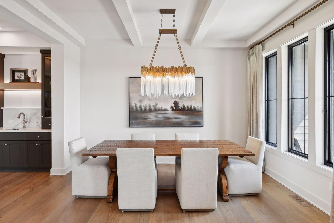


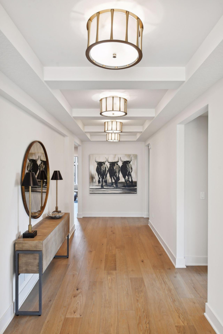
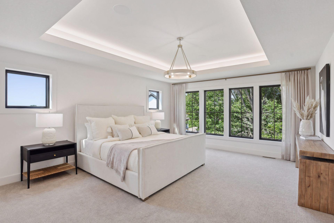
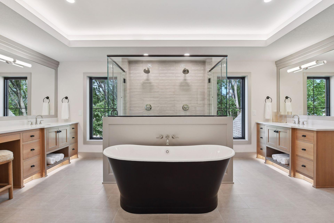
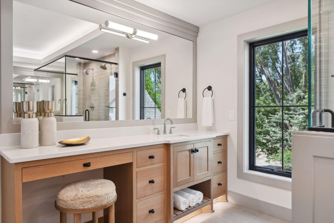
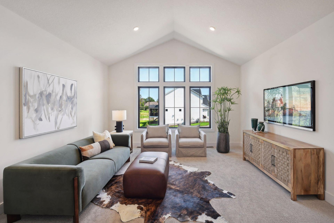
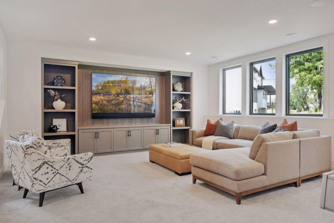


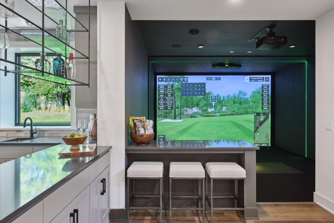
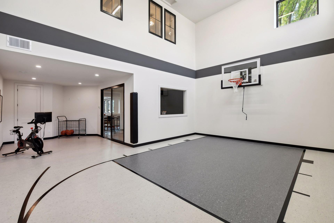
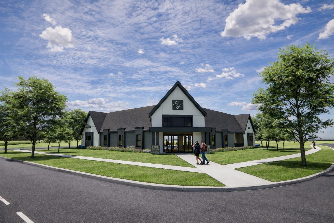
Elwell Farms is an exclusive, master planned enclave spanning 515 pristine acres and bordering the protected beauty of the Carlos Avery Wildlife Management Area. With 106 acreage homesites, this distinguished community offers privacy, serenity, and an exceptional standard of luxury living. Hanson Builders presents 15 premier homesites in Phase 1, many showcasing picturesque wooded settings and tranquil pond views. The STONEHAVEN, to be featured in the 2026 Fall Artisan Home Tour, exemplifies sophisticated design and superior craftsmanship. The main level is both grand and inviting, offering an open concept layout enhanced by floor-to-ceiling black Marvin windows, 10' ceilings, and custom beams and architectural detailing throughout. The chefâs kitchen is a statement of both form and function, featuring a substantial center island, exterior-wall sink, professional-grade range, and an elegant walk-through prep pantry. A vaulted hearth room with a striking stone-to-ceiling fireplace creates a dramatic yet welcoming focal point. The upper level hosts four generously sized bedrooms and a bonus room/theater, including a private ownerâs retreat with dual walk-in closets. Secondary bedrooms are thoughtfully designed with bespoke features such as Buddy Bunks, a Princess Alcove, and private en-suite baths. The fully finished lower level elevates entertaining with a sport court, golf simulator with viewing area, stylish wet bar, and an additional bedroom. A heated six-car garage with floor drains and a dedicated man cave completes this exceptional residence. Life at Elwell Farms is enhanced by resort-inspired community amenities, including a pool and clubhouse, playground with picnic pavilion, pickleball courts, fishing pier, and miles of scenic walking trails. Elwell Farms offers a rare opportunity to enjoy refined luxury in a truly extraordinary natural setting.
Details
Maps
Contract Information
Maximum Price: 4000000
Minimum Price: 1500000
Status: Active
Contingency: None
Current Price: 2989000
Original List Price: 2989000
ListPrice: 2989000
List Date: 2026-01-13
Owner is an Agent?: Yes
Auction?: No
General Property Information
Assoc Mgmt Co. Phone #: 763-421-5435
Association Fee Frequency: Monthly
Association Mgmt Co. Name: TBD
Common Wall: No
Lot Measurement: Acres
Manufactured Home?: No
Multiple PIDs?: No
New Development: Yes
Number of Fireplaces: 2
Projected Completion Date: 2026-10-01
Waterfront Present: No
Year Built: 2026
Yearly/Seasonal: Yearly
Zoning: Residential-Single Family
Bedrooms: 5
Baths Total: 6
Bath Full: 2
Bath Three Quarters: 3
Bath Half: 1
Main Floor Total SqFt: 2255
Above Grd Total SqFt: 4839
Below Grd Total SqFt: 2807
Total SqFt: 7646
Total Finished Sqft: 7398.00
FireplaceYN: Yes
Style: (SF) Single Family
Foundation Size: 2807
Association Fee: 100
Garage Stalls: 6
Lot Dimensions: XXX
Acres: 1.55
Assessment Pending: Unknown
Location Tax and Other Information
House Number: 4747
Street Name: 140th
Street Suffix: Avenue
Street Direction Suffix: NE
Postal City: Ham Lake
County: Anoka
State: MN
Zip Code: 55304
Complex/Dev/Subdivision: Elwell Farms
Assessments
Tax With Assessments: 2000
Builder Information
Builder ID: HANSON BUILDERS INC
Builder License Number: 4568
Builder Name: HANSON BUILDERS INC
Building Information
Finished SqFt Above Ground: 4839
Finished SqFt Below Ground: 2559
Insurance Fee
Insurance Fee Frequency: N/A
Lease Details
Land Leased: Not Applicable
Miscellaneous Information
Community Name: Elwell Farms
Homestead: No
Ownership
Fractional Ownership: No
Parking Characteristics
Garage Dimensions: IRR
Garage Door Height: 8
Garage Door Width: 16
Garage Square Feet: 1801
Unit Details
Total Units Available: 14
Total Units Sold: 1
Property Features
Accessible: None
Air Conditioning: Central Air
Amenities Unit: Deck; Exercise Room; French Doors; Hardwood Floors; In-Ground Sprinkler; Kitchen Center Island; Kitchen Window; Natural Woodwork; Paneled Doors; Patio; Primary Bedroom Walk-In Closet; Security System; Sun Room; Tile Floors; Vaulted Ceiling(s); Walk-In Closet; Washer/Dryer Hookup; Wet Bar
Appliances: Air-To-Air Exchanger; Cooktop; Dishwasher; Disposal; Dryer; Microwave; Range; Refrigerator; Washer; Water Filtration System; Wine Cooler
Association Fee Includes: Professional Mgmt; Shared Amenities
Assumable Loan: Not Assumable
Basement: Drain Tiled; Sump Pump; Tile Shower
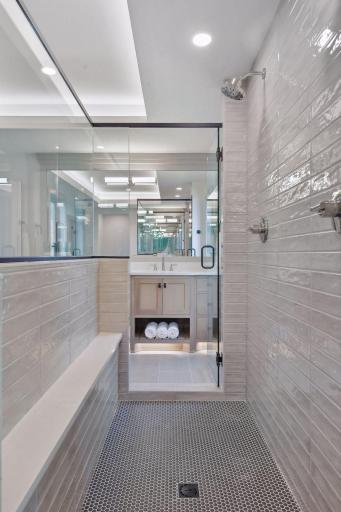

Bath Description: Primary Walk-Thru; Main Floor 1/2 Bath; Upper Level 3/4 Bath; Upper Level Full Bath; Full Primary; Private Primary; 3/4 Basement; Bathroom Ensuite; Separate Tub & Shower; Walk Thru; Walk-In Shower Stall
Builder Information: Builders Association of the Twin Cities
Construction Status: Under Construc/Spec Homes
Dining Room Description: Separate/Formal Dining Room
Electric: 200+ Amp Service; Circuit Breakers
Exterior: Brick/Stone; Cement Board; Metal
Family Room Characteristics: Great Room; Main Level
Fencing: None
Fireplace Characteristics: Gas Burning; Living Room
Foundation: Poured Concrete
Fuel: Natural Gas
Heating: Forced Air
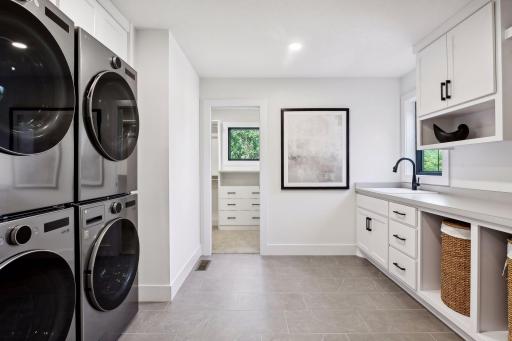
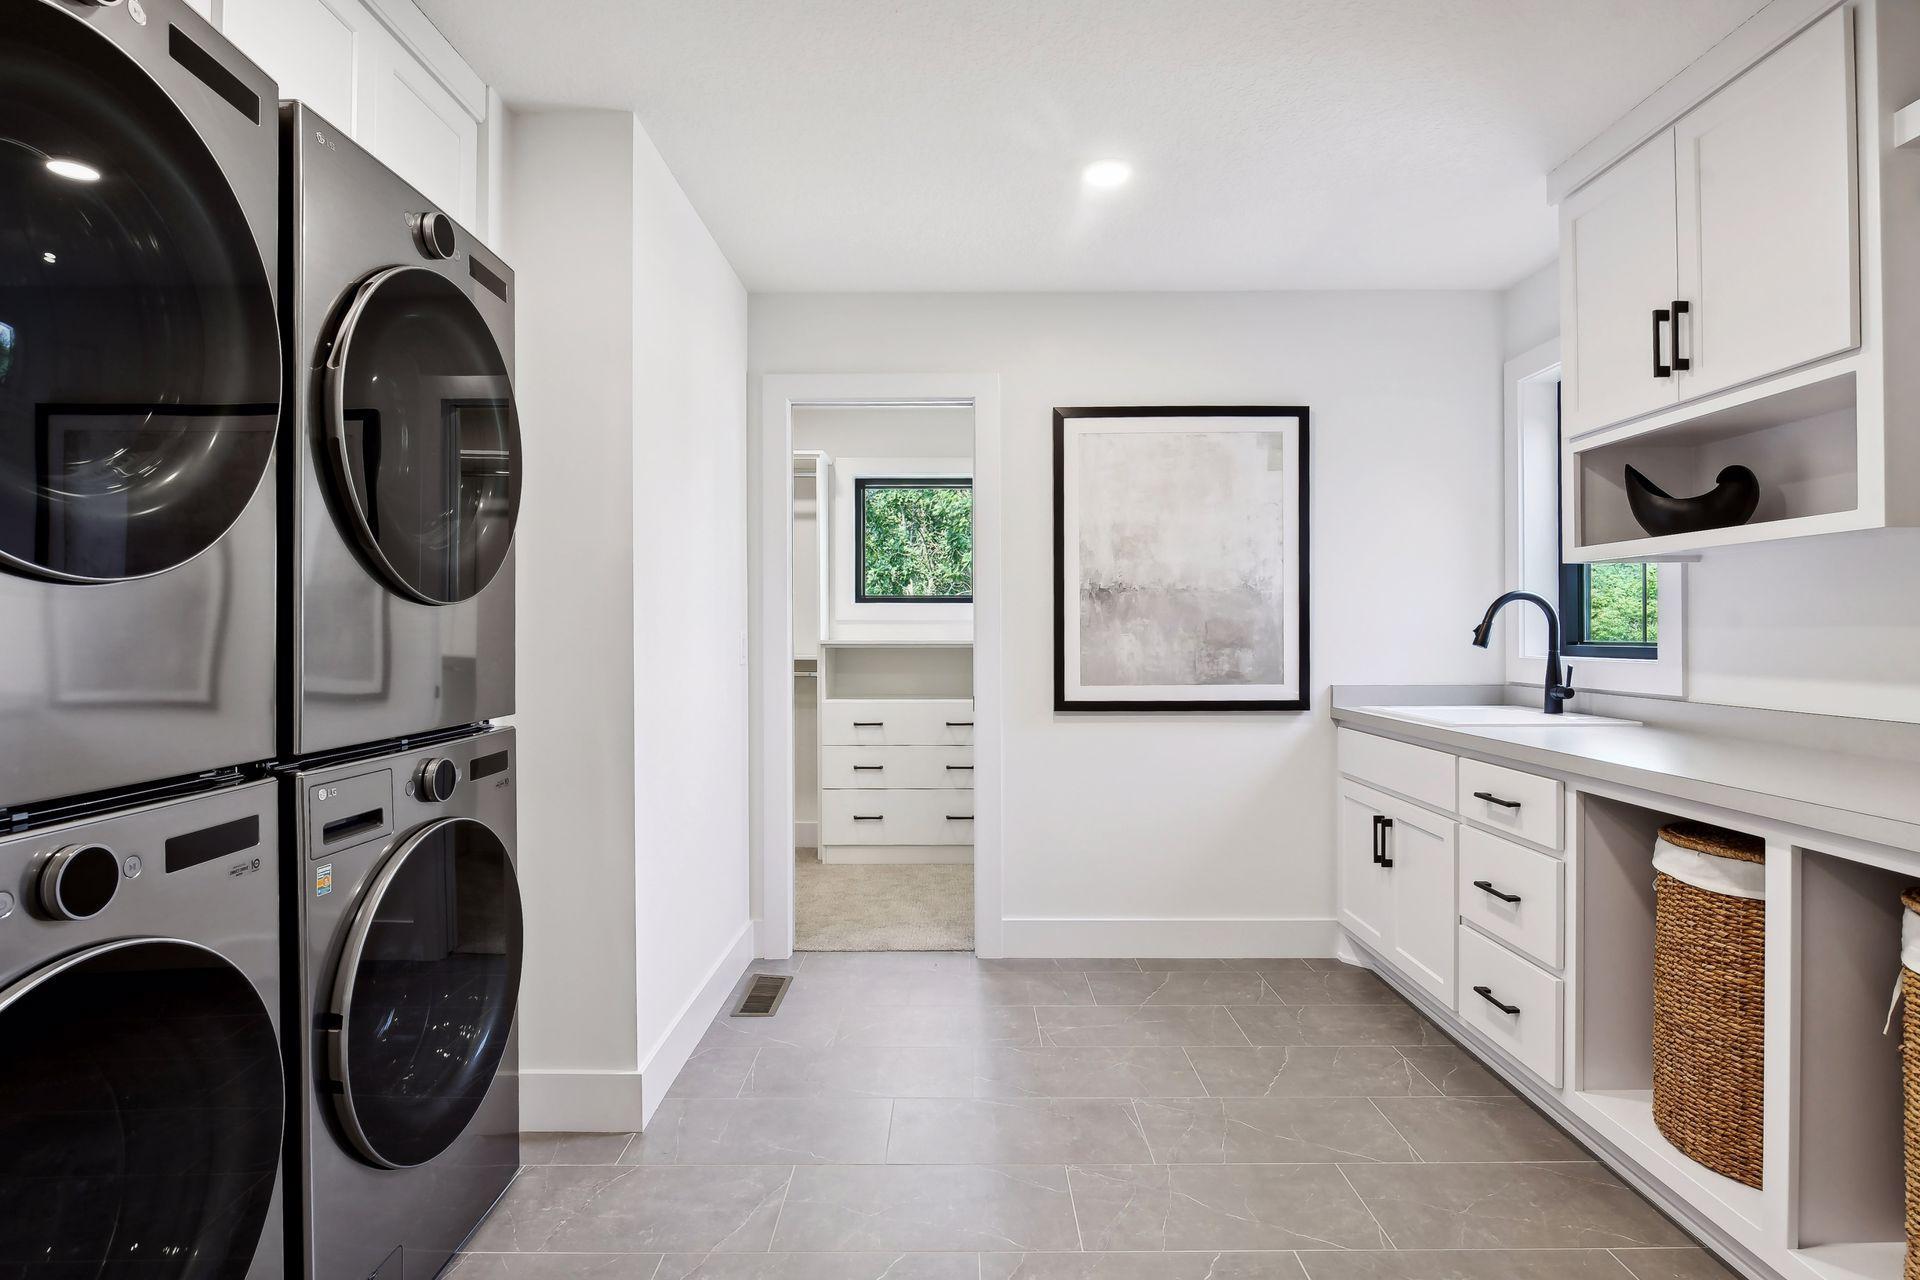
Laundry: Electric Dryer Hookup; Laundry Room; Sink; Upper Level; Washer Hookup
Lot Description: Sod Included in Price; Tree Coverage - Medium
Parking Characteristics: Finished Garage; Floor Drain; Garage Door Opener; Heated Garage; Insulated Garage
Pool Description: Below Ground; Heated; Shared
Road Frontage: City Street
Roof: Age 8 Years or Less; Asphalt Shingles; Pitched
Sellers Terms: Cash; Conventional
Sewer: Private Sewer
Special Search: 2nd Floor Laundry; 4 BR on One Level; Primary Bdr Suite
Stories: Two
Water: Well
Room Information
| Room Name | Dimensions | Level |
| Athletic Court | 26.5x21 | Lower |
| Bonus Room | 18x16 | Upper |
| Dining Room | 15x11 | Main |
| Exercise Room | 17x13 | Lower |
| Family Room | 19x19 | Lower |
| Fifth (5th) Bedroom | 14x17 | Lower |
| First (1st) Bedroom | 19x15.5 | Upper |
| Fourth (4th) Bedroom | 13x12 | Upper |
| Kitchen | 19x13 | Main |
| Living Room | 19.5x19 | Main |
| Second (2nd) Bedroom | 13x12 | Upper |
| Third (3rd) Bedroom | 13x12 | Upper |
Listing Office: Edina Realty, Inc.
Last Updated: April - 21 - 2026

The data relating to real estate for sale on this web site comes in part from the Broker Reciprocity SM Program of the Regional Multiple Listing Service of Minnesota, Inc. The information provided is deemed reliable but not guaranteed. Properties subject to prior sale, change or withdrawal. ©2024 Regional Multiple Listing Service of Minnesota, Inc All rights reserved.
Monday 25th of May 2026 03:16 PM

218-998-4400
Mohagen Real Estate



Let's Connect

Mohagen Real Estate
sue@MohagenRealEstate.com
Office: 218-998-4400
Cell: 218-731-7376

Mohagen Real Estate is licensed in the State of Minnesota