475 Dayton Avenue, Saint Paul, MN 55102 (MLS# 7074051)
$726,750
Saint Paul, MN 55102
MLS# 7074051
6 beds | 4 baths | 7035 sqft
1 / 16
Property Description
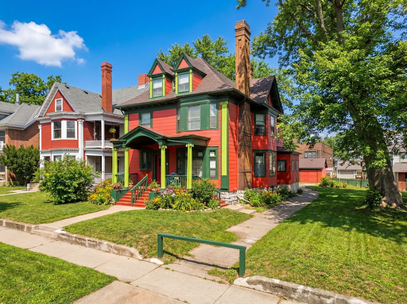
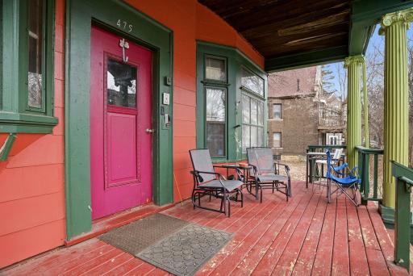
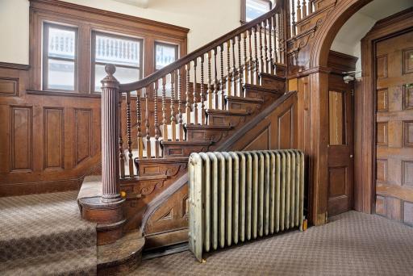
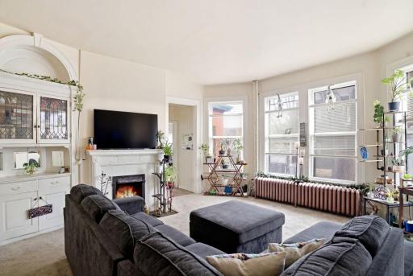
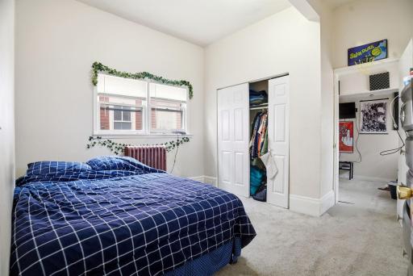
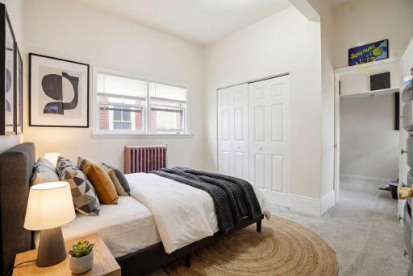
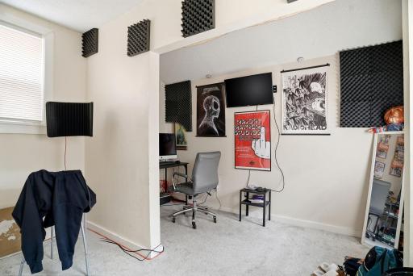
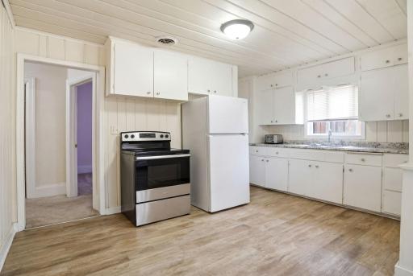
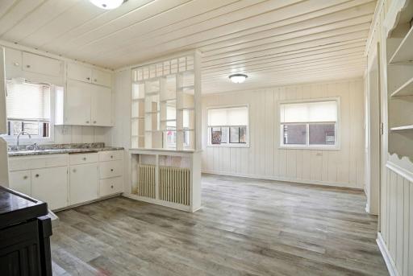
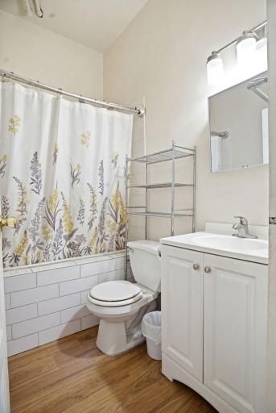
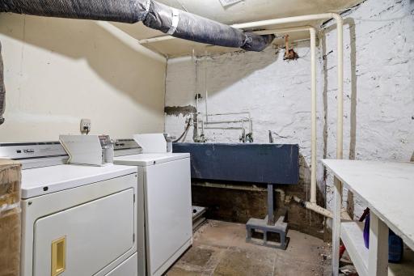
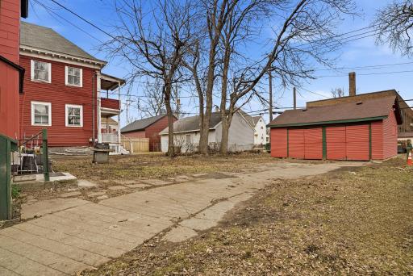
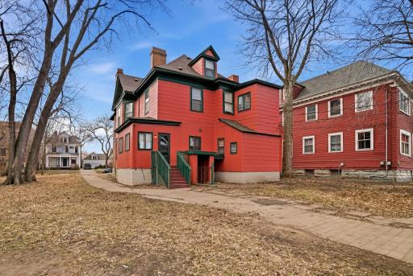
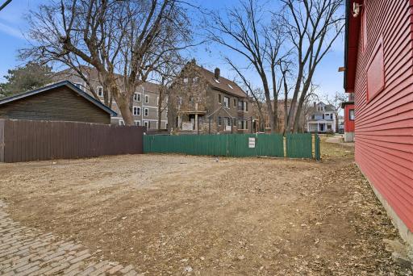
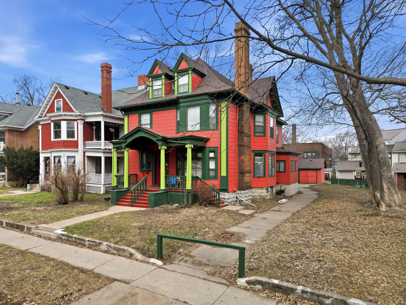
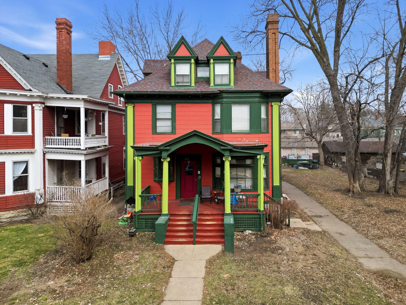
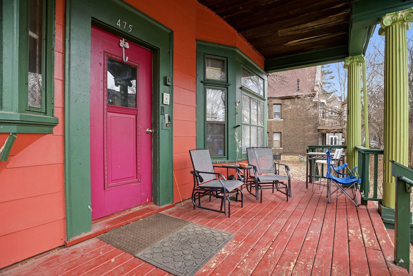
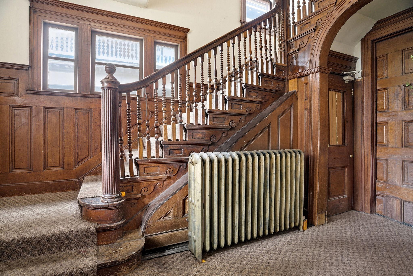
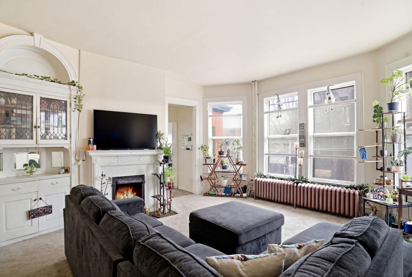
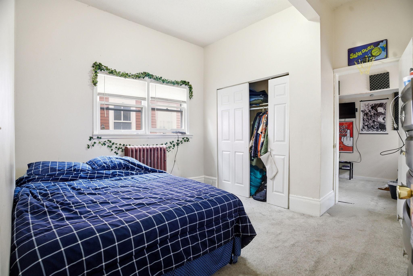
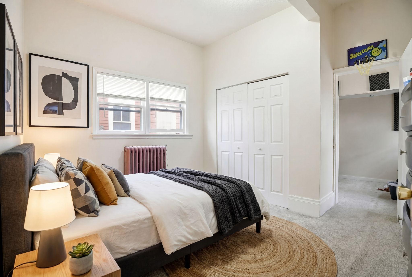
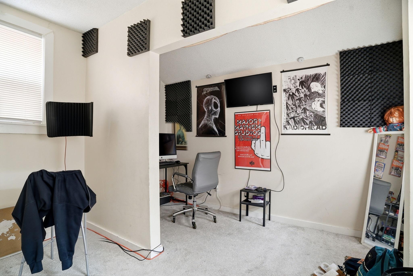
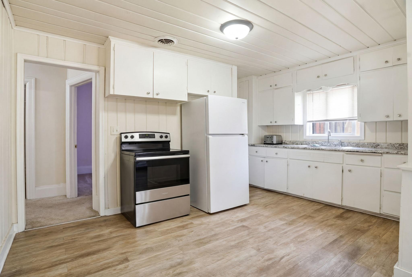
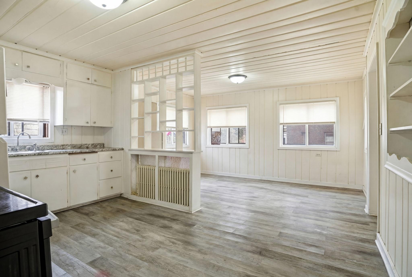
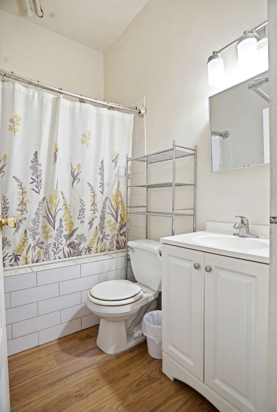
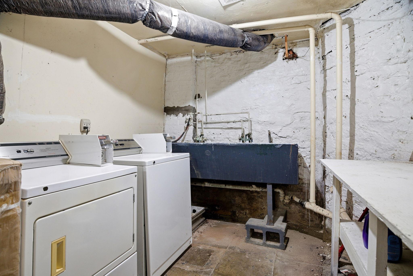
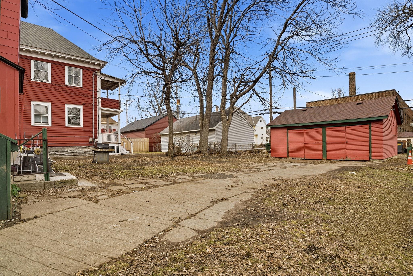
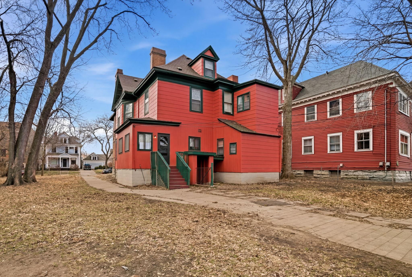
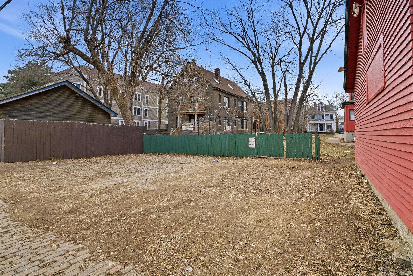
Impressive historic fourplex located in the heart of St Pauls highly sought-after Cathedral Hill neighborhood. This renovated mansion property features large residential units, off-street parking, and exceptional outdoor space rarely found in urban multifamily properties. Situated on a double-wide lot, the property offers both immediate tenant appeal and long-term redevelopment potential. Residents enjoy a quiet, walkable neighborhood just steps from the Blair Arcade area at Selby and Western, with easy access to restaurants, cafes, shopping, and public transportation. The expansive yard space is currently utilized by tenants for grilling, outdoor gathering, and recreation. Additional amenities include coin-operated laundry and large unit layouts with strong long-term rental appeal. Utilities are currently partially owner-paid, with ownership implementing a RUBS utility reimbursement program across the portfolio beginning Q3 2026. Future ownership will have the opportunity to improve NOI through utility cost recovery and operational efficiencies. Exceptional value-add opportunity in one of St Pauls premier multifamily neighborhoods.
Details
Maps
Contract Information
Status: Active
Contingency: None
Current Price: 726750
Original List Price: 726750
ListPrice: 726750
List Date: 2026-05-15
Owner is an Agent?: No
Auction?: No
General Property Information
Lot Measurement: Acres
Multiple PIDs?: No
Waterfront Present: No
Year Built: 1899
Yearly/Seasonal: Yearly
Zoning: Residential-Multi-Family
Bedrooms: 6
Baths Total: 4
Main Floor Total SqFt: 2010
Above Ground SqFt: 5025
Below Grd Total SqFt: 2010
Total SqFt: 7035
Foundation Size: 2010
Style: (MF) Four Plex
Total Finished Sqft: 6525.00
Garage Stalls: 2
Lot Dimensions: 80x170
Acres: 0.31
Assessment Pending: Yes
Location Tax and Other Information
House Number: 475
Street Name: Dayton
Street Suffix: Avenue
Postal City: Saint Paul
County: Ramsey
State: MN
Zip Code: 55102
Complex/Dev/Subdivision: Selby, Mcclung And, Vanmeters
Assessments
Assessment Balance: 2647
Tax With Assessments: 20516
Basement
Foundation Dimensions: 30x67
Building Information
Finished SqFt Above Ground: 5025
Finished SqFt Below Ground: 1500
Income and Expenses
Annual Gross Income: 82932
Lease Details
Land Leased: Not Applicable
Miscellaneous Information
DP Resource: Yes
Homestead: No
Ownership
Fractional Ownership: No
Parking Characteristics
Garage Dimensions: 24x20
Garage Square Feet: 480
Public Survey Info
Range#: 23
Section#: 01
Township#: 28
Unit 1
Furnished?: No
Leased?: Yes
Unit Number: 1
Annual Rent: 24780
Finished SqFt: 1950
Full Baths: 1
Monthly Rent: 2065
No. of Units Like This: 1
Total Baths: 1
Total Bedrooms: 3
Total Rooms: 4
Unit 2
Furnished?: No
Leased?: Yes
Level: 2nd Level
Unit Number: 2
Annual Rent: 18000
Finished SqFt: 1400
Full Baths: 1
Monthly Rent: 1500
No. of Units Like This: 1
Total Baths: 1
Total Bedrooms: 1
Total Rooms: 5
Unit 3
Furnished?: No
Leased?: Yes
Level: 2nd Level
Unit Number: 3
Annual Rent: 22800
Finished SqFt: 2100
Full Baths: 1
Monthly Rent: 1900
No. of Units Like This: 1
Total Baths: 1
Total Bedrooms: 1
Total Rooms: 4
Unit 4
Furnished?: No
Leased?: Yes
Unit Number: 4
Finished SqFt: 1000
Full Baths: 1
Monthly Rent: 1446
No. of Units Like This: 1
Total Baths: 1
Total Bedrooms: 1
Total Rooms: 4
Unit Details
Total Units: 4
Property Features
Accessible: Doors 36"+; Hallways 42"+
Amenities Shared: Coin-op Laundry Owned
Assumable Loan: Not Assumable
Basement: Concrete Block; Egress Windows; Owner Access; Partial; Partially Finished; Shared Access; Single Tenant Access
Construction Materials: Block; Concrete; Frame
Construction Status: Previously Owned
Electric: Circuit Breakers
Exterior: Slate; Wood; Other
Fencing: None
Foundation: Brick/Mortar; Combination; Concrete Block; Concrete Perimeter; Stone
Fuel: Electric; Natural Gas
Heating: Boiler; Hot Water; Radiator
Internet Options: Cable; Fiber Optic
Laundry: Common Area
Lock Box Type: None
Lot Description: Public Transit (w/in 6 blks); Tree Coverage - Medium
Owner Pays: Electricity; Gas; See Remarks; Sewer; Trash Collection; Water
Parking Characteristics: Other
Pool Description: None
Rental License Type: Standard
Road Frontage: City Street
Road Responsibility: Public Maintained Road
Roof: Age Over 8 Years; Asphalt Shingles; Pitched
Sellers Terms: Cash; Conventional
Sewer: City Sewer/Connected
Tenant Pays: Electricity; Gas; See Remarks
Topography: Level
Unit 1 Appliances: Range; Refrigerator
Unit 1 Bath Description: Main Floor Full Bath
Unit 1 Cooling: None
Unit 1 Dining Room Description: Eat In Kitchen; Kitchen/Dining Room; Living/Dining Room
Unit 1 Family Room Characteristics: Main Level
Unit 2 Appliances: Range; Refrigerator
Unit 2 Bath Description: Main Floor Full Bath
Unit 2 Cooling: None
Unit 2 Dining Room Description: Eat In Kitchen; Kitchen/Dining Room; Living/Dining Room
Unit 2 Family Room Characteristics: Main Level
Unit 3 Amenities: None
Unit 3 Appliances: Range; Refrigerator
Unit 3 Bath Description: Main Floor Full Bath
Unit 3 Cooling: None
Unit 3 Dining Room Description: Eat In Kitchen; Kitchen/Dining Room; Living/Dining Room
Unit 4 Appliances: Range; Refrigerator
Unit 4 Bath Description: Main Floor Full Bath
Unit 4 Cooling: None
Unit 4 Dining Room Description: Eat In Kitchen; Kitchen/Dining Room; Living/Dining Room
Water: City Water/Connected
Listing Office: Gold Group Realty, LLC
Last Updated: May - 27 - 2026

The data relating to real estate for sale on this web site comes in part from the Broker Reciprocity SM Program of the Regional Multiple Listing Service of Minnesota, Inc. The information provided is deemed reliable but not guaranteed. Properties subject to prior sale, change or withdrawal. ©2024 Regional Multiple Listing Service of Minnesota, Inc All rights reserved.
Thursday 28th of May 2026 02:48 AM

218-998-4400
Mohagen Real Estate


Let's Connect

Mohagen Real Estate
sue@MohagenRealEstate.com
Office: 218-998-4400
Cell: 218-731-7376

Mohagen Real Estate is licensed in the State of Minnesota