4750 Baycliffe Drive, Excelsior, MN 55331 (MLS# 7021115)
$8,250,000
Excelsior, MN 55331
MLS# 7021115
Status: Pending
6 beds | 7 baths | 8655 sqft
1 / 41
Property Description
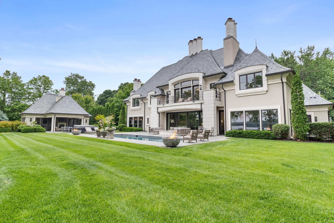
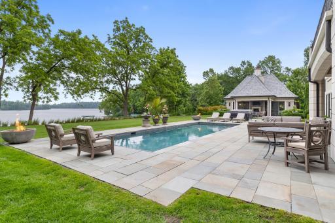
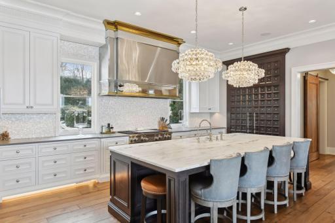
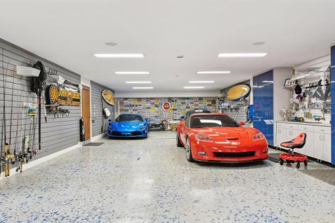
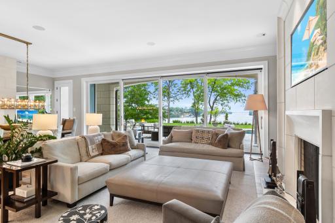
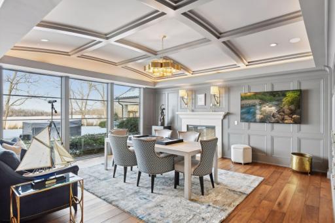
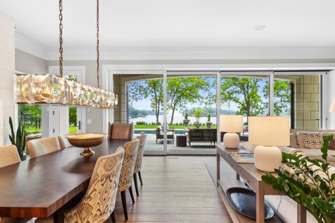
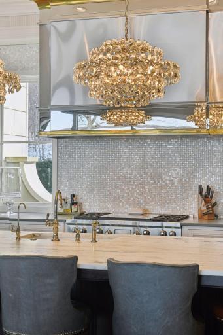
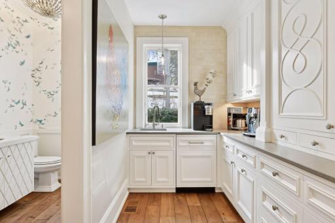
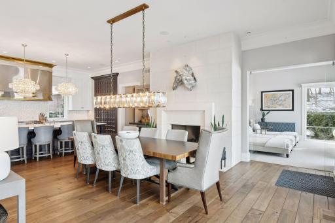
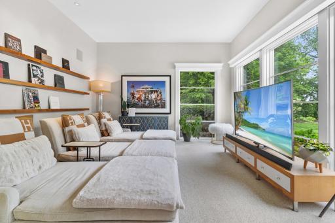
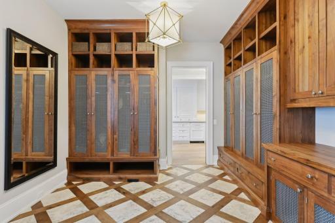
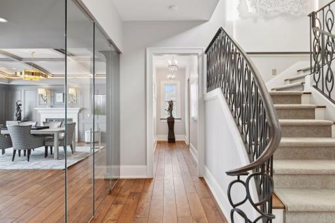
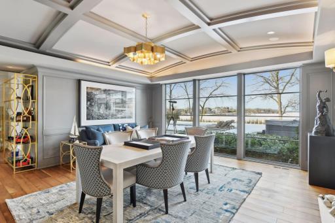
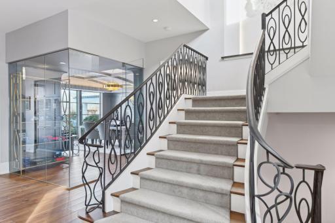
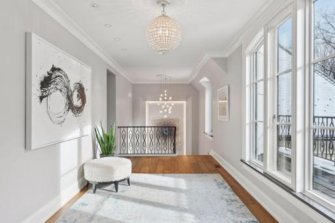
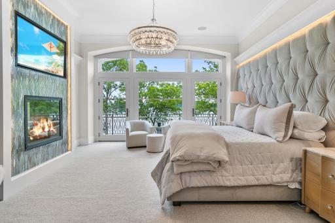
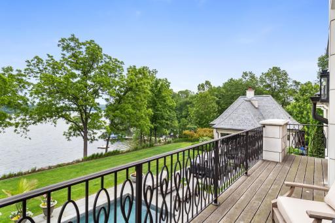
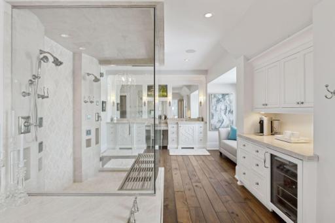
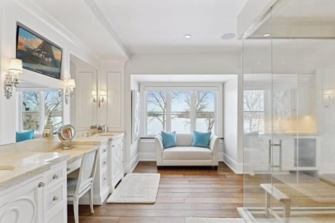
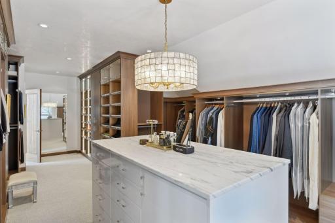
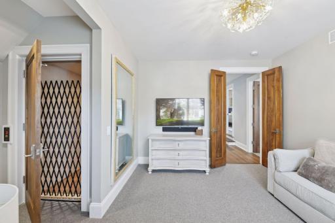
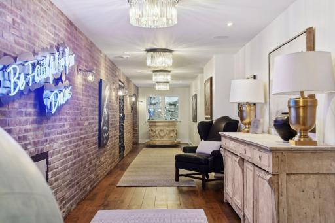
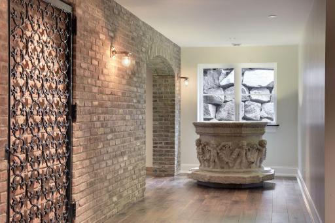
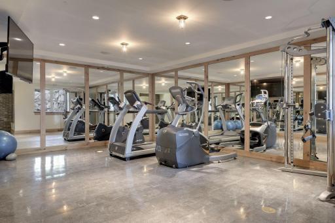
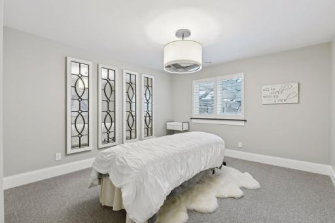
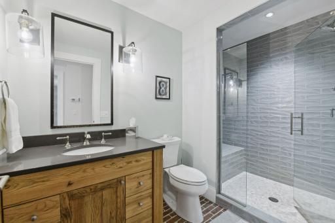
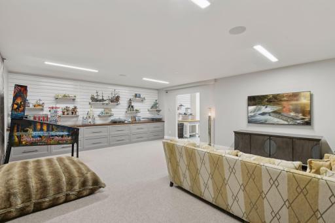
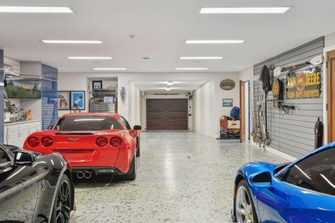
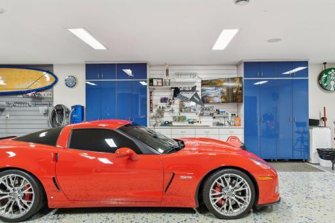
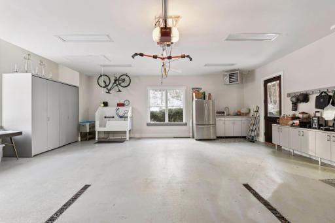
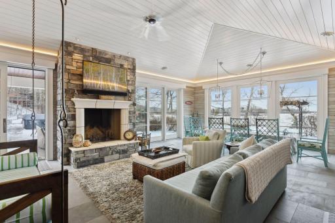
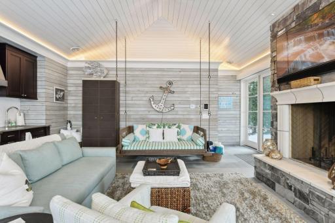
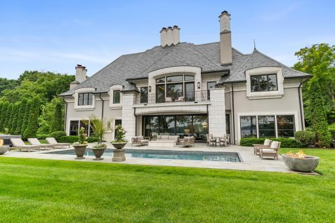
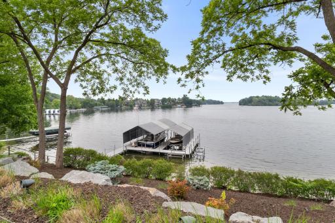

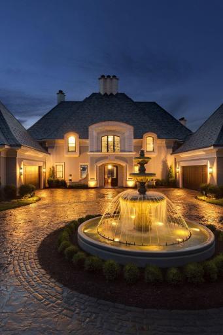

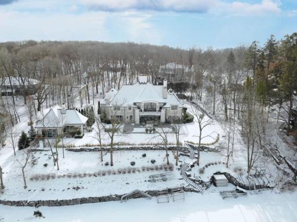
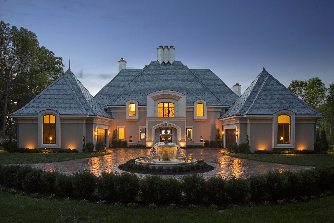


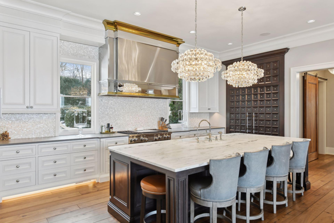
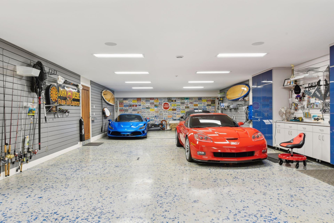
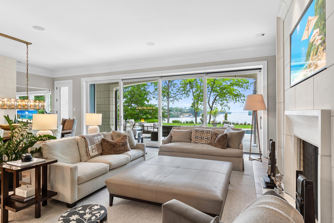
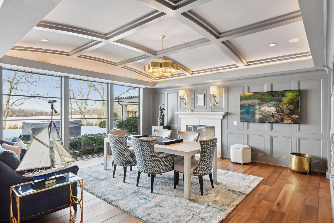
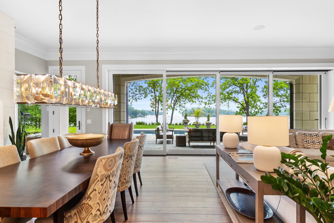
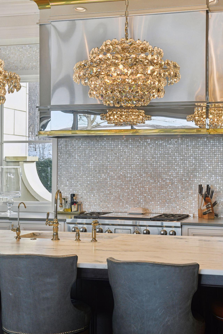
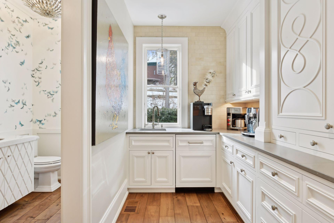
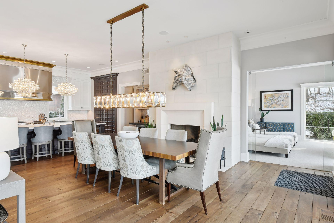
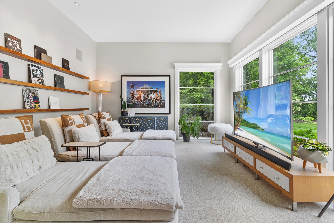
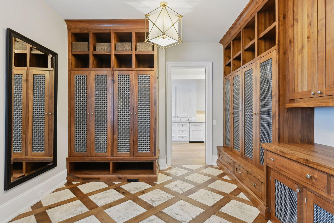
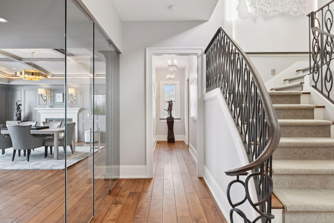
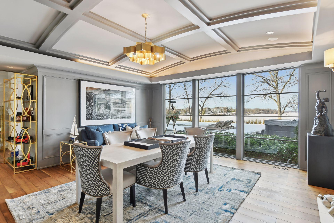
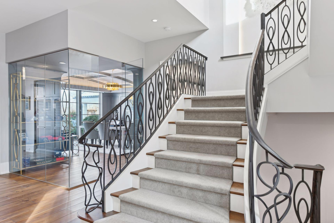
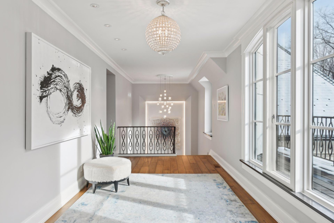
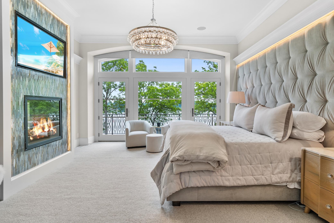
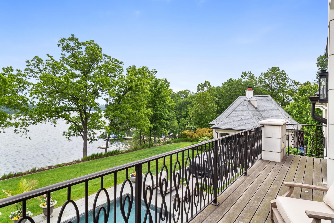

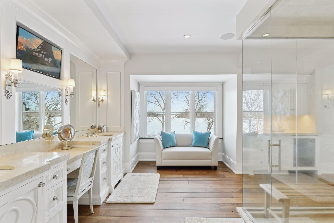
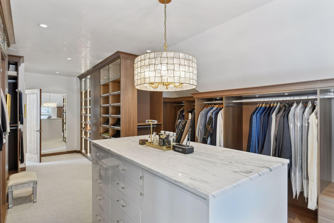
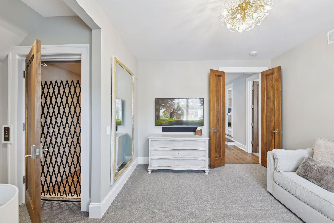
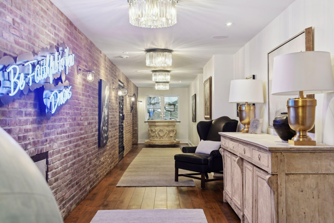


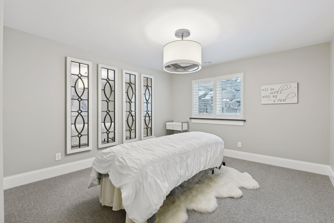
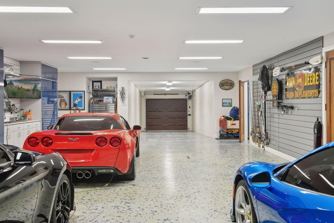
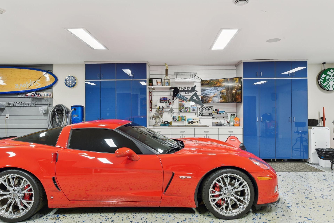
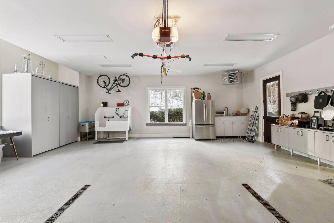
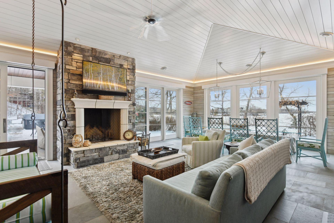
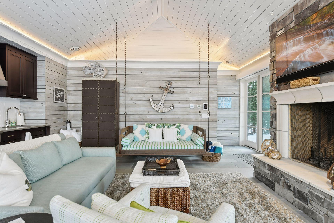
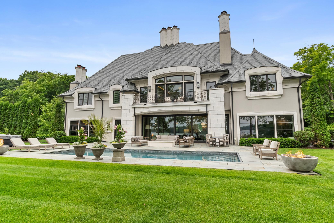
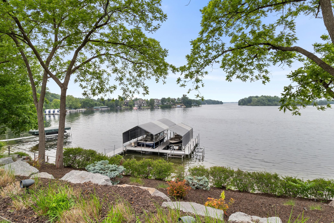
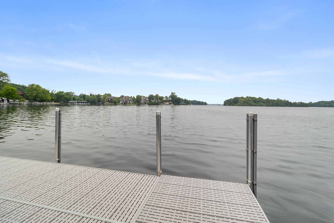
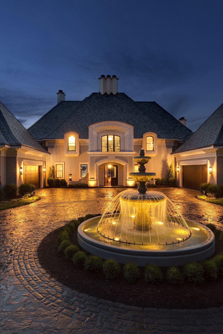

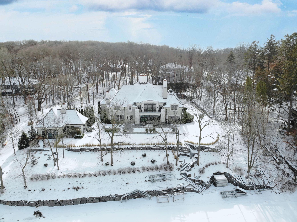
Resting on the grounds of the original Van Dusen summer cottage on the shores of Lake Minnetonka, the Forever Estate blends French provincial charm with countryside cottage allure, creating a truly distinctive masterpiece designed to stand the test of time. Set within the private Baycliffe gated community, this remarkable 8,297-square-foot residence offers a harmonious balance of modern luxury and historic character. Encompassing 1.22 acres and boasting 210 feet of pristine sandy shoreline, the property presents unparalleled lakefront living with breathtaking views of the private cove adjacent to Smithtown Bay from nearly every vantage point. Every inch of this home has been meticulously crafted, featuring a seamless blend of natural materials like marble, black walnut flooring, and mother-of-pearl mosaics, while also incorporating the modern luxury of a fully integrated Savant smart home system. From the open and inviting great room with its 24-foot retractable glass wall to the gourmet kitchen adorned with honed marble and shimmering mother-of-pearl tile, no detail has been overlooked. Textiles and finishes have been thoughtfully curated to exude warmth and romance throughout. A stunning ownerâs suite on the upper level showcases a private balcony with panoramic lake views, a dramatic tufted velvet wall, gas fireplace, and a luxurious ensuite with double steam showers, jetted tub, and a coffee bar. The suite leads to a walk-in closet featuring unparalleled organization systems. Other highlights include a glass-encased music and office space with coffered ceilings, a mirrored workout room, and an elevator providing access to all three levels. The exterior offers a seamless extension of the interiorâs elegance, with a stately architectural design, a paver driveway with a fountain, and uplighting to enhance its grandeur. Resort-style amenities include a heated pool, hot tub, expansive patio, and a fully appointed pool house with fireplace and outdoor covered dining areaâall perfectly positioned to capture the elevated lake views. With a 10+ car garage spanning three separate spaces, this estate provides unmatched functionality alongside its opulent design. Residents also enjoy exclusive community amenities such as tennis, pickleball, basketball courts, and shuffleboard. The Forever Estate is not just a home; it is a rare legacy property offering unparalleled luxury and a lifestyle of timeless elegance.
Details
Maps
Contract Information
Status: Pending
Off Market Date: 2026-09-08
Contingency: None
Current Price: 8250000
Original List Price: 8250000
ListPrice: 8250000
List Date: 2026-02-17
Owner is an Agent?: No
Auction?: No
General Property Information
Assoc Mgmt Co. Phone #: 952-476-3430
Association Fee Frequency: Annually
Association Mgmt Co. Name: Self Managed
Common Wall: No
Lot Measurement: Acres
Manufactured Home?: No
Multiple PIDs?: No
New Development: No
Number of Fireplaces: 5
Waterfront Frontage: 122
Waterfront YN: Yes
Year Built: 2015
Yearly/Seasonal: Yearly
Zoning: Shoreline, Residential-Single Family
Bedrooms: 6
Baths Total: 7
Bath Full: 1
Bath Three Quarters: 4
Bath Half: 2
Main Floor Total SqFt: 3400
Above Grd Total SqFt: 5895
Below Grd Total SqFt: 2760
Total SqFt: 8655
Total Finished Sqft: 8297.00
FireplaceYN: Yes
Lake/Waterfront Name: Minnetonka
Style: (SF) Single Family
Foundation Size: 2921
Association Fee: 750
Garage Stalls: 10
Lot Dimensions: 177x160x140x216x215
Acres: 1.22
Assessment Pending: No
Location Tax and Other Information
House Number: 4750
Street Name: Baycliffe
Street Suffix: Drive
Postal City: Excelsior
County: Hennepin
State: MN
Zip Code: 55331
Complex/Dev/Subdivision: Replat Baycliffe-3 Blk 1
Assessments
Tax With Assessments: 73211
Building Information
Finished SqFt Above Ground: 5895
Finished SqFt Below Ground: 2402
Elevation Highpoint to Waterfront Feet
Elevation Highpoint Waterfront Feet: 26-40
Lake Details
Lake Acres: 14205
Lake Depth: 113
Lease Details
Land Leased: Not Applicable
Miscellaneous Information
Homestead: Yes
Ownership
Fractional Ownership: No
Parking Characteristics
Garage Square Feet: 2838
Public Survey Info
Range#: 24
Section#: 36
Township#: 117
Property Features
Accessible: Accessible Elevator Installed; Hallways 42"+; Partially Wheelchair; Smart Technology
Air Conditioning: Central Air; Zoned
Amenities Shared: Beach; Boat Slip; Dock; Tennis Courts
Amenities Unit: Balcony; Cable; Ceiling Fan(s); Dock; Ethernet Wired; Exercise Room; French Doors; Hardwood Floors; Hot Tub; In-Ground Sprinkler; Kitchen Center Island; Kitchen Window; Local Area Network; Natural Woodwork; Paneled Doors; Panoramic View; Patio; Primary Bedroom Walk-In Closet; Security System; Tennis Court
Appliances: Air-To-Air Exchanger; Central Vacuum; Chandelier; Cooktop; Dishwasher; Disposal; Double Oven; Dryer; Freezer; Microwave; Refrigerator; Washer; Water Filtration System; Water Osmosis System
Association Fee Includes: Beach Access; Recreation Facility; Shared Amenities
Basement: Drain Tiled; Egress Windows; Full; Storage Space; Storage/Locker; Sump Pump
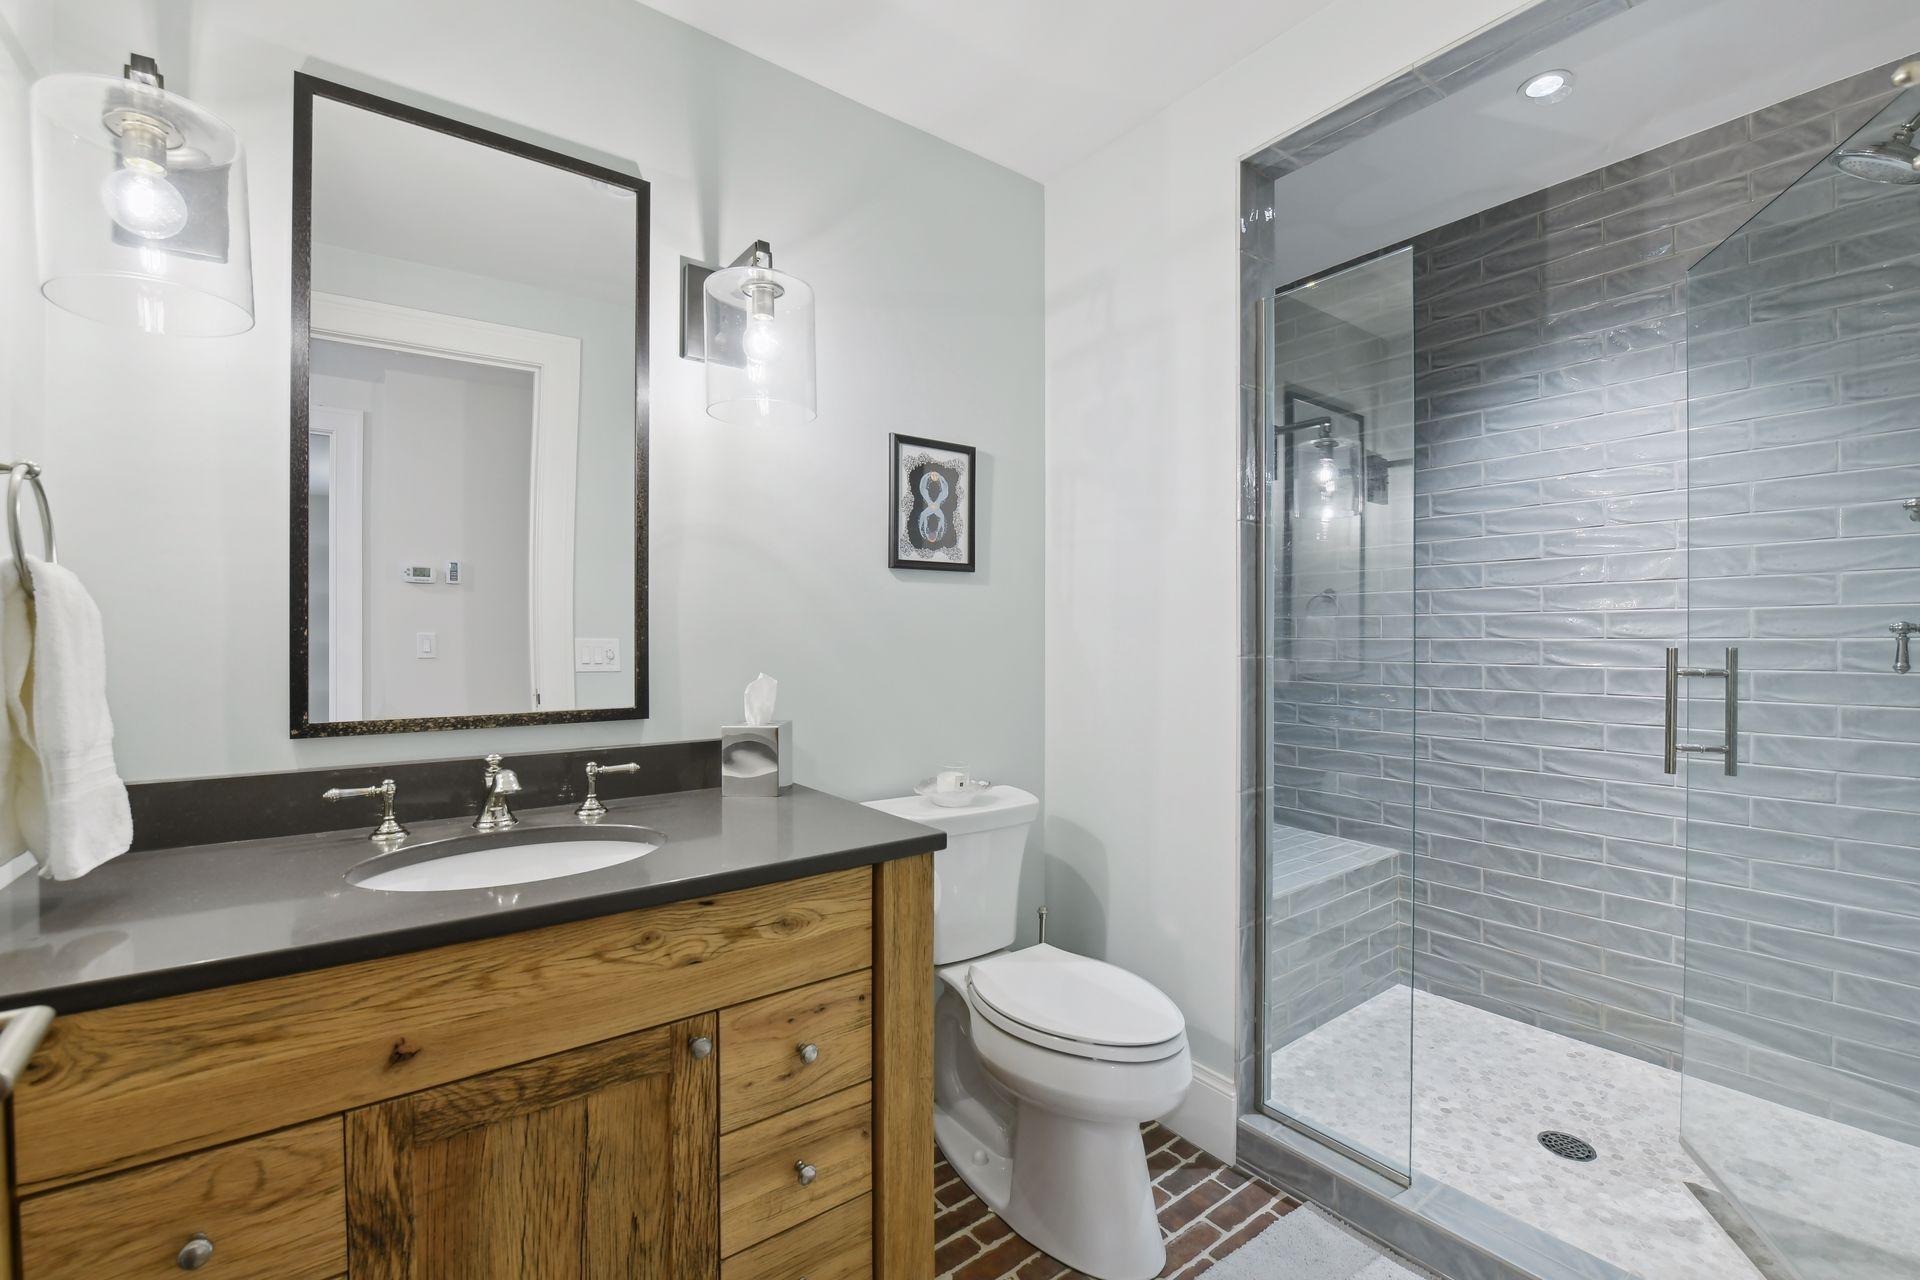
Bath Description: Double Sink; Steam Shower; Main Floor 1/2 Bath; Upper Level 3/4 Bath; Upper Level Full Bath; Full Primary; Private Primary; 3/4 Basement; Bathroom Ensuite; Jetted Tub; Separate Tub & Shower; Walk-In Shower Stall
Construction Materials: Frame
Construction Status: Previously Owned
Dining Room Description: Breakfast Bar; Eat In Kitchen; Informal Dining Room; Living/Dining Room
Electric: 200+ Amp Service
Elevation Highpoint to Waterfront Slope: Steep
Exterior: Brick/Stone; Stucco
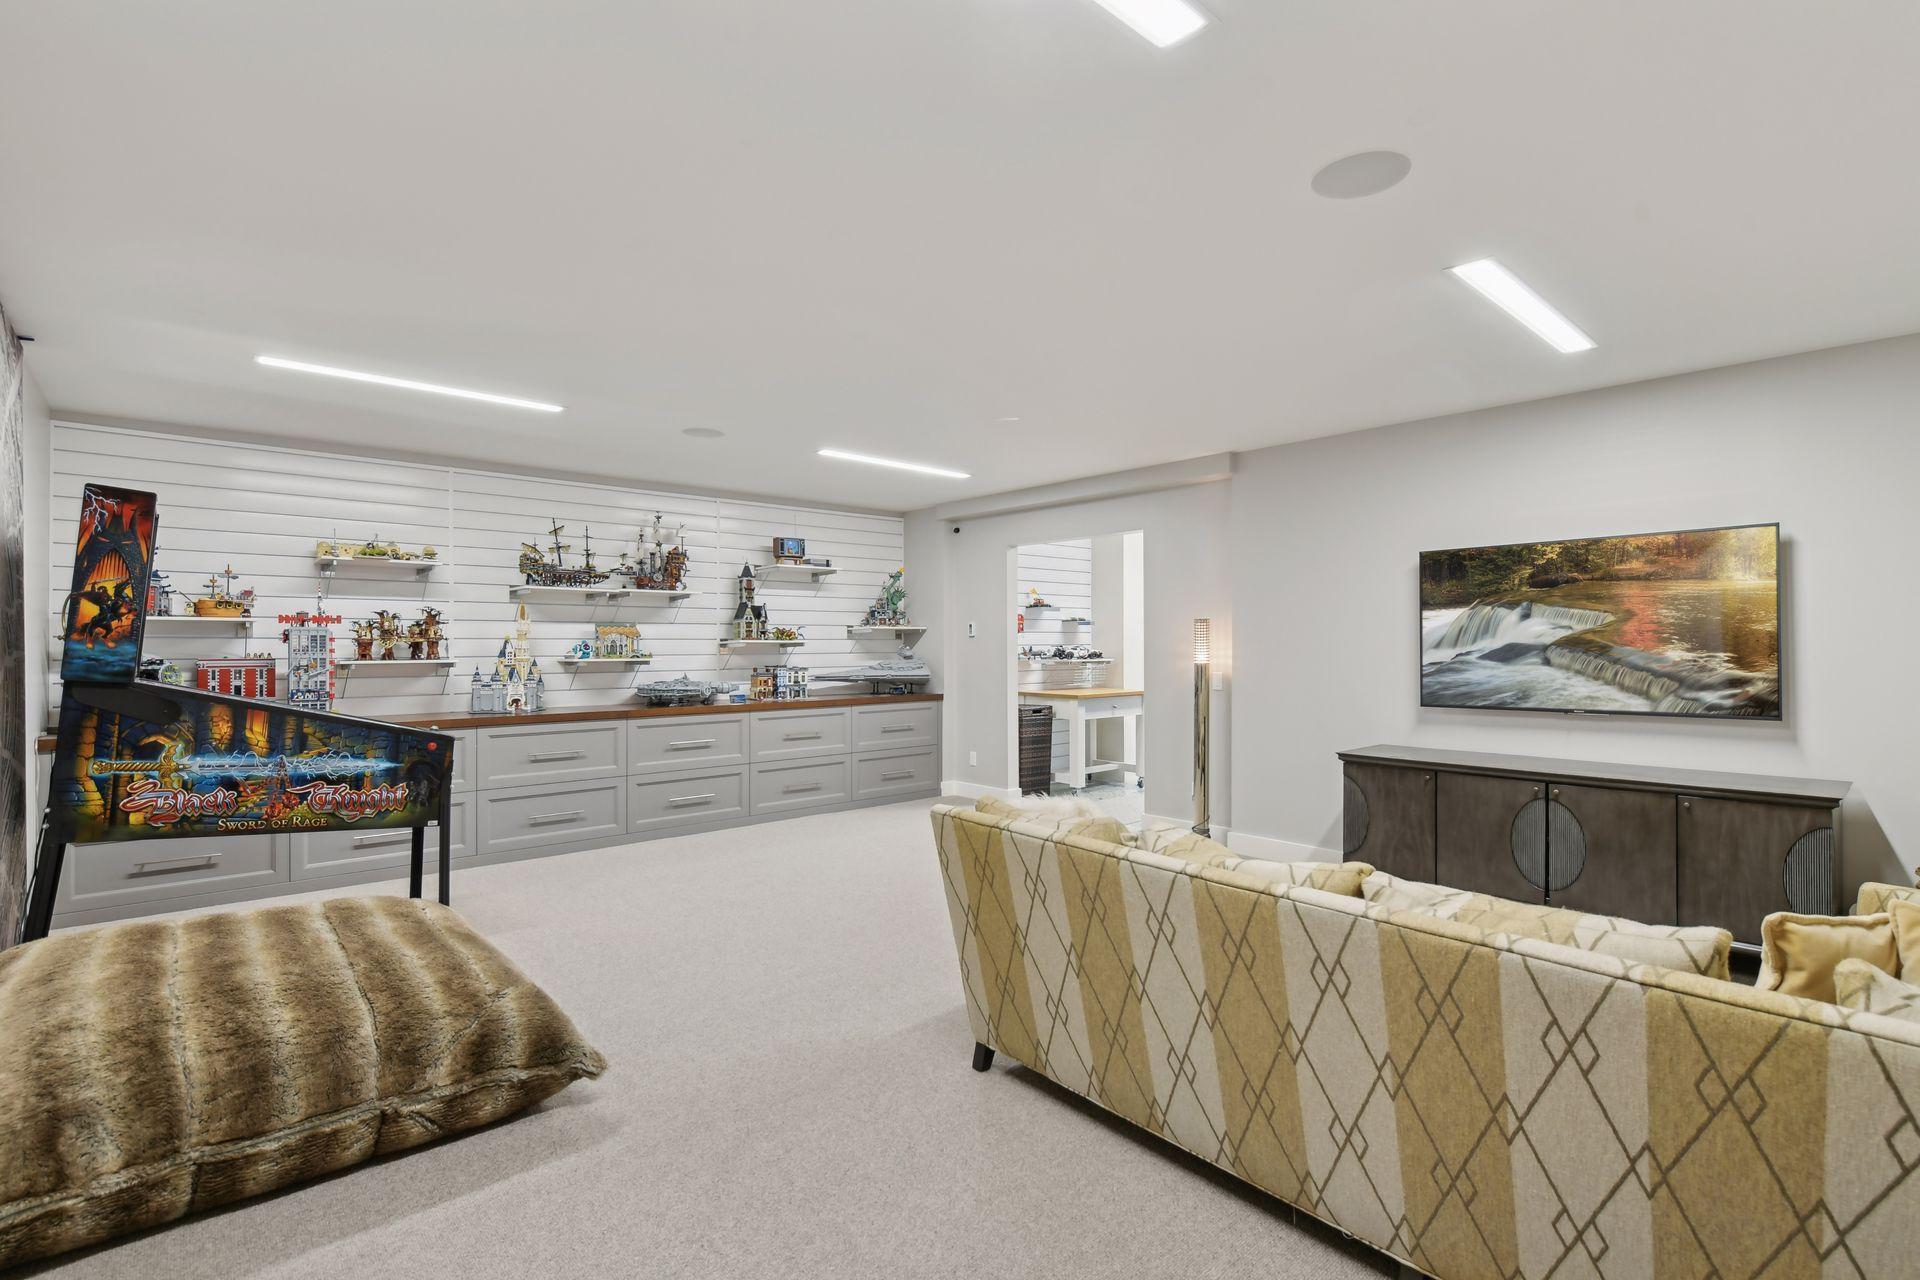
Family Room Characteristics: 2 or More; Entertainment/Media Center; Great Room; Lower Level; Main Level
Fencing: Invisible
Fireplace Characteristics: 2-Sided; Family Room; Gas Burning; Living Room; Primary Bedroom; Wood Burning
Fuel: Natural Gas
Heating: Boiler; Forced Air; Humidifier; In-Floor Heating; Zoned
Laundry: Electric Dryer Hookup; Laundry Room; Main Level; Sink; Upper Level; Washer Hookup
Lock Box Type: None
Lot Description: Accessible Shoreline; Irregular Lot; Tree Coverage - Medium; Underground Utilities
Outbuildings: Pool House
Parking Characteristics: Finished Garage; Multiple Garages; Floor Drain; Garage Door Opener; Heated Garage; Insulated Garage; Tuckunder Garage
Pool Description: Below Ground; Heated
Road Frontage: No Outlet/Dead End; Paved Streets; Private Road
Road Responsibility: Association Maintained Road; Private Maintained Road
Roof: Age Over 8 Years; Slate
Second Unit: Existing In-Law w/Bath; Existing In-Law w/Kitchen
Sellers Terms: Cash; Conventional
Sewer: City Sewer/Connected
Special Search: 2nd Floor Laundry; 3 BR on One Level; 4 BR on One Level; Main Floor Laundry; Primary Bdr Suite
Stories: Two
Water: Well
Waterfront Type: Lake Front; Lake View; Dock
Waterfront View: Bay; Lake; Panoramic; North
Room Information
| Room Name | Dimensions | Level |
| Dining Room | 20x14 | Main |
| Dining Room | 19x10 | Main |
| Exercise Room | 20x15 | Lower |
| Family Room | 24x19 | Lower |
| First (1st) Bedroom | 20x16 | Upper |
| Fourth (4th) Bedroom | 14x12 | Upper |
| Foyer | 12x10 | Main |
| Living Room | 24x16 | Main |
| Living Room | 17x20 | Main |
| Media Room | 18x16 | Main |
| Office | 18x18 | Main |
| Second (2nd) Bedroom | 12x15 | Upper |
| Third (3rd) Bedroom | 14x13 | Upper |
Listing Office: Edina Realty, Inc.
Last Updated: September - 08 - 2026

The data relating to real estate for sale on this web site comes in part from the Broker Reciprocity SM Program of the Regional Multiple Listing Service of Minnesota, Inc. The information provided is deemed reliable but not guaranteed. Properties subject to prior sale, change or withdrawal. ©2026 Regional Multiple Listing Service of Minnesota, Inc All rights reserved.
Wednesday 7th of October 2026 11:02 PM

218-998-4400
Mohagen Real Estate


Let's Connect

Mohagen Real Estate
sue@MohagenRealEstate.com
Office: 218-998-4400
Cell: 218-731-7376

Mohagen Real Estate is licensed in the State of Minnesota