4753 Humboldt Avenue S, Minneapolis, MN 55419 (MLS# 7085356)
$1,585,000
Minneapolis, MN 55419
MLS# 7085356
5 beds | 4 baths | 6176 sqft
1 / 36
Open House (10/11/2026 - 12:00 pm - 1:30 pm)
Property Description
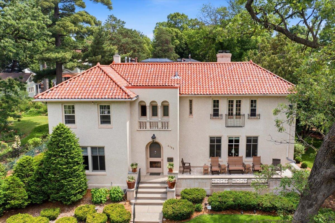
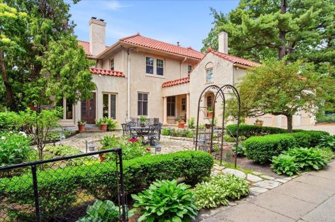
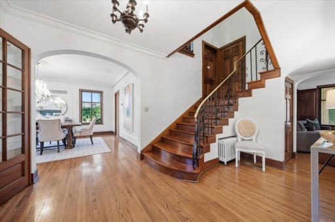
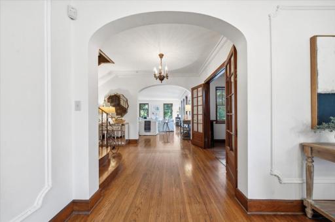
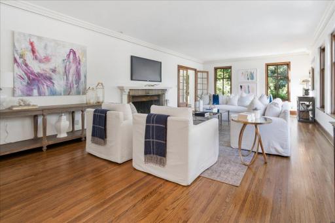
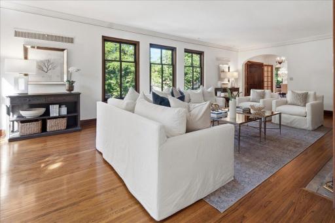
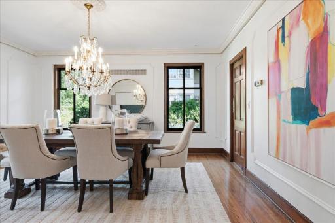
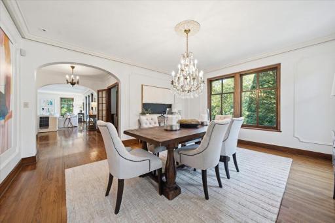
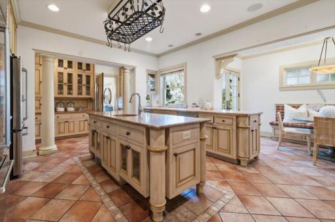
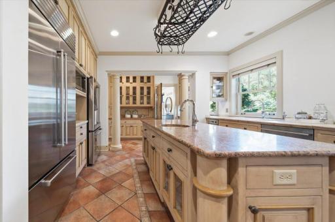
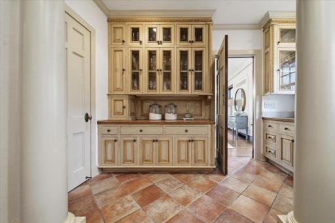
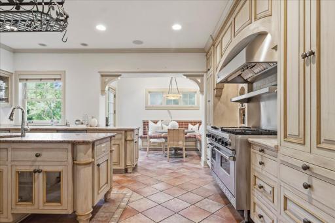
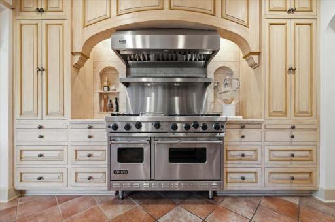
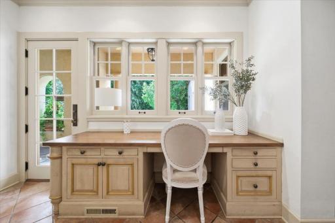
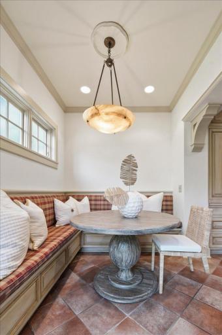
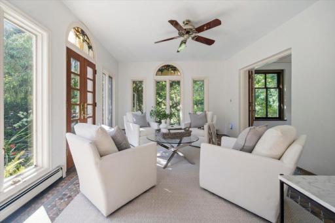
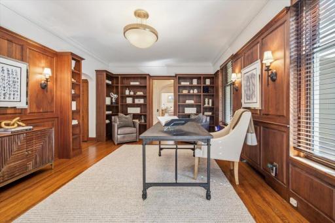
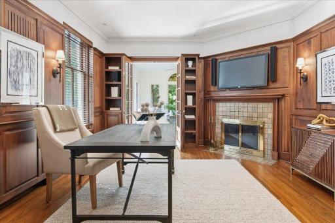
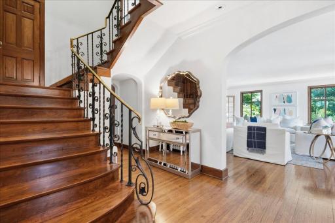
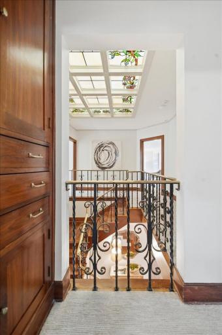
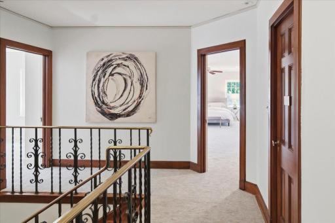
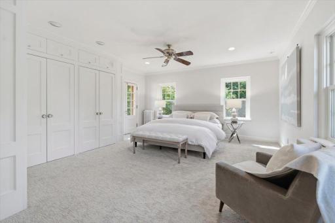
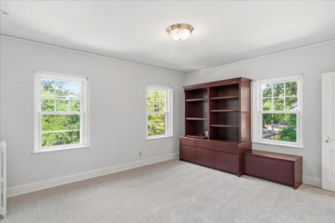
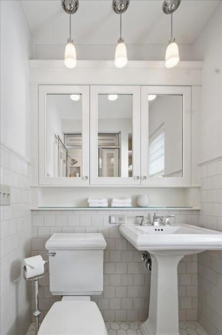
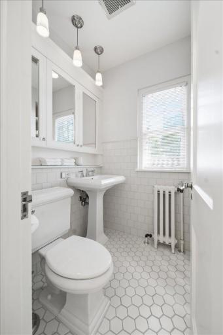
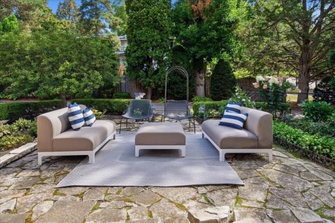
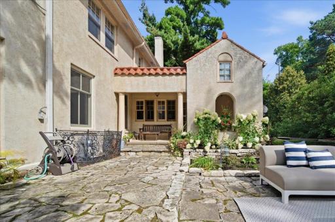
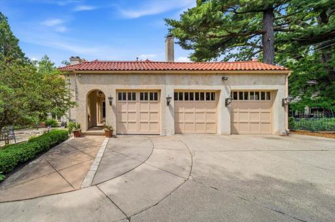
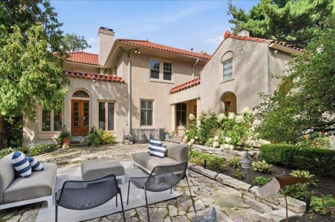
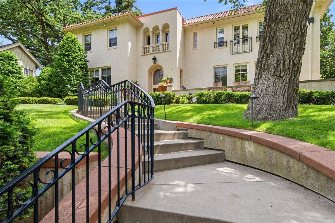
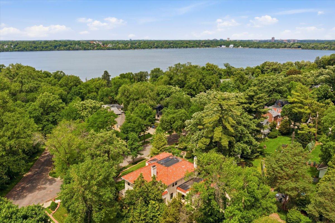
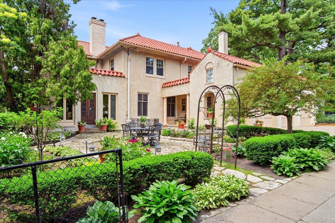
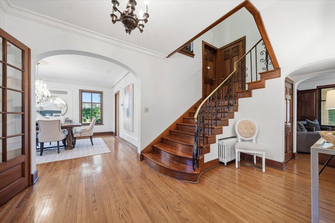
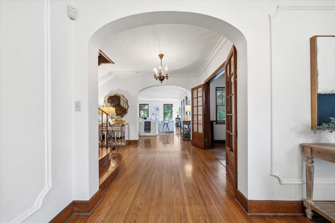
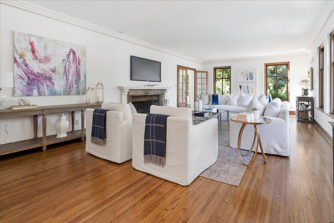
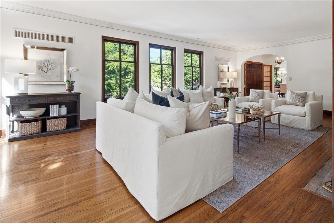
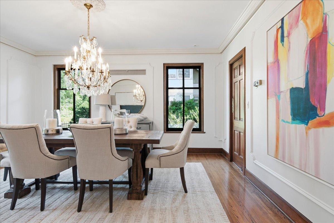
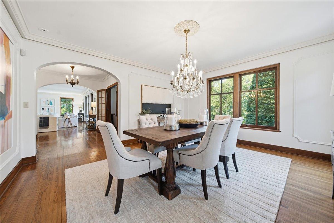
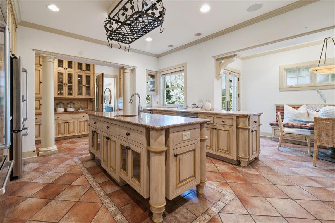
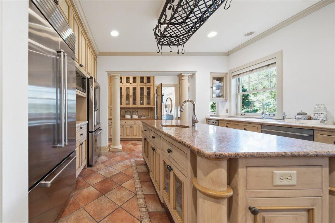
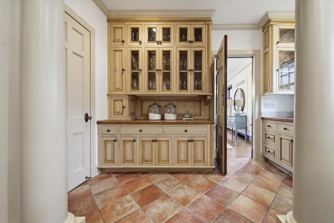
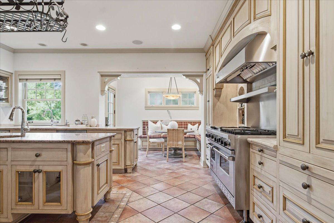
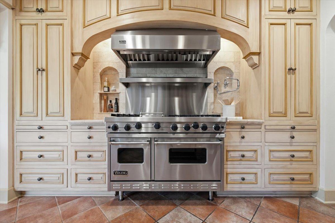
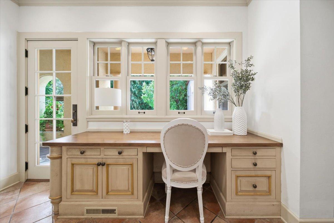
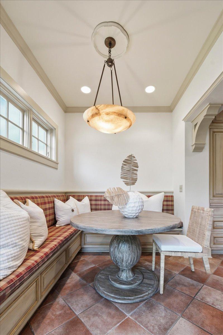
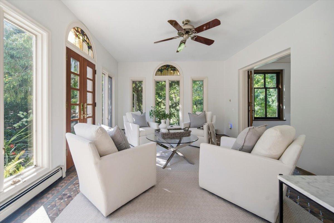
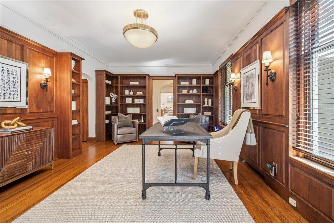
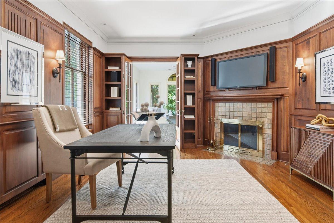
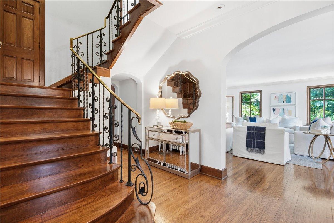
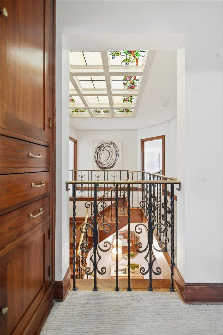
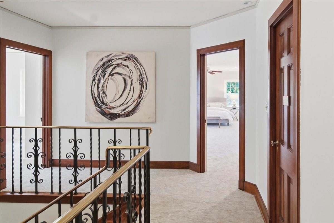
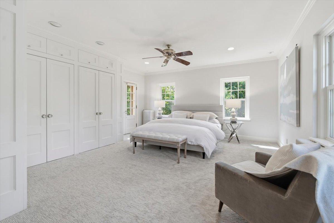
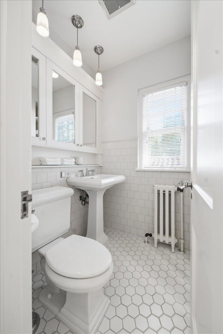
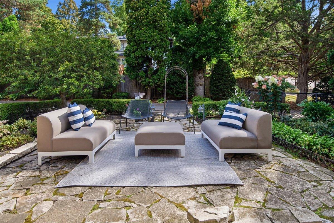
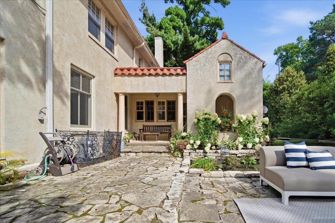
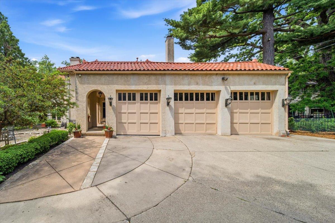
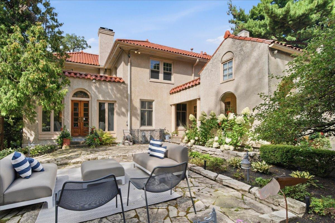
A landmark presence near the shores of Lake Harriet, this distinguished Minneapolis estate blends timeless architecture with sophisticated modern updates and exceptional scale. Thoughtfully enhanced by its current owners, the home makes a striking first impression with a refreshed front façade, gracious front porch and beautifully maintained grounds that create a sense of privacy and arrival. Inside, elegant proportions and beautifully appointed spaces unfold throughout. The remodeled kitchen is both polished and highly functional, complemented by a charming eat-in area for casual mornings and a formal dining room designed for memorable gatherings. Expansive living spaces provide effortless flow for entertaining, while a warm, intimate den offers the perfect retreat for quieter moments. One of the homeâs most remarkable features is the exceptionally rare five-bedroom second level, offering extraordinary flexibility and a level of functionality seldom found in a residence of this character and era. Original architectural charm is balanced with thoughtful improvements throughout, creating a home that feels both enduring and completely livable. Set within one of Southwest Minneapolisâ most sought-after neighborhoods, this iconic property offers a rare opportunity to enjoy the presence and grandeur of a true estate just moments from Lake Harriet, Linden Hills, the bandshell, scenic trails, neighborhood dining, shops and the best of city living.
Details
Maps
Contract Information
Status: Active
Contingency: None
Current Price: 1585000
Original List Price: 1699000
ListPrice: 1585000
List Date: 2026-09-01
Owner is an Agent?: No
Auction?: No
General Property Information
Common Wall: No
Lot Measurement: Acres
Manufactured Home?: No
Multiple PIDs?: No
New Development: No
Number of Fireplaces: 2
Waterfront YN: No
Year Built: 1928
Yearly/Seasonal: Yearly
Zoning: Residential-Single Family
Bedrooms: 5
Baths Total: 4
Bath Full: 2
Bath Three Quarters: 1
Bath Half: 1
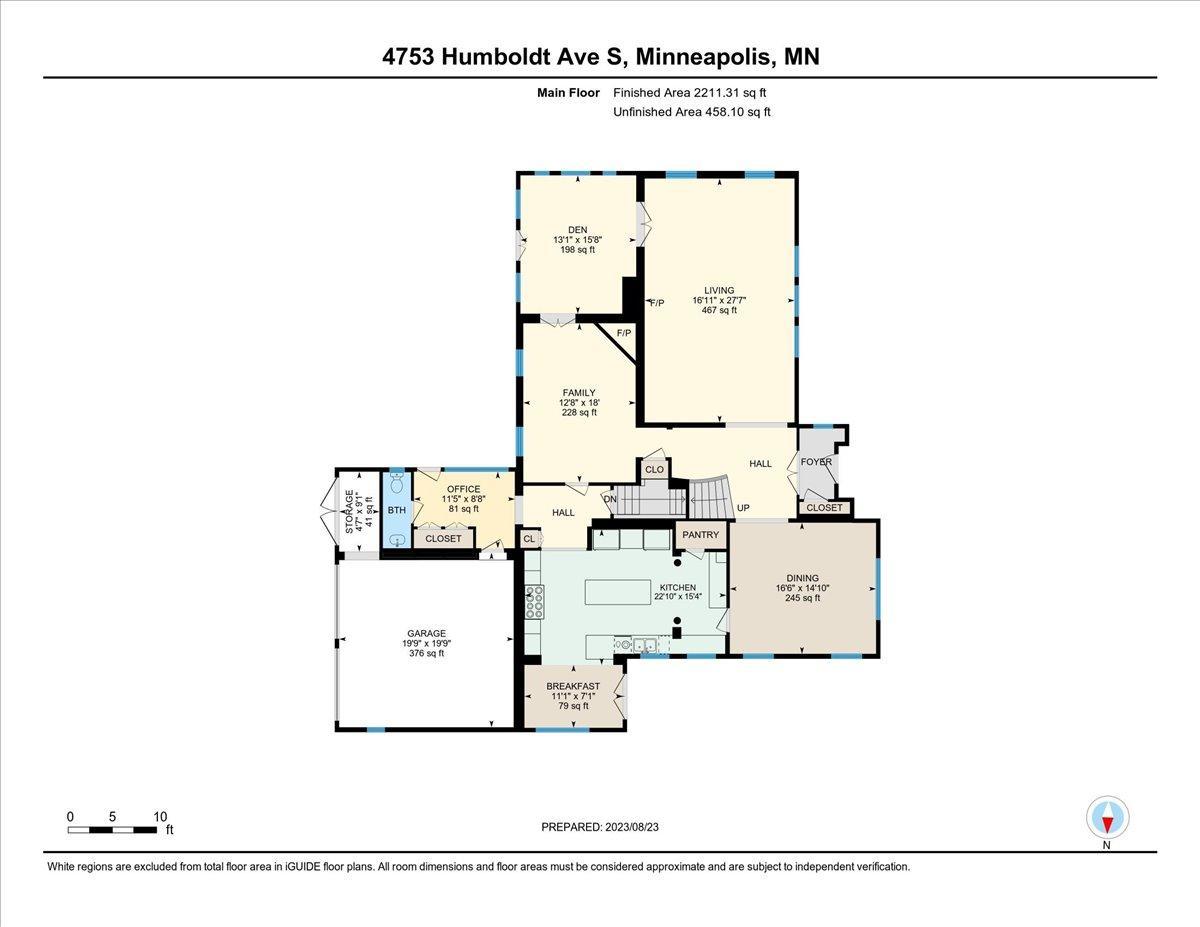
Main Floor Total SqFt: 2252
Above Grd Total SqFt: 3934
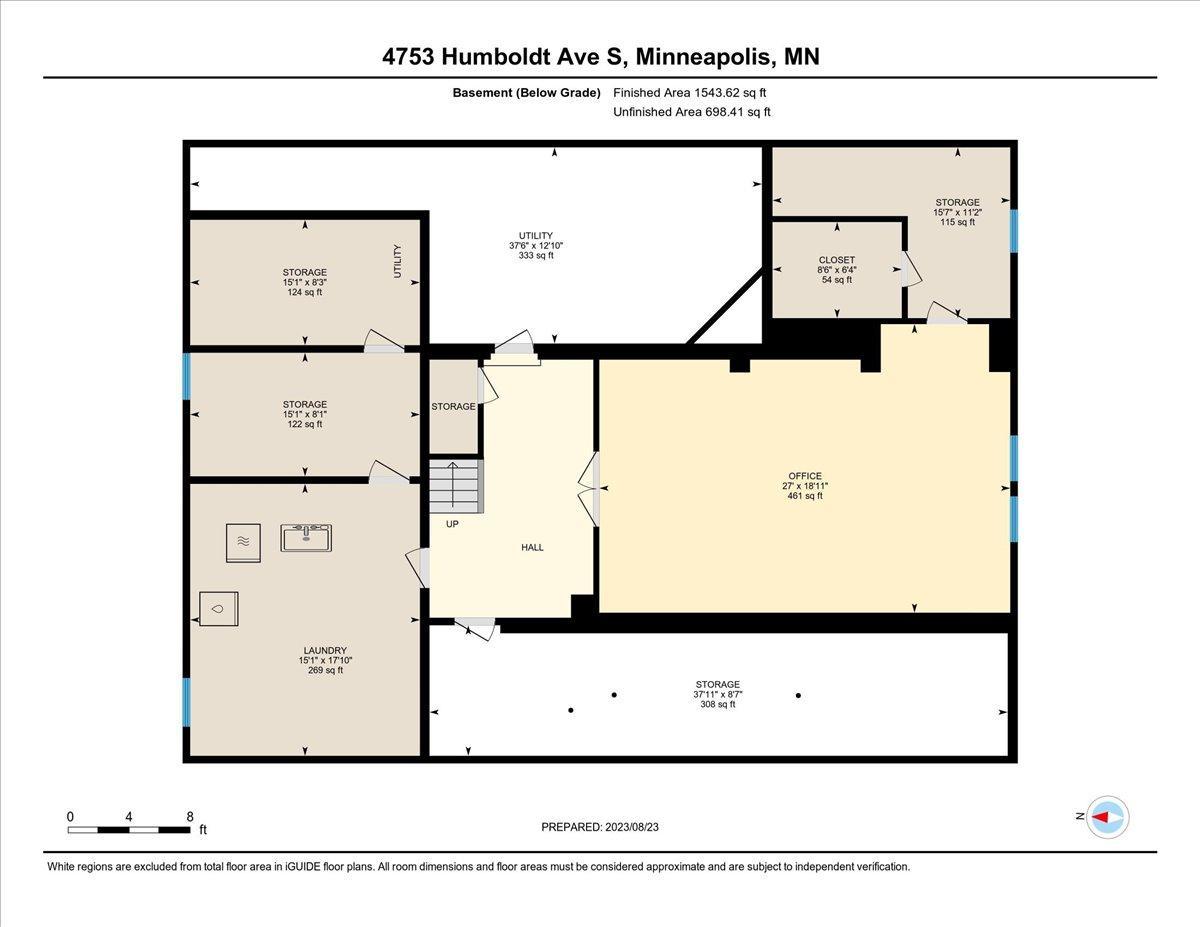
Below Grd Total SqFt: 2242
Total SqFt: 6176
Total Finished Sqft: 5437.00
FireplaceYN: Yes
Style: (SF) Single Family
Foundation Size: 2242
Garage Stalls: 2
Lot Dimensions: 134x120
Acres: 0.37
Assessment Pending: No
Location Tax and Other Information
House Number: 4753
Street Name: Humboldt
Street Suffix: Avenue
Street Direction Suffix: S
Postal City: Minneapolis
County: Hennepin
State: MN
Zip Code: 55419
Assessments
Tax With Assessments: 35244
Building Information
Finished SqFt Above Ground: 3893
Finished SqFt Below Ground: 1544
Lease Details
Land Leased: Not Applicable
Miscellaneous Information
Homestead: Yes
Ownership
Fractional Ownership: No
Parking Characteristics
Garage Dimensions: 20x20
Garage Square Feet: 376
Property Features
Accessible: None
Air Conditioning: Central Air
Amenities Unit: Deck; Hardwood Floors; In-Ground Sprinkler; Kitchen Center Island; Kitchen Window; Natural Woodwork; Patio; Porch; Primary Bedroom Walk-In Closet; Security System; Sun Room; Walk-In Closet; Washer/Dryer Hookup
Appliances: Air-To-Air Exchanger; Dishwasher; Disposal; Dryer; Microwave; Range; Refrigerator; Trash Compactor; Washer
Assumable Loan: Not Assumable
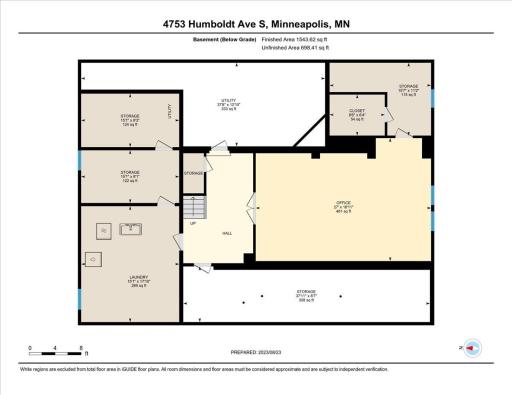
Basement: Full; Storage Space
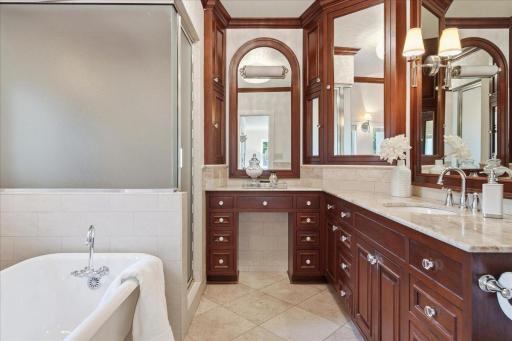
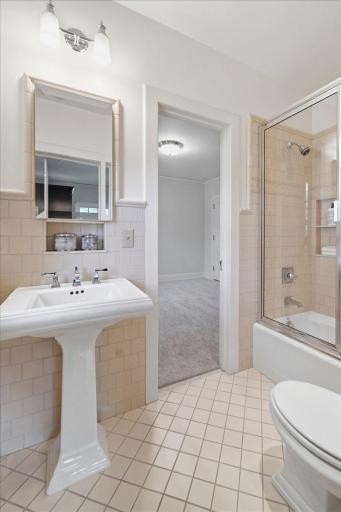
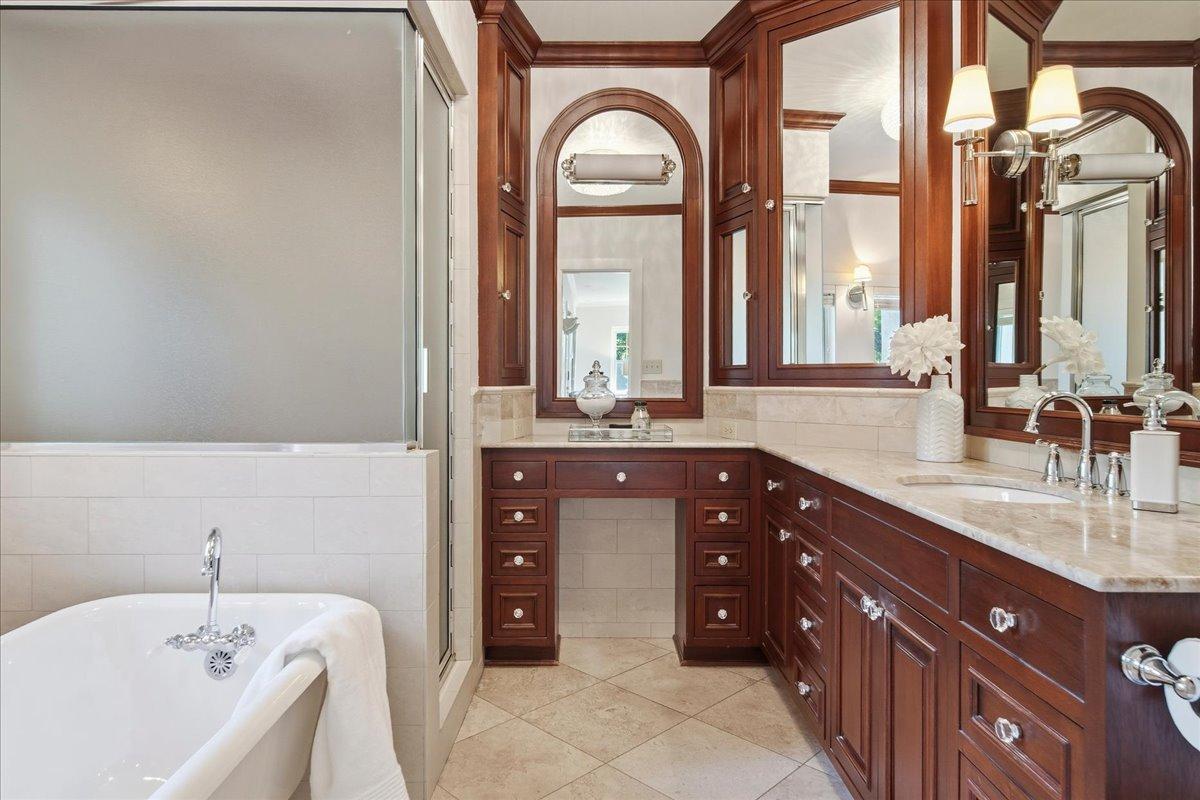
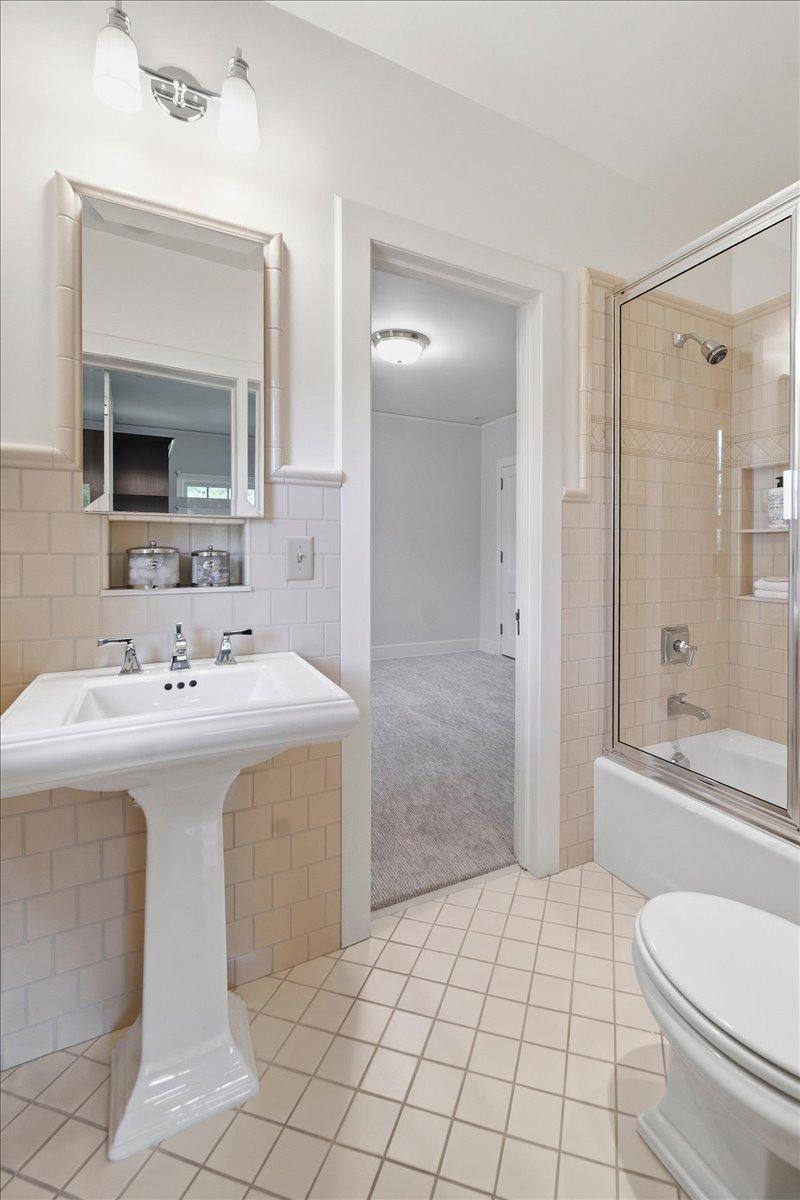
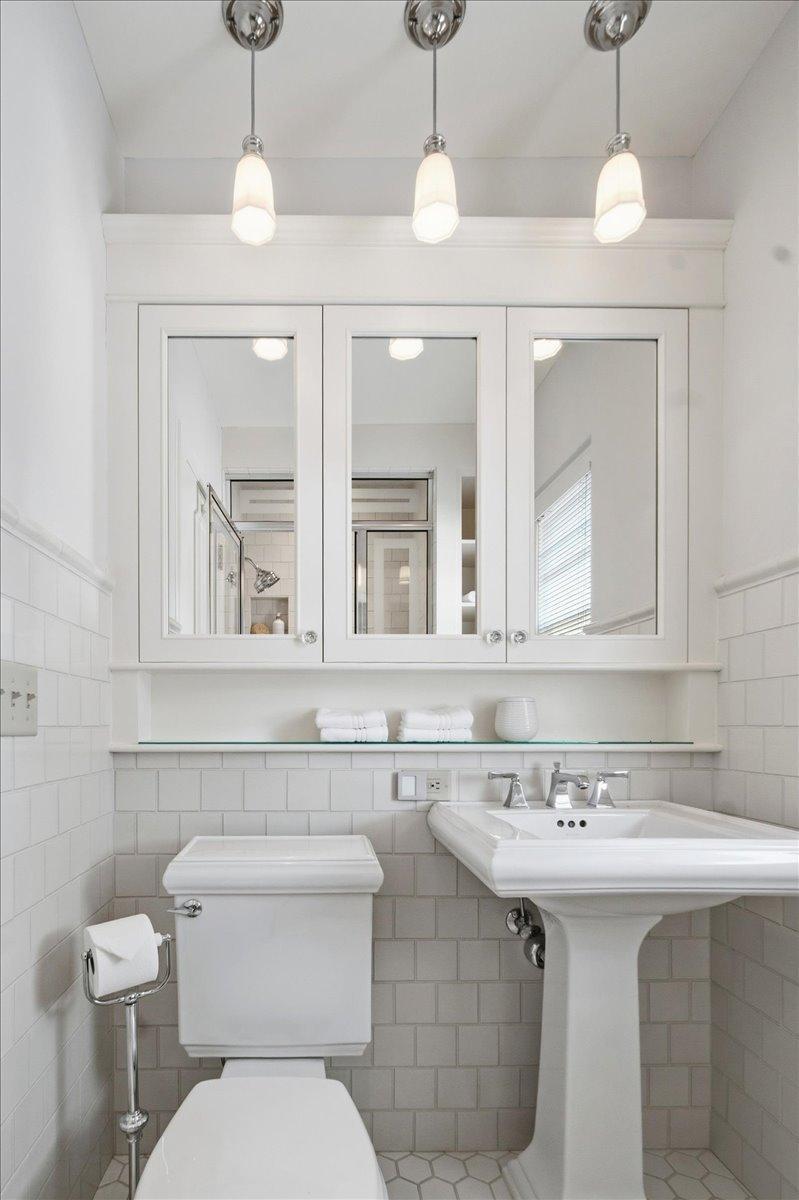
Bath Description: Main Floor 1/2 Bath; Upper Level Full Bath; Full Primary; Private Primary; Bathroom Ensuite; Jetted Tub; Separate Tub & Shower
Construction Status: Previously Owned
Dining Room Description: Breakfast Area; Eat In Kitchen; Separate/Formal Dining Room
Exterior: Stucco
Family Room Characteristics: 2 or More; Family Room; Main Level
Fireplace Characteristics: Family Room; Living Room; Other
Foundation: Concrete Block
Fuel: Natural Gas
Heating: Forced Air; Heat Pump; Hot Water
Laundry: Lower Level; Sink
Lot Description: Corner Lot; Tree Coverage - Medium
Parking Characteristics: Garage Door Opener
Road Frontage: City Street; Sidewalks
Road Responsibility: Public Maintained Road
Roof: Architectural Shingle
Sellers Terms: Cash; Conventional
Sewer: City Sewer/Connected
Shared Rooms: Amusement/Party Room; Other
Special Search: 3 BR on One Level; 4 BR on One Level; Primary Bdr Suite
Stories: Two
Water: City Water/Connected
Room Information
| Room Name | Dimensions | Level |
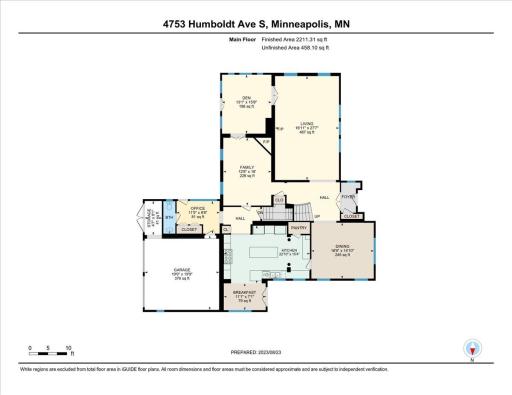
| Amusement Room | 28 x 17 | Lower |
| Dining Room | 16 x 14 | Main |
| Family Room | 18 x 13 | Main |
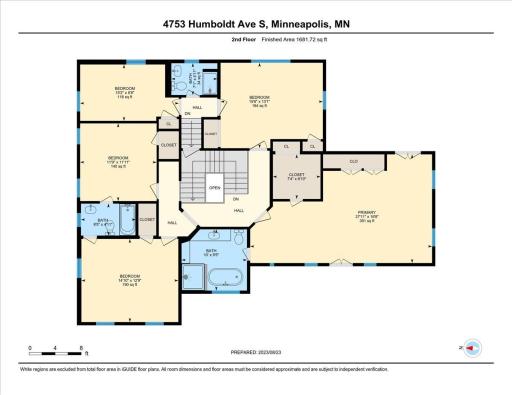
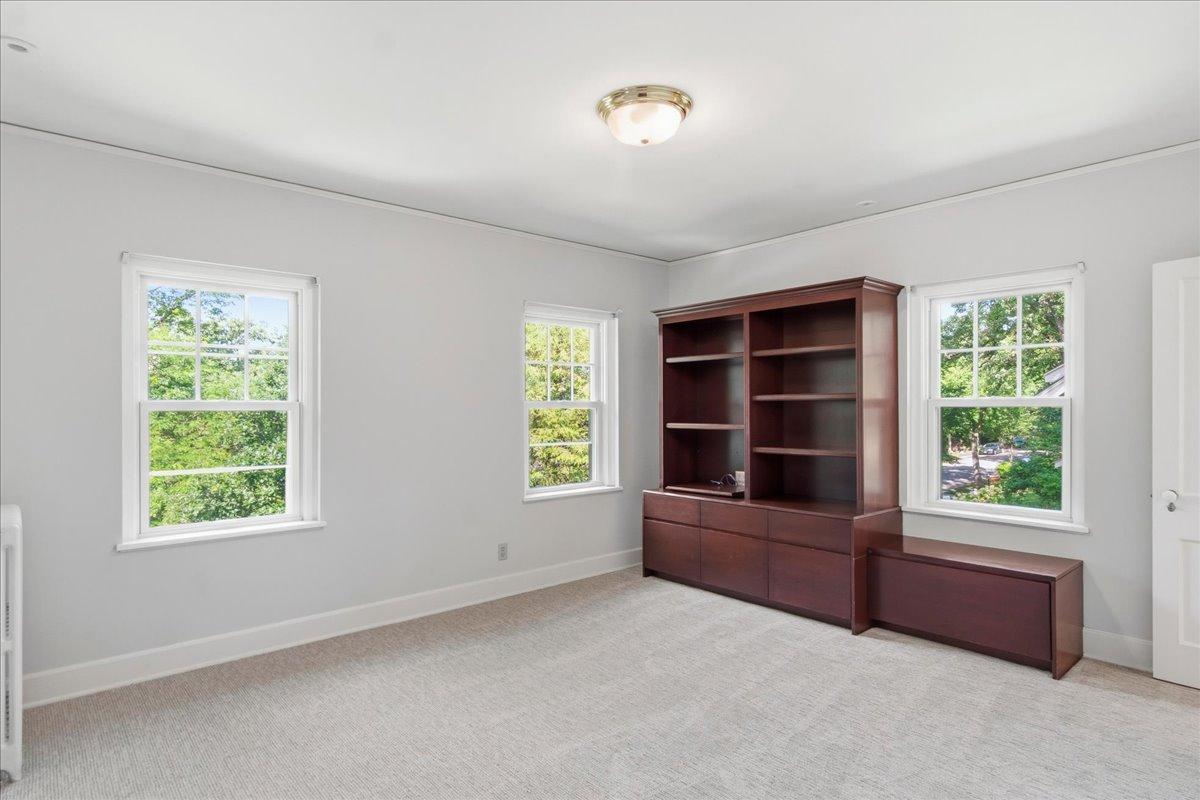
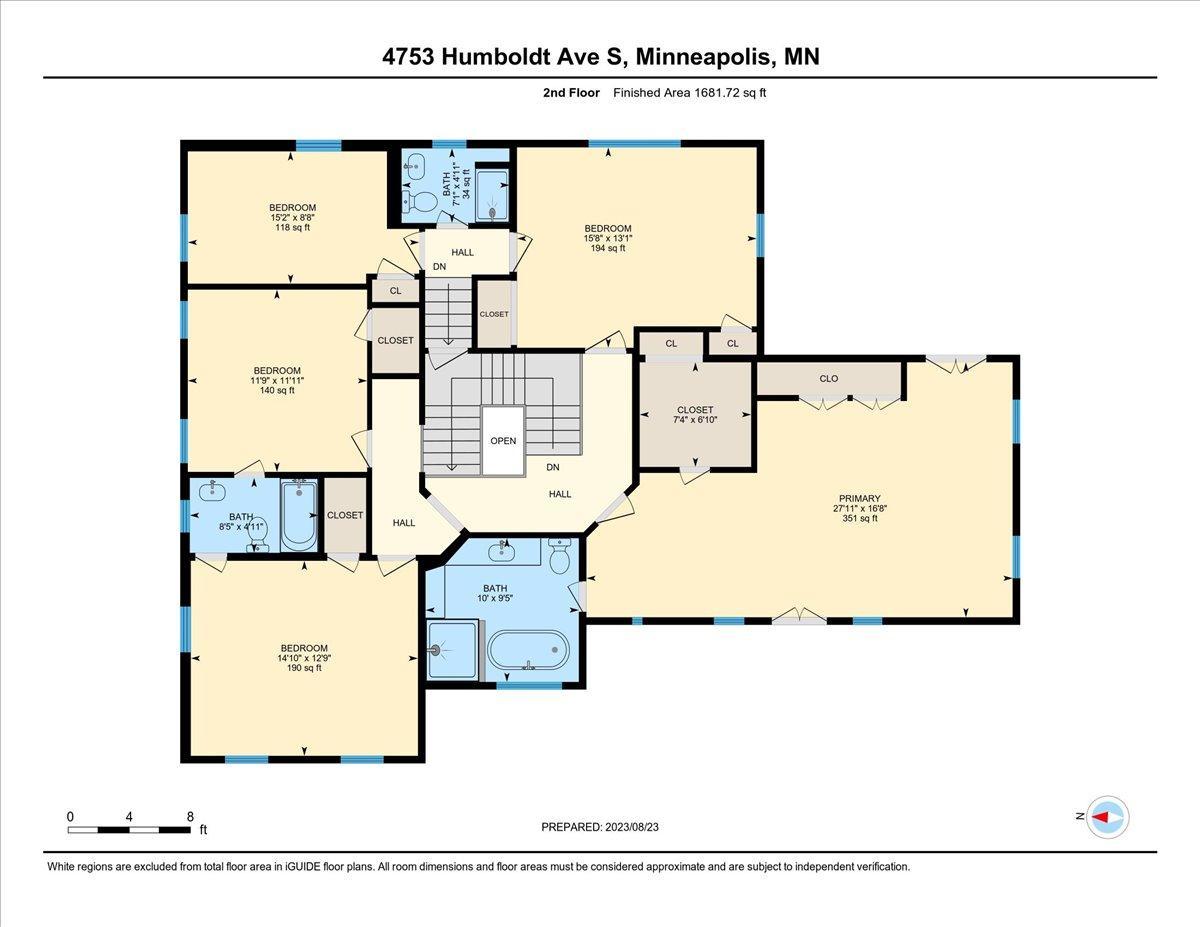
| First (1st) Bedroom | 28 x 17 | Upper |
| Living Room | 28 x 17 | Main |
| Den | 13x15 | Main |
| Fifth (5th) Bedroom | 15x9 | Upper |
| Fourth (4th) Bedroom | 11x12 | Upper |
| Kitchen | 22x15 | Main |
| Office | 11x9 | Main |
| Second (2nd) Bedroom | 15x13 | Upper |
| Third (3rd) Bedroom | 14x12 | Upper |
Listing Office: Keller Williams Realty Integrity Lakes
Last Updated: October - 09 - 2026

The data relating to real estate for sale on this web site comes in part from the Broker Reciprocity SM Program of the Regional Multiple Listing Service of Minnesota, Inc. The information provided is deemed reliable but not guaranteed. Properties subject to prior sale, change or withdrawal. ©2026 Regional Multiple Listing Service of Minnesota, Inc All rights reserved.
Saturday 10th of October 2026 08:19 AM

218-998-4400
Mohagen Real Estate


Let's Connect

Mohagen Real Estate
sue@MohagenRealEstate.com
Office: 218-998-4400
Cell: 218-731-7376

Mohagen Real Estate is licensed in the State of Minnesota