4765 Augusta Street, Mound, MN 55364 (MLS# 6659765)
$2,100,000
Mound, MN 55364
MLS# 6659765
Status: Closed
5 beds | 6 baths | 6397 sqft
1 / 49
Property Description

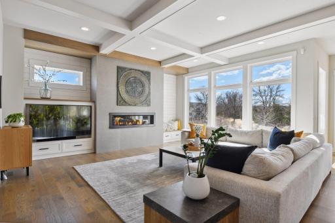
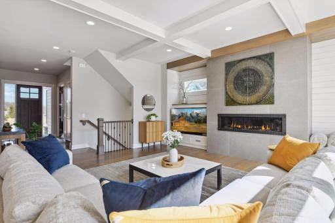
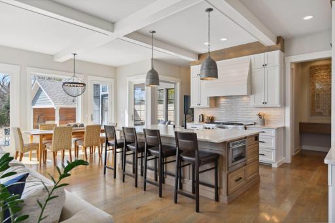
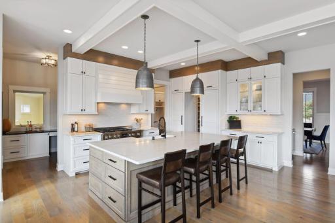
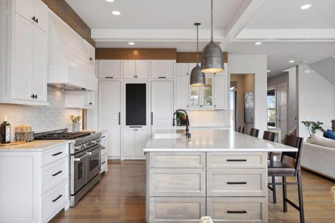
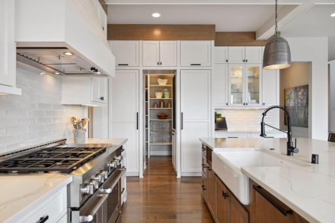
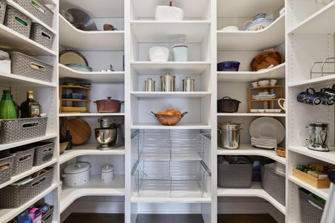
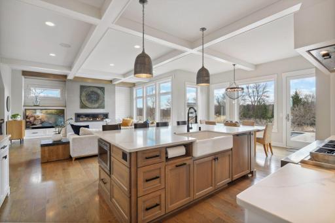
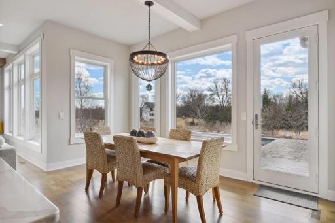
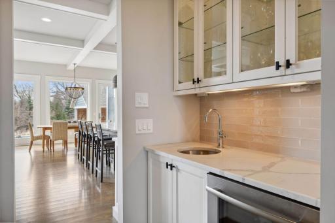
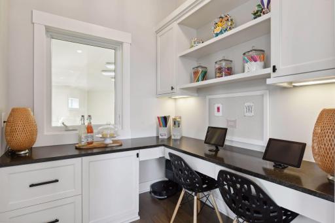
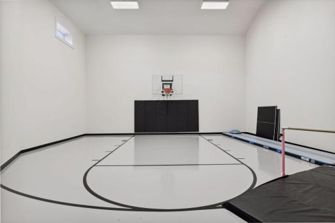
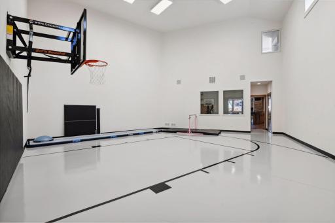
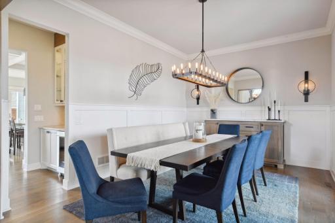
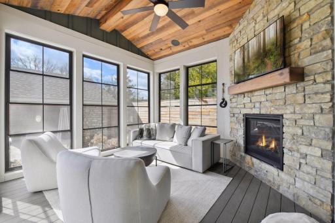
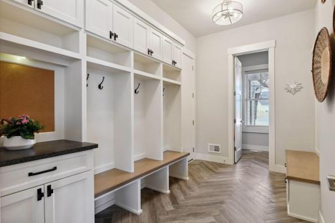
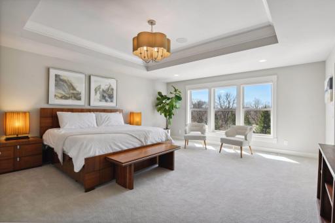
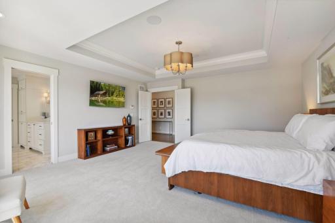
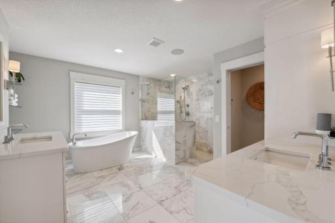
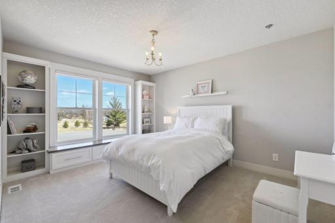
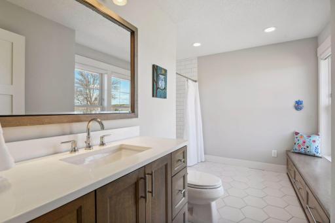
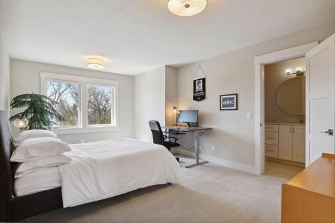
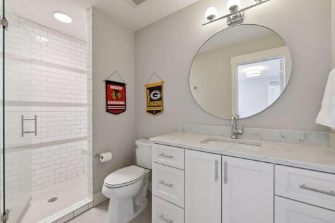
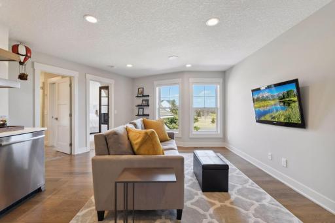
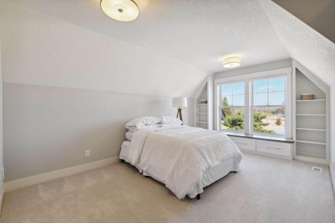
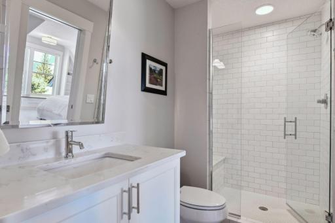
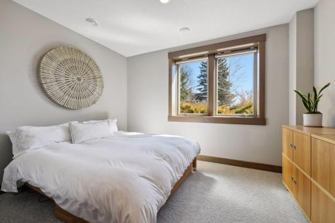
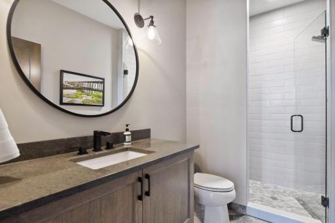
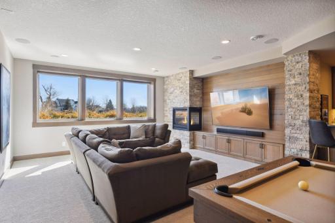
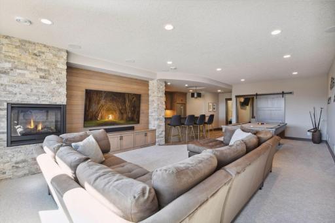
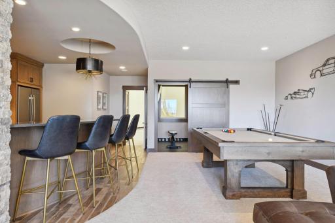
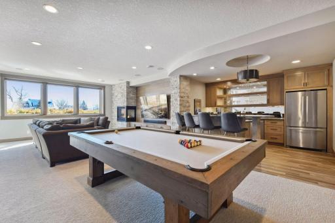
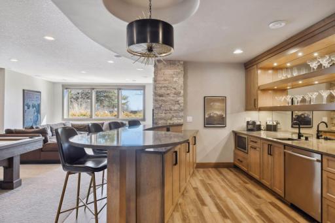
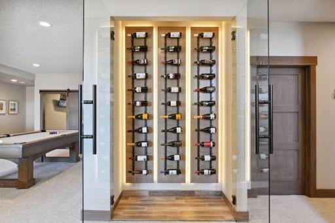
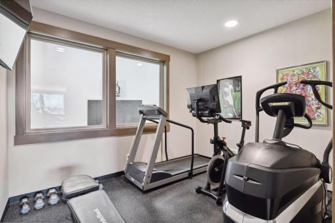
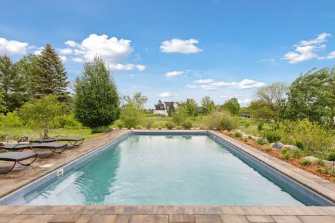
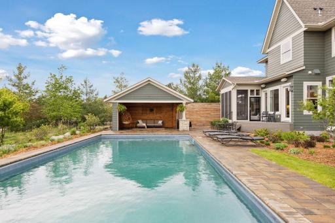
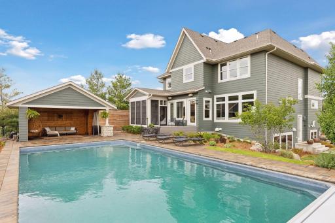
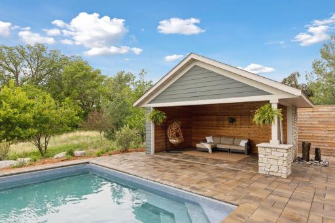
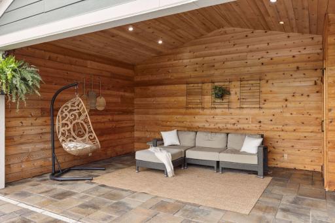
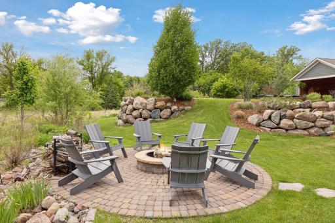
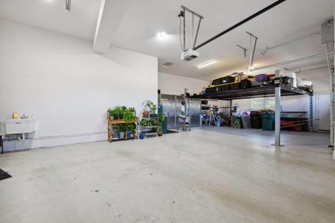
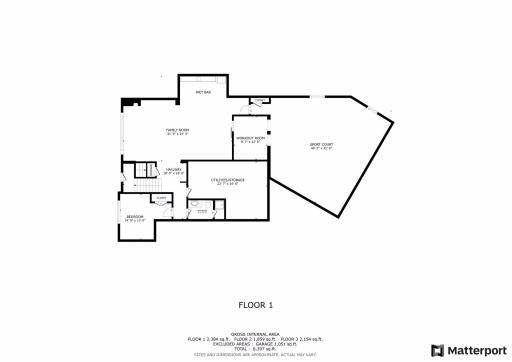
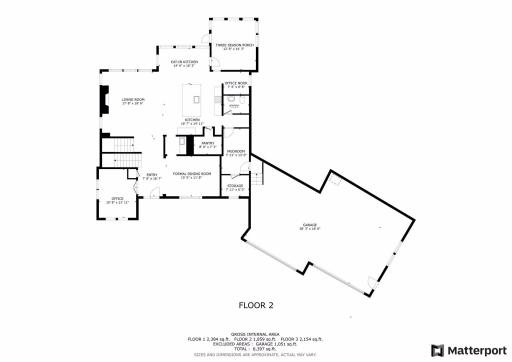
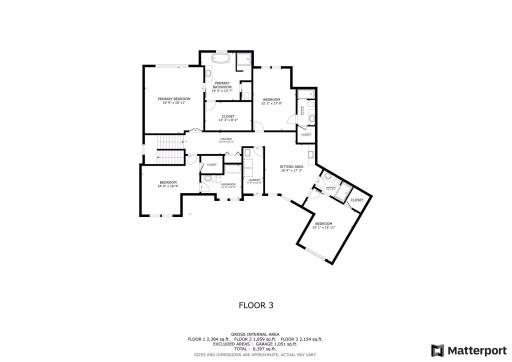
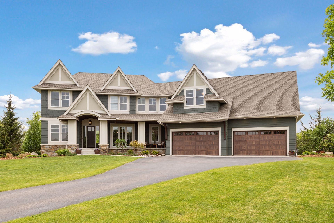








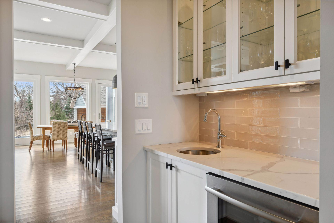





















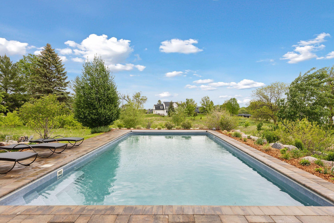
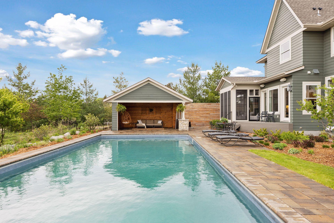
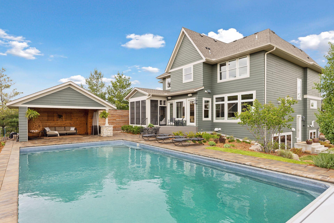
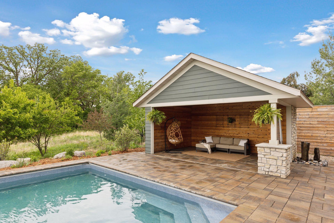
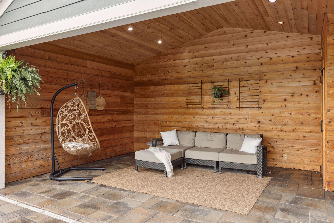
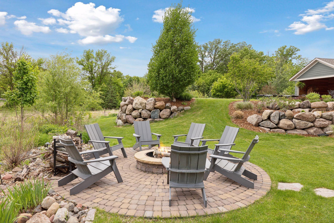




Welcome to this custom-built Swanson Homes Parade Model designed to elevate every aspect of modern living and entertaining. Set on a serene 2.32-acre lot in the prestigious Lakeview neighborhood, this 2017-built home features over 6,000 finished square feet of refined craftsmanship, exceptional indoor/outdoor amenities, and a lifestyle rooted in both luxury and function. The main level is anchored by a dramatic great room with floor-to-ceiling windows, a striking gas fireplace, and an open-concept layout that seamlessly flows into the gourmet kitchen. Outfitted with top-tier stainless appliances, quartz countertops, a walk-in pantry, and a generous island, the kitchen is as practical as it is beautiful. It connects effortlessly to the informal dining space and three-season screened porch, making both casual and formal entertaining a breeze. Step outside and youâll find a most impressive private outdoor retreats: a heated resort-style pool, a fully equipped cabana, firepit, and patios. Whether youâre hosting a summer pool party or enjoying a quiet evening under the stars, this setting is unmatched for outdoor entertaining. Upstairs, the home offers four spacious bedrooms including a luxurious primary suite with a spa-like bath, soaking tub, walk-in shower, and custom closet. All secondary bedrooms feature en-suite baths and walk-in closets. The uncommon common area offers added flexibility as a media room, homework zone, or library. The lower level is a full lifestyle extension, featuring a large family room with a gas fireplace and wet bar, a 5th bedroom, guest bath, and a n oversized sport court, ideal for basketball, pickleball, or year-round play. There's also a dedicated space for a gym or yoga studio. Additional highlights include a 4-car heated garage with epoxy floors, built-in storage, and EV charger, radiant in-floor heating, air exchanger, professional landscaping, and a restored prairie surround that offers privacy and sustainability. Enjoy top-rated schools, quick access to Lake Minnetonka, downtown Wayzata, golf, trails, and marinasâplus the peace and elegance of a well-maintained cul-de-sac neighborhood. This is more than a homeâitâs a full lifestyle. Whether you're gathering around the fireplace, playing in the sport court, or lounging poolside, 4765 Augusta offers everyday elegance and unforgettable entertaining in every season.
Details
Maps
Contract Information
Status: Closed
Off Market Date: 2025-08-18
Contingency: None
Current Price: 2050000
Closed Date: 2025-09-05
Original List Price: 2300000
Sales Close Price: 2050000
ListPrice: 2100000
List Date: 2025-04-01
Owner is an Agent?: No
Auction?: No
General Property Information
Assoc Mgmt Co. Phone #: 763-535-2519
Association Fee Frequency: Annually
Association Mgmt Co. Name: Lakeview of Orono HOA
Common Wall: No
Lot Measurement: Acres
Manufactured Home?: No
Multiple PIDs?: No
New Development: No
Number of Fireplaces: 3
Waterfront YN: No
Year Built: 2017
Yearly/Seasonal: Yearly
Zoning: Residential-Single Family
Bedrooms: 5
Baths Total: 6
Bath Full: 2
Bath Three Quarters: 3
Bath Half: 1
Main Floor Total SqFt: 1859
Above Grd Total SqFt: 4013
Below Grd Total SqFt: 2384
Total SqFt: 6397
Total Finished Sqft: 6181.00
FireplaceYN: Yes
Style: (SF) Single Family
Foundation Size: 2454
Association Fee: 2080
Garage Stalls: 4
Lot Dimensions: Irregular
Acres: 2.32
Assessment Pending: No
Location Tax and Other Information
House Number: 4765
Street Name: Augusta
Street Suffix: Street
Postal City: Mound
County: Hennepin
State: MN
Zip Code: 55364
Complex/Dev/Subdivision: Lakeview Of Orono
Assessments
Tax With Assessments: 19656
Building Information
Finished SqFt Above Ground: 4013
Finished SqFt Below Ground: 2168
Lease Details
Land Leased: Not Applicable
Miscellaneous Information
Homestead: Yes
Ownership
Fractional Ownership: No
Parking Characteristics
Garage Square Feet: 1051
Public Survey Info
Range#: 23
Section#: 06
Township#: 117
Property Features
Accessible: None
Air Conditioning: Central Air
Amenities Unit: Deck; Exercise Room; Hardwood Floors; In-Ground Sprinkler; Natural Woodwork; Patio; Porch; Tile Floors; Walk-In Closet; Wet Bar
Appliances: Air-To-Air Exchanger; Dishwasher; Disposal; Dryer; Freezer; Microwave; Range; Refrigerator; Washer; Wine Cooler
Association Fee Includes: Shared Amenities; Other
Basement: Drain Tiled; Full; Storage Space; Sump Pump
Bath Description: Main Floor 1/2 Bath; Full Primary; Private Primary; 3/4 Basement; Bathroom Ensuite; Separate Tub & Shower
Construction Status: Previously Owned
Dining Room Description: Breakfast Area; Eat In Kitchen; Separate/Formal Dining Room
Exterior: Brick/Stone; Cement Board
Family Room Characteristics: Lower Level
Financing Terms: Cash
Fireplace Characteristics: Family Room; Gas Burning; Living Room; Other
Foundation: Other
Fuel: Natural Gas
Heating: Forced Air; Radiant
Laundry: Laundry Room; Upper Level
Parking Characteristics: Heated Garage; Insulated Garage
Pool Description: Below Ground; Heated
Roof: Age 8 Years or Less; Asphalt Shingles
Sellers Terms: Cash; Conventional
Sewer: Private Sewer
Special Search: 2nd Floor Laundry; 4 BR on One Level; Primary Bdr Suite
Stories: Two
Water: Well
Room Information
| Room Name | Dimensions | Level |
| Exercise Room | 10 x 12 | Lower |
| Third (3rd) Bedroom | 16 x 16 | Upper |
| Athletic Court | 40 x 31 | Lower |
| Kitchen | 17 x 15 | Main |
| Dining Room | 15 x 12 | Main |
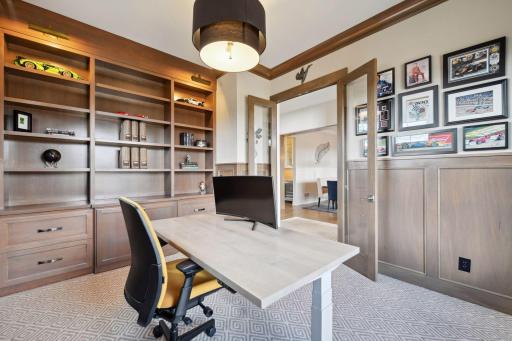

| Office | 11 x 14 | Main |
| Informal Dining Room | 15 x 10 | Main |
| Family Room | 31 x 24 | Lower |

| Mud Room | 8 x 13 | Main |
| Three Season Porch | 13 x 14 | Main |
| Fifth (5th) Bedroom | 15 x 13 | Lower |
| Second (2nd) Bedroom | 12 x 18 | Upper |
| Sitting Room | 16 x 17 | Upper |
| First (1st) Bedroom | 17 x 19 | Upper |
| Fourth (4th) Bedroom | 15 x 16 | Upper |
| Living Room | 18 x 18 | Main |
Listing Office: The Daniel Group | Realty
Last Updated: September - 06 - 2026

The data relating to real estate for sale on this web site comes in part from the Broker Reciprocity SM Program of the Regional Multiple Listing Service of Minnesota, Inc. The information provided is deemed reliable but not guaranteed. Properties subject to prior sale, change or withdrawal. ©2026 Regional Multiple Listing Service of Minnesota, Inc All rights reserved.
Tuesday 13th of October 2026 01:38 PM

218-998-4400
Mohagen Real Estate







Let's Connect

Mohagen Real Estate
sue@MohagenRealEstate.com
Office: 218-998-4400
Cell: 218-731-7376

Mohagen Real Estate is licensed in the State of Minnesota