4765 W 143rd Street, Savage, MN 55378 (MLS# 6746385)


$375,000
4765 W 143rd Street
Savage, MN 55378
MLS# 6746385
Status: Closed
3 beds  |  2 baths  |  2384 sqft
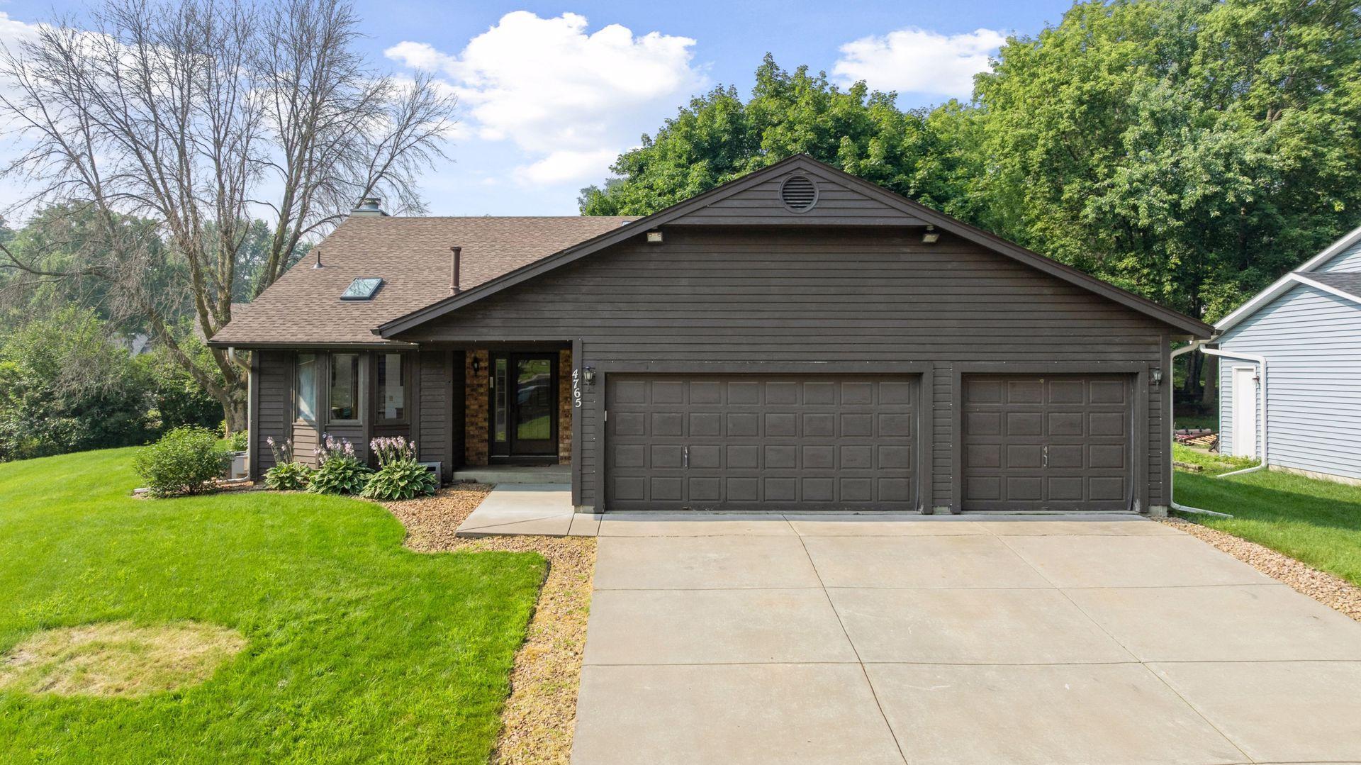

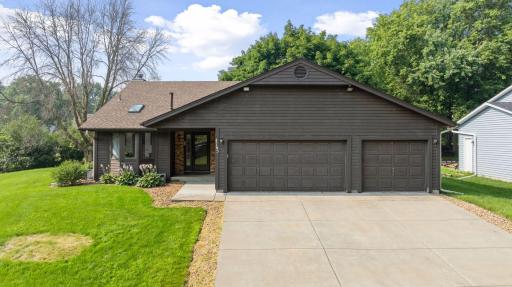
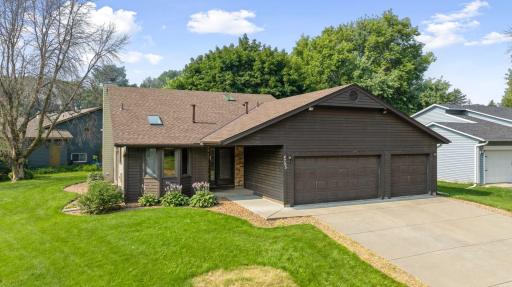
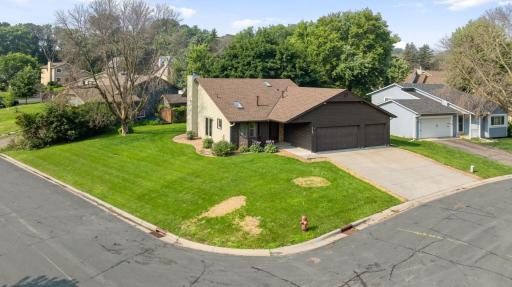
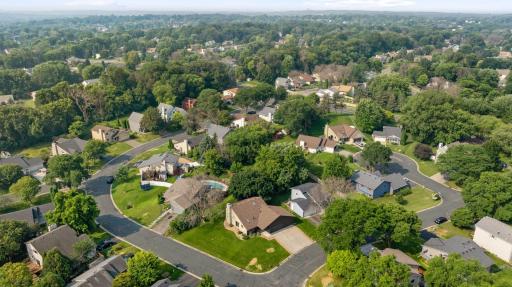
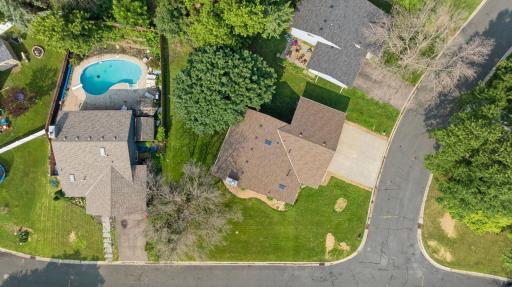
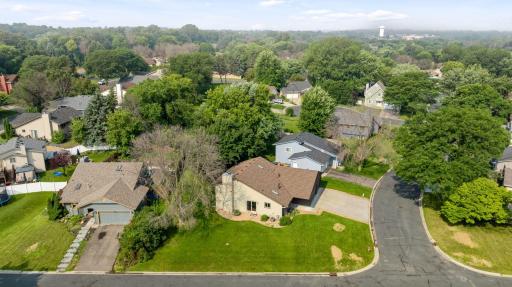
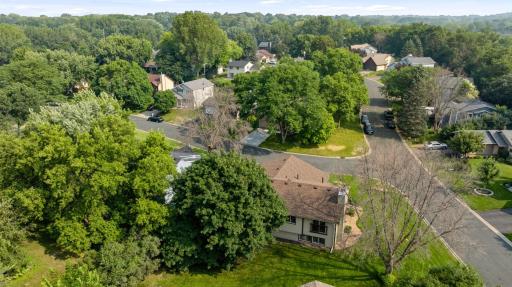
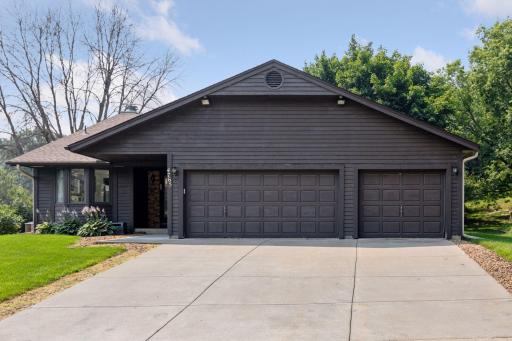
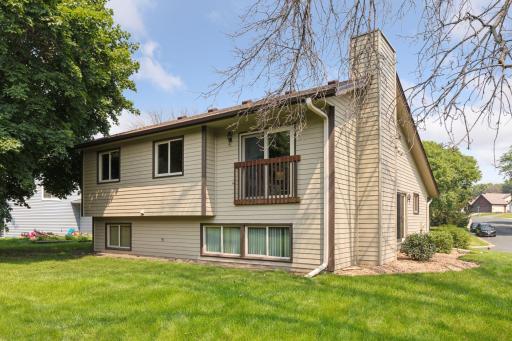
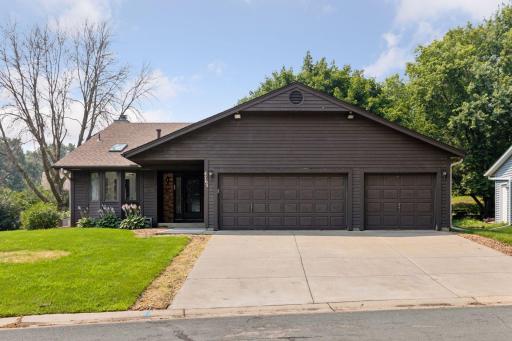
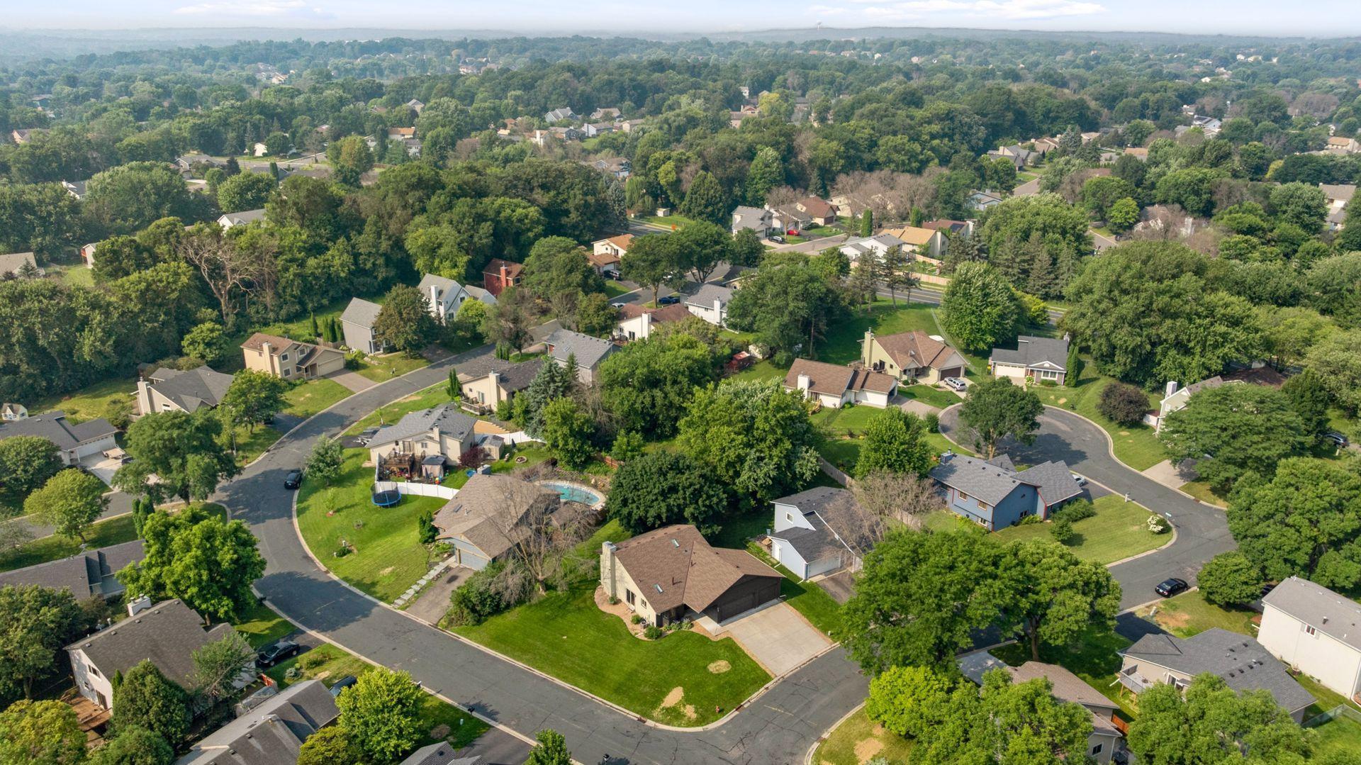
Welcome home! Beautifully maintained corner lot with great curb appeal in the heart of Savage.
  1 / 47  
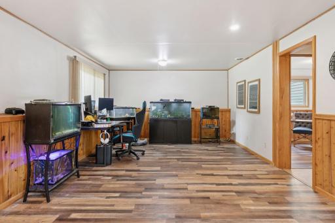
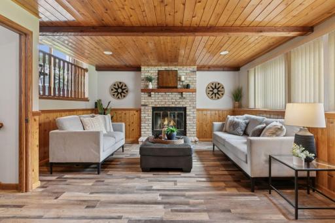
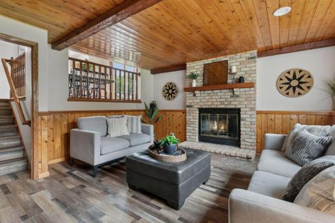
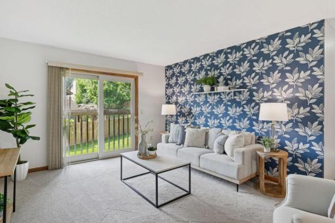
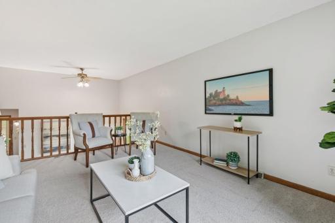
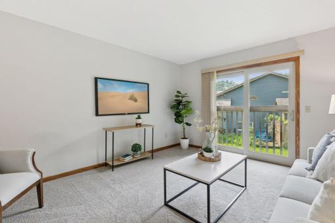
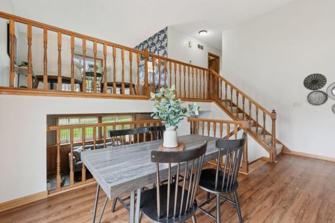
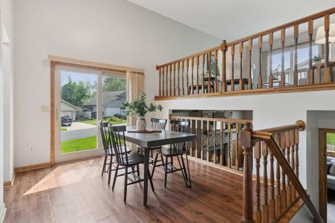
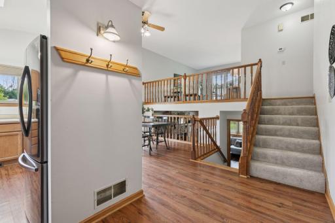
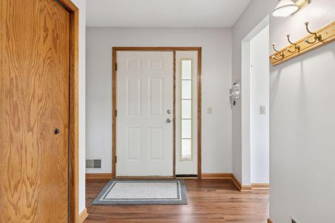
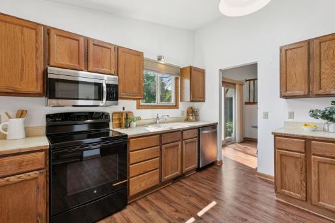
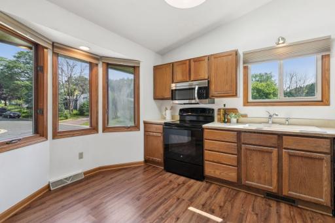
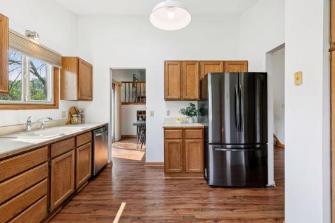
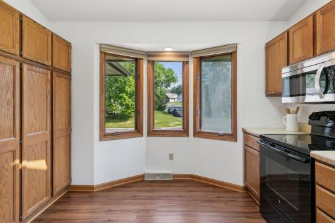
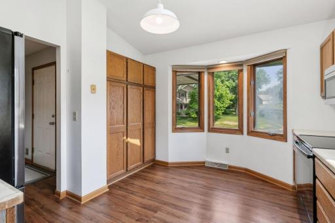
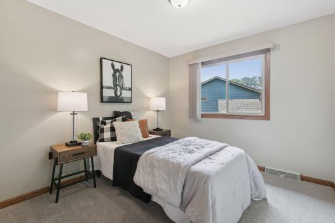
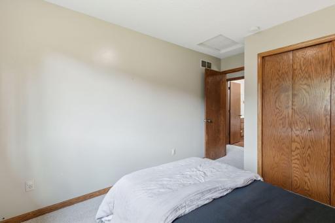
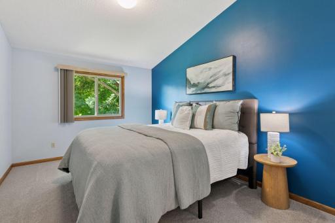
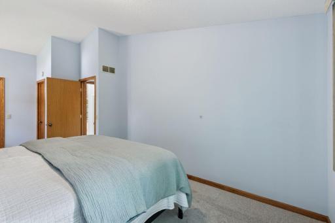
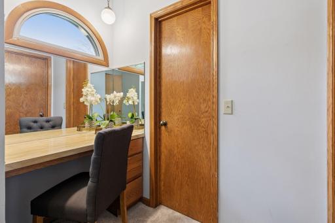
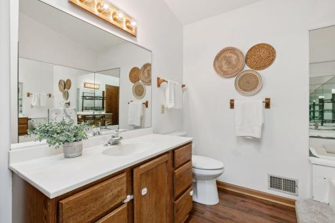
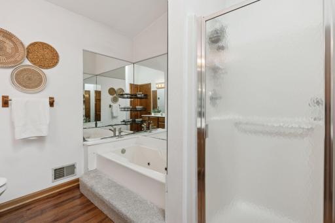
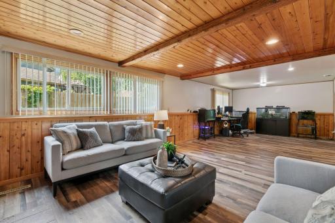
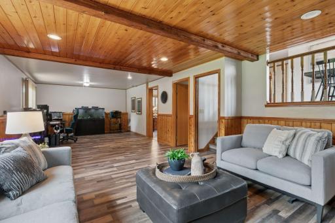
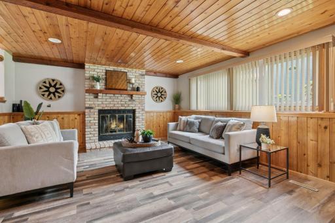
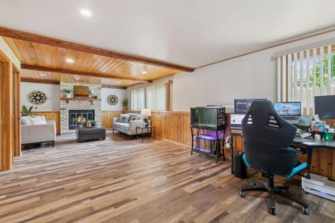
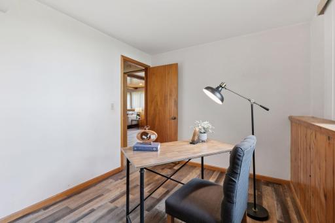
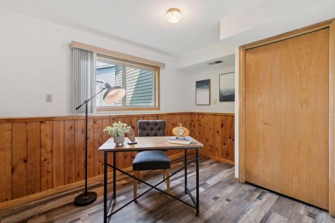
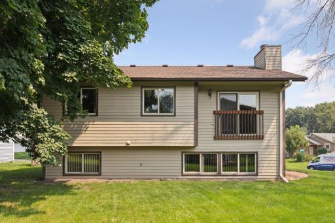
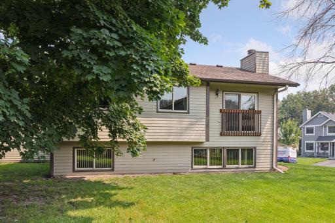
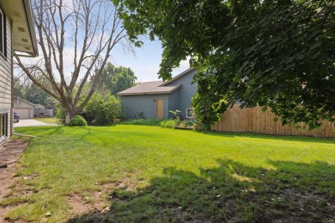
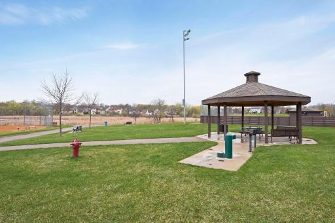
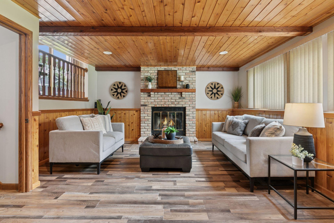
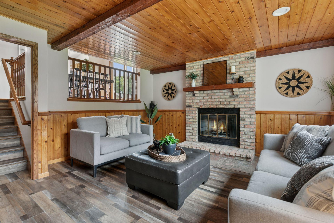
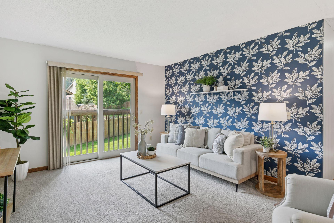
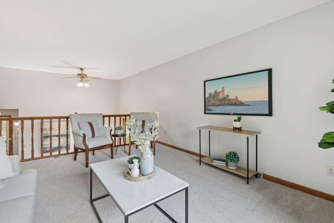
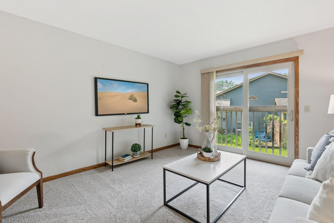
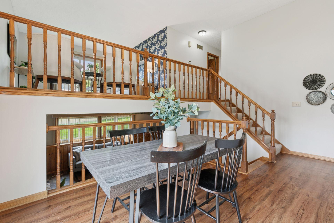
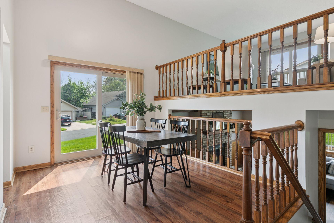
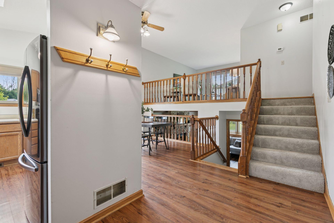
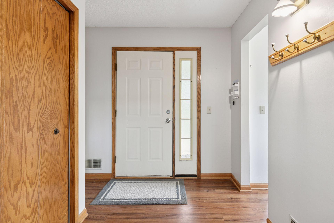
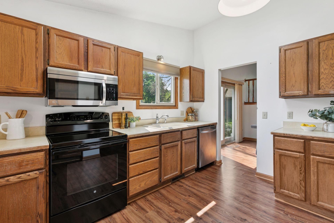
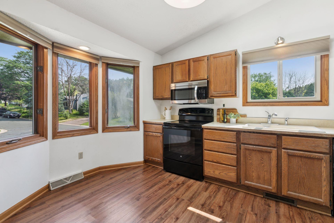
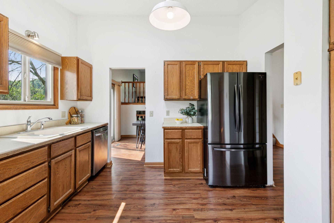
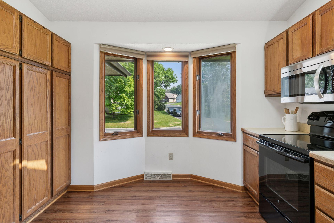
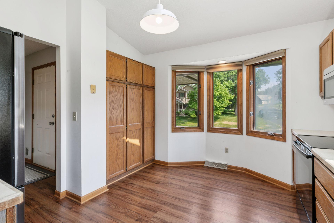
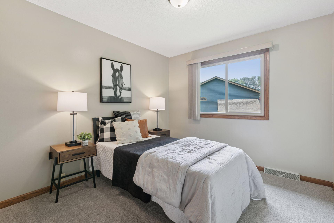
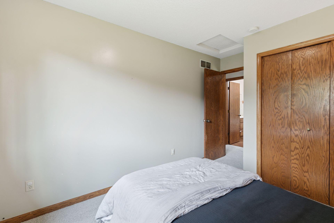
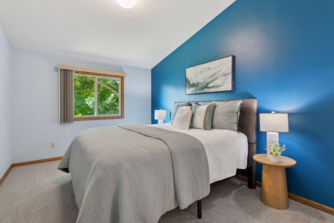
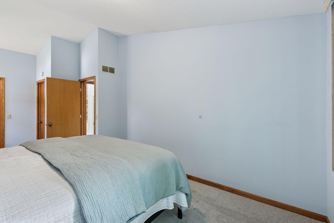
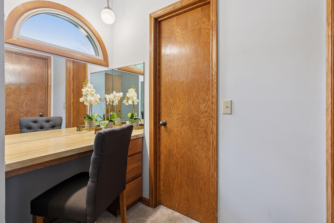
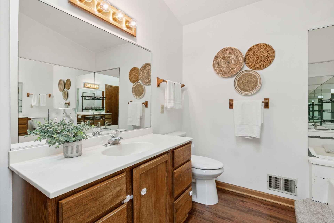
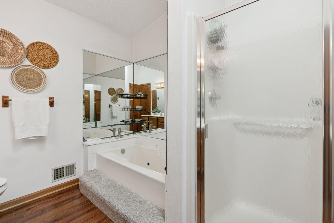
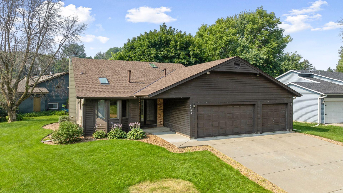
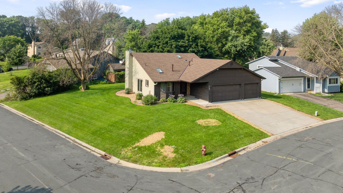

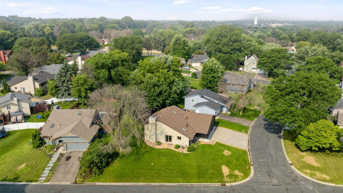
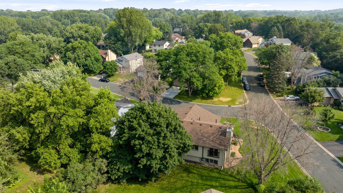

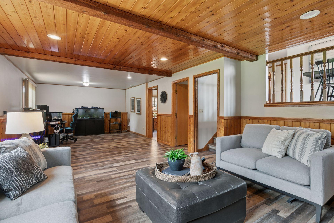
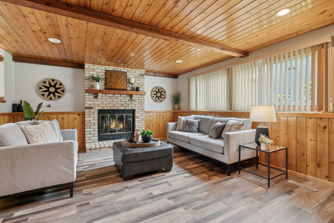
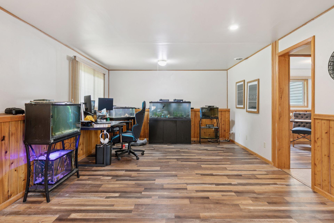
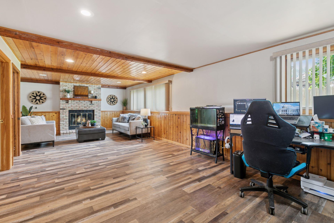
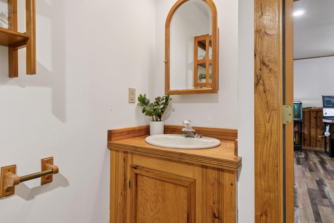
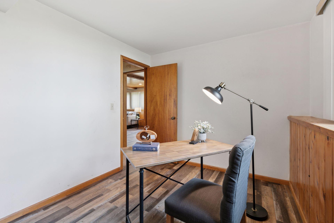
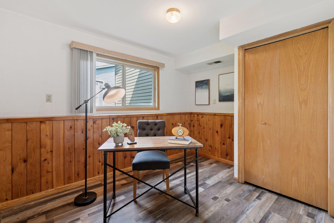
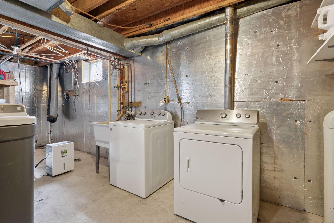
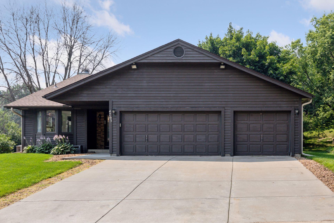
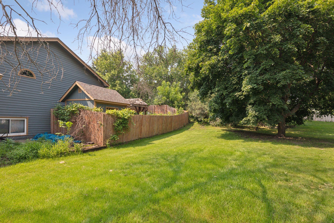
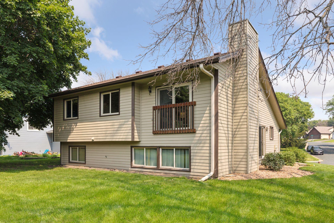
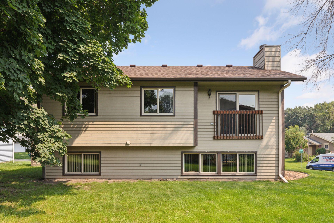
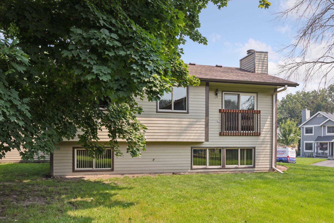
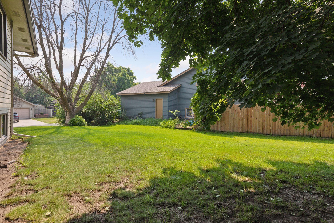
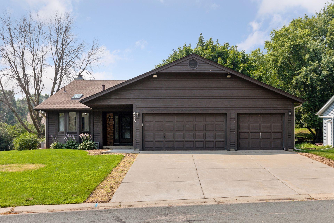
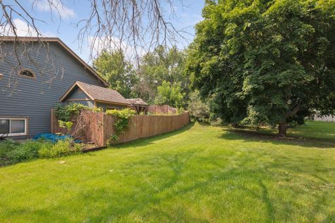
Welcome home! Beautifully maintained corner lot with great curb appeal in the heart of Savage. Warm and welcoming family room featuring a cozy brick fireplace, wood-paneled ceiling and walls, and large windows that fill the space with natural light — perfect for relaxing or entertaining. Warm and welcoming family room featuring a cozy brick fireplace, wood-paneled ceiling and walls, and large windows that fill the space with natural light — perfect for relaxing or entertaining. Charming living room with floral accent wall, brand new carpeting, and sliding glass doors for a future deck to the backyard—bringing in natural light and seamless indoor-outdoor flow. Bright and versatile upper-level living space featuring neutral tones, updated carpet, and a cozy overlook to the main level—perfect for a reading nook or lounge area. Bright and versatile upper-level living space featuring neutral tones, updated carpet, and a cozy overlook to the main level—perfect for a reading nook or lounge area. Open-concept dining area with beautiful sightlines to both the upper and lower levels. Rich wood-style LVP flooring and natural light create a warm and connected feel throughout the home. Open-concept dining area with beautiful sightlines to both the upper and lower levels. Rich wood-style LVP flooring and natural light create a warm and connected feel throughout the home. Welcoming split-level entry with views into multiple living spaces. Luxury vinyl plank flooring adds warmth and durability, while the open layout provides a bright and connected flow throughout the home. Welcoming split-level entry with views into multiple living spaces. Luxury vinyl plank flooring adds warmth and durability, while the open layout provides a bright and connected flow throughout the home. Bright and functional kitchen with natural wood cabinetry, stainless steel appliances, and a skylight that fills the space with natural light—perfect for everyday cooking and entertaining. Bright and functional kitchen with natural wood cabinetry, stainless steel appliances, and a skylight that fills the space with natural light—perfect for everyday cooking and entertaining. Bright and functional kitchen with natural wood cabinetry, stainless steel appliances, and a skylight that fills the space with natural light—perfect for everyday cooking and entertaining. Bright and functional kitchen with natural wood cabinetry, stainless steel appliances, and a skylight that fills the space with natural light—perfect for everyday cooking and entertaining. Bright and functional kitchen with natural wood cabinetry, stainless steel appliances, and a skylight that fills the space with natural light—perfect for everyday cooking and entertaining. Cozy guest bedroom featuring brand new carpet, neutral tones, and plenty of natural light—perfect for visitors, a home office, or flex space. 4765 W 143rd Street, Savage, MN 55378 Primary bedroom retreat with vaulted ceilings and plenty of room for a king bed, seating area, or more. 4765 W 143rd Street, Savage, MN 55378 Primary bedroom features soaring vaulted ceilings, brand-new carpet, and a lovely vanity space with mirrors that add both style and practicality. Primary bathroom with vaulted ceiling and skylight, showcasing natural wood vanity, wood-style luxury vinyl plank flooring, and a relaxing jetted tub for a spa-like experience. Primary bathroom with vaulted ceiling and skylight, showcasing natural wood vanity, wood-style luxury vinyl plank flooring, and a relaxing jetted tub for a spa-like experience. Exterior highlights include a new roof installed in 2024, a spacious heated three-car garage, and a generous corner lot offering plenty of outdoor space. Exterior highlights include a new roof installed in 2024, a spacious heated three-car garage, and a generous corner lot offering plenty of outdoor space and privacy. Exterior highlights include a new roof installed in 2024, a spacious heated three-car garage, and a generous corner lot offering plenty of outdoor space and privacy. Exterior highlights include a new roof installed in 2024, a spacious heated three-car garage, and a generous corner lot offering plenty of outdoor space and privacy. Exterior highlights include a new roof installed in 2024, a spacious heated three-car garage, and a generous corner lot offering plenty of outdoor space and privacy. Exterior highlights include a new roof installed in 2024, a spacious heated three-car garage, and a generous corner lot offering plenty of outdoor space and privacy. Warm and welcoming family room featuring a cozy brick fireplace, wood-paneled ceiling and walls, and large windows that fill the space with natural light — perfect for relaxing or entertaining. Warm and welcoming family room featuring a cozy brick fireplace, wood-paneled ceiling and walls, and large windows that fill the space with natural light — perfect for relaxing or entertaining. Warm and welcoming family room featuring a cozy brick fireplace, wood-paneled ceiling and walls, and large windows that fill the space with natural light — perfect for relaxing or entertaining. 4765 W 143rd Street, Savage, MN 55378 4765 W 143rd Street, Savage, MN 55378 4765 W 143rd Street, Savage, MN 55378 Flexible space perfect for a home office or additional bedroom, offering versatility to fit your lifestyle needs. Flexible space perfect for a home office or additional bedroom, offering versatility to fit your lifestyle needs. 4765 W 143rd Street, Savage, MN 55378 4765 W 143rd Street, Savage, MN 55378 4765 W 143rd Street, Savage, MN 55378 4765 W 143rd Street, Savage, MN 55378 4765 W 143rd Street, Savage, MN 55378 4765 W 143rd Street, Savage, MN 55378 4765 W 143rd Street, Savage, MN 55378 4765 W 143rd Street, Savage, MN 55378 4765 W 143rd Street, Savage, MN 55378 4765 W 143rd Street, Savage, MN 55378 4765 W 143rd Street, Savage, MN 55378

Property Description
Completely finished multi-level home with 3 bedrooms and 2 baths, set on a beautiful corner lot in Savage. Enjoy a spacious primary bedroom with walk-in closet, vaulted ceilings, and skylights that fill the home with natural light. Separate family and living rooms offer great space for relaxing or entertaining. Recent updates include a new roof (2024), gutters, downspouts and updated appliances. Ample storage throughout and a large heated 3-car garage. Conveniently located near parks, schools, and shopping.

Details
Maps
Contract Information
Status: Closed
Off Market Date: 2025-09-02
Contingency: None
Current Price: 375000
Closed Date: 2025-10-14
Original List Price: 400000
Sales Close Price: 375000
ListPrice: 375000
List Date: 2025-07-30
Owner is an Agent?: No
Auction?: No
General Property Information
Common Wall: No
Lot Measurement: Acres
Manufactured Home?: No
Multiple PIDs?: No
New Development: No
Number of Fireplaces: 1
Waterfront YN: No
Year Built: 1986
Yearly/Seasonal: Yearly
Zoning: Residential-Single Family
Bedrooms: 3
Baths Total: 2
Bath Full: 1
Bath Three Quarters: 1
Main Floor Total SqFt: 394
Above Grd Total SqFt: 1192
Below Grd Total SqFt: 1192
Total SqFt: 2384
Total Finished Sqft: 1884.00
FireplaceYN: Yes
Style: (SF) Single Family
Foundation Size: 1192
Garage Stalls: 3
Lot Dimensions: 72x100x123x129
Acres: 0.24
Assessment Pending: Unknown
Location Tax and Other Information
House Number: 4765
Street Direction Prefix: W
Street Name: 143rd
Street Suffix: Street
Postal City: Savage
County: Scott
State: MN
Zip Code: 55378
Complex/Dev/Subdivision: South Hills
Assessments
Tax With Assessments: 3732
Building Information
Finished SqFt Above Ground: 1192
Finished SqFt Below Ground: 692
Lease Details
Land Leased: Not Applicable
Miscellaneous Information
DP Resource: Yes
Homestead: Yes
Ownership
Fractional Ownership: No
Parking Characteristics
Garage Dimensions: 22x30
Garage Door Height: 7
Garage Door Width: 16
Garage Square Feet: 660
Property Features
Accessible: None
Air Conditioning: Central Air
Amenities Unit: Ceiling Fan(s); Kitchen Window; Natural Woodwork; Primary Bedroom Walk-In Closet; Skylight; Tile Floors; Vaulted Ceiling(s); Washer/Dryer Hookup
Appliances: Dishwasher; Disposal; Dryer; Microwave; Range; Refrigerator; Washer
Basement: Concrete Block; Drain Tiled; Drainage System; Egress Windows; Full; Sump Pump
Bath Description: Upper Level Full Bath; 3/4 Basement; Jetted Tub
Construction Status: Previously Owned
Dining Room Description: Informal Dining Room
Electric: Circuit Breakers
Exterior: Brick/Stone; Fiber Board; Wood
Family Room Characteristics: Lower Level
Financing Terms: Conventional
Fireplace Characteristics: Brick; Family Room; Wood Burning
Foundation: Concrete Block
Fuel: Natural Gas
Heating: Forced Air
Lot Description: Corner Lot; Tree Coverage - Light
Parking Characteristics: Garage Door Opener; Heated Garage; Insulated Garage
Road Frontage: City Street; Curbs; Paved Streets
Roof: Age 8 Years or Less; Asphalt Shingles; Pitched
Sellers Terms: Cash; Conventional; FHA; VA
Sewer: City Sewer/Connected
Stories: Four or More Level Split
Water: City Water/Connected
Room Information
Room Name Dimensions Level
Family Room14x21Lower
Kitchen10x12Main
Flex Room12x13Lower
Dining Room10x12Main
Second (2nd) Bedroom10x11Upper
First (1st) Bedroom11x17Upper
Living Room12x16Main
Third (3rd) Bedroom09x11Lower

Listing Office: Edina Realty, Inc.

Last Updated: October - 15 - 2026

The data relating to real estate for sale on this web site comes in part from the Broker Reciprocity SM Program of the Regional Multiple Listing Service of Minnesota, Inc. The information provided is deemed reliable but not guaranteed. Properties subject to prior sale, change or withdrawal. ©2026 Regional Multiple Listing Service of Minnesota, Inc All rights reserved.

Sunday 18th of October 2026 01:59 PM

218-998-4400