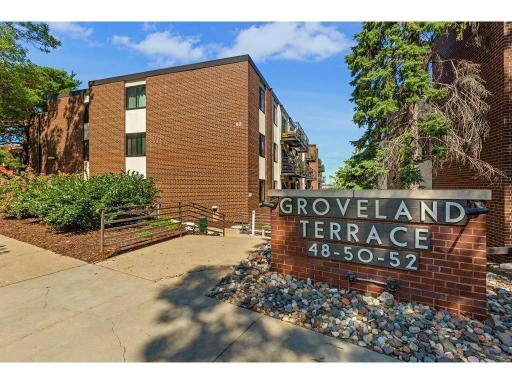
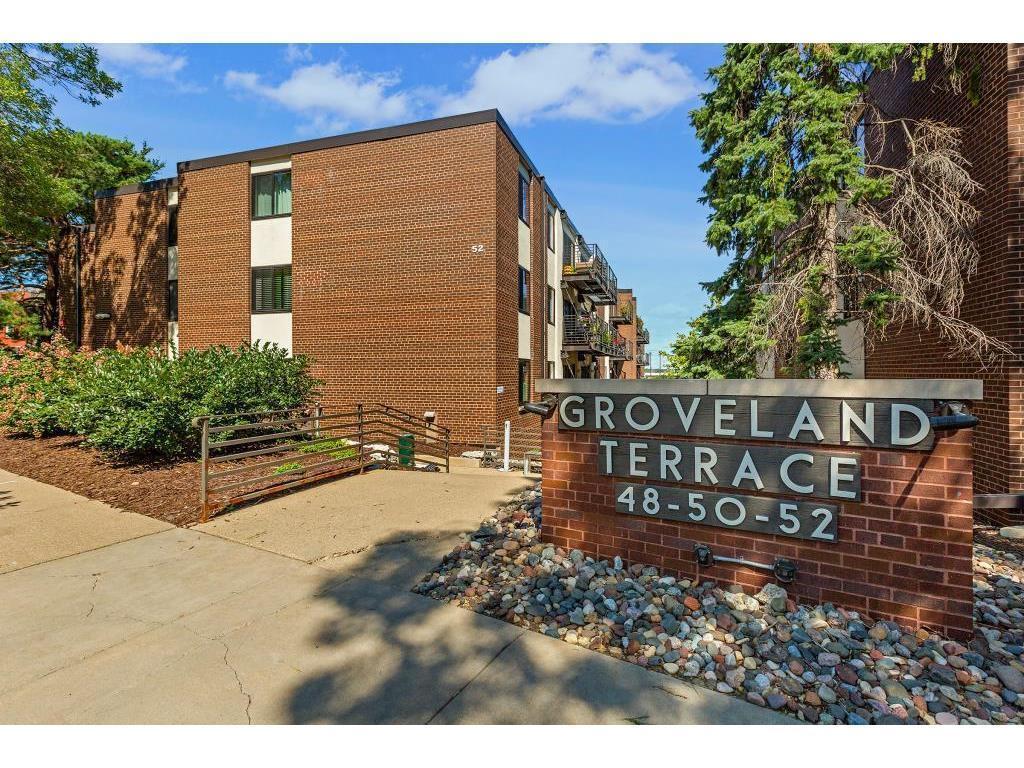
48 Groveland Terrace, 414, Minneapolis, MN 55403 (MLS# 7041145)
$950,000
Minneapolis, MN 55403
MLS# 7041145
3 beds | 3 baths | 2220 sqft
1 / 33
Property Description
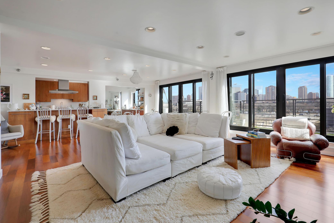
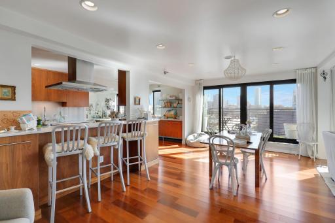
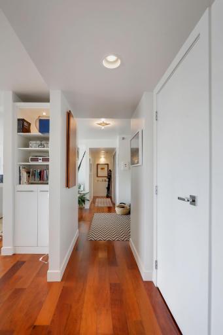
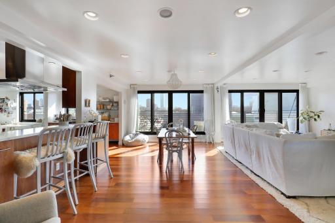
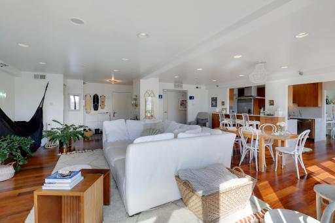
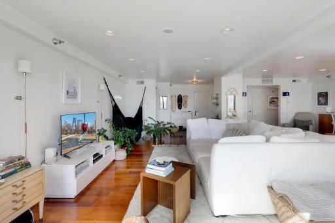
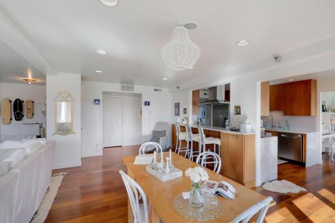
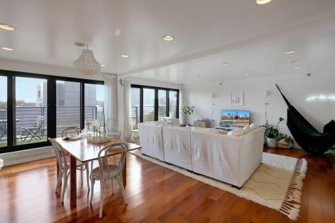
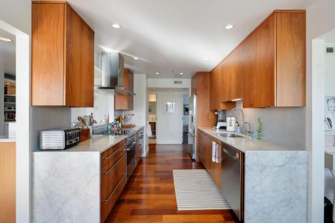
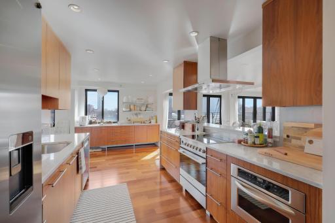
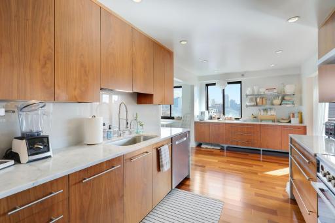
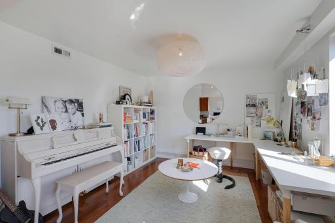
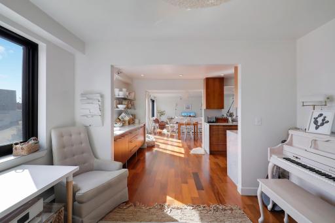
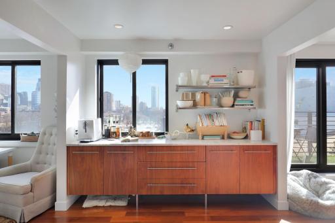
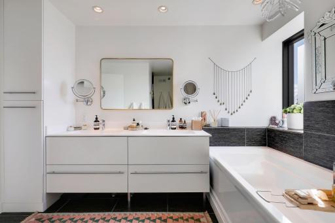
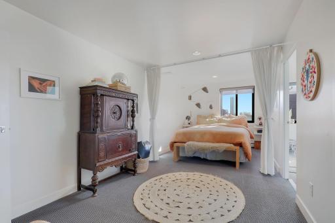
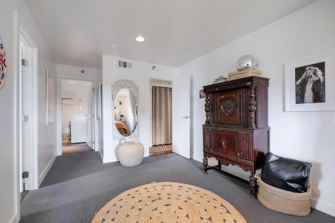
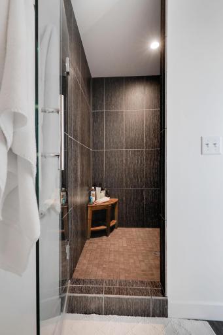
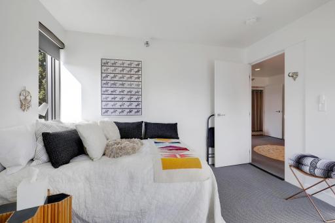
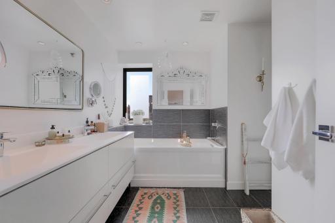
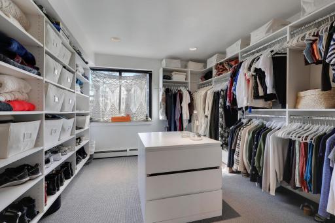
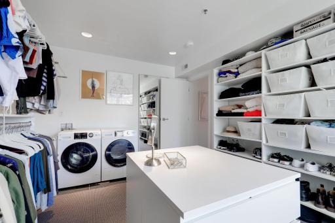
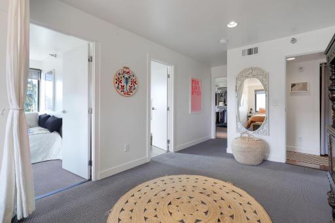
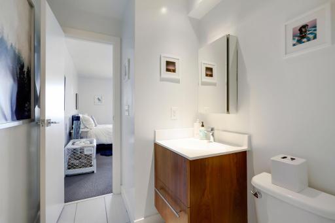
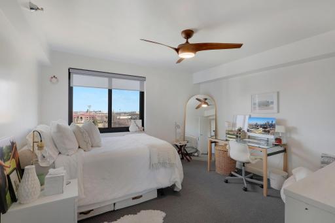
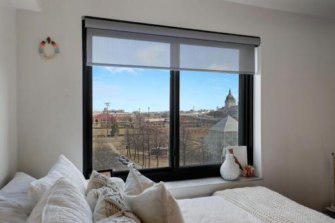
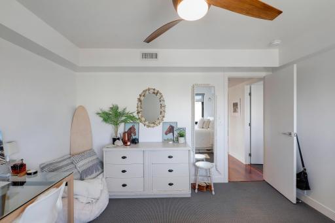
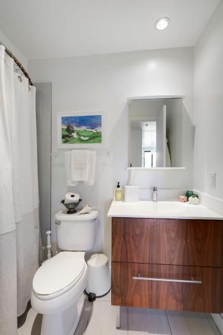
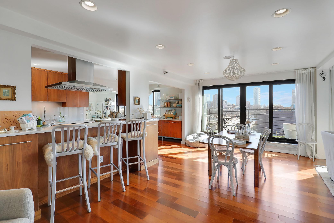
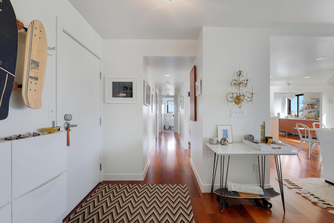
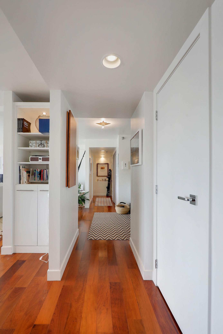
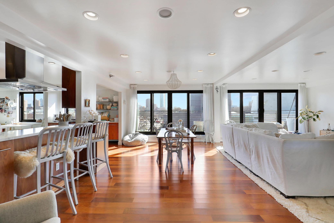
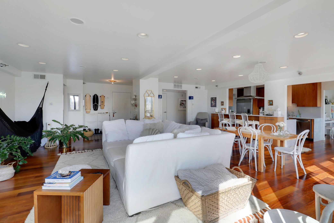
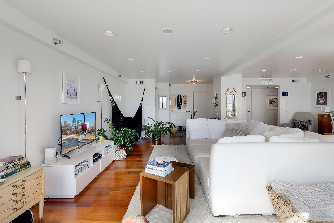
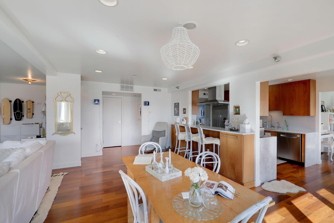
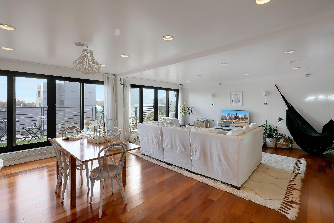
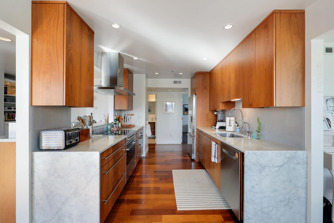
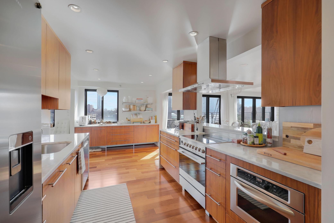
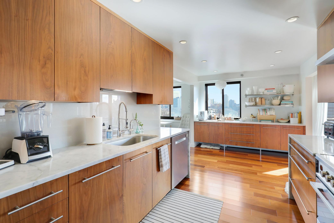
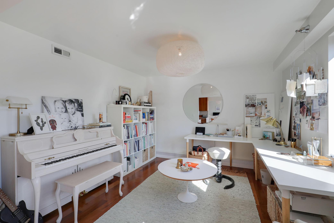
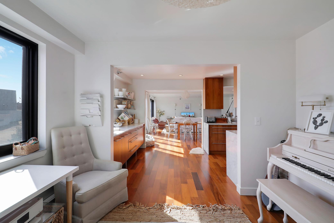
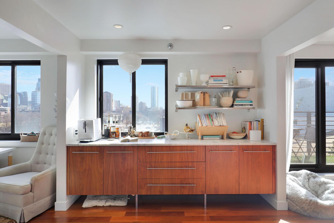
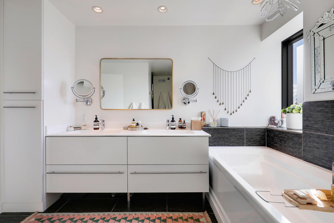
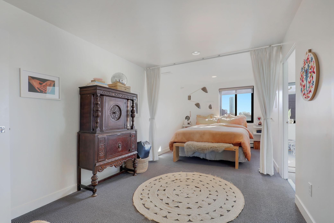
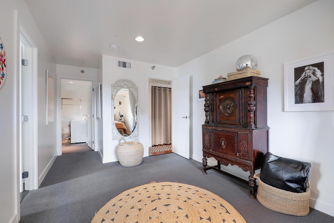
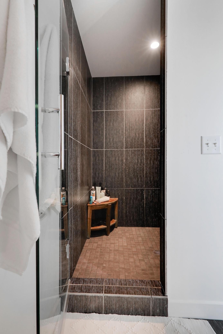
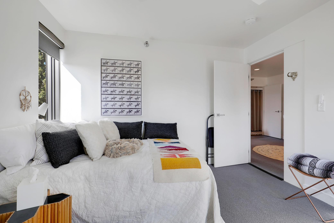
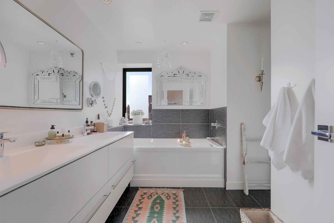
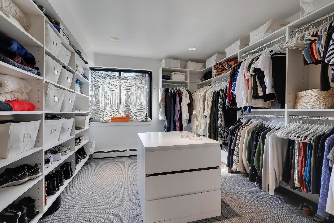
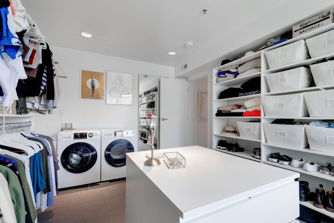
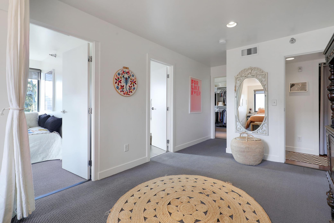
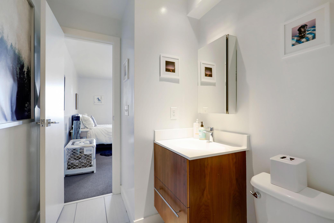
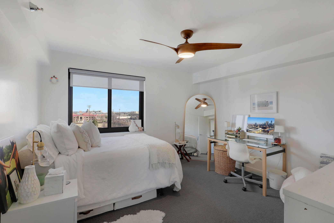
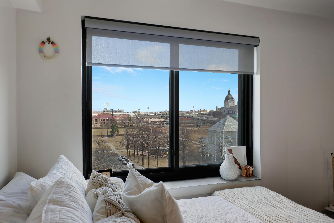
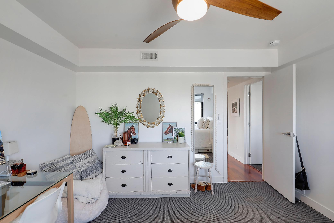
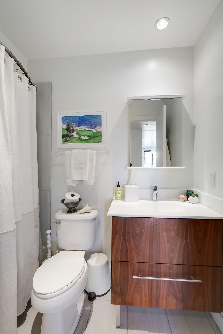
Experience elevated city living in this stunning 3 bed + den, 3 bath residence offering 2,200 square feet of refined space in the heart of Minneapolis. With windows on three sides, this home captures sweeping, unobstructed views of the Walker Sculpture Garden, the treetops of Loring Park, and the downtown skyline â a rare vantage point that truly sets it apart. The thoughtfully designed floor plan offers expansive, open-concept living and dining spaces ideal for both everyday comfort and entertaining. High-end finishes, designer details, and abundant natural light elevate every corner of the home. The private primary suite feels like a retreat, complete with a spa-inspired bath and an oversized walk-in closet with custom storage and dressing-room functionality. Two additional bedrooms and a separate den provide flexibility for guests, a home office, or additional living space, with guest rooms positioned on the opposite wing for added privacy. This is luxury condo living at its finest â sophisticated, spacious, and surrounded by some of the best views the city has to offer.
Details
Maps
Contract Information
Status: Active
Contingency: None
Current Price: 950000
Original List Price: 950000
ListPrice: 950000
List Date: 2026-03-23
Owner is an Agent?: No
Auction?: No
General Property Information
Assoc Mgmt Co. Phone #: 952-277-2700
Association Fee Frequency: Monthly
Association Mgmt Co. Name: First Service Residential
Common Wall: Yes
Lot Measurement: Acres
Manufactured Home?: No
Multiple PIDs?: No
New Development: No
Waterfront Present: No
Year Built: 1967
Yearly/Seasonal: Yearly
Zoning: Residential-Single Family
Bedrooms: 3
Baths Total: 3
Bath Full: 2
Bath Three Quarters: 1
Main Floor Total SqFt: 2220
Above Grd Total SqFt: 2220
Total SqFt: 2220
Total Finished Sqft: 2220.00
FireplaceYN: No
Style: (CC) High Rise (4+ Levels)
Foundation Size: 2220
Association Fee: 1720
Garage Stalls: 2
Lot Dimensions: common
Assessment Pending: Yes
Location Tax and Other Information
House Number: 48
Street Name: Groveland
Street Suffix: Terrace
Unit Number: 414
Postal City: Minneapolis
County: Hennepin
State: MN
Zip Code: 55403
Assessments
Assessment Balance: 61.59
Tax With Assessments: 8277.34
Building Information
Finished SqFt Above Ground: 2220
Lease Details
Land Leased: Not Applicable
Miscellaneous Information
Homestead: Yes
Ownership
Fractional Ownership: No
Parking Characteristics
Garage Square Feet: 400
Property Features
Accessible: Accessible Elevator Installed; Soaking Tub
Air Conditioning: Central Air
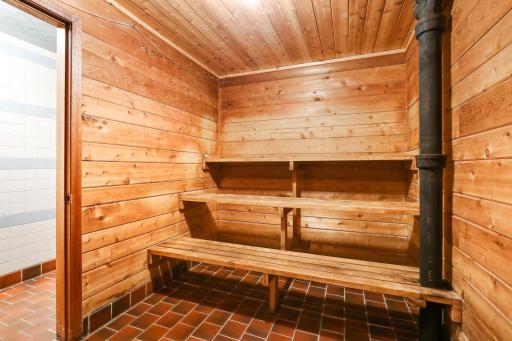
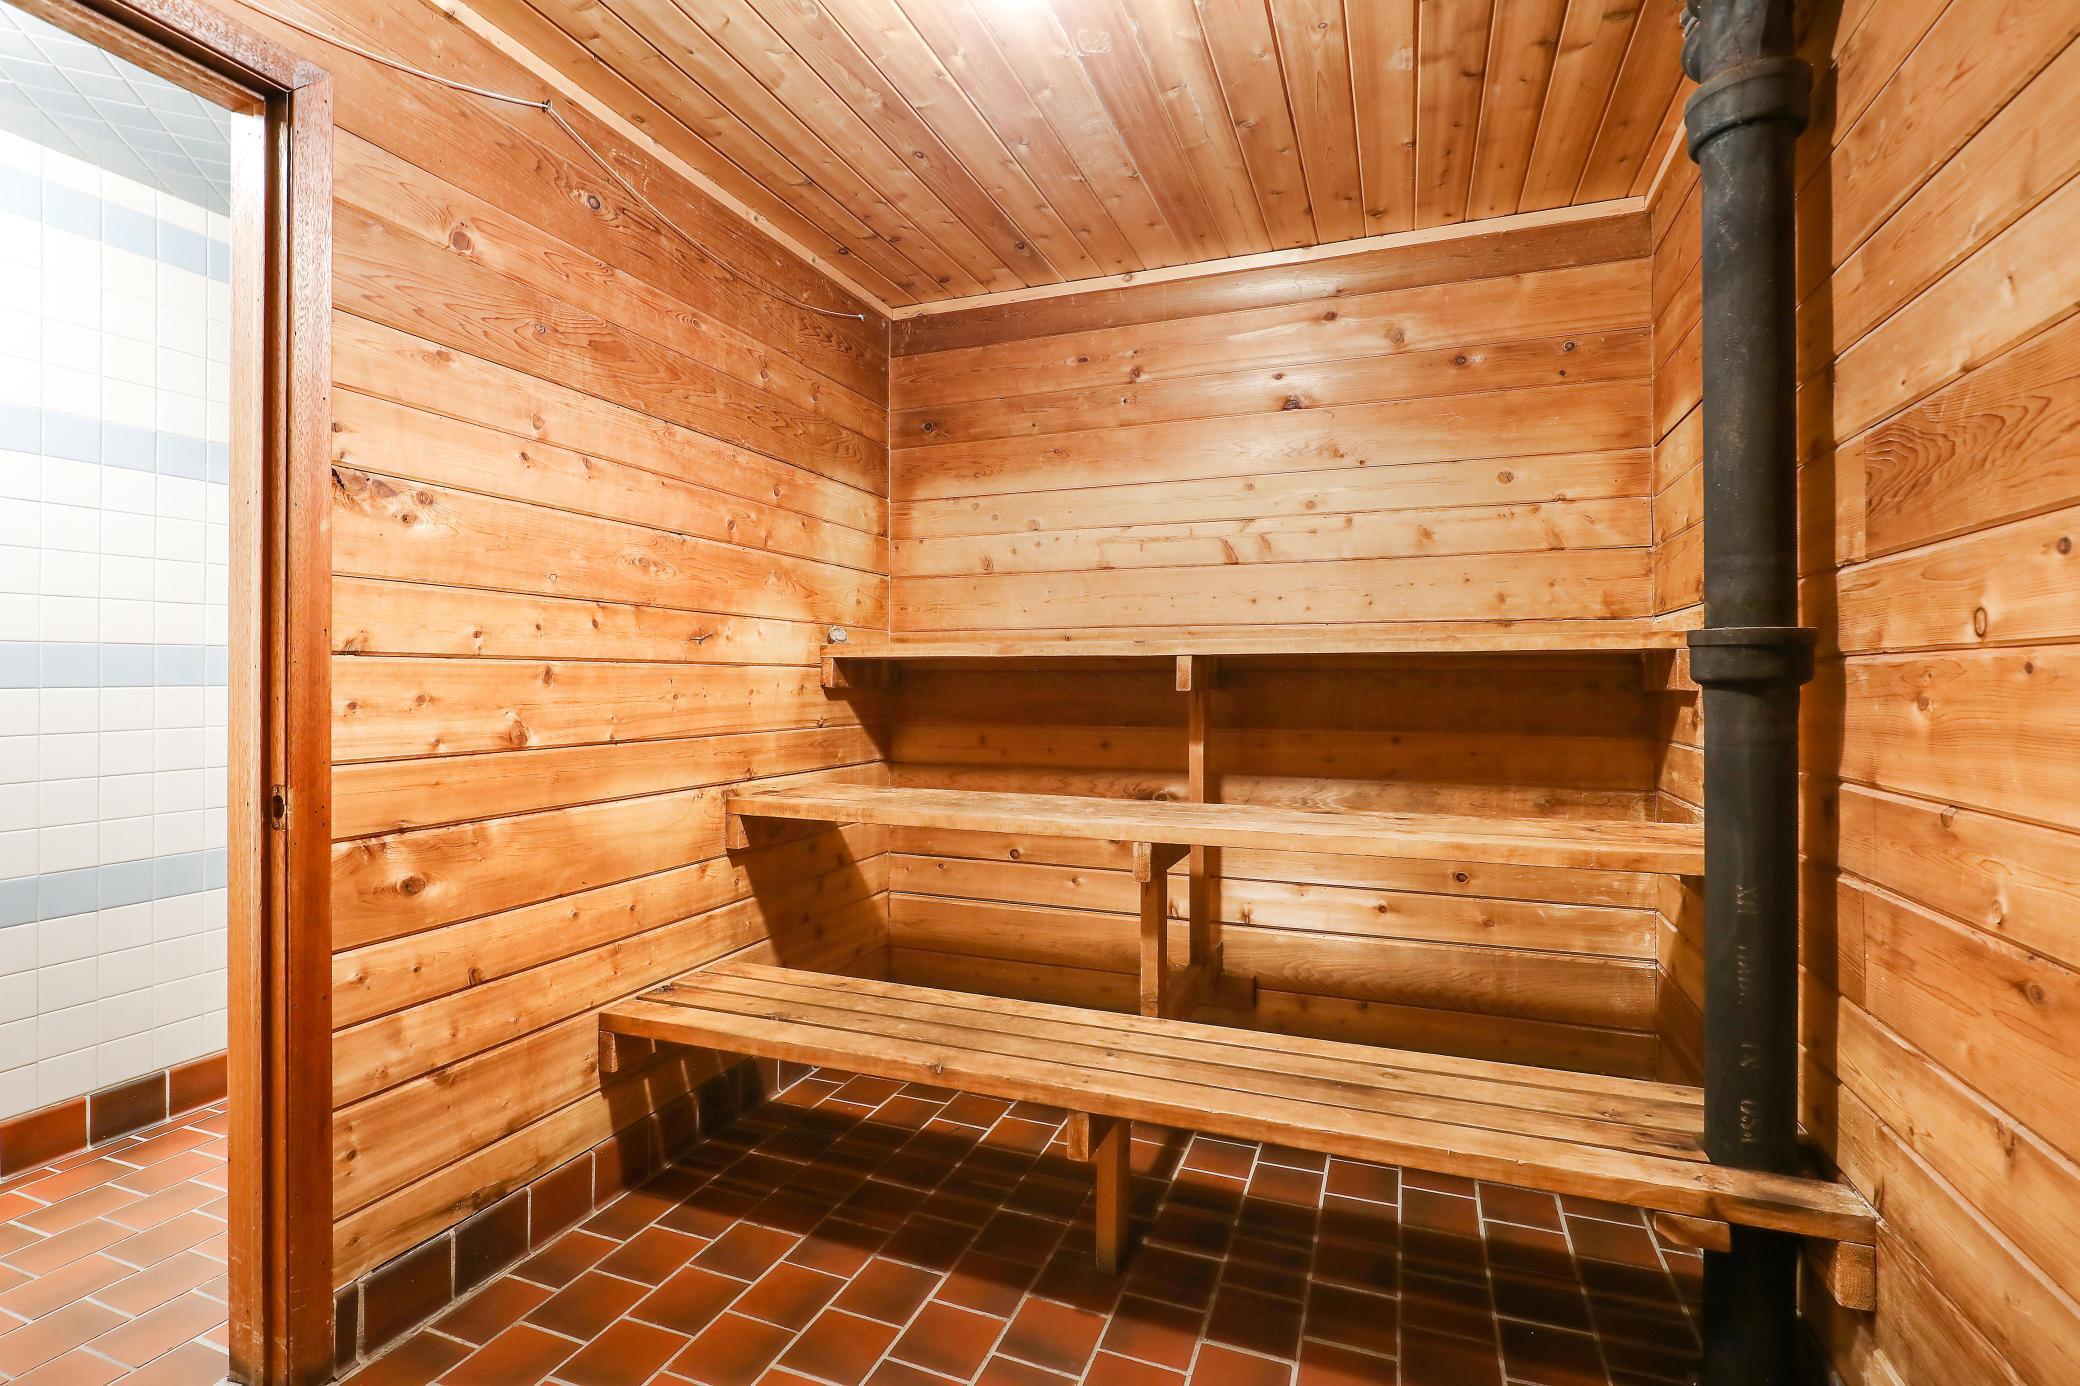
Amenities Shared: Sauna
Amenities Unit: Balcony; Cable; City View; Walk-In Closet
Appliances: Dishwasher; Disposal; Dryer; Refrigerator; Washer
Association Fee Includes: Building Exterior; Cable TV; Gas; Hazard Insurance; Lawn Care; Parking Space; Professional Mgmt; Recreation Facility; Sanitation; Snow Removal; Water
Assumable Loan: Not Assumable
Basement: None
Construction Status: Previously Owned
Existing Financing: Free and Clear
Exterior: Brick/Stone
Foundation: Concrete Block
Fuel: Natural Gas
Heating: Baseboard; Hot Water
Laundry: In Unit
Lock Box Type: Supra
Parking Characteristics: Heated Garage
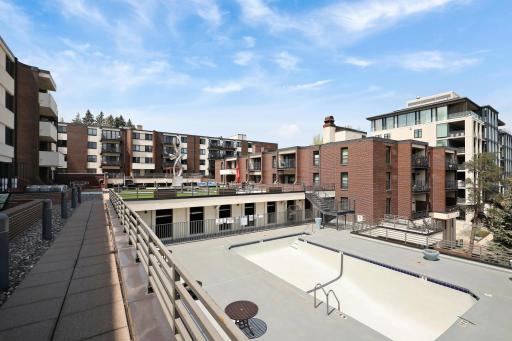
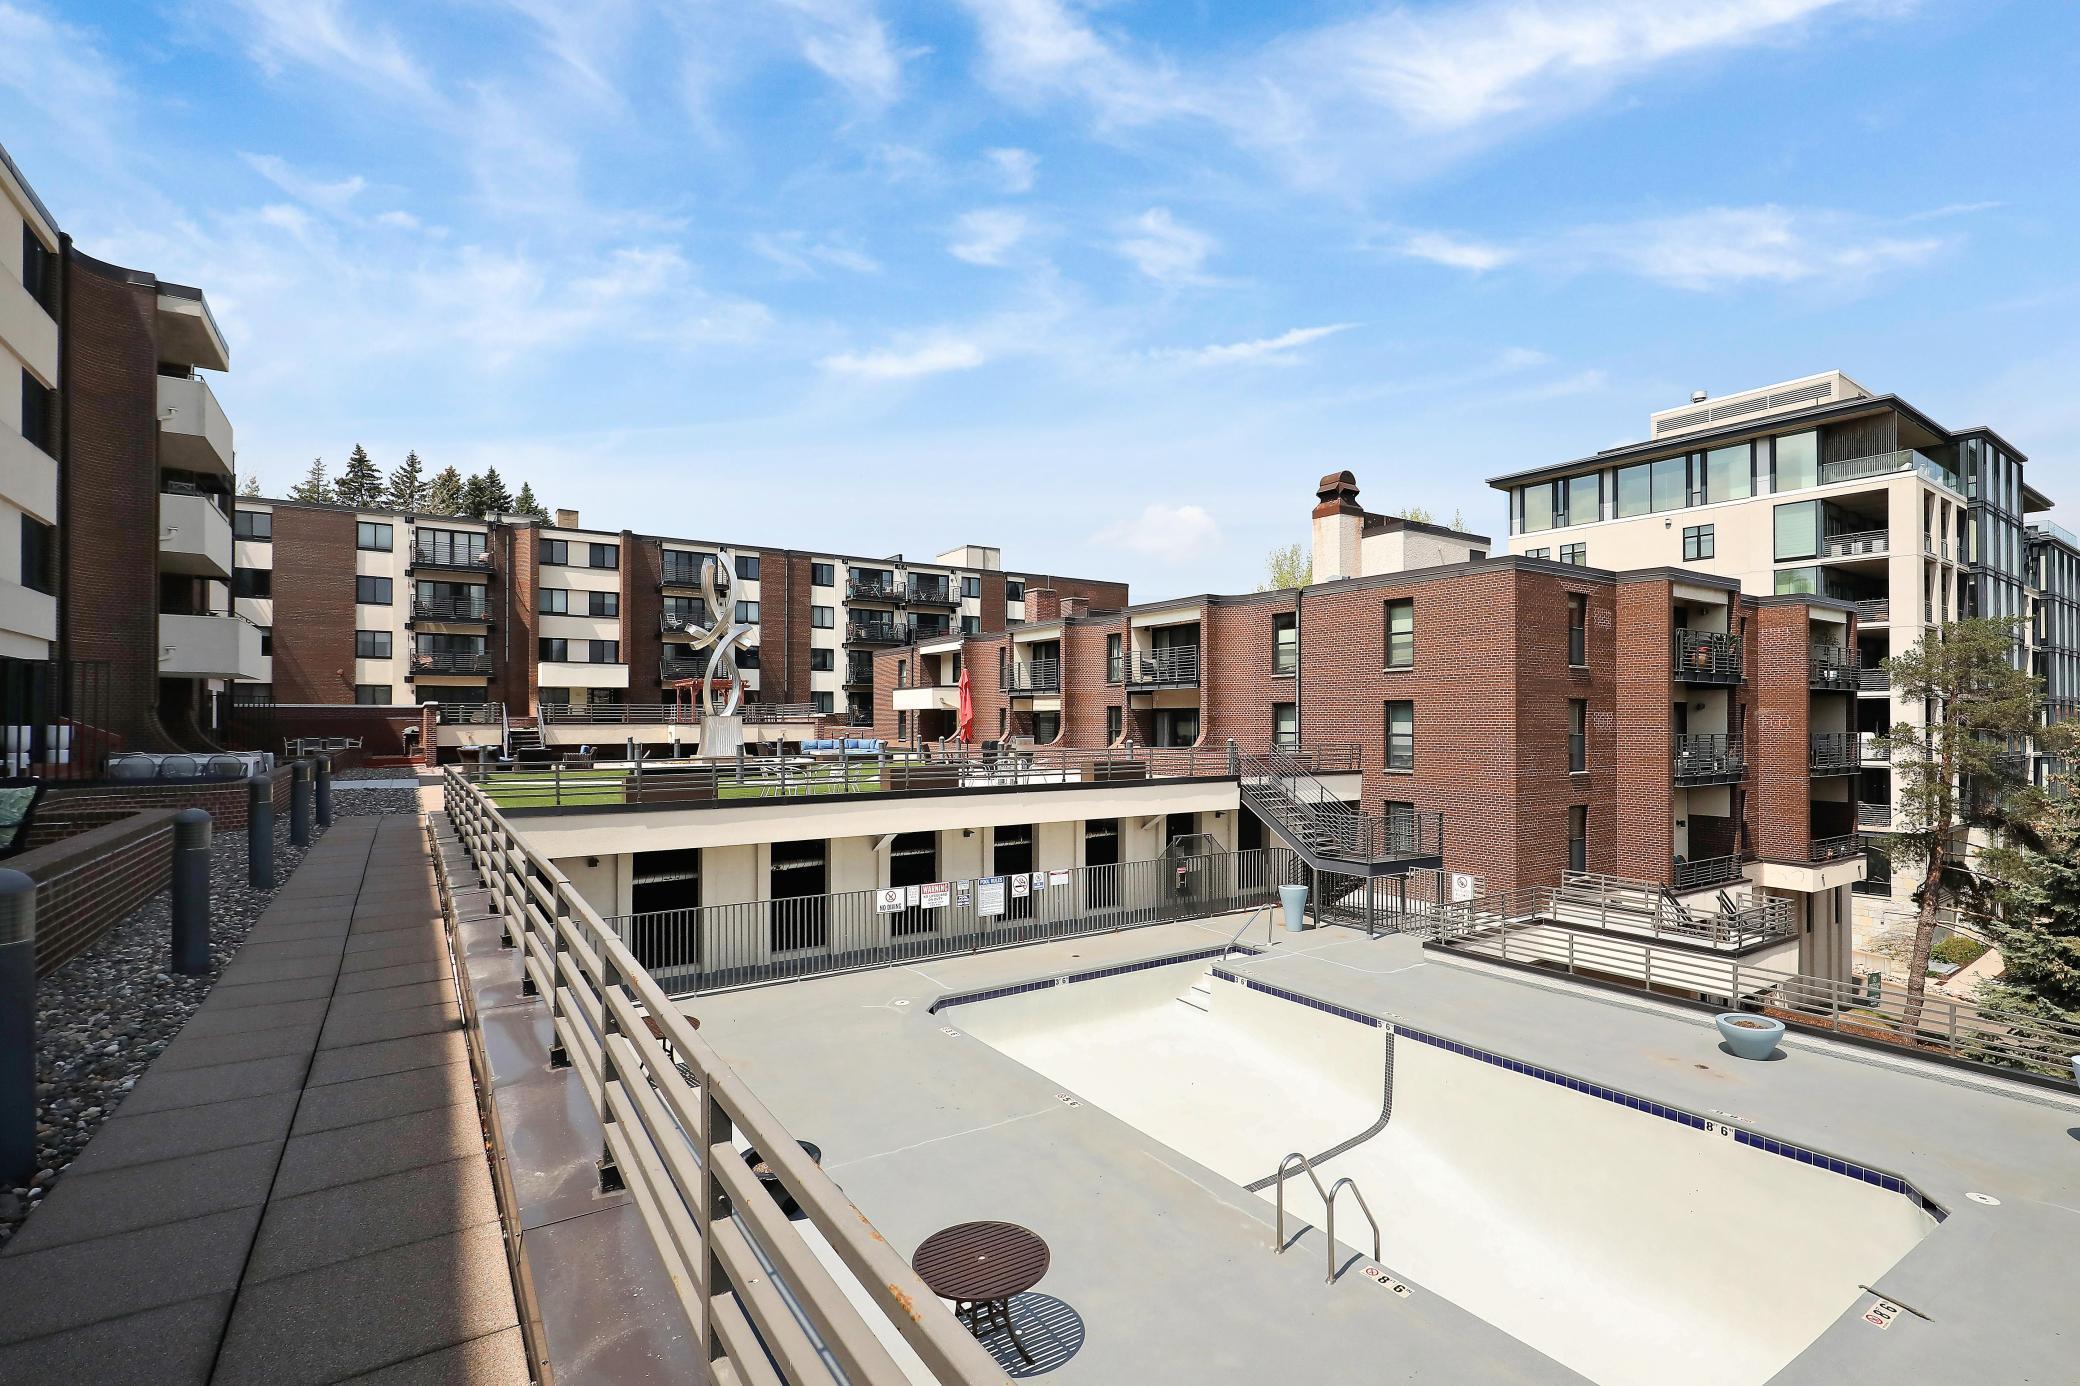
Pool Description: Above Ground; Shared
Sellers Terms: Cash; Conventional
Sewer: City Sewer/Connected
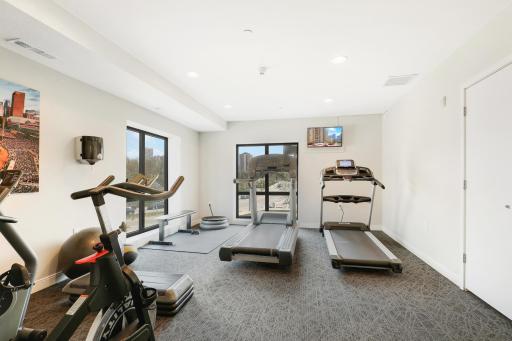
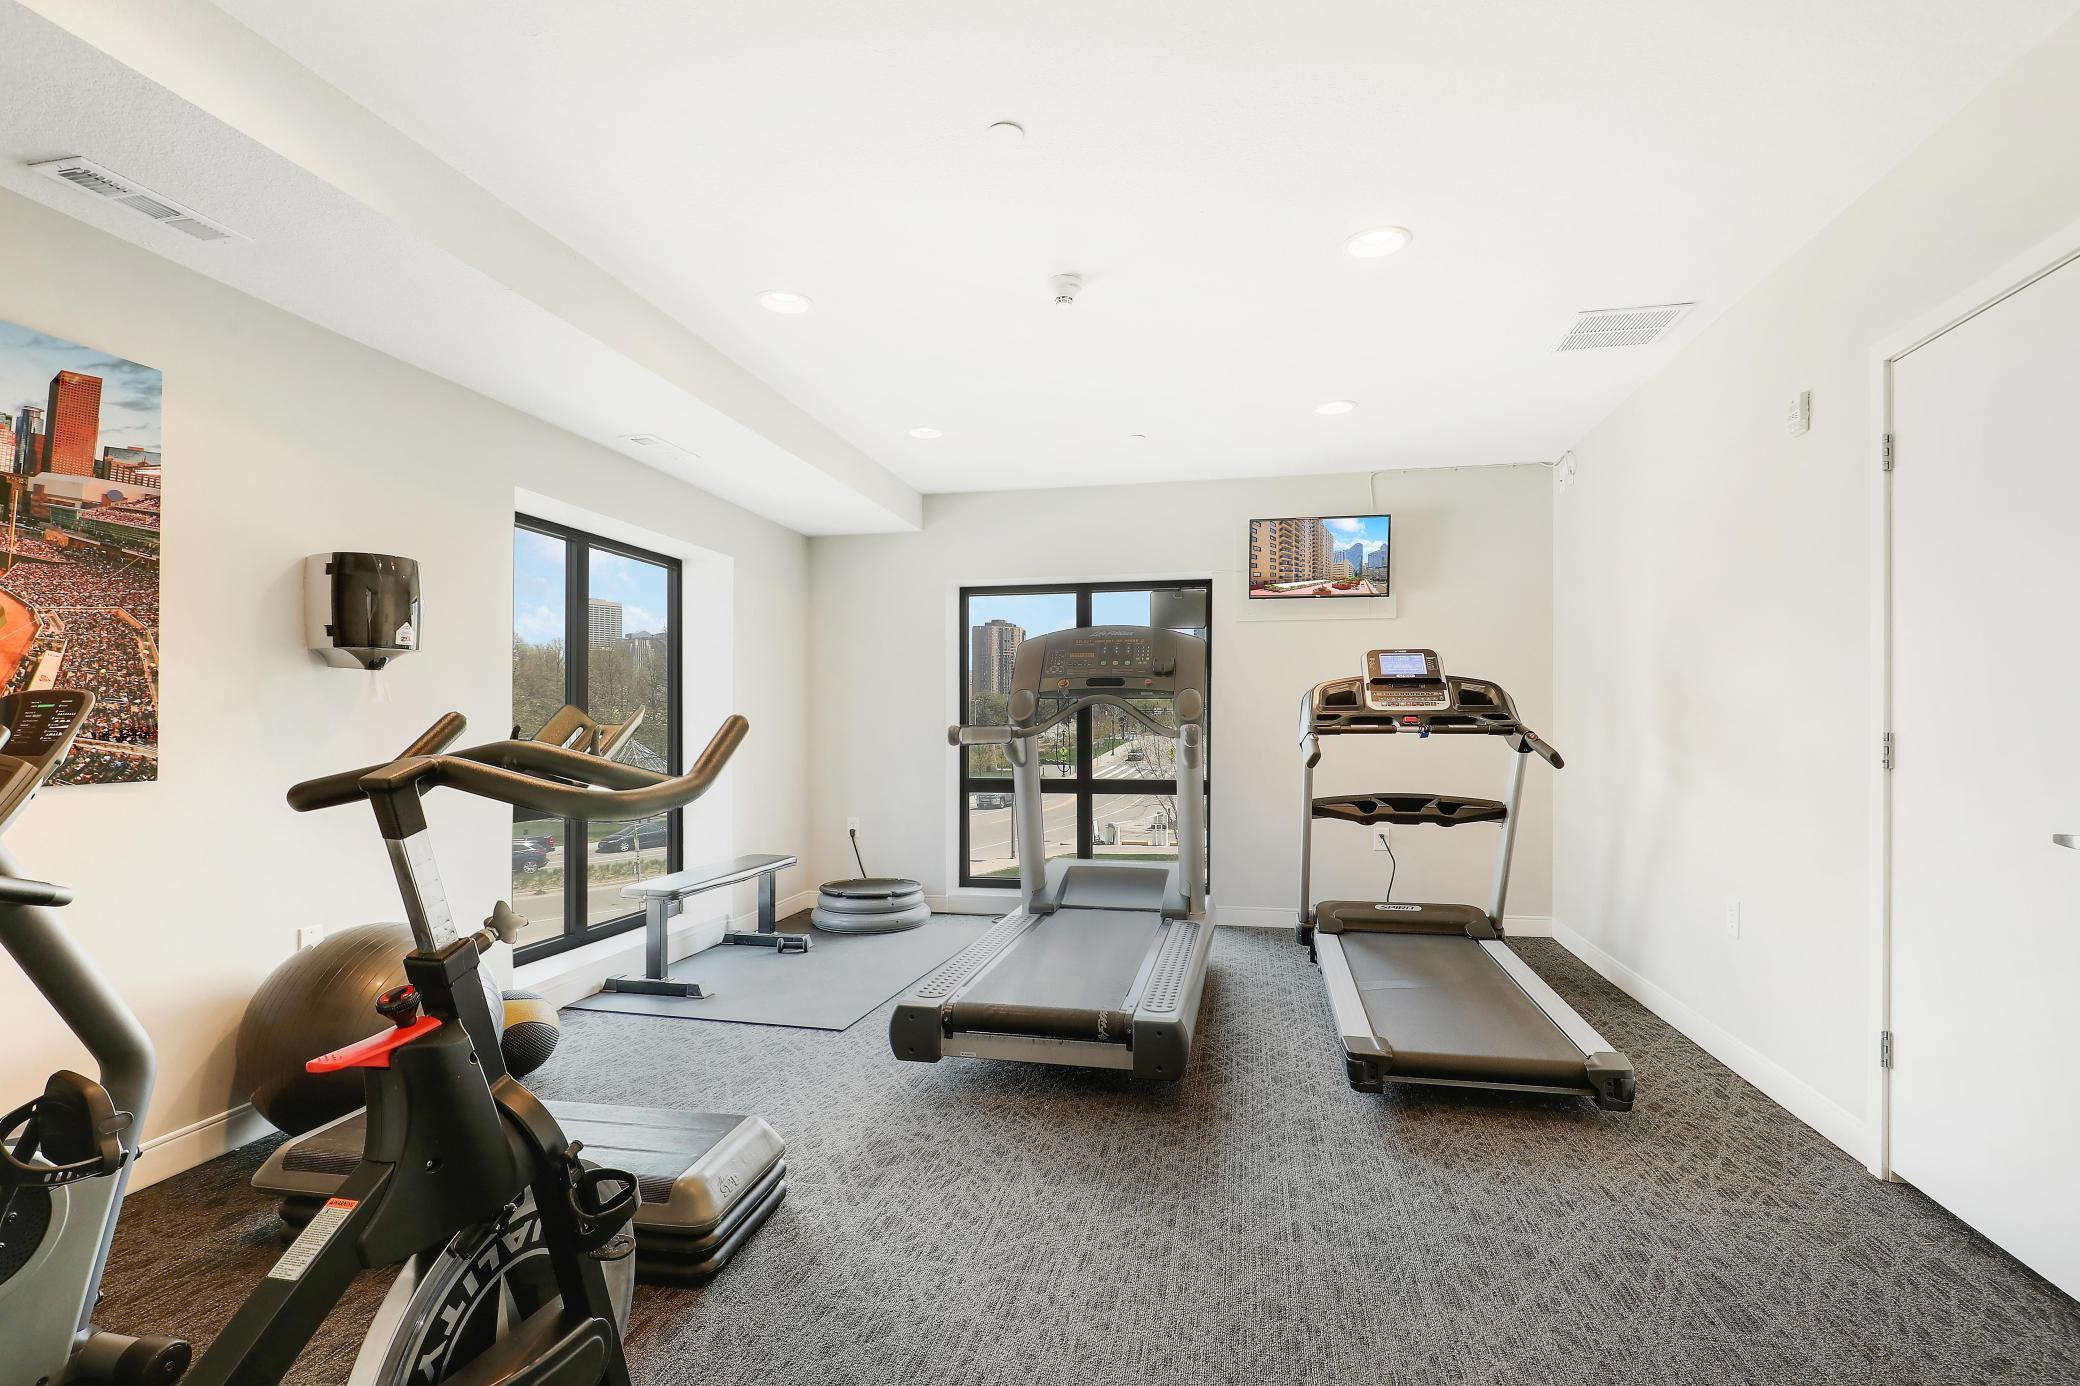
Shared Rooms: Community Room; Exercise Room
Special Search: Primary Bdr Suite
Stories: More Than 2 Stories
Water: City Water/Connected
Room Information
| Room Name | Dimensions | Level |
| Dining Room | 11.5x11.5 | Main |
| Family Room | 9.5x20.5 | Main |
| First (1st) Bedroom | 11x12 | Main |
| Kitchen | 9x20.5 | Main |
| Living Room | 20x24.5 | Main |
| Second (2nd) Bedroom | 11x15 | Main |
| Third (3rd) Bedroom | 11.5x12 | Main |
Listing Office: Keller Williams Integrity Realty
Last Updated: May - 24 - 2026

The data relating to real estate for sale on this web site comes in part from the Broker Reciprocity SM Program of the Regional Multiple Listing Service of Minnesota, Inc. The information provided is deemed reliable but not guaranteed. Properties subject to prior sale, change or withdrawal. ©2024 Regional Multiple Listing Service of Minnesota, Inc All rights reserved.
Wednesday 27th of May 2026 01:31 PM

218-998-4400
Mohagen Real Estate


Let's Connect

Mohagen Real Estate
sue@MohagenRealEstate.com
Office: 218-998-4400
Cell: 218-731-7376

Mohagen Real Estate is licensed in the State of Minnesota