4800 Ogden Trail N, Stillwater, MN 55082 (MLS# 7145888)
$1,424,900
Stillwater, MN 55082
MLS# 7145888
5 beds | 4 baths | 4879 sqft
1 / 3
Property Description
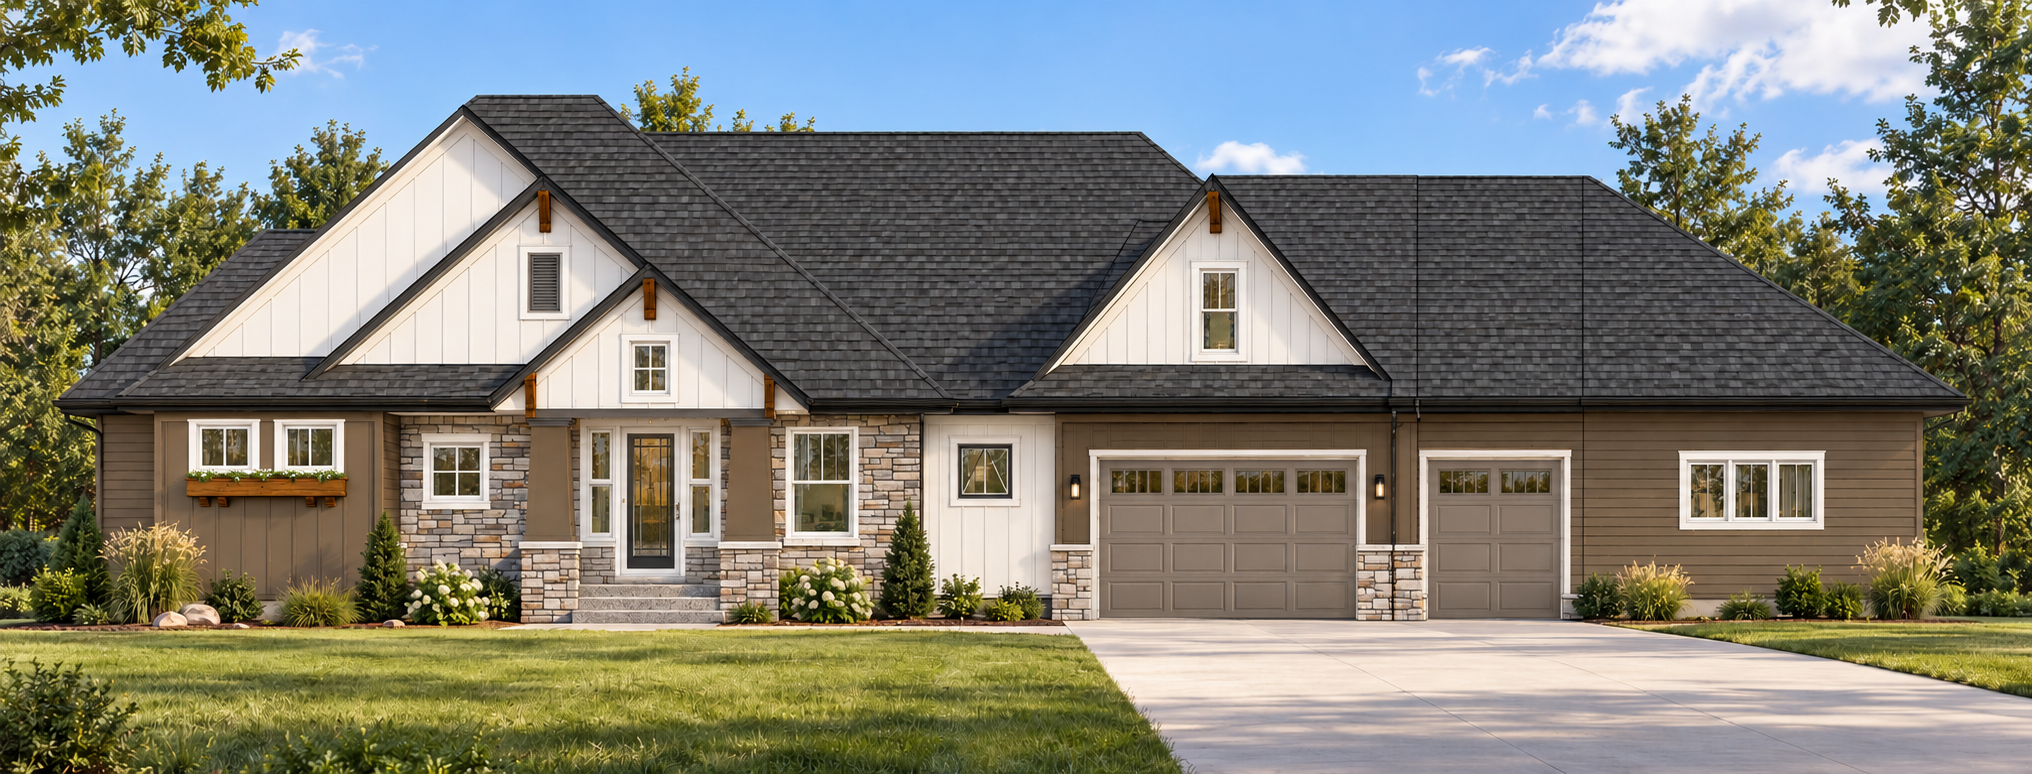
Step into exceptional living in this beautifully crafted Derrick Custom Home, where thoughtful design, elevated finishes, and exceptional craftsmanship come together in perfect harmony. Offering 5 bedrooms, 4 bathrooms, and an expansive, thoughtfully designed floor plan, this stunning home is perfectly suited for comfortable everyday living and sophisticated entertaining. The open-concept main level welcomes you with a warm and inviting living room featuring a striking gas fireplace and custom built-ins. At the heart of the home, the chef-inspired kitchen is designed to impress, showcasing full-height custom cabinetry, a spacious center island, granite countertops, a decorative tile backsplash, stainless steel appliances, and the added convenience of both a butlerâs pantry and walk-in pantry. Throughout the home, elegant lighting, premium finishes, and expansive windows create a bright, inviting atmosphere filled with natural light. The four-season porch extends the living space beautifully and features its own gas fireplace, offering the perfect setting for morning coffee, quiet evenings, or entertaining guests. Step outside onto the deck and enjoy relaxing Minnesota evenings in the fresh air. The luxurious primary suite provides a peaceful private retreat, complete with a spa-inspired ensuite featuring a dual-sink vanity, walk-in tiled shower, relaxing soaking tub, and in-floor heat. The main level also includes a second bedroom with its own walk-in closet, a full bathroom, mudroom, laundry room, private office, and convenient walk-in storage closet. The finished lower level is thoughtfully designed for entertaining, recreation, and everyday flexibility. A spacious family room features a striking LED fireplace while the adjacent recreation room and wet bar create an inviting space for gatherings, movie nights, and relaxation. In-floor heat beneath the finished areas provides an additional layer of warmth and comfort. Three additional bedrooms, each with walk-in closets, two 3/4 bathrooms, dedicated exercise room, and abundant storage complete the lower level. An insulated and heated attached three-car garage provides generous space for vehicles, recreational equipment, and additional storage. Blending refined luxury, everyday comfort, thoughtful functionality, and timeless modern design, this exceptional Derrick Custom Homes residence offers a truly elevated living experience.
Details
Maps
Documents
Contract Information
Status: Active
Contingency: None
Current Price: 1424900
Original List Price: 1424900
ListPrice: 1424900
List Date: 2026-09-22
Owner is an Agent?: No
Auction?: No
General Property Information
Assoc Mgmt Co. Phone #: 715-246-2320
Association Fee Frequency: Annually
Association Mgmt Co. Name: DCCI
Common Wall: No
Lot Measurement: Acres
Manufactured Home?: No
Multiple PIDs?: No
New Development: No
Number of Fireplaces: 3
Projected Completion Date: 2027-02-26
Waterfront YN: No
Year Built: 2027
Yearly/Seasonal: Yearly
Zoning: Residential-Single Family
Bedrooms: 5
Baths Total: 4
Bath Full: 2
Bath Three Quarters: 2
Main Floor Total SqFt: 2549
Above Grd Total SqFt: 2549
Below Grd Total SqFt: 2330
Total SqFt: 4879
Total Finished Sqft: 4656.00
FireplaceYN: Yes
Style: (SF) Single Family
Foundation Size: 2330
Association Fee: 2600
Garage Stalls: 3
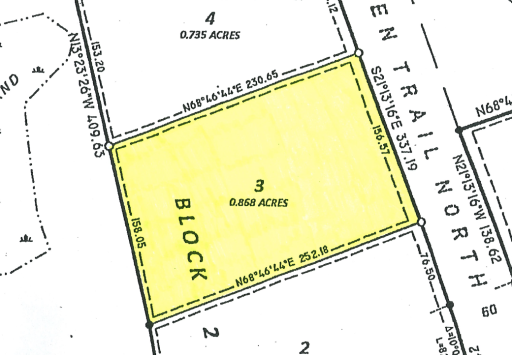
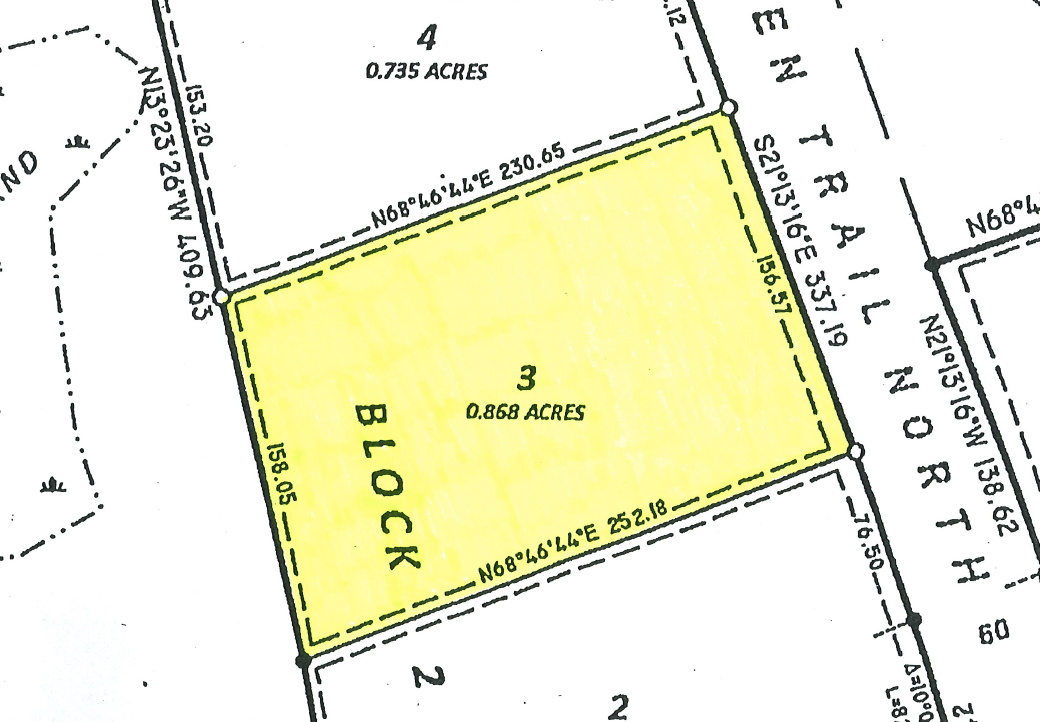
Lot Dimensions: 157x252x158x231
Acres: 0.9
Assessment Pending: Unknown
Location Tax and Other Information
House Number: 4800
Street Name: Ogden
Street Suffix: Trail
Street Direction Suffix: N
Postal City: Stillwater
County: Washington
State: MN
Zip Code: 55082
Complex/Dev/Subdivision: Hills of Spring Creek
Basement
Foundation Dimensions: 65x34
Builder Information
Builder ID: DERRICK CUSTOM HOMES LLC
Builder License Number: 372613
Builder Name: DERRICK CUSTOM HOMES LLC
Building Information
Finished SqFt Above Ground: 2549
Finished SqFt Below Ground: 2107
Lease Details
Land Leased: Not Applicable
Miscellaneous Information
Community Name: Hills of Spring Creek
Homestead: No
Model Information
Hours Model Open: Thur-Sun 12-6PM
Model Location: 4707 Ogden Trail Lane N
Model Phone: 651-502-2972
Ownership
Fractional Ownership: No
Parking Characteristics
Garage Dimensions: 35x26
Garage Door Height: 8
Garage Door Width: 16
Garage Square Feet: 903
Public Survey Info
Range#: 20
Section#: 9
Township#: 29
Property Features
Accessible: None
Air Conditioning: Central Air
Amenities Unit: Deck; Exercise Room; In-Ground Sprinkler; Kitchen Center Island; Main Floor Primary Bedroom; Paneled Doors; Patio; Primary Bedroom Walk-In Closet; Sun Room; Walk-In Closet; Washer/Dryer Hookup; Wet Bar
Appliances: Air-To-Air Exchanger; Dishwasher; Dryer; Microwave; Range; Refrigerator; Washer; Wine Cooler
Association Fee Includes: Other
Basement: Full; Storage Space
Bath Description: Primary Walk-Thru; Main Floor Full Bath; Full Primary; Private Primary; 3/4 Basement; Separate Tub & Shower; Walk-In Shower Stall
Builder Information: Builders Association of the Twin Cities; St. Croix Valley Home Builders Association
Construction Materials: Concrete; Frame
Construction Status: Under Construc/Spec Homes
Dining Room Description: Eat In Kitchen; Informal Dining Room
Electric: 200+ Amp Service; Circuit Breakers
Exterior: Brick/Stone; Engineered Wood
Family Room Characteristics: Entertainment/Media Center; Great Room; Lower Level
Fireplace Characteristics: Electric; Family Room; Gas Burning; Living Room; Other
Foundation: Poured Concrete
Fuel: Natural Gas
Heating: Forced Air
Laundry: Gas Dryer Hookup; Laundry Room; Main Level; Sink; Washer Hookup
Lock Box Type: Combo
Lot Description: Irregular Lot; Sod Included in Price; Underground Utilities
Parking Characteristics: Floor Drain; Garage Door Opener; Heated Garage; Insulated Garage; Storage
Pool Description: None
Road Frontage: Curbs; Paved Streets; Township
Road Responsibility: Public Maintained Road
Roof: Asphalt Shingles; Pitched
Sewer: Shared System
Special Search: All Living Facilities on One Level; Main Floor Bedroom; Main Floor Laundry; Main Floor Primary; Primary Bdr Suite
Stories: One
Water: City Water/Connected
Room Information
| Room Name | Dimensions | Level |
| Dining Room | 12x10 | Main |
| Family Room | 21x18 | Lower |
| First (1st) Bedroom | 14x16 | Main |
| Fourth (4th) Bedroom | 14x12 | Lower |
| Kitchen | 12x16 | Main |
| Living Room | 20x16 | Main |
| Second (2nd) Bedroom | 13x13 | Main |
| Third (3rd) Bedroom | 14x10 | Lower |
| Bar/Wet Bar Room | 14x10 | Lower |
| Deck | 12x10 | Main |
| Exercise Room | 21x10 | Lower |
| Fifth (5th) Bedroom | 10x13 | Lower |
| Four Season Porch | 14x16 | Main |
| Foyer | 10x6 | Main |
| Laundry | 10x8 | Main |
| Mud Room | 8x8 | Main |
| Office | 8x6 | Main |
| Pantry (Walk-In) | 13x8 | Main |
| Recreation Room | 14x18 | Lower |
| Deck | 12x10 | Main |
| Foyer | 10x6 | Main |
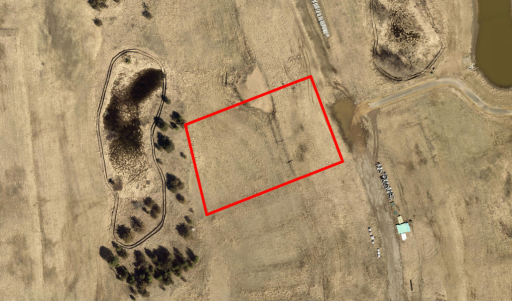
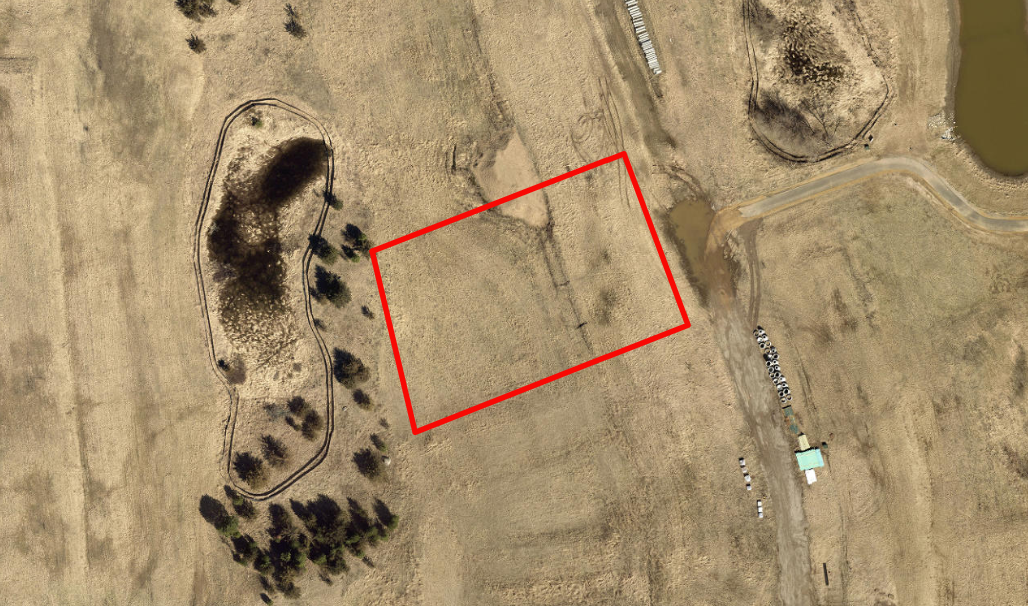
 4800 Ogden Trail N Aerial
 Listing Office: Edina Realty, Inc.
Last Updated: October - 01 - 2026

The data relating to real estate for sale on this web site comes in part from the Broker Reciprocity SM Program of the Regional Multiple Listing Service of Minnesota, Inc. The information provided is deemed reliable but not guaranteed. Properties subject to prior sale, change or withdrawal. ©2026 Regional Multiple Listing Service of Minnesota, Inc All rights reserved.
Thursday 1st of October 2026 10:37 PM

218-998-4400
Mohagen Real Estate


Let's Connect

Mohagen Real Estate
sue@MohagenRealEstate.com
Office: 218-998-4400
Cell: 218-731-7376

Mohagen Real Estate is licensed in the State of Minnesota