4801 E Sunnyslope Road, Edina, MN 55424 (MLS# 6707461)
$1,995,000
Edina, MN 55424
MLS# 6707461
Status: Closed
3 beds | 2 baths | 4696 sqft
1 / 63
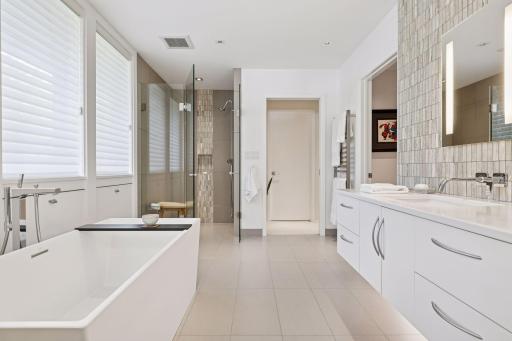
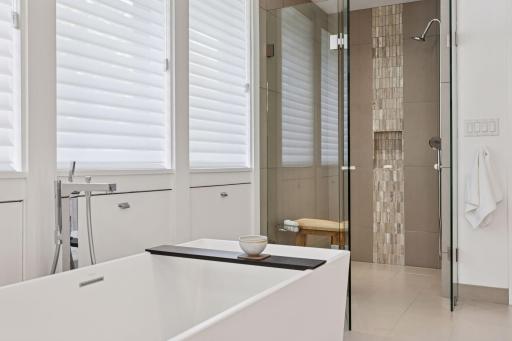
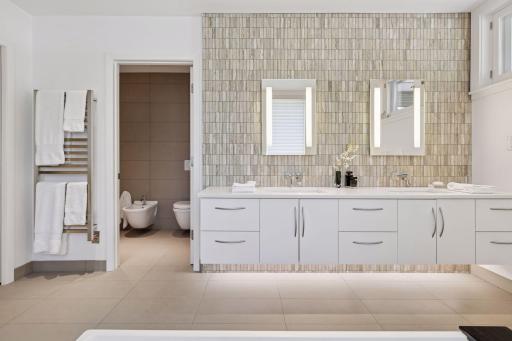
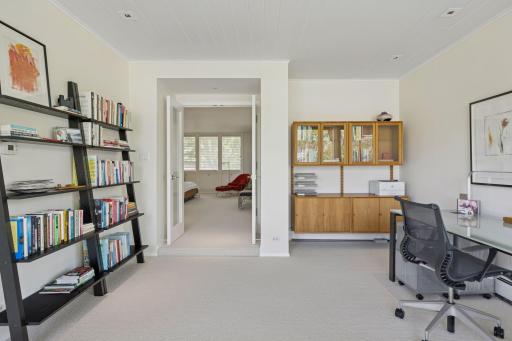
Property Description
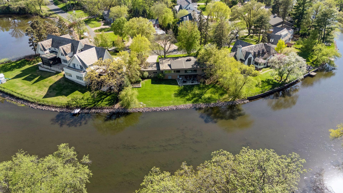
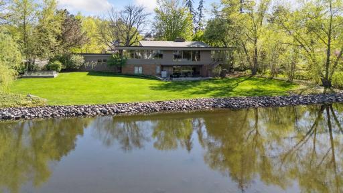
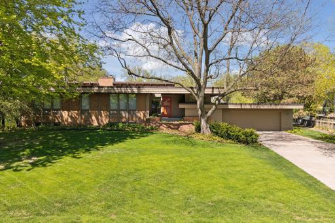
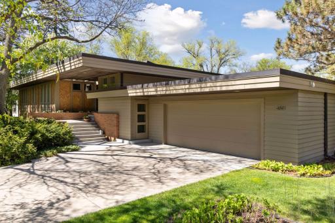
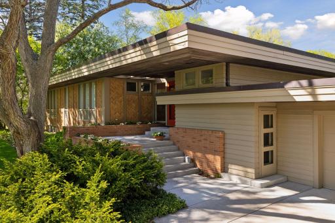
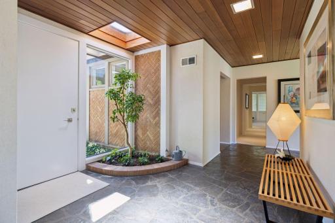
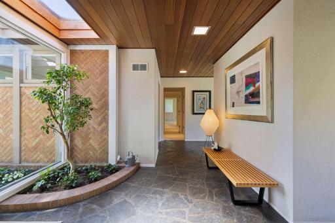
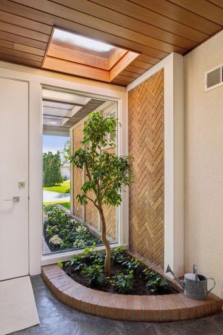
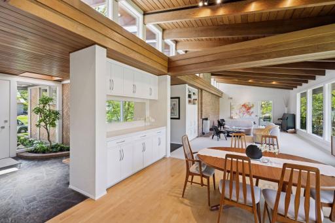
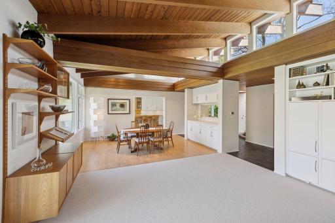
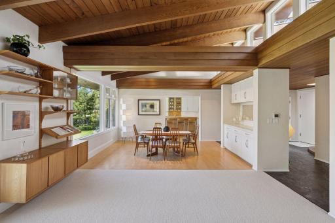
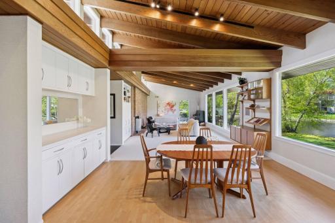
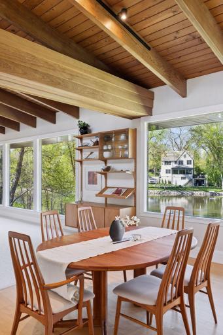
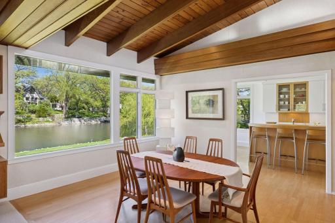
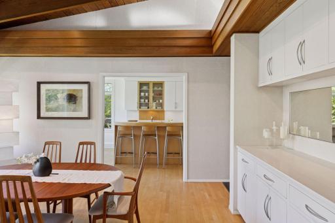
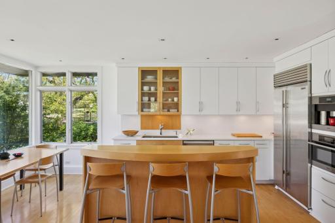
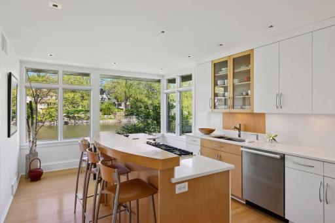
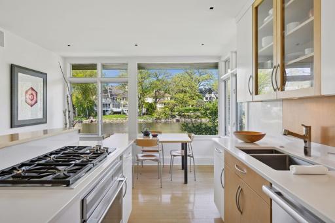
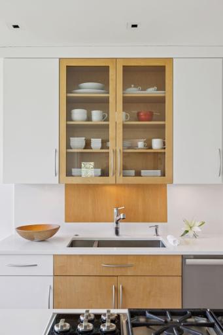
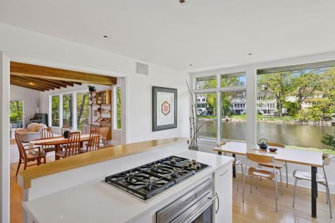
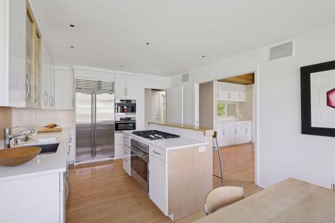
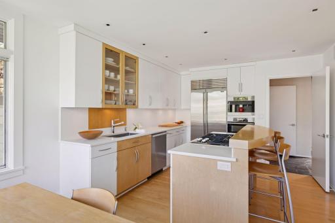
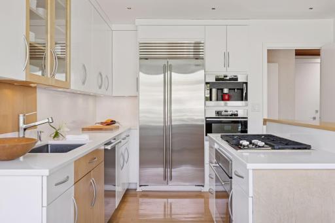
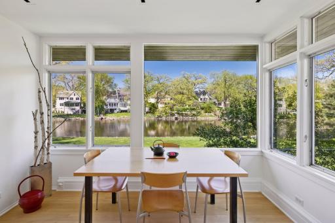
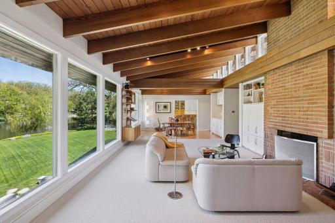
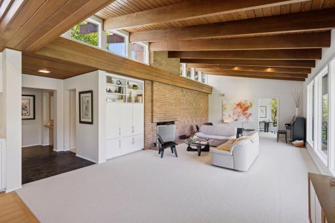
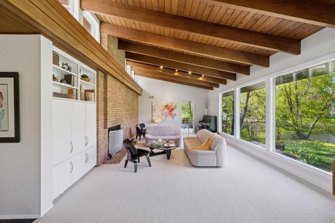
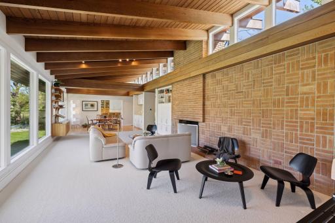
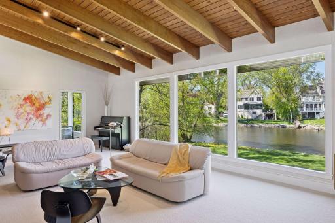
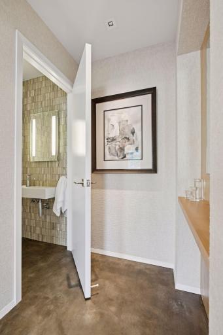
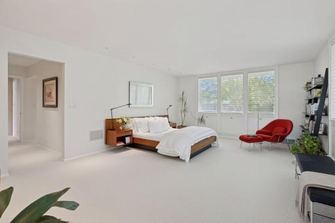
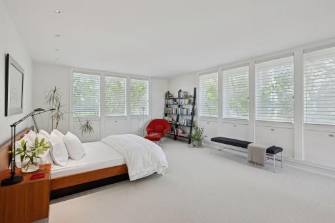
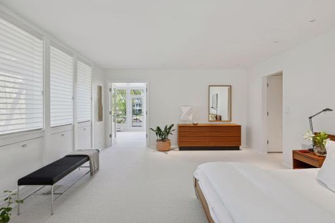
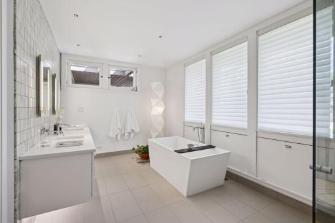
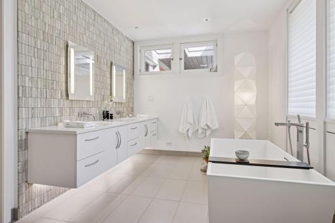
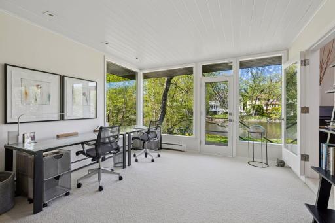
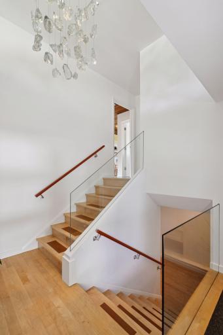
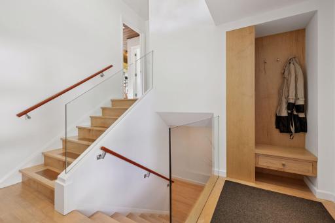
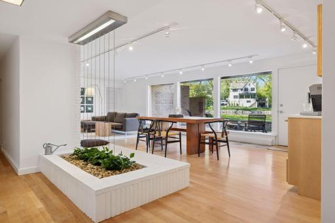
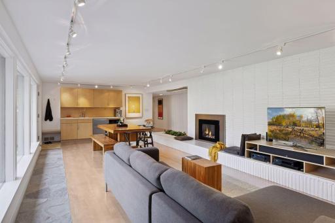
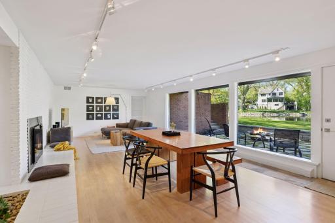
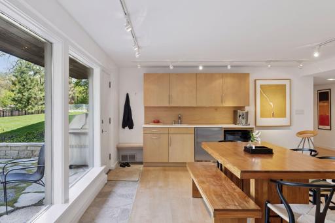
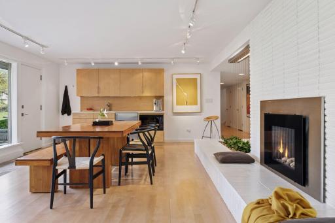
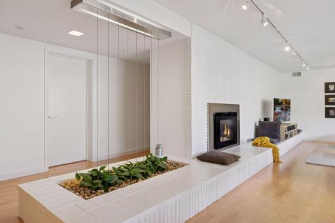
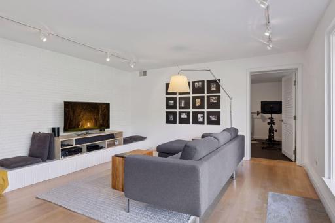
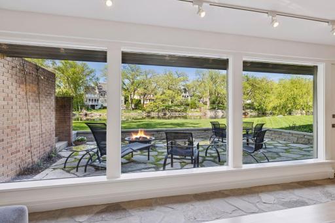
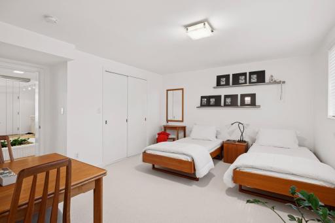
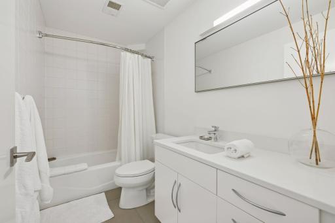
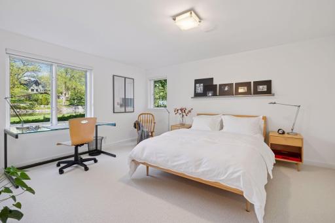
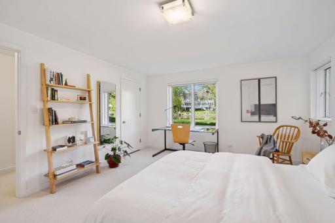
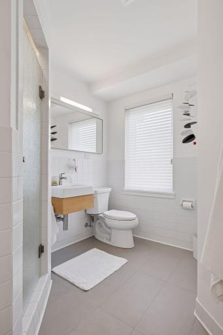
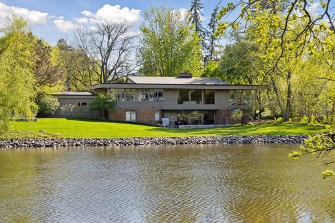
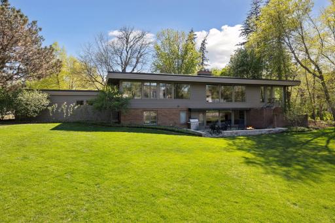
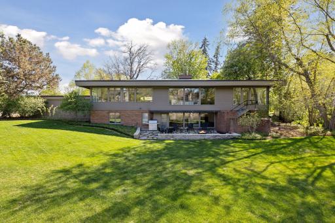
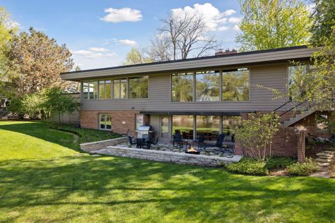
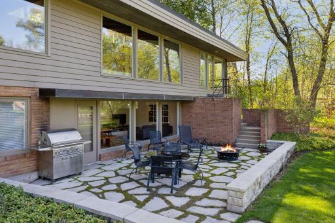
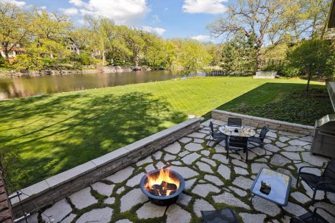
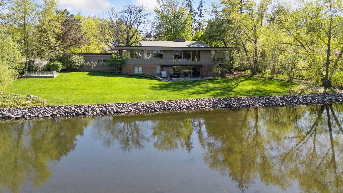
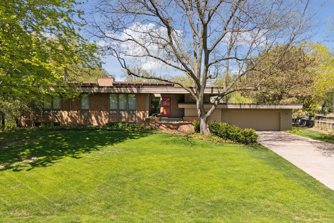
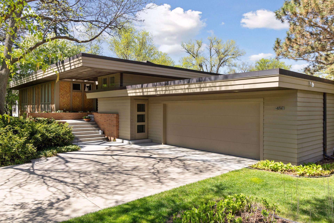
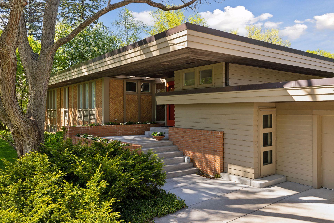
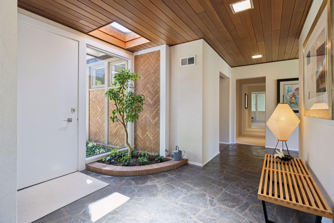
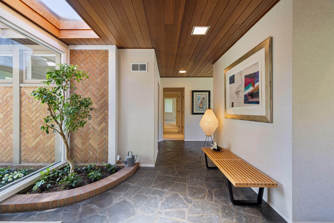
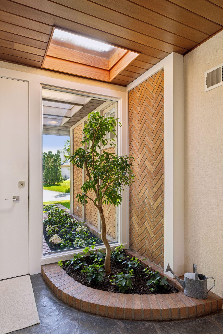
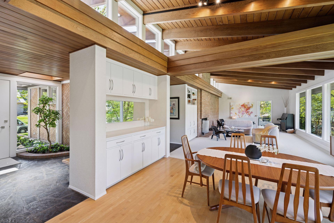
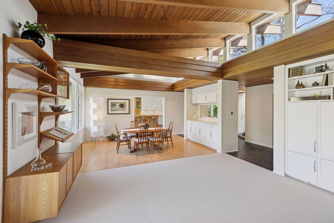
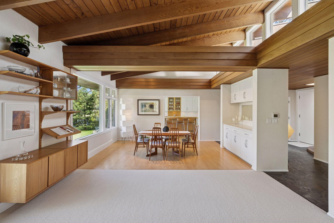
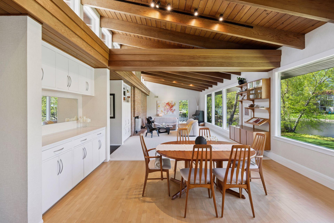
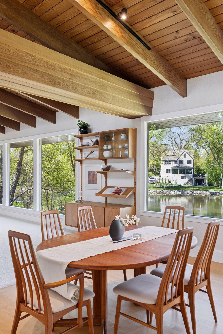
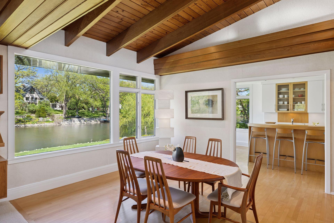
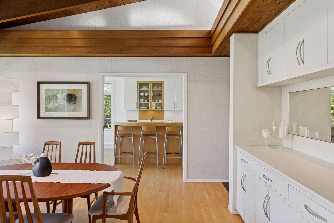
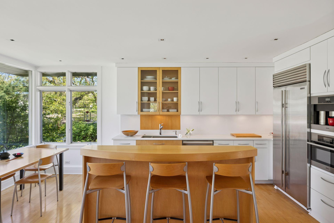
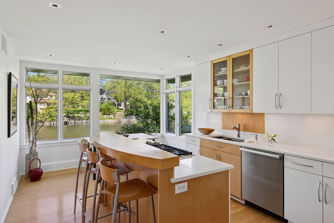
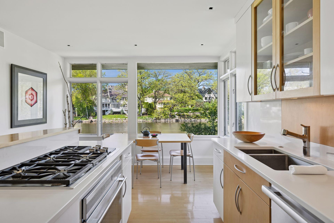
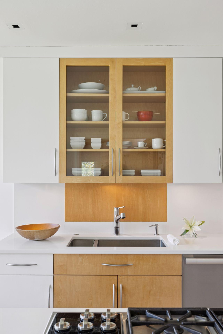
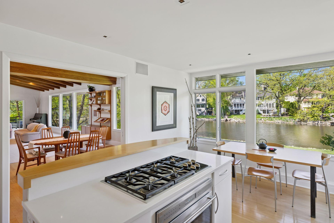
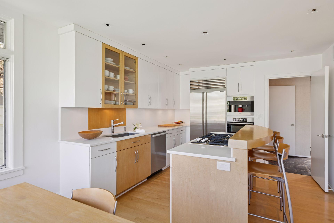
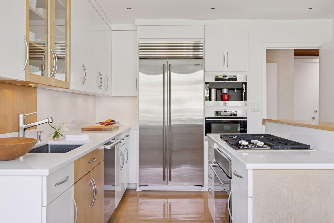
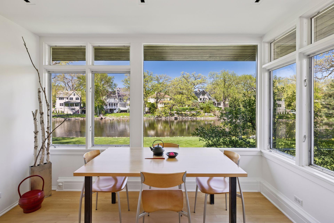
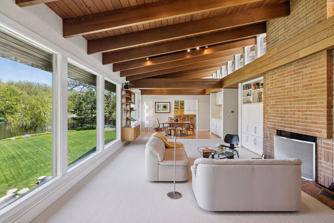
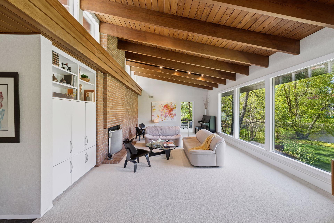
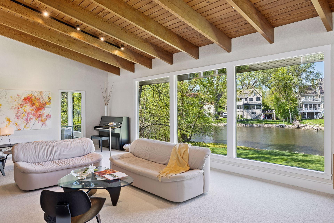
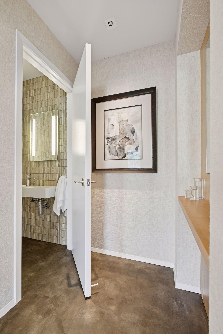
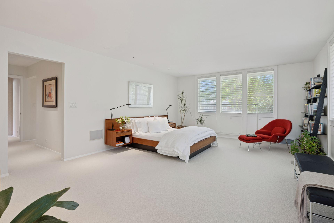
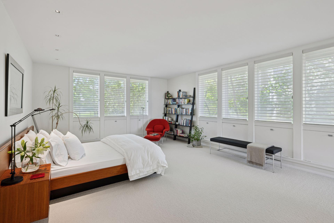
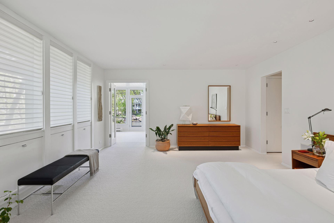
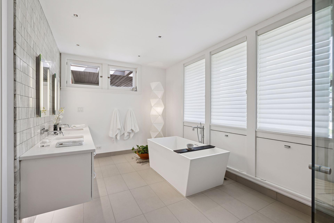
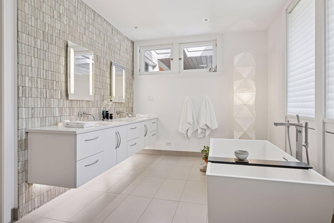
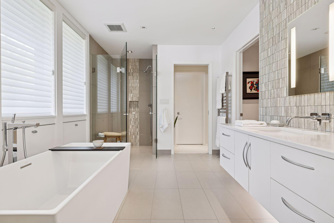
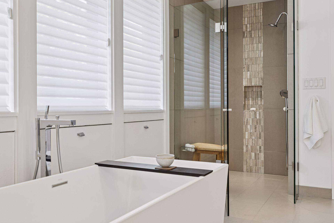
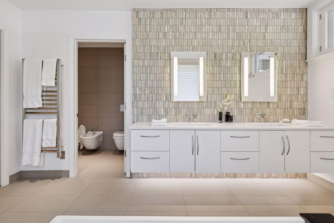
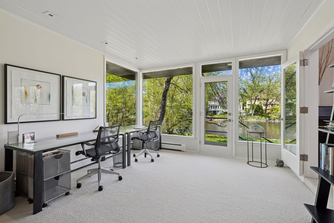
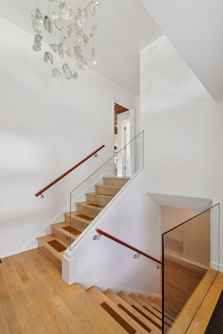
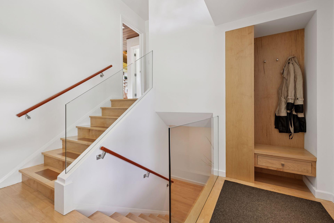
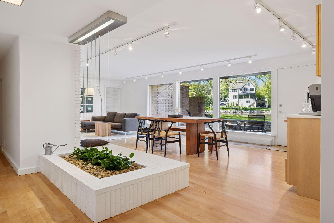
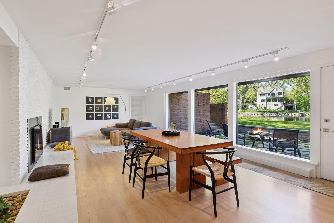
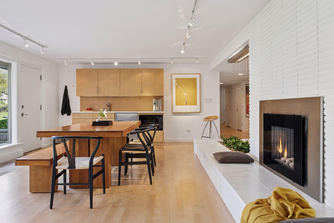
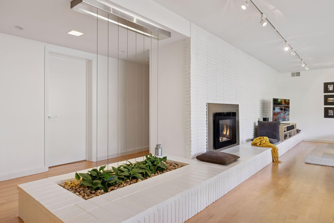
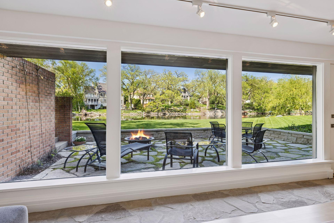
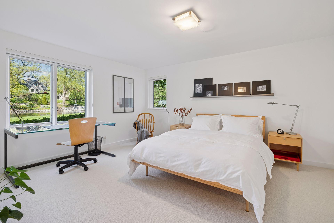
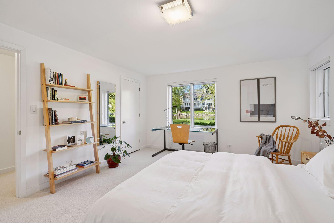
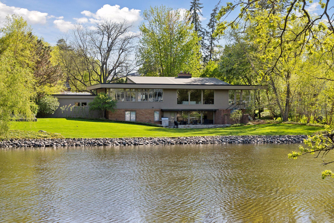
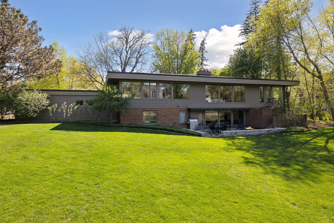
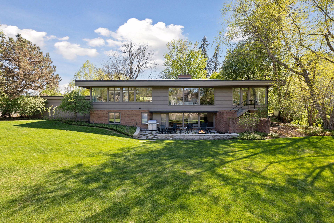
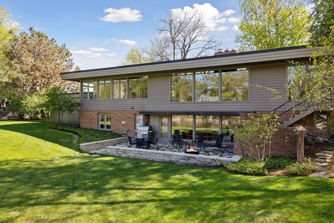
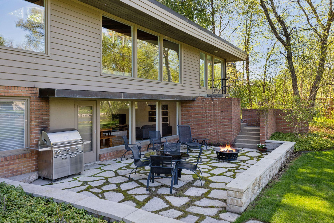
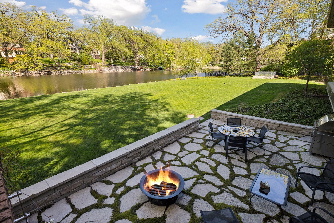
Spectacularly maintained and true to the original architecture, this Mid Century Modern home sits perfectly on 166 feet of frontage on the Minnehaha Creek in the Sunnyslope neighborhood. Built during the golden age of the modernist movement in 1947, it is believed the architect may have been a student of Frank Lloyd Wright. The current owners purchased the home in 1996 and took great care to not only restore the home, but to stay true to the original design while bringing the kitchen, primary suite, and bathrooms to current standards. Soaring beamed ceilings and oversized picture windows fill the home with natural light while maximizing the water views.
Details
Maps
Contract Information
Status: Closed
Off Market Date: 2025-05-12
Contingency: None
Current Price: 1995000
Closed Date: 2025-06-30
Original List Price: 1995000
Sales Close Price: 1995000
ListPrice: 1995000
List Date: 2025-05-12
Owner is an Agent?: No
Auction?: No
General Property Information
Association Fee Frequency: N/A
Common Wall: No
Lot Measurement: Acres
Manufactured Home?: No
Multiple PIDs?: No
New Development: No
Number of Fireplaces: 2
Road Btwn WF & Home?: No
Waterfront Frontage: 166
Waterfront YN: Yes
Year Built: 1947
Yearly/Seasonal: Yearly
Zoning: Residential-Single Family
Bedrooms: 3
Baths Total: 2
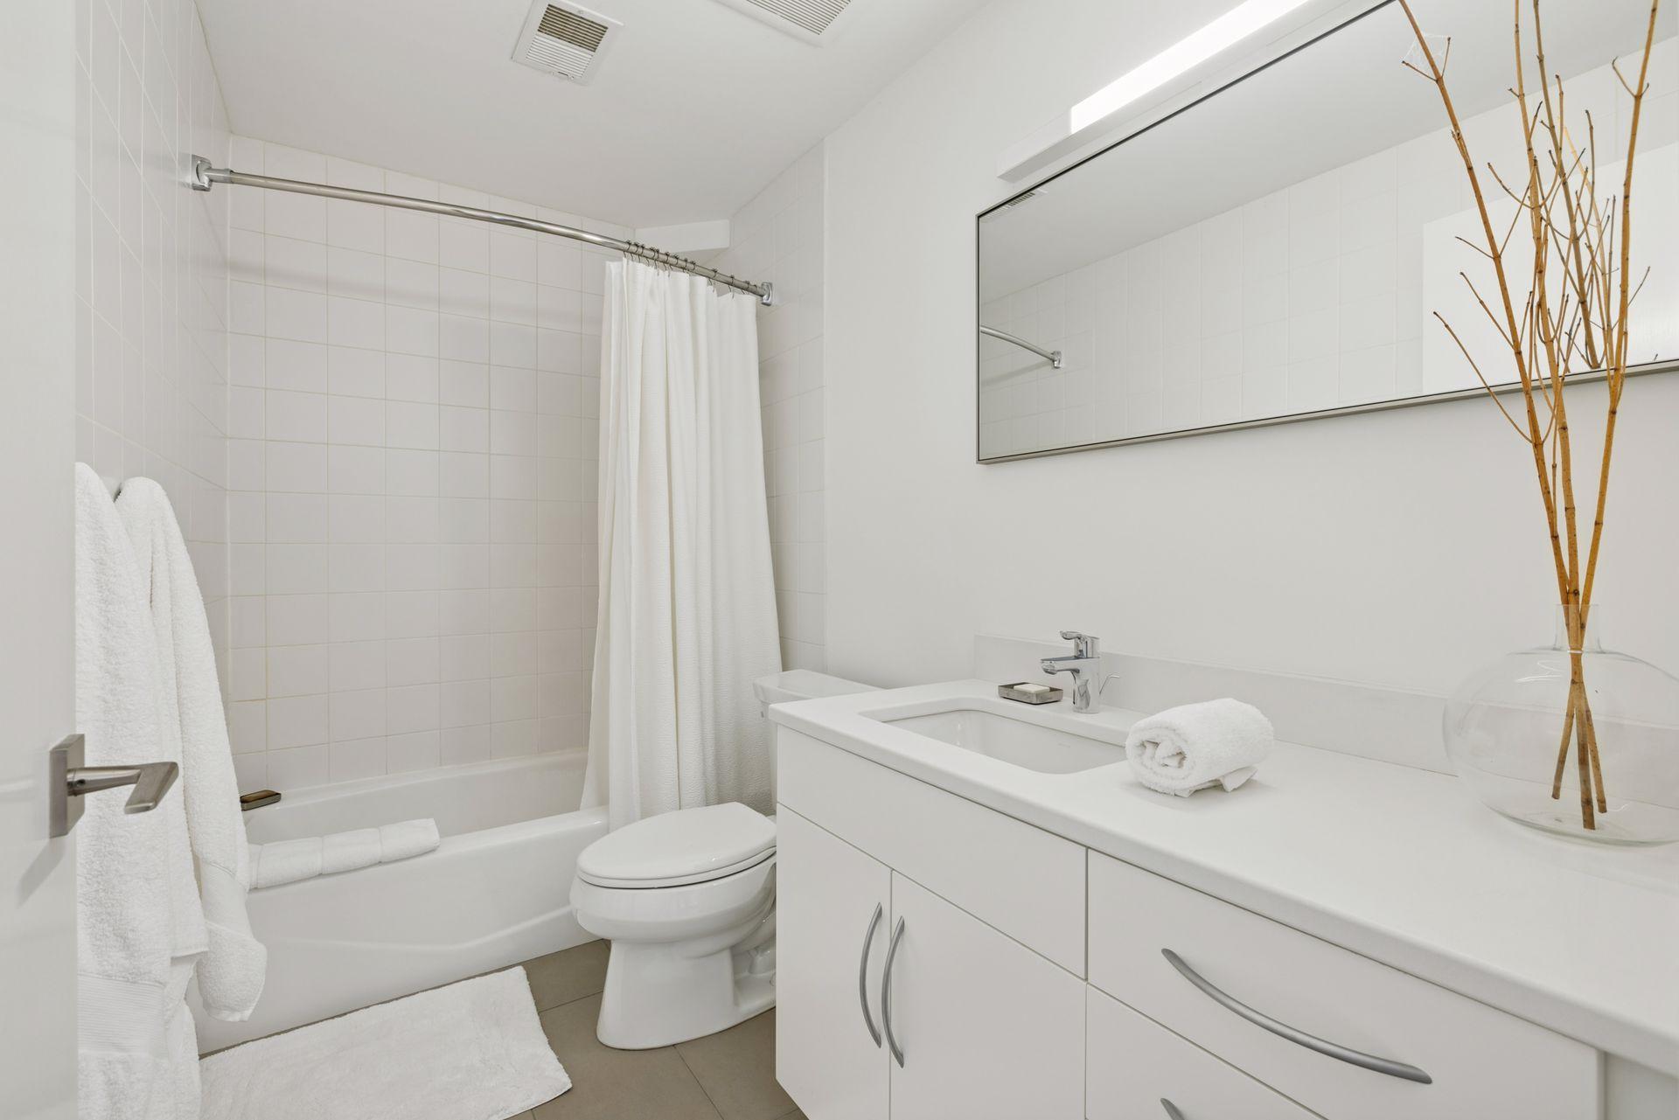
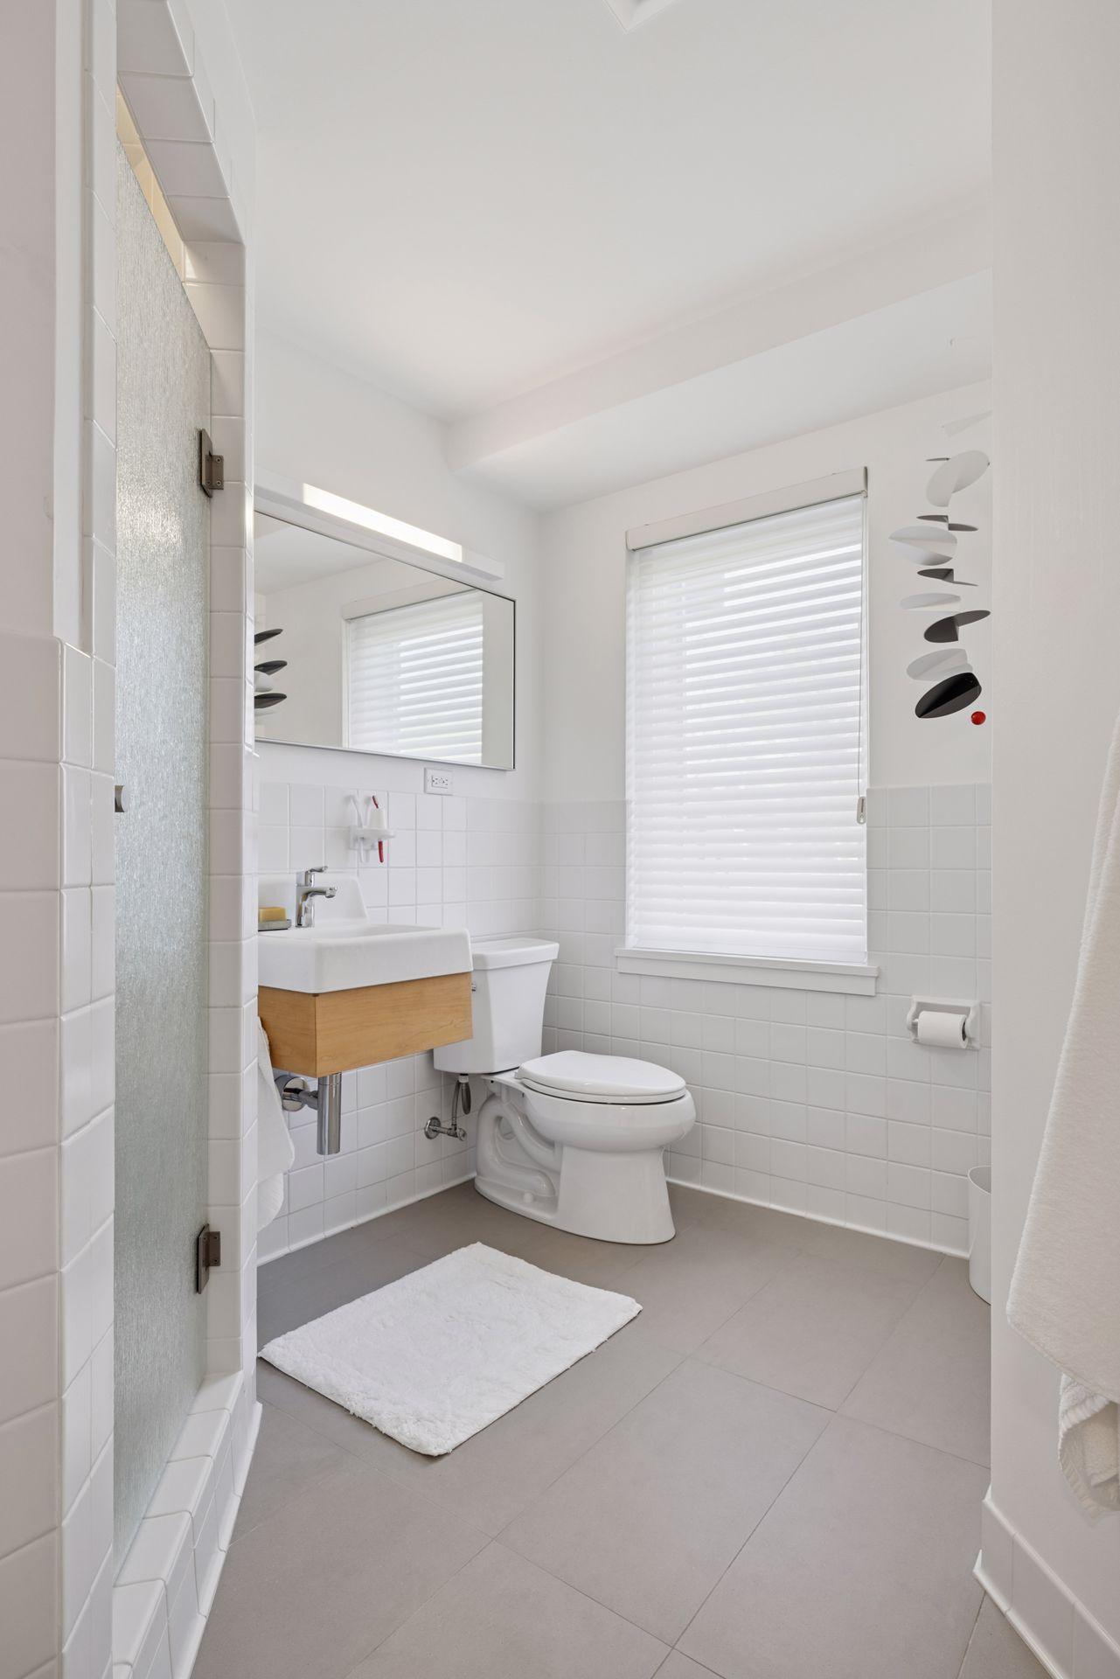
Bath Full: 1
Bath Three Quarters: 1
Main Floor Total SqFt: 2348
Above Grd Total SqFt: 2348
Below Grd Total SqFt: 2348
Total SqFt: 4696
Total Finished Sqft: 4364.00
FireplaceYN: Yes
Lake/Waterfront Name: Minnehaha Creek
Style: (SF) Single Family
Foundation Size: 2348
Power Company: Xcel Energy
Garage Stalls: 2
Lot Dimensions: 94x161x154x(47+90+29 Creek)
Acres: 0.46
Assessment Pending: No
Location Tax and Other Information
House Number: 4801
Street Direction Prefix: E
Street Name: Sunnyslope
Street Suffix: Road
Postal City: Edina
County: Hennepin
State: MN
Zip Code: 55424
Complex/Dev/Subdivision: Sunnyslope
Assessments
Tax With Assessments: 17841
Building Information
Finished SqFt Above Ground: 2348
Finished SqFt Below Ground: 2016
Insurance Fee
Insurance Fee Frequency: N/A
Lease Details
Land Leased: Not Applicable
Miscellaneous Information
Homestead: Yes
Ownership
Fractional Ownership: No
Parking Characteristics
Garage Dimensions: 26x22
Garage Square Feet: 651
Property Features
Accessible: None
Air Conditioning: Central Air
Amenities Unit: Deck; Hardwood Floors; Security System; Sun Room
Appliances: Dishwasher; Disposal; Dryer; Microwave; Range; Refrigerator; Trash Compactor; Washer
Bath Description: Main Floor Full Bath; 3/4 Basement; Basement
Construction Status: Previously Owned
Dining Room Description: Eat In Kitchen; Separate/Formal Dining Room
Exterior: Brick/Stone; Wood
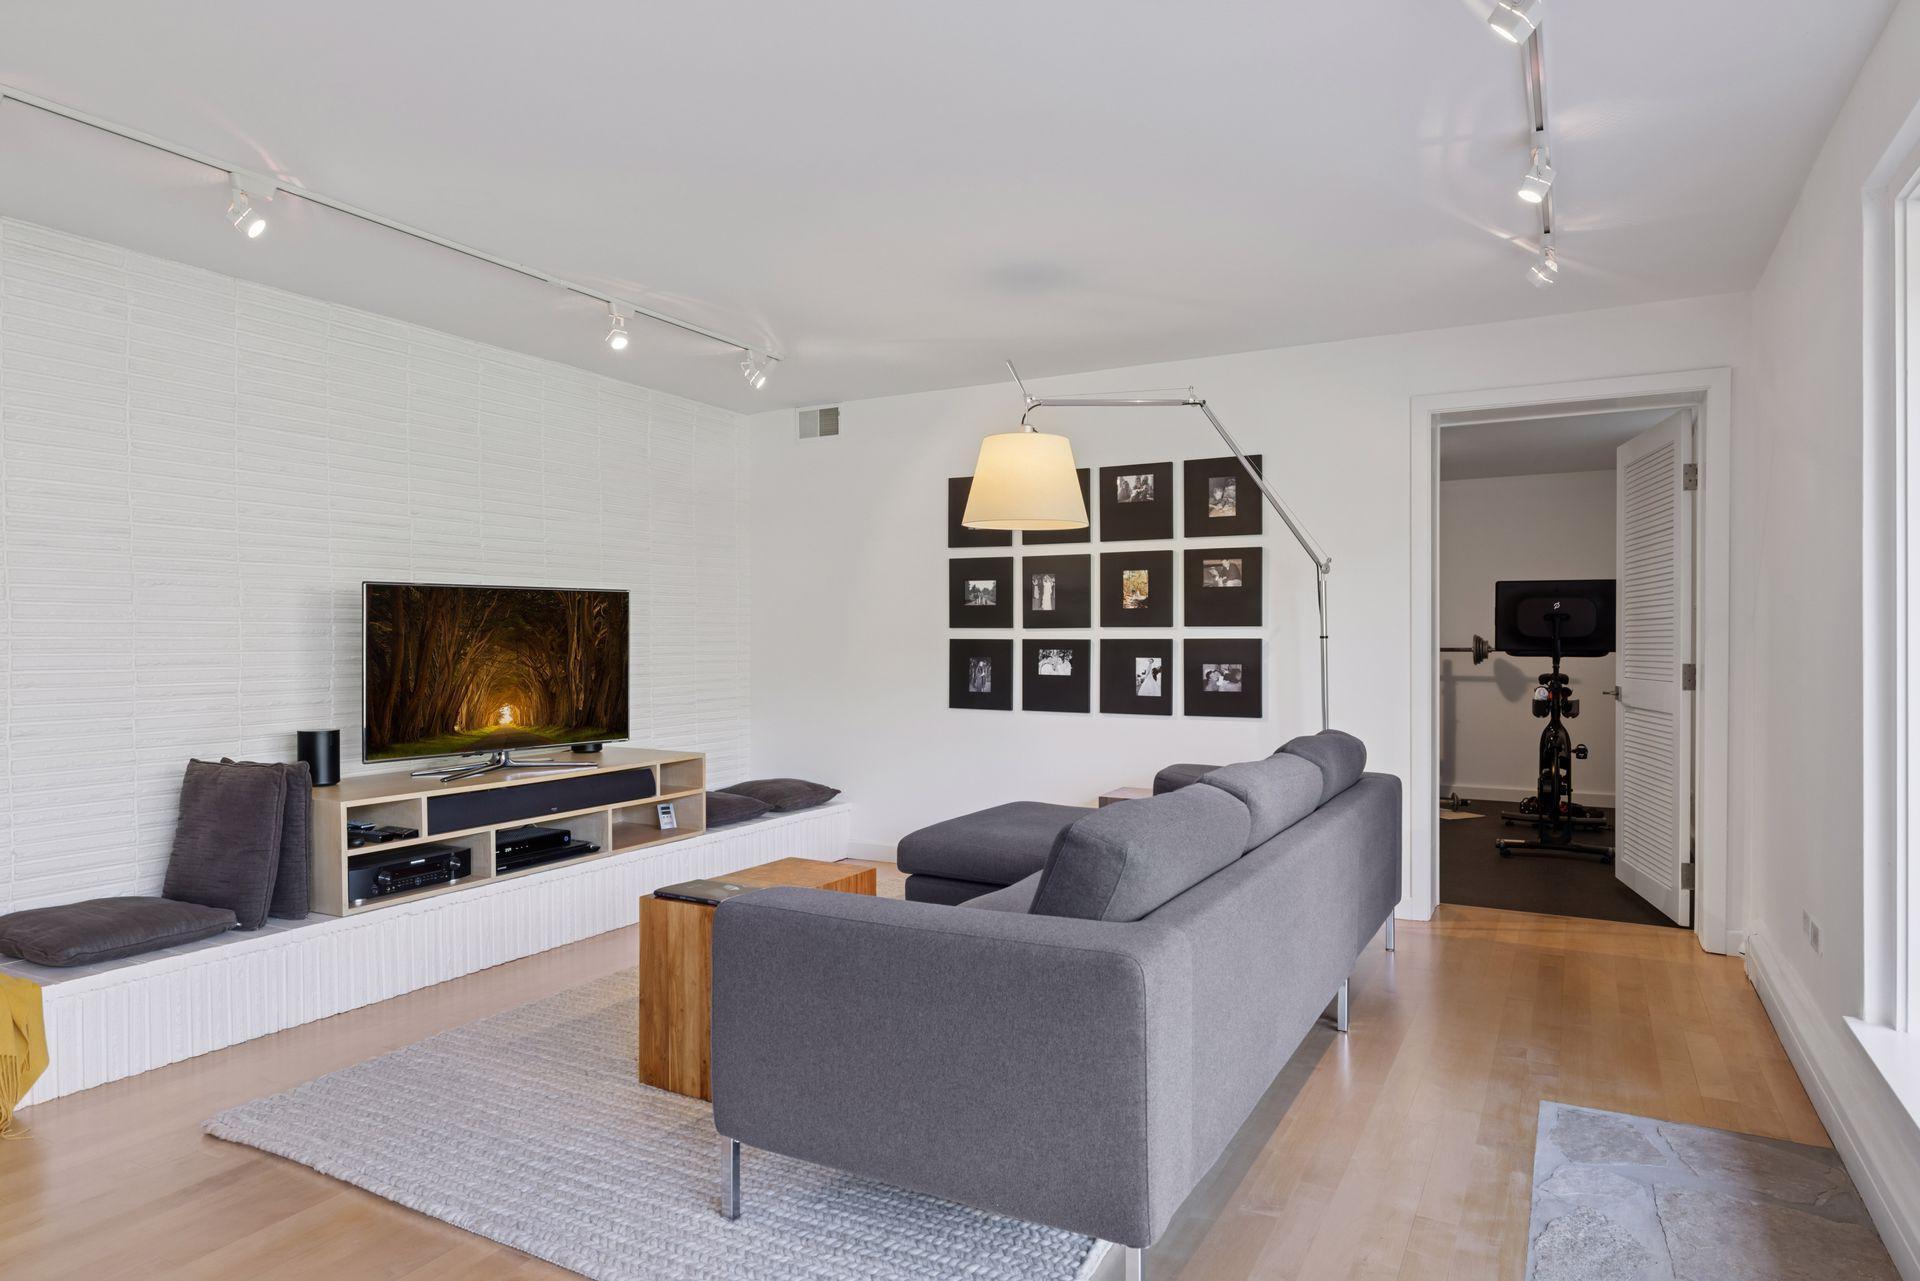
Family Room Characteristics: 2 or More; 2 Story/High/Vaulted Ceilings; Family Room; Great Room; Lower Level; Main Level
Financing Terms: Conventional
Fireplace Characteristics: Family Room; Living Room
Foundation: Concrete Block
Fuel: Natural Gas
Heating: Forced Air; Hot Water
Laundry: Laundry Room; Lower Level
Lot Description: Tree Coverage - Medium
Parking Characteristics: Garage Door Opener; Heated Garage
Road Frontage: Cul De Sac
Road Responsibility: Public Maintained Road
Sewer: City Sewer/Connected
Shared Rooms: Amusement/Party Room
Special Search: Main Floor Bedroom
Stories: One
Water: City Water/Connected
Waterfront Type: Creek/Stream
Room Information
| Room Name | Dimensions | Level |
| Living Room | 29x14 | Main |
| Dining Room | 16x11 | Main |
| Kitchen | 18x11 | Main |
| Patio | 28x17 | Lower |
| Family Room | 29x14 | Lower |
| Laundry | 9x8 | Lower |
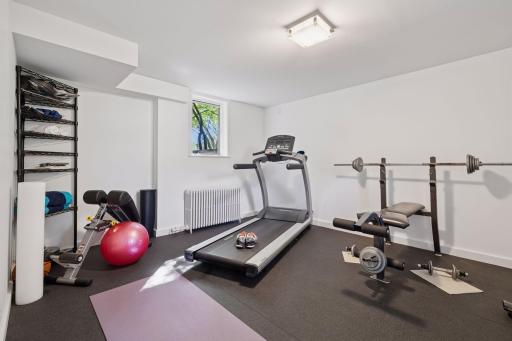
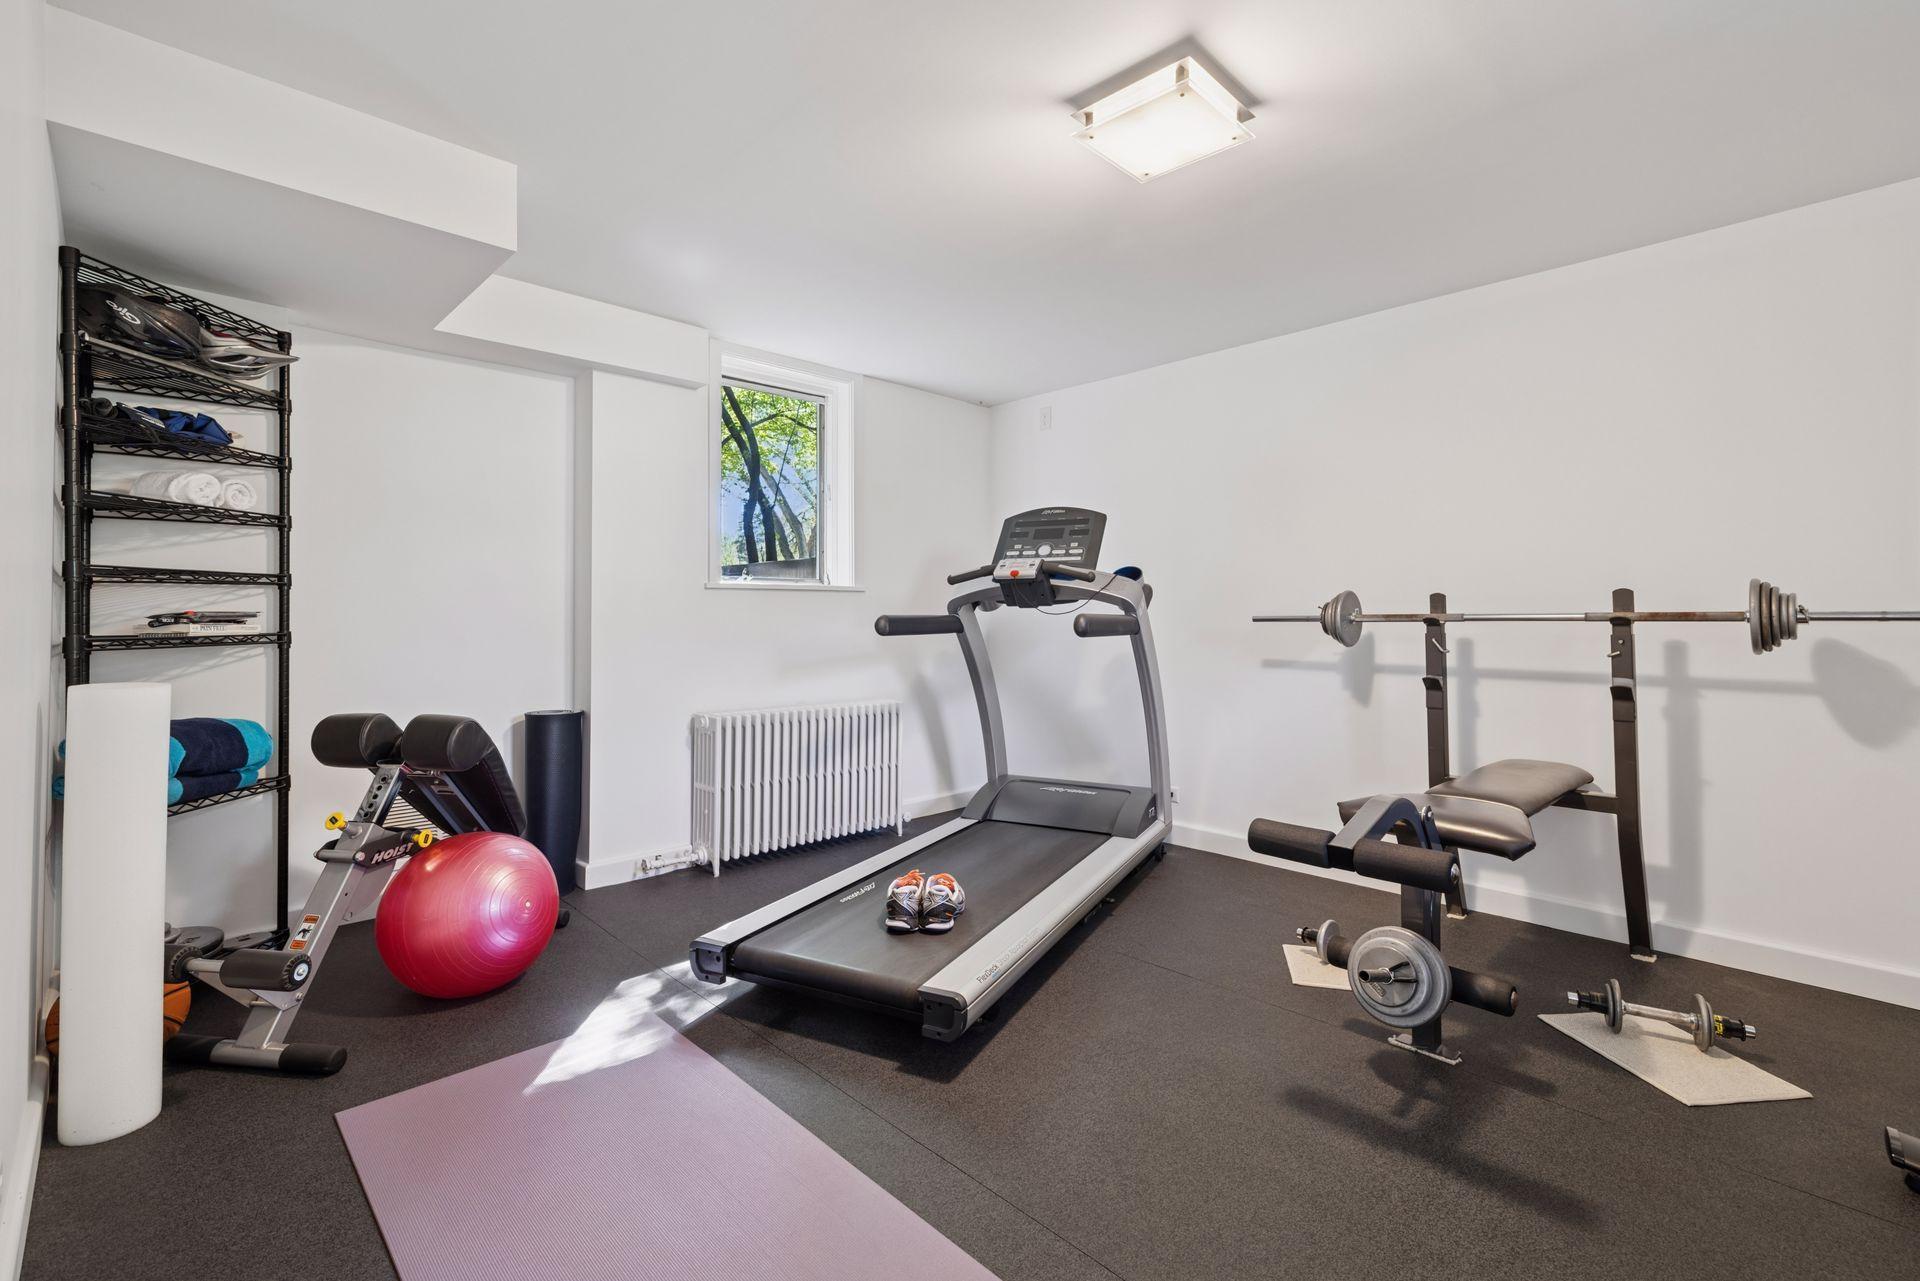
| Exercise Room | 14x11 | Lower |
| Porch | 13x10 | Main |
| First (1st) Bedroom | 21x14 | Main |
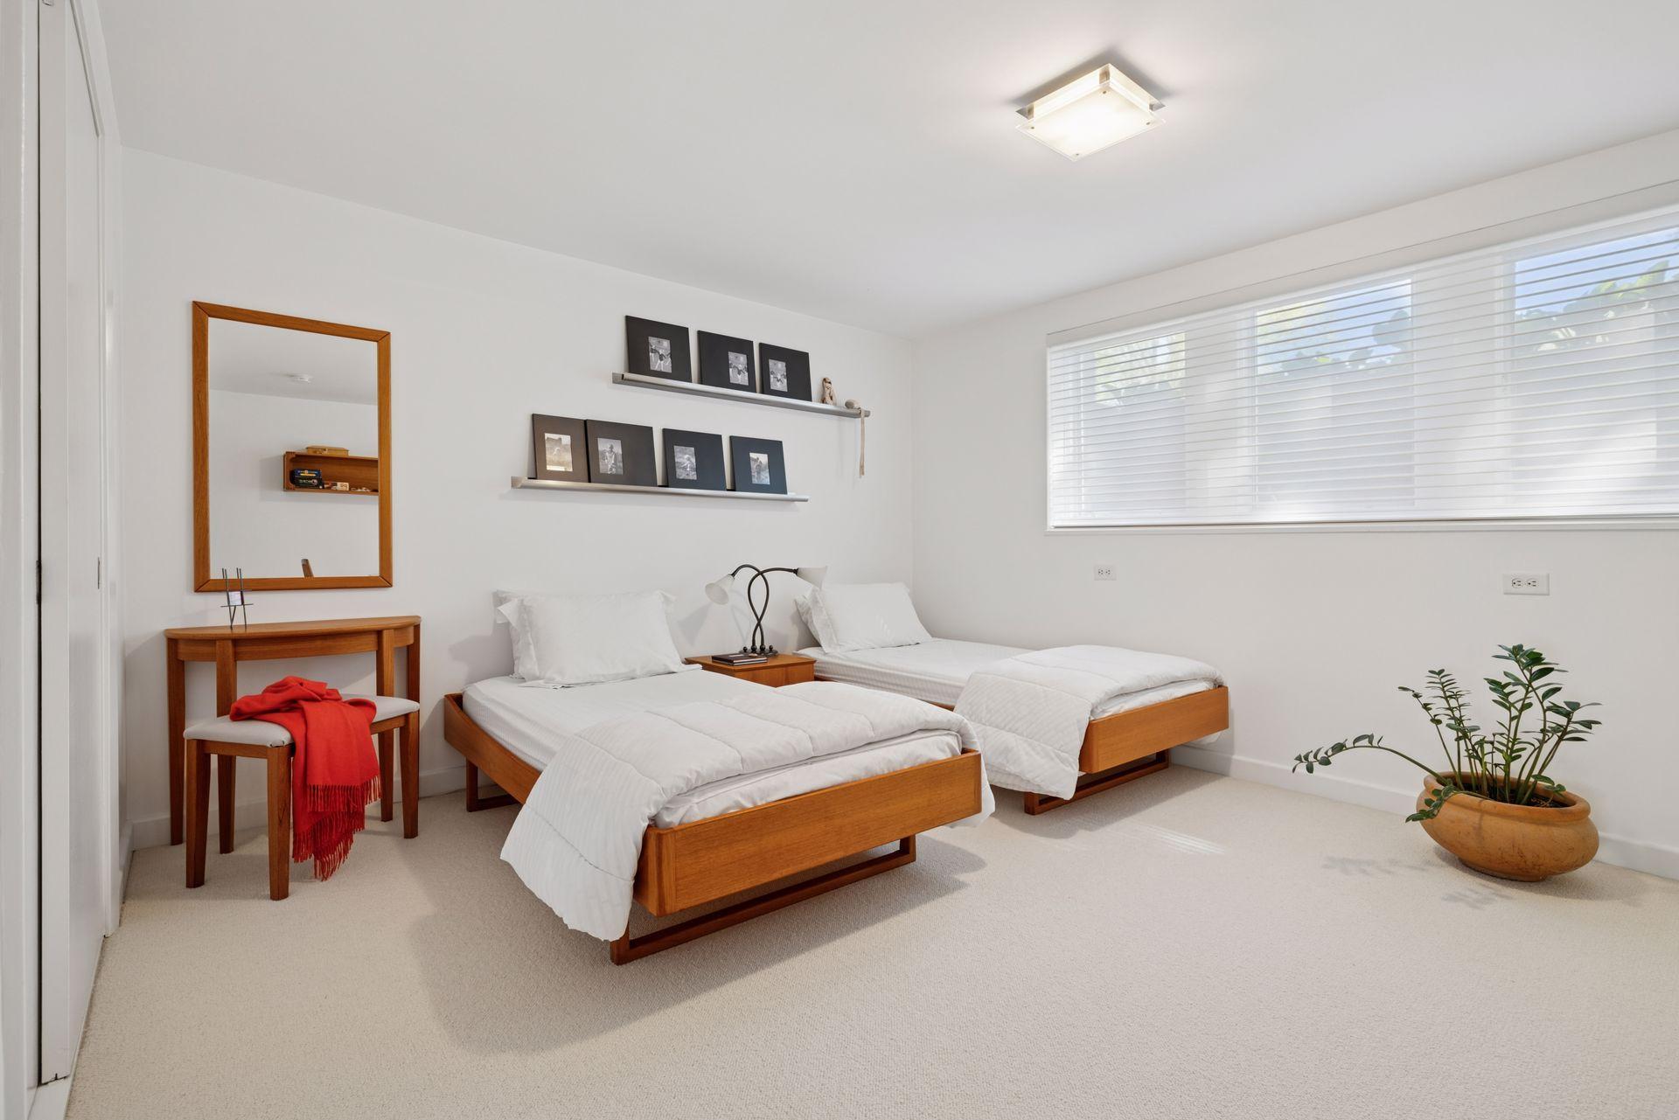
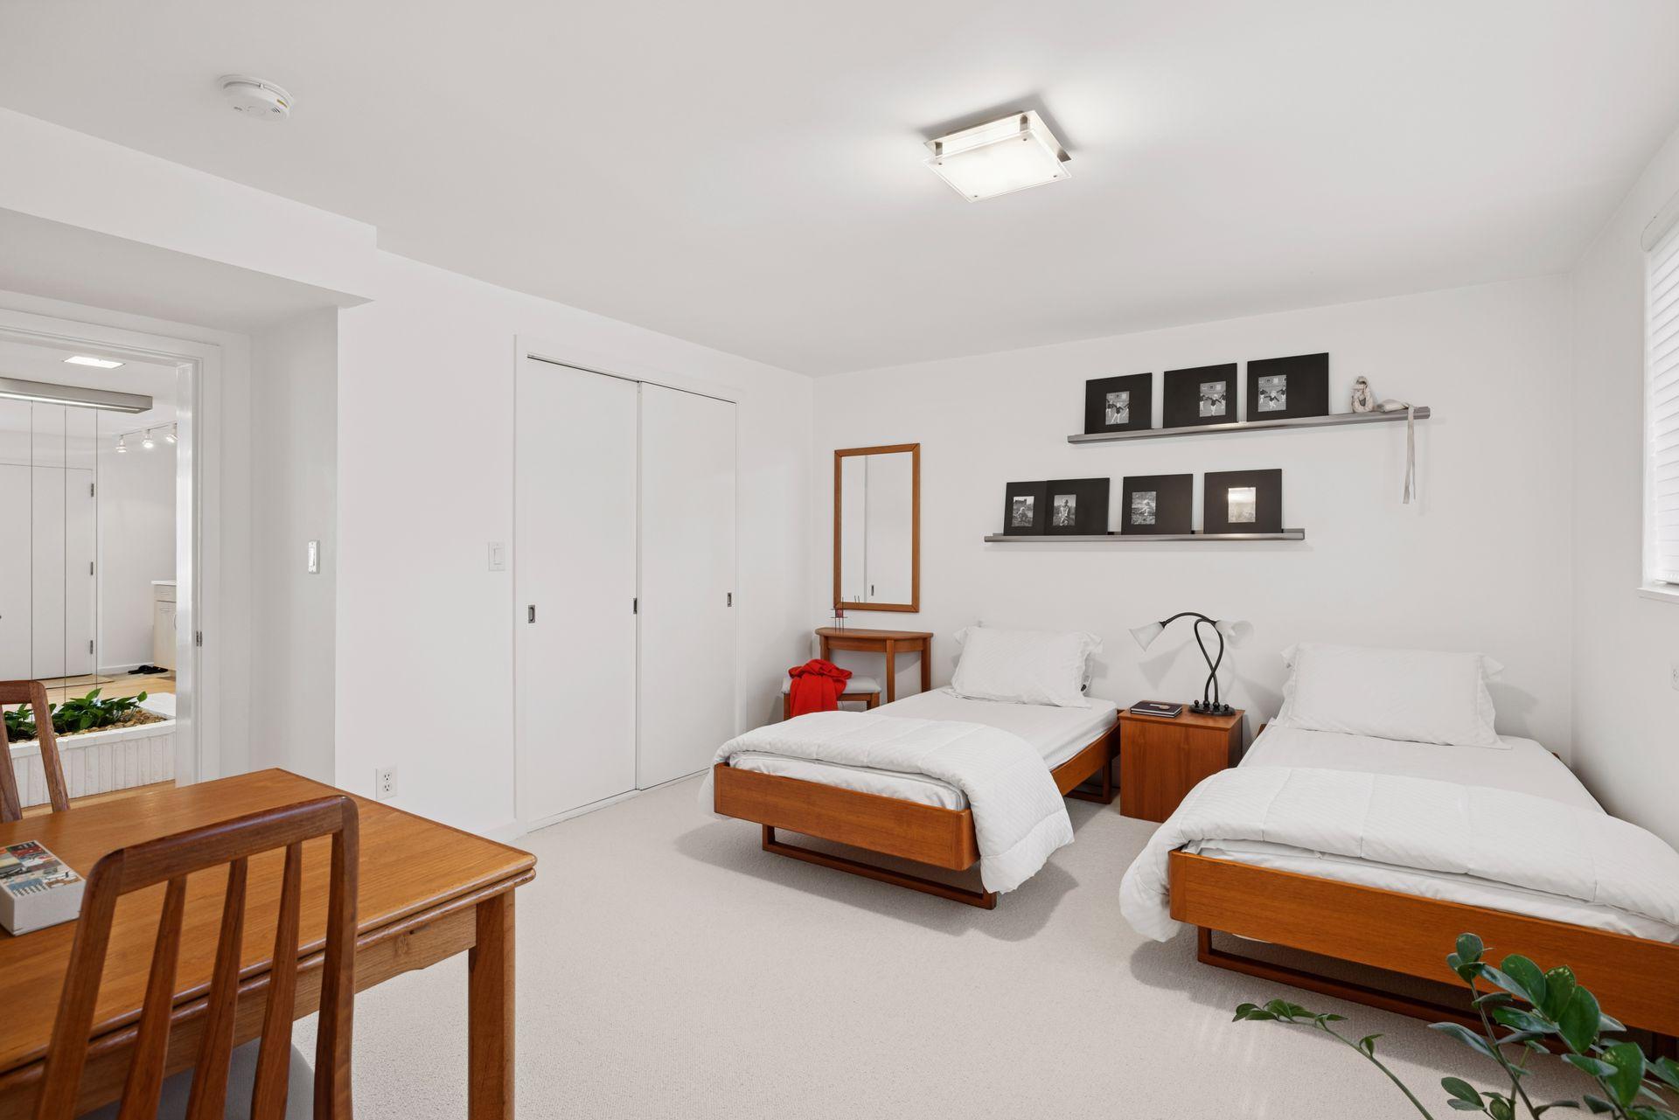
| Second (2nd) Bedroom | 14x13 | Lower |
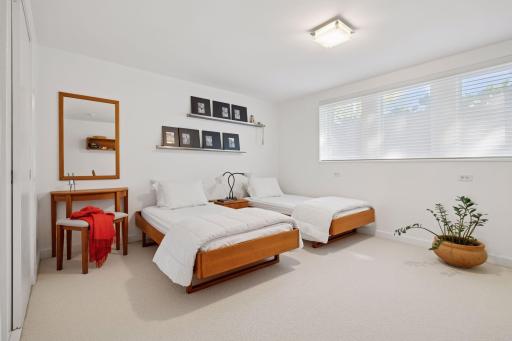
| Third (3rd) Bedroom | 14x12 | Lower |
Listing Office: Lakes Sotheby's International Realty
Last Updated: July - 01 - 2026

The data relating to real estate for sale on this web site comes in part from the Broker Reciprocity SM Program of the Regional Multiple Listing Service of Minnesota, Inc. The information provided is deemed reliable but not guaranteed. Properties subject to prior sale, change or withdrawal. ©2026 Regional Multiple Listing Service of Minnesota, Inc All rights reserved.
Tuesday 13th of October 2026 08:07 PM

218-998-4400
Mohagen Real Estate








Let's Connect

Mohagen Real Estate
sue@MohagenRealEstate.com
Office: 218-998-4400
Cell: 218-731-7376

Mohagen Real Estate is licensed in the State of Minnesota