48063 Autumn Court, Stanchfield, MN 55080 (MLS# 7079604)
$630,000
Stanchfield, MN 55080
MLS# 7079604
Status: Coming Soon
4 beds | 4 baths | 2601 sqft
1 / 51
Property Description
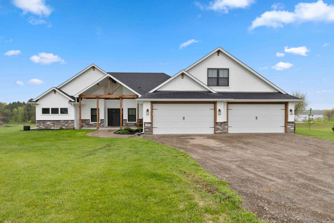
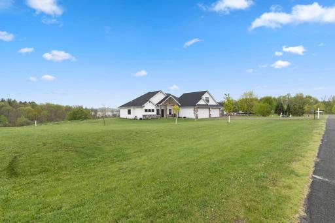
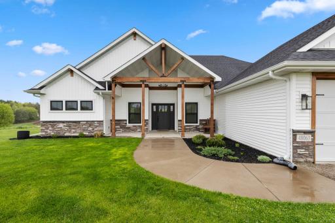
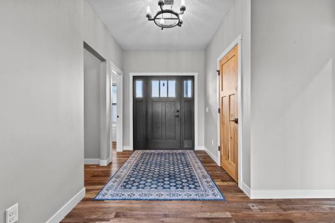
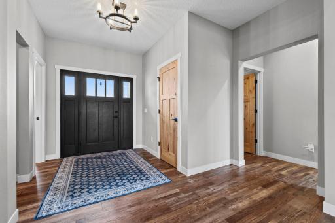
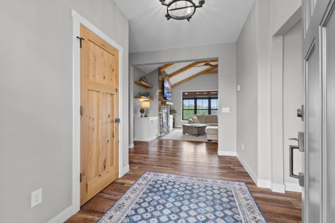
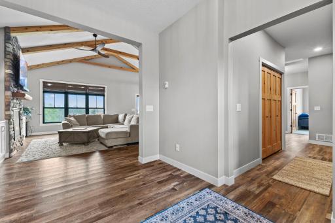
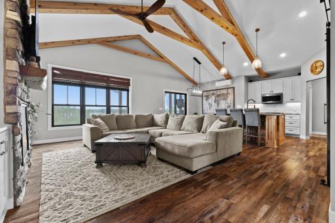
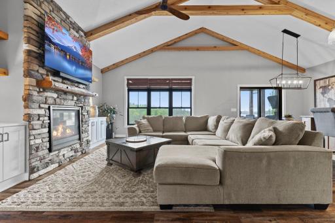
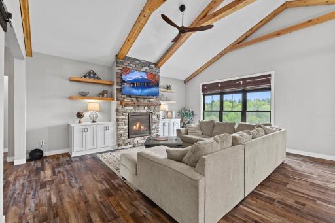
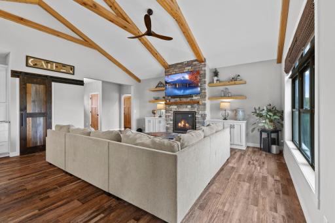
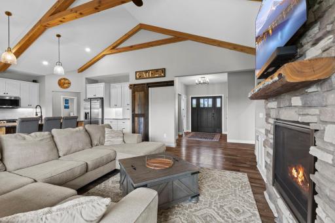
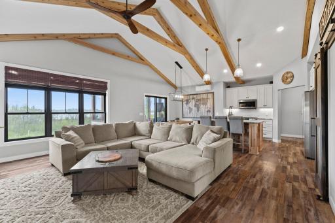
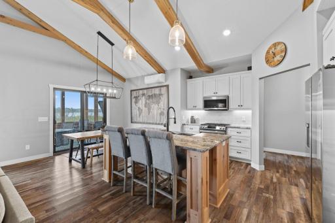
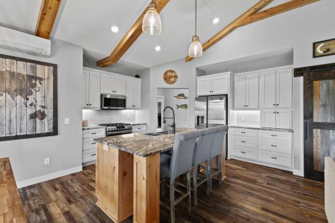
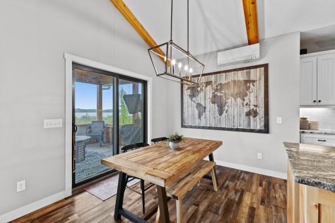
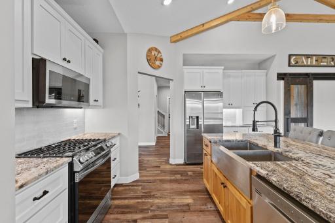
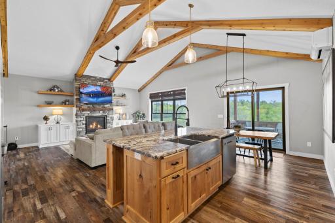
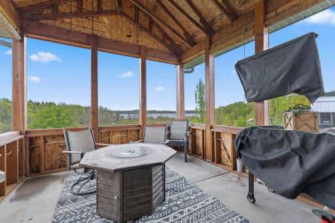
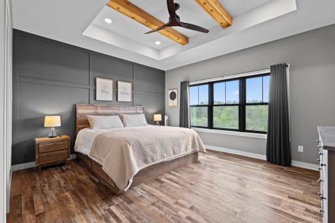
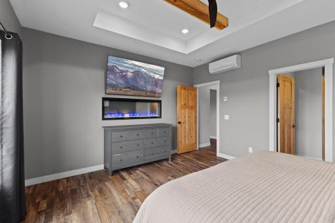
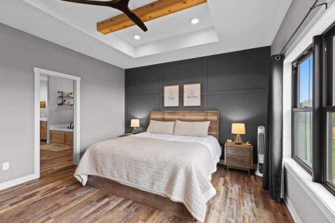
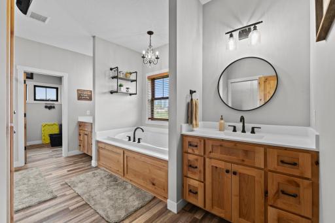
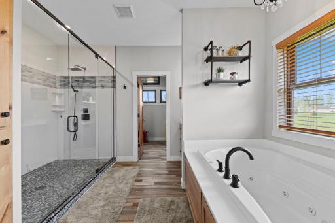
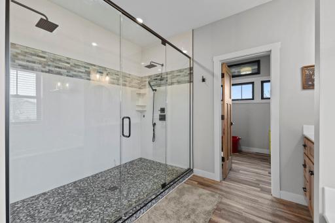
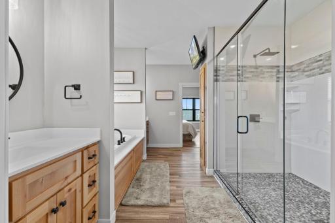
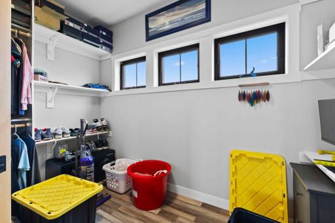
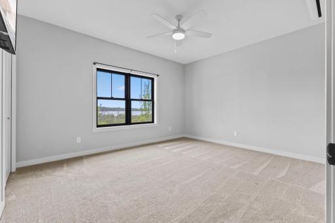
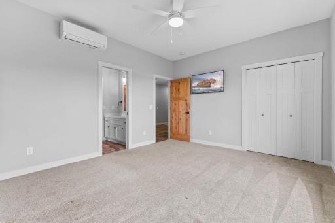
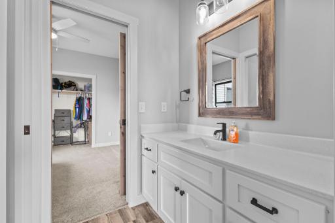
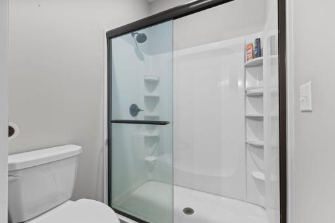
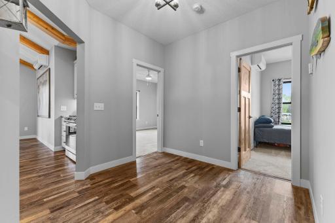
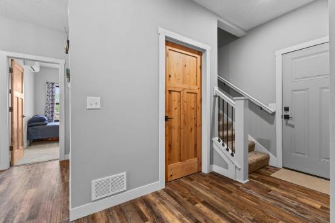
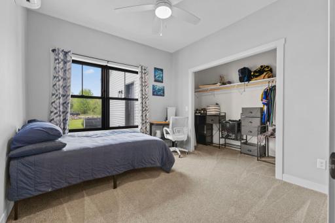
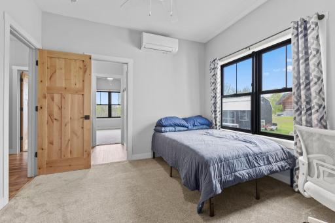
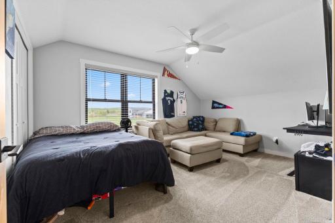
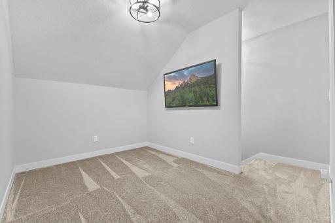
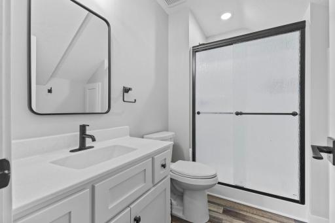
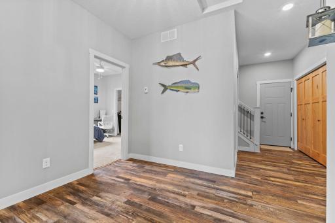
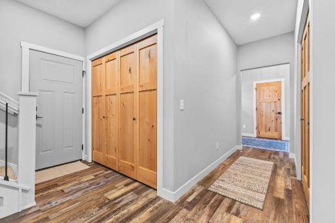
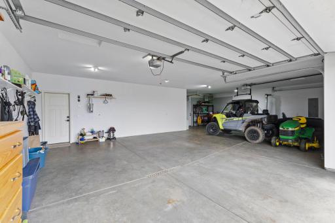
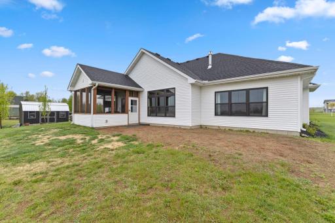
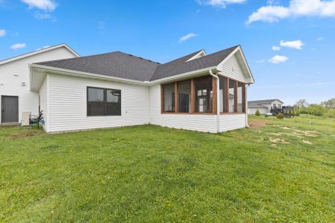
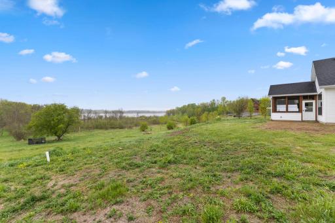
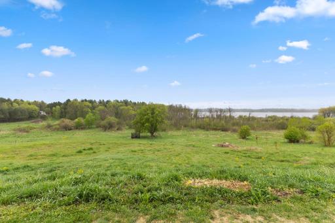
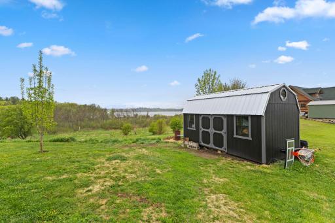
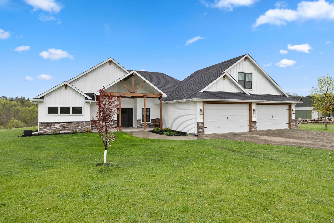
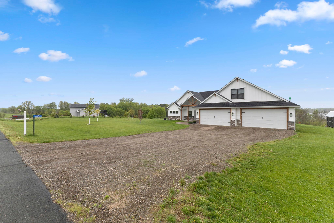
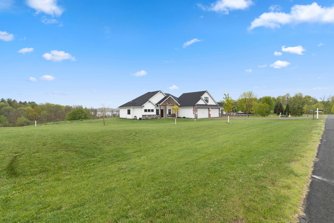
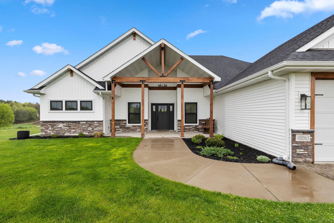
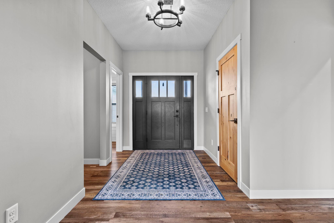
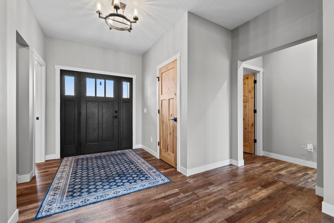
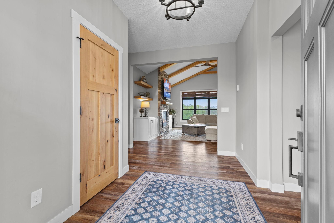
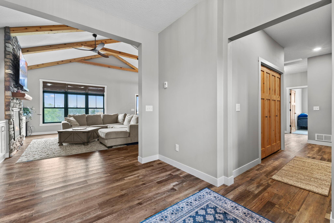
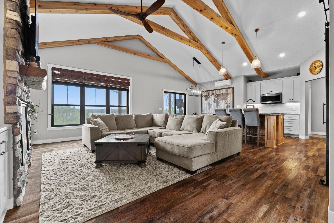
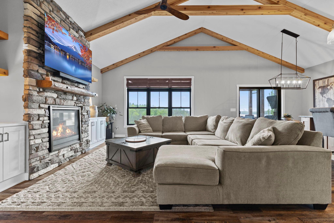
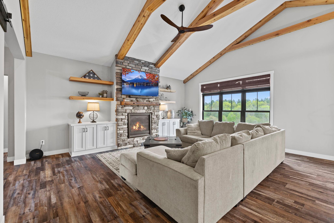
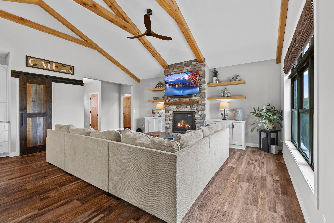
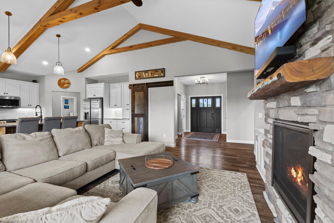
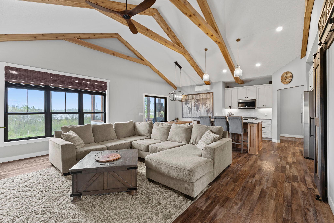
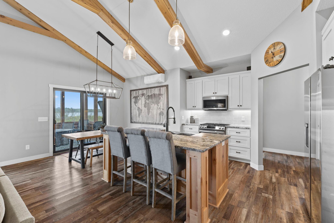
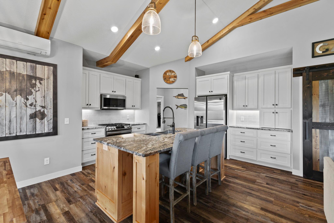
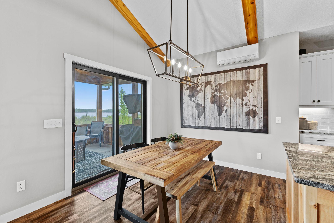
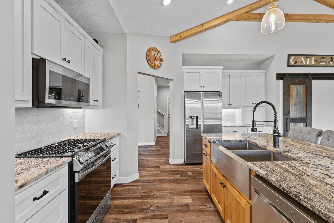
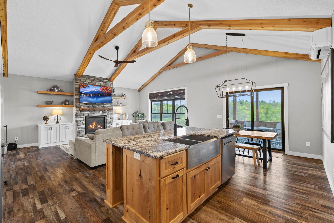
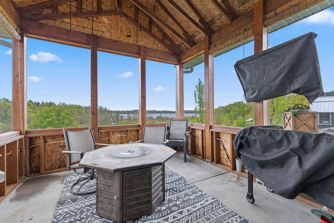
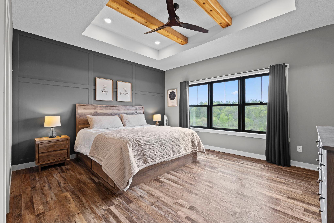
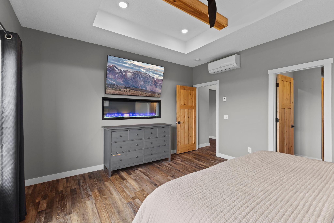
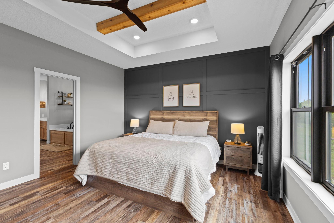
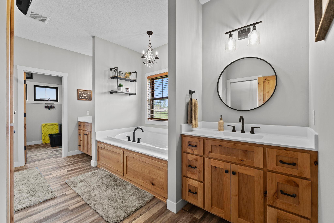
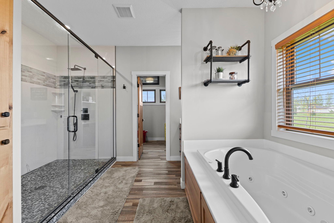
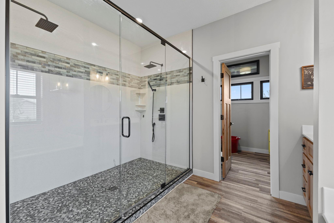
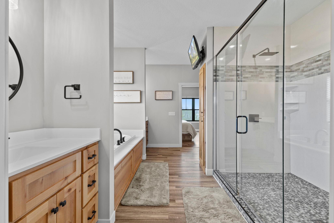
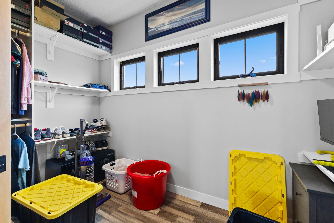
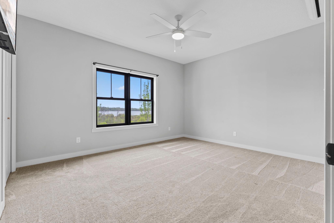
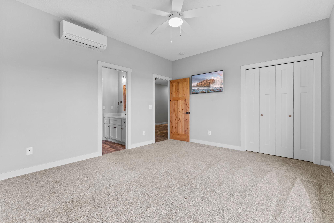
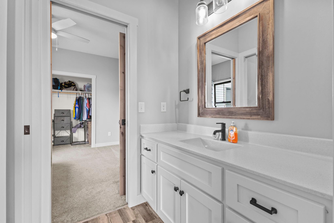
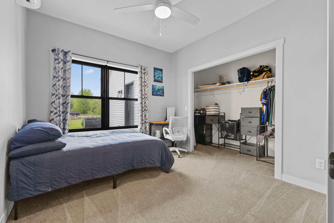
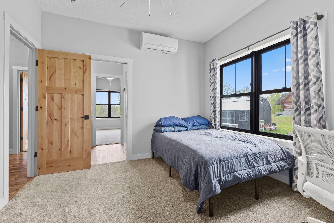
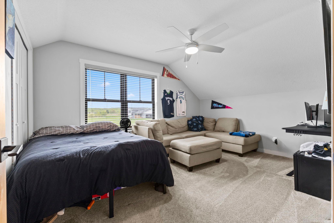
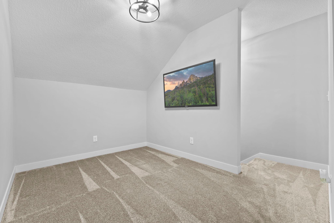
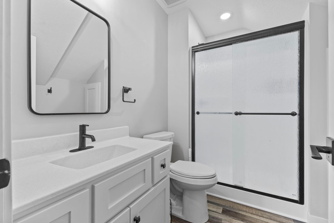
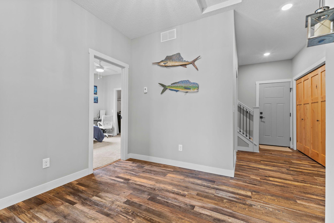
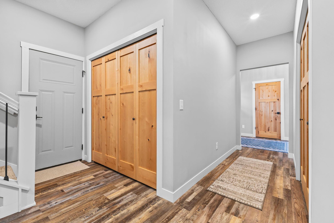
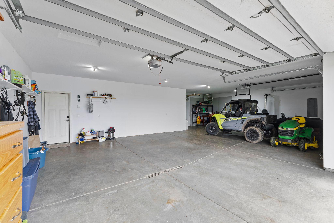
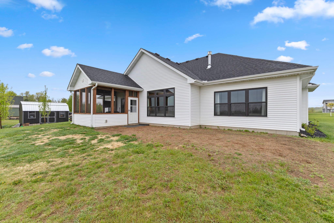
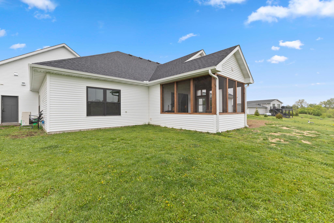
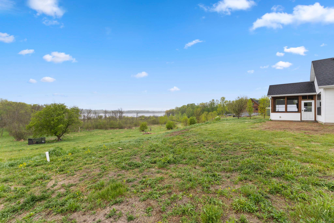
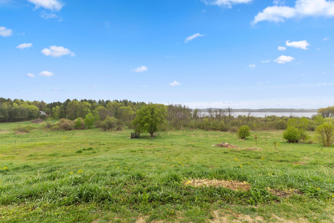
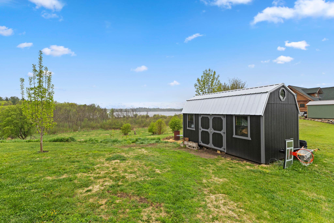
Experience modern lake-view living at its finest in this stunning home built in 2021, perfectly situated on nearly 3 picturesque acres overlooking Goose Lake. Thoughtfully designed with comfort, style, and functionality in mind, this property offers the perfect balance of peaceful privacy and everyday convenience. The open-concept main level is filled with natural light and features spacious living, dining, and kitchen areas ideal for entertaining or relaxing at home. Step into the 3-season porch and take in the serene lake views - perfect for morning coffee, evening sunsets, or simply enjoying the surrounding nature. This one level living home offers 3 bedrooms on the main, including a luxurious primary suite with an incredible spa-like bathroom and a large walk-in closet. Two additional bedrooms share a convenient Jack-and-Jill bath, creating an ideal setup for family or guests. Upstairs, the loft, 4th bedroom, and additional bathroom provide a private retreat perfect for visitors, a home office, or additional living space. The heated 3-car garage offers ample storage, while the large shed gives you even more room for lawn equipment and outdoor supplies. Recent updates include a new roof in 2023 and new appliances. This exceptional property truly offers something for everyone!
Details
Maps
Contract Information
Status: Coming Soon
Contingency: None
Current Price: 630000
Original List Price: 630000
ListPrice: 630000
List Date: 2026-05-22
Owner is an Agent?: No
Auction?: No
General Property Information
Common Wall: No
Lot Measurement: Acres
Manufactured Home?: No
Multiple PIDs?: No
New Development: No
Number of Fireplaces: 2
Waterfront Present: No
Year Built: 2021
Yearly/Seasonal: Yearly
Zoning: Residential-Single Family
Bedrooms: 4
Baths Total: 4
Bath Full: 1
Bath Three Quarters: 2
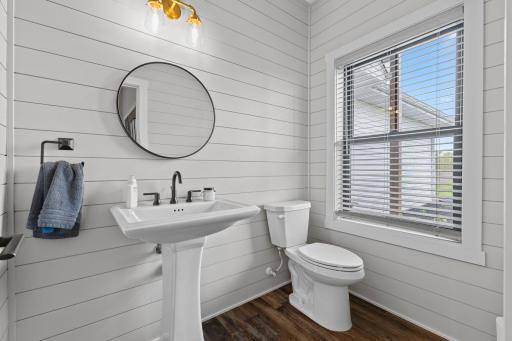
Bath Half: 1
Main Floor Total SqFt: 2187
Above Grd Total SqFt: 2601
Total SqFt: 2601
Total Finished Sqft: 2601.00
FireplaceYN: Yes
Style: (SF) Single Family
Foundation Size: 2187
Garage Stalls: 4
Lot Dimensions: 201x642x200x629
Acres: 2.9
Assessment Pending: No
Location Tax and Other Information
House Number: 48063
Street Name: Autumn
Street Suffix: Court
Postal City: Stanchfield
County: Chisago
State: MN
Zip Code: 55080
Complex/Dev/Subdivision: Goose Lake Hills
Assessments
Assessment Balance: 686
Tax With Assessments: 7220
Building Information
Finished SqFt Above Ground: 2601
Lease Details
Land Leased: Not Applicable
Miscellaneous Information
Homestead: Yes
Ownership
Fractional Ownership: No
Parking Characteristics
Garage Square Feet: 981
Public Survey Info
Range#: 22
Section#: 33
Township#: 37
Property Features
Accessible: None
Air Conditioning: Ductless
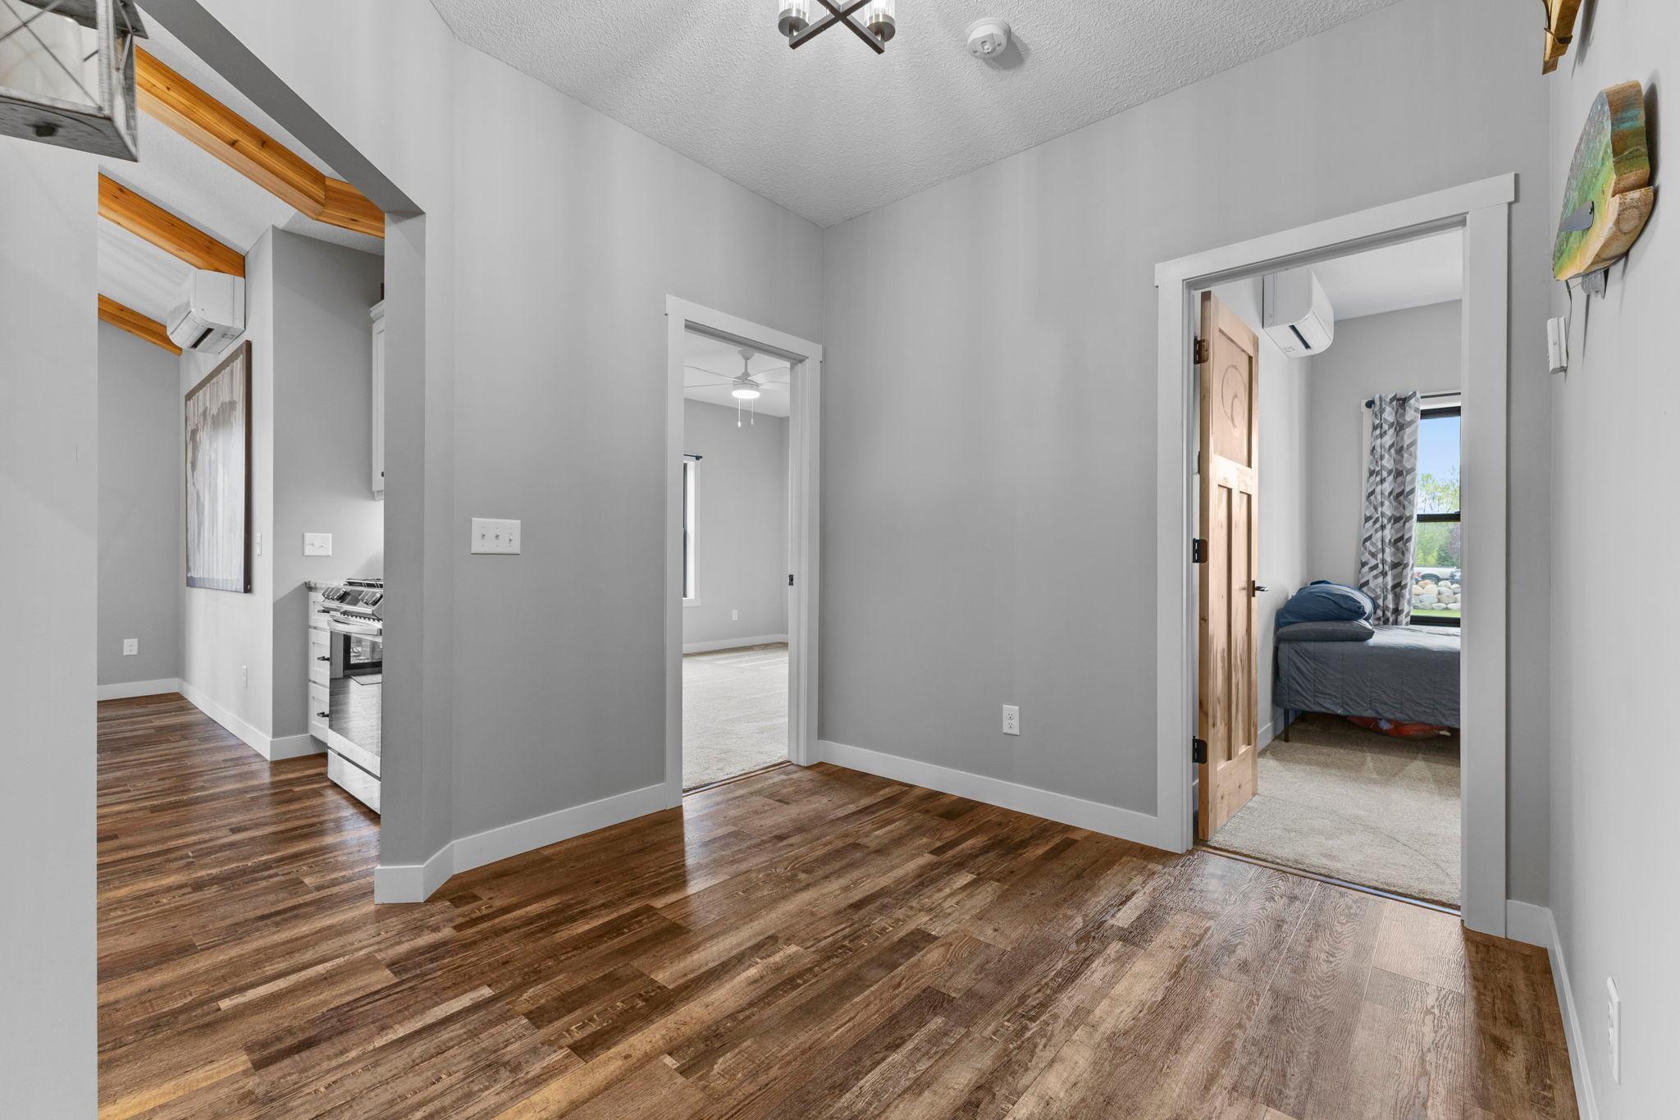
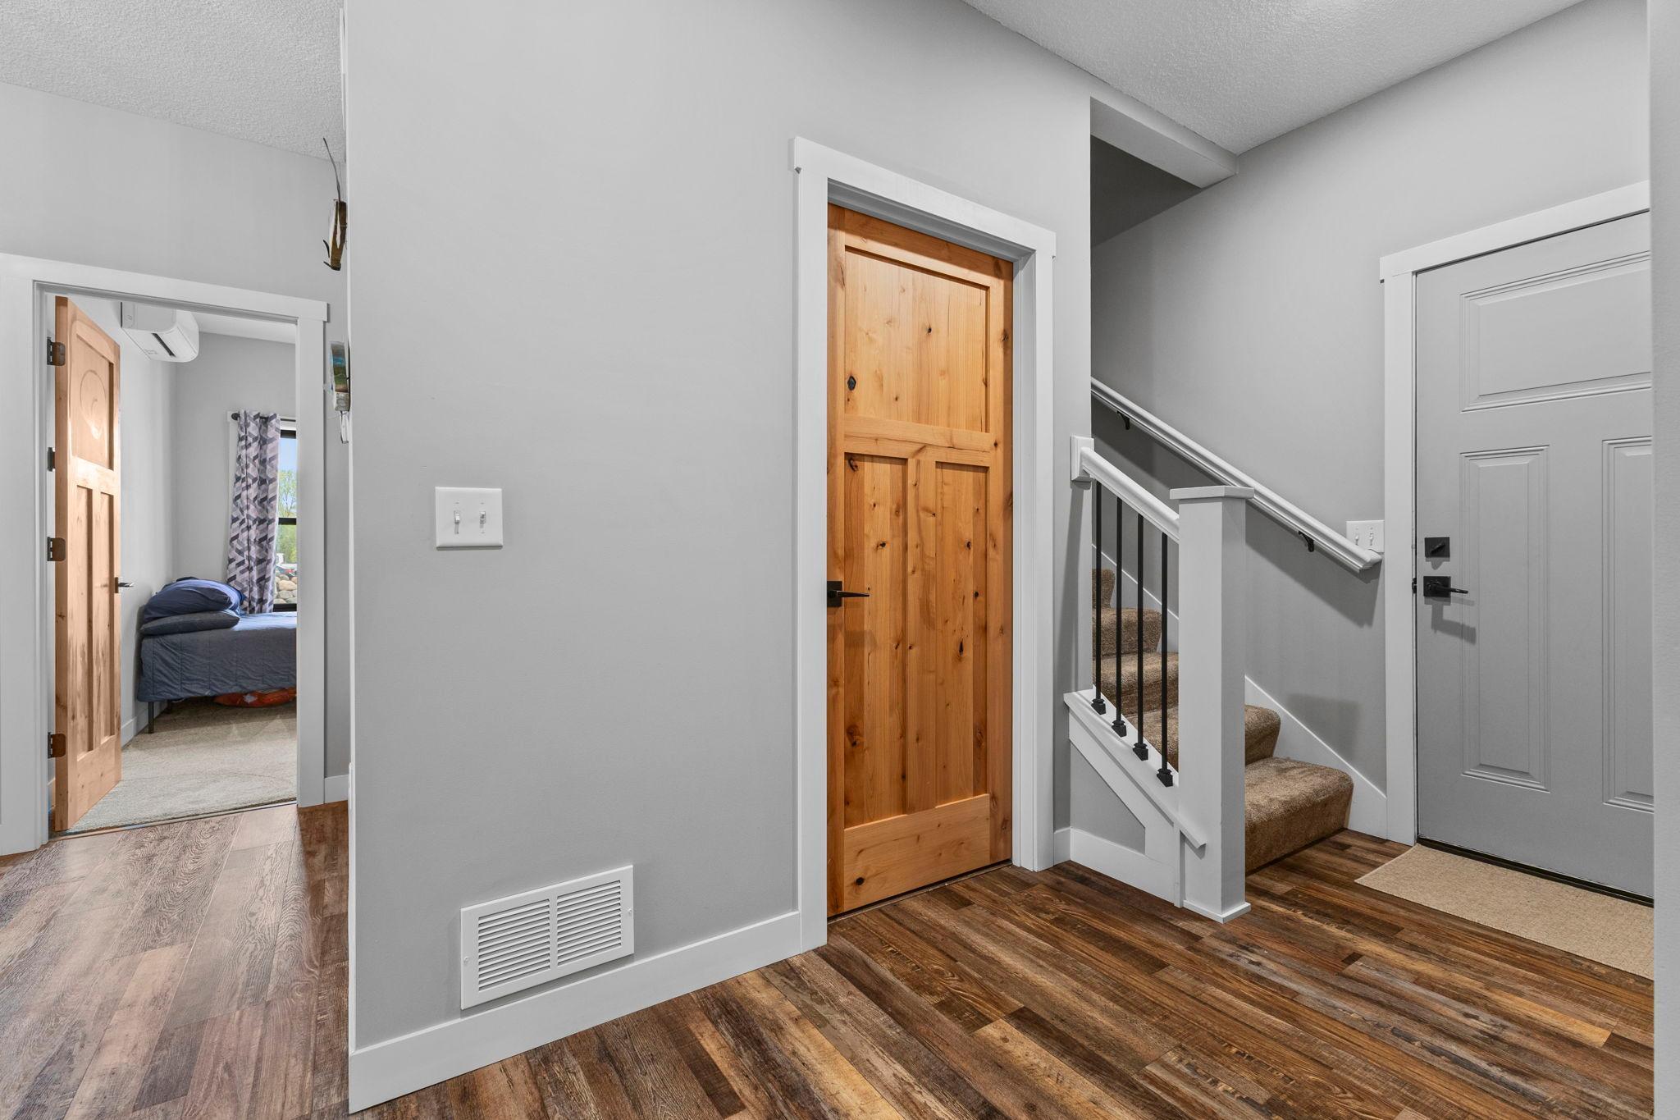
Amenities Unit: Ceiling Fan(s); Hardwood Floors; Kitchen Center Island; Main Floor Primary Bedroom; Paneled Doors; Porch; Vaulted Ceiling(s)
Appliances: Air-To-Air Exchanger; Dishwasher; Dryer; Microwave; Range; Refrigerator; Washer
Basement: None
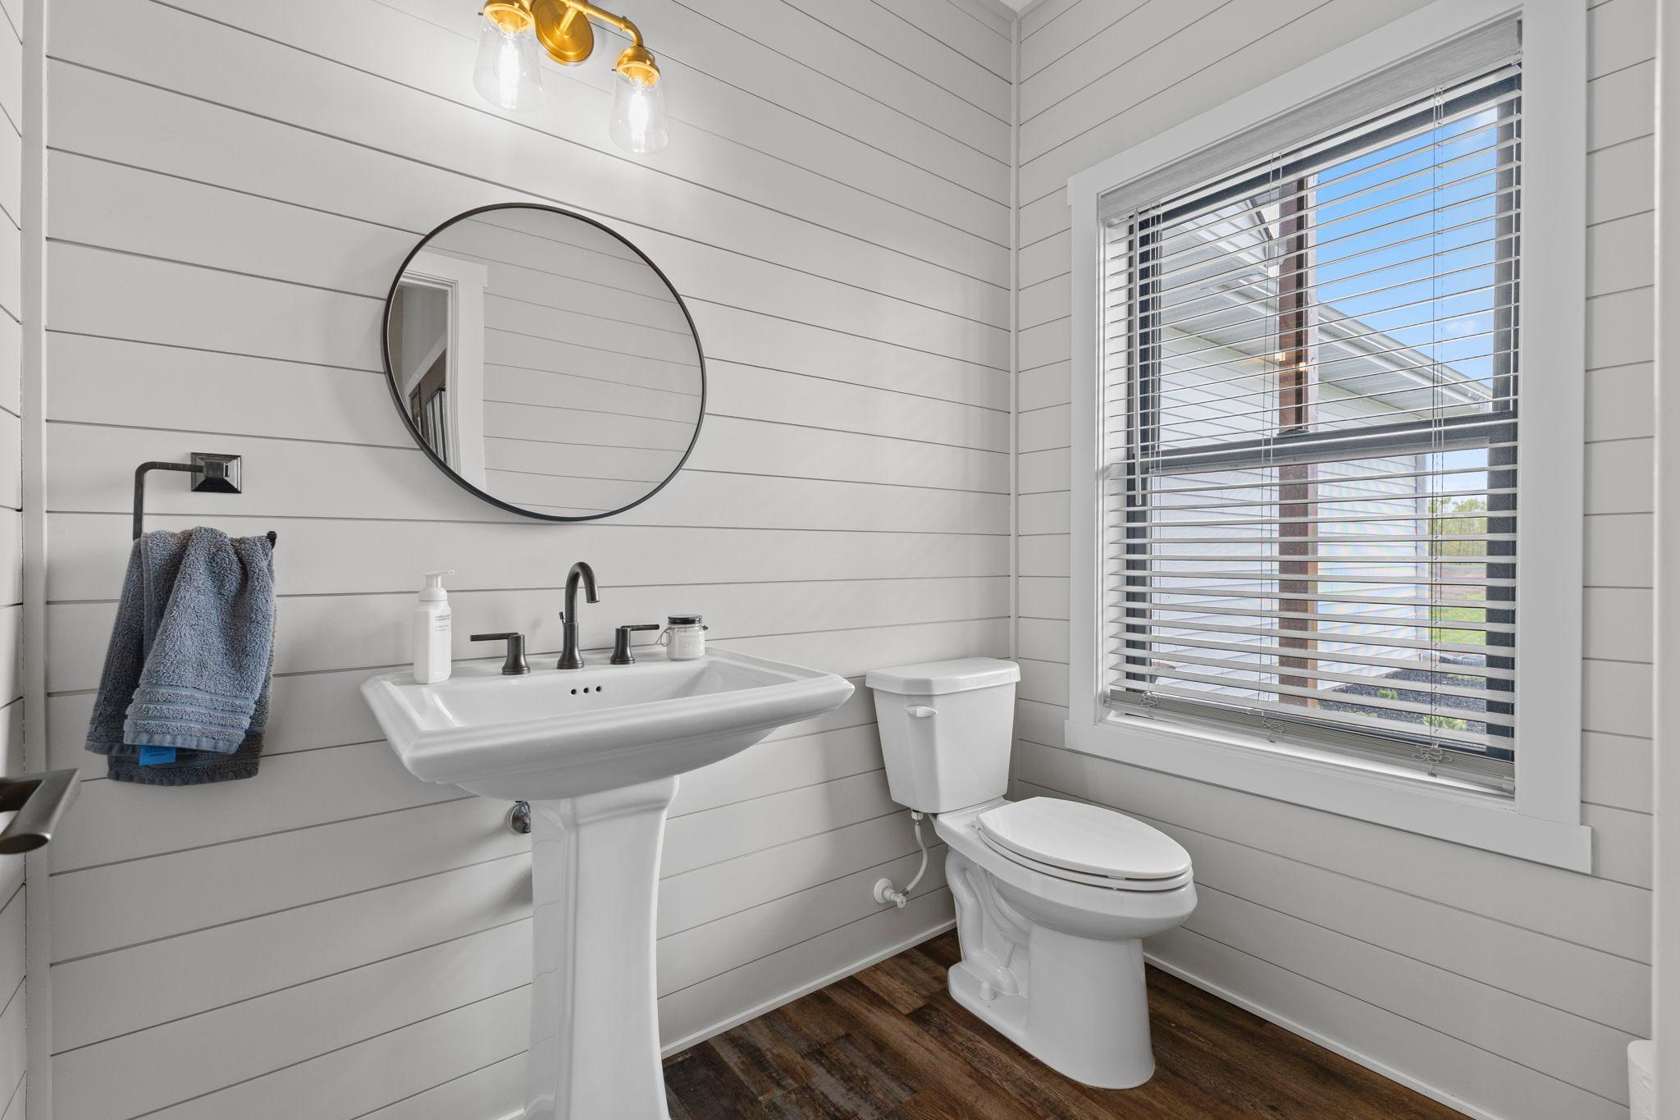
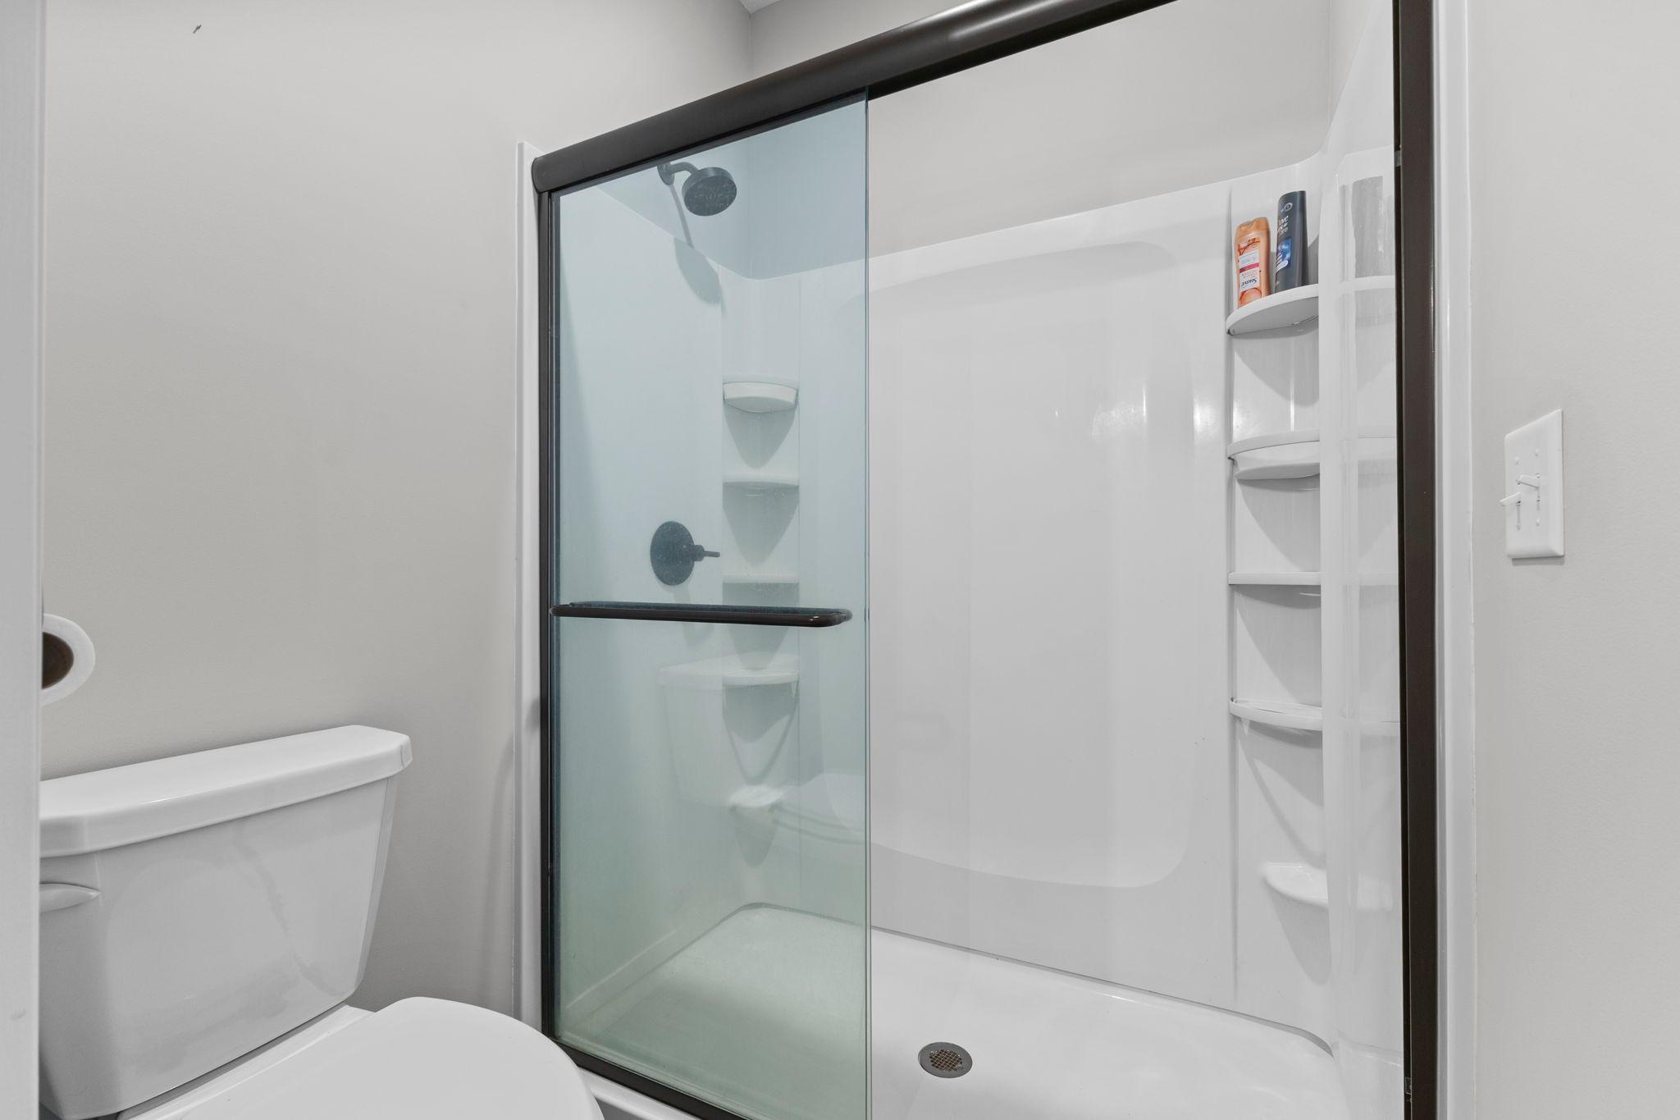
Bath Description: 3/4 Jack & Jill; Main Floor 1/2 Bath; Upper Level 3/4 Bath; Full Primary; Private Primary; Jetted Tub; Separate Tub & Shower
Construction Materials: Frame
Construction Status: Previously Owned
Dining Room Description: Eat In Kitchen; Kitchen/Dining Room
Electric: Circuit Breakers
Exterior: Brick/Stone; Vinyl
Fireplace Characteristics: Electric; Gas Burning; Living Room; Primary Bedroom; Stone
Foundation: Slab
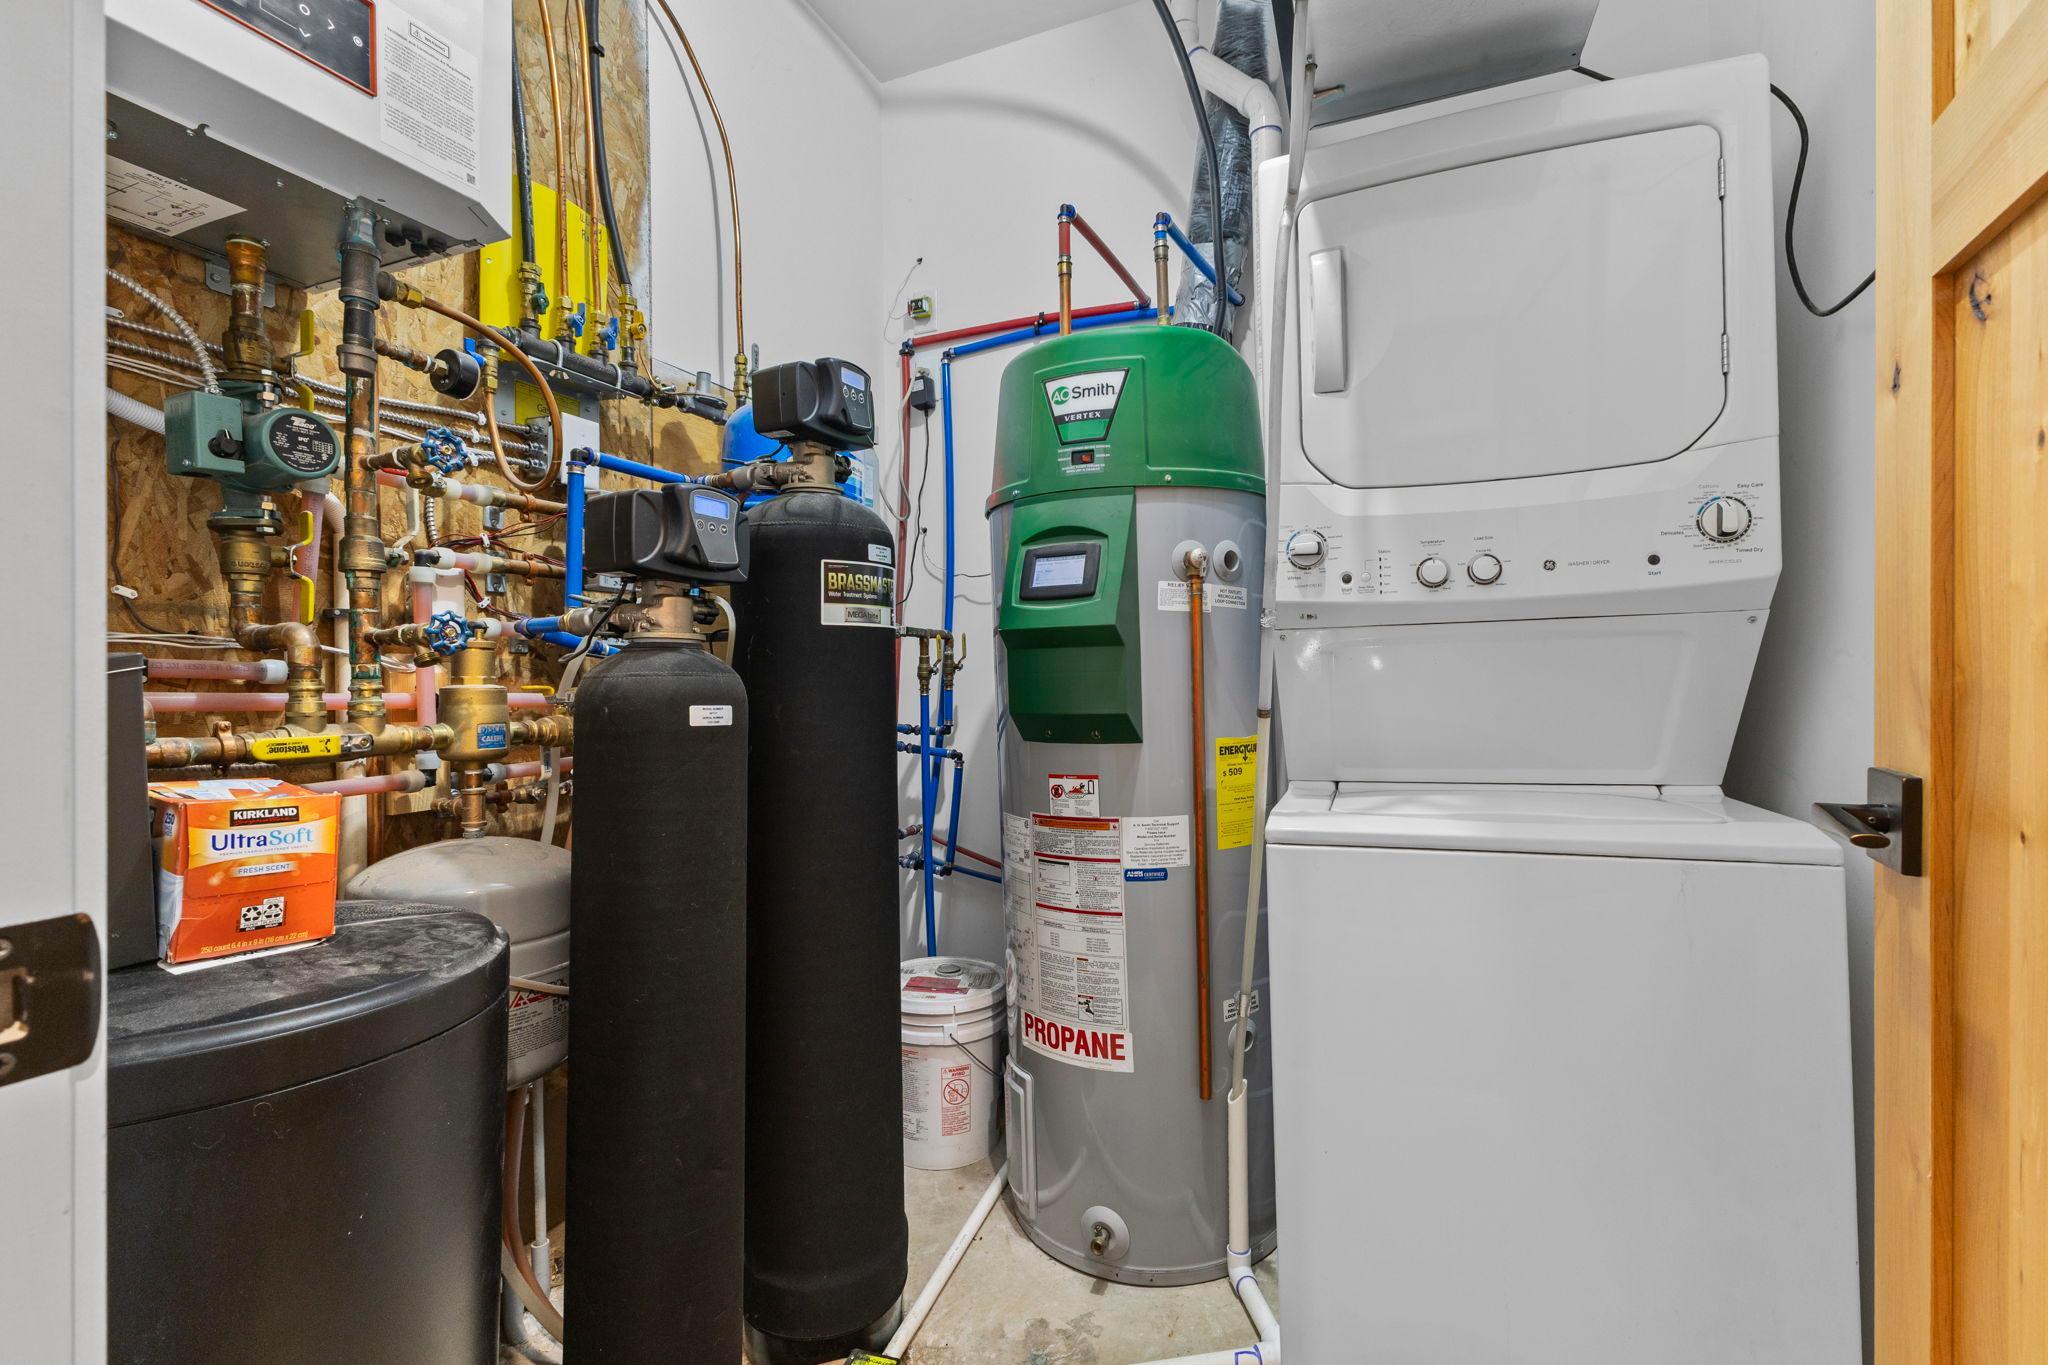
Fuel: Propane
Heating: Radiant
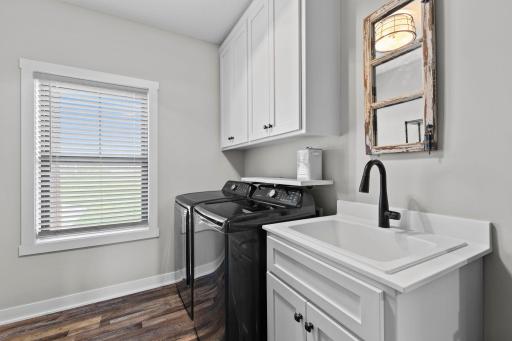
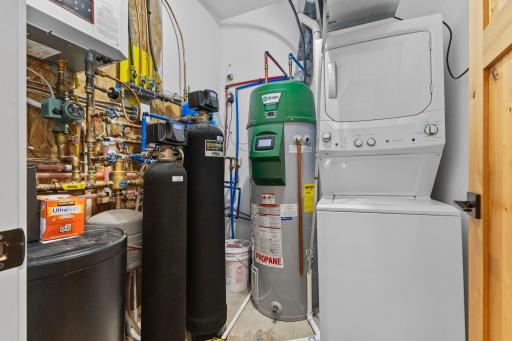
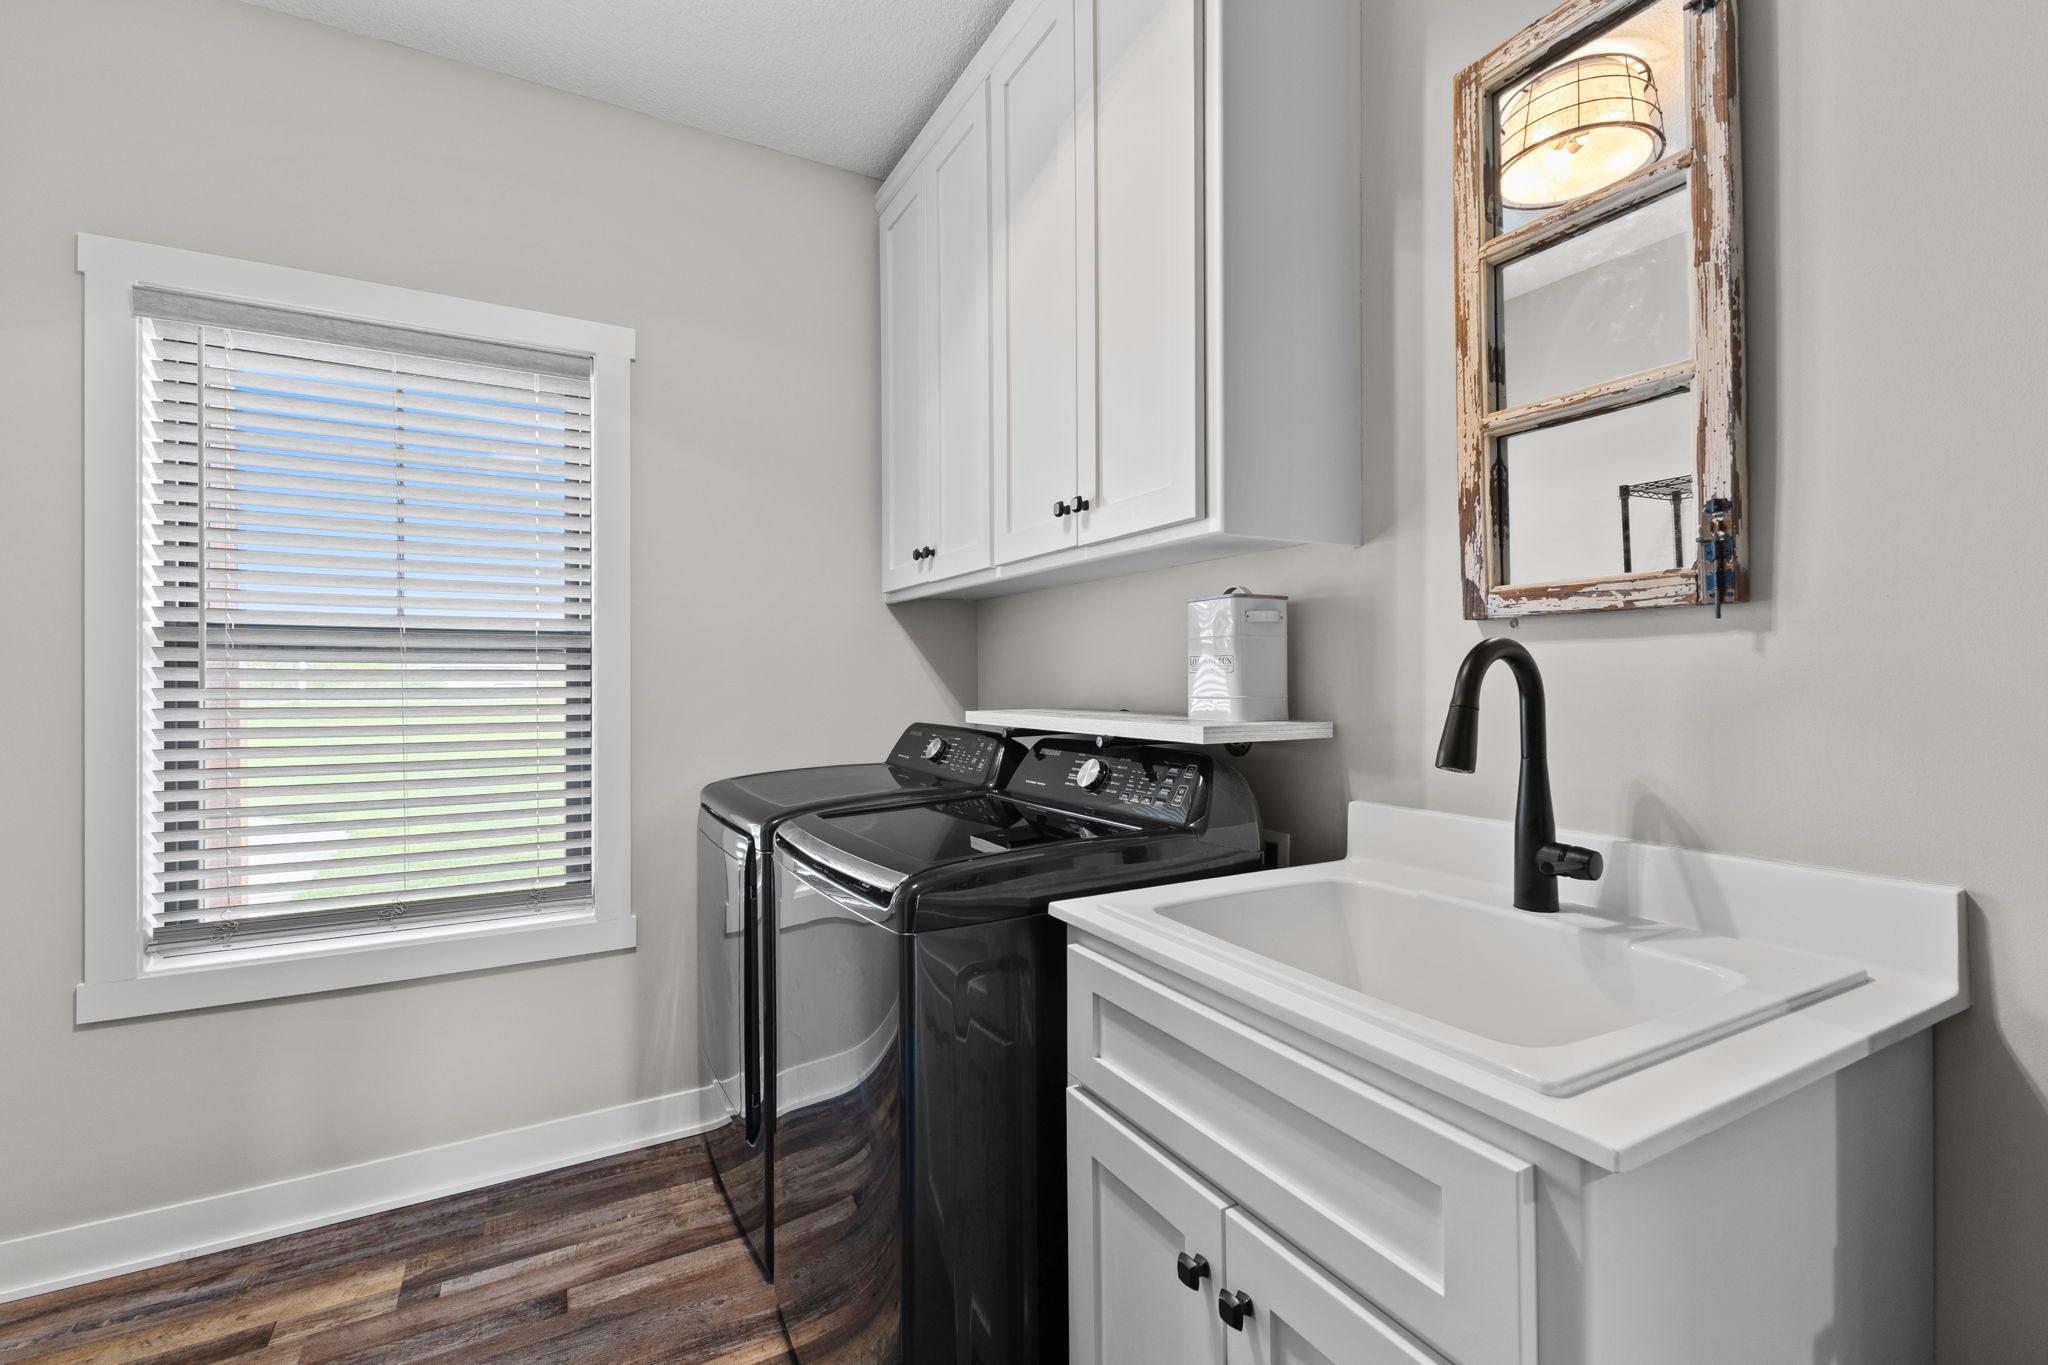
Laundry: Laundry Room; Main Level; Sink
Parking Characteristics: Finished Garage; Garage Door Opener; Heated Garage; Insulated Garage
Road Frontage: City Street
Road Responsibility: Public Maintained Road
Roof: Age 8 Years or Less; Asphalt Shingles; Pitched
Sellers Terms: Cash; Conventional; FHA; VA
Sewer: Mound Septic; Private Sewer
Special Search: 3 BR on One Level; All Living Facilities on One Level; Main Floor Bedroom; Main Floor Primary; Primary Bdr Suite
Stories: One
Water: Private; Well
Room Information
| Room Name | Dimensions | Level |
| First (1st) Bedroom | 16x14 | Main |
| Fourth (4th) Bedroom | 15x11 | Upper |
| Kitchen | 22x15 | Main |
| Laundry | 11x8 | Main |
| Living Room | 20x15 | Main |
| Loft | 8x8 | Upper |
| Second (2nd) Bedroom | 15x12 | Main |
| Third (3rd) Bedroom | 11x10 | Main |
Listing Office: Pro Flat Fee Realty LLC
Last Updated: May - 22 - 2026

The data relating to real estate for sale on this web site comes in part from the Broker Reciprocity SM Program of the Regional Multiple Listing Service of Minnesota, Inc. The information provided is deemed reliable but not guaranteed. Properties subject to prior sale, change or withdrawal. ©2024 Regional Multiple Listing Service of Minnesota, Inc All rights reserved.
Tuesday 26th of May 2026 09:14 AM

218-998-4400
Mohagen Real Estate


Let's Connect

Mohagen Real Estate
sue@MohagenRealEstate.com
Office: 218-998-4400
Cell: 218-731-7376

Mohagen Real Estate is licensed in the State of Minnesota