4807 Sunnyside Road, Edina, MN 55424 (MLS# 6358753)
$2,000,000
Edina, MN 55424
MLS# 6358753
Status: Closed
5 beds | 4 baths | 4956 sqft
1 / 64
Property Description
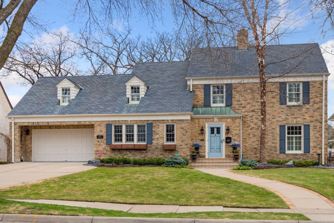
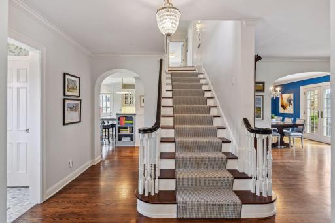
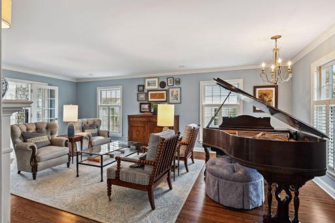
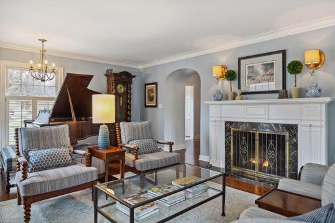
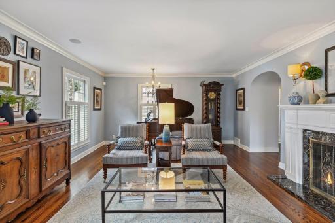
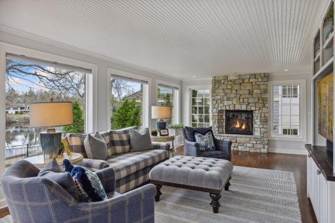
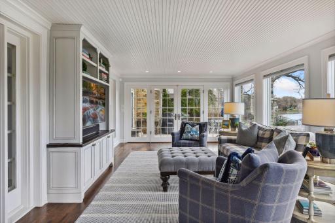
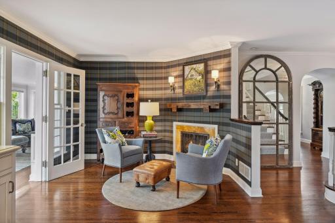
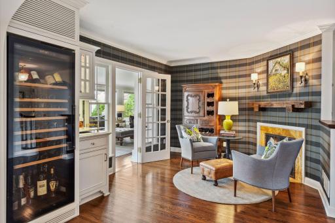
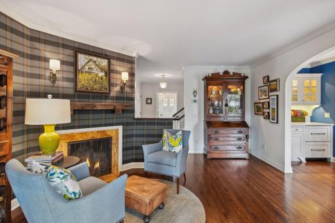
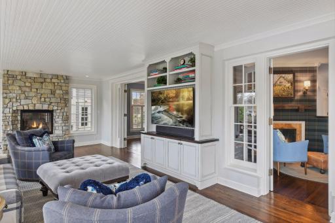
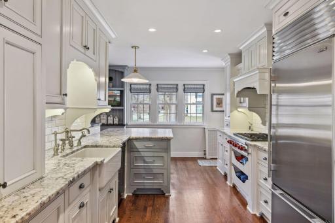
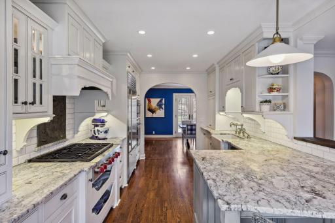
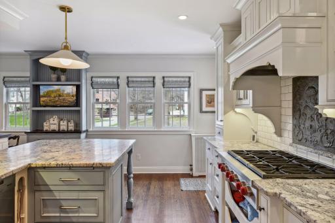
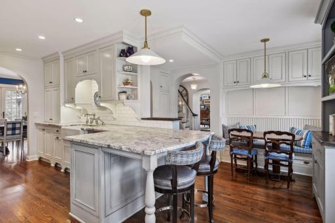
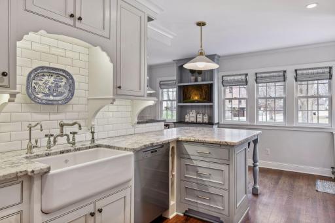
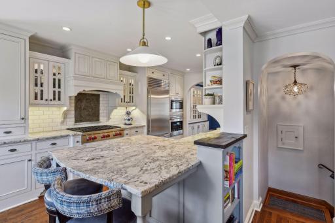
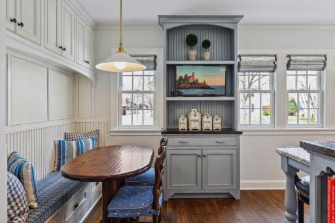
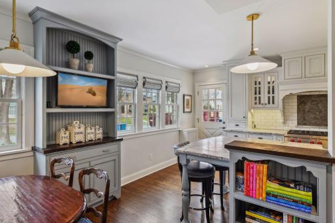
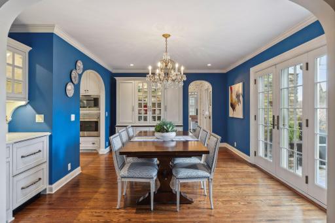
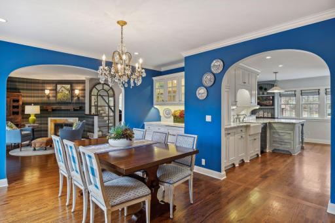
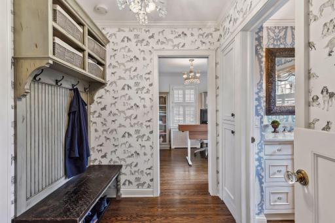
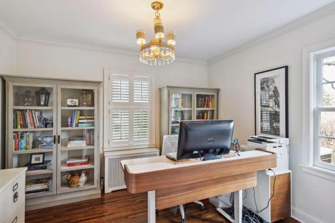
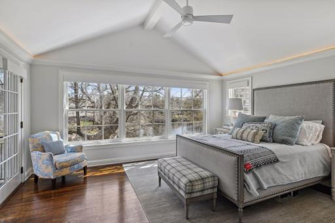
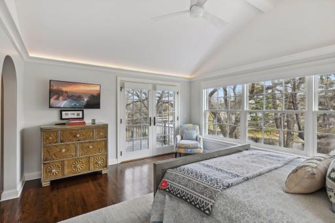
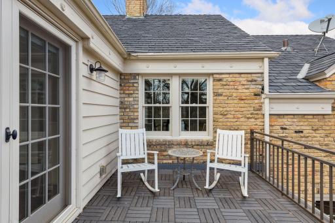
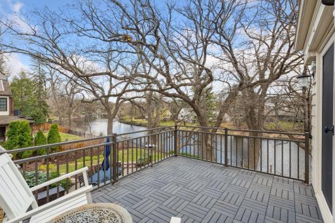
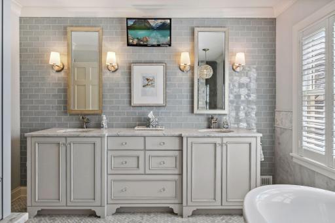
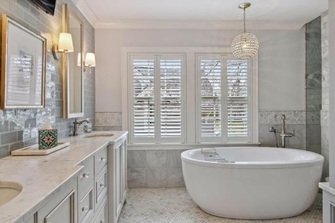
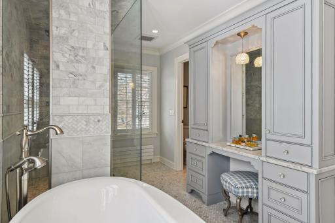
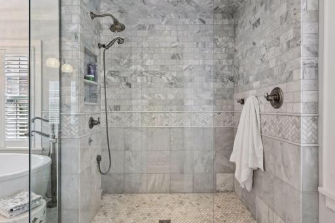
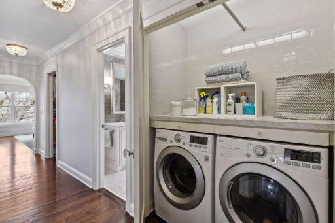
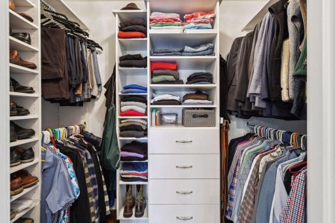
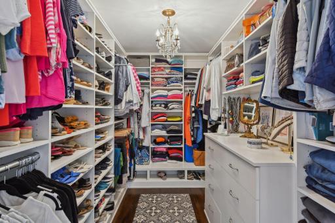
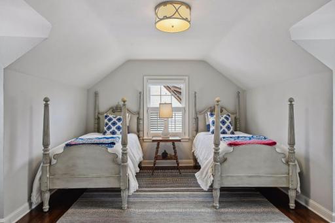
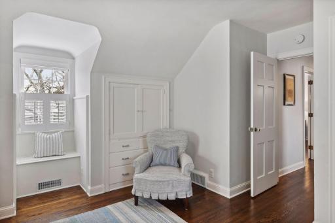
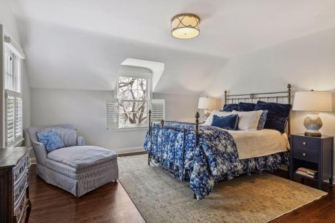
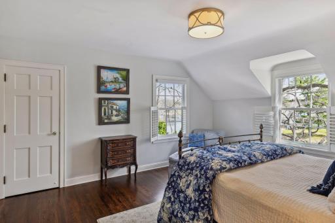
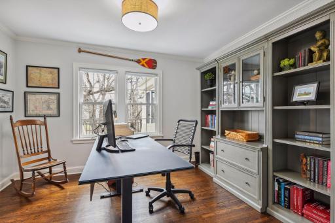
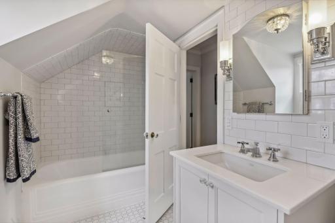
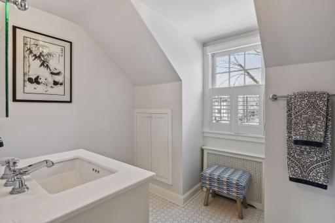
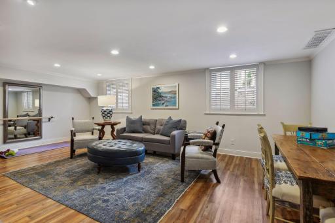
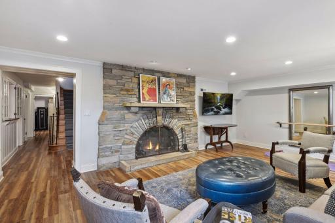
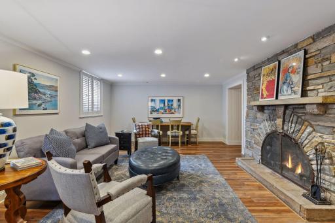
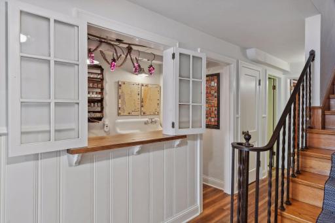
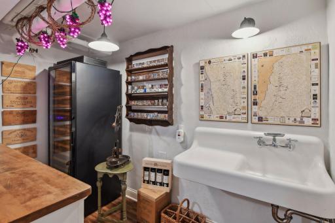
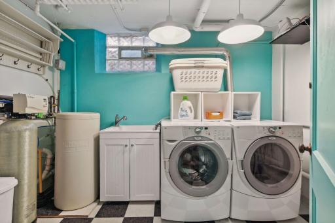
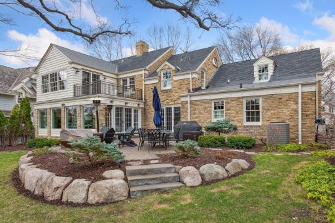
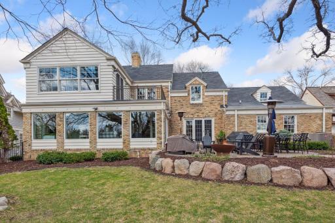
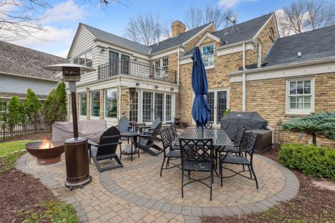
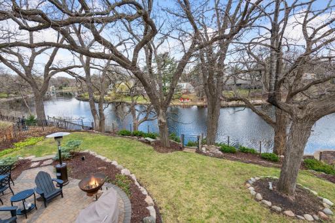
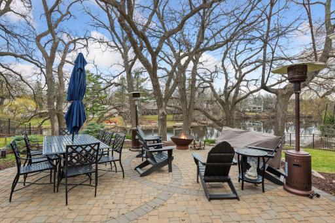
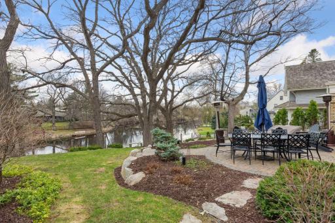
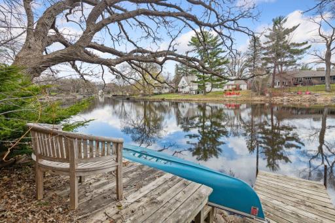
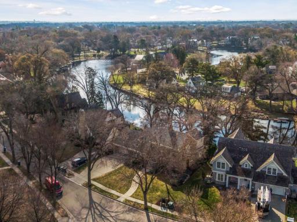
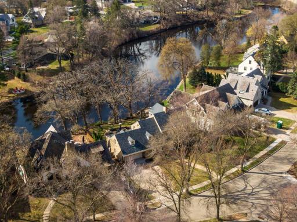
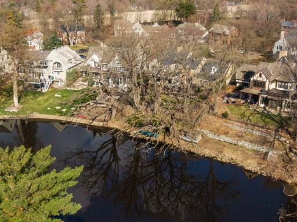
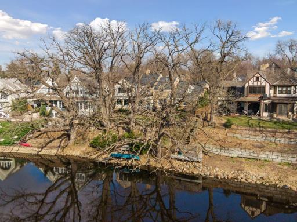
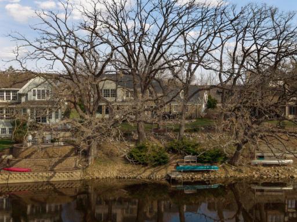
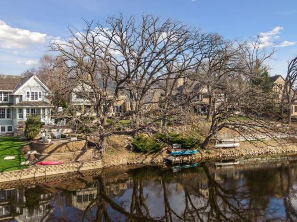
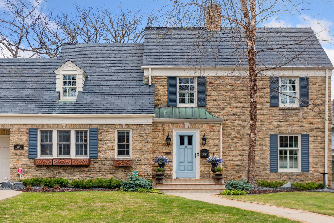
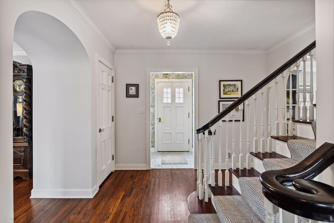
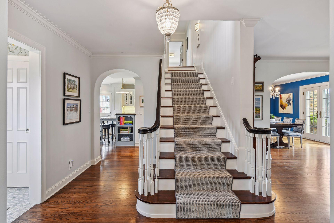
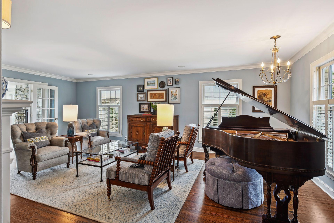
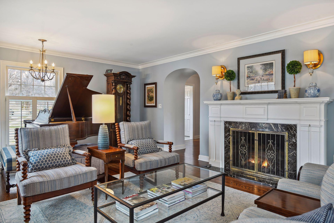
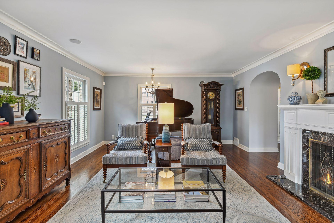
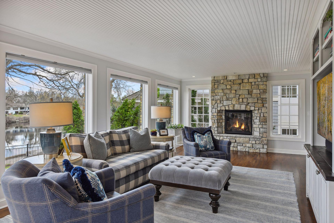
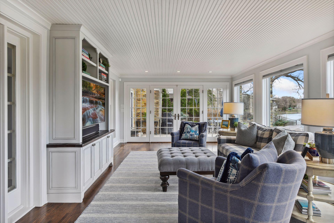
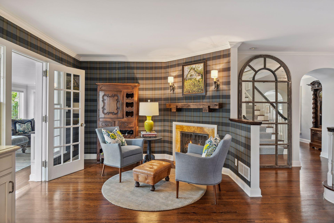
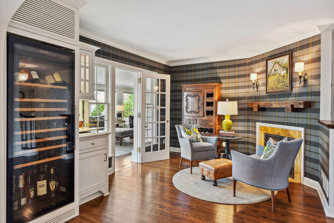
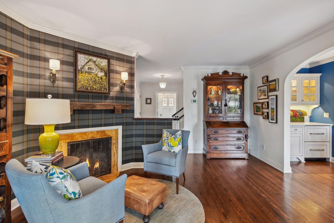
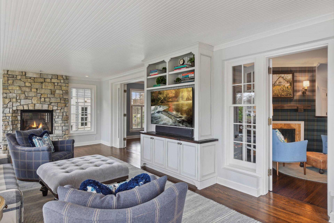
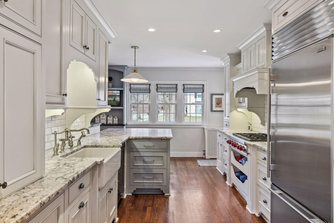
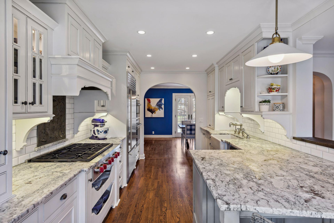
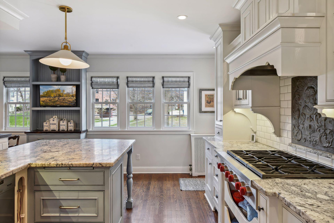
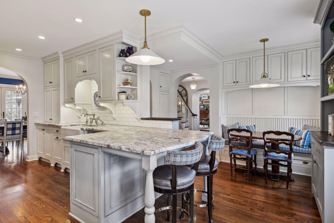
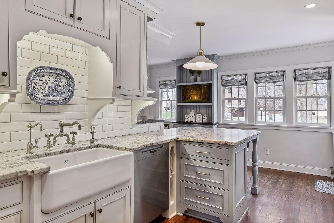
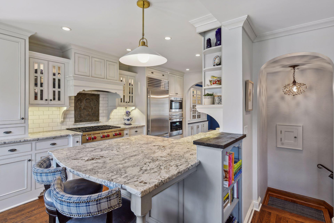
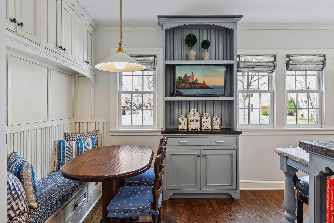
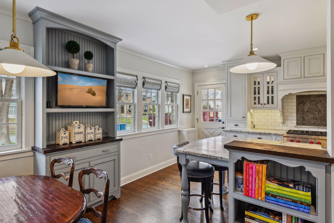
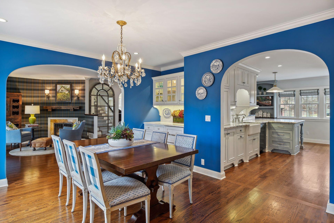
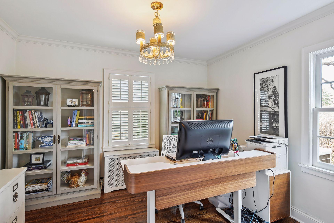
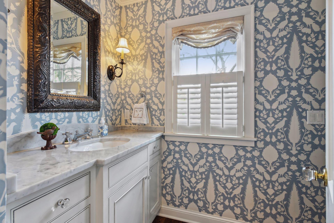
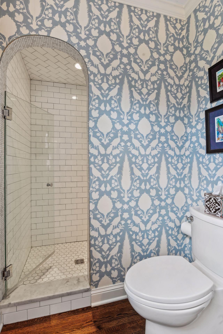
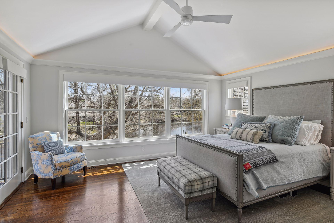
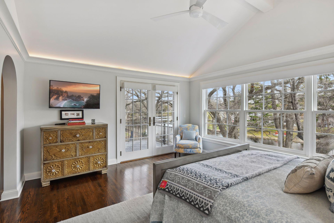
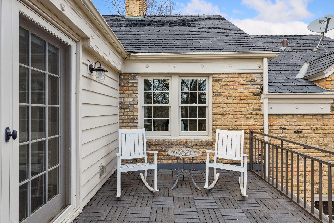
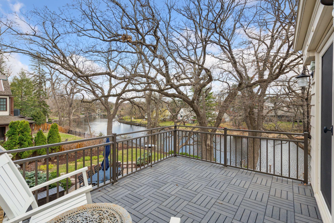
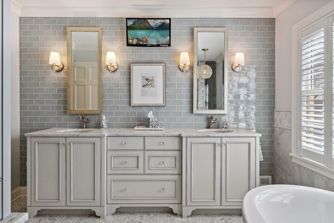
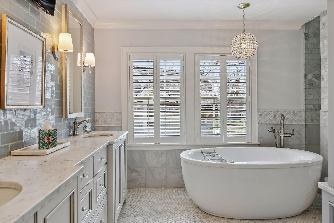
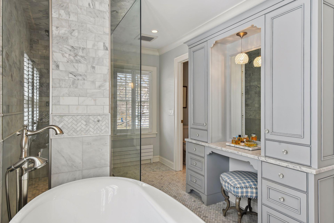
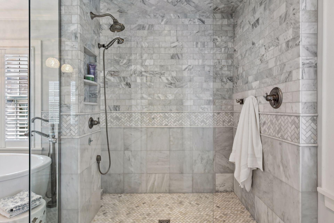
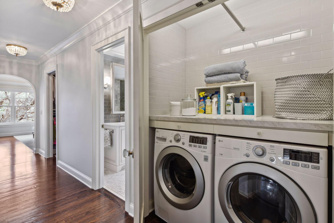
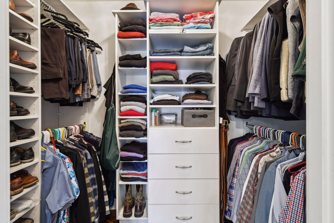
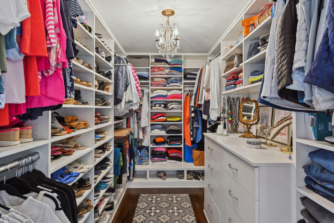
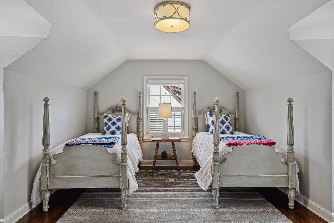
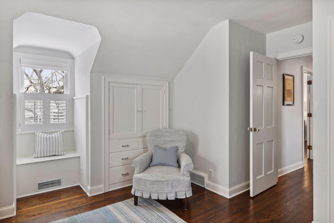
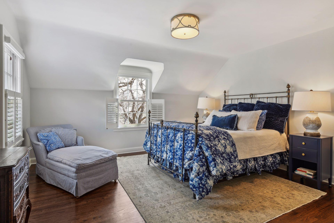
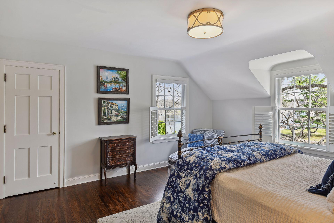
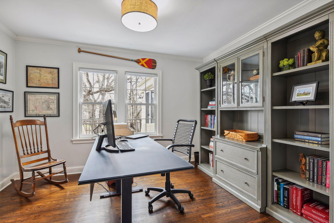
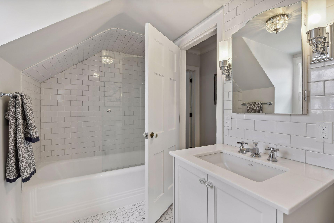
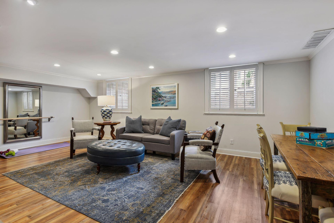
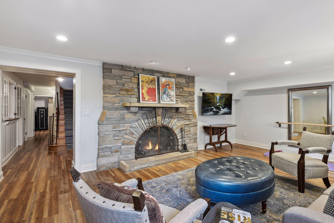
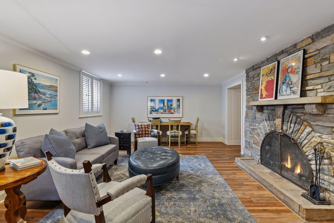
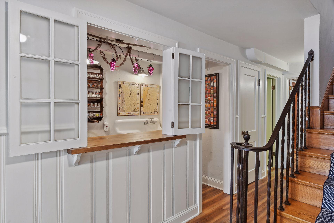
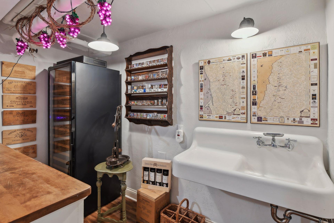
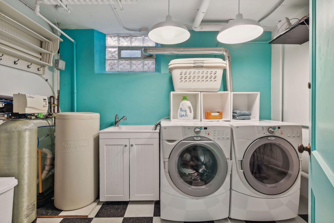
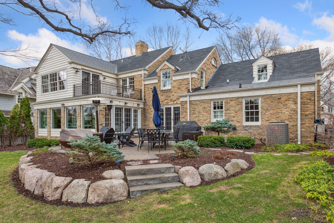
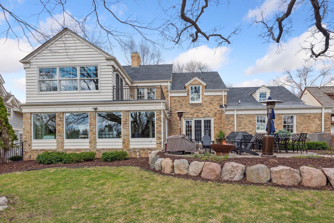
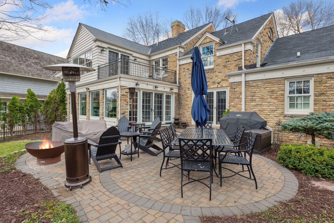
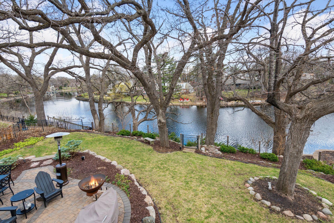
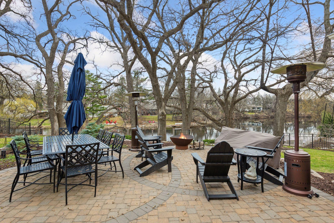
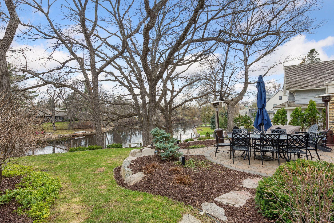
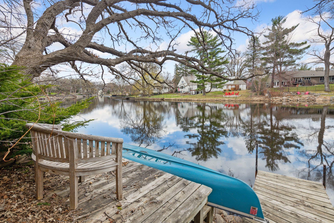
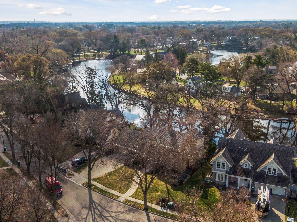
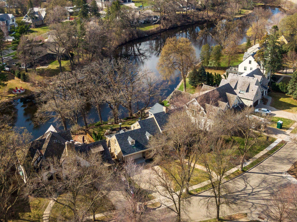
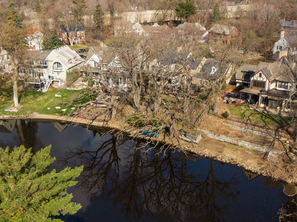
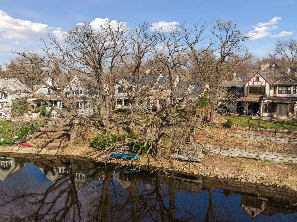
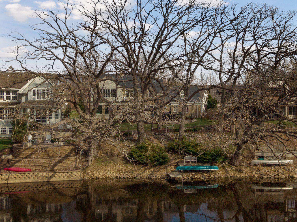
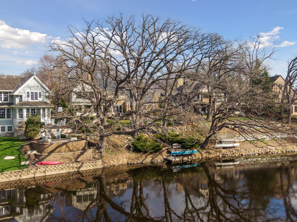
***Offer received on 4807 Sunnyside Road. All offers are due tonight 4/28 at 7:00 PM*** Once in a lifetime opportunity to live on beautiful Minnehaha creek in a stunning fully renovated charming home. Sweeping south views of the creek from almost every room, w/ sunshine all day. Cooksâ kitchen w/ Wolf stove top, steam & convection ovens, warming drawer, subzero, custom cabinetry & granite counter-tops. Creek facing main floor FR w/ walls of windows, gas FP which walks out to new raised brick patio & completely re-landscaped, fully fenced yard w/ beautiful large oak trees. Sunny bright Primary en-suite addition, Carrera tile shower & heated floor in primary bath, &Â 2nd floor laundry. Newer Marvin windows & doors throughout. 4 BR's in upper level, & a private BR w/ 3/4 bath on the main. Large LL amusement room w/ gorgeous wood burning FP, new lighting, sheetrock & LTV flooring, adjacent to a unique wine bar. AÂ 2nd laundry & lots of storage. Masterfully designed, Enjoy this special home
Details
Maps
Contract Information
Status: Closed
Off Market Date: 2023-04-29
Contingency: None
Current Price: 2112500
Closed Date: 2023-06-23
Original List Price: 2000000
Sales Close Price: 2112500
ListPrice: 2000000
List Date: 2023-04-25
Owner is an Agent?: No
Auction?: No
General Property Information
Common Wall: No
Lot Measurement: Acres
Manufactured Home?: No
Multiple PIDs?: No
New Development: No
Number of Fireplaces: 4
Road Btwn WF & Home?: No
Waterfront Present: Yes
Year Built: 1936
Yearly/Seasonal: Yearly
Zoning: Residential-Single Family
Bedrooms: 5
Baths Total: 4
Bath Full: 2
Bath Three Quarters: 2
Main Floor Total SqFt: 1355
Above Grd Total SqFt: 3601
Below Grd Total SqFt: 1355
Total SqFt: 4956
Total Finished Sqft: 4279.00
FireplaceYN: Yes
Lake/Waterfront Name: Minnehaha Creek (R9999052)
Style: (SF) Single Family
Foundation Size: 1355
Power Company: Xcel Energy
Garage Stalls: 2
Lot Dimensions: 90x148x65x150
Acres: 0.27
Location Tax and Other Information
House Number: 4807
Street Name: Sunnyside
Street Suffix: Road
Postal City: Edina
County: Hennepin
State: MN
Zip Code: 55424
Complex/Dev/Subdivision: Country Club Dist Brown Sec
Assessments
Tax With Assessments: 17598
Building Information
Finished SqFt Above Ground: 3601
Finished SqFt Below Ground: 678
Lease Details
Land Leased: Not Applicable
Miscellaneous Information
Homestead: Yes
Ownership
Fractional Ownership: No
Parking Characteristics
Garage Dimensions: 19 x 20
Garage Square Feet: 380
Public Survey Info
Range#: 24
Section#: 18
Township#: 28
Property Features
Accessible: None
Air Conditioning: Central Air
Amenities Unit: Cable; Ceiling Fan(s); Deck; Dock; French Doors; Hardwood Floors; In-Ground Sprinkler; Kitchen Window; Natural Woodwork; Paneled Doors; Panoramic View; Patio; Primary Bedroom Walk-In Closet; Tile Floors; Vaulted Ceiling(s); Walk-Up Attic; Wet Bar
Appliances: Water Osmosis System; Wine Cooler
Basement: Egress Windows; Full
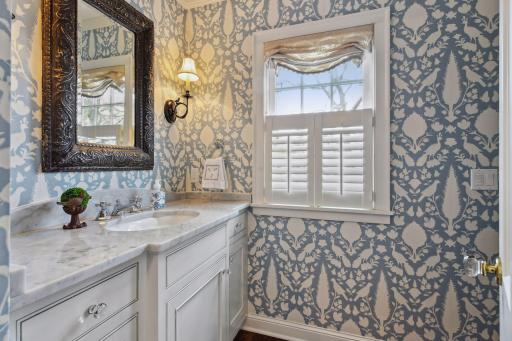
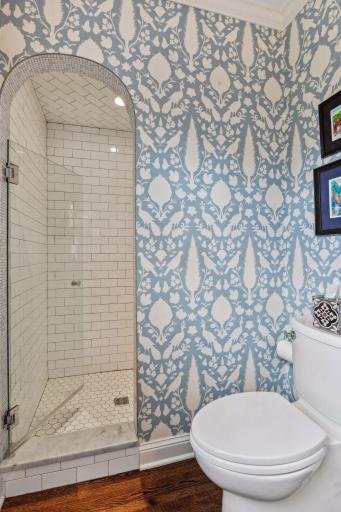
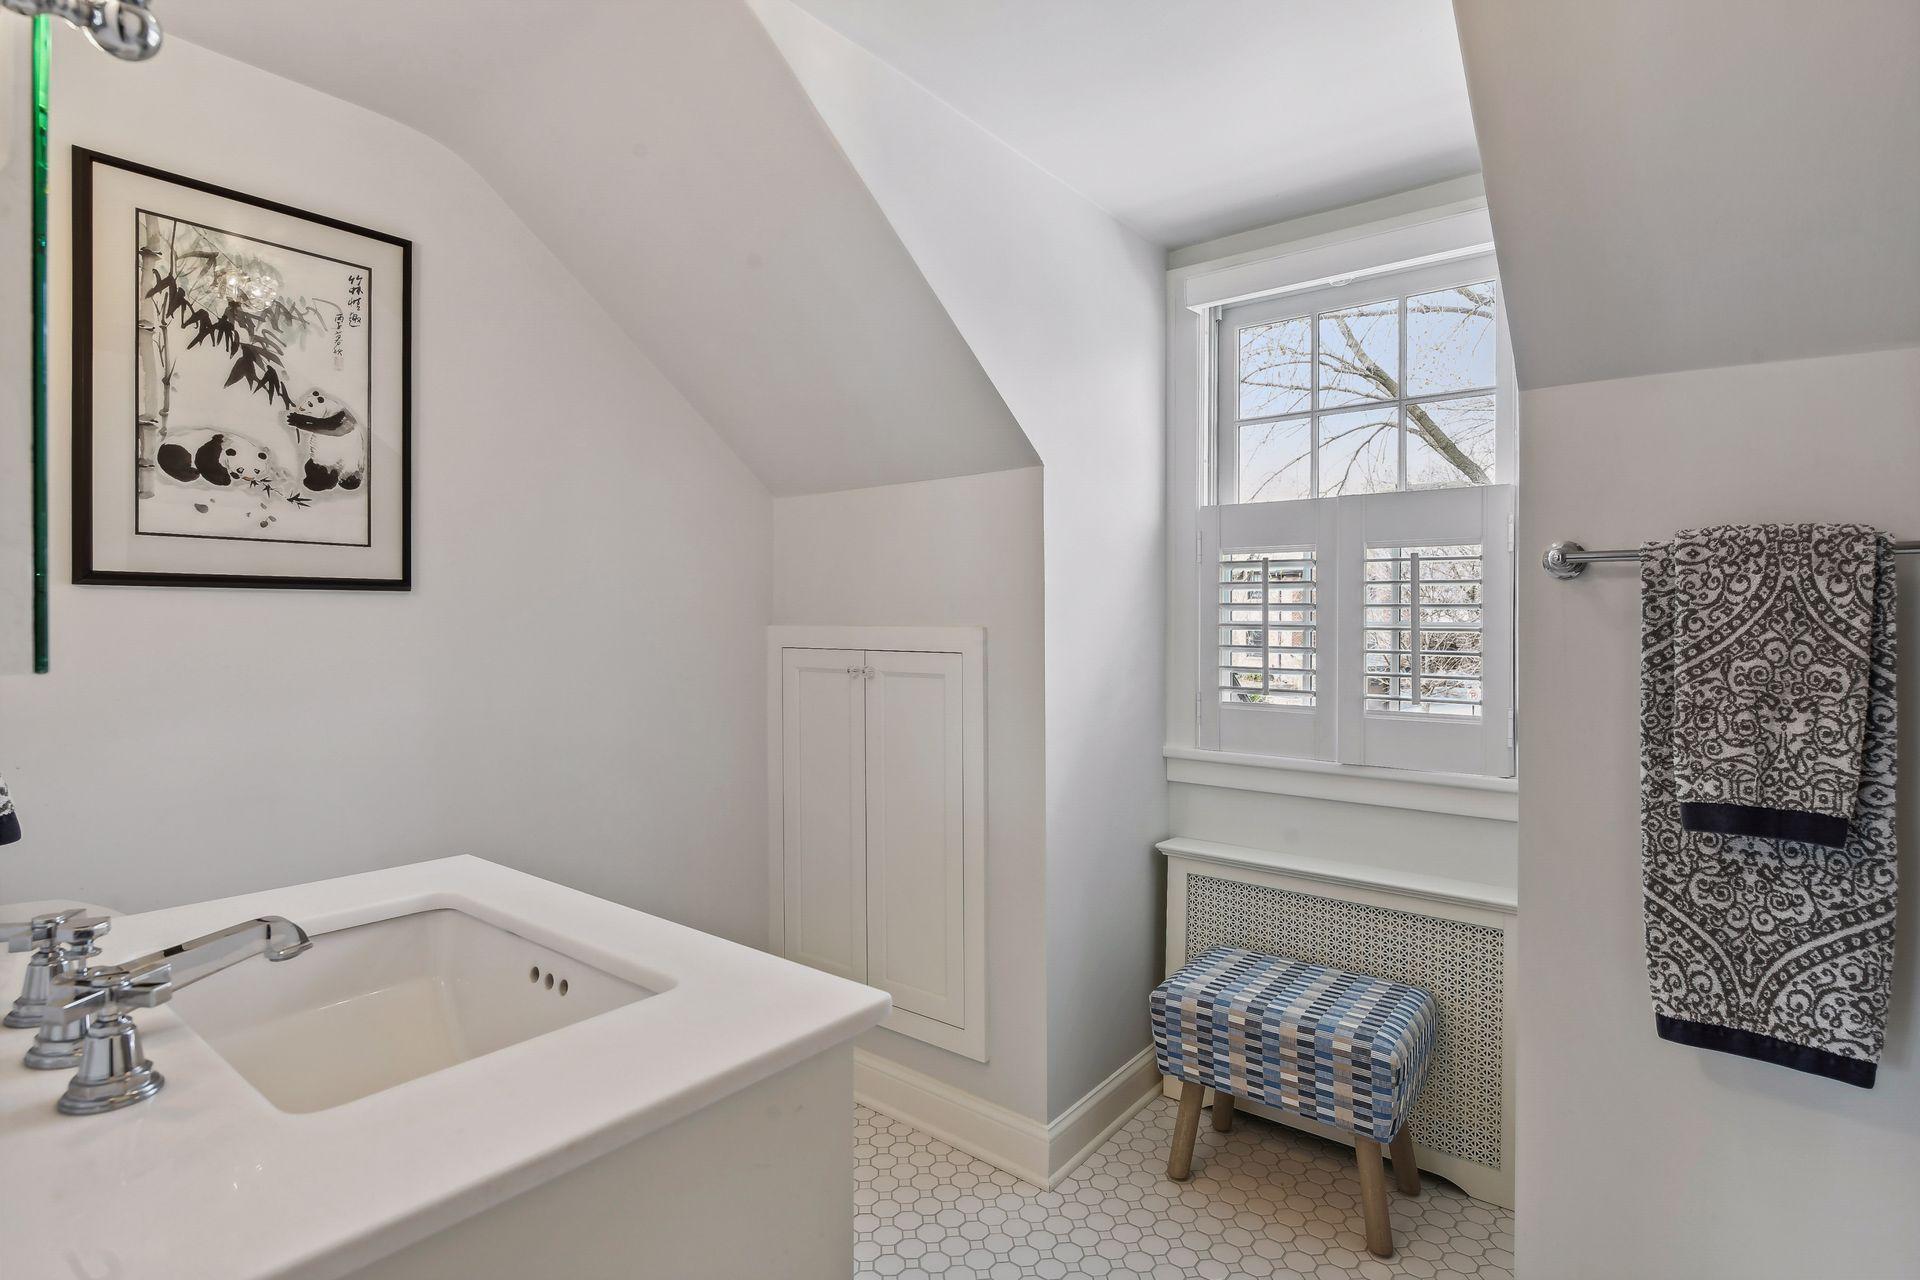
Bath Description: Double Sink; Main Floor 3/4 Bath; Upper Level Full Bath; Full Primary; Private Primary; 3/4 Basement; Bathroom Ensuite; Separate Tub & Shower; Walk-In Shower Stall
Construction Status: Previously Owned
Dining Room Description: Eat In Kitchen; Living/Dining Room; Separate/Formal Dining Room
Existing Financing: Conventional
Exterior: Brick/Stone
Family Room Characteristics: 2 or More; Lower Level; Main Level
Fencing: Chain Link; Full; Split Rail
Financing Terms: Conventional
Fireplace Characteristics: Amusement Room; Family Room; Gas Burning; Living Room; Wood Burning; Other
Fuel: Natural Gas
Heating: Boiler; Forced Air; Heat Pump
Internet Options: Cable
Laundry: In Basement; Laundry Closet; Laundry Room; Upper Level
Lock Box Type: Combo
Lot Description: Public Transit (w/in 6 blks); Tree Coverage - Medium
Road Frontage: City Street
Roof: Age Over 8 Years; Rubber; Slate
Sellers Terms: Cash; Conventional
Sewer: City Sewer/Connected
Special Search: 2nd Floor Laundry; 4 BR on One Level; Main Floor Bedroom; Renovated
Stories: Two
Water: City Water/Connected
Waterfront View: Panoramic; South
Room Information
| Room Name | Dimensions | Level |
| Laundry | 10.5 x 7.5 | Lower |
| Laundry | 5 X 3 | Upper |
| Deck | 14 x 10.5 | Upper |
| Amusement Room | 23 x 15 | Lower |
| Fourth (4th) Bedroom | 12 x 11 | Upper |
| Primary Bath | 16.5 x 11 | Upper |
| First (1st) Bedroom | 16 x 14.5 | Upper |
| Patio | 23 x 28 | Main |
| Third (3rd) Bedroom | 12 x 9 | Upper |
| Second (2nd) Bedroom | 15 x 14 | Upper |
| Hearth Room | 15 x 13 | Main |
| Kitchen | 17 x 10 | Main |
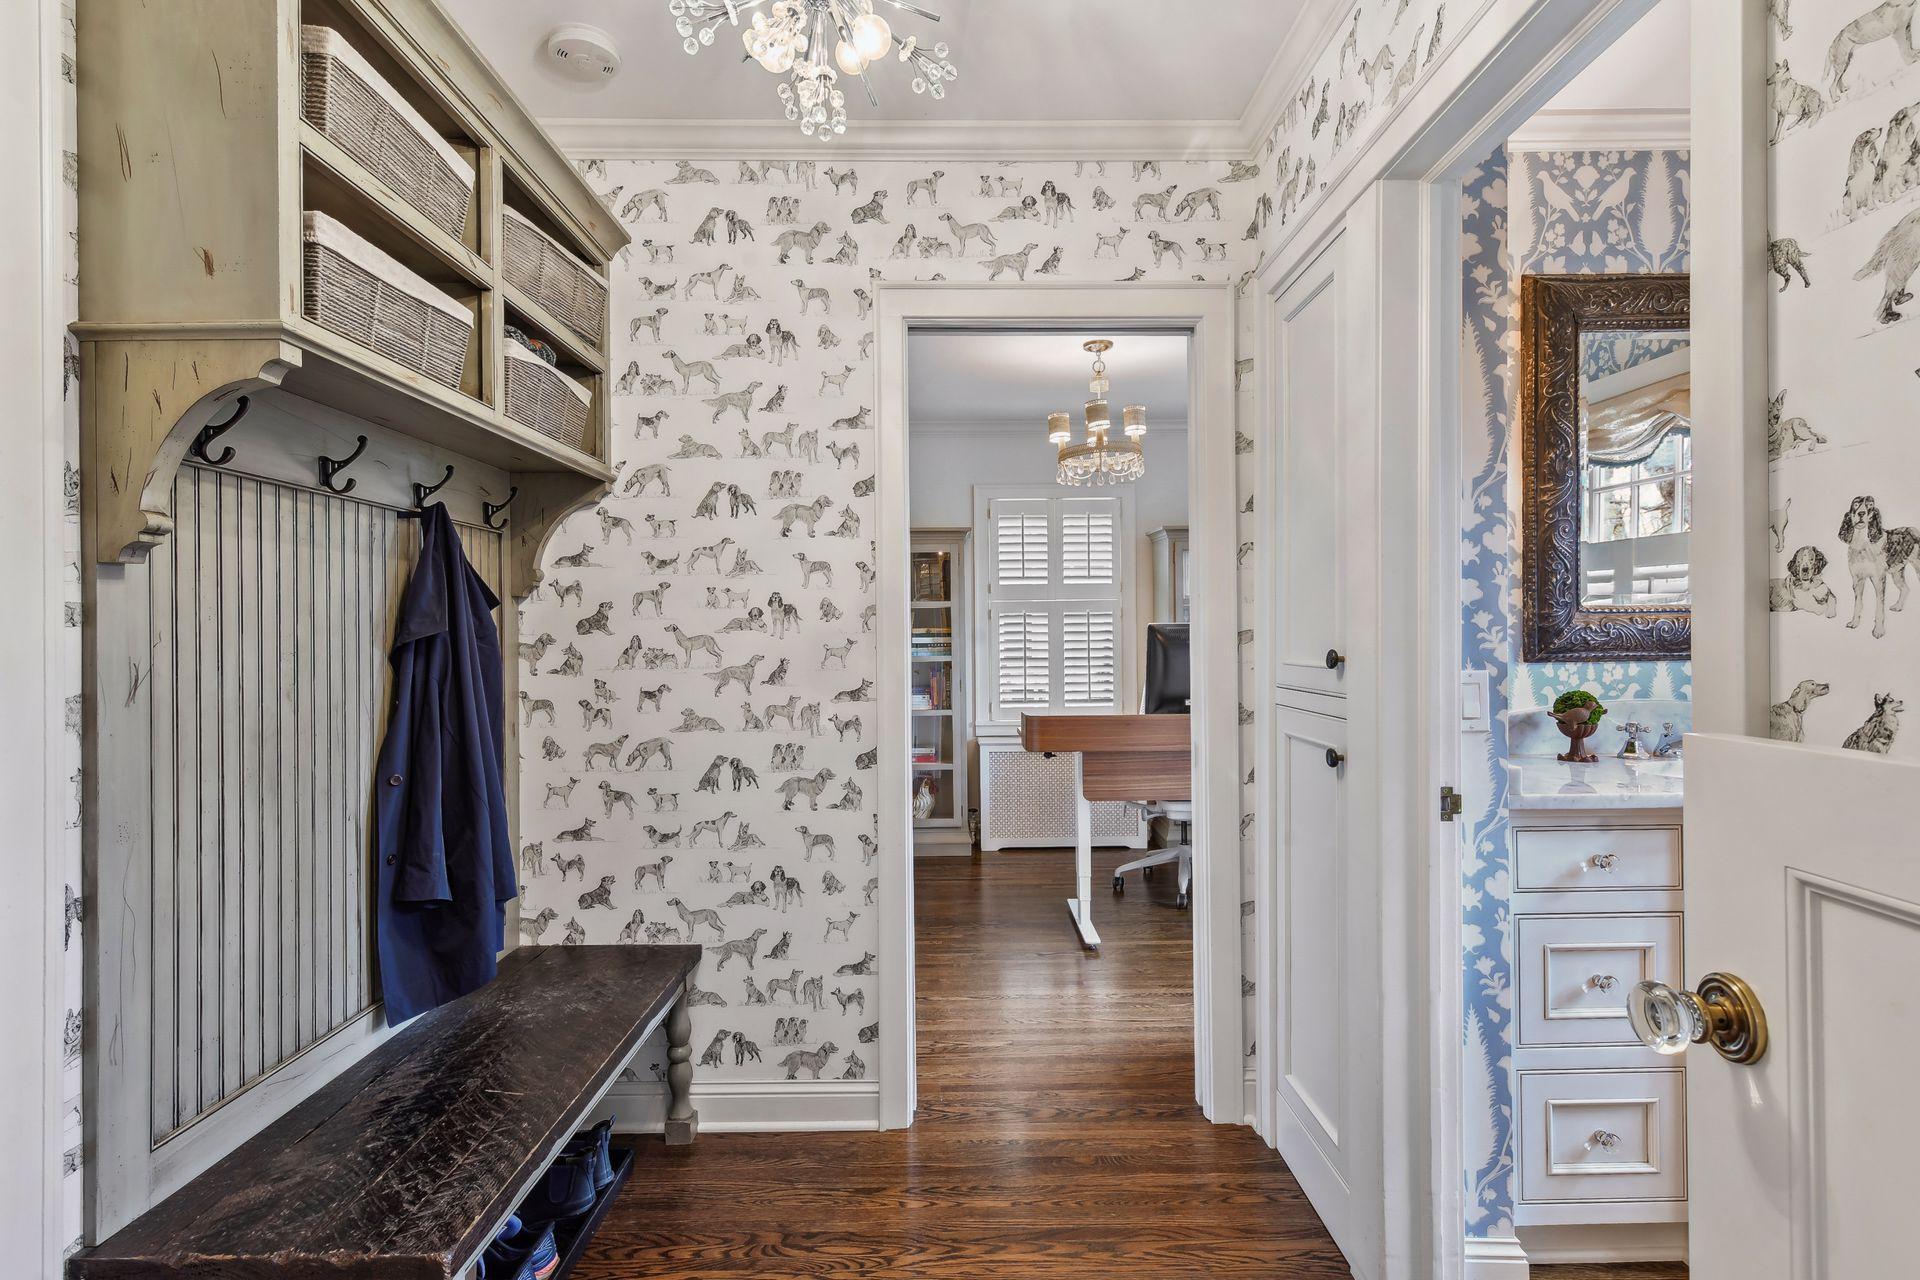
| Mud Room | 7.5 X 6 | Main |
| Fifth (5th) Bedroom | 12 x 10 | Main |
| Living Room | 24 x 15 | Main |
| Family Room | 25 x 13 | Main |
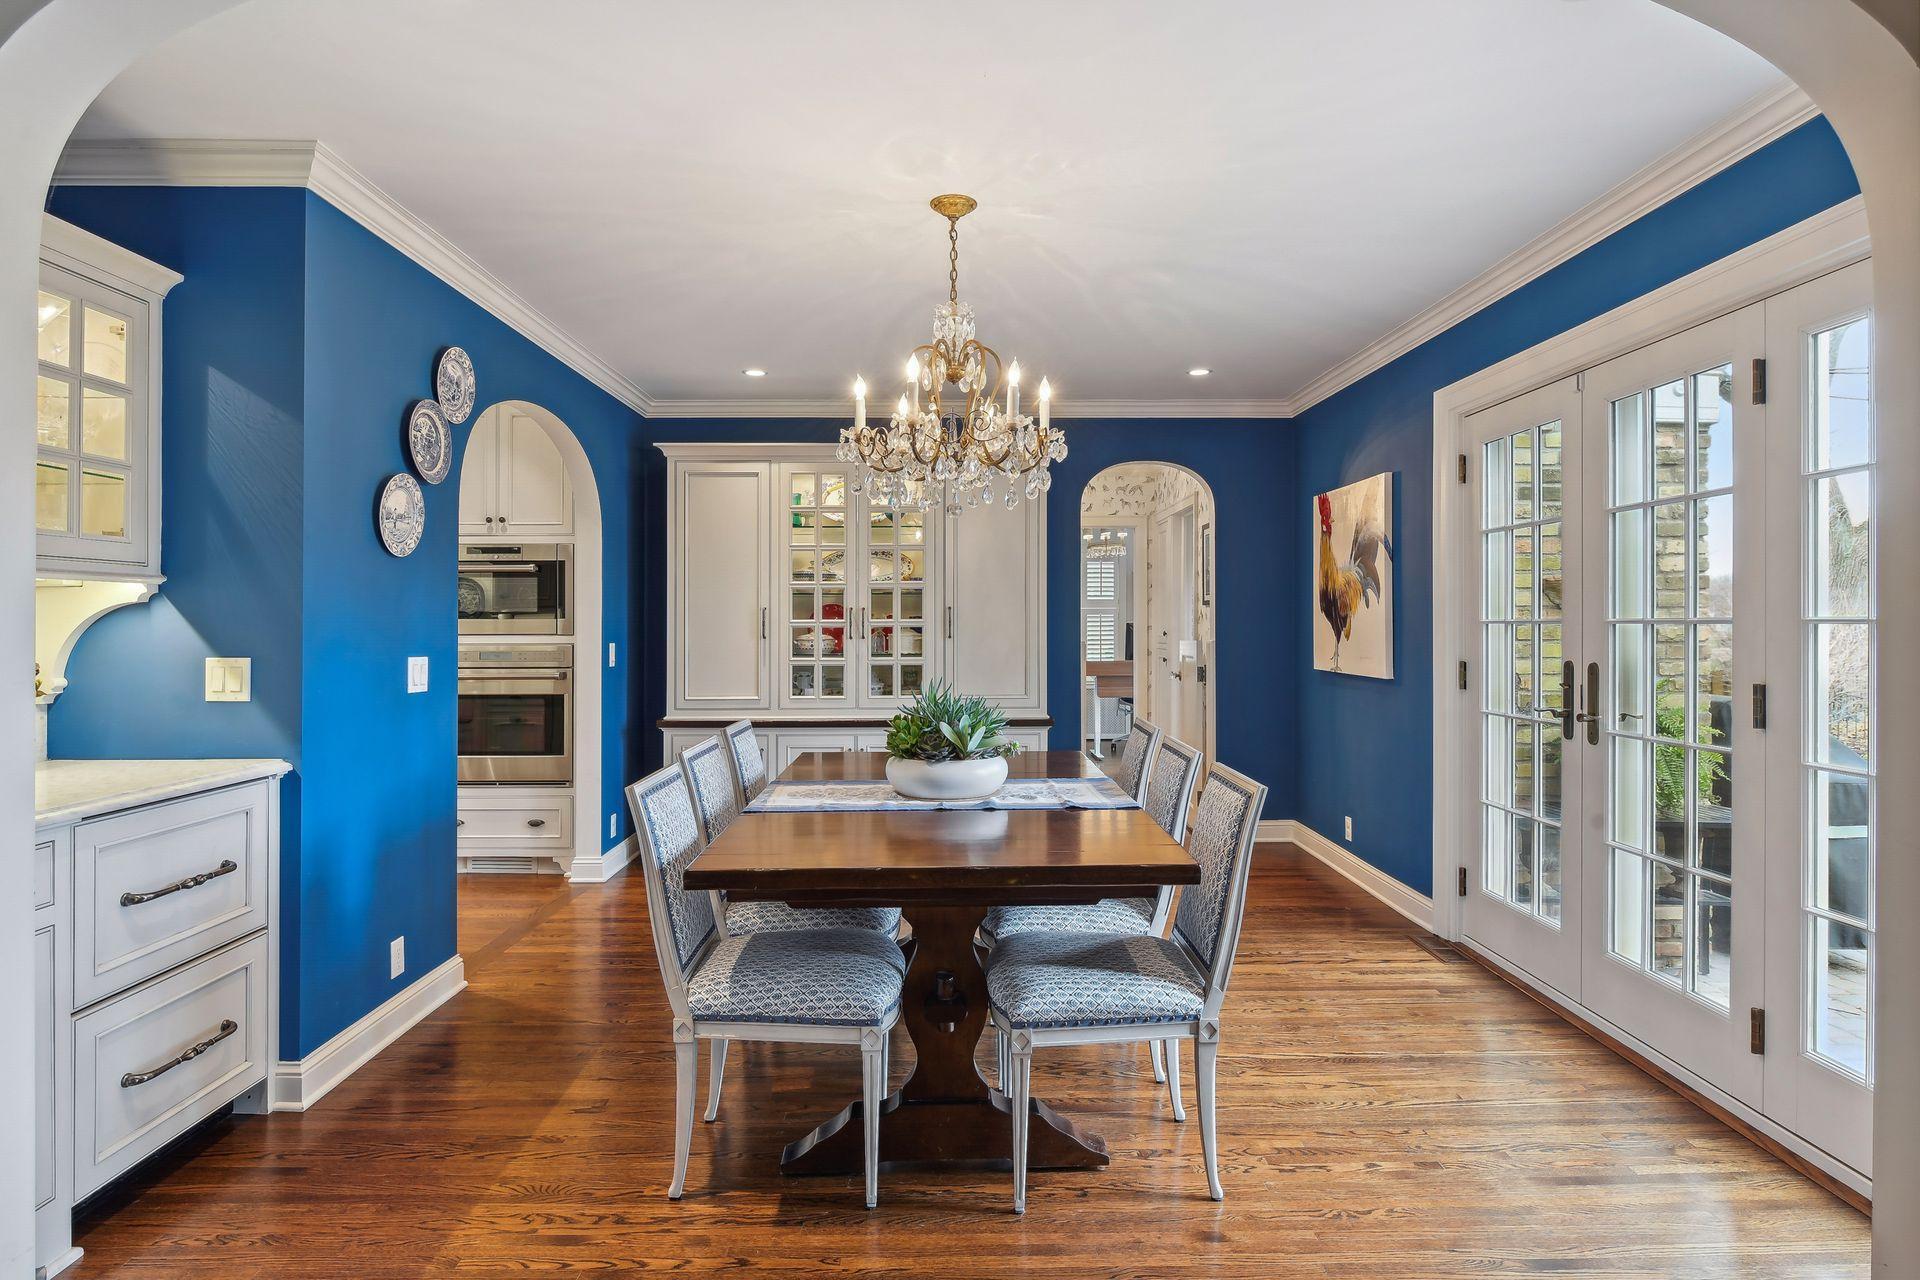
| Dining Room | 15 x 15 | Main |
Listing Office: Hollway Real Estate
Last Updated: August - 08 - 2025

The data relating to real estate for sale on this web site comes in part from the Broker Reciprocity SM Program of the Regional Multiple Listing Service of Minnesota, Inc. The information provided is deemed reliable but not guaranteed. Properties subject to prior sale, change or withdrawal. ©2024 Regional Multiple Listing Service of Minnesota, Inc All rights reserved.
Wednesday 27th of May 2026 05:52 PM

218-998-4400
Mohagen Real Estate


Let's Connect

Mohagen Real Estate
sue@MohagenRealEstate.com
Office: 218-998-4400
Cell: 218-731-7376

Mohagen Real Estate is licensed in the State of Minnesota