48075 Acacia Trail, Stanchfield, MN 55080 (MLS# 7158180)
$349,900
Stanchfield, MN 55080
MLS# 7158180
3 beds | 1 baths | 1306 sqft
1 / 49
Property Description
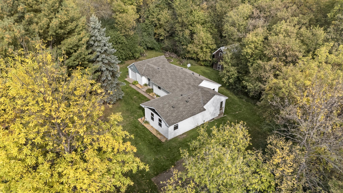
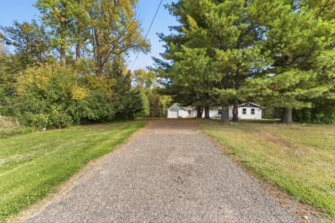
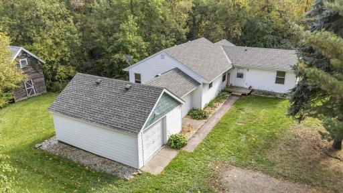
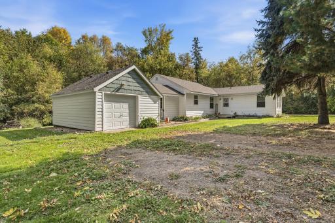
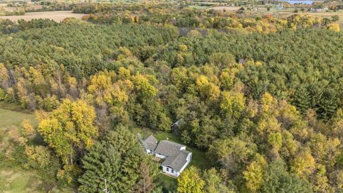
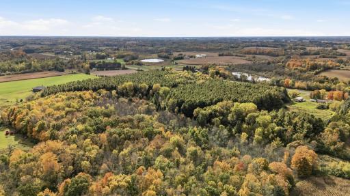
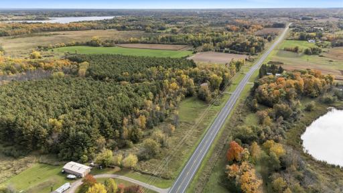
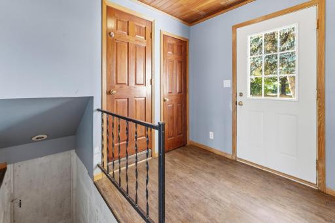
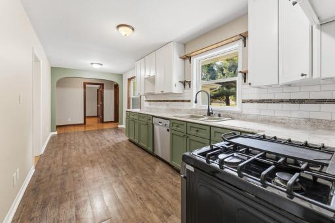
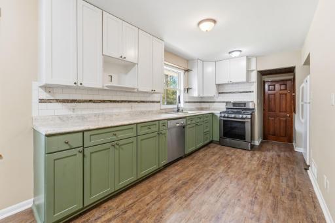
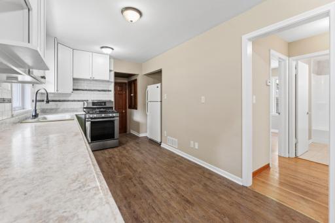
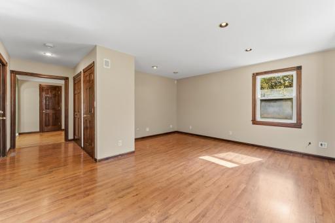
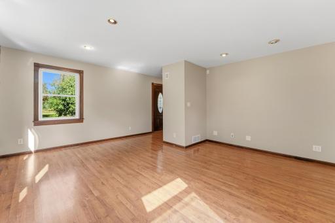
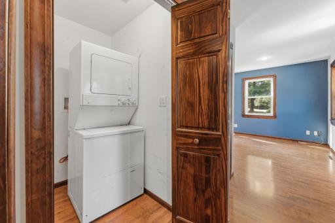
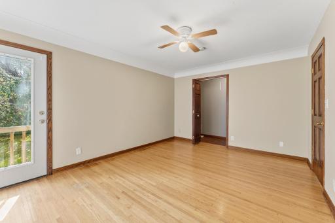
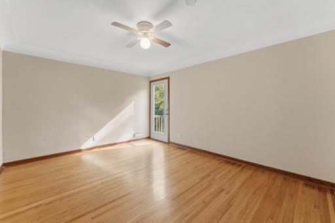
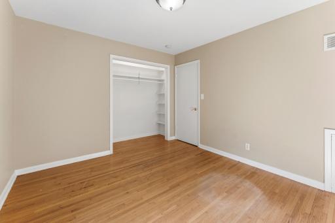
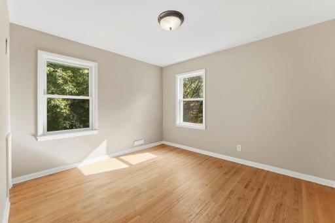
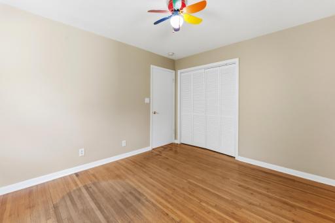
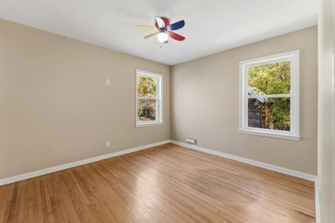
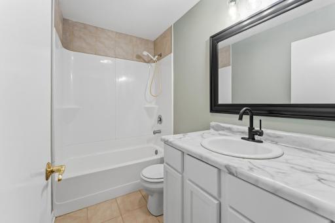
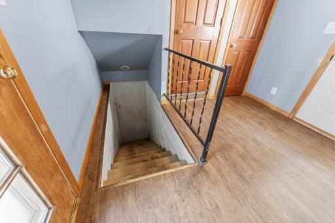
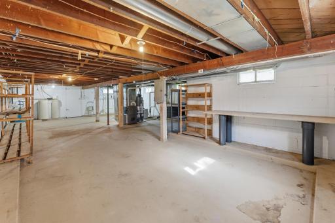
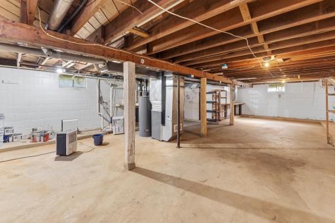
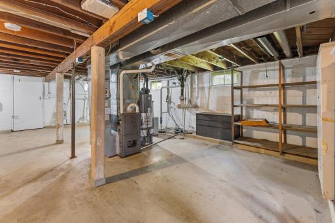
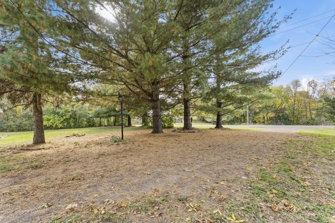
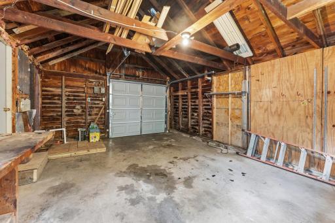
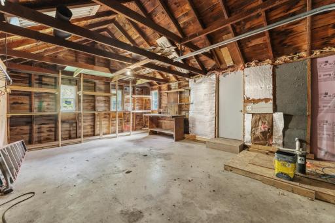
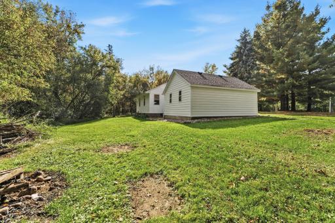
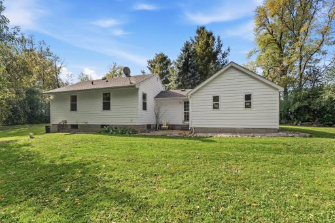
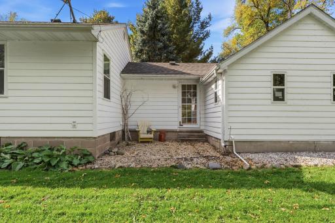
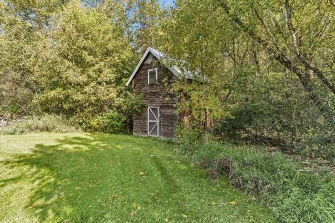
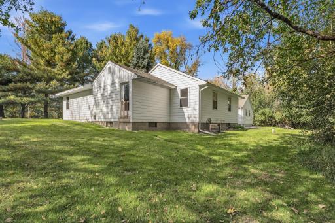
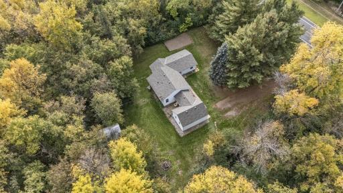
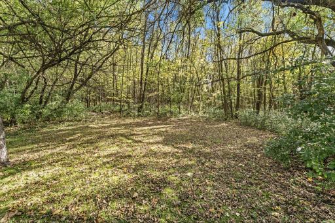
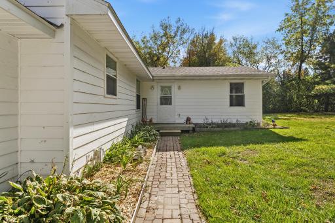
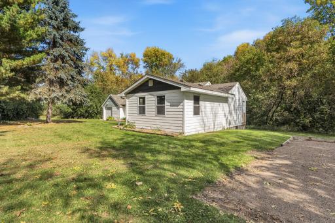
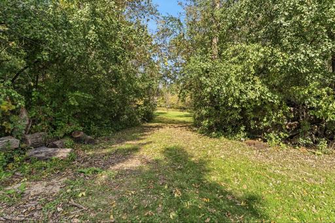
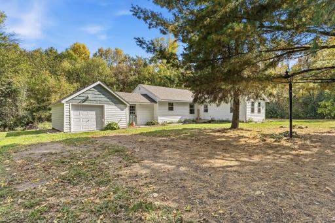
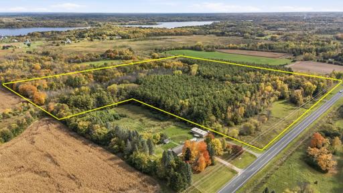
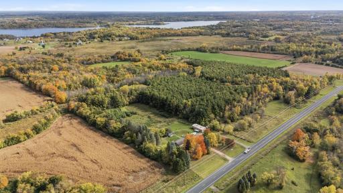
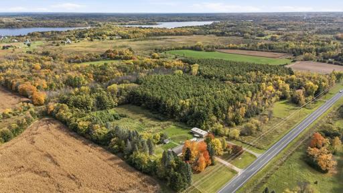
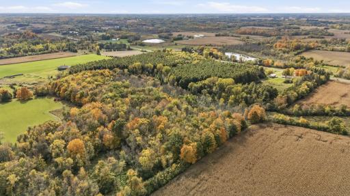
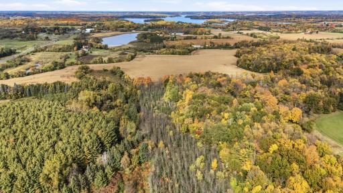
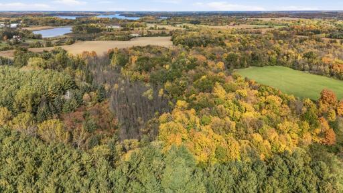
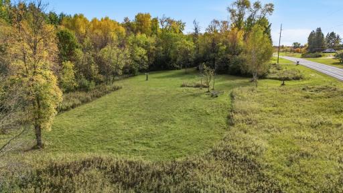
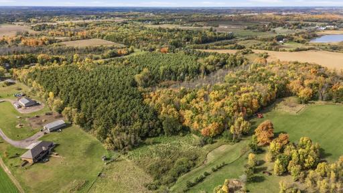
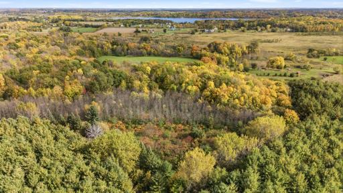
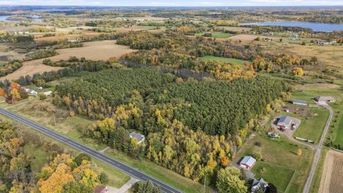
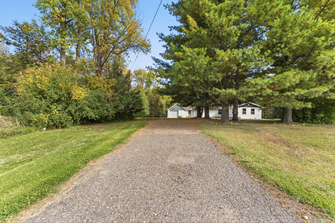
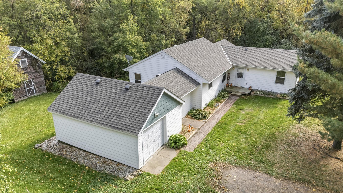
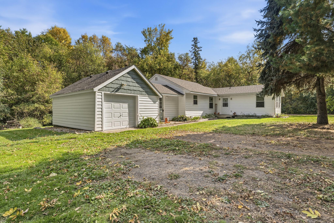
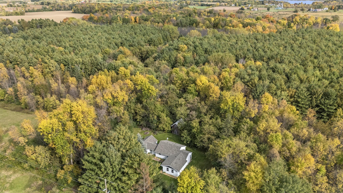
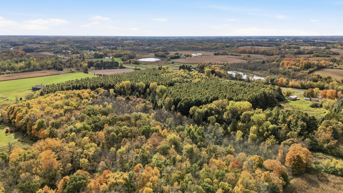
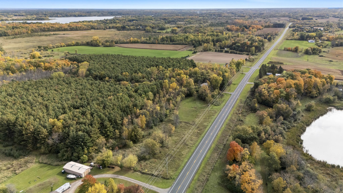
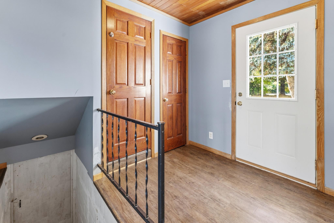
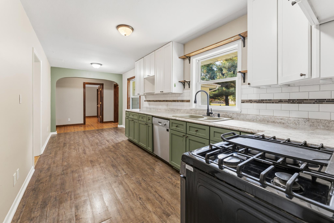
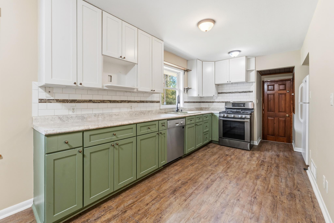
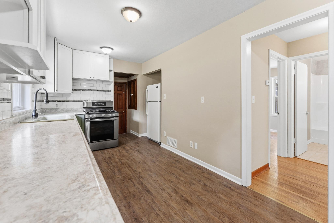
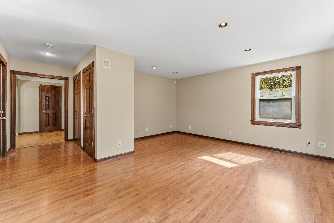
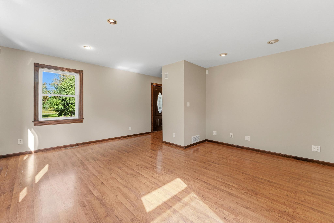
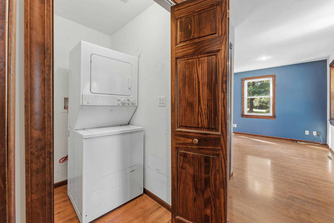
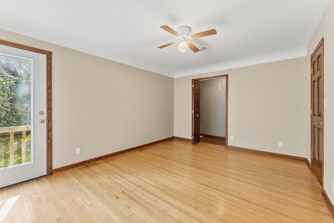
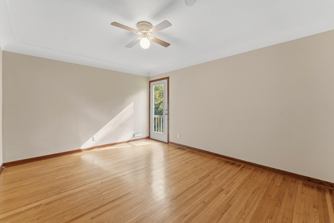
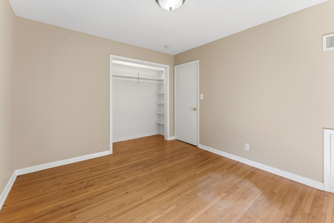
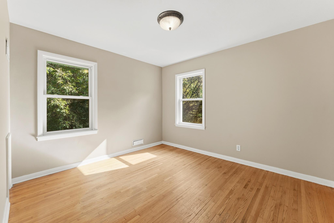
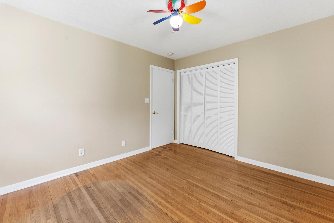
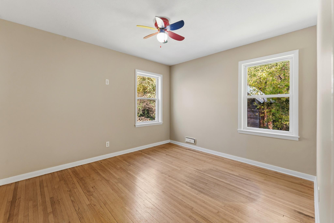
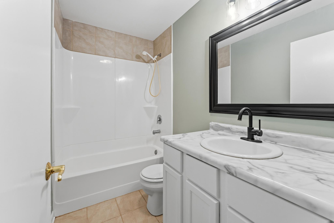
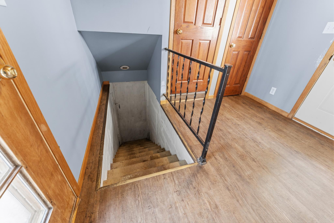
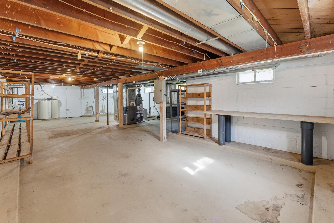
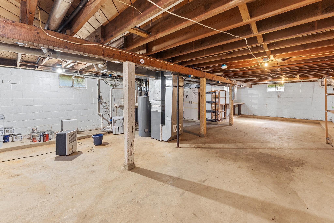
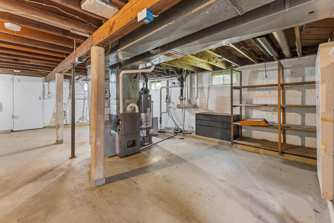
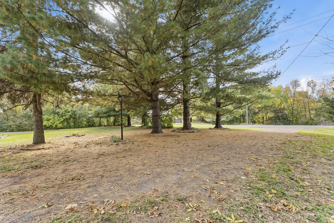
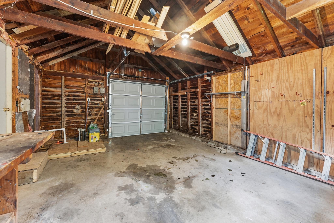
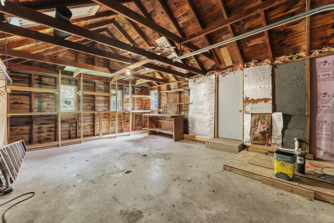
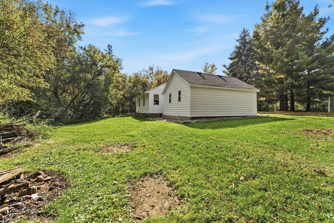
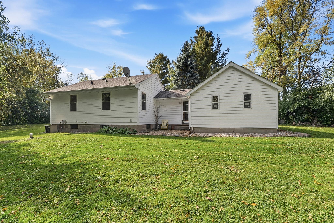
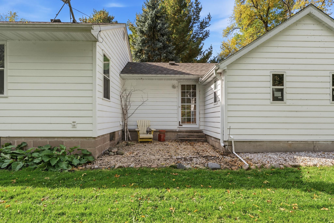
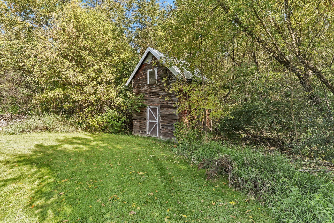
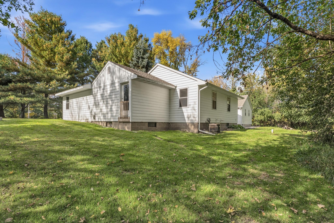
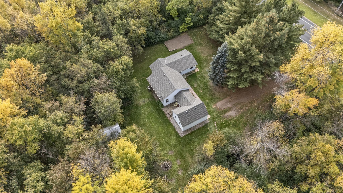
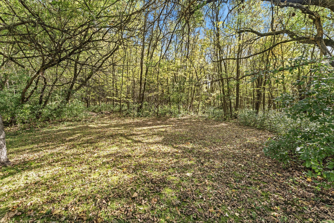
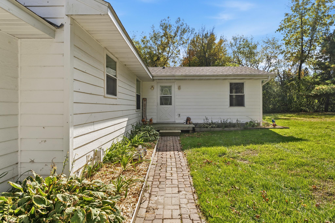
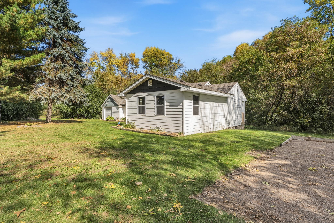
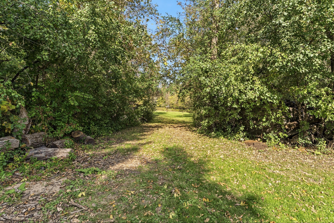
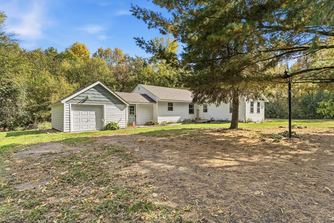
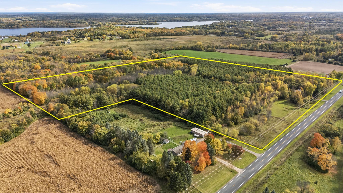
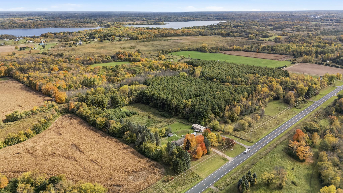
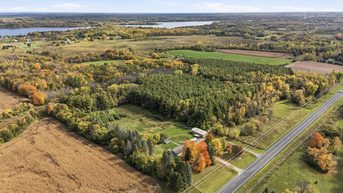
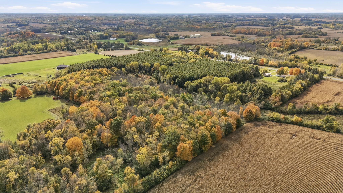
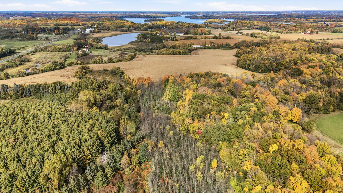
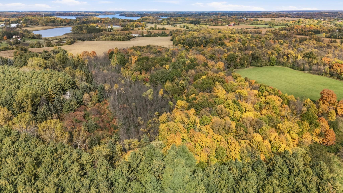
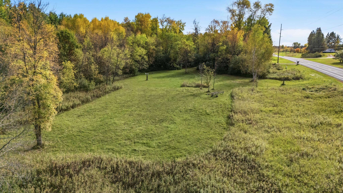
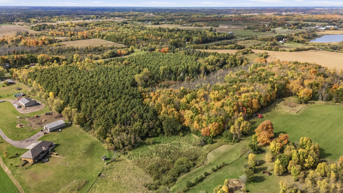
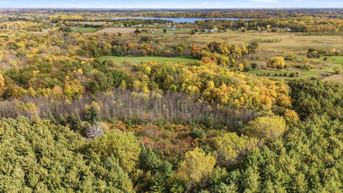
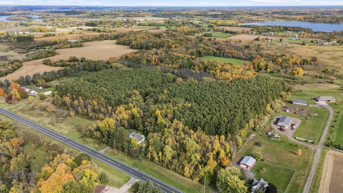
Your rambler in the woods awaits! Tucked among approximately 5 acres of beautiful woods, this 3-bedroom, 1-bath home offers privacy, main-floor living, and an impressive list of big-ticket updates. Enjoy a new roof, new LP SmartSide siding, new gutters, newer windows, new water heater, new submersible pump and pressure tank, and a newer furnace. A new septic system will also be installed! Inside, hardwood & LVP flooring, six-panel doors, and pleasant color schemes create a warm, welcoming feel. The updated kitchen features a tile backsplash, while the bright & airy front living room w recessed lighting offers convenient exterior access. The primary bedroom adds crown molding & a glass door ready for a future deck. A stackable washer & dryer tucked into the hall closet make laundry conveniently accessible on the main floor. A breezeway connects the home & garage & provides stair access to the unfinished basement - ready for your ideas and finishing touches. Out back, a two-story barn/shed offers space for storage, hobbies, or a potential chicken coop. Surrounded by trees with nearby lakes and convenient access for commuting, this property brings together country privacy and everyday practicality - all at an incredible price. Ready for a new chapter? Sale is subject to finalization of the land split establishing approximately 5 acres with the property. New septic system to be installed at seller expense.
Details
Maps
Contract Information
Status: Active
Contingency: None
Current Price: 349900
Original List Price: 349900
ListPrice: 349900
List Date: 2026-10-10
Owner is an Agent?: No
Auction?: No
General Property Information
Common Wall: No
Lot Measurement: Acres
Manufactured Home?: No
Multiple PIDs?: No
New Development: No
Waterfront YN: No
Year Built: 1953
Yearly/Seasonal: Yearly
Zoning: Residential-Single Family
Bedrooms: 3
Baths Total: 1
Bath Full: 1
Main Floor Total SqFt: 1306
Above Grd Total SqFt: 1306
Total SqFt: 1306
Total Finished Sqft: 1306.00
FireplaceYN: No
Style: (SF) Single Family
Foundation Size: 1306
Power Company: East Central Energy
Garage Stalls: 1
Lot Dimensions: 522 x 419 x 521 x 422
Acres: 5
Assessment Pending: No
Location Tax and Other Information
House Number: 48075
Street Name: Acacia
Street Suffix: Trail
Postal City: Stanchfield
County: Chisago
State: MN
Zip Code: 55080
Assessments
Assessment Balance: 43
Tax With Assessments: 2996
Building Information
Finished SqFt Above Ground: 1306
Lease Details
Land Leased: Not Applicable
Lock Box Type
Lock Box Source: SPAAR
Miscellaneous Information
DP Resource: Yes
Homestead: No
Ownership
Fractional Ownership: No
Parking Characteristics
Garage Dimensions: 12 x 20
Garage Door Height: 7
Garage Door Width: 8
Garage Square Feet: 240
Public Survey Info
Range#: 22
Section#: 33
Township#: 37
Property Features
Accessible: None
Air Conditioning: Central Air
Amenities Unit: Ceiling Fan(s); Hardwood Floors; Kitchen Window; Main Floor Primary Bedroom; Natural Woodwork; Washer/Dryer Hookup
Appliances: Dishwasher; Dryer; Fuel Tank - Rented; Range; Refrigerator; Washer
Assumable Loan: Not Assumable
Basement: Concrete Block; Drain Tiled; Storage Space; Sump Pump; Unfinished
Bath Description: Main Floor Full Bath
Construction Materials: Block; Frame
Construction Status: Previously Owned
Dining Room Description: Eat In Kitchen
Electric: 100 Amp Service
Existing Financing: Free and Clear
Exterior: Engineered Wood; Shakes
Farm Type: Hobby
Fencing: None
Foundation: Concrete Block
Fuel: Propane
Heating: Forced Air
Laundry: Gas Dryer Hookup; In Hall; Laundry Closet; Lower Level; Washer Hookup
Lock Box Type: Supra
Lot Description: Tree Coverage - Heavy
Outbuildings: Barn(s); Chicken Coop/Barn
Parking Characteristics: Garage Door Opener
Pool Description: None
Property Subtype: Ranch-Style Home; Rural Residential
Road Frontage: County Road
Road Responsibility: Public Maintained Road
Roof: Age 8 Years or Less; Architectural Shingle
Sellers Terms: Cash; Conventional; FHA; Rural Development; VA
Sewer: Private Sewer
Soil Type: Clay
Stories: One
Topography: Wooded; Level
Water: Drilled; Private; Well
Room Information
| Room Name | Dimensions | Level |
| Breezeway | 9 x 8 | Main |
| First (1st) Bedroom | 15 x 12 | Main |
| Kitchen | 22 x 9 | Main |
| Living Room | 16 x 15 | Main |
| Second (2nd) Bedroom | 12 x 11 | Main |
| Third (3rd) Bedroom | 12 x 11 | Main |
Listing Office: RE/MAX Results
Last Updated: October - 12 - 2026

The data relating to real estate for sale on this web site comes in part from the Broker Reciprocity SM Program of the Regional Multiple Listing Service of Minnesota, Inc. The information provided is deemed reliable but not guaranteed. Properties subject to prior sale, change or withdrawal. ©2026 Regional Multiple Listing Service of Minnesota, Inc All rights reserved.
Wednesday 14th of October 2026 11:44 AM

218-998-4400
Mohagen Real Estate


Let's Connect

Mohagen Real Estate
sue@MohagenRealEstate.com
Office: 218-998-4400
Cell: 218-731-7376

Mohagen Real Estate is licensed in the State of Minnesota