4810 Juneau Lane N, Plymouth, MN 55446 (MLS# 6750017)
$599,800
Plymouth, MN 55446
MLS# 6750017
Status: Closed
5 beds | 4 baths | 3209 sqft
1 / 76


Property Description
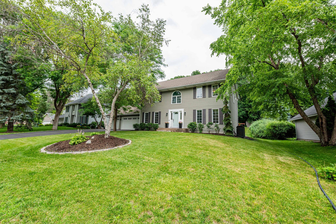
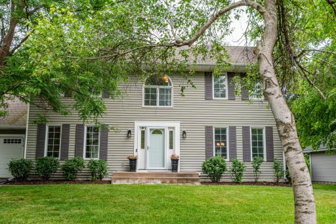
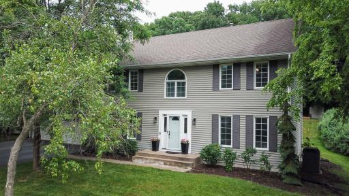
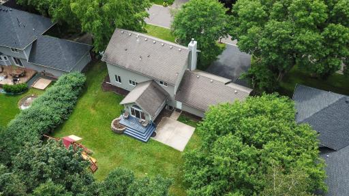
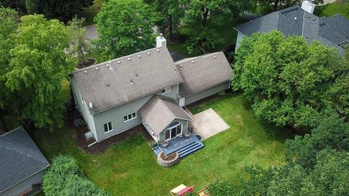
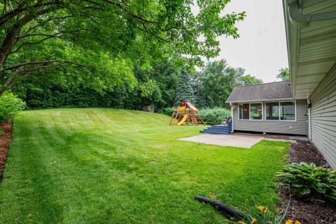
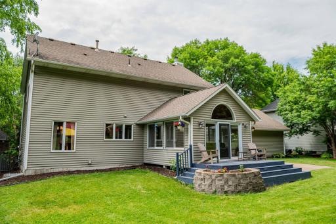
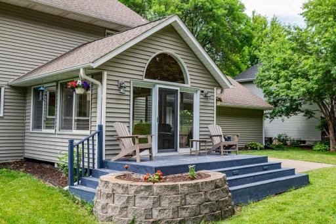
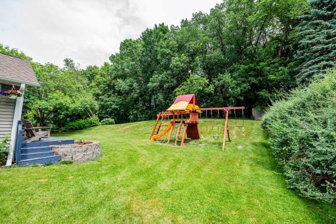
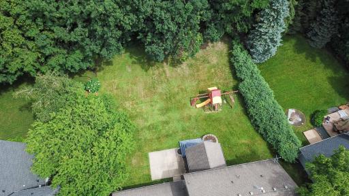
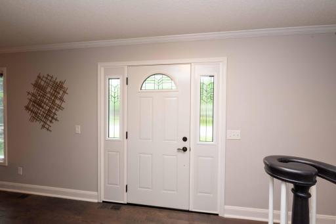
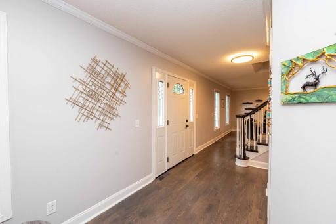
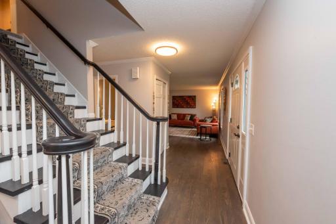
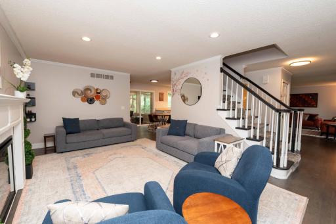
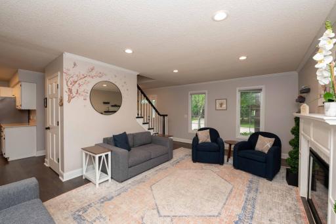
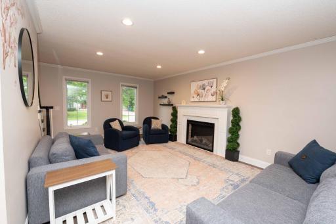
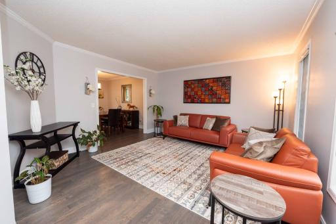
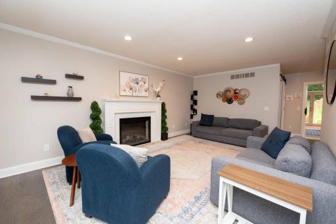
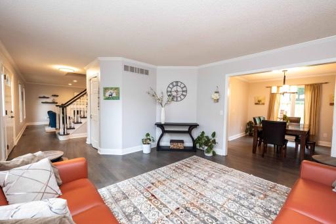
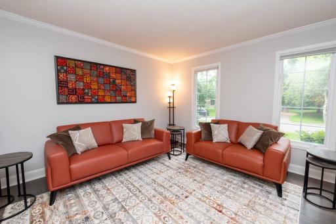
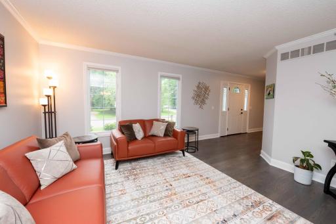
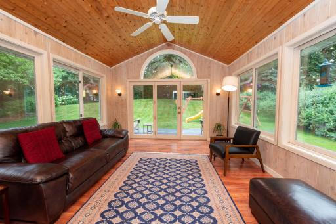
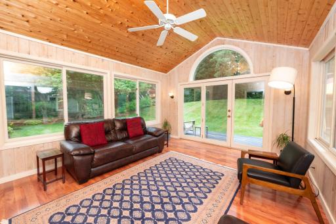
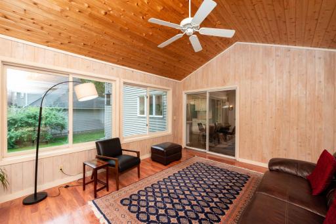
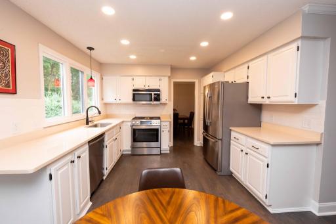
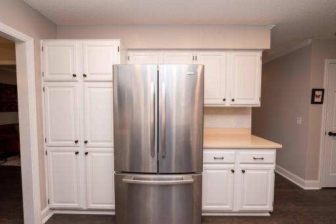
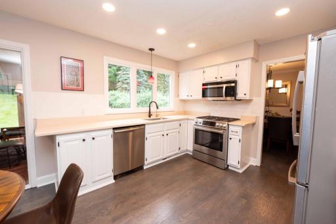
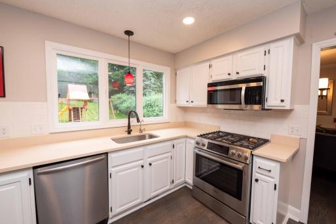
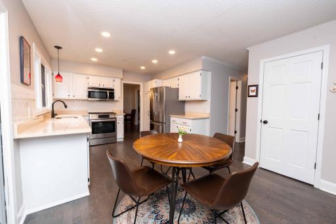
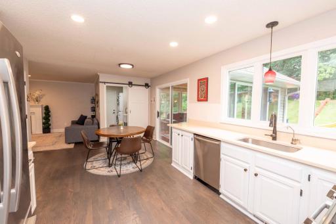
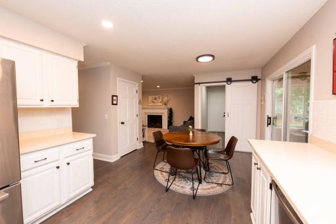
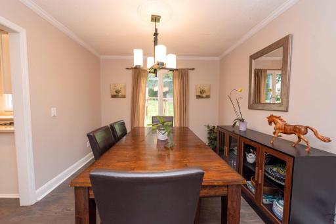
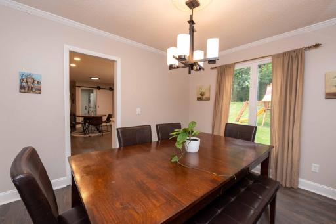
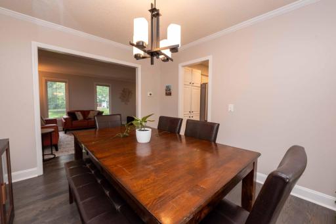
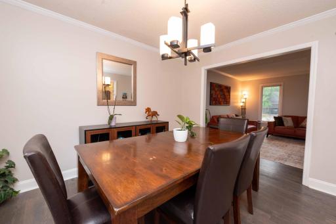
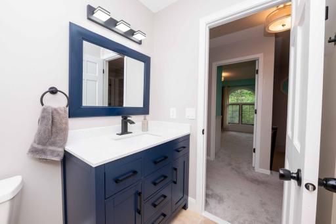
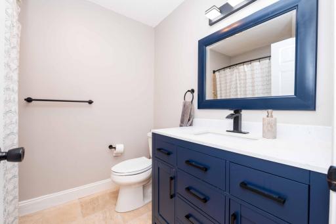
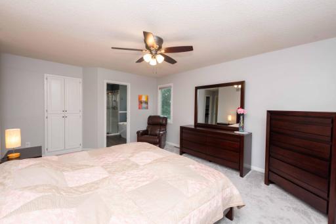
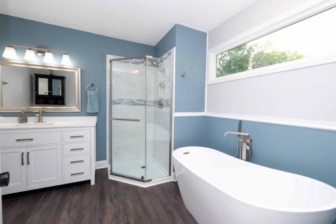
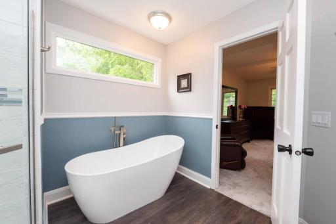
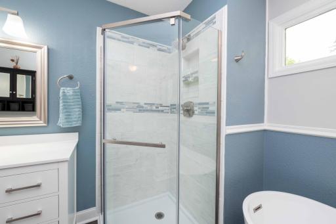
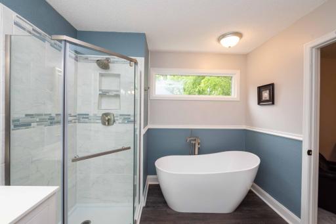
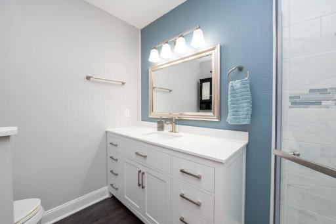
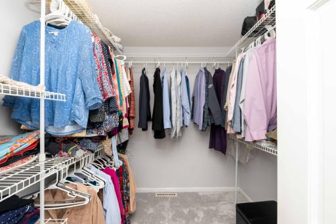
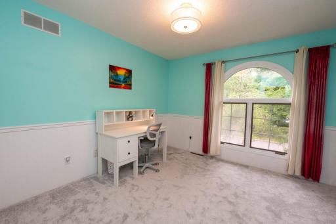
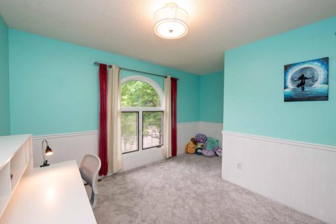
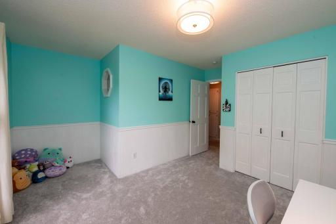
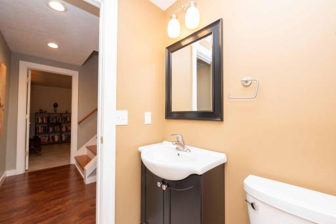
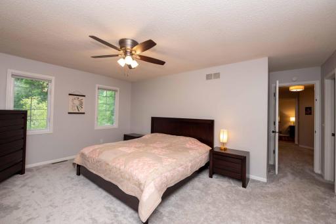
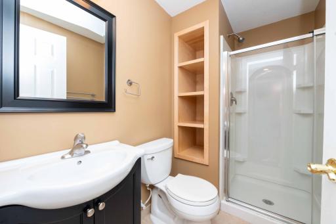
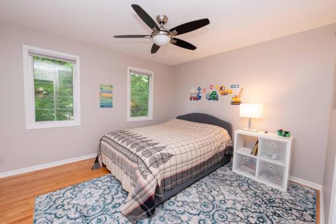
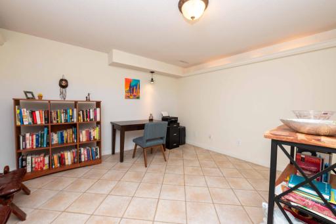
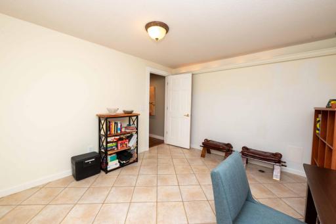
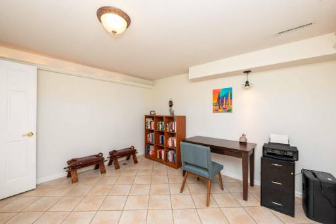
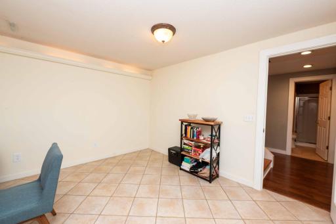
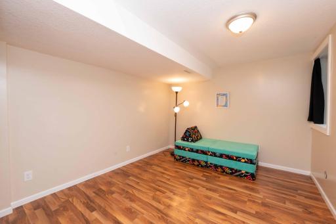
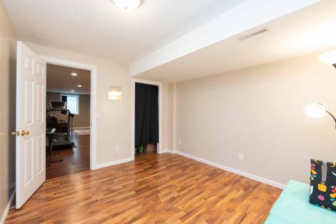
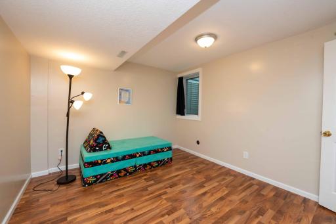
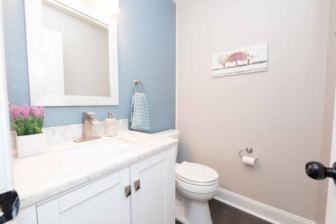
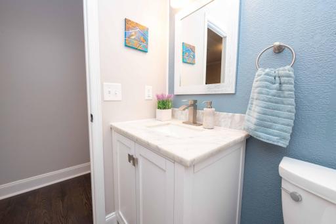
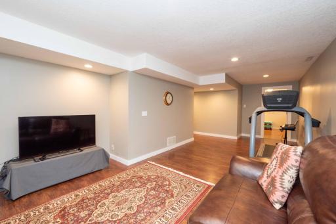
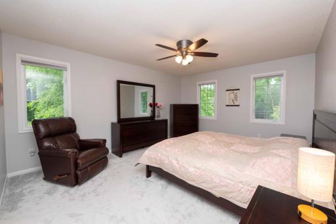
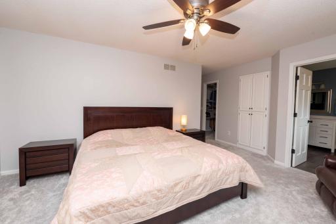
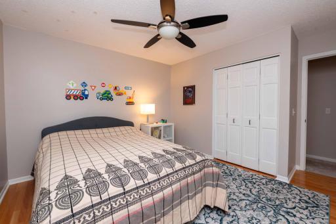
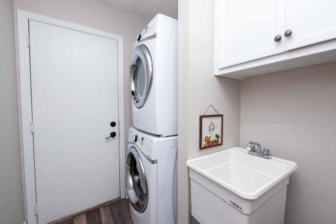
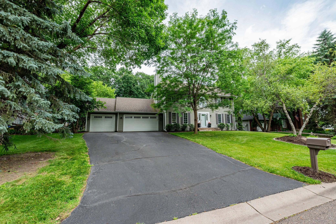
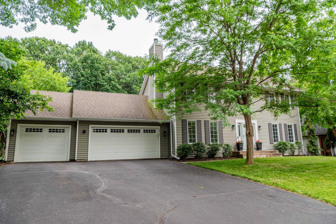
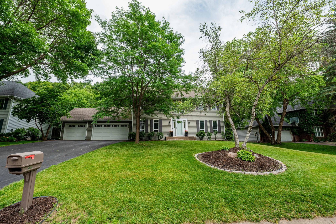
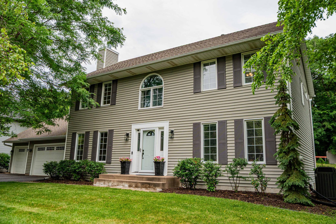
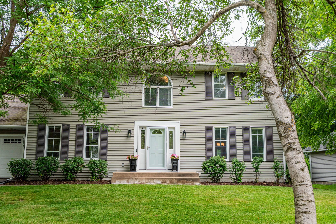
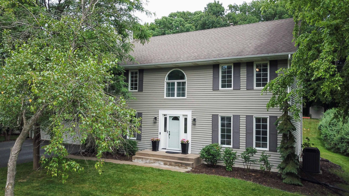
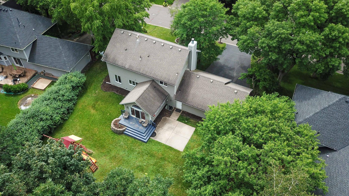
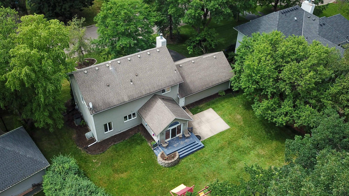
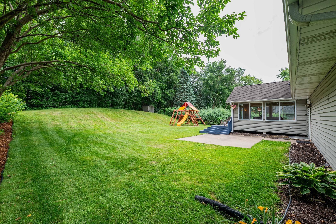
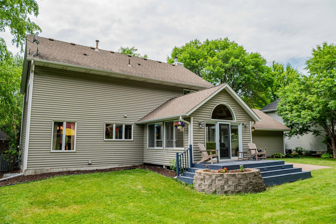
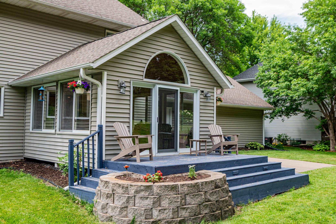
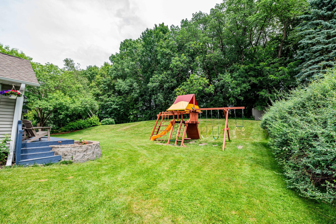
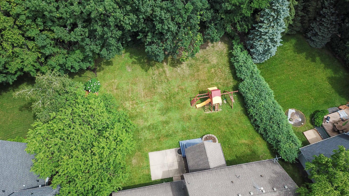
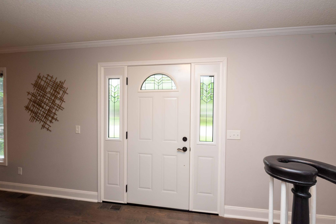
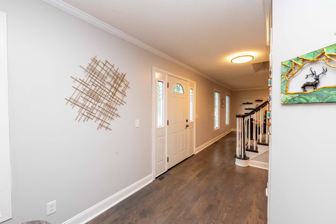
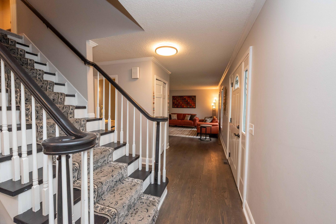
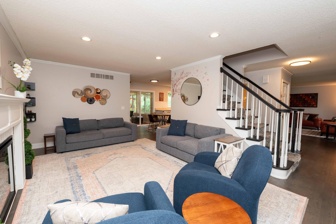
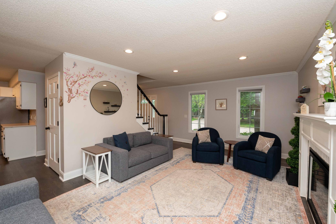
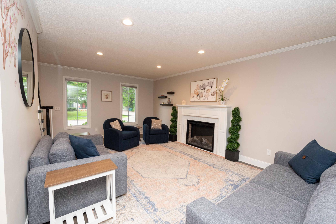
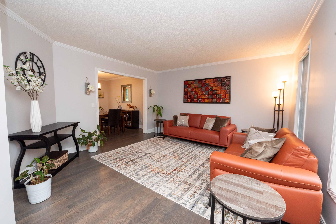
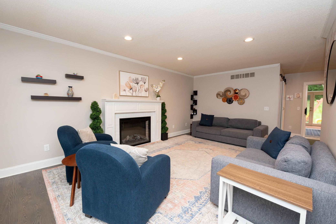
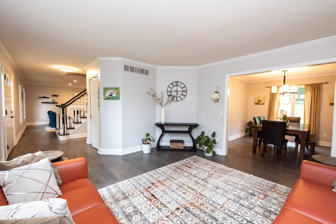
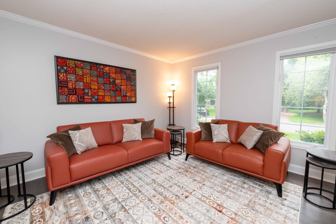
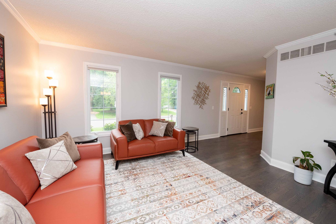
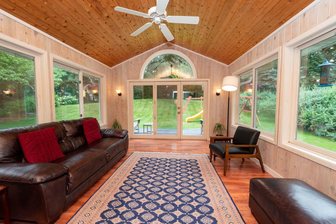
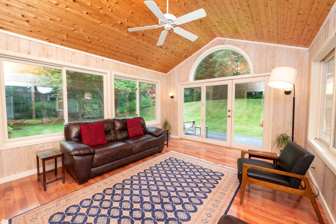
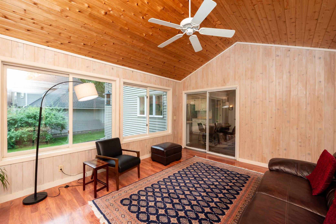
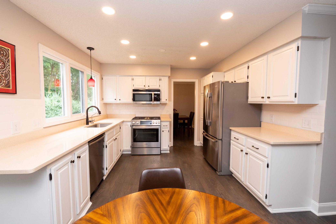
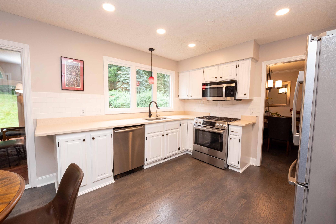
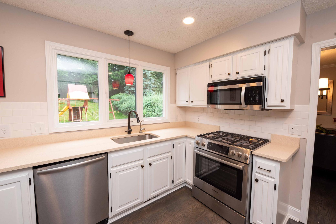
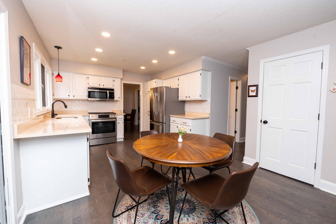
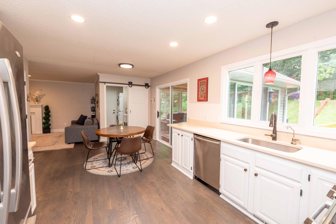
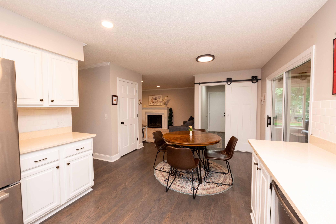
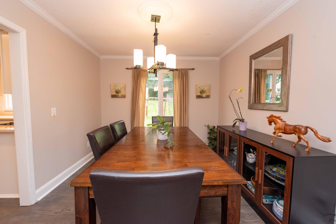
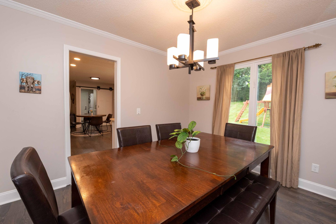
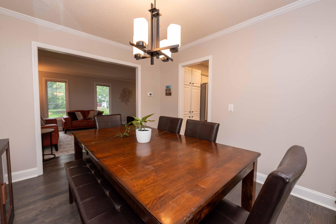
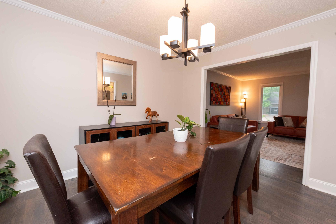
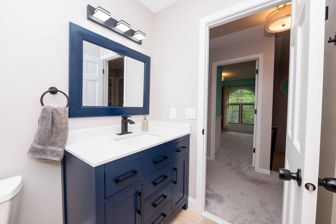
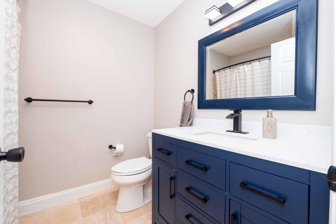
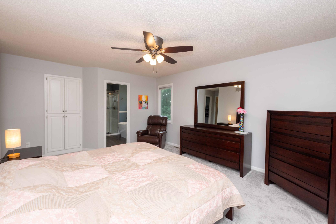
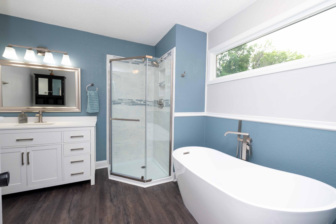
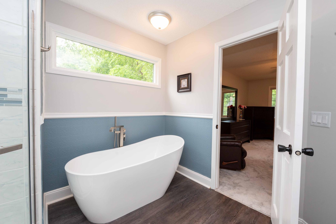
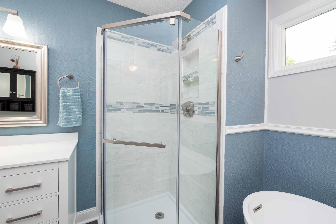
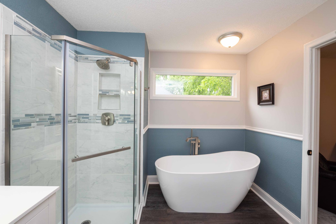
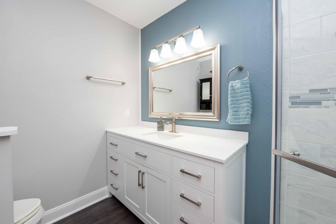
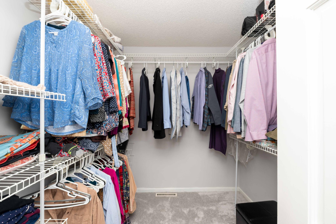
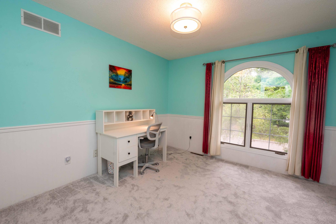
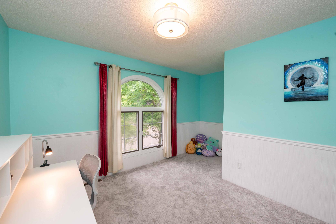
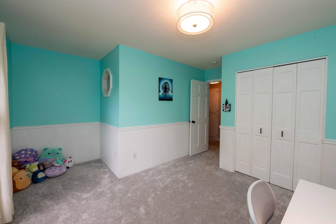
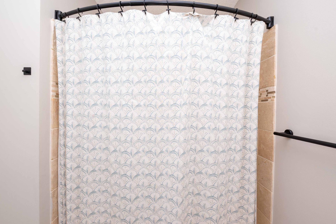
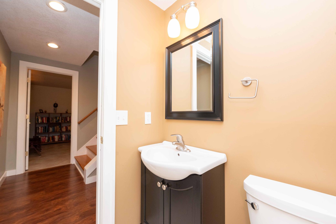
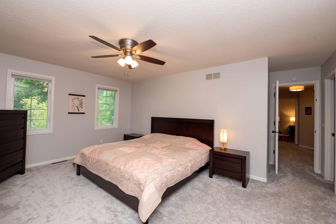
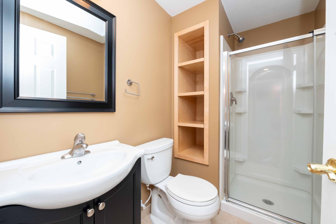
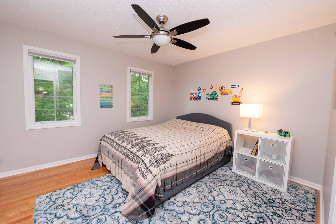
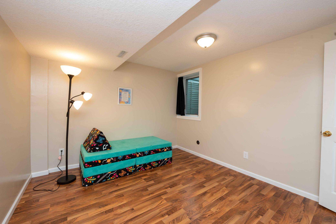
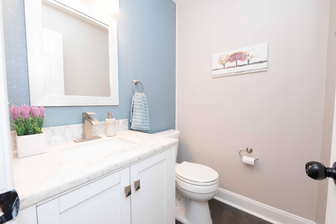
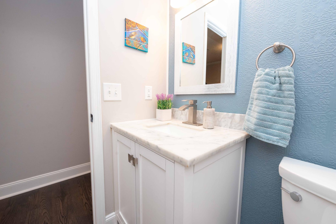
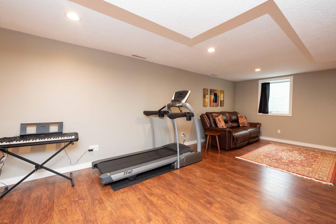
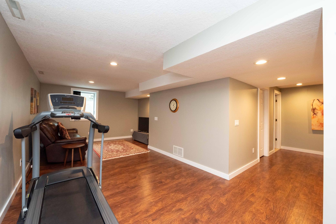
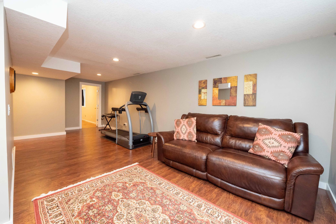
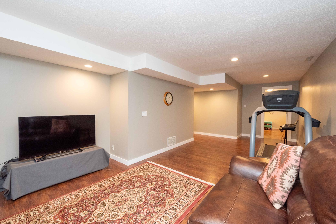
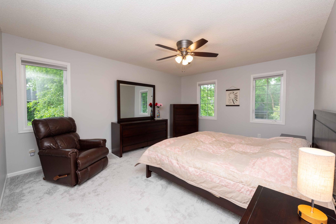
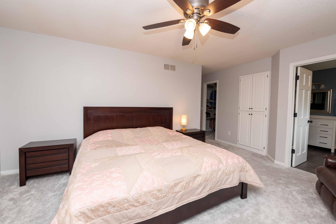
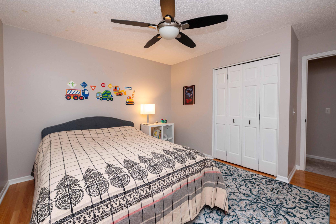
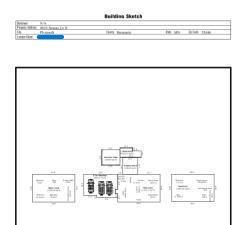
Tucked away in a quiet, Cul-de-Sac, friendly neighborhood in the heart of Plymouth, this beautifully updated home is more than just a place to liveâitâs a place to belong. Located in highly acclaimed, sought-after, prestigious Wayzata School district. This home has spacious 5 bedrooms, 3 Full bathrooms and one 1/2 bathroom. Step into the private backyard and feel the joy of space and serenity. With a charming playset for kids and plenty of room to run, itâs perfect for lazy summer days and cozy autumn evenings. Surrounded by trees and peaceful views, it offers a rare sense of privacy where your family can truly unwind. Inside, youâll be greeted by a warm, inviting atmosphere. The entire home has been freshly painted, creating a bright and modern feel while still holding on to its cozy charm. The bathrooms have been thoughtfully updated, combining elegance with everyday comfort. Every corner of the home reflects care, love, and pride of ownership. This is a home made for familiesâwhere game nights, holiday meals, and everyday memories come to life. Come experience a home that not only looks beautiful, but feels just right. Please see the layout and dimensions in the Supplement. Please note that the 3 season porch is not included in the total finished sq feet. With the inclusion of 3 Season Porch, the total finished Sq feet will be over 3266. Garage is wired for EV charger. Home first floor and bed room has solid wood flooring, newer carpet and functional layout.
Details
Maps
Contract Information
Status: Closed
Off Market Date: 2025-09-26
Contingency: None
Current Price: 587804
Closed Date: 2025-10-17
Original List Price: 674900
Sales Close Price: 587804
ListPrice: 599800
List Date: 2025-07-10
Owner is an Agent?: No
Auction?: No
General Property Information
Common Wall: No
Lot Measurement: Acres
Manufactured Home?: No
Multiple PIDs?: No
New Development: No
Number of Fireplaces: 1
Waterfront YN: No
Year Built: 1989
Yearly/Seasonal: Yearly
Zoning: Residential-Single Family
Bedrooms: 5
Baths Total: 4
Bath Full: 3
Bath Half: 1
Main Floor Total SqFt: 1075
Above Grd Total SqFt: 2142
Below Grd Total SqFt: 1067
Total SqFt: 3209
Total Finished Sqft: 3038.00
FireplaceYN: Yes
Style: (SF) Single Family
Foundation Size: 1067
Garage Stalls: 3
Lot Dimensions: 97x166x85x176
Acres: 0.4
Assessment Pending: No
Location Tax and Other Information
House Number: 4810
Street Name: Juneau
Street Suffix: Lane
Street Direction Suffix: N
Postal City: Plymouth
County: Hennepin
State: MN
Zip Code: 55446
Complex/Dev/Subdivision: Tyrell 8th Add
Assessments
Tax With Assessments: 6070
Building Information
Finished SqFt Above Ground: 2142
Finished SqFt Below Ground: 896
Lease Details
Land Leased: Not Applicable
Lock Box Type
Lock Box Source: MAAR
Miscellaneous Information
DP Resource: Yes
Homestead: Yes
Ownership
Fractional Ownership: No
Parking Characteristics
Garage Square Feet: 684
Public Survey Info
Range#: 22
Section#: 09
Township#: 118
Property Features
Accessible: None
Air Conditioning: Central Air
Amenities Unit: Deck; Hardwood Floors; Kitchen Window; Natural Woodwork; Patio; Porch; Tile Floors; Vaulted Ceiling(s)
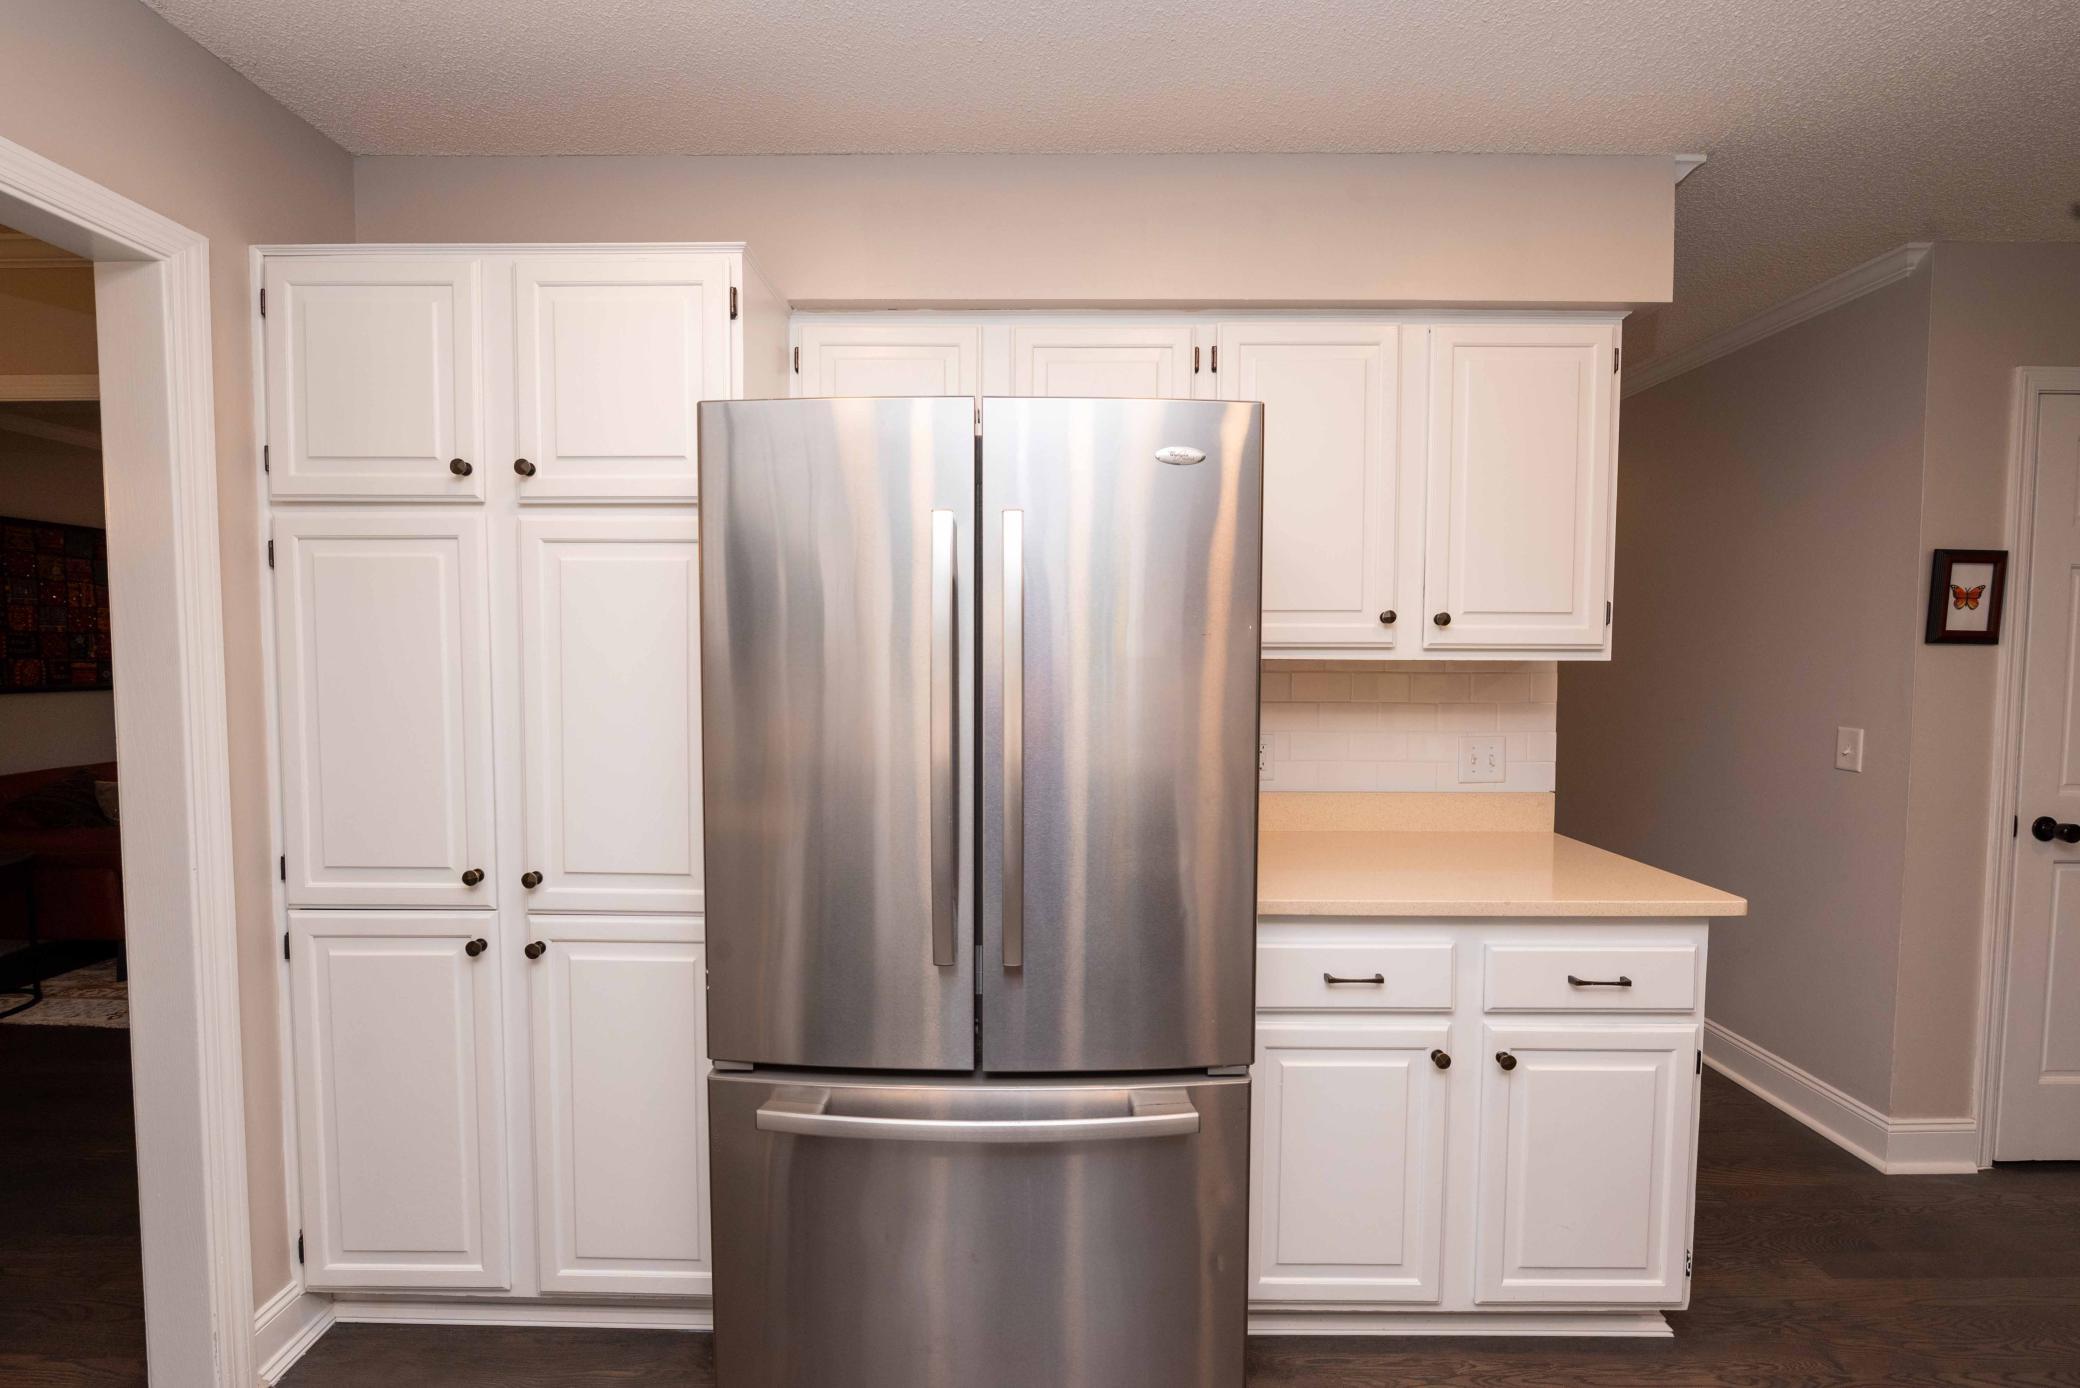
Appliances: Dishwasher; Dryer; Microwave; Range; Refrigerator; Washer
Basement: Drain Tiled; Full; Sump Pump
Bath Description: Main Floor 1/2 Bath; Upper Level Full Bath; Full Primary; Private Primary; Full Basement
Construction Status: Previously Owned
Dining Room Description: Breakfast Area; Eat In Kitchen; Informal Dining Room; Separate/Formal Dining Room
Electric: Circuit Breakers
Exterior: Metal; Vinyl
Family Room Characteristics: Main Level
Fencing: None
Financing Terms: Conventional
Fireplace Characteristics: Family Room
Foundation: Concrete Block
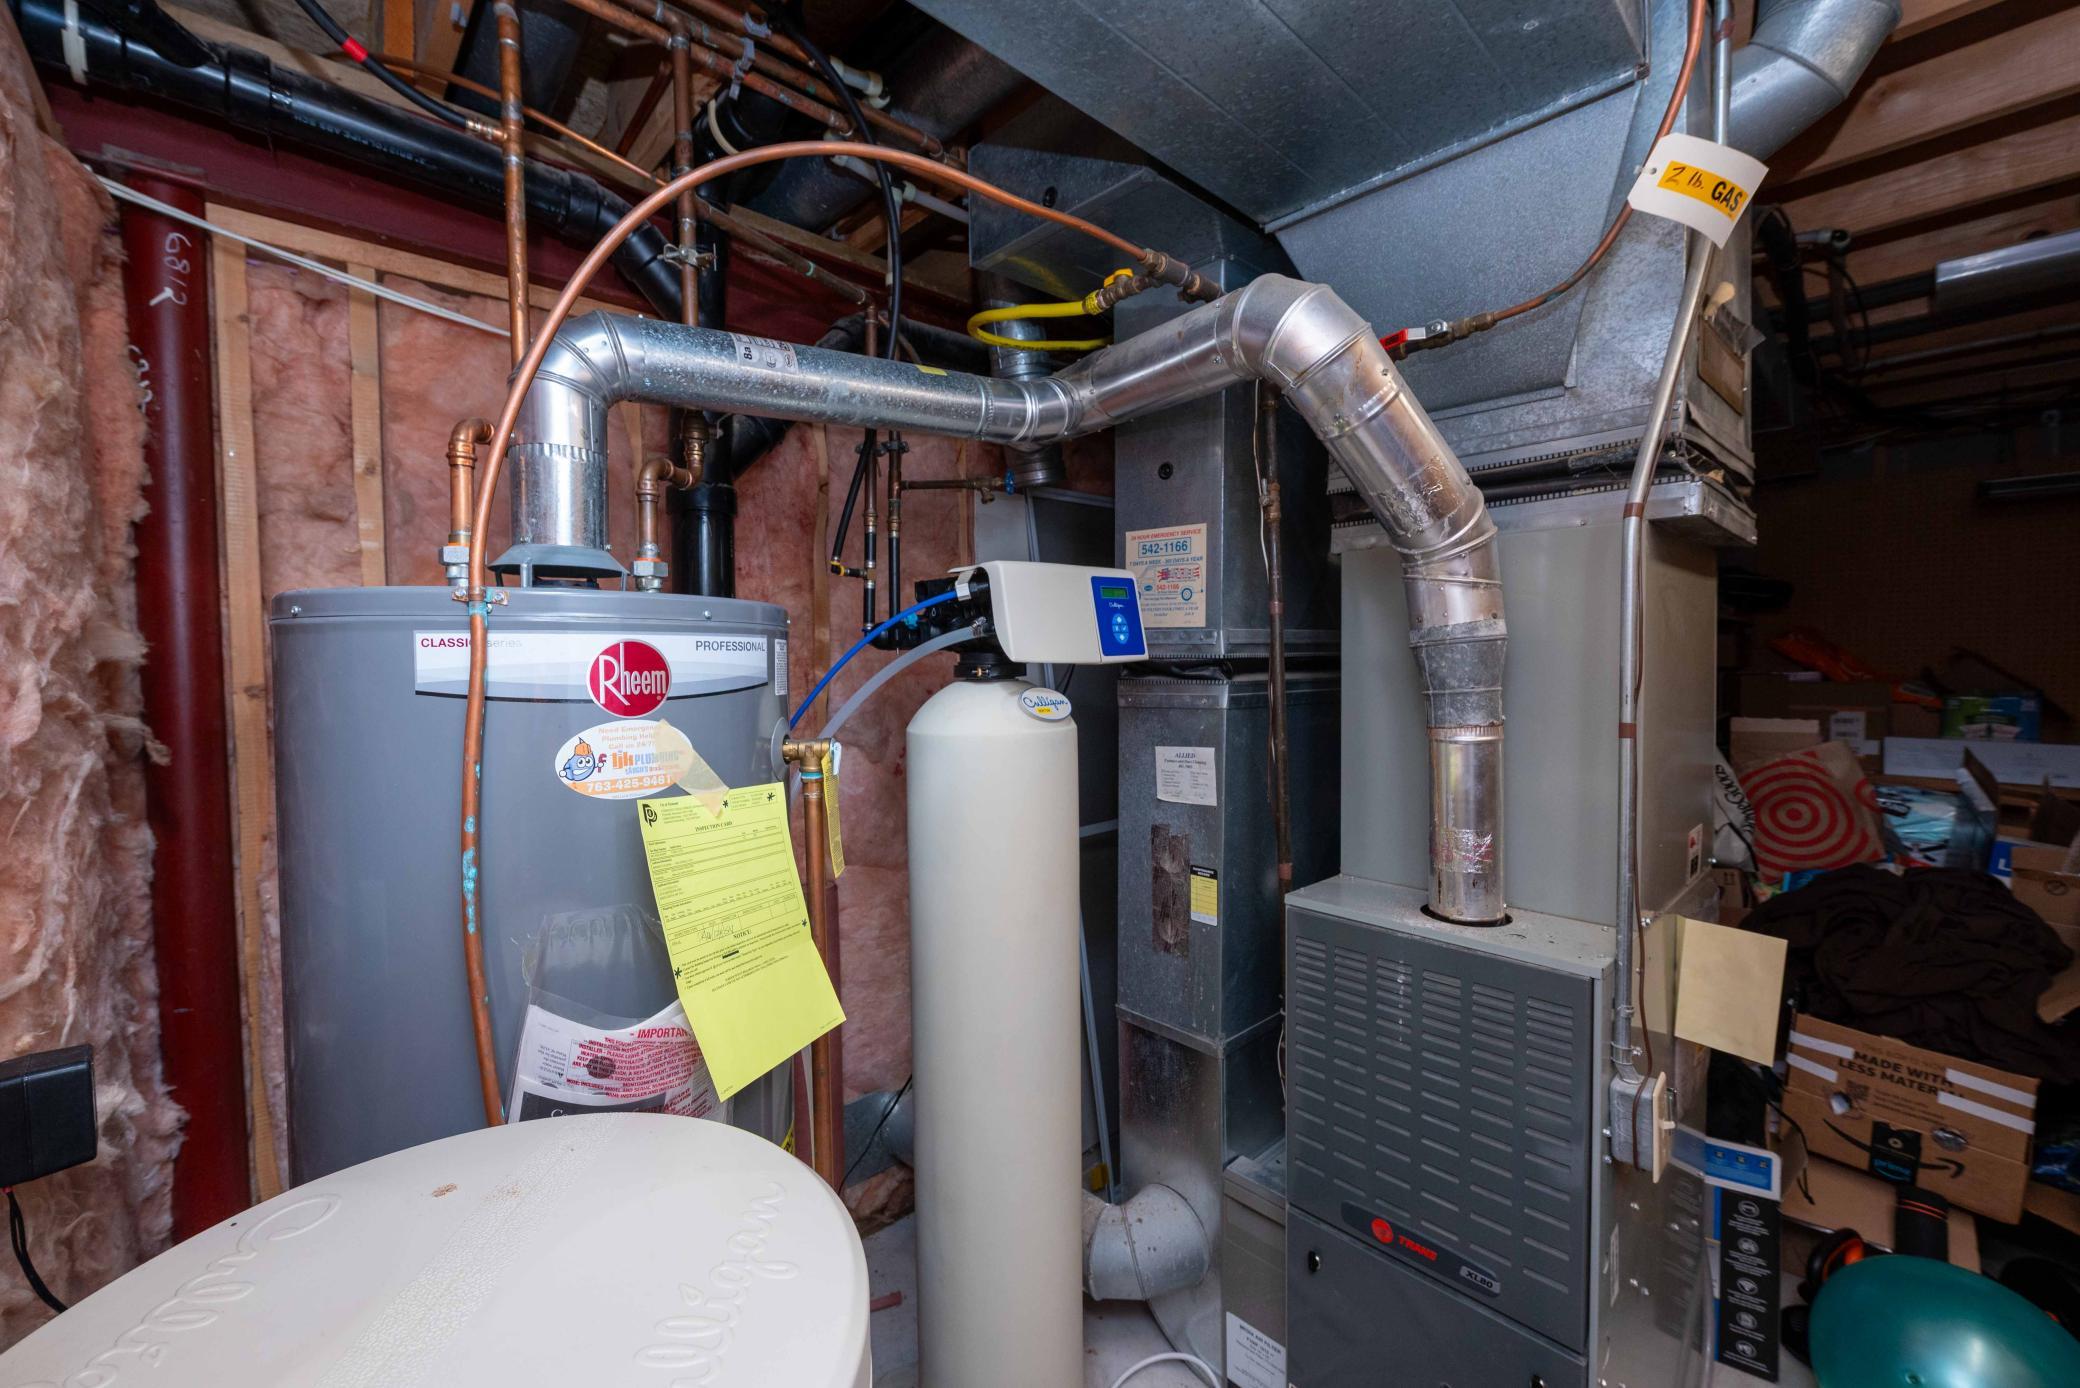
Fuel: Natural Gas
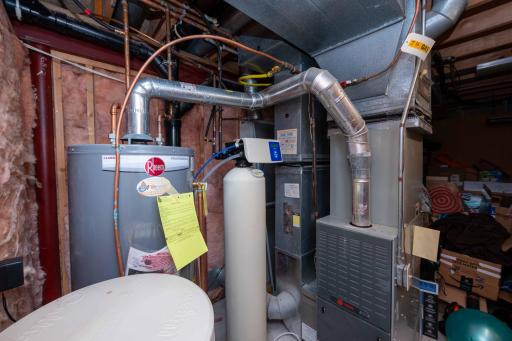
Heating: Forced Air
Lock Box Type: Supra
Lot Description: Tree Coverage - Medium
Parking Characteristics: Garage Door Opener
Pool Description: None
Road Frontage: City Street
Roof: Asphalt Shingles
Sellers Terms: Cash; Conventional
Sewer: City Sewer/Connected
Special Search: 4 BR on One Level; Main Floor Laundry; Primary Bdr Suite
Stories: Two
Water: City Water/Connected
Room Information
| Room Name | Dimensions | Level |
| Second (2nd) Bedroom | 12x11 | Upper |
| Third (3rd) Bedroom | 12x11 | Upper |
| Fourth (4th) Bedroom | 12x12 | Upper |
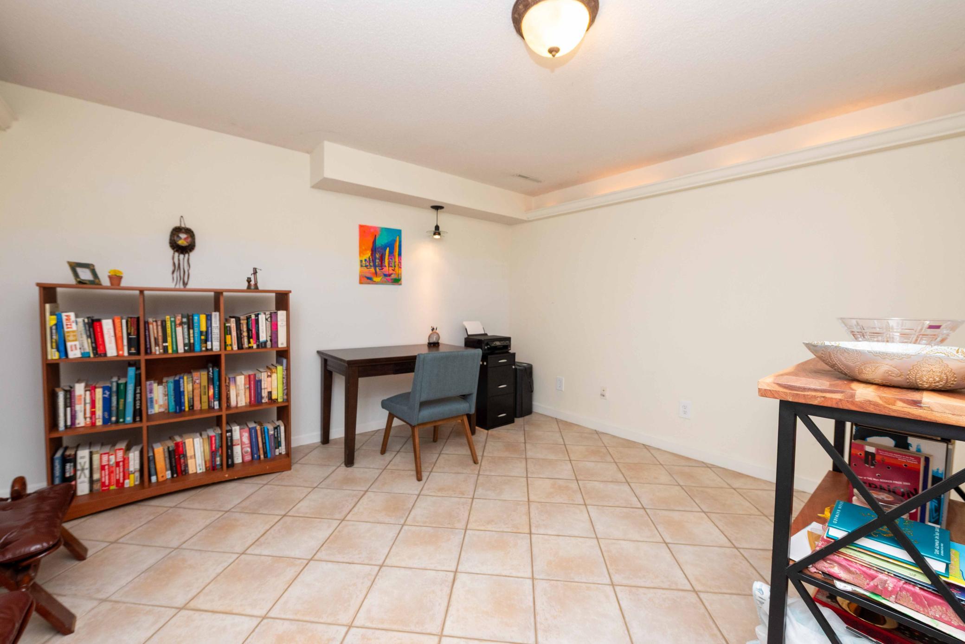
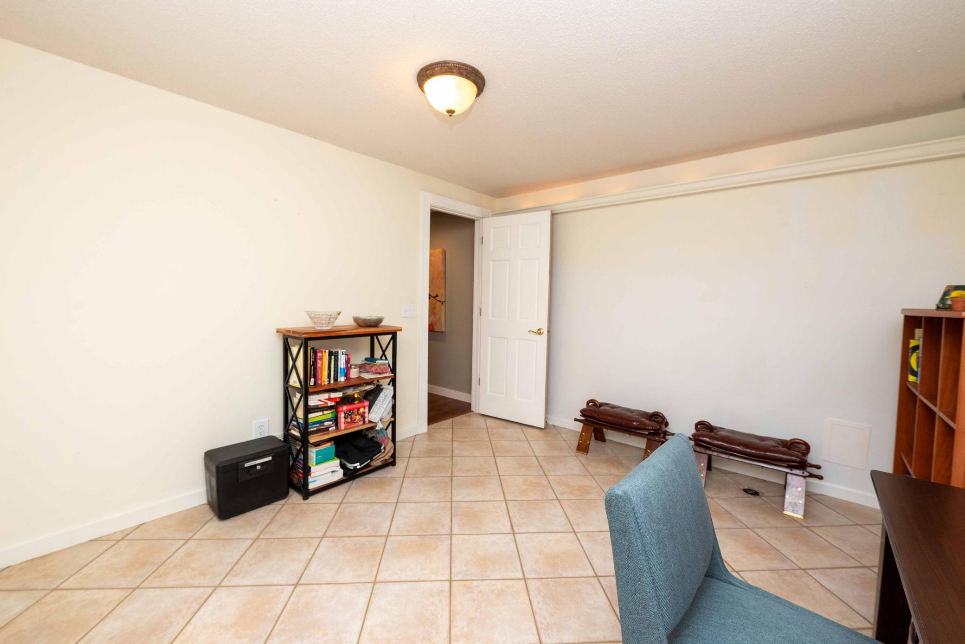
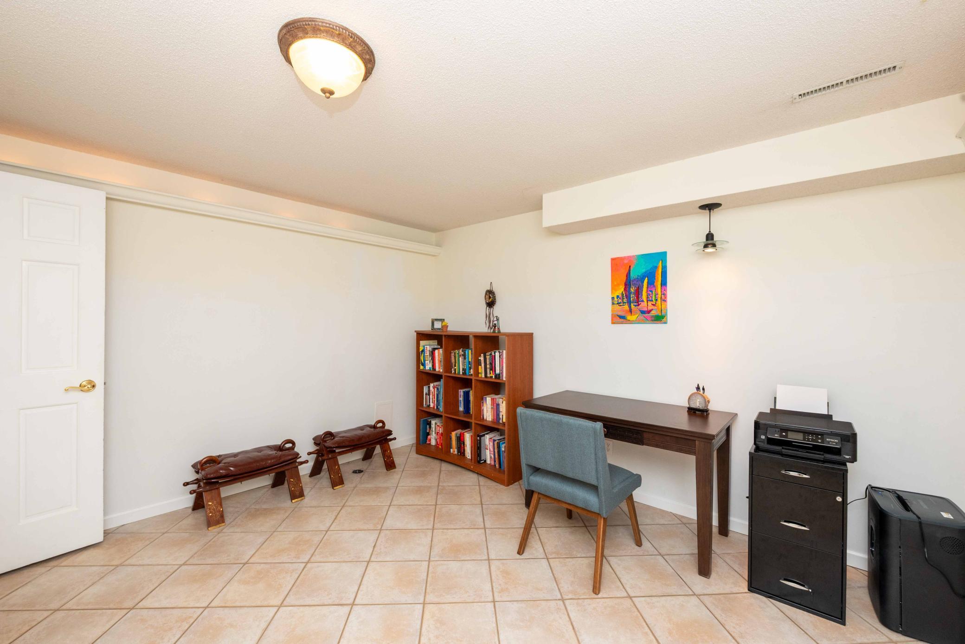
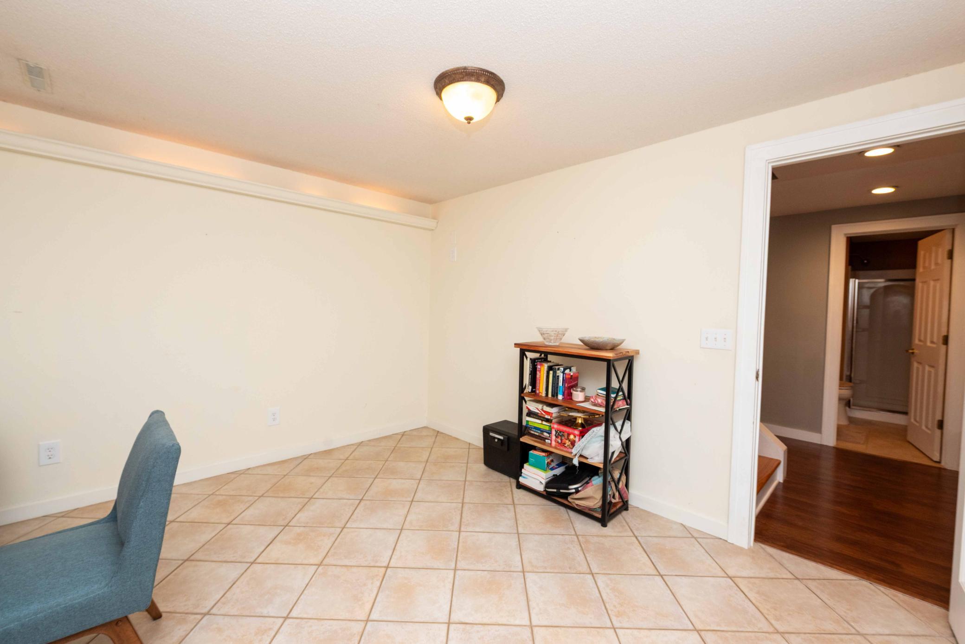
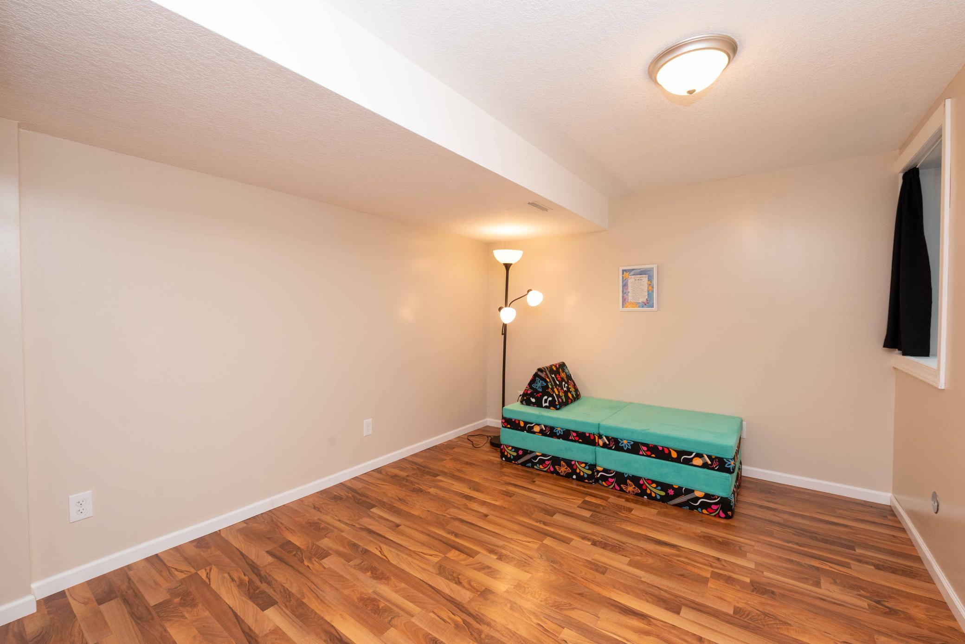
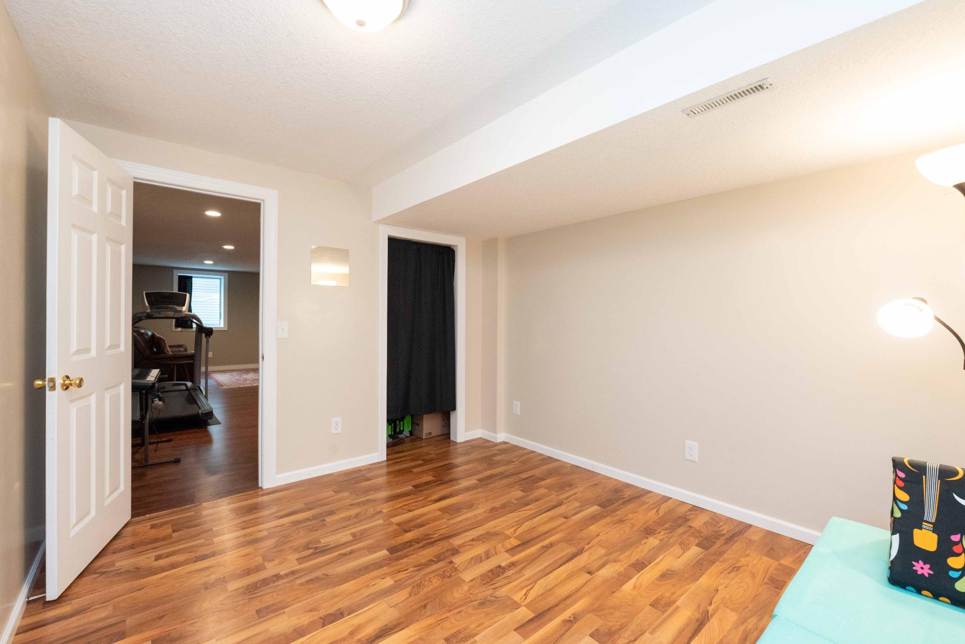
| Fifth (5th) Bedroom | 12x12 | Lower |
| Informal Dining Room | 12x10 | Main |
| Three Season Porch | 16x14 | Main |
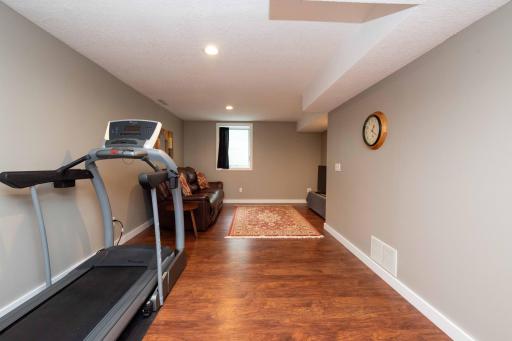
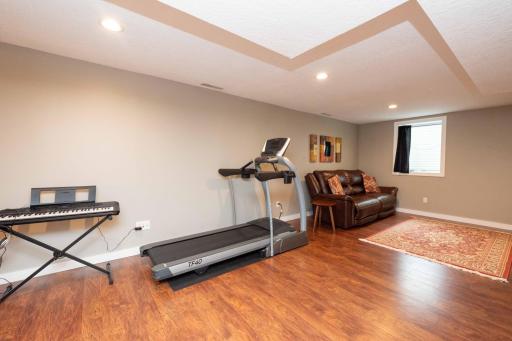
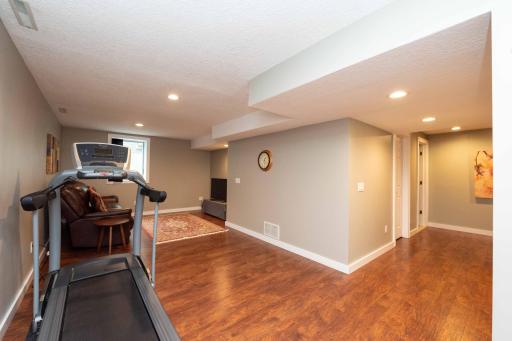
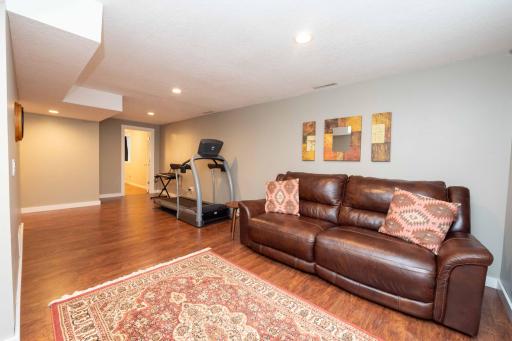
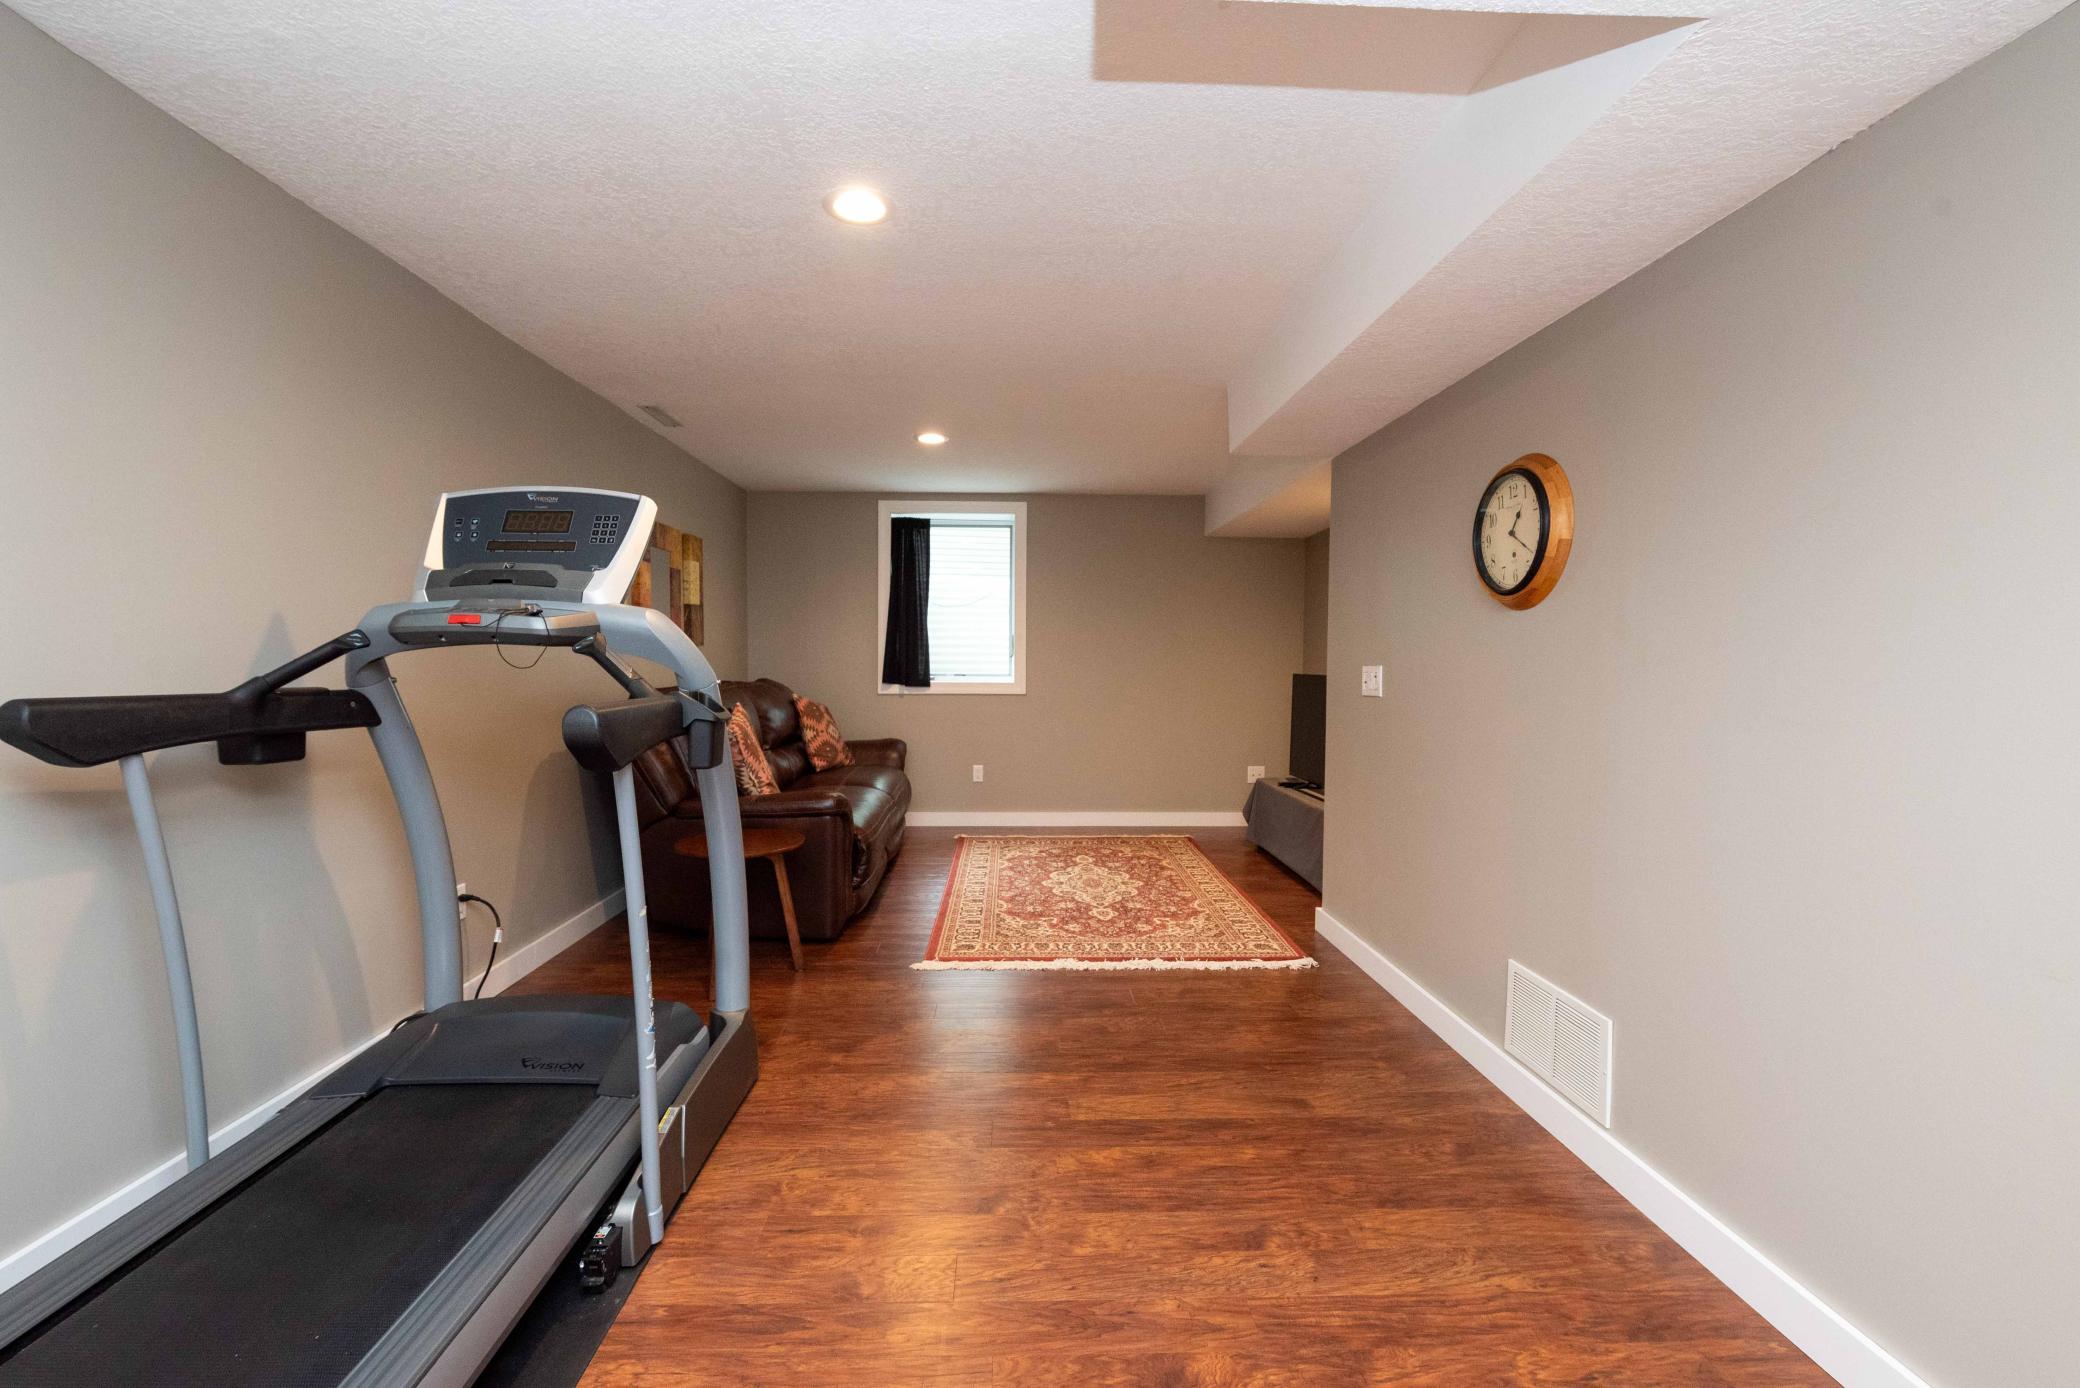
| Amusement Room | 25x11 | Lower |
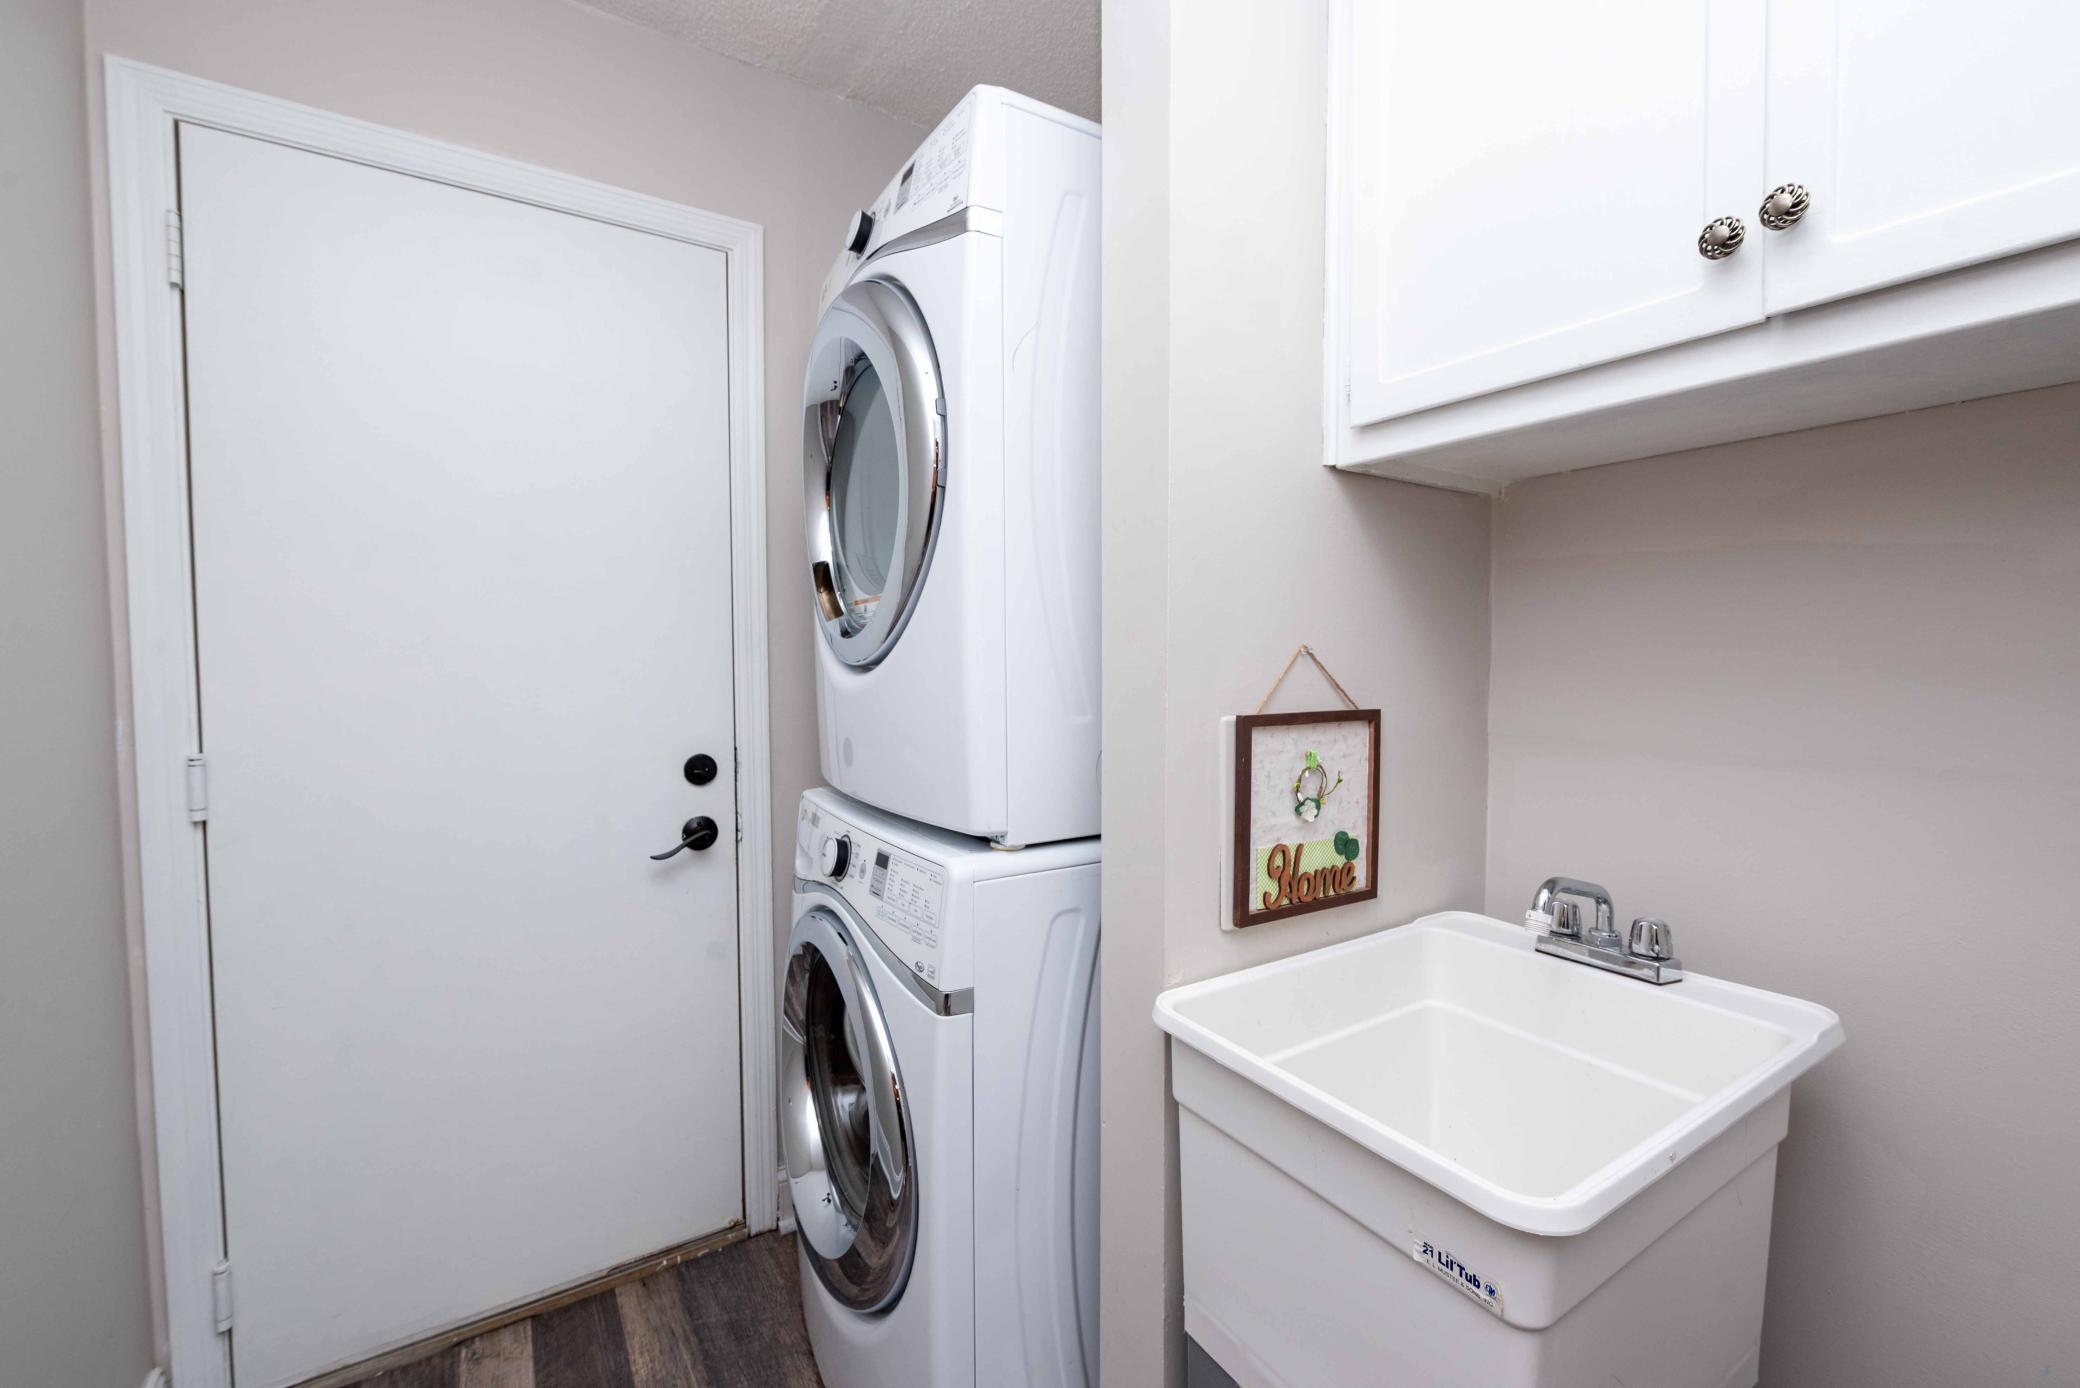
| Laundry | 10x6 | Main |
| Patio | 17x15 | Main |
| Deck | 20x9 | Main |
| Primary Bath | 10x11 | Upper |
| Den | 11x13 | Lower |
| Bathroom | 8.5x5 | Lower |
| Living Room | 14x14 | Main |
| Dining Room | 12x10 | Main |
| Family Room | 19x12 | Main |
| Kitchen | 12x9 | Main |
| First (1st) Bedroom | 17x13 | Upper |
Listing Office: LPT Realty, LLC
Last Updated: October - 18 - 2026

The data relating to real estate for sale on this web site comes in part from the Broker Reciprocity SM Program of the Regional Multiple Listing Service of Minnesota, Inc. The information provided is deemed reliable but not guaranteed. Properties subject to prior sale, change or withdrawal. ©2026 Regional Multiple Listing Service of Minnesota, Inc All rights reserved.
Thursday 22nd of October 2026 08:00 AM

218-998-4400
Mohagen Real Estate


Let's Connect

Mohagen Real Estate
sue@MohagenRealEstate.com
Office: 218-998-4400
Cell: 218-731-7376

Mohagen Real Estate is licensed in the State of Minnesota