4812 Lakeview Drive, Minneapolis, MN 55424 (MLS# 7028358)
$3,200,000
Minneapolis, MN 55424
MLS# 7028358
Status: Closed
7 beds | 8 baths | 8211 sqft
1 / 1
Property Description
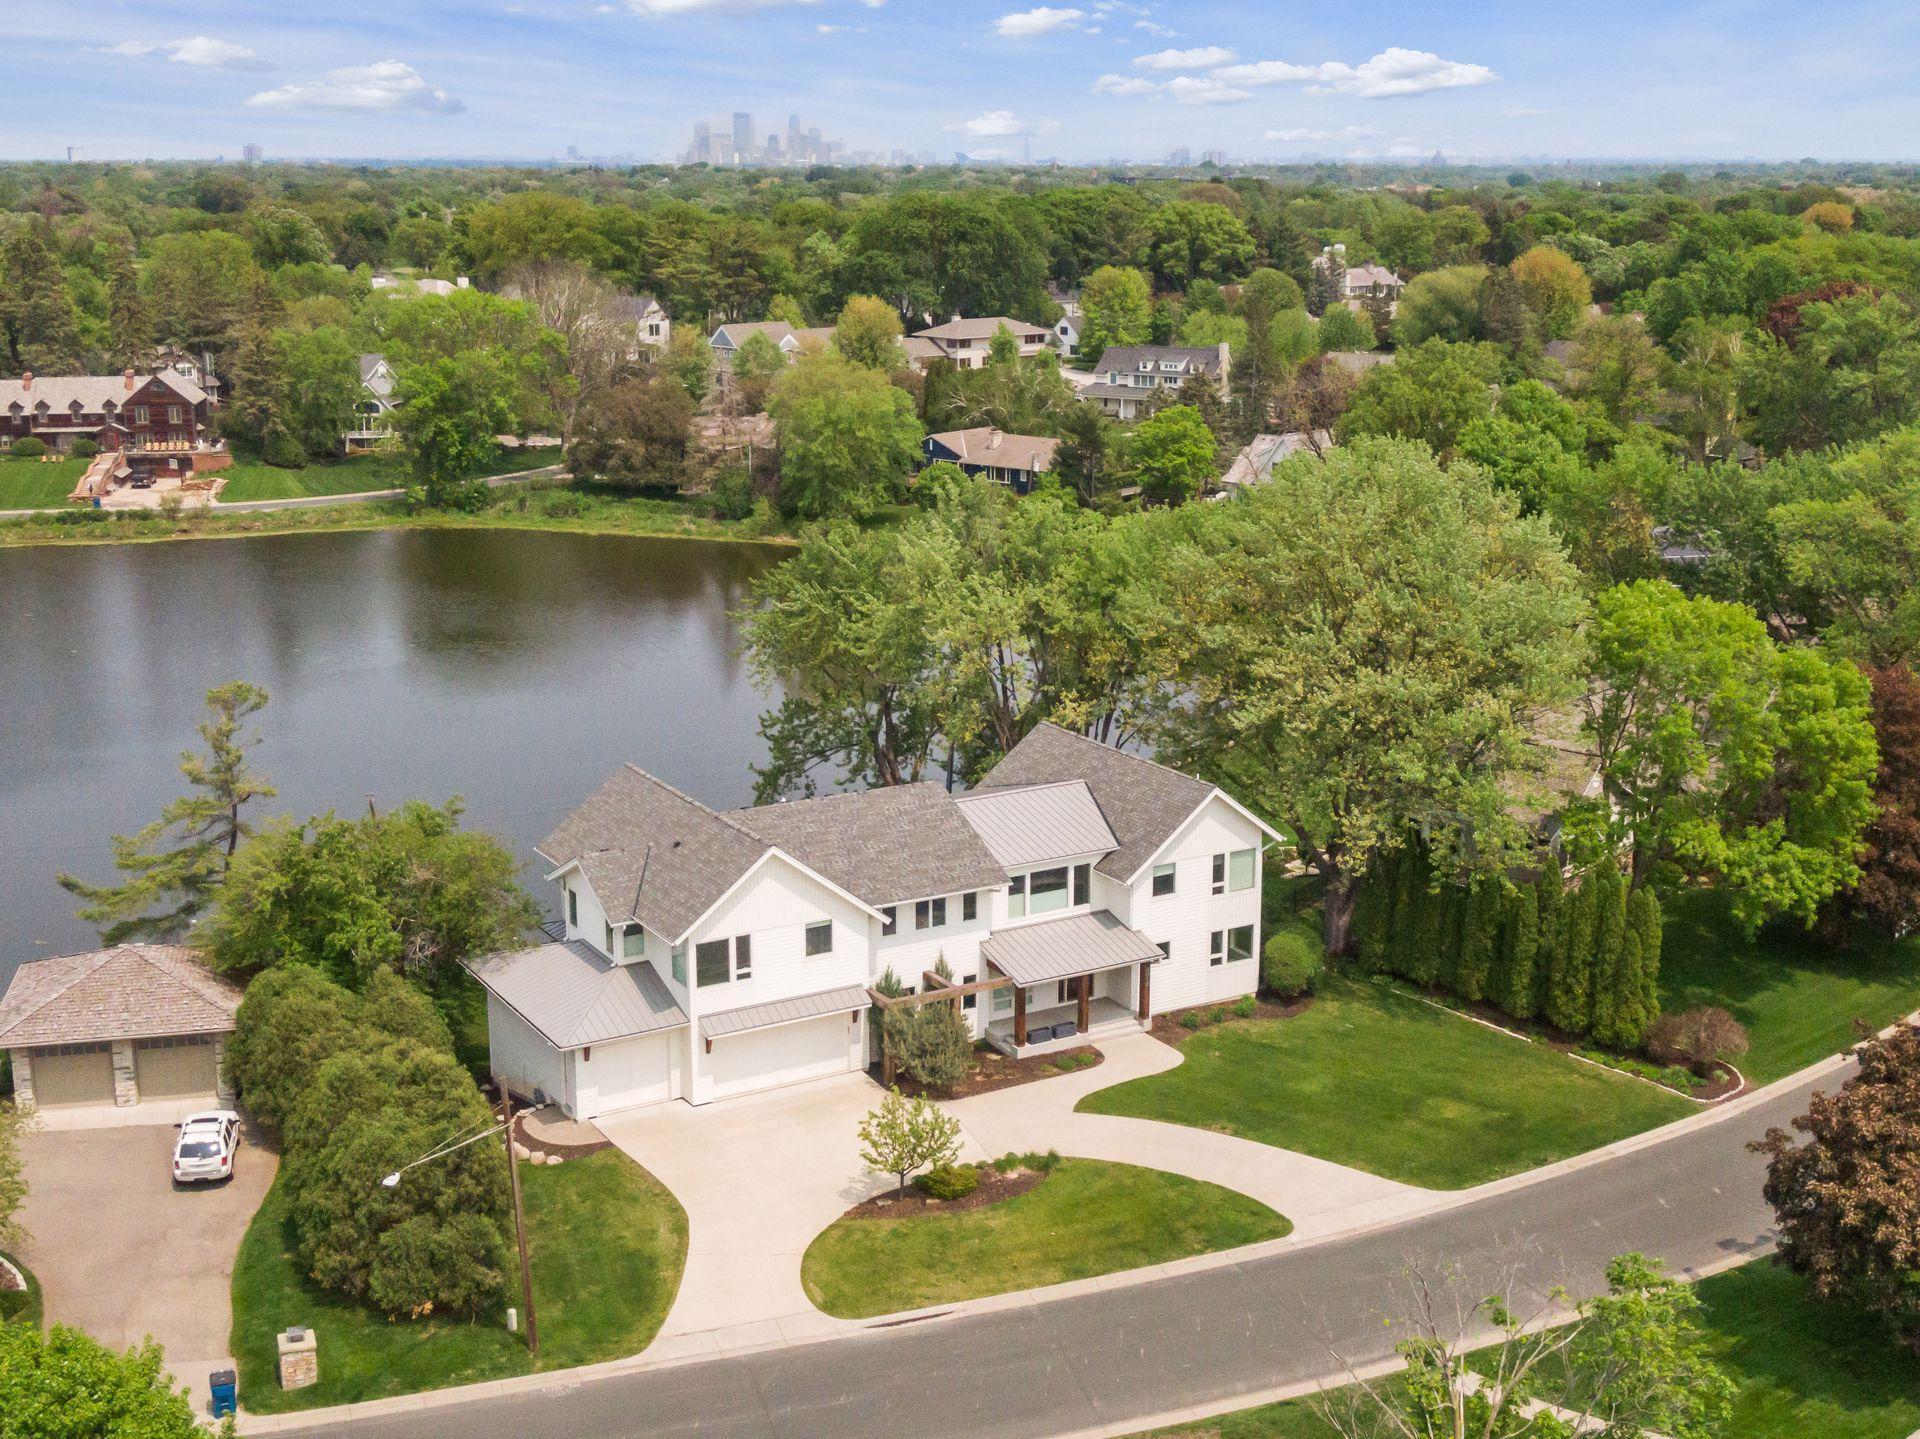
Designed with architectural discipline and structural precision, this Refined-built residence captures natural light and water views across Lake Harvey. Oversized windows, clean lines, hickory floors, and a linear fireplace define the open main level, anchored by a floating staircase with cable railing. The kitchen features large island, honed granite and custom cabinetry designed for both function and visual simplicity. A dramatic floor-to-ceiling sliding wall system allows the adjacent family room to open or close effortlessly â far beyond decorative doors. Oversized sliding glass doors open to an elevated deck with linear gas fire feature. Five bedrooms are located on the second level, each with a private ensuite bath with heated floor, plus a loft with water views. The walkout lower level offers heated floors, family room, wet bar, wine cellar, exercise room, jacuzzi room, and two additional bedrooms. Heated 4 car garage connects to mudroom and butlerâs pantry. A home defined by proportion, precision, and thoughtful design.
Details
Maps
Contract Information
Status: Closed
Off Market Date: 2026-06-17
Contingency: None
Current Price: 3055000
Closed Date: 2026-07-06
Original List Price: 3500000
Sales Close Price: 3055000
ListPrice: 3200000
List Date: 2026-02-17
Owner is an Agent?: No
Auction?: No
General Property Information
Common Wall: No
Lot Measurement: Acres
Manufactured Home?: No
Multiple PIDs?: No
New Development: No
Number of Fireplaces: 1
Road Btwn WF & Home?: No
Waterfront Frontage: 94
Waterfront YN: Yes
Year Built: 2013
Yearly/Seasonal: Yearly
Zoning: Residential-Single Family
Bedrooms: 7
Baths Total: 8
Bath Full: 3
Bath Three Quarters: 4
Bath Half: 1
Main Floor Total SqFt: 2114
Above Grd Total SqFt: 4965
Below Grd Total SqFt: 3246
Total SqFt: 8211
Total Finished Sqft: 7010.00
FireplaceYN: Yes
Lake/Waterfront Name: Harvey
Style: (SF) Single Family
Foundation Size: 3246
Garage Stalls: 4
Lot Dimensions: 144x165
Acres: 0.43
Assessment Pending: Yes
Location Tax and Other Information
House Number: 4812
Street Name: Lakeview
Street Suffix: Drive
Postal City: Minneapolis
County: Hennepin
State: MN
Zip Code: 55424
Complex/Dev/Subdivision: Golf Terrace Heights
Assessments
Assessment Balance: 1020.93
Assessment Installment: 1052.59
Tax With Assessments: 49440.14
Building Information
Finished SqFt Above Ground: 4856
Finished SqFt Below Ground: 2154
Lake Details
Lake Acres: 5
Lease Details
Land Leased: Not Applicable
Miscellaneous Information
Homestead: Yes
Ownership
Fractional Ownership: No
Parking Characteristics
Garage Dimensions: 35x28
Garage Door Height: 8
Garage Square Feet: 1130
Public Survey Info
Range#: 24
Section#: 19
Township#: 28
Property Features
Accessible: None
Air Conditioning: Central Air
Appliances: Air-To-Air Exchanger; Cooktop; Dishwasher; Disposal; Dryer; Freezer; Indoor Grill; Microwave; Refrigerator; Washer; Wine Cooler
Basement: Full; In-Floor Heat; Tile Shower
Bath Description: Double Sink; His and Her Closets; Steam Shower; Main Floor 1/2 Bath; Upper Level 3/4 Bath; Upper Level Full Bath; 3/4 Primary; Private Primary; 3/4 Basement; Two Basement Baths; Bathroom Ensuite; Walk-In Shower Stall
Construction Status: Previously Owned
Dining Room Description: Living/Dining Room
Exterior: Fiber Board
Family Room Characteristics: 2 or More; Family Room; Great Room; Loft; Lower Level; Main Level
Financing Terms: Cash
Fireplace Characteristics: Gas Burning; Living Room
Foundation: None
Fuel: Natural Gas
Heating: Forced Air
Laundry: Gas Dryer Hookup; Upper Level; Washer Hookup
Lot Description: Accessible Shoreline; Tree Coverage - Light
Parking Characteristics: Finished Garage; Heated Garage
Roof: Age 8 Years or Less; Asphalt Shingles; Metal
Sellers Terms: Cash; Conventional
Sewer: City Sewer/Connected
Special Search: 2nd Floor Laundry; 4 BR on One Level; Primary Bdr Suite
Stories: Two
Water: City Water/Connected
Waterfront Type: Lake Front
Waterfront View: Lake
Room Information
| Room Name | Dimensions | Level |
| Amusement Room | 20.9x28 | Lower |
| Dining Room | 18.3x11.8 | Main |
| Exercise Room | 11.7x14.6 | Lower |
| Family Room | 26.1x20.1 | Upper |
| Family Room | 17.2x21.8 | Main |
| Fifth (5th) Bedroom | 18.3x11.8 | Upper |
| First (1st) Bedroom | 18.9x16.6 | Upper |
| Fourth (4th) Bedroom | 16.5x14.9 | Upper |
| Kitchen | 18.3x14 | Main |
| Living Room | 21.3x18.2 | Main |
| Office | 12.3x14.8 | Main |
| Second (2nd) Bedroom | 12.6x14.3 | Upper |
| Third (3rd) Bedroom | 16.5x11 | Upper |
Listing Office: Coldwell Banker Realty - Southwest Regional
Last Updated: July - 06 - 2026

The data relating to real estate for sale on this web site comes in part from the Broker Reciprocity SM Program of the Regional Multiple Listing Service of Minnesota, Inc. The information provided is deemed reliable but not guaranteed. Properties subject to prior sale, change or withdrawal. ©2026 Regional Multiple Listing Service of Minnesota, Inc All rights reserved.
Saturday 10th of October 2026 02:43 AM

218-998-4400
Mohagen Real Estate


Let's Connect

Mohagen Real Estate
sue@MohagenRealEstate.com
Office: 218-998-4400
Cell: 218-731-7376

Mohagen Real Estate is licensed in the State of Minnesota